
105 120th St #84
Ocean City, MD 21842
For more information on this listing, contact us at: (443) 552-7579
Active
$295,000
105 120th St #84 Ocean City, MD 21842
Condo
Property Type
2
Beds
2
Baths
864
Sq. Ft.
1985
Year Built
Worcester
County
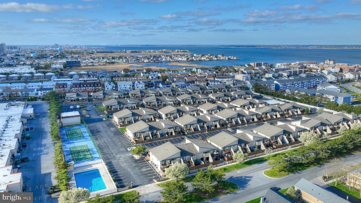
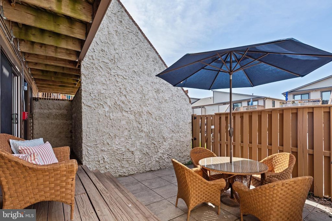
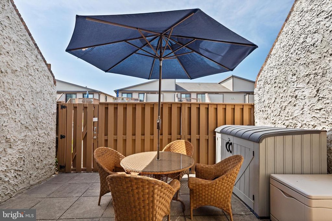
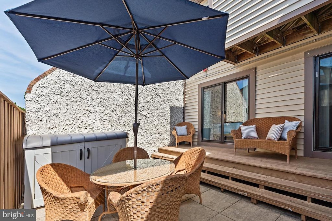
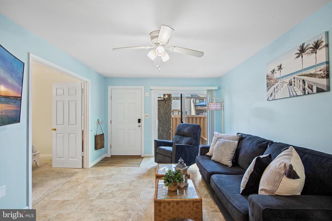
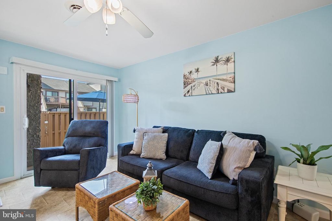
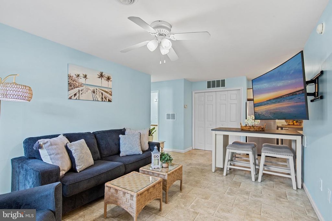
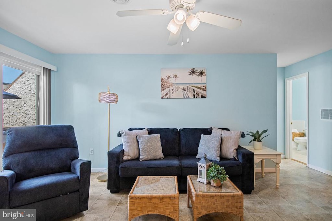
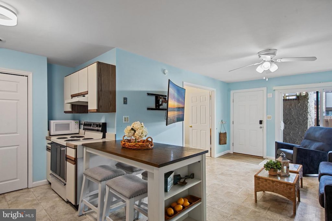
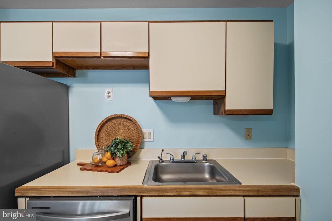
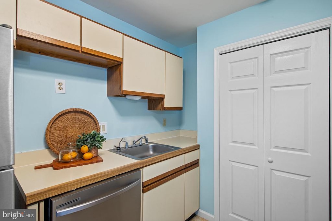
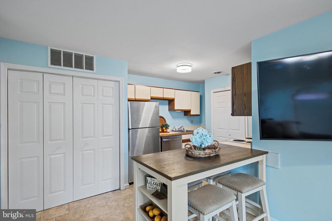
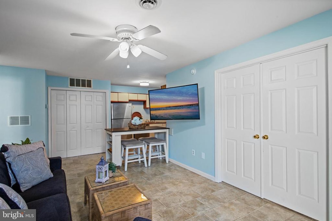
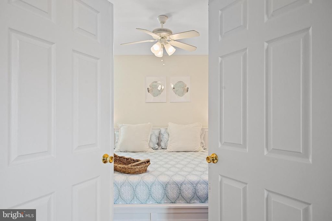
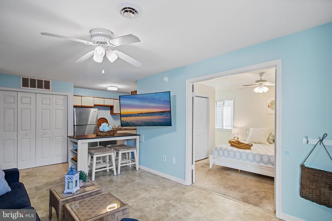
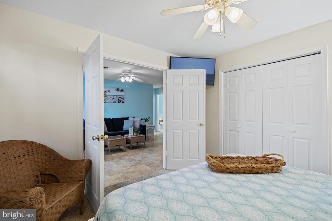
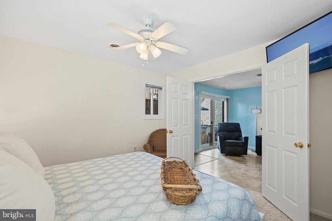
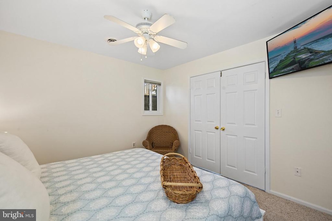
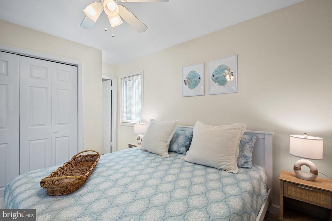
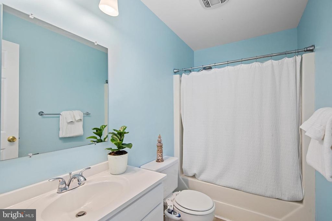
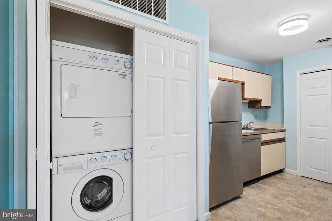
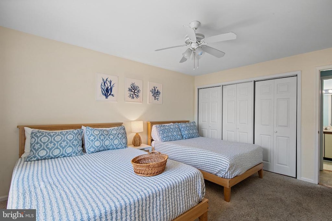
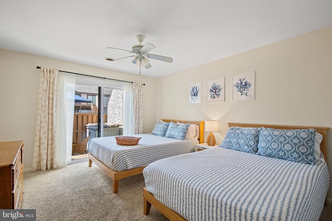
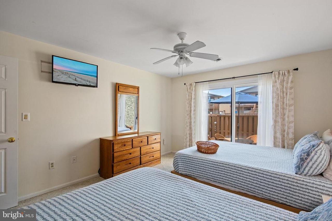
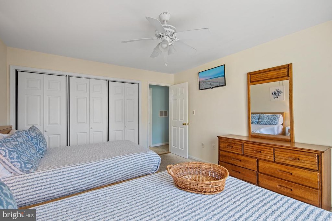
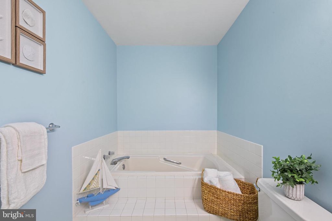
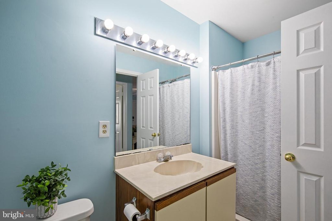
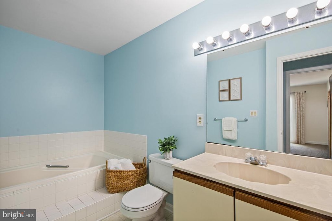
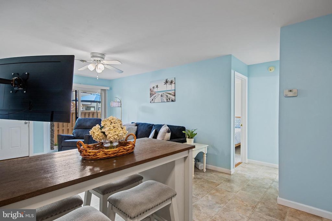
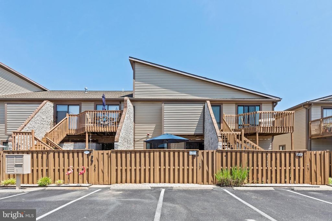
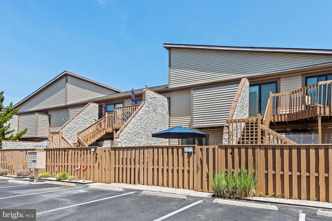
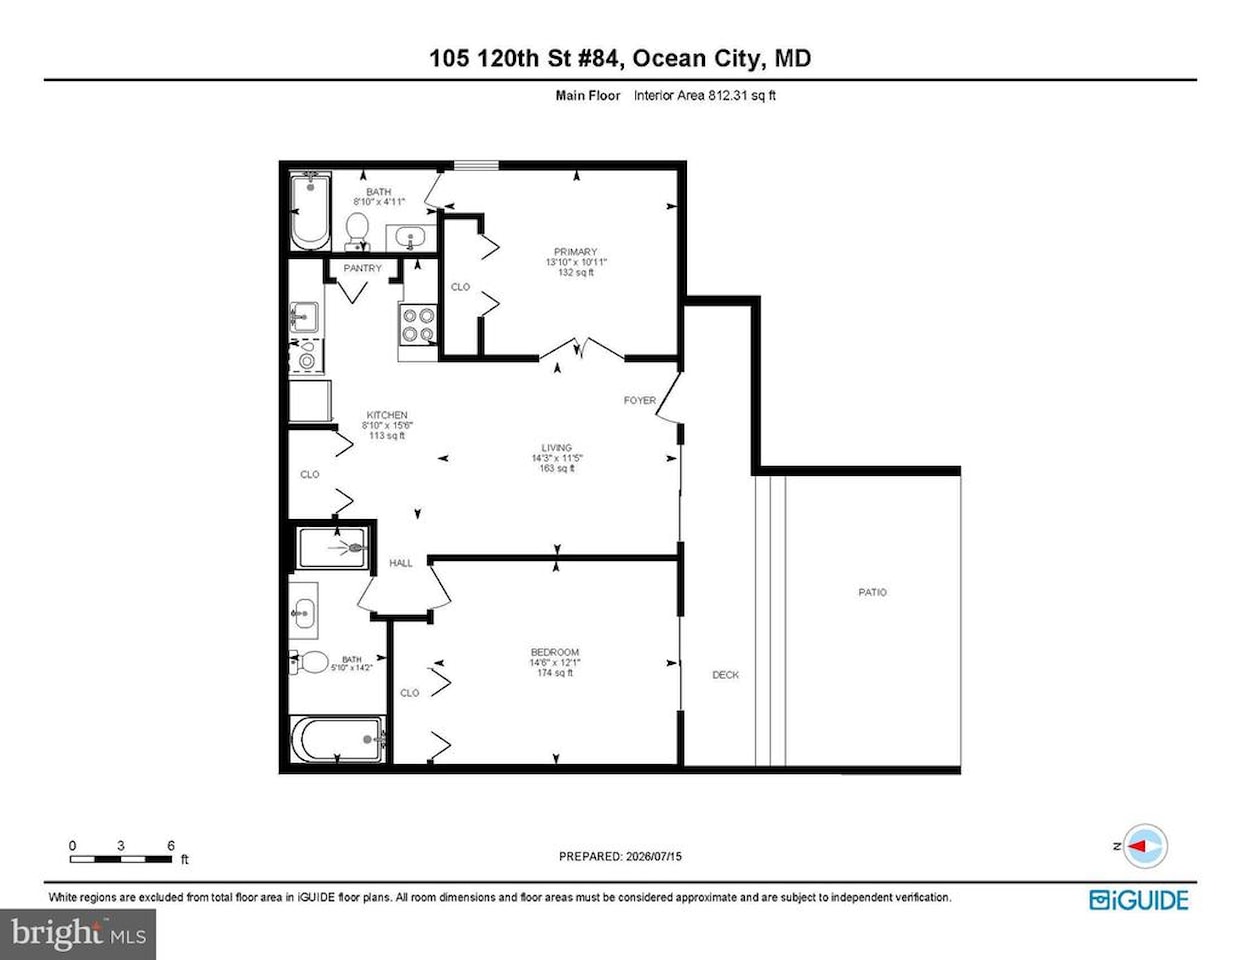
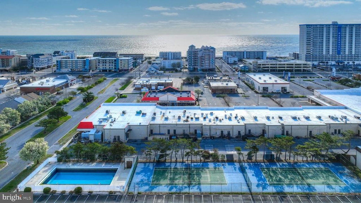
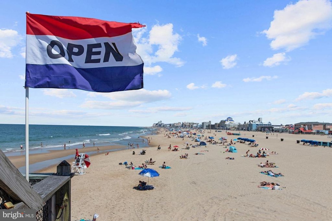
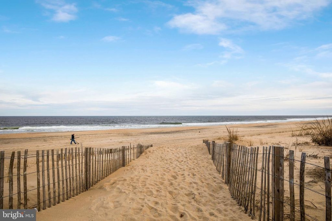
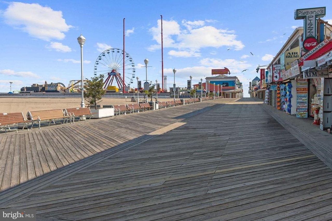
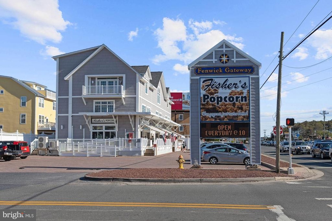
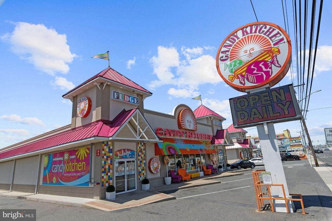
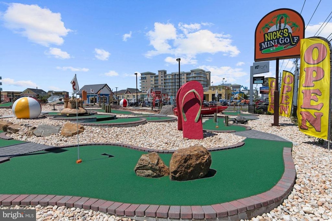
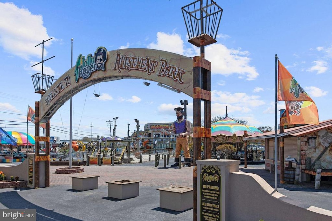
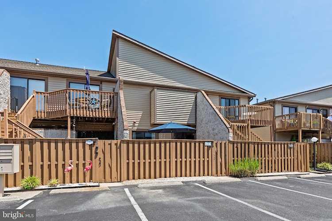
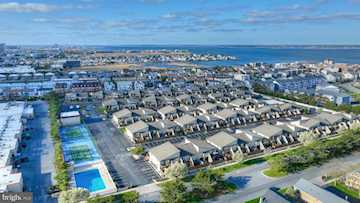
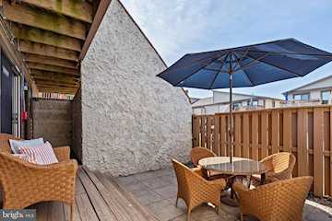
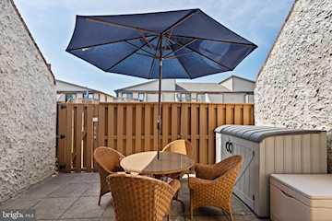
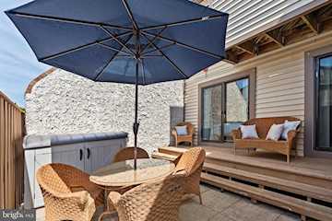
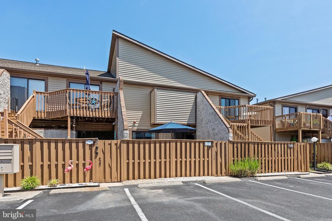
Tucked within the sought-after Club Ocean Villas II community, this inviting two-bedroom, two-bath condominium embodies the easygoing lifestyle that has made North Ocean City a favorite destination for generations. Thoughtfully designed to maximize both comfort and functionality, the bright interior features an open living, dining, and kitchen layout with low-maintenance ceramic tile flooring, creating a welcoming space for relaxing after a day at the beach or gathering with family and friends. The private primary suite offers its own full ensuite bath, while the second bedroom is conveniently situated near an oversized hall bath complete with a soaking tub and separate walk-in shower, ideal for rinsing away the sand after long days by the ocean. The well-equipped kitchen includes a pantry for added storage, and an in-unit washer and dryer provide everyday convenience. One of the home's standout features is its exceptional outdoor living space. The spacious, fully fenced patio and deck extend the living area outdoors, offering the perfect setting for alfresco dining, entertaining, or simply enjoying the coastal breeze with your morning coffee or evening cocktail. Club Ocean Villas II is a canal-front community known for its outstanding resort-style amenities, including a sparkling outdoor pool, hot tub, fitness center, sauna, and tennis courts. Located on desirable 120th Street, you'll enjoy easy access to the beach along with many of Ocean City's favorite restaurants, boutique shopping, entertainment venues, and vibrant nightlife. Beyond the shoreline, Ocean City offers an exceptional coastal lifestyle with local breweries, an expanding culinary scene, live music and events throughout the season, nearby championship golf courses, and charter fishing excursions that showcase the area's maritime heritage. Just minutes away, Delaware provides the added convenience of tax-free shopping. Whether you're searching for a carefree second home, a year-round coastal residence, or an investment property with broad appeal, this well-maintained condominium delivers the location, amenities, and relaxed beach lifestyle that make Ocean City such a timeless destination.
MLS #
MDWO2039742
Monthly HOA
N/A
On Site
7 Days
Last Updated
7/17/2026
Location
Contact Agent
Client Care Team
(443) 552-7579Property Details
Community Information
Address
105 120th St #84, Ocean City, MD 21842
County
Worcester
City
Ocean City
Zip Code
21842
Building Name
Club Ocean Villas II
School Information
School System
Worcester County Public Schools
High School
Stephen Decatur
Middle School
Stephen Decatur
Elementary School
Ocean City
Architecture
Unit Number
#84
Bedrooms
2
Bathrooms
2
Year Built
1985
Stories
1
Style
Unit/Flat
Construction Materials
Frame, Cedar, Stick Built, Stucco
Unit Building Type
Garden 1 - 4 Floors
Roof
Architectural Shingle
Foundation
Block, Crawl Space
Features / Amenities
Interior Features
Ceiling Fan(s), Entry Level Bedroom, Window Treatments, Bathroom - Tub Shower, Bathroom - Soaking Tub, Carpet, Combination Kitchen/Living, Floor Plan - Open, Kitchen - Eat-In, Kitchen - Table Space, Pantry
Appliances
Dishwasher, Disposal, Microwave, Oven/Range - Electric, Refrigerator, Washer/Dryer Stacked
Floor
Carpet
Exterior Features
Tennis Court(s)
Amenities
Pool - Indoor, Pool - Outdoor, Tennis Courts
Patio And Porch
Patio, Porch
Type of Parking
Off Street
Cooling
Central A/C
Heating
Heat Pump(s)
Hot Water
Electric
Property Features
Lot Description
Cleared
Utilities
Cable TV
Sewer
Public Sewer
Water Source
Public
Municipality
OCEAN CITY
Zoning
RESIDENTIAL
Directions
From Coastal Hwy/DE-1, turn right onto 120th St.
Tax and Financial Info
Tax Year
2026
Total Taxes
$3,459 (paid Annually)
Condo Association
Yes
Condo Fee
$2,700 (paid Annually)
Rooms
| Level | Size | Features | Description | |
| Bedroom 2 | Main | 15 X 12 | ||
| Foyer | Main | |||
| Kitchen | Main | 9 X 16 | ||
| Living Room | Main | 14 X 12 | ||
| Primary Bedroom | Main | 14 X 11 |
Mortgage Calculator
Your monthly payment will be
$0,000
Loan and interest only.
Purchase price
Down payment
Schools
Walking and Transportation
Please wait while loading...
Schedule a Tour
ASAP
Mon
20
Jul
Tue
21
Jul
Wed
22
Jul
Thu
23
Jul
Fri
24
Jul
Sat
25
Jul
Sun
26
Jul
Scheduling is free, and you can cancel anytime.
Similar Listings
Similar Recently Sold Listings
Listing Information Last Updated 7/17/2026
Listing provided courtesy of Robin Palumbo Thompson, Northrop Realty.
The information being provided by Bright MLS is for the consumer's personal, non-commercial use and may not be used for any purpose other than to identify prospective properties consumer may be interested in purchasing. Any information relating to real estate for sale referenced on this web site comes from the Internet Data Exchange (IDX) program of the Bright MLS. Coastal Life Realty Group is not a Multiple Listing Service (MLS), nor does it offer MLS access. This website is a service of Coastal Life Realty Group, a broker participant of Bright MLS. This web site may reference real estate listing(s) held by a brokerage firm other than the broker and/or agent who owns this web site.
The accuracy of all information, regardless of source, including but not limited to open house information, square footages and lot sizes, is deemed reliable but not guaranteed and should be personally verified through personal inspection by and/or with the appropriate professionals. The data contained herein is copyrighted by Bright MLS and is protected by all applicable copyright laws. Any unauthorized dissemination of this information is in violation of copyright laws and is strictly prohibited.
Copyright 2026 Bright MLS. All rights reserved.
The accuracy of all information, regardless of source, including but not limited to open house information, square footages and lot sizes, is deemed reliable but not guaranteed and should be personally verified through personal inspection by and/or with the appropriate professionals. The data contained herein is copyrighted by Bright MLS and is protected by all applicable copyright laws. Any unauthorized dissemination of this information is in violation of copyright laws and is strictly prohibited.
Copyright 2026 Bright MLS. All rights reserved.