12428 Sea Oaks Ln #5
Berlin, MD 21811
For more information on this listing, contact us at: (443) 552-7579
Active
$530,000
-1.1%
12428 Sea Oaks Ln #5 Berlin, MD 21811
Townhome
Property Type
4
Beds
3 Full 1 Half
Baths
2,386
Sq. Ft.
2022
Year Built
Worcester
County
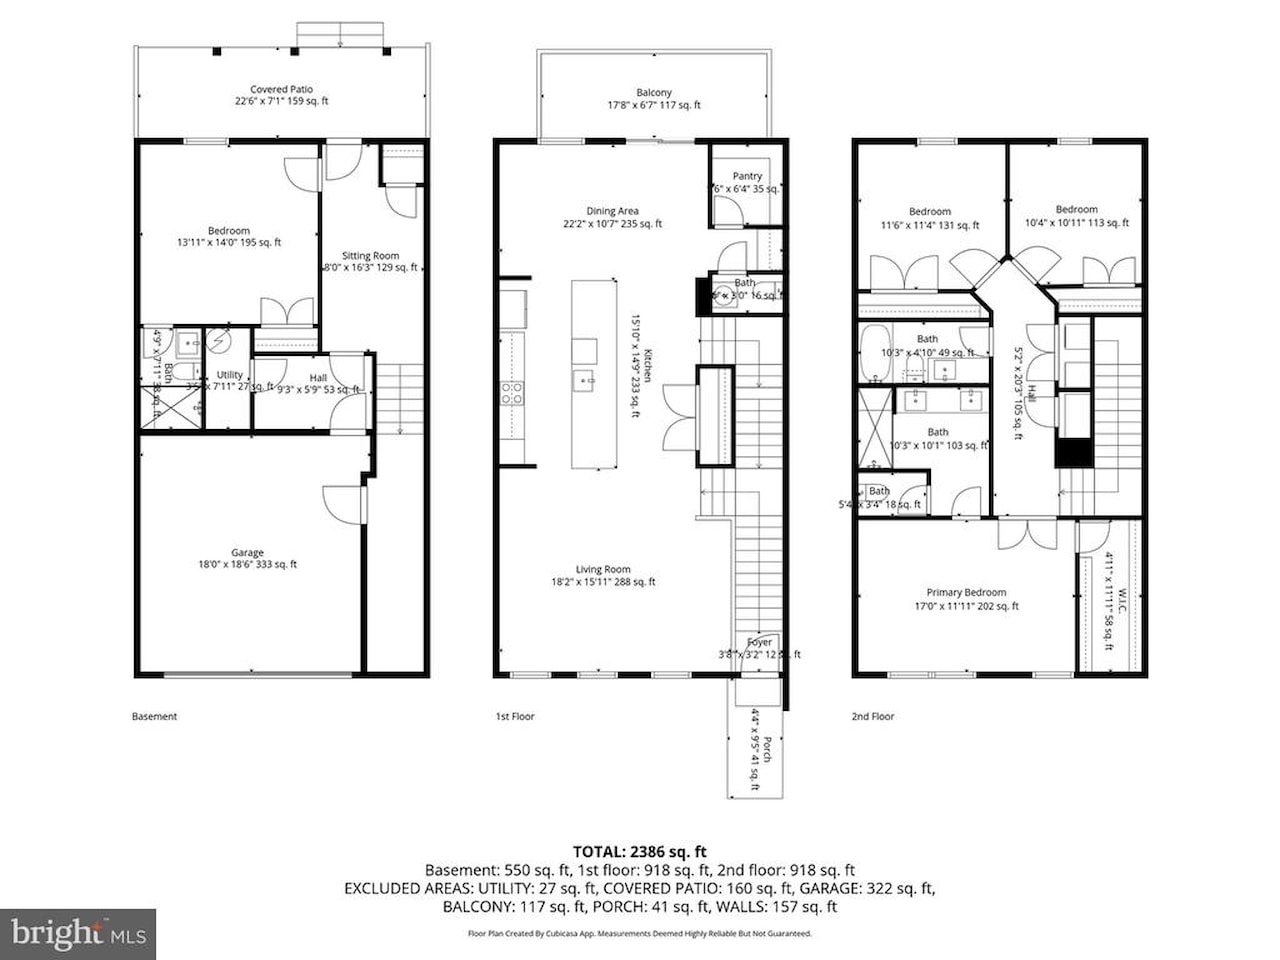
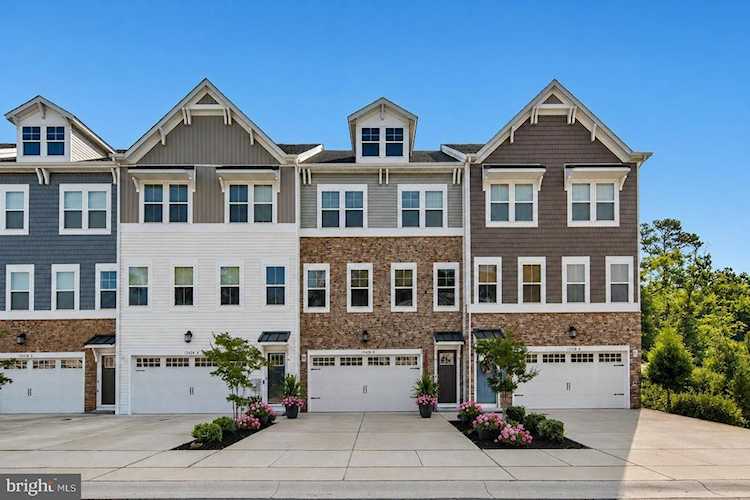
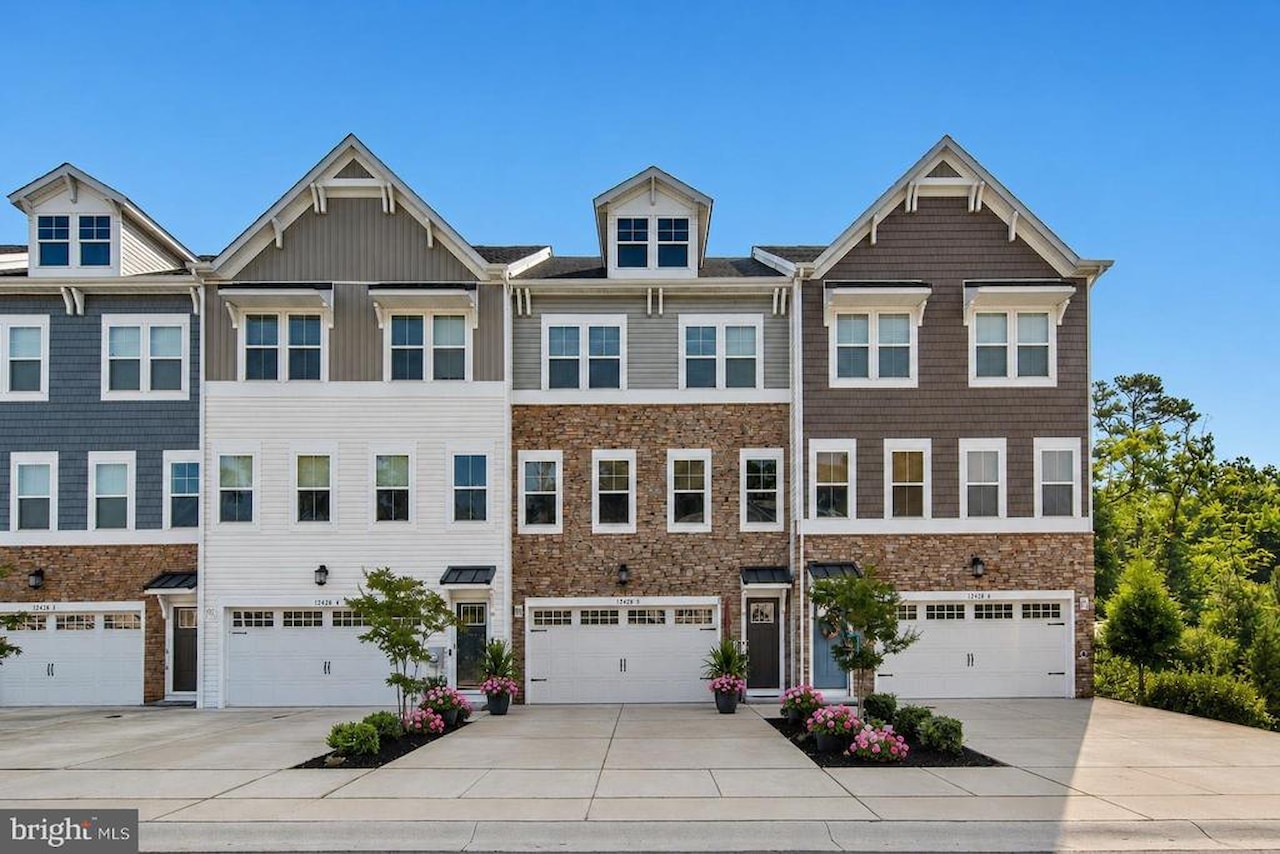
Welcome to 12428 Sea Oaks Lane, #5, an exceptional three-level townhome offering a rare combination of space, style, and coastal convenience. Unlike many four-bedroom townhomes that span four levels, this residence is thoughtfully designed across just three, featuring a highly desirable first-floor bedroom complete with a private ensuite bath, an outstanding and hard-to-find feature.
Conveniently located in West Ocean City, this four-bedroom 3.5 bath home is just one mile
from the West Ocean City Harbor boat ramp and moments from local dining favorites and
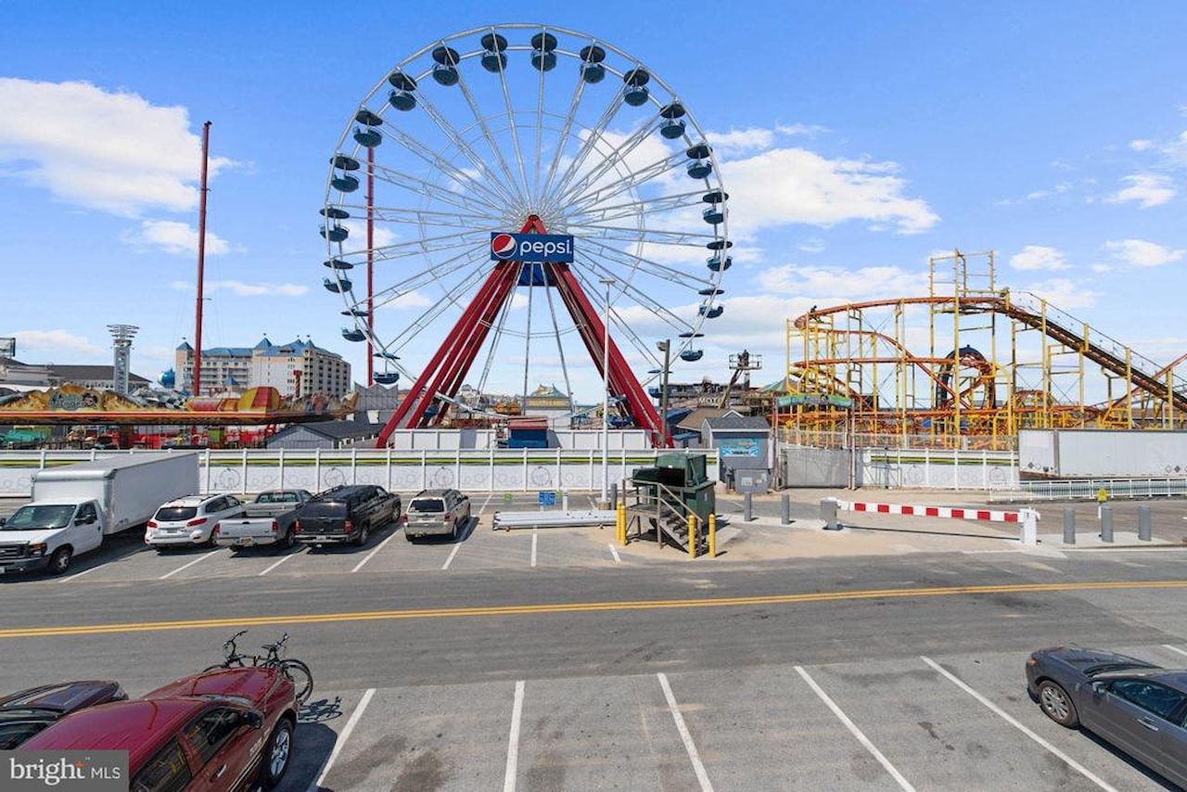
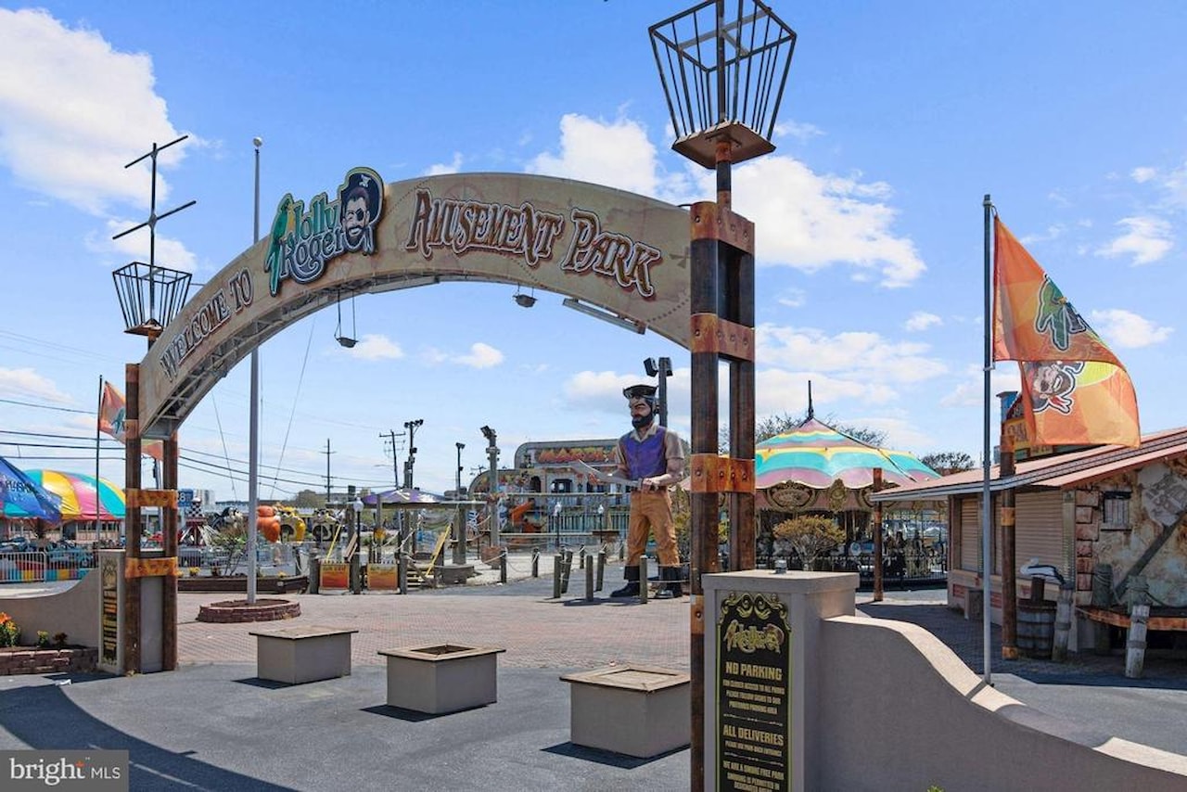
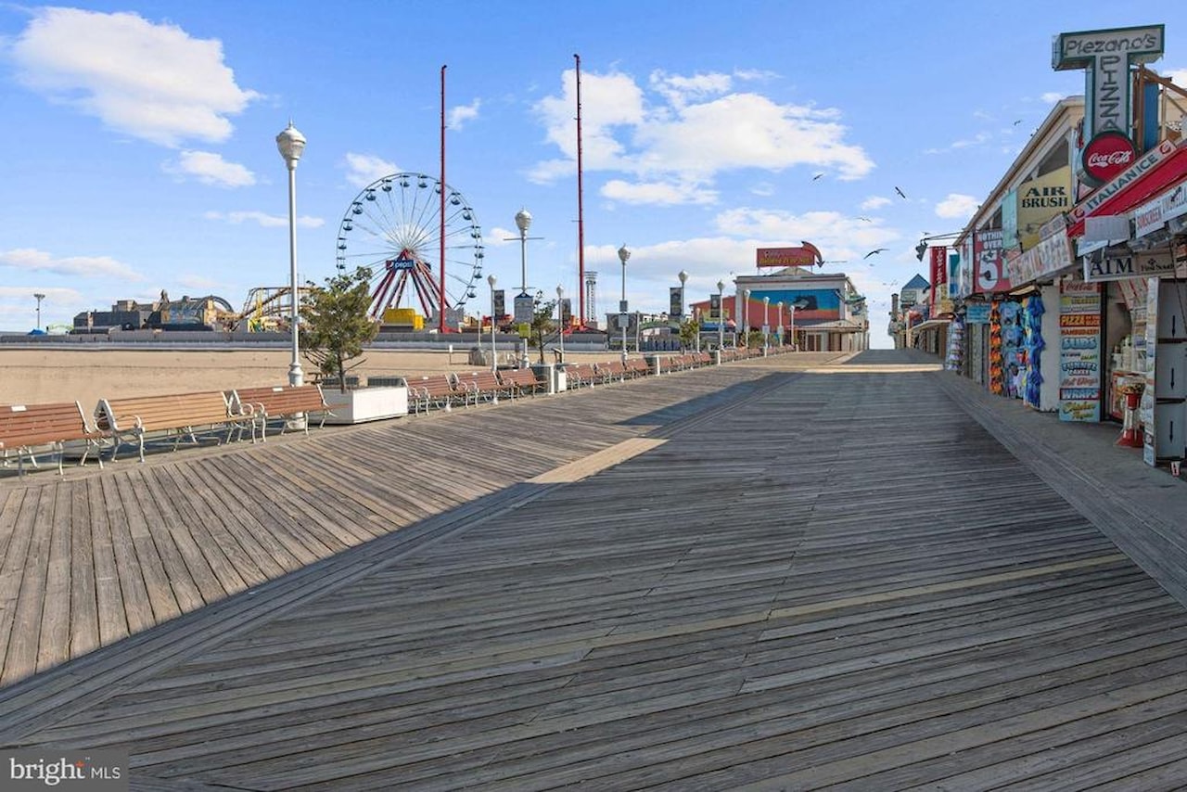
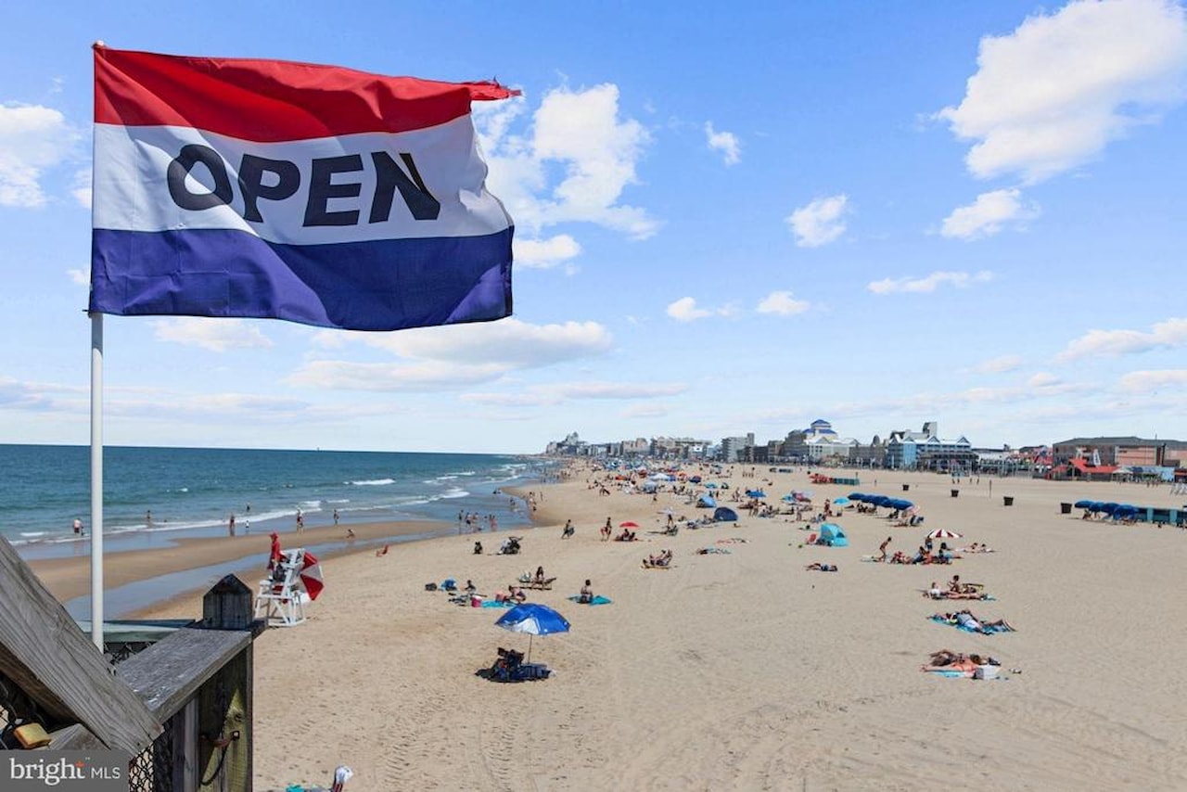
shopping. You will also appreciate easy access to Ocean City Beach, the iconic Ocean City
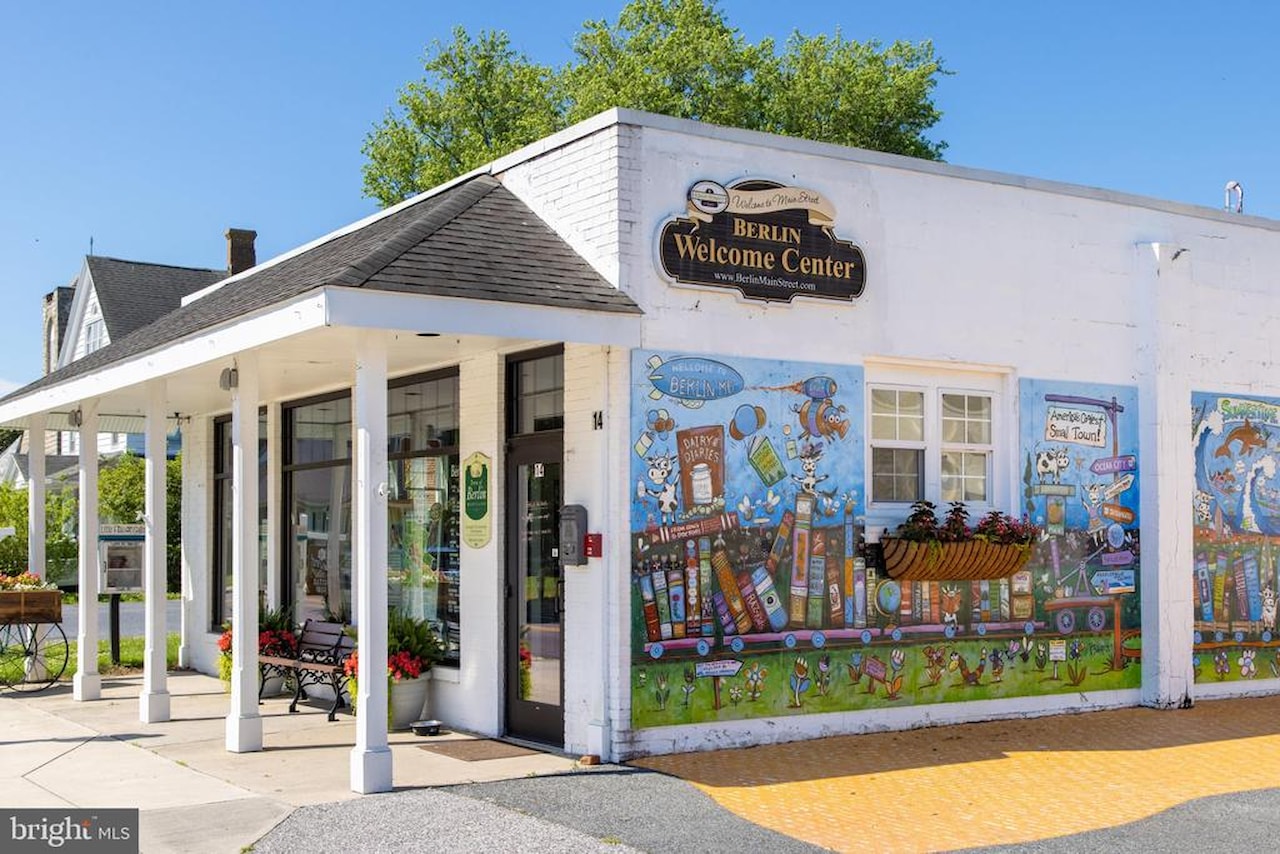
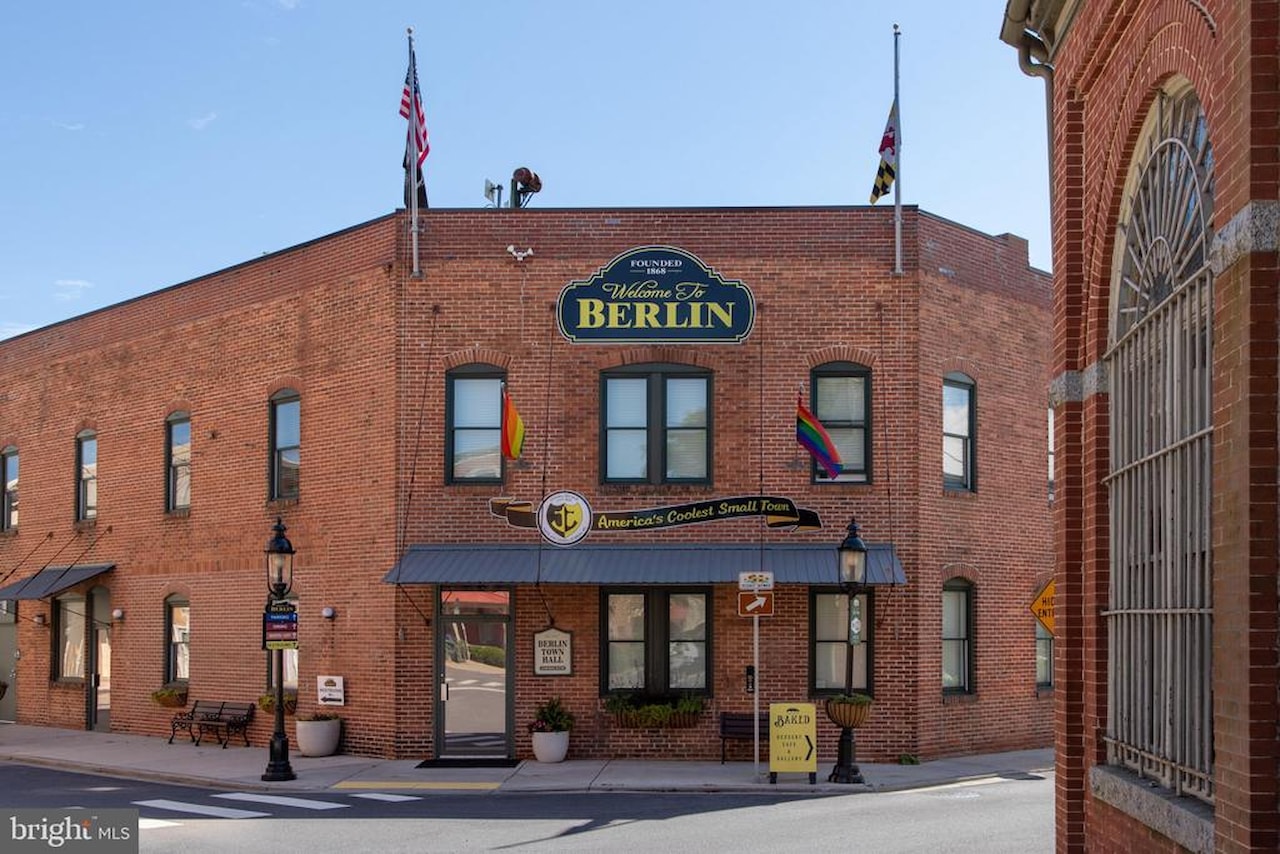
Boardwalk, charming downtown Berlin, and the natural beauty of Assateague Island.
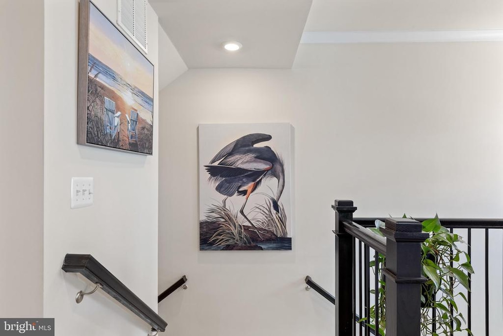
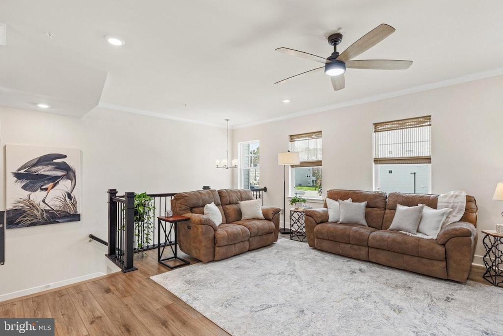
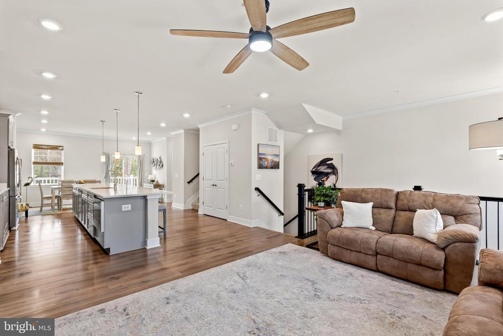
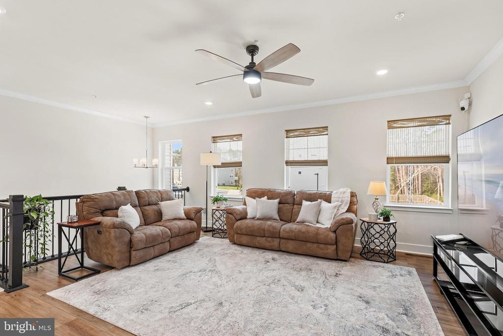
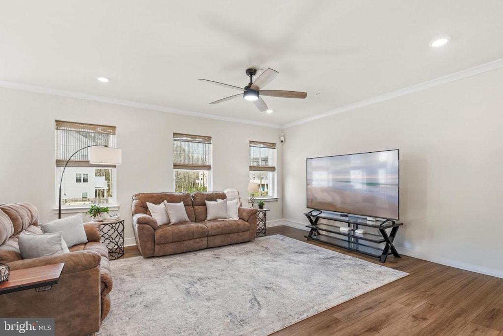
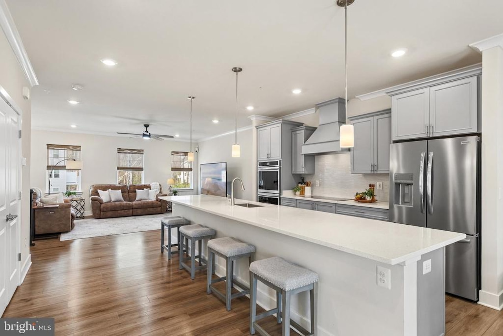
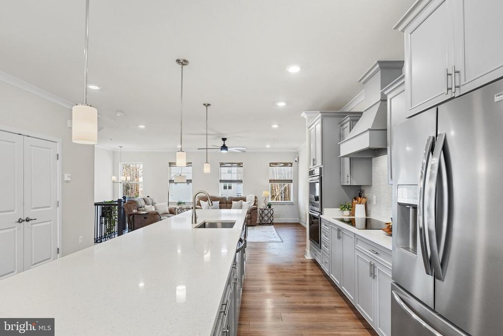
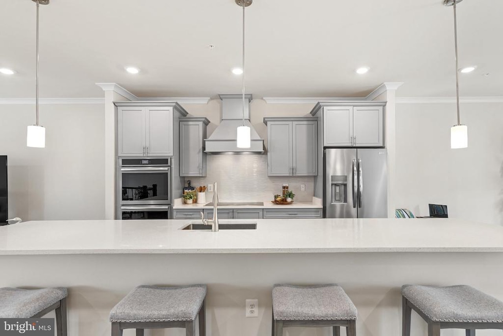
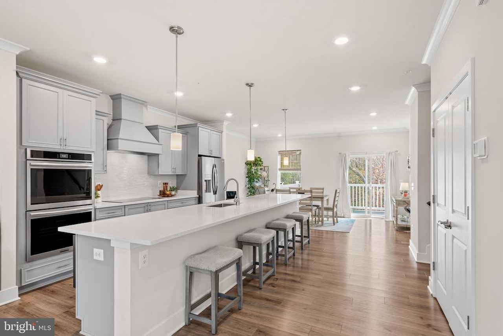
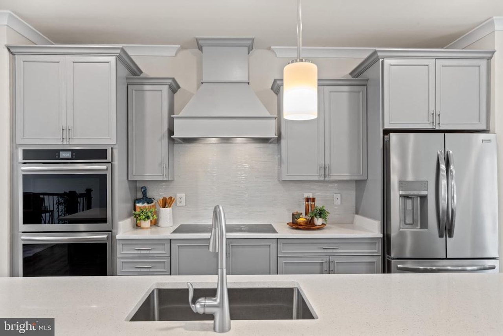
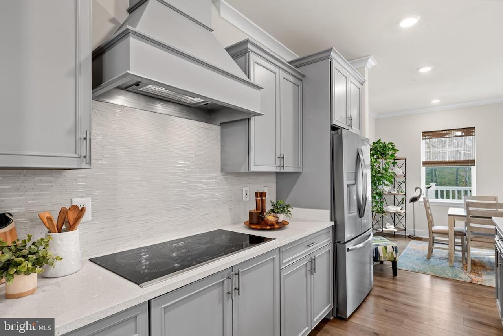
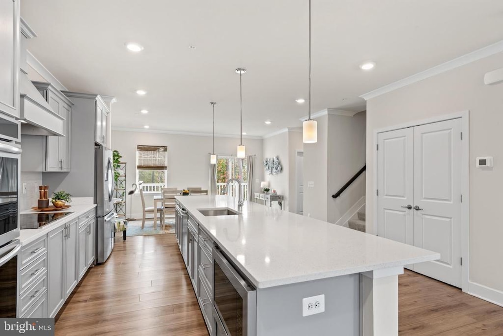
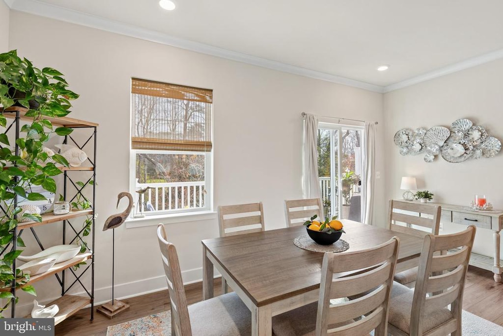
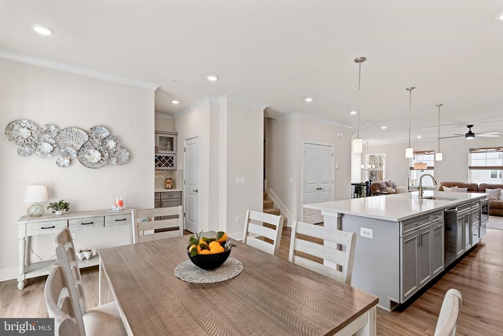
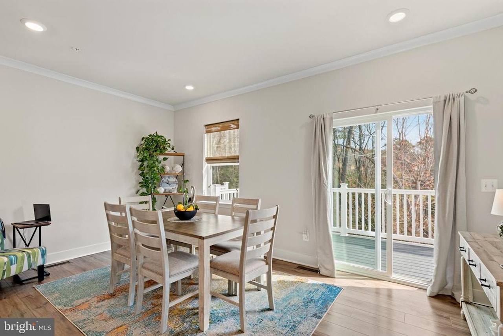
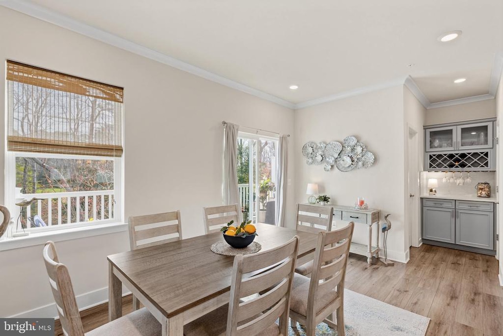
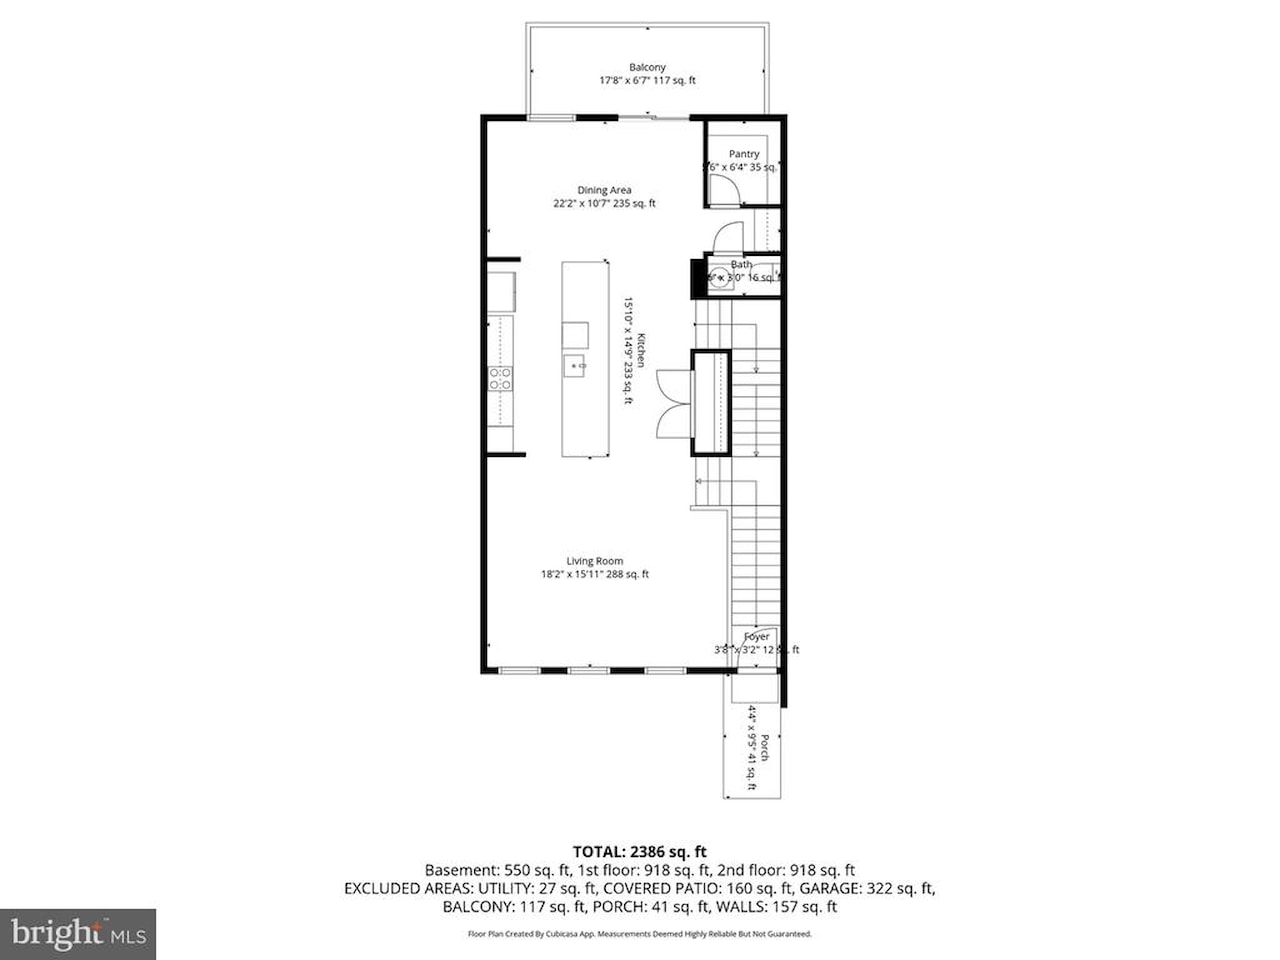
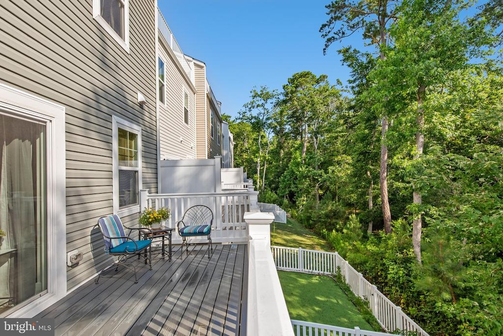
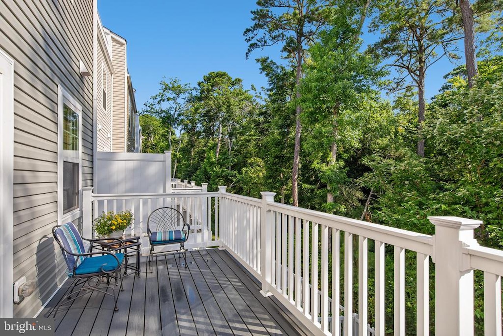
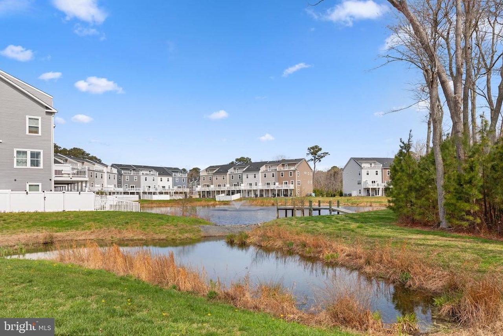
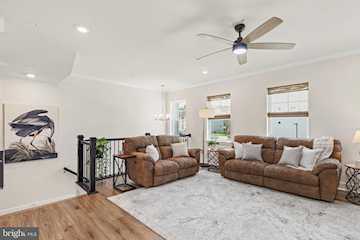
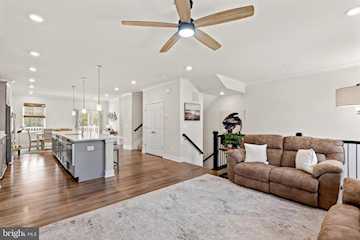
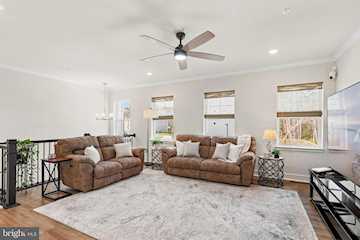
Inside, a soothing neutral palette, luxury vinyl plank flooring, and detailed crown molding create a cohesive and inviting atmosphere throughout. The gourmet kitchen is a standout, showcasing high-end finishes, quartz countertops, a stylish backsplash, and soft-close cabinetry. An expansive island, complete with a built-in microwave and dishwasher, anchors the space and provides the perfect setting for entertaining or casual dining. Additional highlights include a cooktop with range hood, double wall ovens, and a spacious walk-in pantry. The kitchen flows seamlessly into the dining area, where sliding glass doors open to an elevated balcony overlooking a private, tree-lined backdrop.
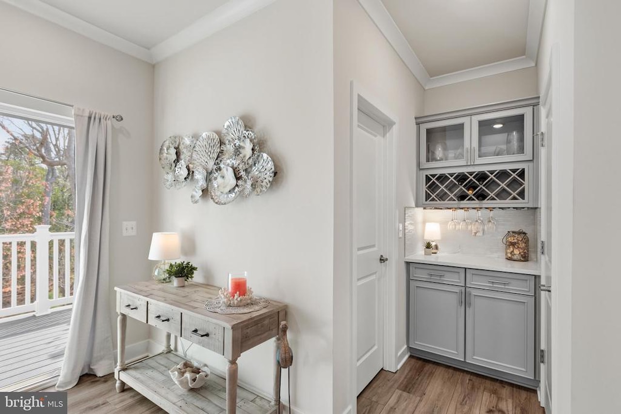
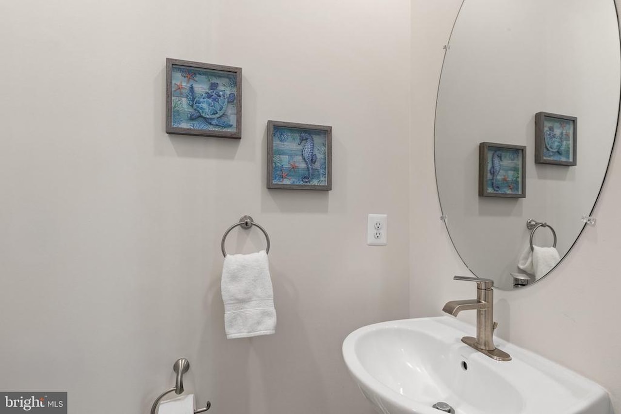
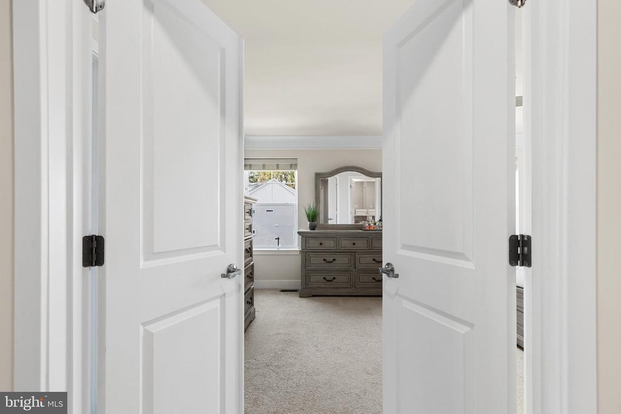
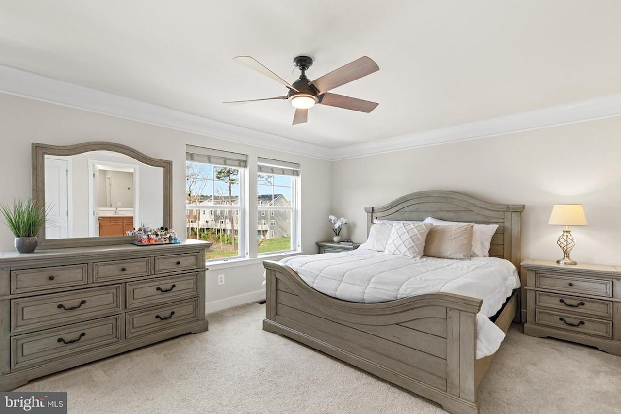
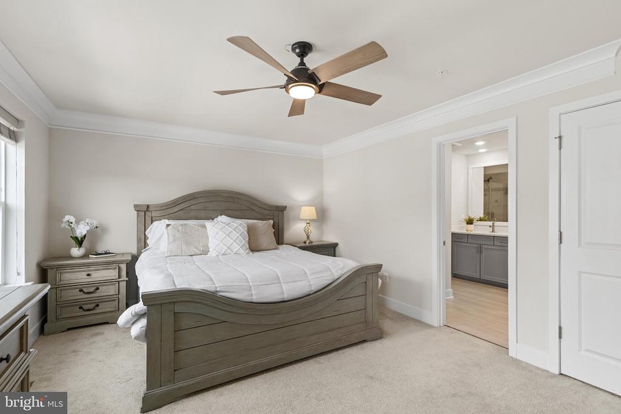
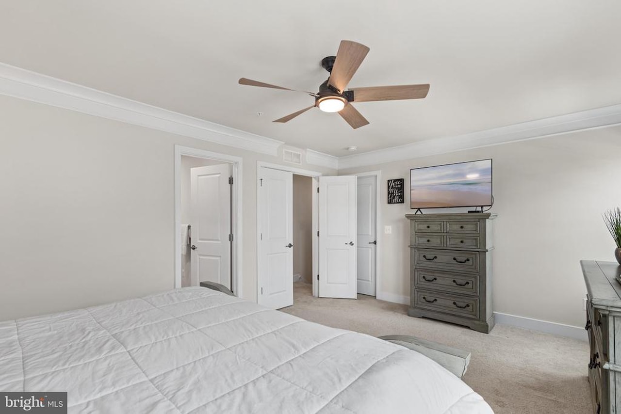
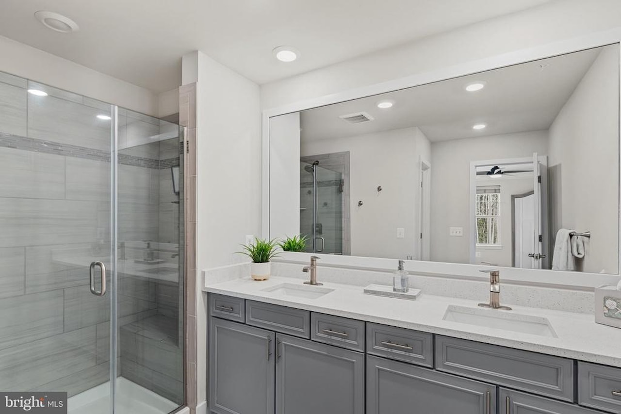
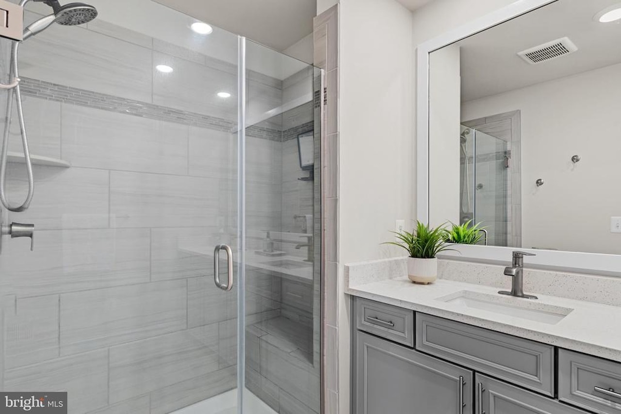
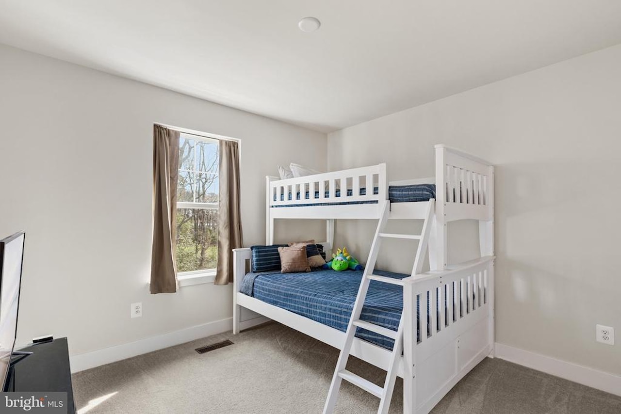
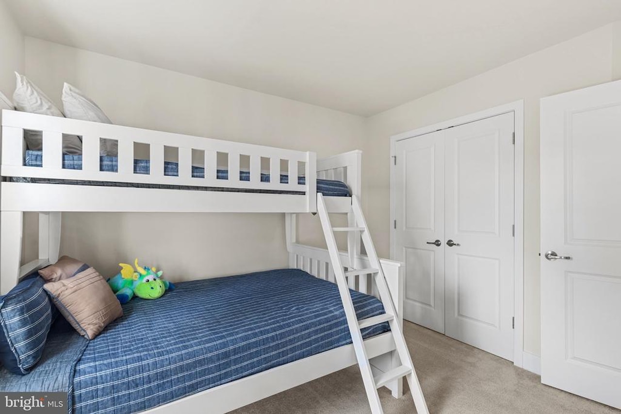
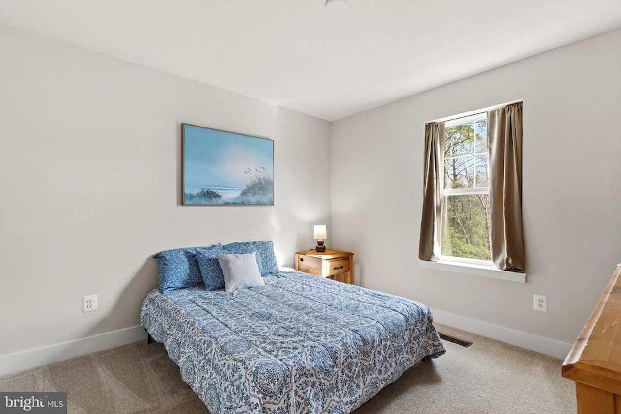
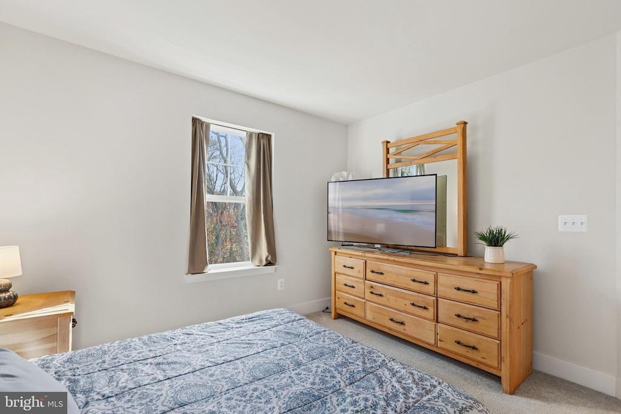
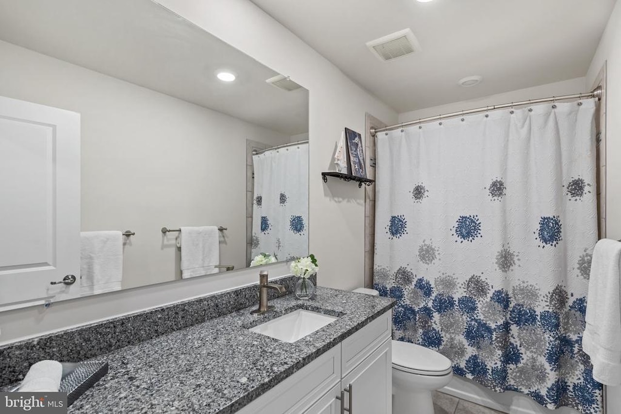
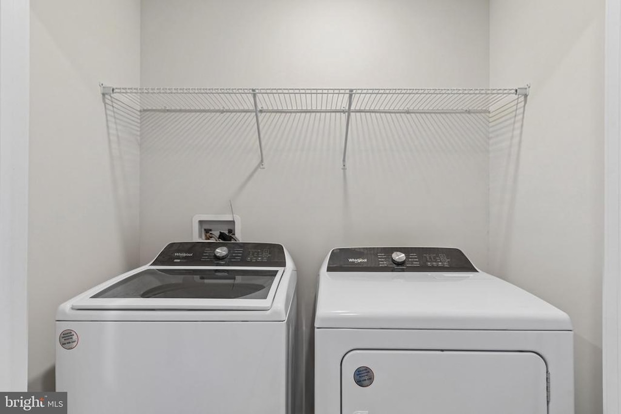
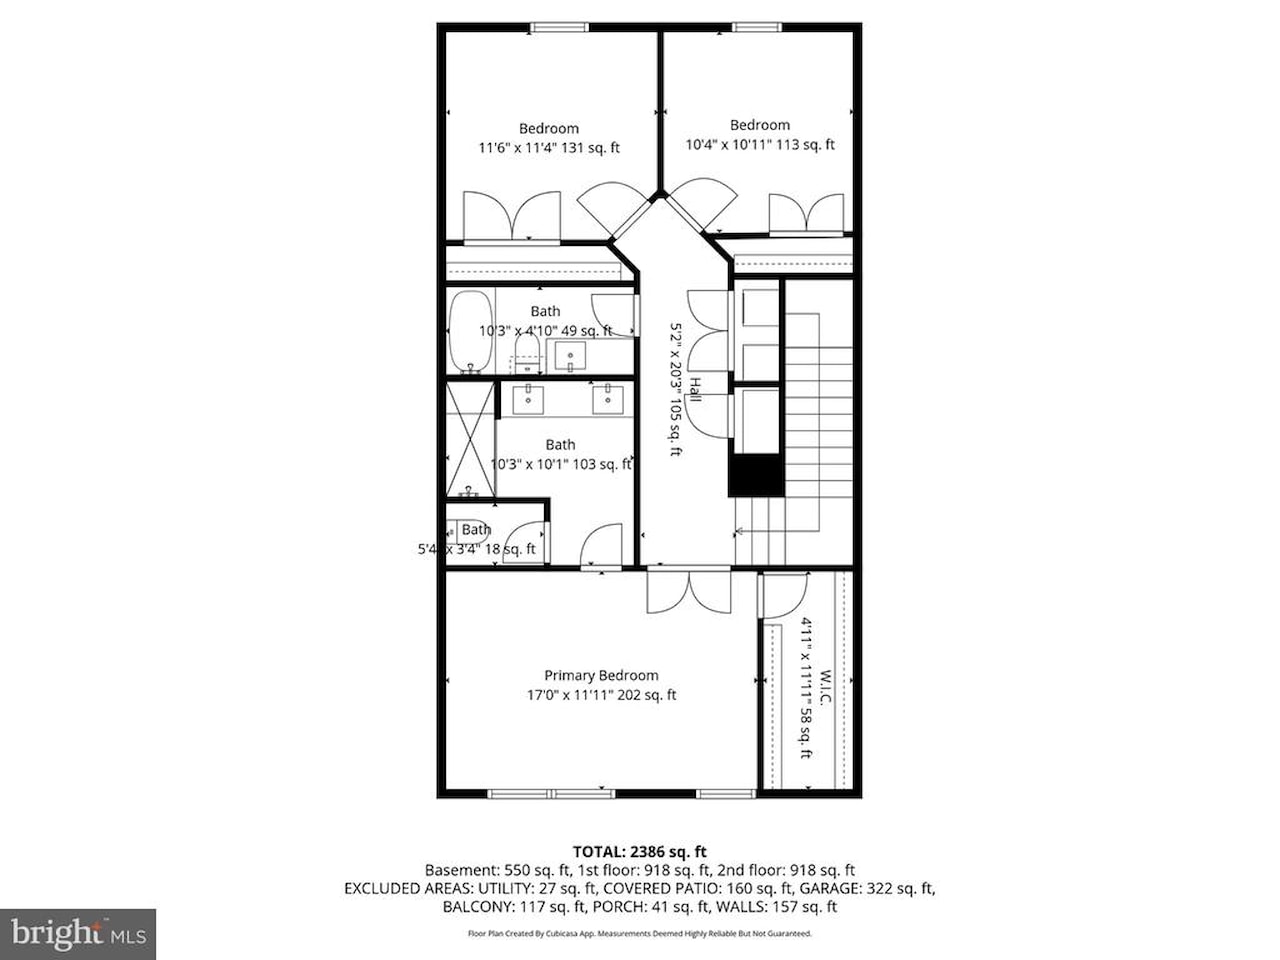
The main level also features a convenient powder room and a dry bar, ideal for hosting. Upstairs, the primary suite offers a double-door entry, a generous walk-in closet, and a well-appointed en suite bath with dual vanities, a frameless glass shower, and built-in bench seating. Two additional bedrooms, a full hall bath, and a dedicated laundry room complete the upper level.
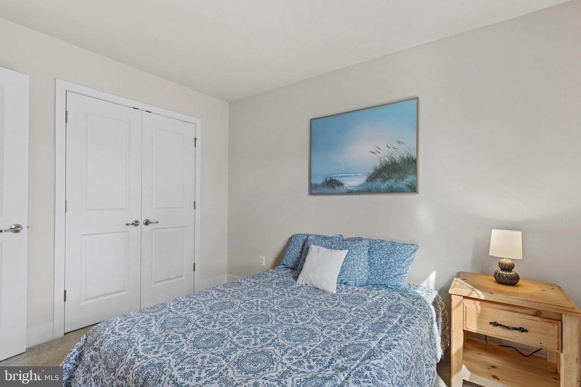
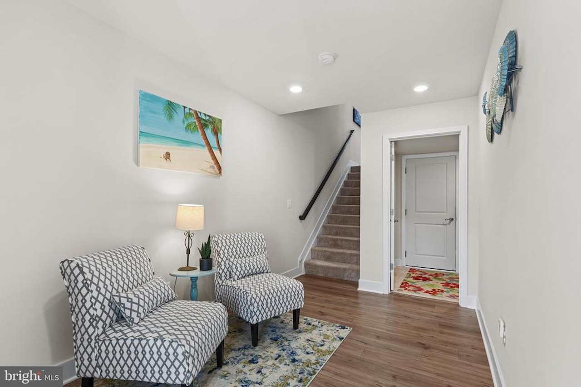
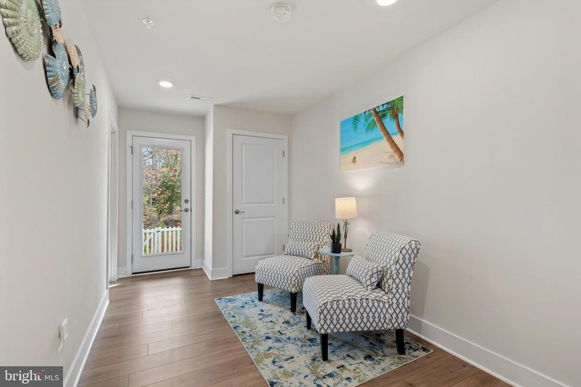
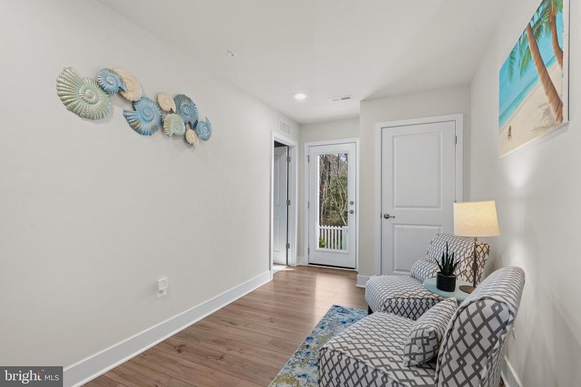
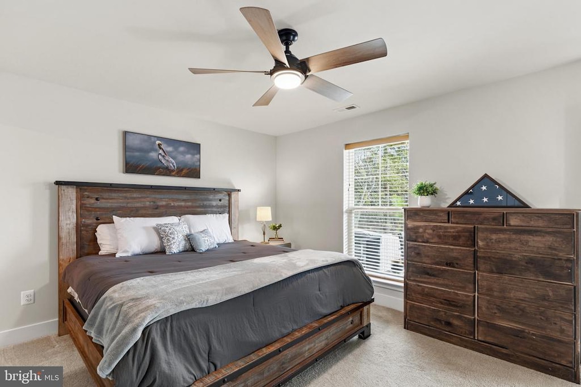
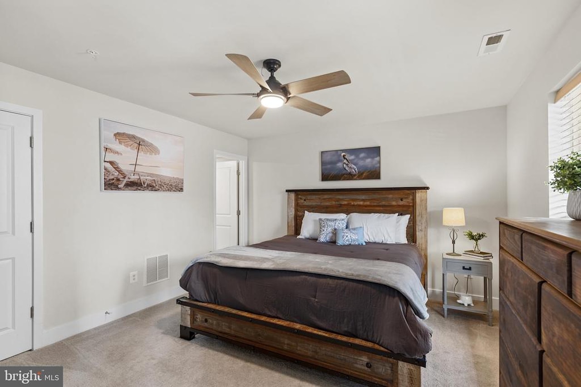
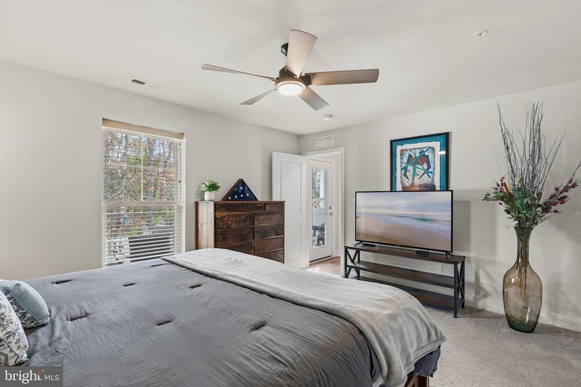
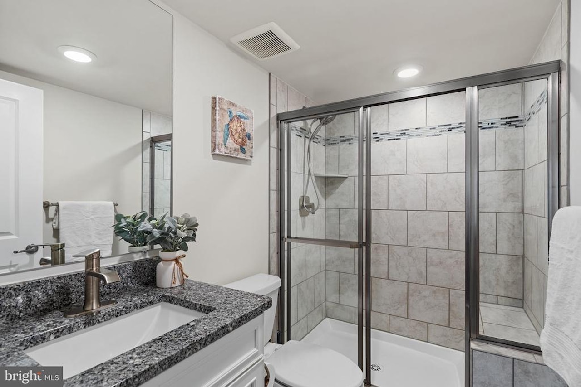
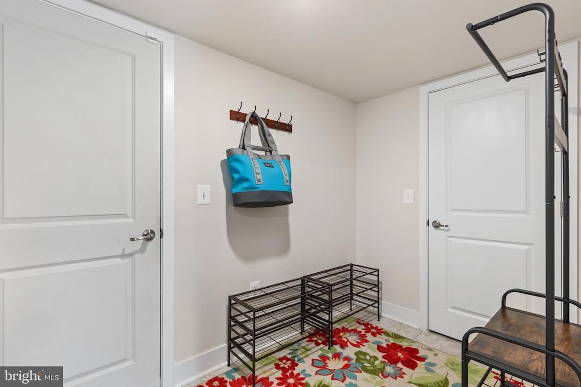
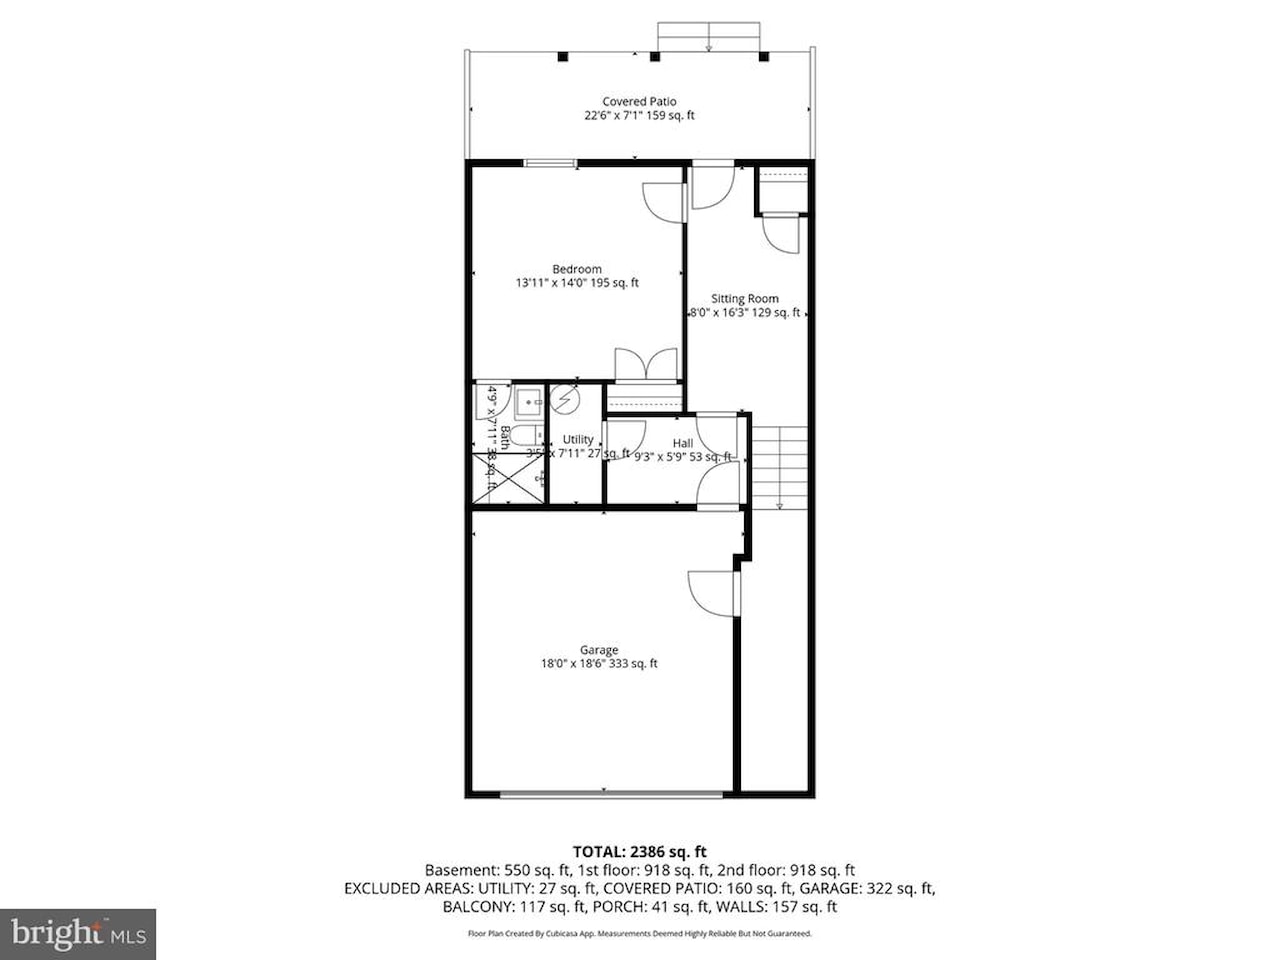
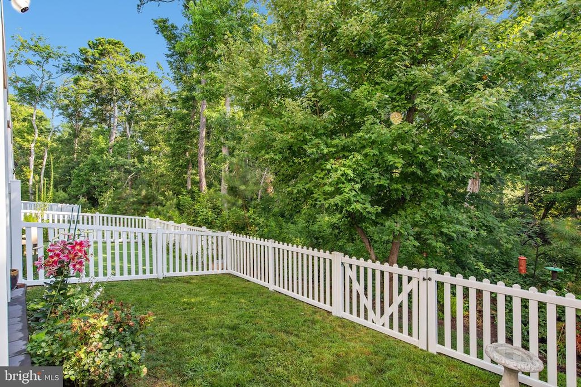
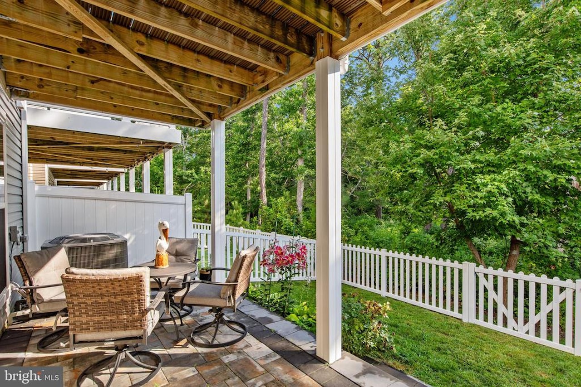
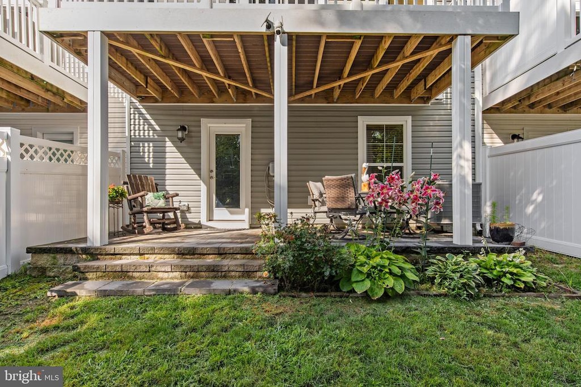
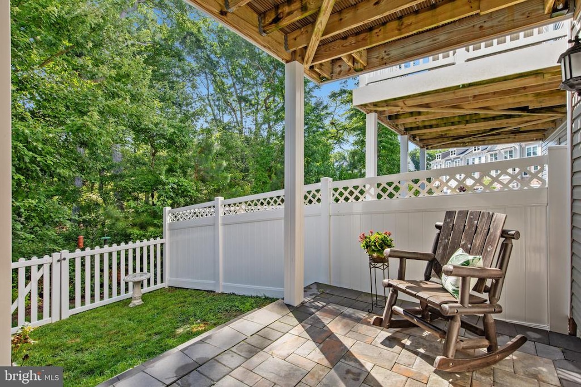
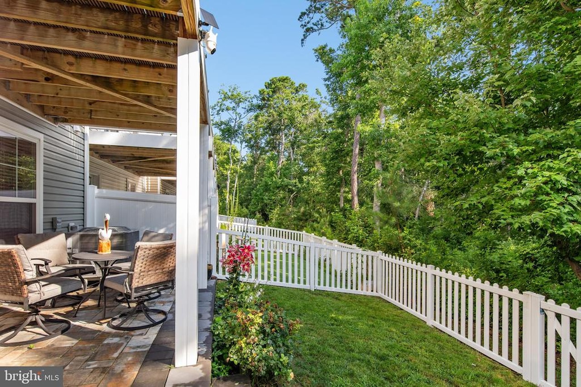
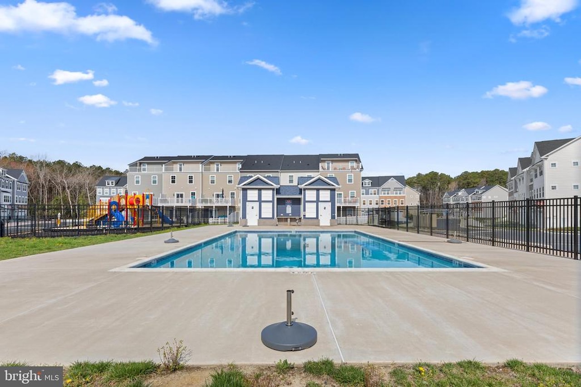
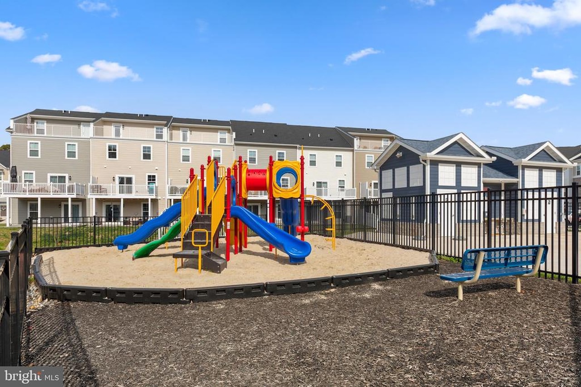
The entry level expands the home's versatility with a comfortable sitting area, a fourth bedroom with its own en suite bath and walk-in closet, perfect for guests, a mudroom, and access to the finished garage. From here, step outside through the atrium door to a beautifully designed paver patio with steps leading to the fully fenced backyard, where wooded views provide a sense of privacy rarely found in town home living. Enjoy a community pool and playground. Don't wait, schedule your viewing appointment today!
Conveniently located in West Ocean City, this four-bedroom 3.5 bath home is just one mile
from the West Ocean City Harbor boat ramp and moments from local dining favorites and
shopping. You will also appreciate easy access to Ocean City Beach, the iconic Ocean City
Boardwalk, charming downtown Berlin, and the natural beauty of Assateague Island.
Inside, a soothing neutral palette, luxury vinyl plank flooring, and detailed crown molding create a cohesive and inviting atmosphere throughout. The gourmet kitchen is a standout, showcasing high-end finishes, quartz countertops, a stylish backsplash, and soft-close cabinetry. An expansive island, complete with a built-in microwave and dishwasher, anchors the space and provides the perfect setting for entertaining or casual dining. Additional highlights include a cooktop with range hood, double wall ovens, and a spacious walk-in pantry. The kitchen flows seamlessly into the dining area, where sliding glass doors open to an elevated balcony overlooking a private, tree-lined backdrop.
The main level also features a convenient powder room and a dry bar, ideal for hosting. Upstairs, the primary suite offers a double-door entry, a generous walk-in closet, and a well-appointed en suite bath with dual vanities, a frameless glass shower, and built-in bench seating. Two additional bedrooms, a full hall bath, and a dedicated laundry room complete the upper level.
The entry level expands the home's versatility with a comfortable sitting area, a fourth bedroom with its own en suite bath and walk-in closet, perfect for guests, a mudroom, and access to the finished garage. From here, step outside through the atrium door to a beautifully designed paver patio with steps leading to the fully fenced backyard, where wooded views provide a sense of privacy rarely found in town home living. Enjoy a community pool and playground. Don't wait, schedule your viewing appointment today!
MLS #
MDWO2037308
Monthly HOA
$134
On Site
105 Days
Last Updated
7/16/2026
Location

Contact Agent

Client Care Team
(443) 552-7579Property Details
Community Information
Address
12428 Sea Oaks Ln #5, Berlin, MD 21811
Area
West Ocean City (85)
County
Worcester
City
Berlin
School System
Worcester County Public Schools
Subdivision
Sea Oaks Village
Zip Code
21811
Architecture
Unit Number
#5
Bedrooms
4
Bathrooms
3 Full / 1 Half
Year Built
2022
Stories
3
Style
Coastal
Construction Materials
Vinyl Siding
Roof
Architectural Shingle
Foundation
Slab
Features / Amenities
Interior Features
Breakfast Area, Carpet, Ceiling Fan(s), Combination Dining/Living, Combination Kitchen/Dining, Combination Kitchen/Living, Crown Moldings, Dining Area, Entry Level Bedroom, Family Room Off Kitchen, Floor Plan - Open, Kitchen - Gourmet, Pantry, Primary Bath(s), Recessed Lighting, Store/Office, Upgraded Countertops, Walk-in Closet(s), Window Treatments
Appliances
Built-In Microwave, Cooktop, Dishwasher, Dryer, Exhaust Fan, Icemaker, Oven - Double, Oven - Self Cleaning, Oven - Wall, Range Hood, Washer, WaterHeater
Floor
CeramicTile, Luxury Vinyl Plank, Partially Carpeted
Exterior Features
Sidewalks
Amenities
Swimming Pool, Tot Lots/Playground
Garage Features
Garage - Front Entry, Garage Door Opener
Type of Parking
Attached Garage, Driveway
Garage (# of Spaces)
2
Cooling
Central A/C
Heating
Heat Pump(s)
Hot Water
Electric
Property Features
Lot Size
2,325 Sq. Ft. / 0.05 Acres
Lot Dimensions
0.00 x 0.00
Lot Description
Backs to Trees, Landscaping, Private, Rear Yard
View
Garden/Lawn, Trees/Woods
Driveway - # of Spaces
2
Sewer
Public Sewer
Water Source
Public
Zoning
RC
Directions
Check GPS
Tax and Financial Info
Tax Year
2025
Total Taxes
$4,399 (paid Annually)
Association Fee
$134 (paid Monthly)
Condo Association
No
Rooms
| Level | Size | Features | Description | |
| Bedroom 4 | Lower 1 | 14 X 14 | ||
| Mud Room | Lower 1 | 9 X 6 | ||
| Sitting Room | Lower 1 | 16 X 8 | ||
| Dining Room | Main | 22 X 1 | ||
| Foyer | Main | 3 X 3 | ||
| Kitchen | Main | 15 X 14 | ||
| Living Room | Main | 18 X 16 | ||
| Bedroom 2 | Upper 1 | 12 X 11 | ||
| Bedroom 3 | Upper 1 | 11 X 1 | ||
| Laundry | Upper 1 | 4 X 3 | ||
| Primary Bedroom | Upper 1 | 17 X 12 |
Mortgage Calculator
Your monthly payment will be
$0,000
Loan and interest only.
Purchase price
Down payment
Price Change History
| Date | Old Price | New Price | Percent Change |
| 5/21/2026 | $535,900 | $530,000 |
-1.1%
|
Schools
Walking and Transportation
Please wait while loading...
Schedule a Tour
ASAP
Mon
20
Jul
Tue
21
Jul
Wed
22
Jul
Thu
23
Jul
Fri
24
Jul
Sat
25
Jul
Sun
26
Jul
Scheduling is free, and you can cancel anytime.
Similar Listings
Similar Recently Sold Listings
Listing Information Last Updated 7/16/2026
Listing provided courtesy of Tara Miller, Northrop Realty.
The information being provided by Bright MLS is for the consumer's personal, non-commercial use and may not be used for any purpose other than to identify prospective properties consumer may be interested in purchasing. Any information relating to real estate for sale referenced on this web site comes from the Internet Data Exchange (IDX) program of the Bright MLS. Coastal Life Realty Group is not a Multiple Listing Service (MLS), nor does it offer MLS access. This website is a service of Coastal Life Realty Group, a broker participant of Bright MLS. This web site may reference real estate listing(s) held by a brokerage firm other than the broker and/or agent who owns this web site.
The accuracy of all information, regardless of source, including but not limited to open house information, square footages and lot sizes, is deemed reliable but not guaranteed and should be personally verified through personal inspection by and/or with the appropriate professionals. The data contained herein is copyrighted by Bright MLS and is protected by all applicable copyright laws. Any unauthorized dissemination of this information is in violation of copyright laws and is strictly prohibited.
Copyright 2026 Bright MLS. All rights reserved.
The accuracy of all information, regardless of source, including but not limited to open house information, square footages and lot sizes, is deemed reliable but not guaranteed and should be personally verified through personal inspection by and/or with the appropriate professionals. The data contained herein is copyrighted by Bright MLS and is protected by all applicable copyright laws. Any unauthorized dissemination of this information is in violation of copyright laws and is strictly prohibited.
Copyright 2026 Bright MLS. All rights reserved.