12451 Sea Oaks Ln #3
Berlin, MD 21811
For more information on this listing, contact us at: (443) 552-7579
Active
$529,900
-1.7%
12451 Sea Oaks Ln #3 Berlin, MD 21811
Townhome
Property Type
4
Beds
3 Full 1 Half
Baths
3,000
Sq. Ft.
2023
Year Built
Worcester
County
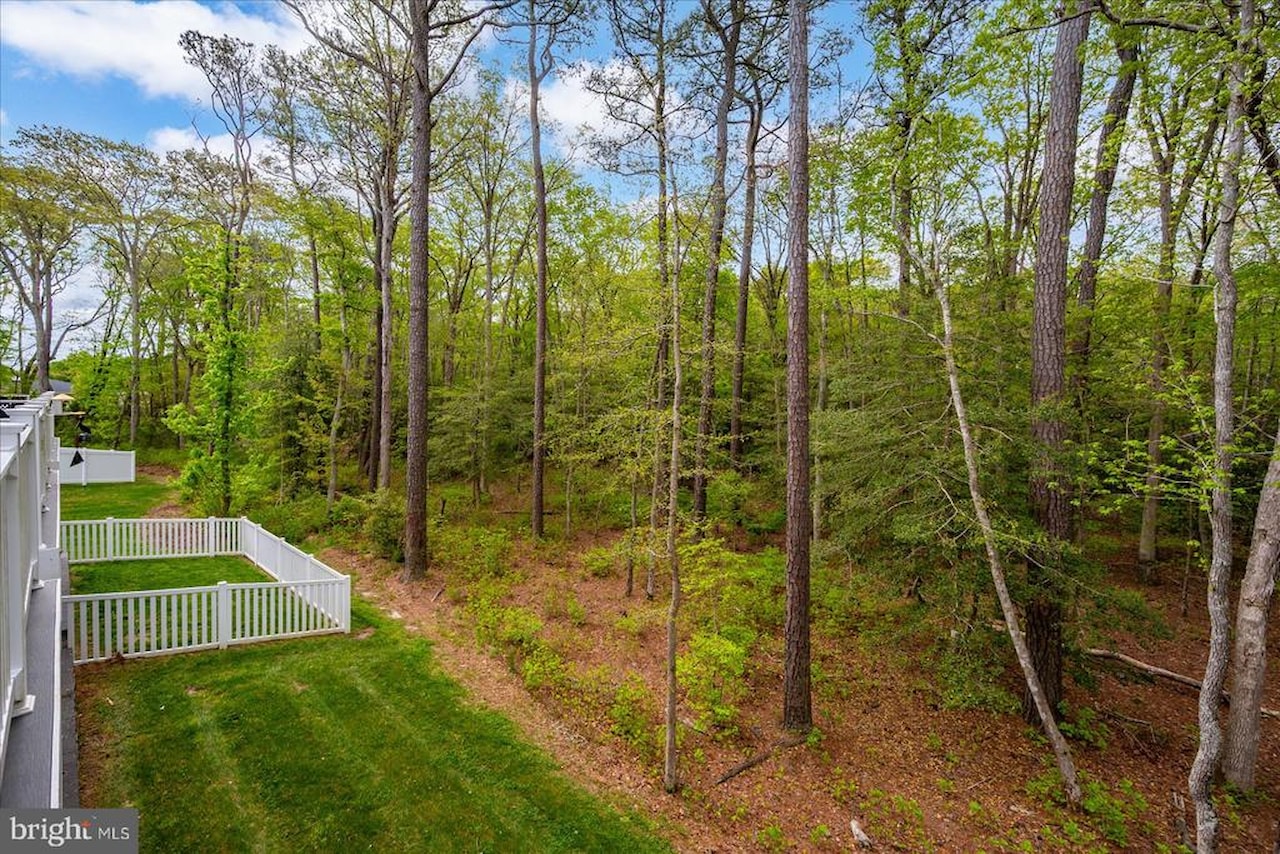
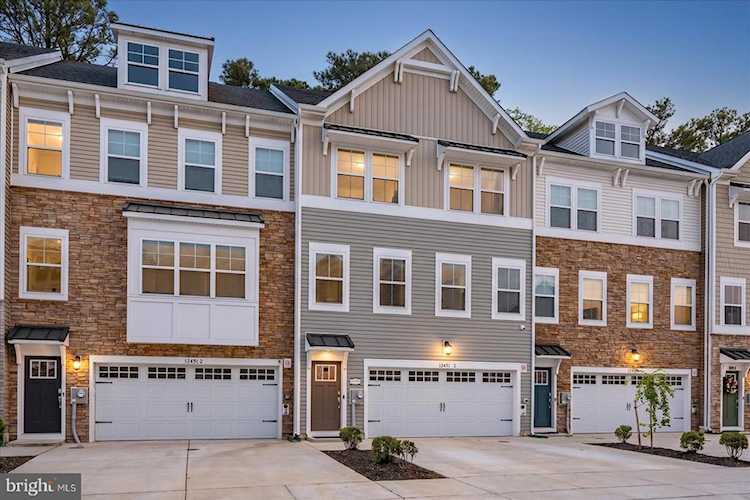
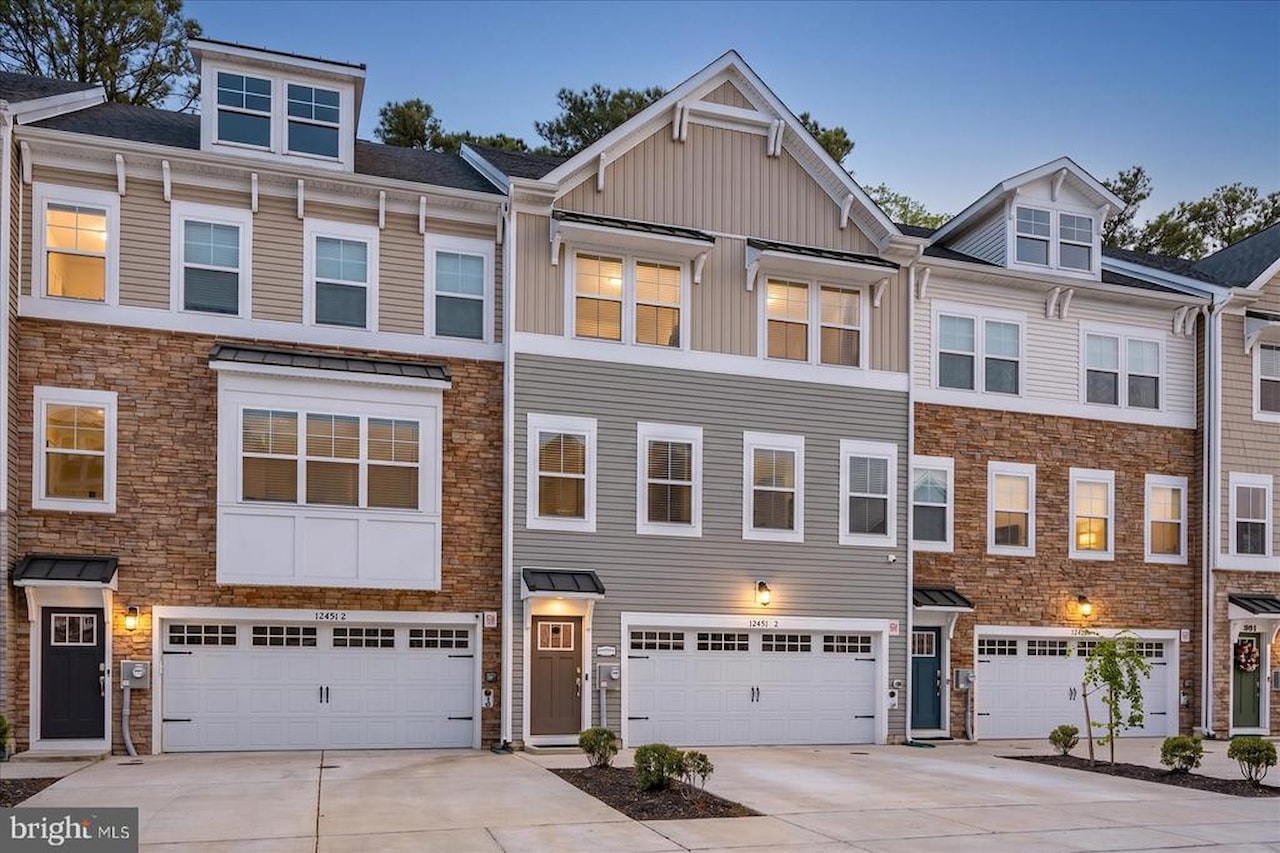
Welcome to Sea Oaks Village a beautifully designed 2023-built coastal townhome backing directly to a serene wooded buffer for added privacy and tree-lined views. Offering four levels of light-filled living just minutes from the beach, the bay, and everything the Eastern Shore has to offer, this 4-bedroom, 3.5-bath home blends modern construction with a layout built for both quiet mornings and lively gatherings.
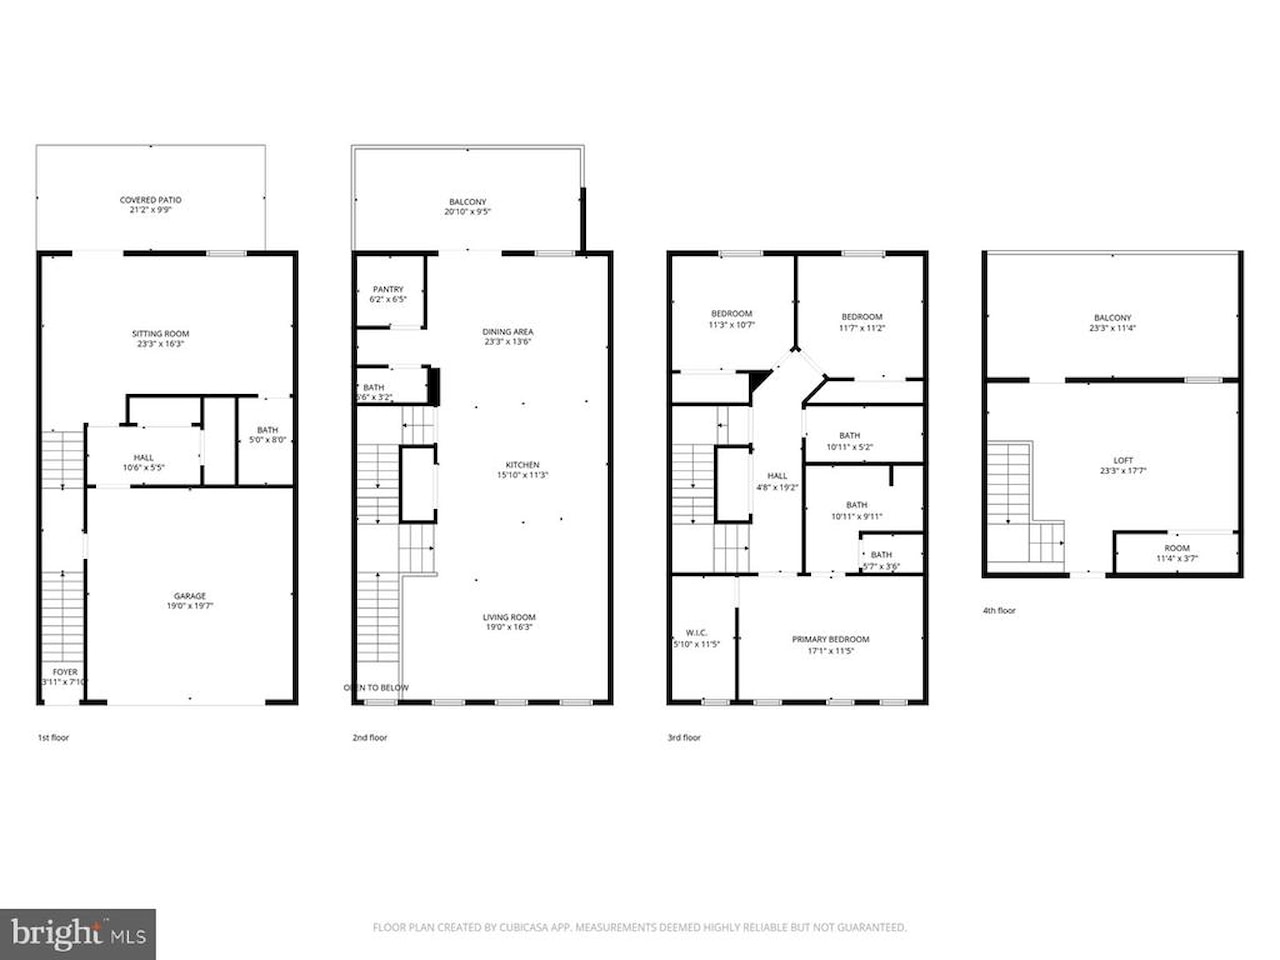
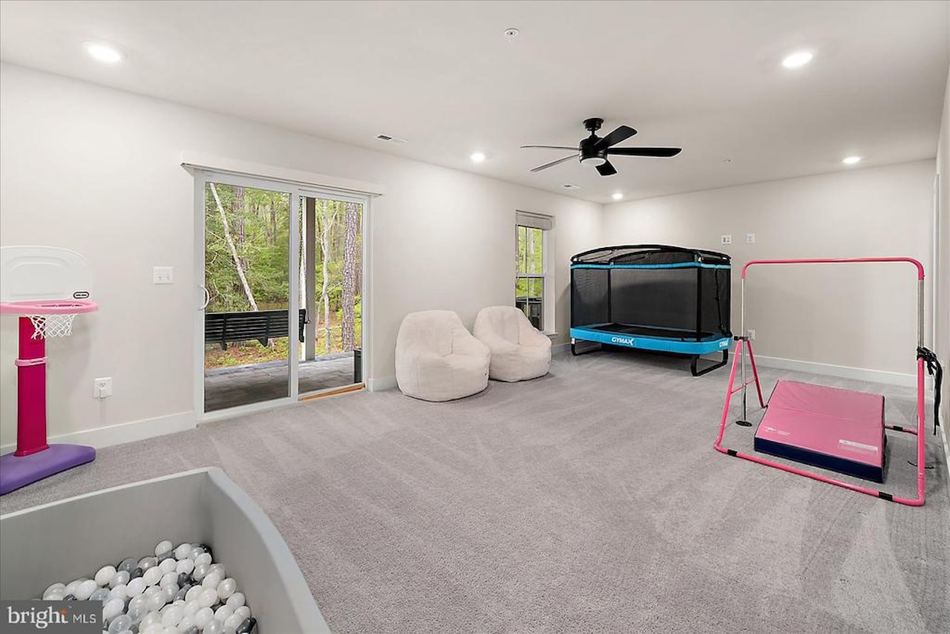
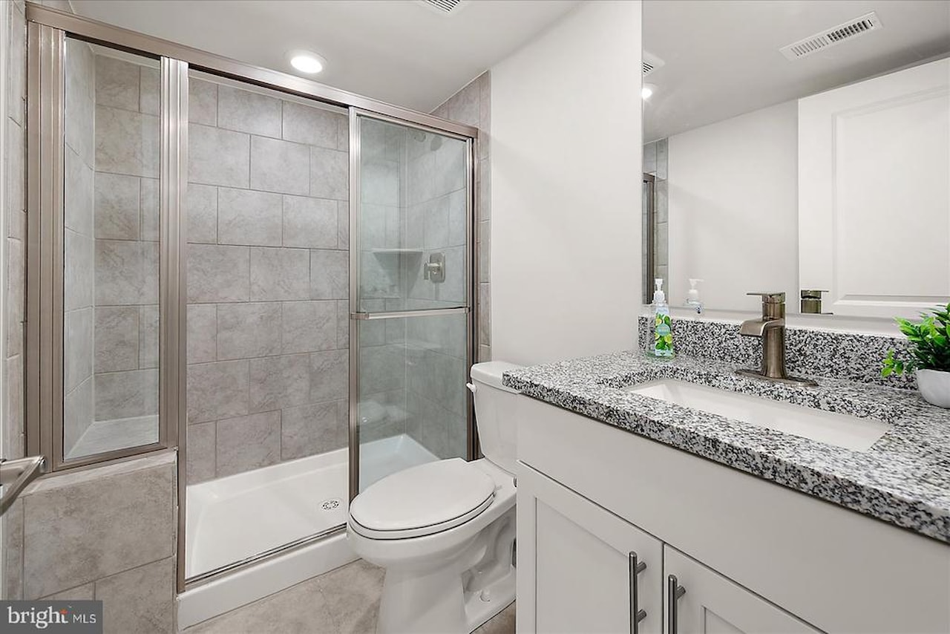
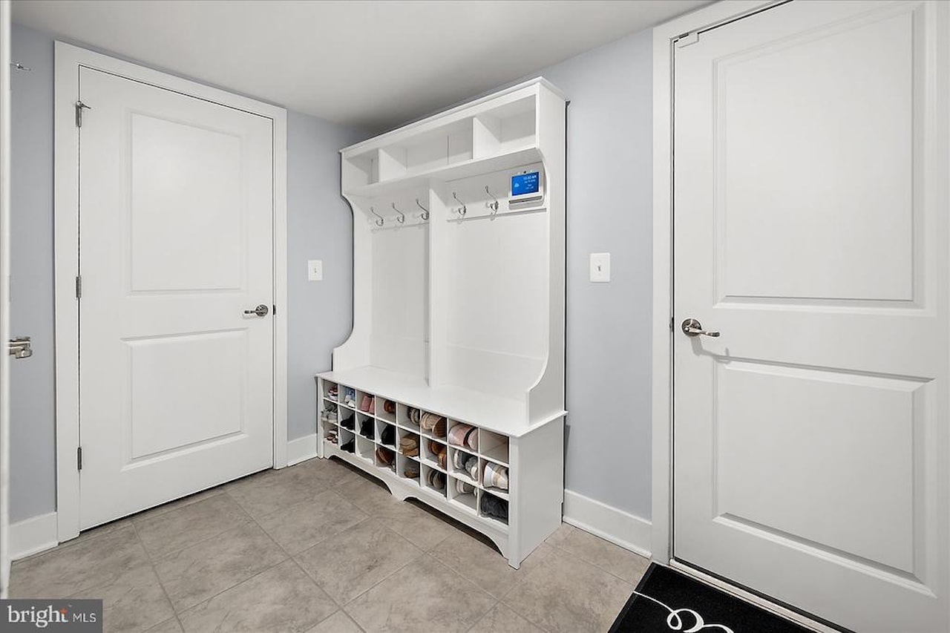
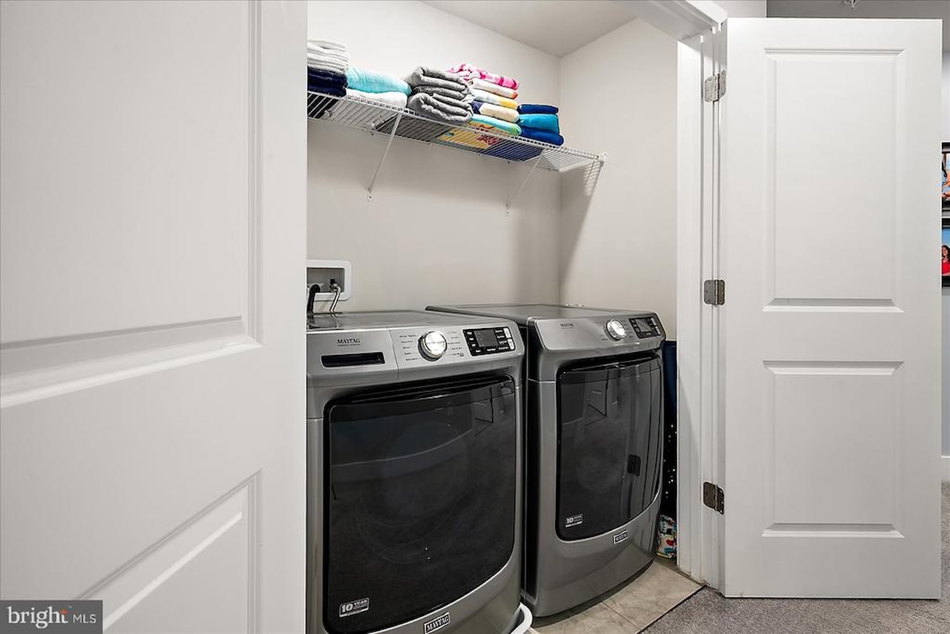
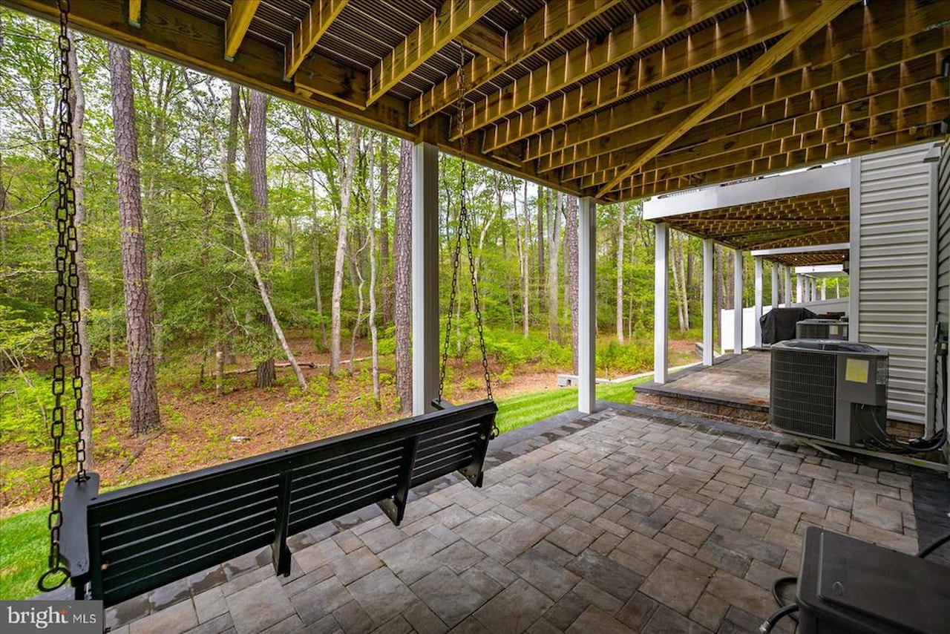
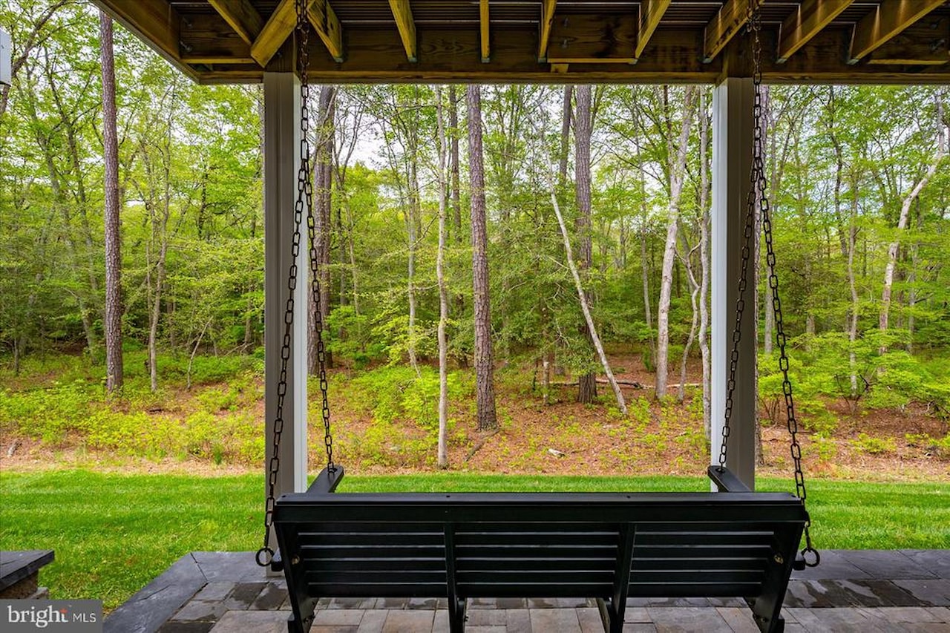
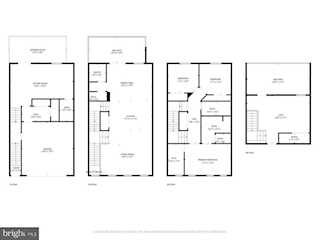
Enter through the welcoming front foyer and arrive at a convenient mid-level landing where you can head up to the main living level or down to the ground-floor flex room. That first-floor space features a full bath and a private walkout to the hardscaped rear patio that opens to the tree line perfect as a home office, media room, gym, guest suite, or fourth-bedroom alternative. The ground level also includes a dedicated laundry/mudroom with direct access from the oversized garage, making everyday in-and-out a breeze.
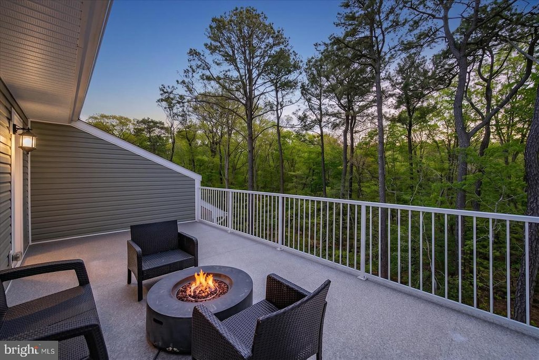
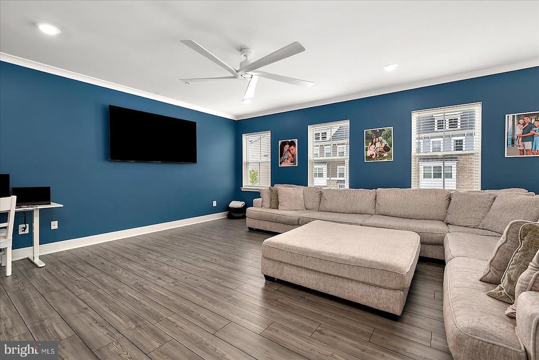
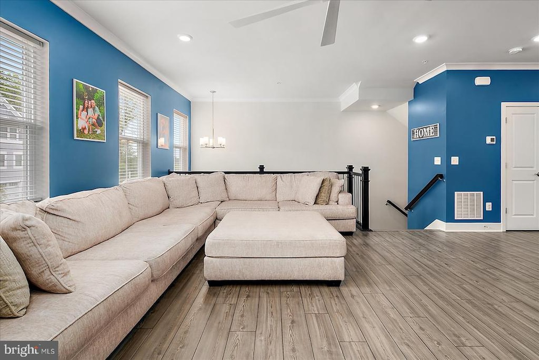
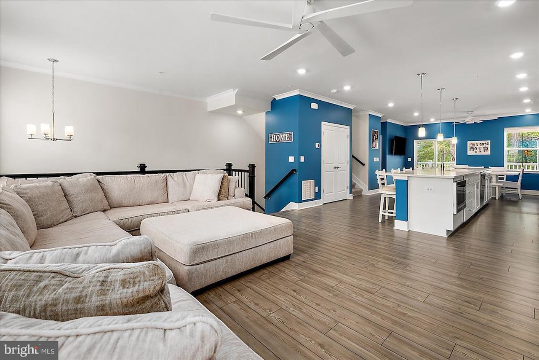
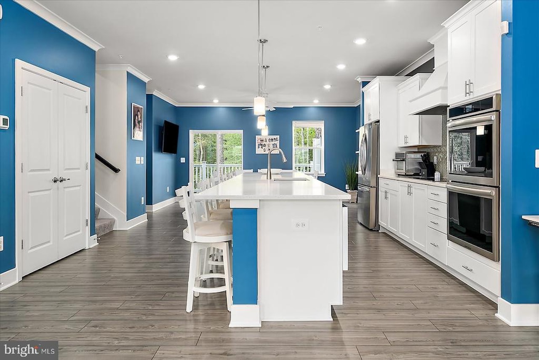
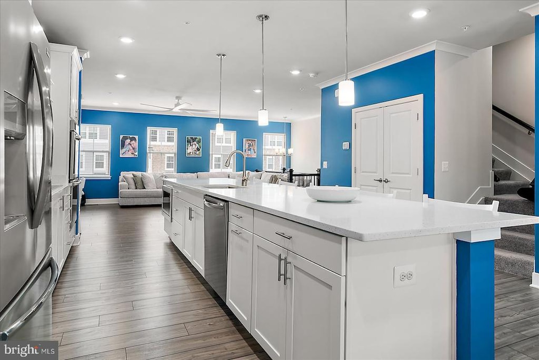
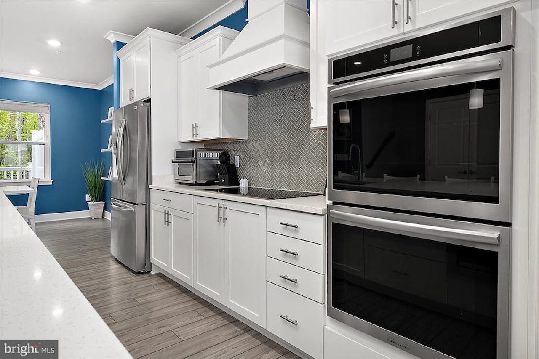
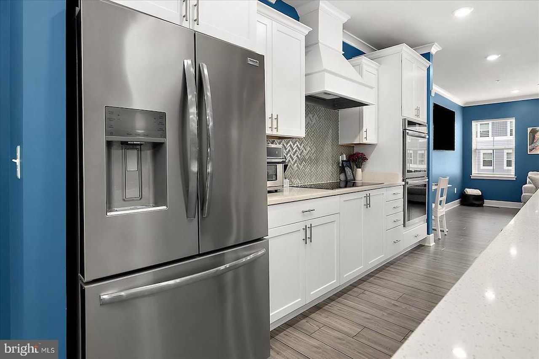
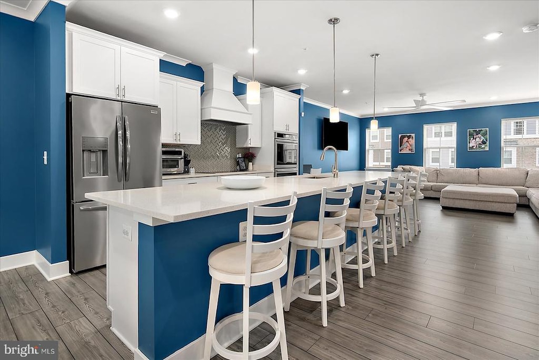
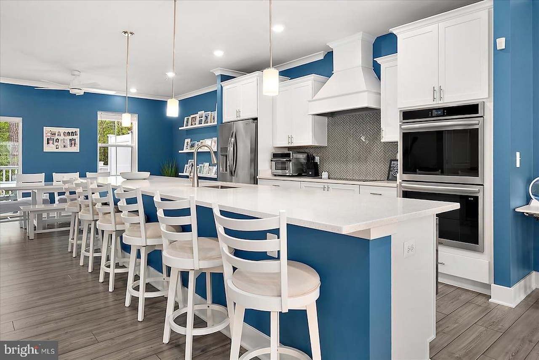
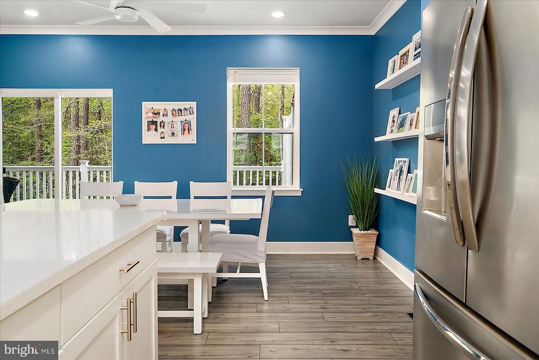
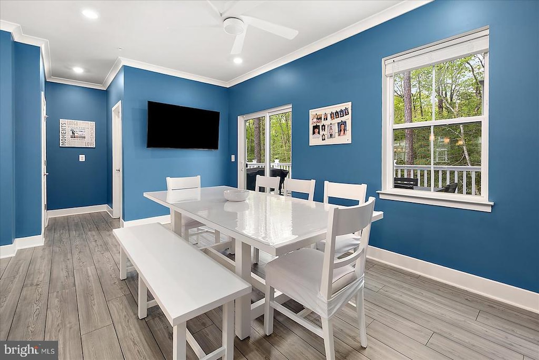
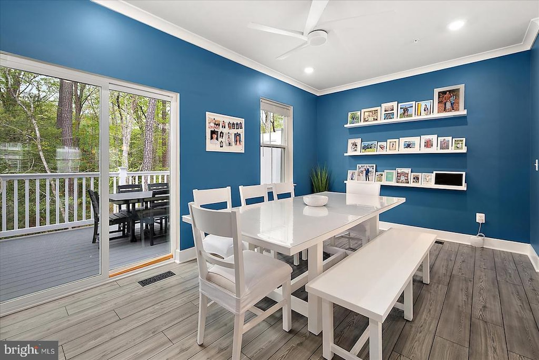
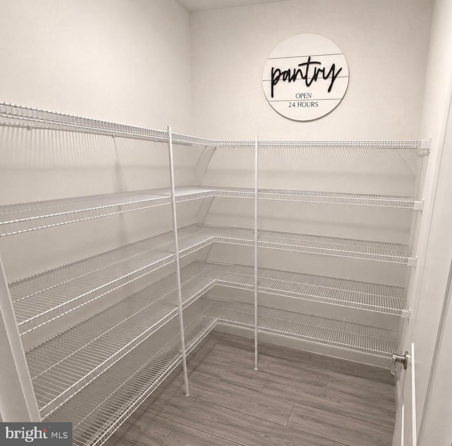
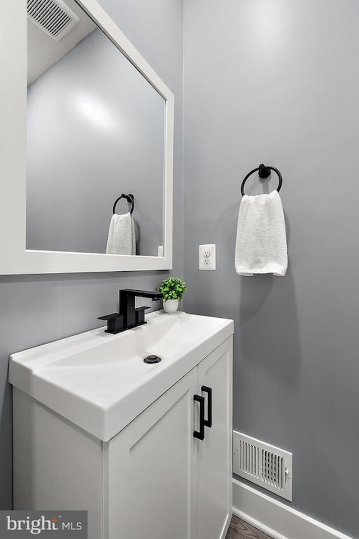
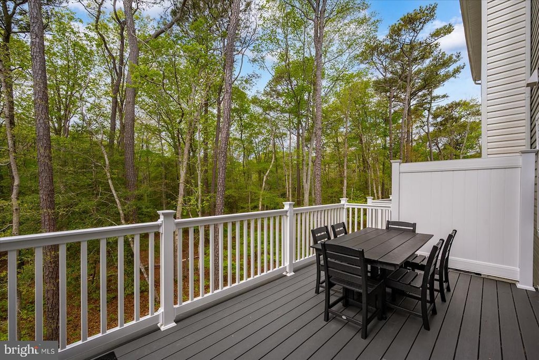
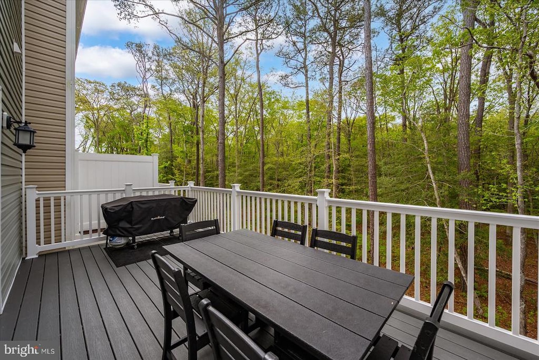
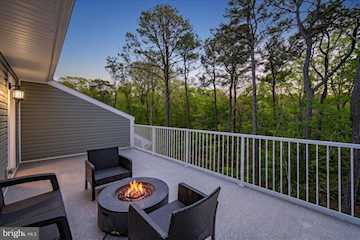
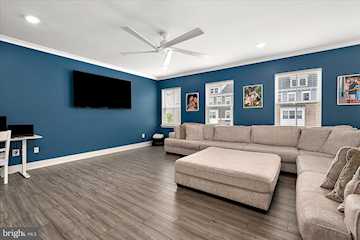
The main living level is the heart of the home, showcasing an open-concept great room, dining area, a perfectly situated 1/2 bath with hi-end vanity, and a true chef's kitchen with a large walk-in pantry and featuring the upgraded package: double wall ovens, stainless appliances, an oversized quartz island with seating for the whole crew, designer cabinetry, and a sun-drenched morning room that opens to an expansive open-air deck ideal for grilling, sunset dinners, and unwinding around the fire pit while overlooking the woods.
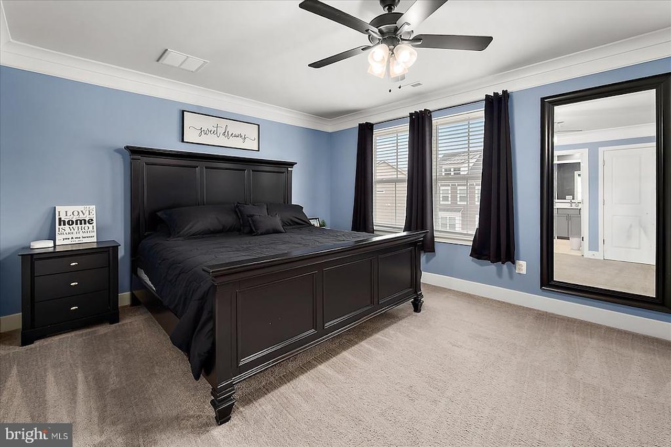
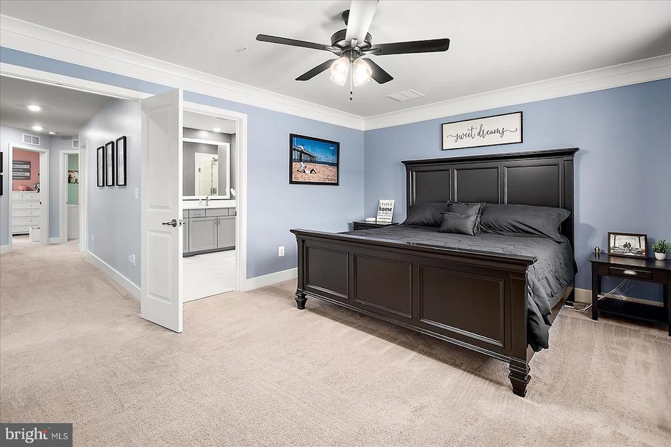
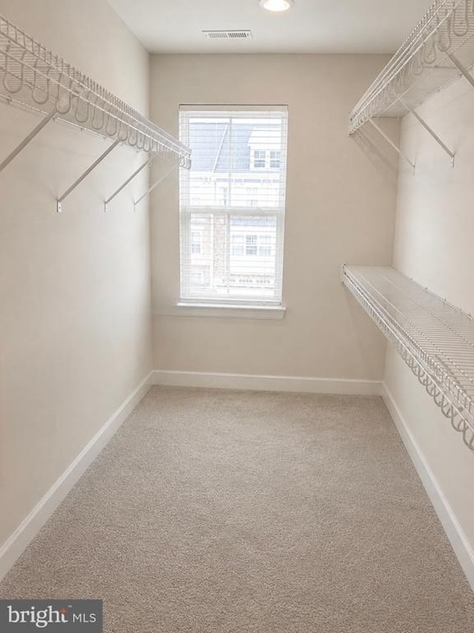
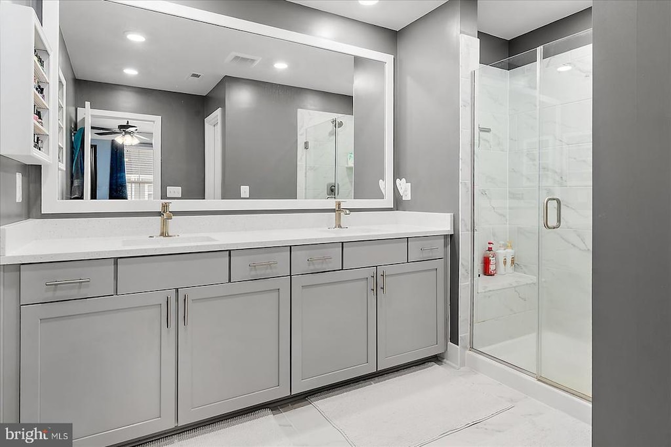
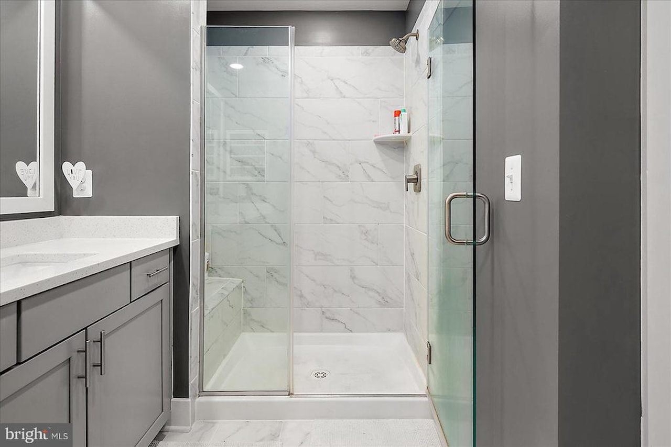
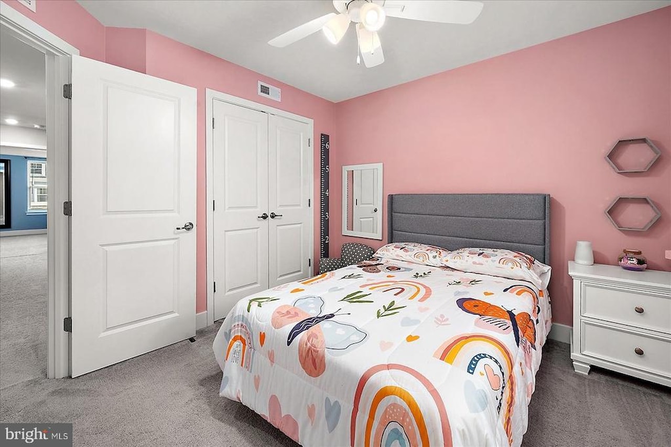
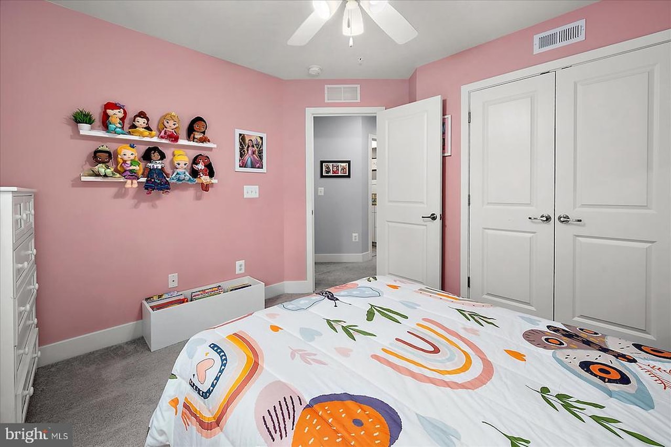
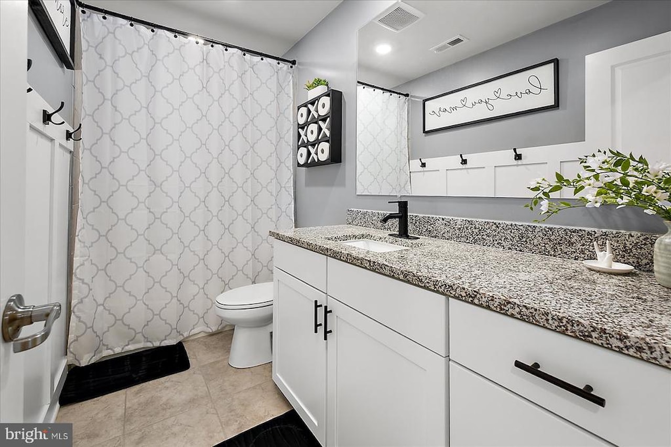
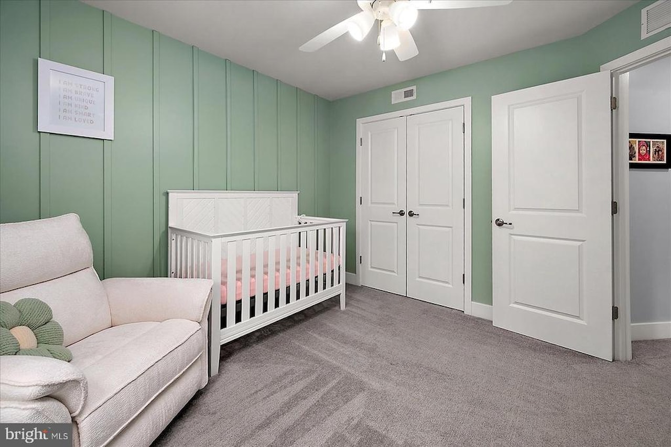
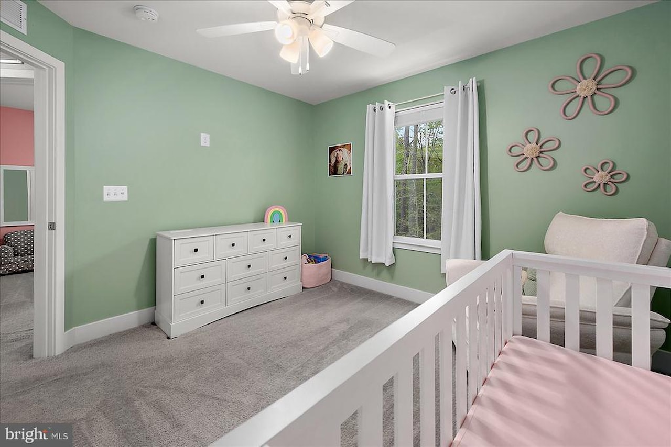
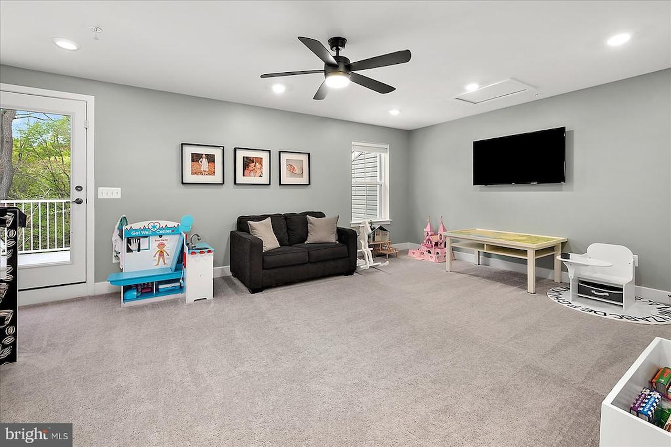
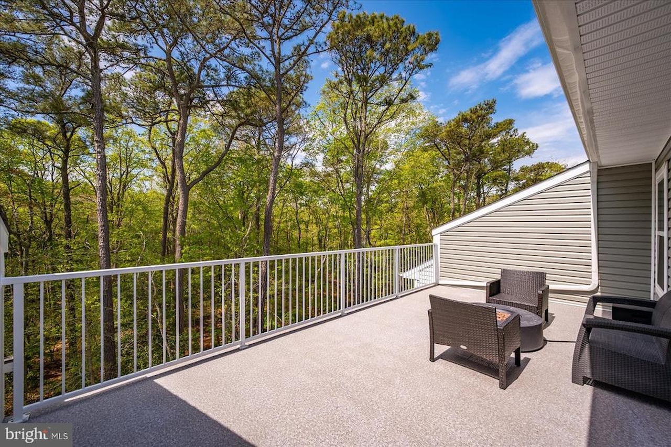
The third level features three generously sized bedrooms, including a serene primary suite with a large walk-in closet and a spa-style en-suite bath (oversized tiled shower, dual vanity, and walk-in closet) plus two additional bedrooms served by a full hall bath. Head up to the fourth-floor loft retreat a versatile bonus suite with its own private walkout balcony perched at treetop level easily used as a fourth bedroom, second primary, teen suite, or rec room.
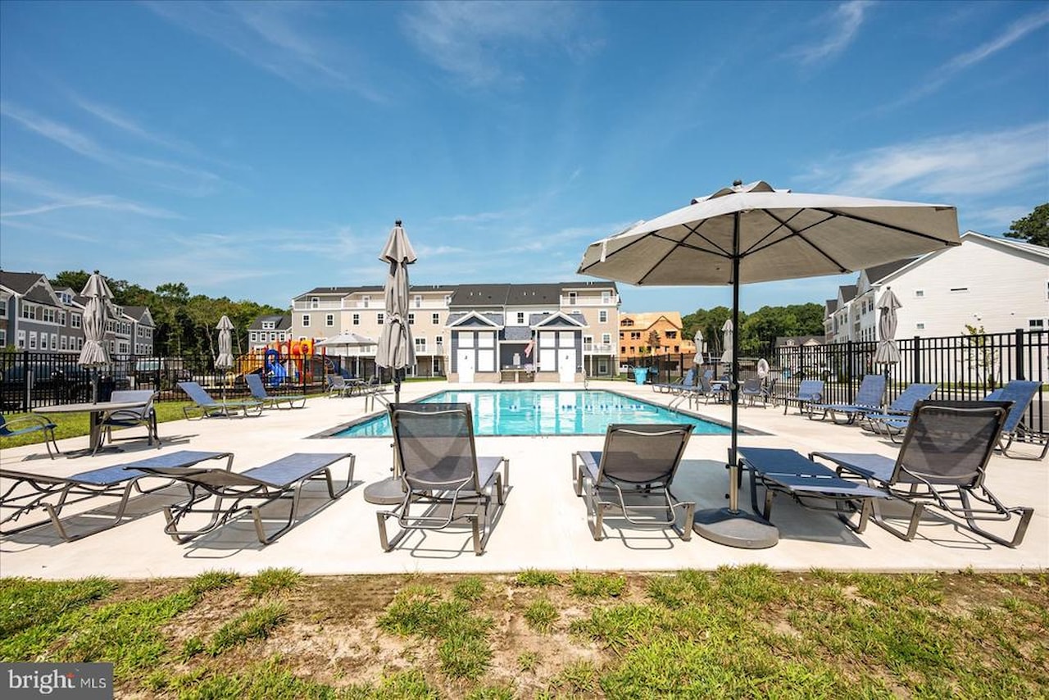
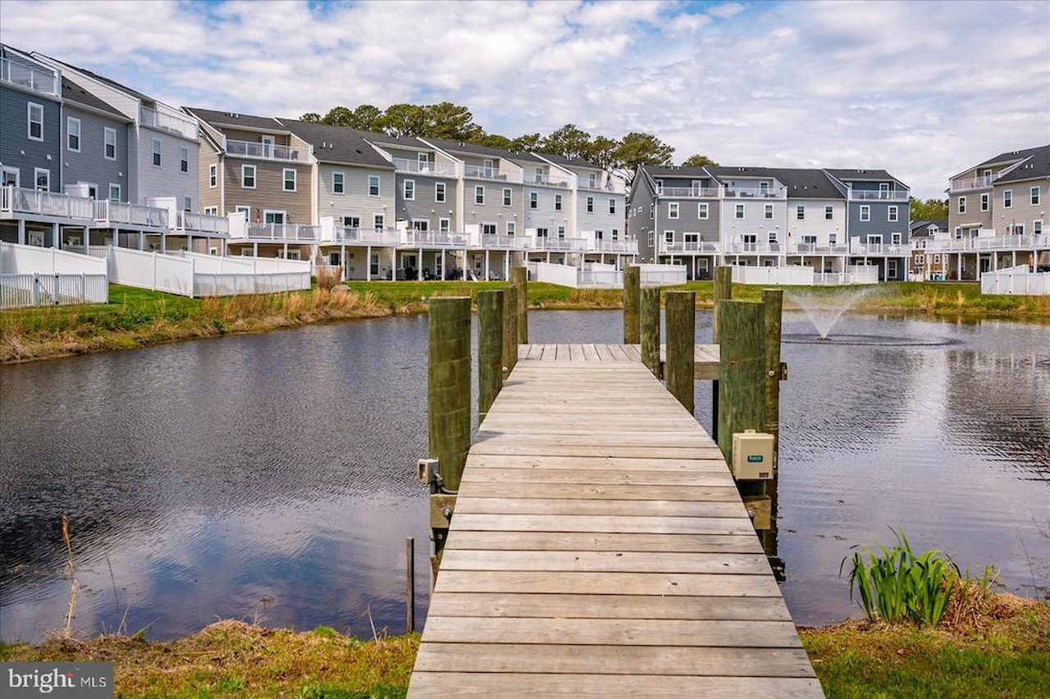
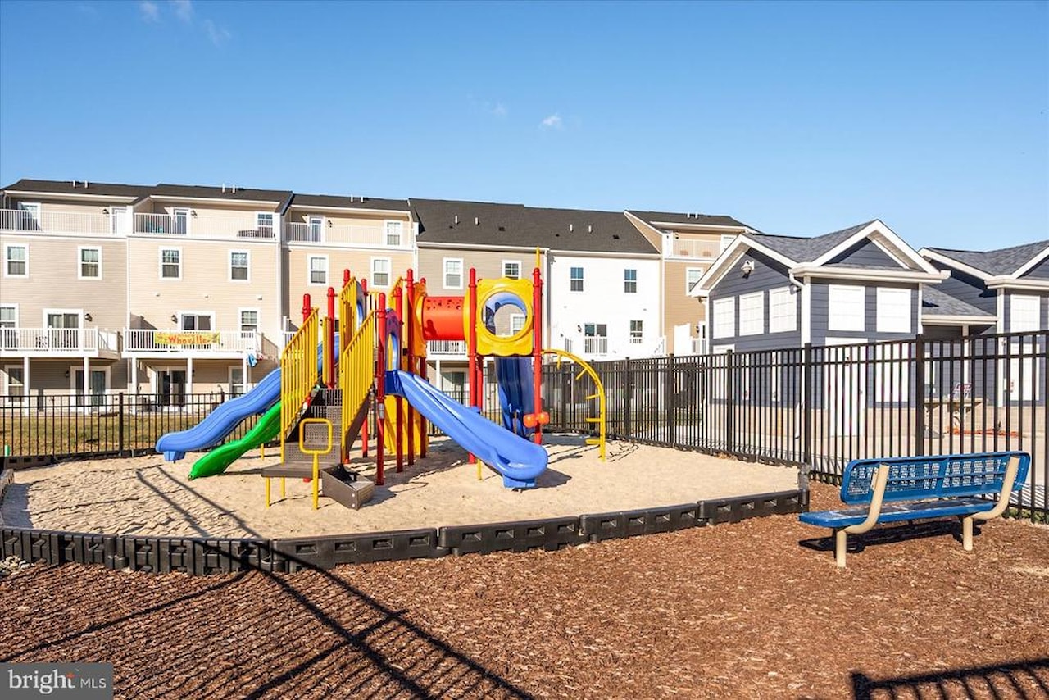
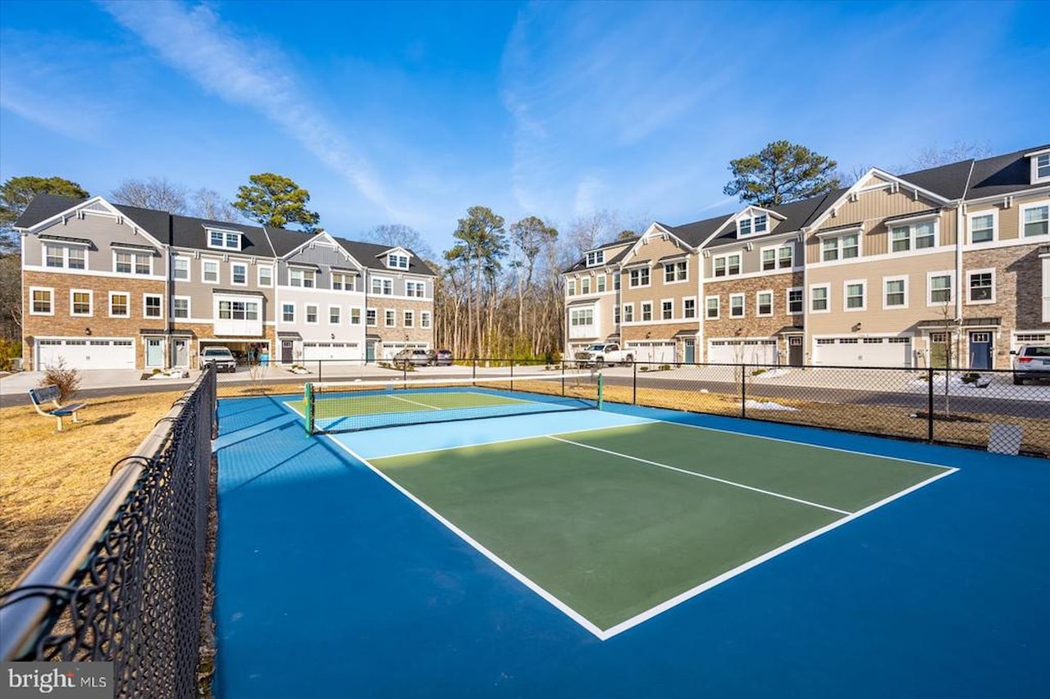
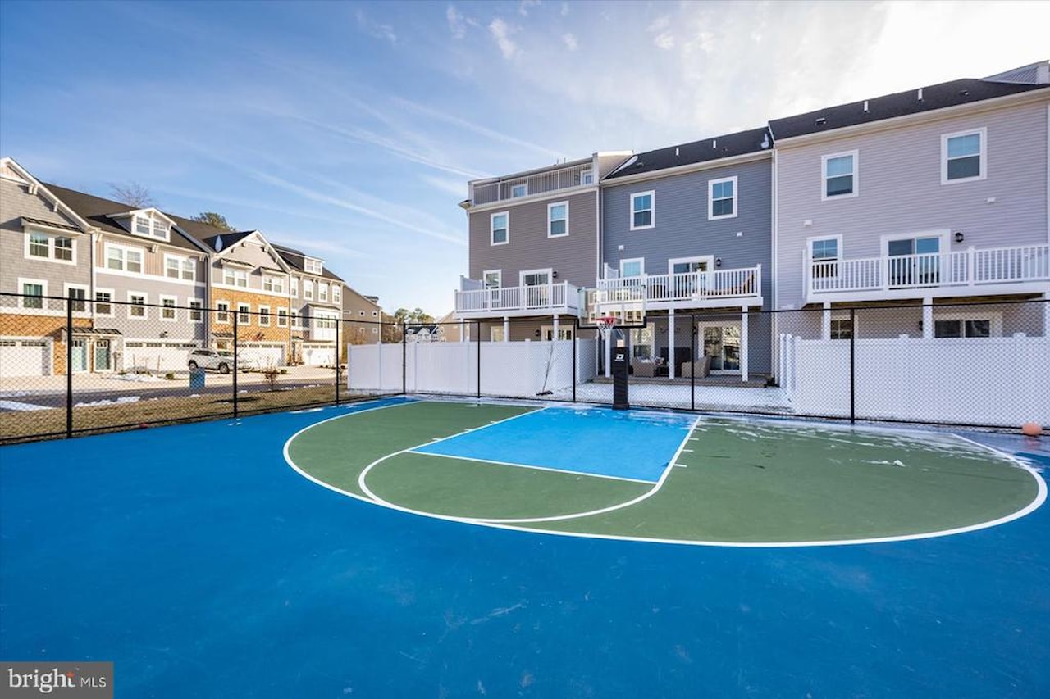
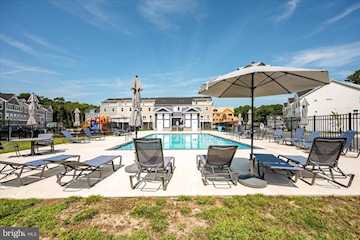
Built in 2023 with all the modern systems, energy-efficient features, and warranty-era peace of mind that come with newer construction, this home lives larger than the square footage suggests, with the wooded rear setting delivering a true sense of escape. Sea Oaks Village offers resort-style amenities including an outdoor pool and clubhouse, sport court, playground, fishing pier, and tranquil ponds and walking paths winding through the neighborhood. A short drive lands you at the white-sand beaches and boardwalk of Ocean City, the wild ponies and protected dunes of Assateague Island National Seashore, and the charming shops, galleries, and award-winning dining of historic downtown Berlin repeatedly named one of America's Coolest Small Towns. Local favorites like Sunset Grille, Hooper's, On The Bay Bistro, Fager's Island, and the Shark on the Harbor are just minutes away, along with Tanger Outlets, Eagle's Landing Golf Course, and the West OC marinas.
Enter through the welcoming front foyer and arrive at a convenient mid-level landing where you can head up to the main living level or down to the ground-floor flex room. That first-floor space features a full bath and a private walkout to the hardscaped rear patio that opens to the tree line perfect as a home office, media room, gym, guest suite, or fourth-bedroom alternative. The ground level also includes a dedicated laundry/mudroom with direct access from the oversized garage, making everyday in-and-out a breeze.
The main living level is the heart of the home, showcasing an open-concept great room, dining area, a perfectly situated 1/2 bath with hi-end vanity, and a true chef's kitchen with a large walk-in pantry and featuring the upgraded package: double wall ovens, stainless appliances, an oversized quartz island with seating for the whole crew, designer cabinetry, and a sun-drenched morning room that opens to an expansive open-air deck ideal for grilling, sunset dinners, and unwinding around the fire pit while overlooking the woods.
The third level features three generously sized bedrooms, including a serene primary suite with a large walk-in closet and a spa-style en-suite bath (oversized tiled shower, dual vanity, and walk-in closet) plus two additional bedrooms served by a full hall bath. Head up to the fourth-floor loft retreat a versatile bonus suite with its own private walkout balcony perched at treetop level easily used as a fourth bedroom, second primary, teen suite, or rec room.
Built in 2023 with all the modern systems, energy-efficient features, and warranty-era peace of mind that come with newer construction, this home lives larger than the square footage suggests, with the wooded rear setting delivering a true sense of escape. Sea Oaks Village offers resort-style amenities including an outdoor pool and clubhouse, sport court, playground, fishing pier, and tranquil ponds and walking paths winding through the neighborhood. A short drive lands you at the white-sand beaches and boardwalk of Ocean City, the wild ponies and protected dunes of Assateague Island National Seashore, and the charming shops, galleries, and award-winning dining of historic downtown Berlin repeatedly named one of America's Coolest Small Towns. Local favorites like Sunset Grille, Hooper's, On The Bay Bistro, Fager's Island, and the Shark on the Harbor are just minutes away, along with Tanger Outlets, Eagle's Landing Golf Course, and the West OC marinas.
MLS #
MDWO2038328
Monthly HOA
$134
On Site
75 Days
Last Updated
6/17/2026
Location

Contact Agent

Client Care Team
(443) 552-7579Property Details
Community Information
Address
12451 Sea Oaks Ln #3, Berlin, MD 21811
Area
West Ocean City (85)
County
Worcester
City
Berlin
School System
Worcester County Public Schools
Subdivision
Sea Oaks Village
Zip Code
21811
Architecture
Unit Number
#3
Bedrooms
4
Bathrooms
3 Full / 1 Half
Year Built
2023
Stories
4
Style
Coastal
Construction Materials
Mixed
Foundation
Slab
Features / Amenities
Interior Features
Bathroom - Walk-In Shower, Breakfast Area, Combination Kitchen/Living, Dining Area, Floor Plan - Open, Kitchen - Gourmet, Upgraded Countertops
Appliances
Dishwasher, Disposal, Oven - Double, Refrigerator, WaterHeater
Garage Features
Garage - Front Entry
Type of Parking
Attached Garage
Garage (# of Spaces)
2
Heating
Heat Pump(s)
Hot Water
Electric
Property Features
Lot Size
2,325 Sq. Ft. / 0.05 Acres
Lot Dimensions
0.00 x 0.00
View
Trees/Woods
Sewer
Public Sewer
Water Source
Public
Zoning
R
Directions
From Rt. 50 head south on Rt. 611. Turn right onto Sea Oaks Lane. Continue through community to house on right.
Tax and Financial Info
Tax Year
2025
Total Taxes
$4,421 (paid Annually)
Association Fee
$134 (paid Monthly)
Condo Association
No
Pets Allowed
Cats OK, Dogs OK
Mortgage Calculator
Your monthly payment will be
$0,000
Loan and interest only.
Purchase price
Down payment
Price Change History
| Date | Old Price | New Price | Percent Change |
| 6/17/2026 | $539,000 | $529,900 |
-1.7%
|
Schools
Walking and Transportation
Please wait while loading...
Schedule a Tour
ASAP
Mon
20
Jul
Tue
21
Jul
Wed
22
Jul
Thu
23
Jul
Fri
24
Jul
Sat
25
Jul
Sun
26
Jul
Scheduling is free, and you can cancel anytime.
Similar Listings
Similar Recently Sold Listings
Listing Information Last Updated 6/17/2026
Listing provided courtesy of Mitchell David, Sheppard Realty Inc.
The information being provided by Bright MLS is for the consumer's personal, non-commercial use and may not be used for any purpose other than to identify prospective properties consumer may be interested in purchasing. Any information relating to real estate for sale referenced on this web site comes from the Internet Data Exchange (IDX) program of the Bright MLS. Coastal Life Realty Group is not a Multiple Listing Service (MLS), nor does it offer MLS access. This website is a service of Coastal Life Realty Group, a broker participant of Bright MLS. This web site may reference real estate listing(s) held by a brokerage firm other than the broker and/or agent who owns this web site.
The accuracy of all information, regardless of source, including but not limited to open house information, square footages and lot sizes, is deemed reliable but not guaranteed and should be personally verified through personal inspection by and/or with the appropriate professionals. The data contained herein is copyrighted by Bright MLS and is protected by all applicable copyright laws. Any unauthorized dissemination of this information is in violation of copyright laws and is strictly prohibited.
Copyright 2026 Bright MLS. All rights reserved.
The accuracy of all information, regardless of source, including but not limited to open house information, square footages and lot sizes, is deemed reliable but not guaranteed and should be personally verified through personal inspection by and/or with the appropriate professionals. The data contained herein is copyrighted by Bright MLS and is protected by all applicable copyright laws. Any unauthorized dissemination of this information is in violation of copyright laws and is strictly prohibited.
Copyright 2026 Bright MLS. All rights reserved.