2 48th St #402
Ocean City, MD 21842
For more information on this listing, contact us at: (443) 552-7579
Active
$1,099,000
2 48th St #402 Ocean City, MD 21842
Condo
Property Type
3
Beds
3
Baths
1,790
Sq. Ft.
2008
Year Built
Worcester
County
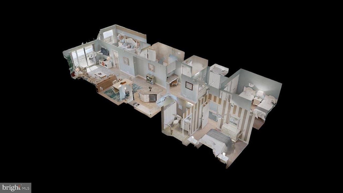
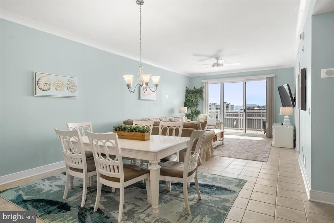
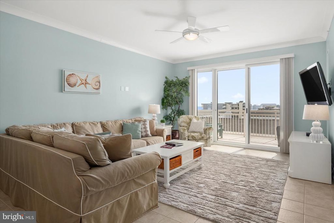
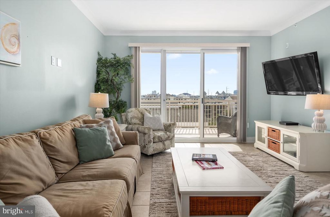
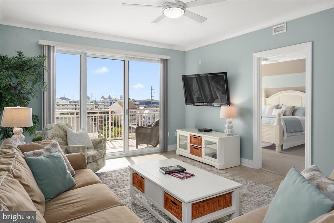
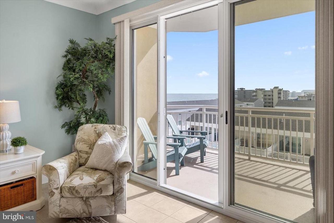
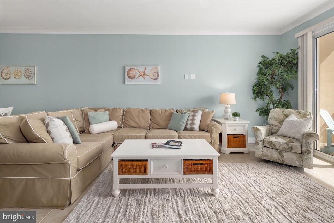
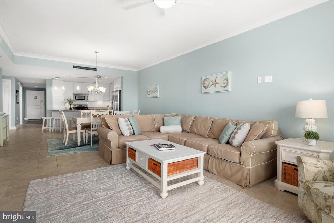
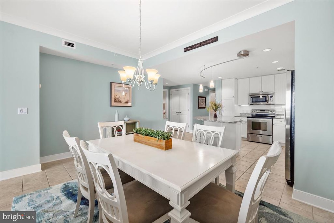
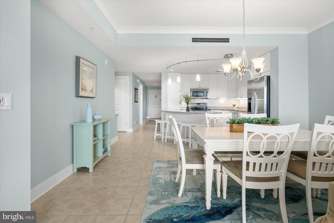
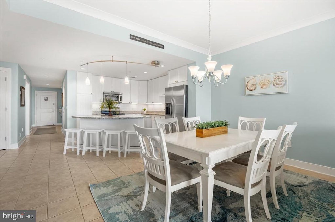
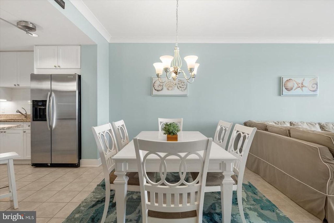
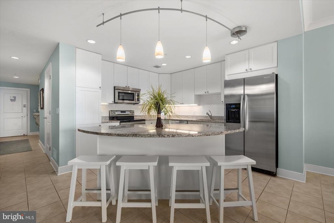
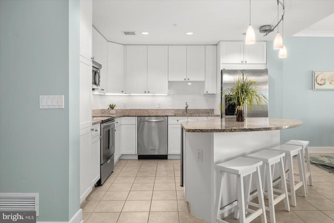
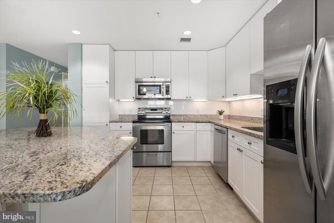
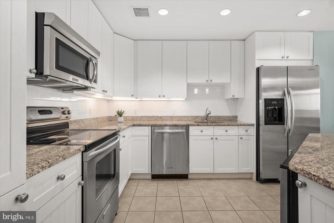
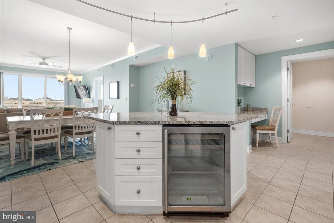
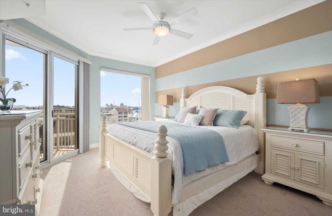
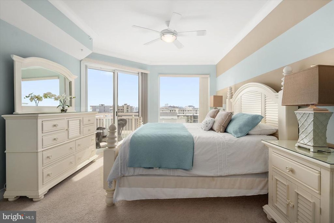
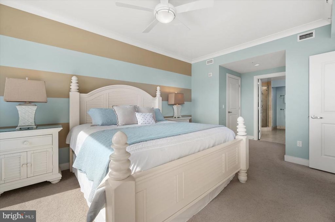
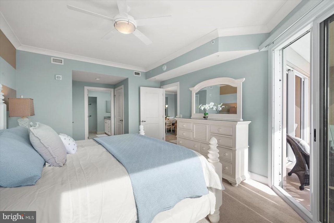
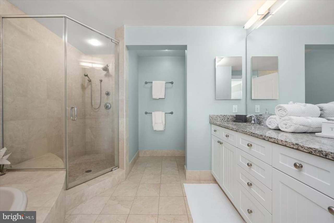
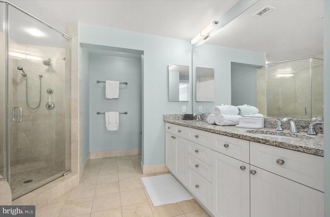
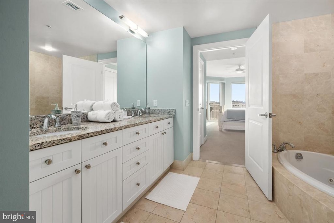
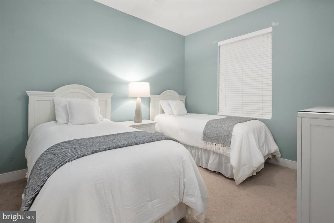
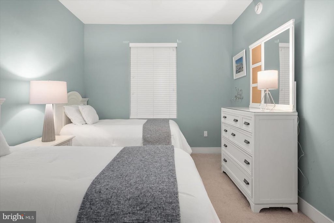
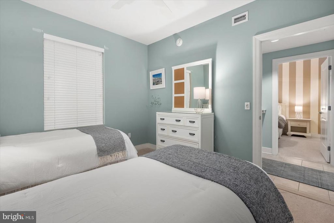
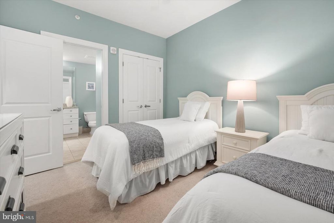
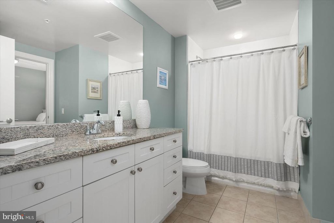
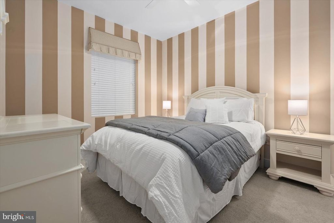
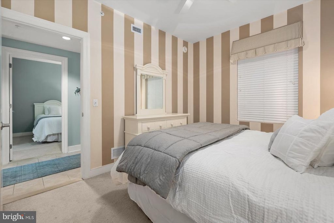
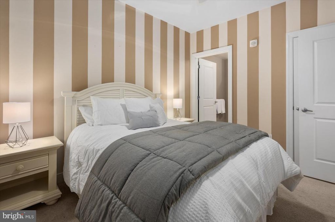
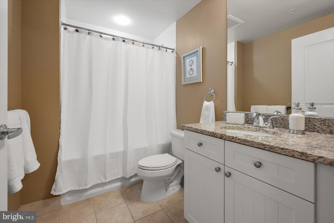
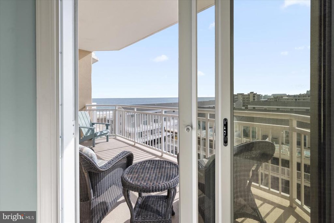
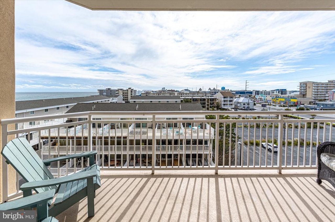
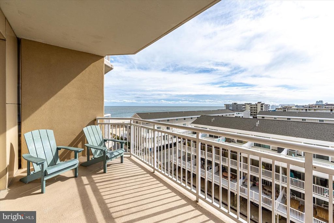
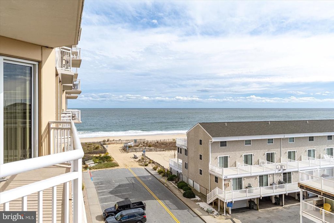
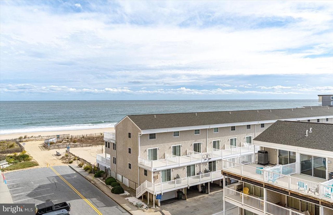
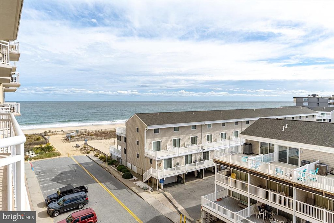
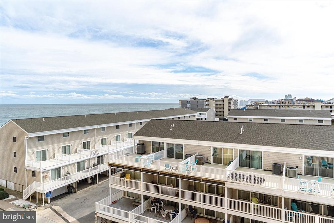
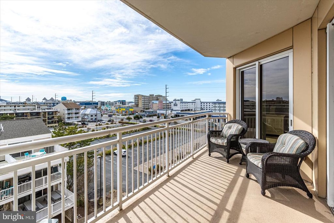
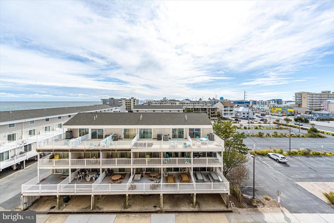
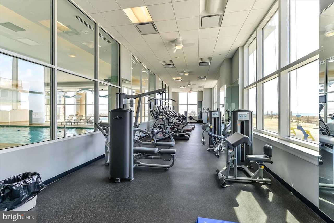
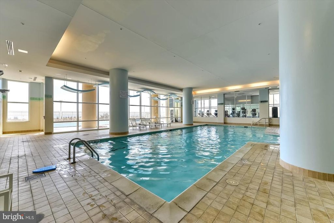
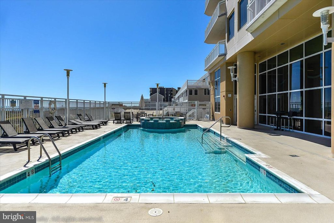
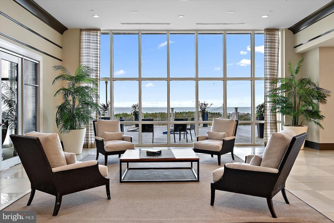
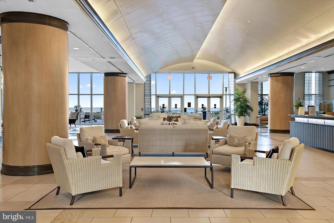
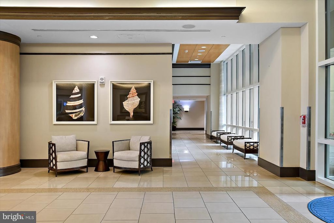
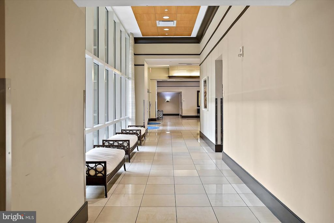
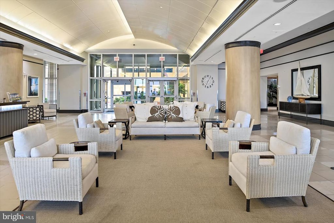
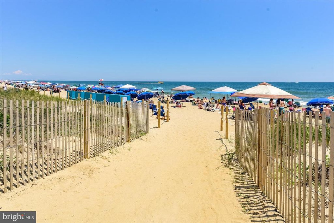
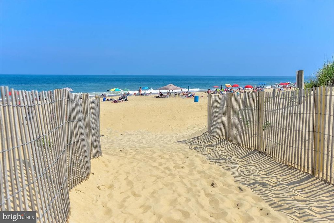
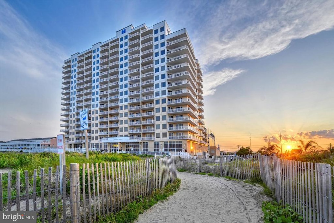
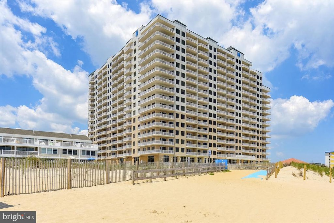
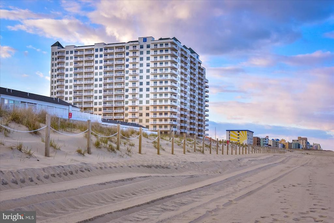
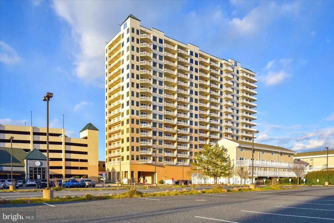
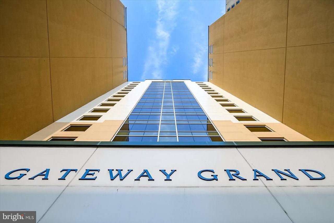
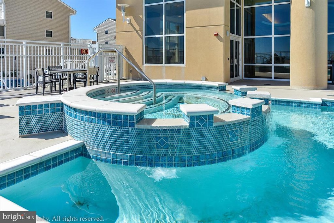
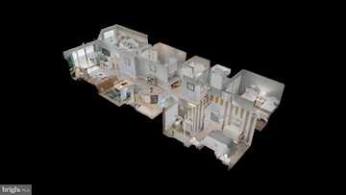
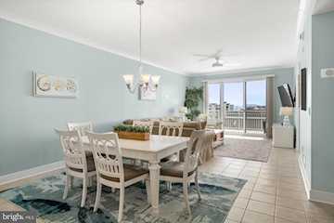
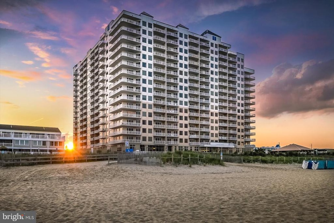
Fantastic opportunity to own in the luxurious Gateway Grand complex in Ocean City, MD. This 3 bedroom 3 bath residence has been recently upgraded with fresh wall paint and a custom tile backsplash. The A-style floorplan offers guest privacy with each bedroom having an attached bathroom. The primary bedroom accesses the outdoor balcony and features ocean views. Step out onto the balcony each morning to watch the everchanging sunrise over the Atlantic Ocean. The Gateway Grand is an amenity rich building offering heating indoor and outdoor pools, a 24/7 fitness center, a kid's club room with video games and board games, conditioned beach storage, multiple owner's lounges, on-site management, on-site maintenance, and on-site security in the evenings. Residence 402 has access to two parking spaces in the controlled access parking garage, which now features 7 electric car chargers. The Gateway Grand will allow you to relax and enjoy your time at the beach without a care or worry. Deeded storage locker #185 conveys with this residence. This residence was in the rental program with Central Reservations and grossed nearly $47,000 in 2022 and $43,500 in 2023, $49,044.24 in 2024 and $45,767.40 in 2025.
MLS #
MDWO2026410
Monthly HOA
N/A
On Site
638 Days
Last Updated
6/28/2026
Location

Contact Agent

Client Care Team
(443) 552-7579Property Details
Community Information
Address
2 48th St #402, Ocean City, MD 21842
County
Worcester
City
Ocean City
School System
Worcester County Public Schools
Zip Code
21842
Building Name
Gateway Grand
Architecture
Unit Number
#402
Bedrooms
3
Bathrooms
3
Year Built
2008
Stories
1
Style
Unit/Flat
Construction Materials
Concrete, Metal Siding
Unit Building Type
Hi-Rise 9+ Floors
Roof
Flat
Foundation
Pillar/Post/Pier
Features / Amenities
Interior Features
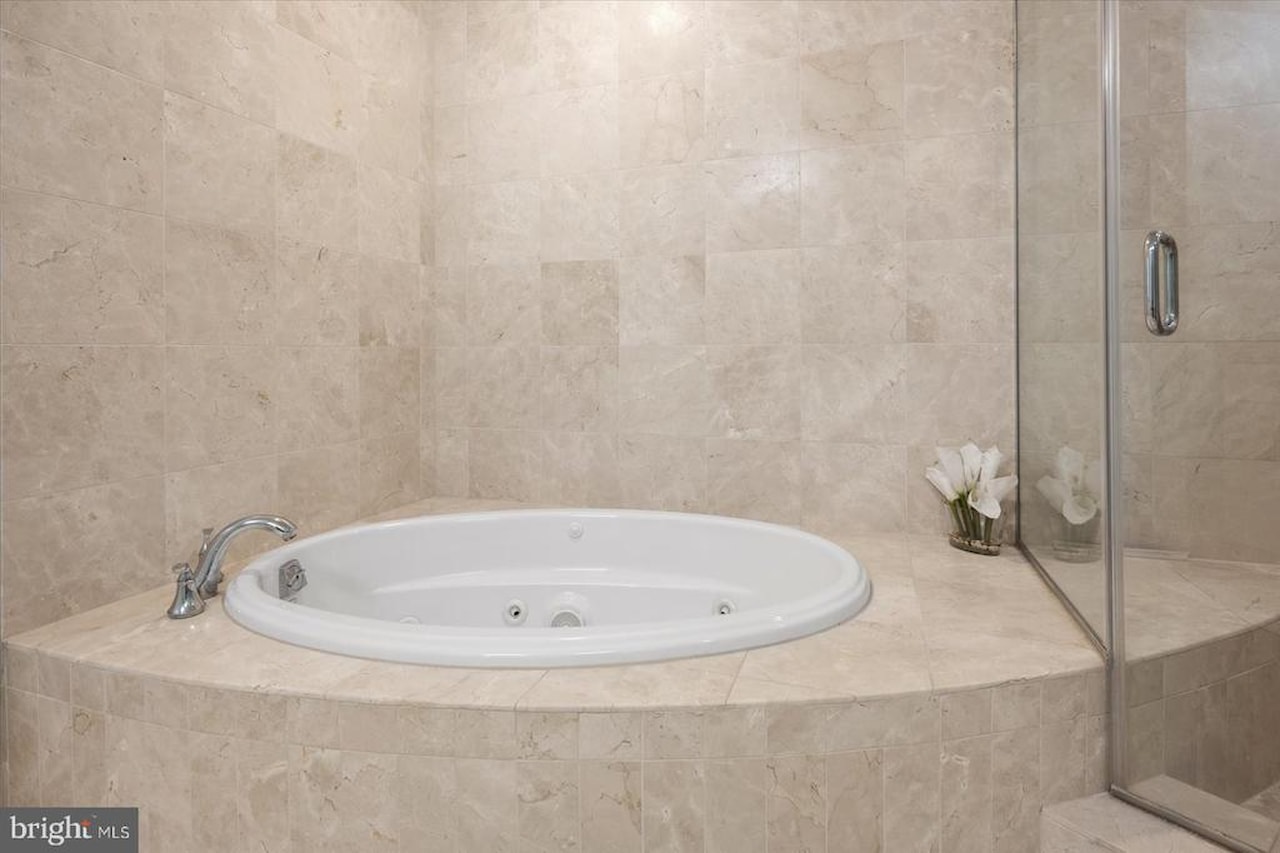
Carpet, Ceiling Fan(s), Combination Dining/Living, Combination Kitchen/Dining, Crown Moldings, Dining Area, Entry Level Bedroom, Flat, Floor Plan - Open, Pantry, Primary Bath(s), Recessed Lighting, Bathroom - Soaking Tub, Sprinkler System, Bathroom - Tub Shower, Upgraded Countertops, Walk-in Closet(s), WhirlPool/HotTub, Window Treatments
Appliances
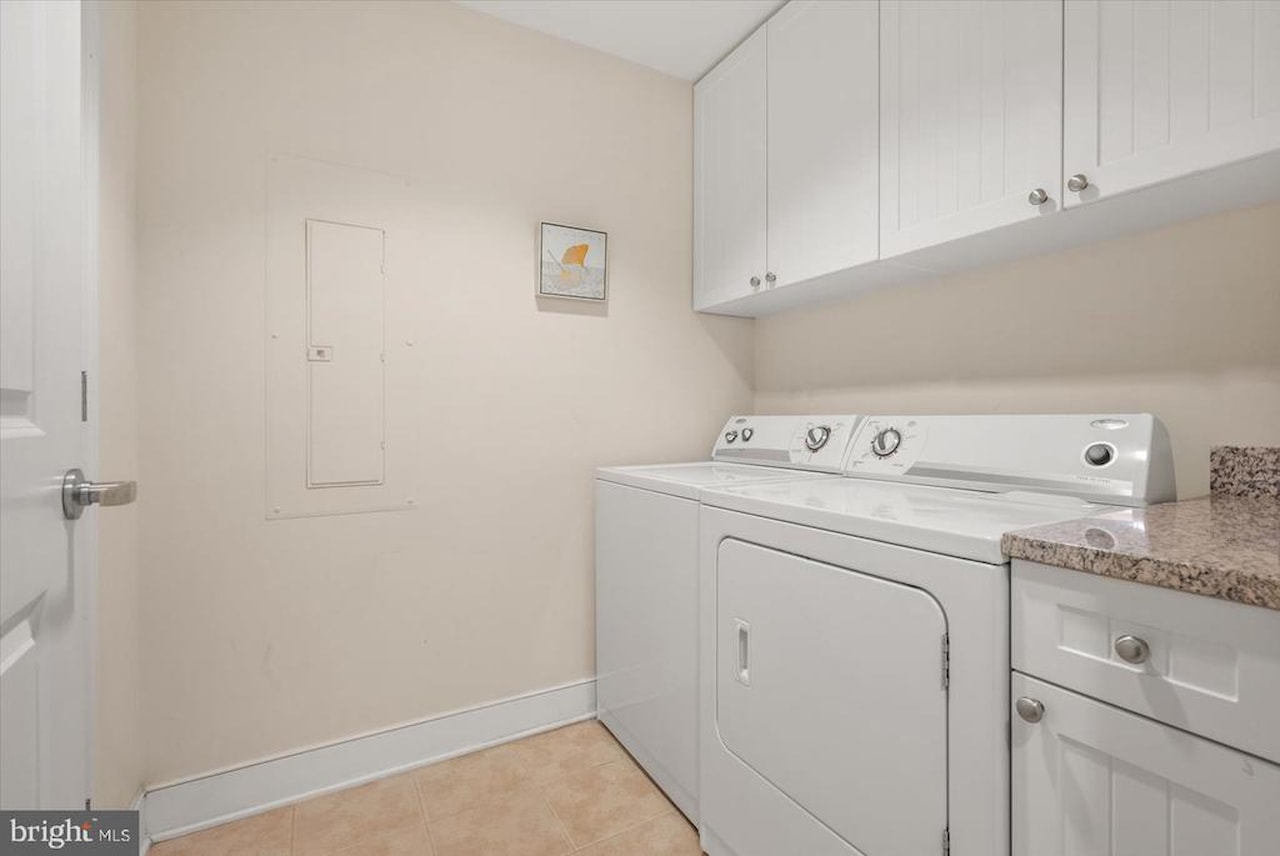
Built-In Microwave, Dishwasher, Disposal, Dryer, Freezer, Oven/Range - Electric, Refrigerator, Washer
Floor
Carpet, CeramicTile
Exterior Features
Exterior Lighting, Outside Shower, Sidewalks, Underground Lawn Sprinkler
Amenities
Common Grounds, Elevator, Exercise Room, FitnessCenter, GameRoom, Meeting Room, Party Room, Pool - Indoor, Pool - Outdoor, Swimming Pool
Patio And Porch
Balcony
Garage Features
Covered Parking
Type of Parking
Attached Garage, Parking Lot
Garage (# of Spaces)
2
Cooling
Central A/C
Heating
Central
Hot Water
Electric
Property Features
Lot Dimensions
0.00 x 0.00
Lot Description
Premium
Water Body Type
Ocean
View
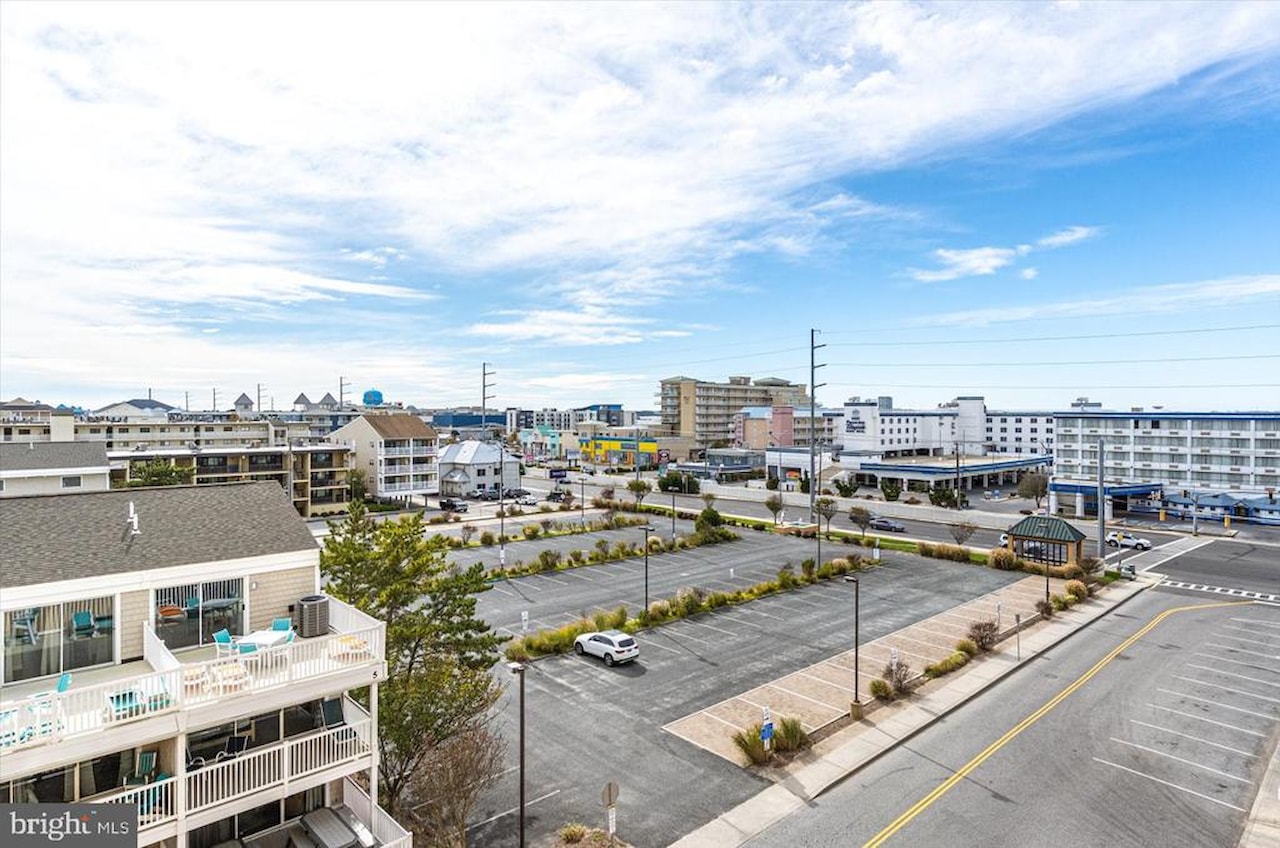
Bay, City, Ocean
Utilities
Cable TV Available, Electric Available
Sewer
Public Sewer
Water Source
Public
Transportation
Bus Stop less than 1 mile
Municipality
Ocean City
Zoning
RESIDENTIAL
Directions
Coastal Hwy South, Left on 48th Street, Building oceanfront on Left.
Tax and Financial Info
Tax Year
2024
Total Taxes
$10,084 (paid Annually)
Association Fee Includes
Common Area Maintenance, Ext Bldg Maint, Health Club, Insurance, Management, Pool(s), Reserve Funds, Water
Condo Association
Yes
Condo Fee
$982 (paid Monthly)
Pets Allowed
Cats OK, Dogs OK, Number Limit
Mortgage Calculator
Your monthly payment will be
$0,000
Loan and interest only.
Purchase price
Down payment
Schools
Walking and Transportation
Please wait while loading...
Schedule a Tour
ASAP
Mon
20
Jul
Tue
21
Jul
Wed
22
Jul
Thu
23
Jul
Fri
24
Jul
Sat
25
Jul
Sun
26
Jul
Scheduling is free, and you can cancel anytime.
Similar Listings
Similar Recently Sold Listings
Listing Information Last Updated 6/28/2026
Listing provided courtesy of Jonathan Barker, Keller Williams Realty Delmarva.
The information being provided by Bright MLS is for the consumer's personal, non-commercial use and may not be used for any purpose other than to identify prospective properties consumer may be interested in purchasing. Any information relating to real estate for sale referenced on this web site comes from the Internet Data Exchange (IDX) program of the Bright MLS. Coastal Life Realty Group is not a Multiple Listing Service (MLS), nor does it offer MLS access. This website is a service of Coastal Life Realty Group, a broker participant of Bright MLS. This web site may reference real estate listing(s) held by a brokerage firm other than the broker and/or agent who owns this web site.
The accuracy of all information, regardless of source, including but not limited to open house information, square footages and lot sizes, is deemed reliable but not guaranteed and should be personally verified through personal inspection by and/or with the appropriate professionals. The data contained herein is copyrighted by Bright MLS and is protected by all applicable copyright laws. Any unauthorized dissemination of this information is in violation of copyright laws and is strictly prohibited.
Copyright 2026 Bright MLS. All rights reserved.
The accuracy of all information, regardless of source, including but not limited to open house information, square footages and lot sizes, is deemed reliable but not guaranteed and should be personally verified through personal inspection by and/or with the appropriate professionals. The data contained herein is copyrighted by Bright MLS and is protected by all applicable copyright laws. Any unauthorized dissemination of this information is in violation of copyright laws and is strictly prohibited.
Copyright 2026 Bright MLS. All rights reserved.