12920 Carmel Ave #13
Ocean City, MD 21842
For more information on this listing, contact us at: (443) 552-7579
Active
$1,620,000
-0.3%
12920 Carmel Ave #13 Ocean City, MD 21842
Townhome
Property Type
4
Beds
4 Full 1 Half
Baths
3,105
Sq. Ft.
2025
Year Built
Worcester
County
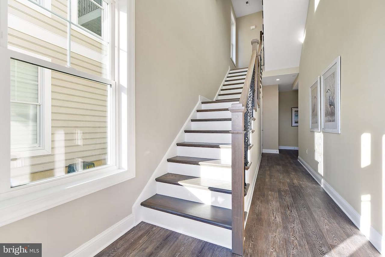
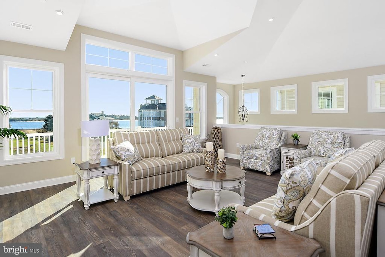
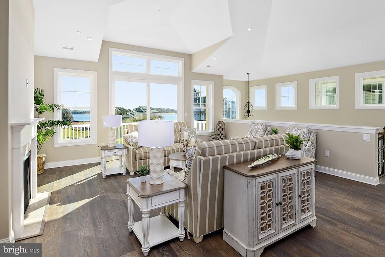
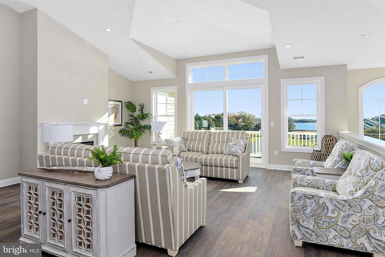
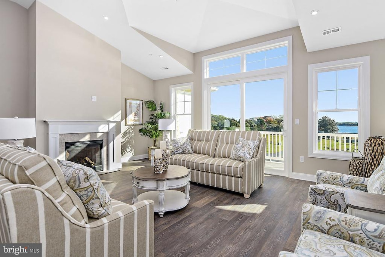
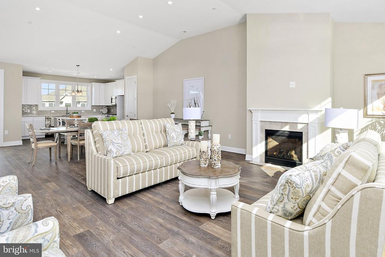
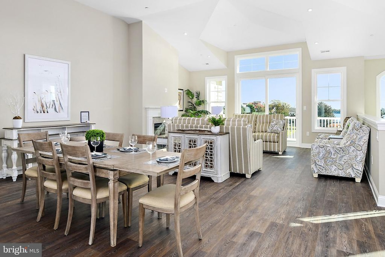
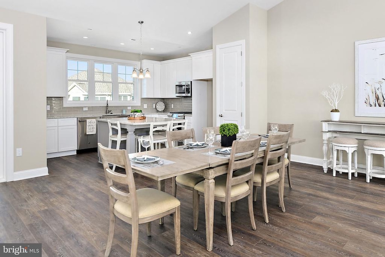
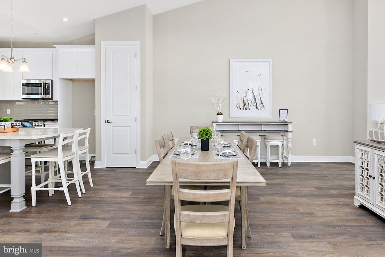
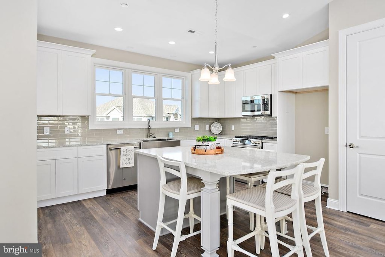
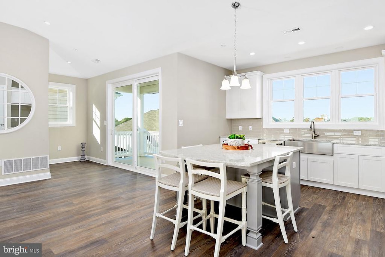
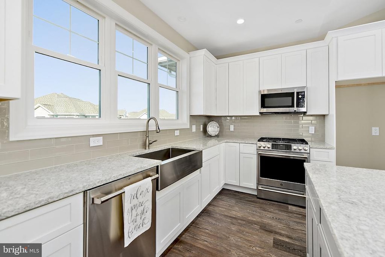
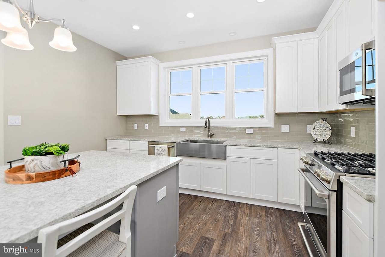
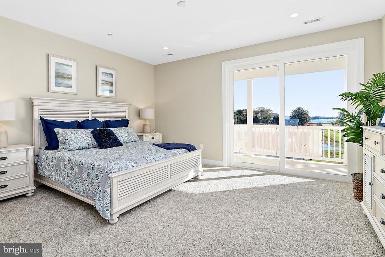
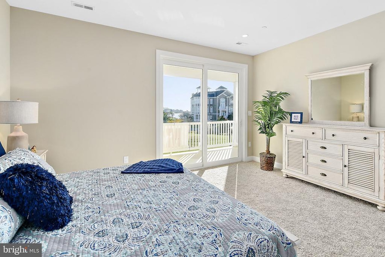
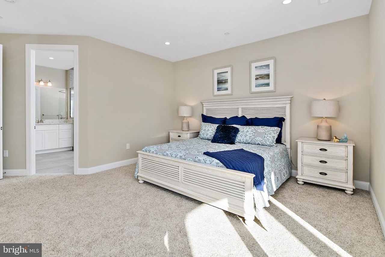
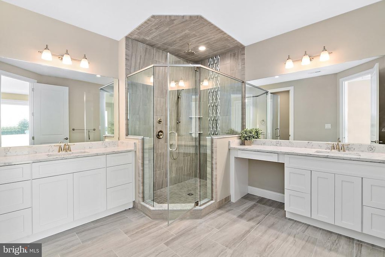
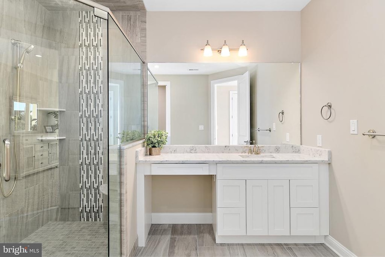
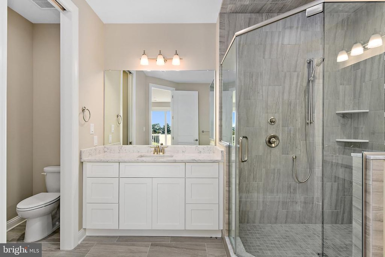
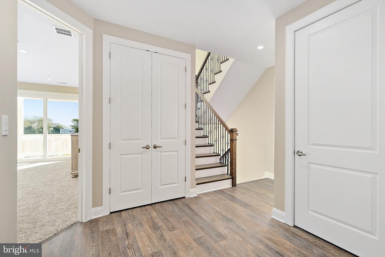
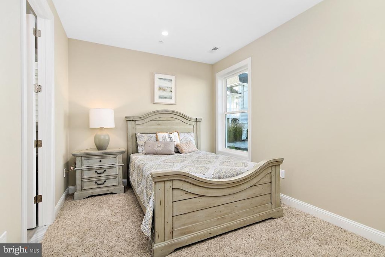
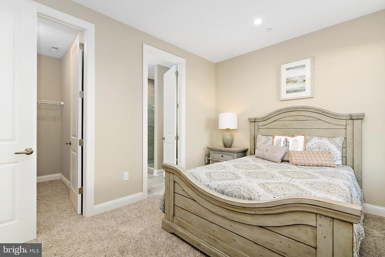
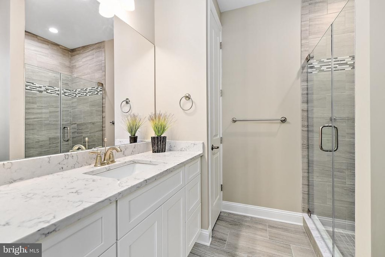
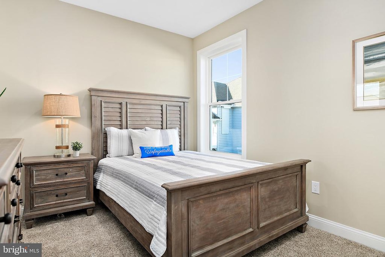
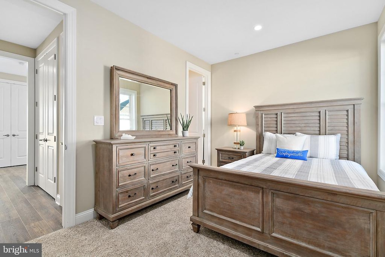
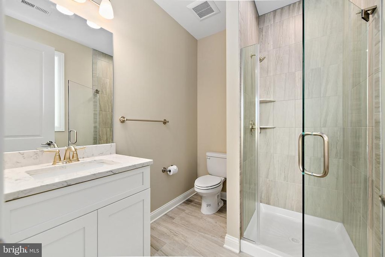
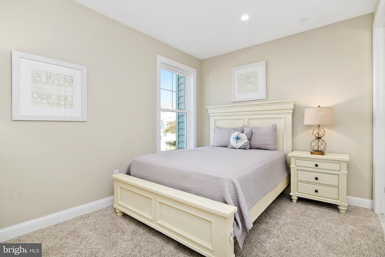
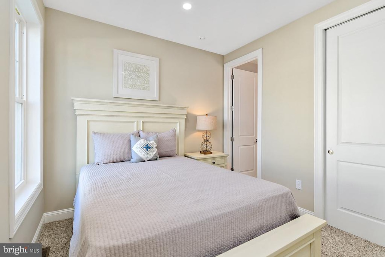
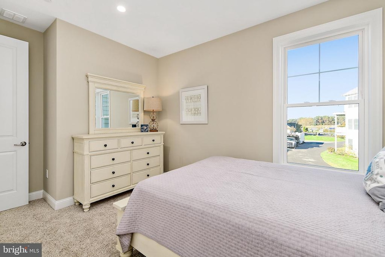
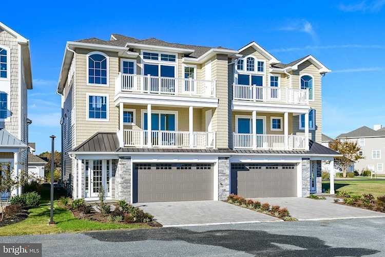
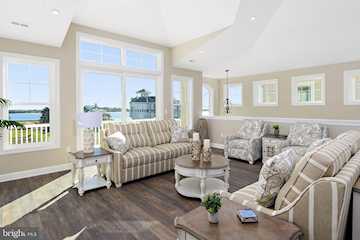
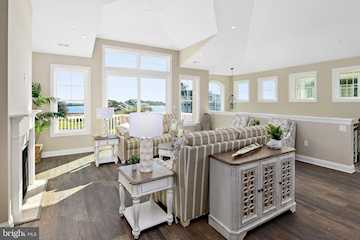
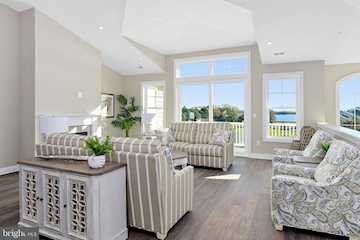
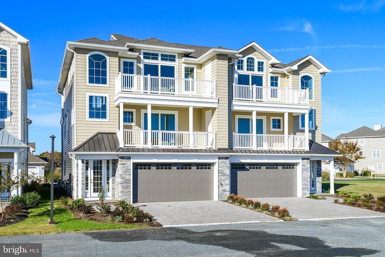
NEW CONSTRUCTION, READY FOR IMMEDIATE DELIVERY , PHOTOS OF PREVIOUS UNIT, LOCATED IN POPULAR WEST OCEAN CITY, , NOW OFFERING THE LAST 2 UNITS WITH UNBELIEVABLE ,BAY AND OCEAN VIEWS, , UPGRADED FINISHES, OPEN CONCEPT FLOOR PLAN WITH , XLARGE GARAGE, ELEVATOR, GAS HOT WATER ON DEMAND, THE LIST GOES ON AND ON
UNIT OWNERS HAVE THE OPTION JOINING THE RECREATIONAL FACILITY, POOL , FITNESS ROOM AND CLUB HOUSE , PLEASE INQUIRE ON COST AND MEMBERSHIP FEE .
PRICES START AT 1,6250,000
WASHER /DRYER/REF, NOT INCLUDED
UNIT OWNERS HAVE THE OPTION JOINING THE RECREATIONAL FACILITY, POOL , FITNESS ROOM AND CLUB HOUSE , PLEASE INQUIRE ON COST AND MEMBERSHIP FEE .
PRICES START AT 1,6250,000
WASHER /DRYER/REF, NOT INCLUDED
MLS #
MDWO2029076
Monthly HOA
N/A
On Site
504 Days
Last Updated
7/10/2026
Location

Contact Agent

Client Care Team
(443) 552-7579Property Details
Community Information
Address
12920 Carmel Ave #13, Ocean City, MD 21842
Area
West Ocean City (85)
County
Worcester
City
Ocean City
Zip Code
21842
Building Name
Plantations
School Information
School System
Worcester County Public Schools
High School
Stephen Decatur
Middle School
Stephen Decatur
Elementary School
Ocean City
Architecture
Unit Number
#13
Bedrooms
4
Bathrooms
4 Full / 1 Half
Year Built
2025
Stories
3
Style
Coastal, Traditional
Construction Materials
Frame
Foundation
Slab
Features / Amenities
Interior Features
Bathroom - Walk-In Shower, Combination Dining/Living, Combination Kitchen/Dining, Combination Kitchen/Living, Dining Area, Elevator, Entry Level Bedroom, Floor Plan - Open, Kitchen - Gourmet, Kitchen - Island, Pantry, Primary Bedroom - Bay Front, Recessed Lighting, Walk-in Closet(s)
Appliances
Built-In Microwave, Dishwasher, Disposal, Oven/Range - Electric
Fireplace Features
Gas/Propane
Garage Features
Garage Door Opener
Type of Parking
Attached Garage
Garage (# of Spaces)
2
Cooling
Heat Pump(s)
Heating
Heat Pump - Gas BackUp
Hot Water
Natural Gas
Property Features
Water Body Type
Bay
Sewer
Public Sewer
Water Source
Community
Zoning
R
Directions
route 50 , south of golf course rd, left of 3rd st
Tax and Financial Info
Tax Year
2024
Total Taxes
$7,500 (paid Annually)
Association Fee Includes
Common Area Maintenance, Insurance, Lawn Maintenance
Condo Association
Yes
Condo Fee
$833 (paid Monthly)
Pets Allowed
No Pet Restrictions
Mortgage Calculator
Your monthly payment will be
$0,000
Loan and interest only.
Purchase price
Down payment
Price Change History
| Date | Old Price | New Price | Percent Change |
| 5/27/2026 | $1,625,000 | $1,620,000 |
-0.3%
|
Schools
Walking and Transportation
Please wait while loading...
Schedule a Tour
ASAP
Mon
20
Jul
Tue
21
Jul
Wed
22
Jul
Thu
23
Jul
Fri
24
Jul
Sat
25
Jul
Sun
26
Jul
Scheduling is free, and you can cancel anytime.
Similar Listings
Similar Recently Sold Listings
Listing Information Last Updated 7/10/2026
Listing provided courtesy of Daniel Clayland, Coldwell Banker Realty.
The information being provided by Bright MLS is for the consumer's personal, non-commercial use and may not be used for any purpose other than to identify prospective properties consumer may be interested in purchasing. Any information relating to real estate for sale referenced on this web site comes from the Internet Data Exchange (IDX) program of the Bright MLS. Coastal Life Realty Group is not a Multiple Listing Service (MLS), nor does it offer MLS access. This website is a service of Coastal Life Realty Group, a broker participant of Bright MLS. This web site may reference real estate listing(s) held by a brokerage firm other than the broker and/or agent who owns this web site.
The accuracy of all information, regardless of source, including but not limited to open house information, square footages and lot sizes, is deemed reliable but not guaranteed and should be personally verified through personal inspection by and/or with the appropriate professionals. The data contained herein is copyrighted by Bright MLS and is protected by all applicable copyright laws. Any unauthorized dissemination of this information is in violation of copyright laws and is strictly prohibited.
Copyright 2026 Bright MLS. All rights reserved.
The accuracy of all information, regardless of source, including but not limited to open house information, square footages and lot sizes, is deemed reliable but not guaranteed and should be personally verified through personal inspection by and/or with the appropriate professionals. The data contained herein is copyrighted by Bright MLS and is protected by all applicable copyright laws. Any unauthorized dissemination of this information is in violation of copyright laws and is strictly prohibited.
Copyright 2026 Bright MLS. All rights reserved.