105 Assateague Ct
Ocean City, MD 21842
For more information on this listing, contact us at: (443) 552-7579
Active
$479,900
-1.1%
105 Assateague Ct Ocean City, MD 21842
Single Family Home
Property Type
2
Beds
2
Baths
1,438
Sq. Ft.
1985
Year Built
Worcester
County
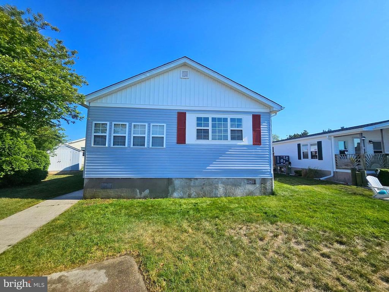
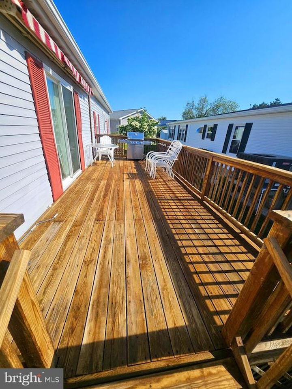
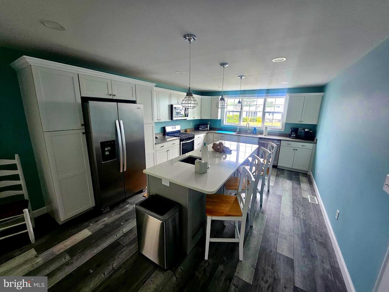
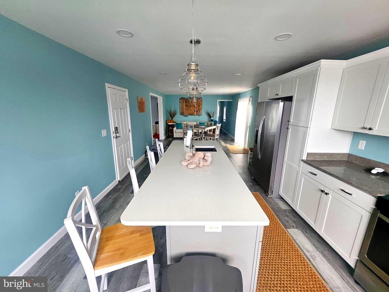
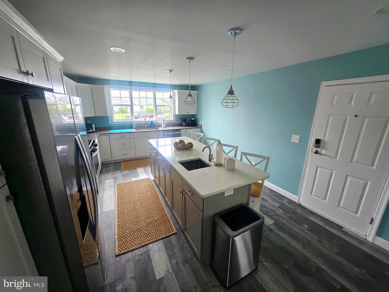
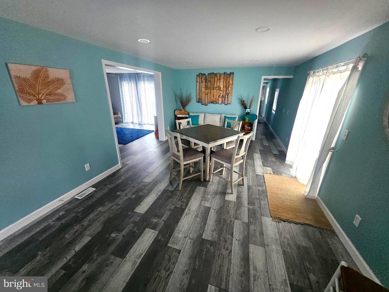
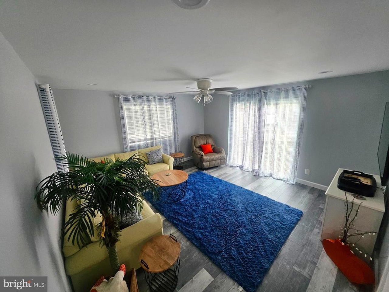
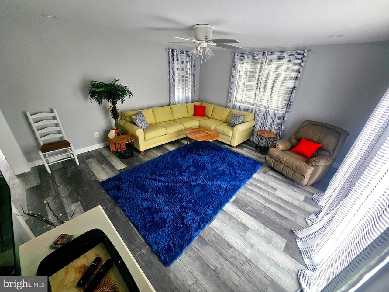
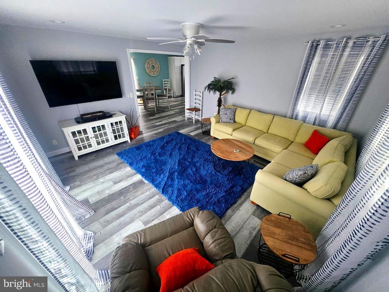
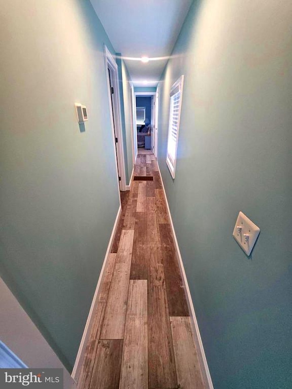
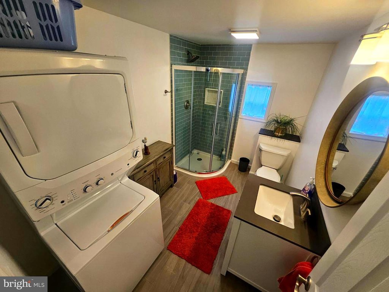
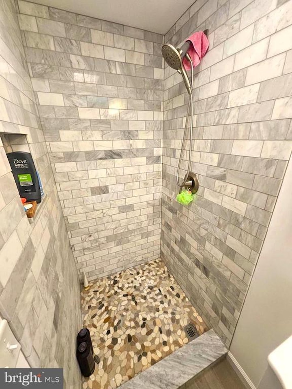
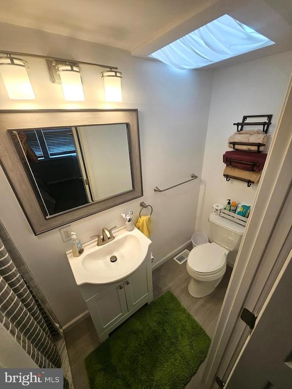
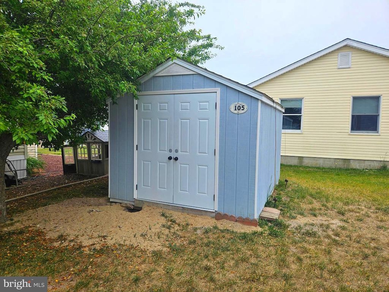
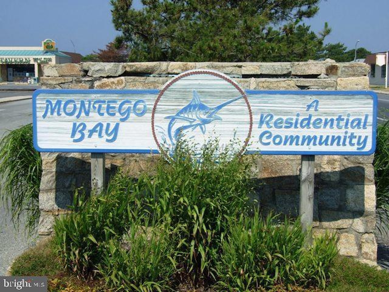
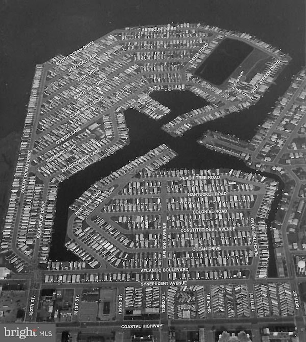
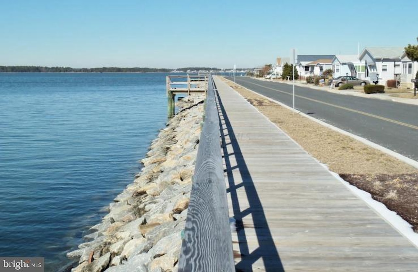
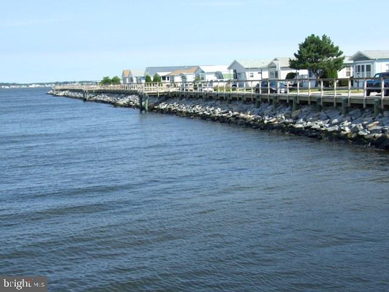
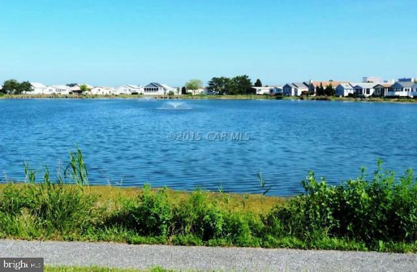
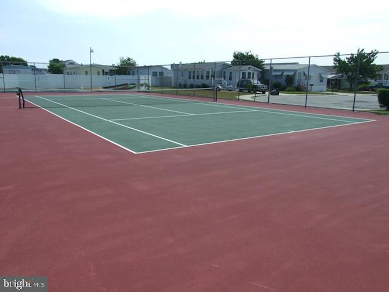
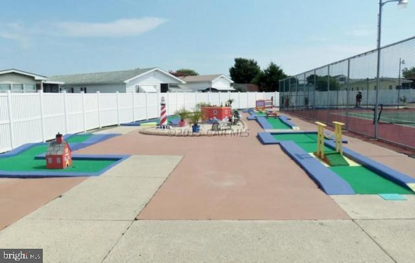
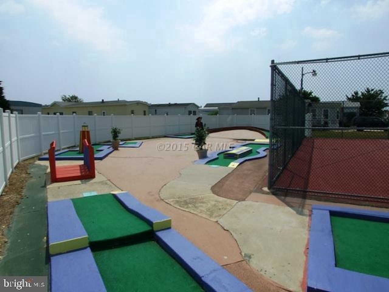
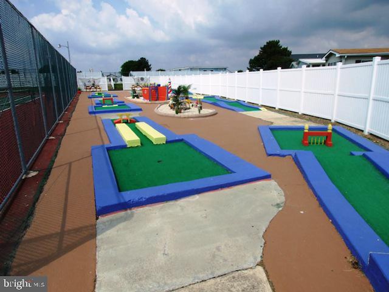
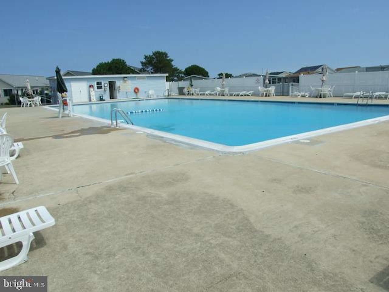
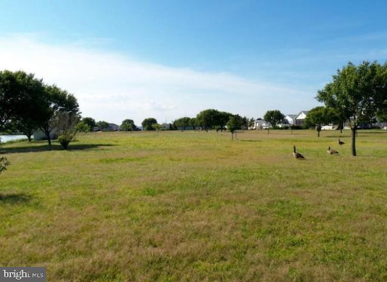
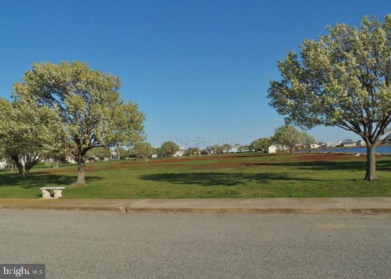
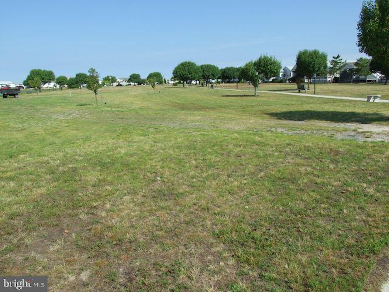
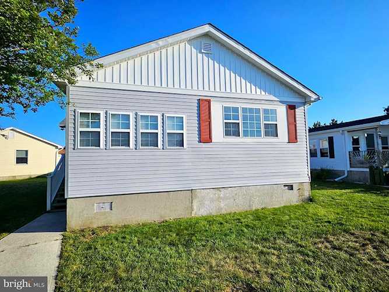
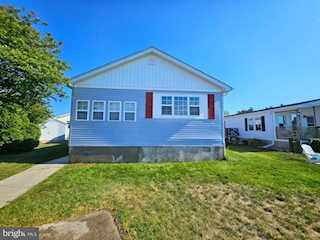
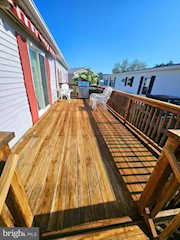
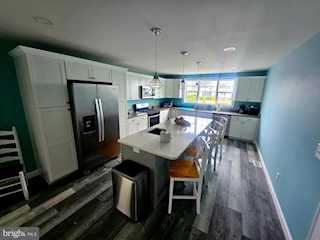
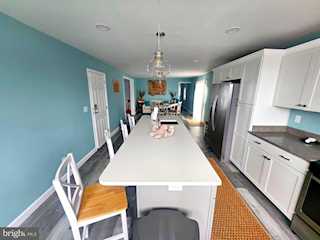
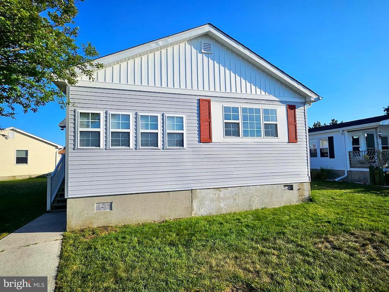
Welcome to 105 Assateague Court in the popular Montego Bay Community. This one of a kind home is located on one of the biggest lots in Montego Bay with 6,629 Sqft. With only 14 lots on this street which backs up to the wildlife sanctuary pond and 5 acre park there will be little traffic on this road. As you enter the home you will see a wide open floor plan with a Beautiful kitchen with stainless steel appliances and a large center island with seating and cabinets for storage. The attractive Luxuary Vinyl Plank flooring throughout the kitchen ,dining room and living room is an eye catcher. Both bathrooms have Tiled showers. Step out off the Dining room through the sliding glass door to your Large outside porch perfect for those family get togethers for BBQ'S or just eating crabs. The large yard on the other side of the house is sure to be a hit for outdoor activities. Take an evening walk or jog along the paved paths on the pond. How about a bike around the neighborhood or simply enjoy yourself poolside at one of the two community pools. If you are looking for a more active lifestyle you can enjoy the tennis or Pickleball courts or take in a round of mini golf! This is a must see property!! Schedule your showing today.
MLS #
MDWO2038690
Monthly HOA
$35
On Site
59 Days
Last Updated
7/17/2026
Location

Contact Agent

Client Care Team
(443) 552-7579Property Details
Community Information
Address
105 Assateague Ct, Ocean City, MD 21842
County
Worcester
City
Ocean City
Subdivision
Montego Bay
Zip Code
21842
School Information
School System
Worcester County Public Schools
High School
Stephen Decatur
Middle School
Berlin Intermediate School
Elementary School
Ocean City
Architecture
Bedrooms
2
Bathrooms
2
Year Built
1985
Stories
1
Style
Modular/Pre-Fabricated
Construction Materials
Vinyl Siding
Roof
Architectural Shingle
Foundation
Concrete Perimeter
Features / Amenities
Interior Features
Bathroom - Walk-In Shower, Ceiling Fan(s), Dining Area, Floor Plan - Open, Recessed Lighting, Skylight(s)
Appliances
WaterHeater, Washer/Dryer Stacked, Stainless Steel Appliances, Oven/Range - Gas, Extra Refrigerator/Freezer, Disposal, Dishwasher, Built-In Microwave
Floor
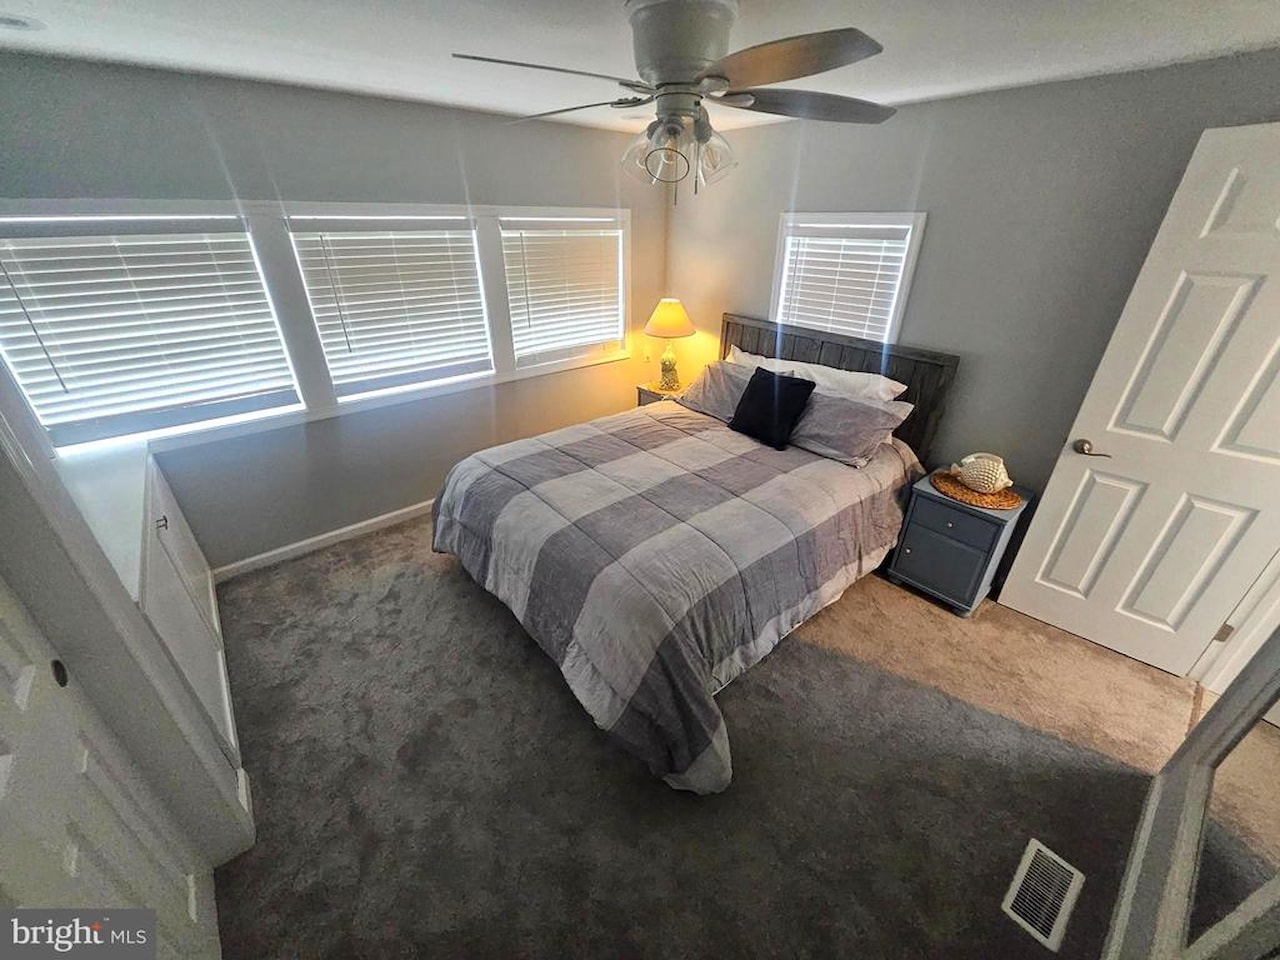
Carpet, Luxury Vinyl Plank
Exterior Features
Street Lights
Amenities
Pool - Outdoor, Shuffleboard, Swimming Pool, Tennis Courts
Patio And Porch
Porch
Type of Parking
Off Street
Heating
Forced Air
Hot Water
Electric
Property Features
Lot Size
6,629 Sq. Ft. / 0.15 Acres
Lot Dimensions
0.00 x 0.00
View
Street
Off Street Parking - # of Spaces
2
Utilities
Cable TV Available, Natural Gas Available
Sewer
Public Sewer
Water Source
Public
Transportation
Bus Stop less than 1 mile
Municipality
Ocean City
Zoning
TR
Directions
130th Bayside, Bear left on South Ocean Dr., right on Oyster Lane and go all the way to the end of the street. Left on Gulf Stream Dr. Make next left on Assateague Ct. and the home is on the left
Tax and Financial Info
Tax Year
2025
Total Taxes
$4,271 (paid Annually)
Association Fee
$415 (paid Annually)
Association Fee Includes
Common Area Maintenance
Condo Association
No
Pets Allowed
Dogs OK, Cats OK
Rooms
| Level | Size | Features | Description | |
| Bathroom 1 | Main | 1 X 7 | ||
| Bathroom 2 | Main | 11 X 11 | ||
| Bathroom 2 | Main | 1 X 4 | ||
| Bedroom 1 | Main | 1 X 9 | ||
| Dining Room | Main | 17 X 13 | ||
| Kitchen | Main | 18 X 13 | ||
| Living Room | Main | 16 X 14 | ||
| Other | Main | 24 X 1 | ||
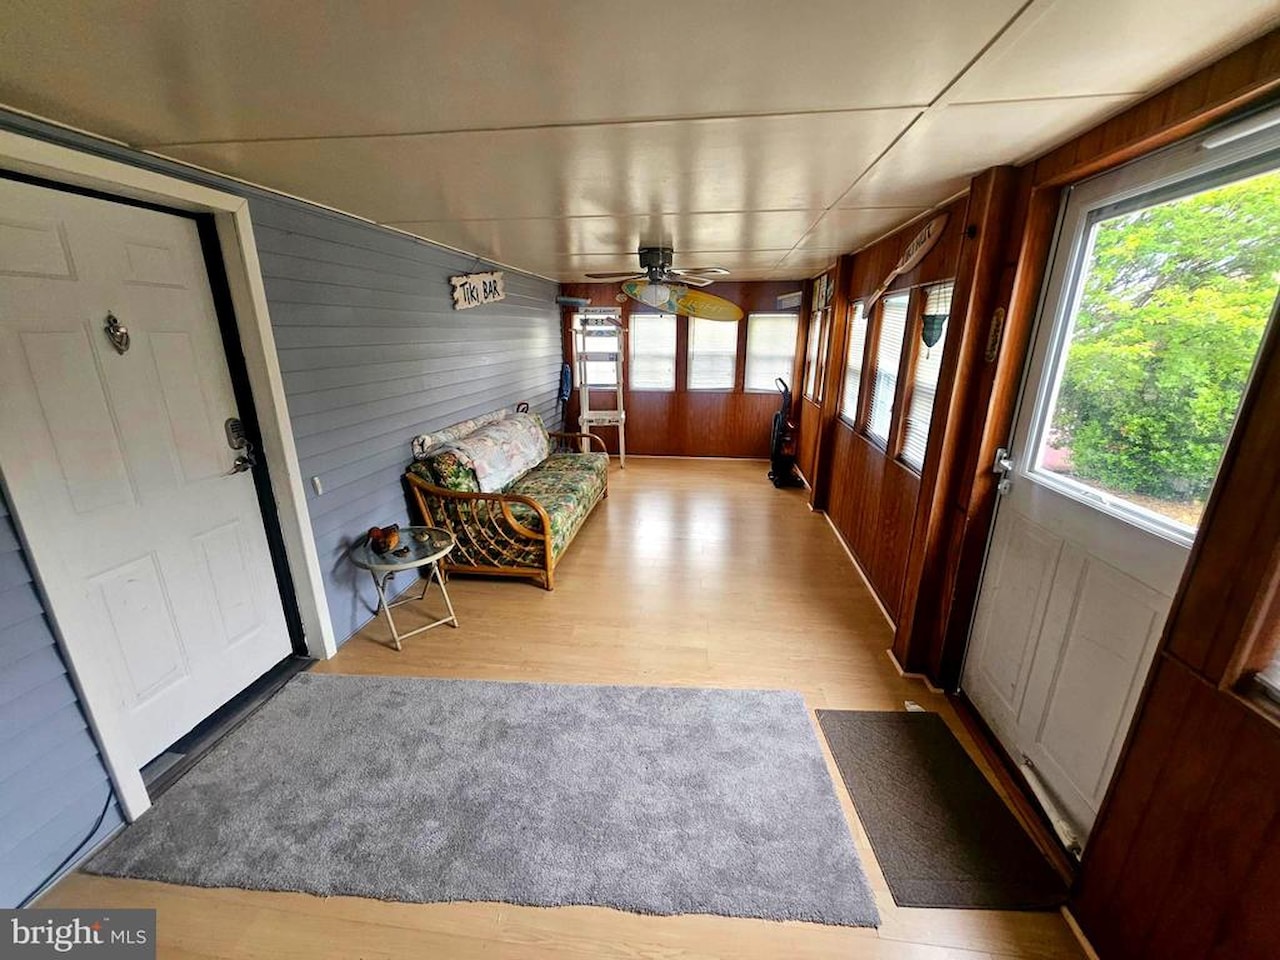
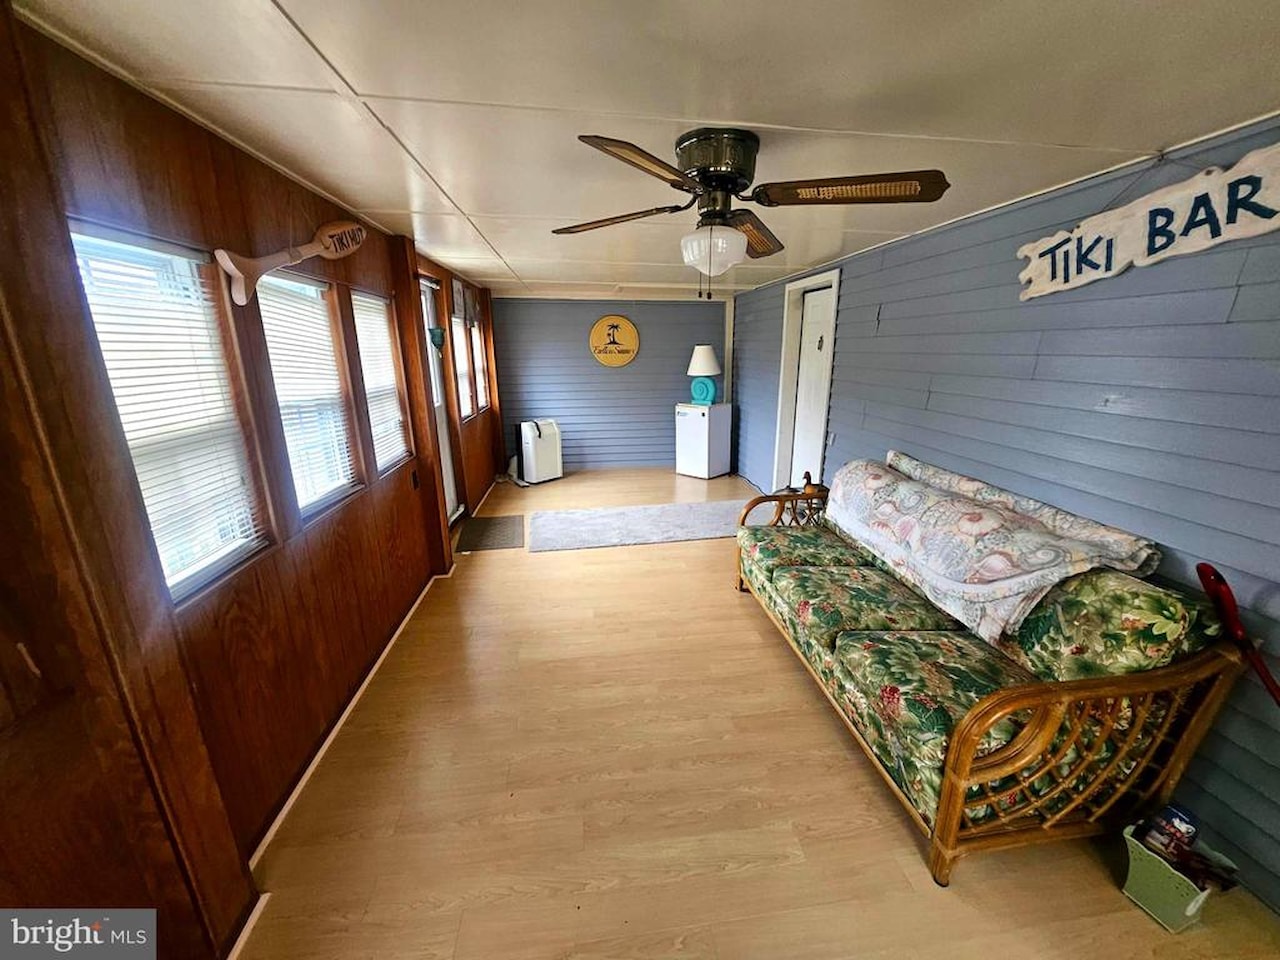
| Sun/Florida Room | Main | 23 X 1 |
Mortgage Calculator
Your monthly payment will be
$0,000
Loan and interest only.
Purchase price
Down payment
Price Change History
| Date | Old Price | New Price | Percent Change |
| 7/17/2026 | $485,000 | $479,900 |
-1.1%
|
Schools
Walking and Transportation
Please wait while loading...
Schedule a Tour
ASAP
Mon
20
Jul
Tue
21
Jul
Wed
22
Jul
Thu
23
Jul
Fri
24
Jul
Sat
25
Jul
Sun
26
Jul
Scheduling is free, and you can cancel anytime.
Similar Listings
Similar Recently Sold Listings
Listing Information Last Updated 7/17/2026
Listing provided courtesy of Scott Holdren, Larry Holdren Real Estate Inc.
The information being provided by Bright MLS is for the consumer's personal, non-commercial use and may not be used for any purpose other than to identify prospective properties consumer may be interested in purchasing. Any information relating to real estate for sale referenced on this web site comes from the Internet Data Exchange (IDX) program of the Bright MLS. Coastal Life Realty Group is not a Multiple Listing Service (MLS), nor does it offer MLS access. This website is a service of Coastal Life Realty Group, a broker participant of Bright MLS. This web site may reference real estate listing(s) held by a brokerage firm other than the broker and/or agent who owns this web site.
The accuracy of all information, regardless of source, including but not limited to open house information, square footages and lot sizes, is deemed reliable but not guaranteed and should be personally verified through personal inspection by and/or with the appropriate professionals. The data contained herein is copyrighted by Bright MLS and is protected by all applicable copyright laws. Any unauthorized dissemination of this information is in violation of copyright laws and is strictly prohibited.
Copyright 2026 Bright MLS. All rights reserved.
The accuracy of all information, regardless of source, including but not limited to open house information, square footages and lot sizes, is deemed reliable but not guaranteed and should be personally verified through personal inspection by and/or with the appropriate professionals. The data contained herein is copyrighted by Bright MLS and is protected by all applicable copyright laws. Any unauthorized dissemination of this information is in violation of copyright laws and is strictly prohibited.
Copyright 2026 Bright MLS. All rights reserved.