9600 Oceanview Ln
Ocean City, MD 21842
For more information on this listing, contact us at: (443) 552-7579
Active
$3,649,000
-5.2%
9600 Oceanview Ln Ocean City, MD 21842
Single Family Home
Property Type
5
Beds
4 Full 1 Half
Baths
6,486
Sq. Ft.
2006
Year Built
Worcester
County
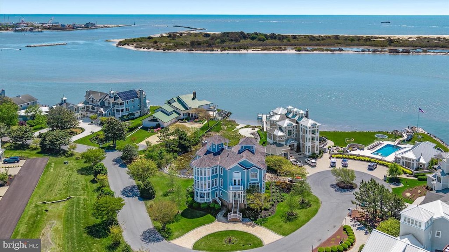
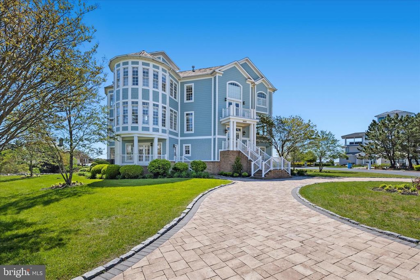
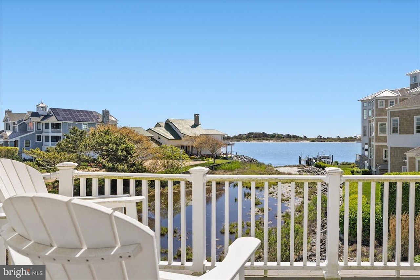
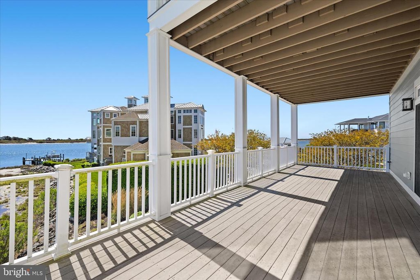
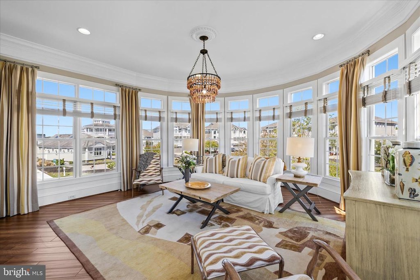
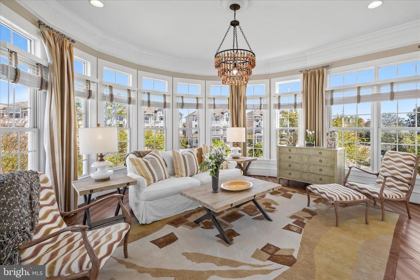
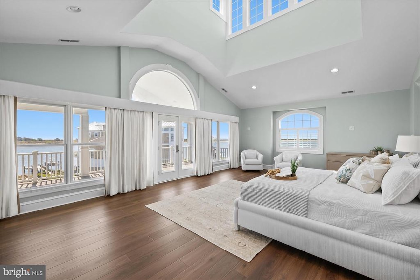
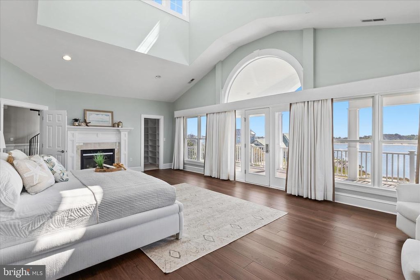
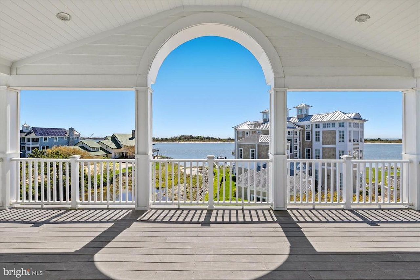
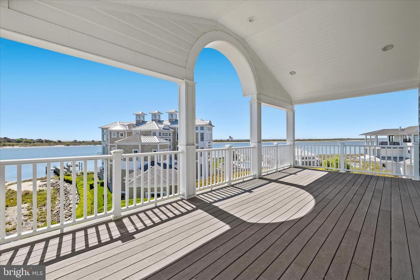
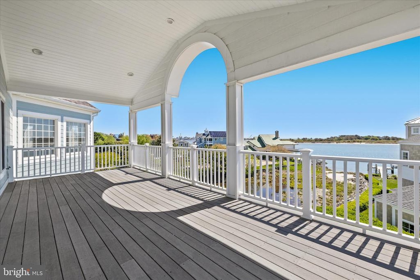
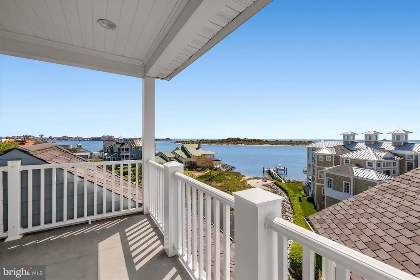
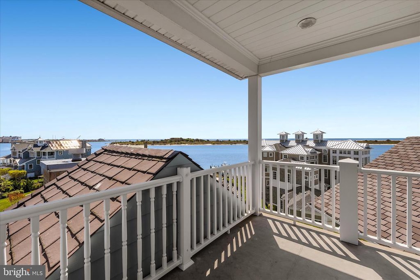
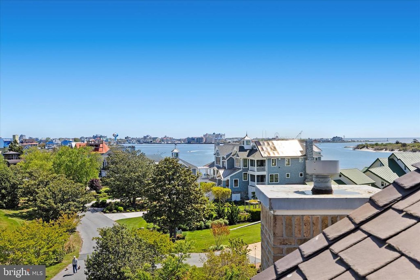
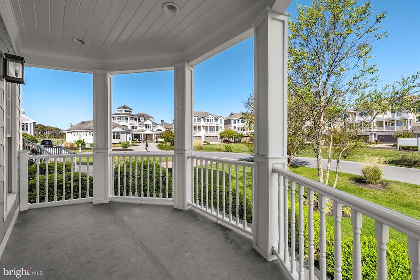
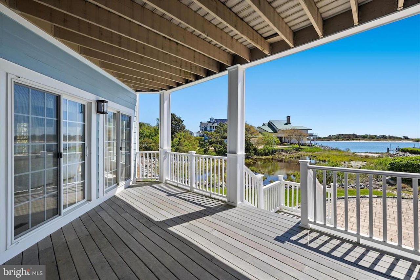
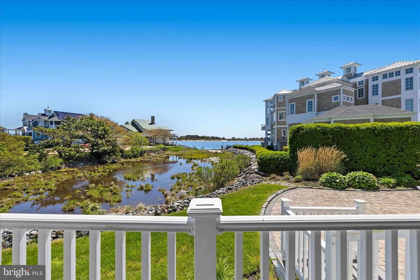
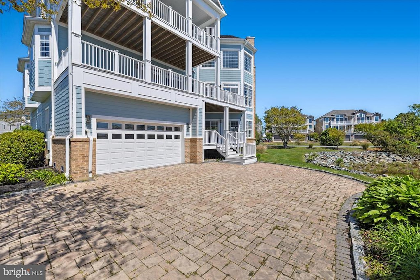
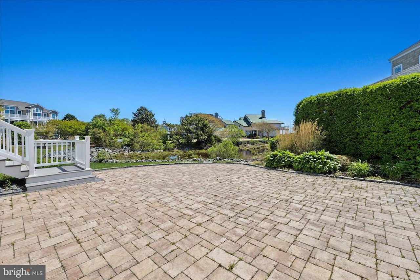
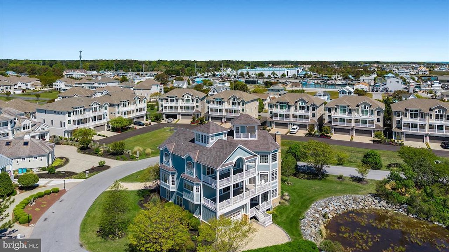
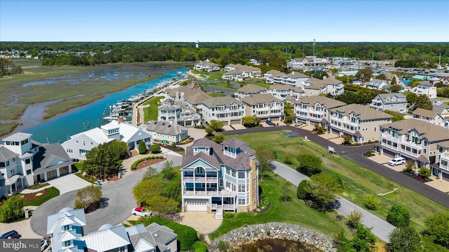
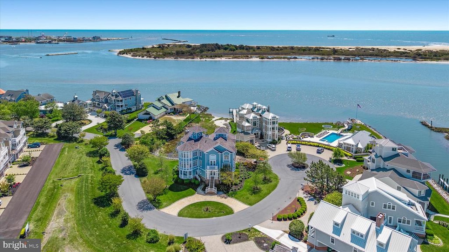
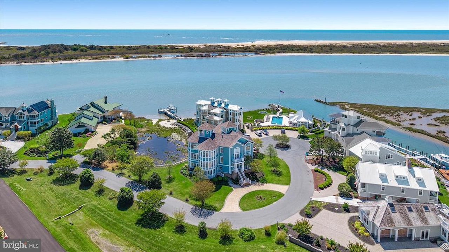
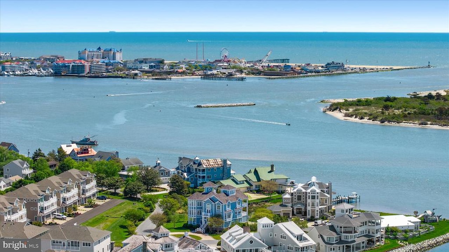
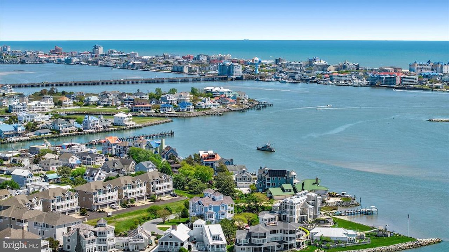
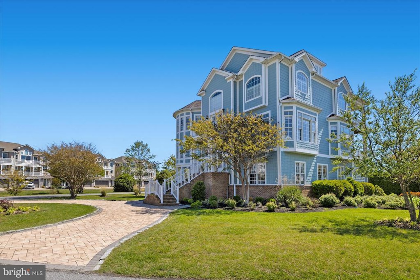
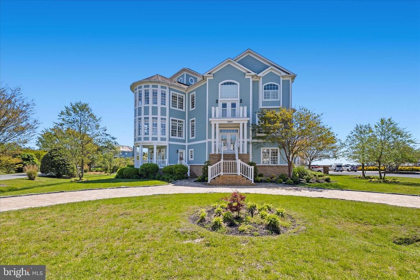
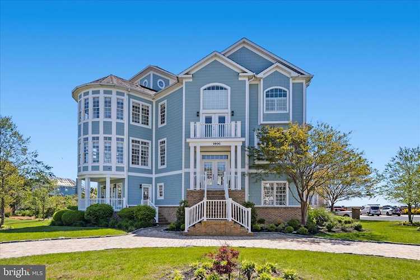
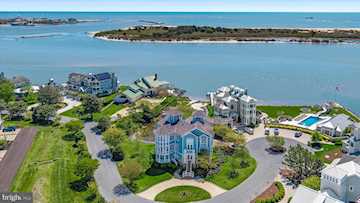
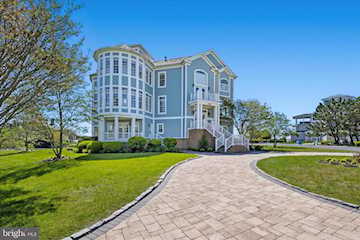
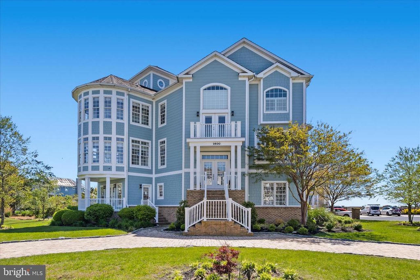
Experience coastal luxury at its finest in this exceptional waterfront residence, offering sweeping views of the bay, Assateague Island, and the Ocean City skyline. Encompassing over 6,000 sq. ft., this elegant home is perfectly positioned on a quiet cul-de-sac surrounded by other distinguished coastal properties. A rare opportunity, it blends refined living with an unparalleled waterfront lifestyle and includes a deeded deep-water slip accommodating a boat up to 35 ft. Welcome to your coastal dream home.
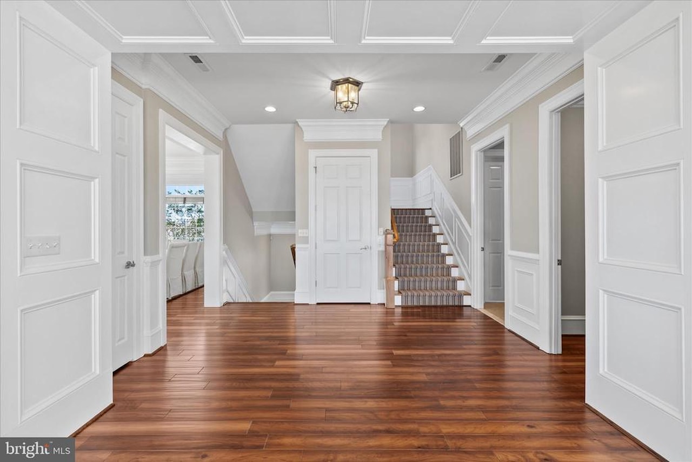
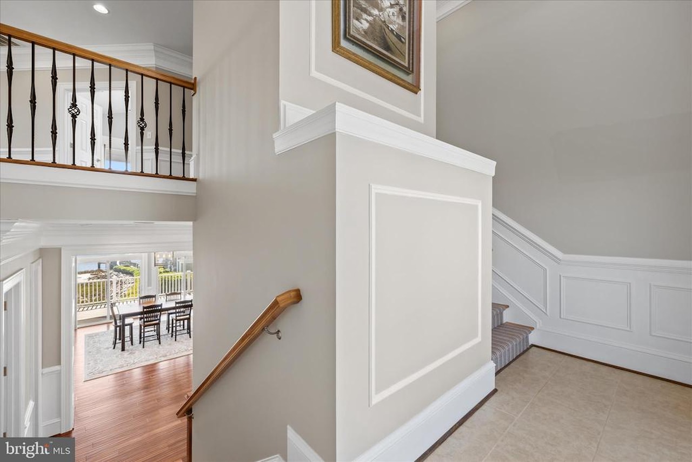
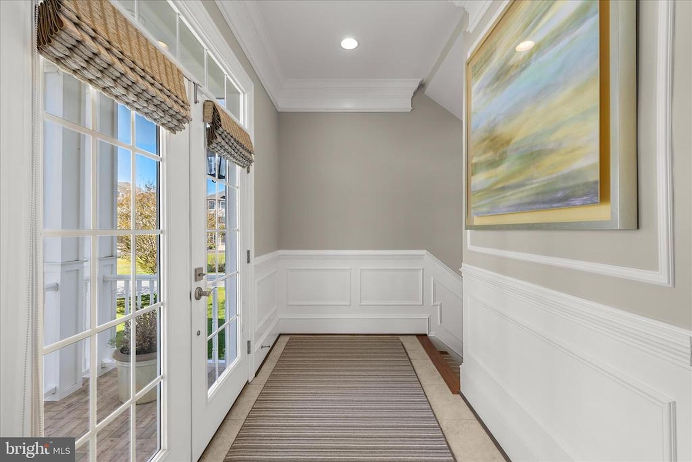
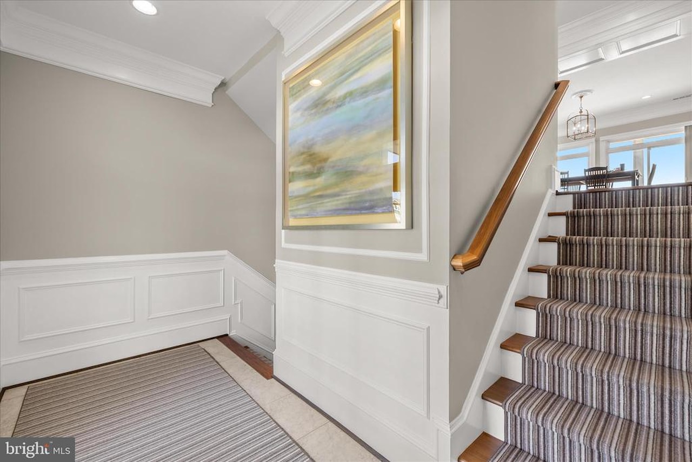
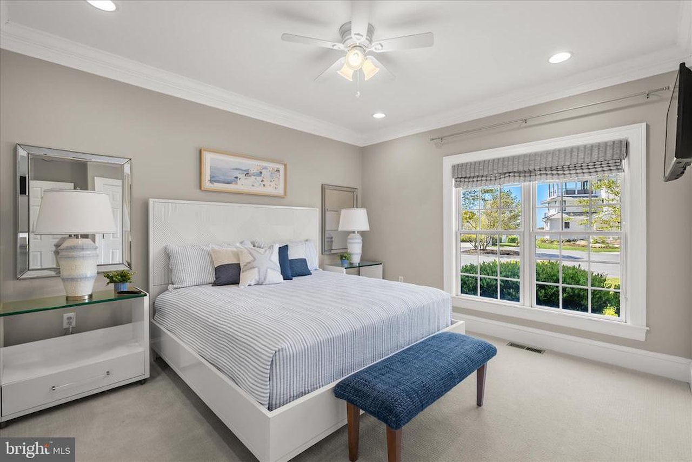
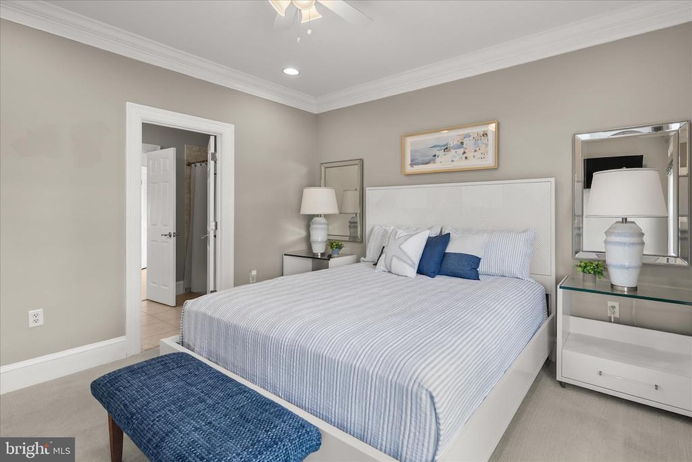
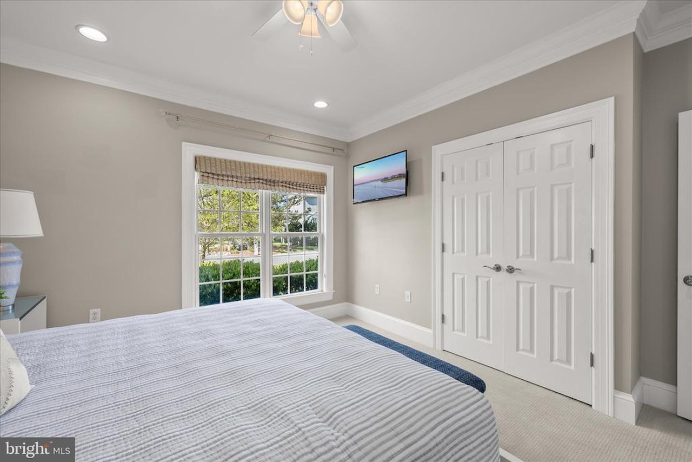
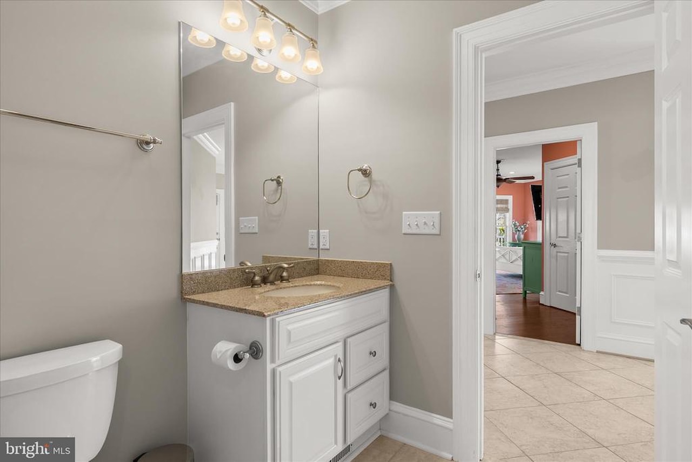
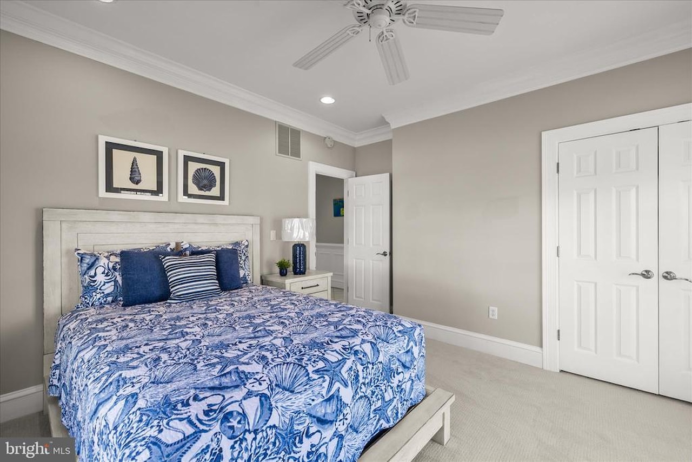
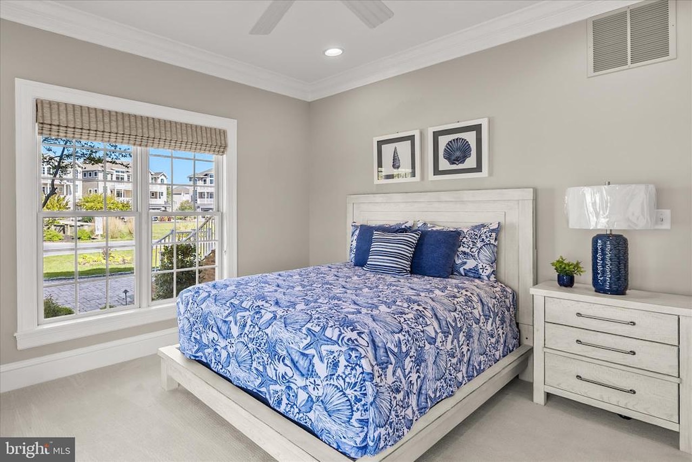
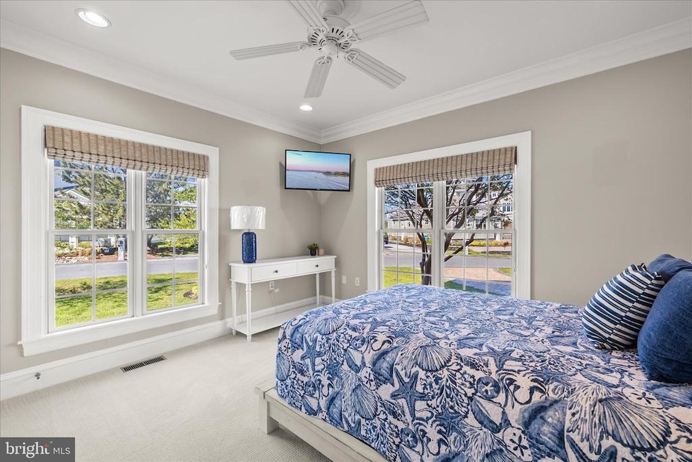
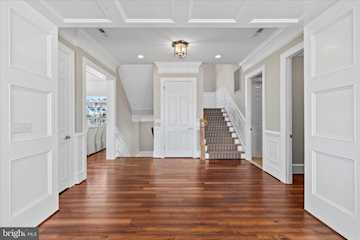
First Floor - Enter through an impressive foyer that leads down to the first level an inviting space ideal for guests or multi-generational living. This floor features: Two guest bedrooms and a full bath
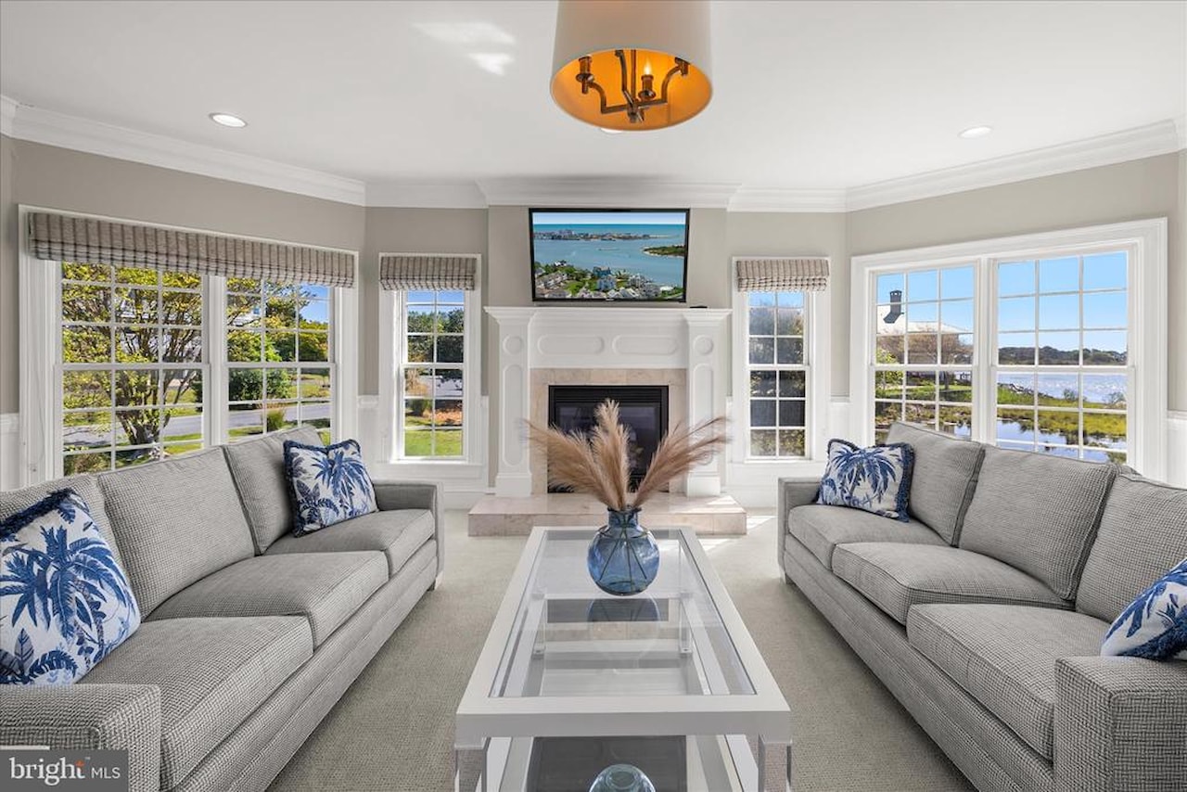
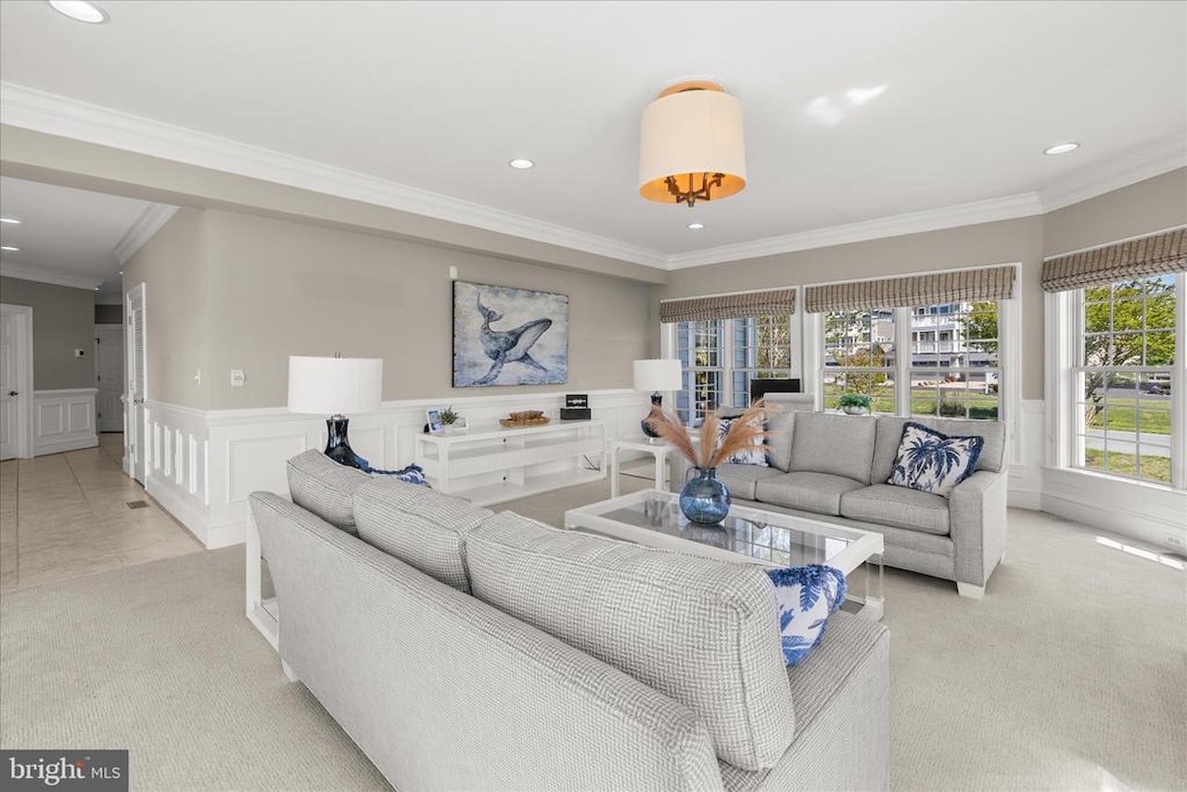
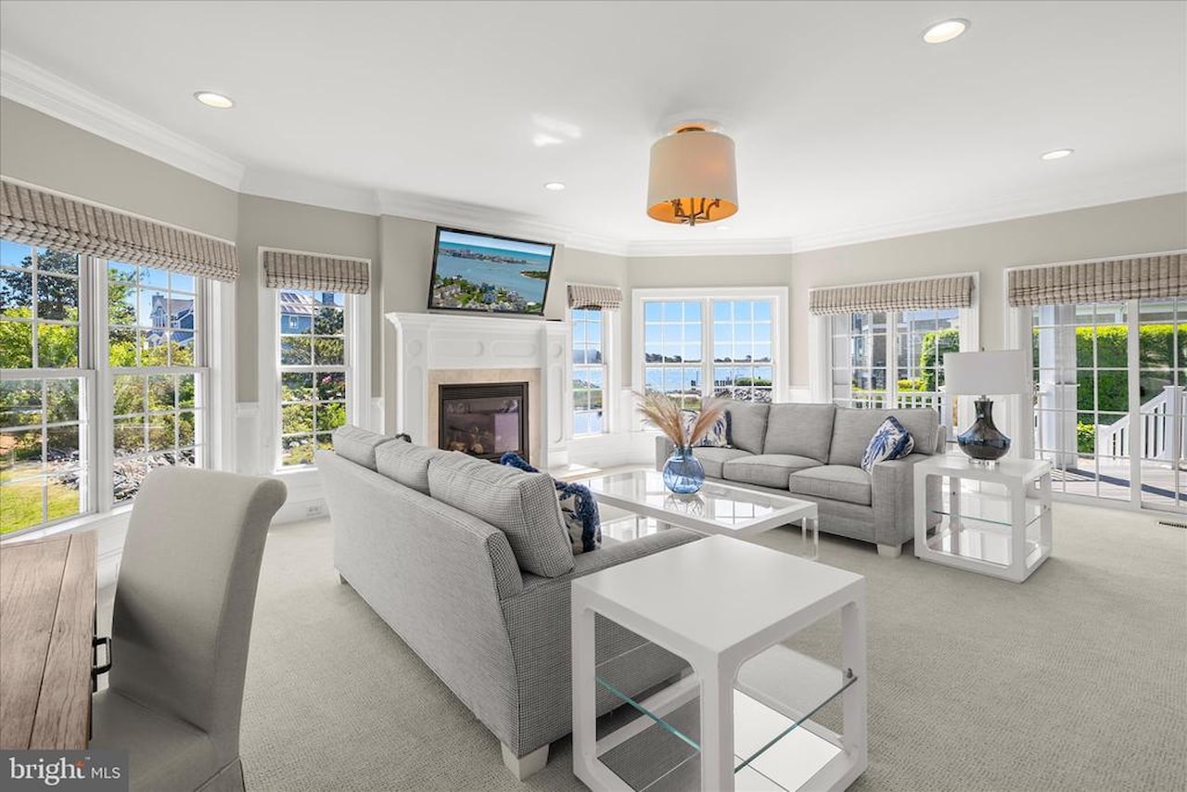
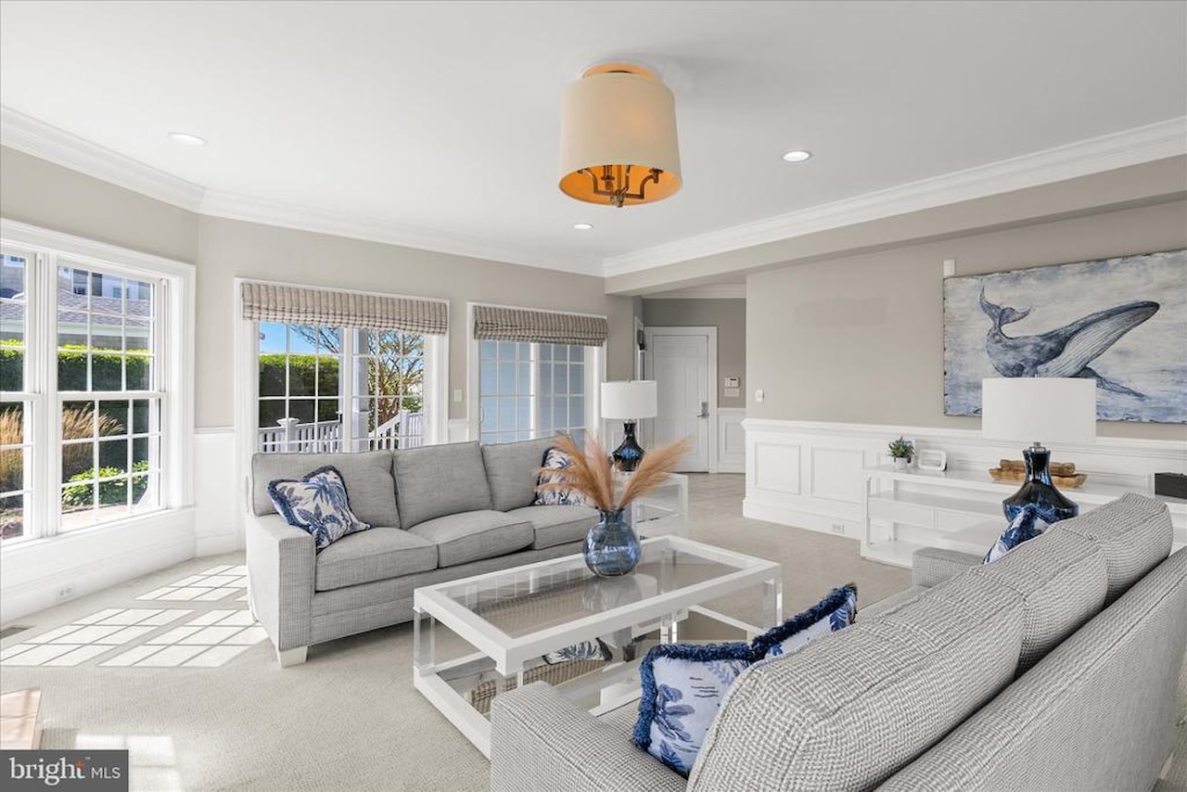
A spacious living room with a fireplace and access to a bay-view deck
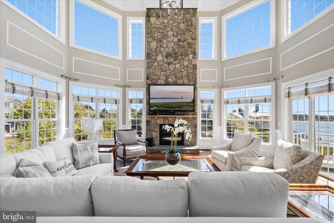
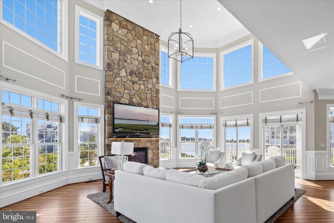
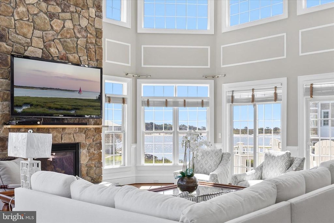
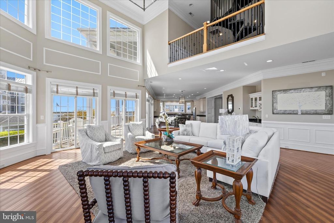
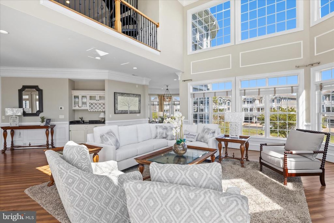
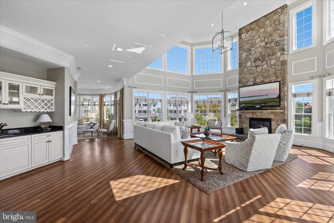
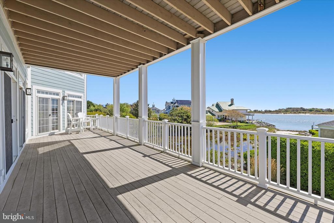
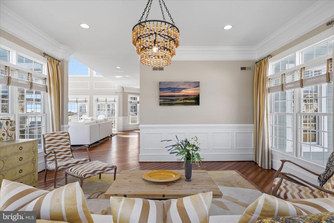
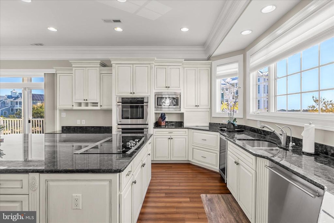
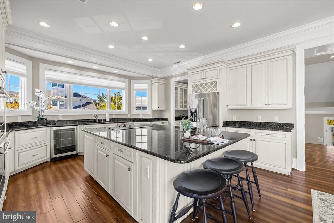
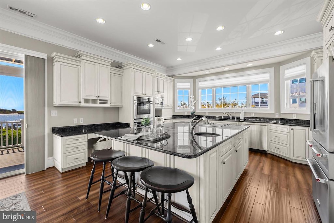
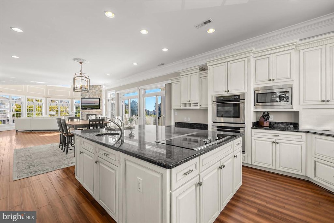
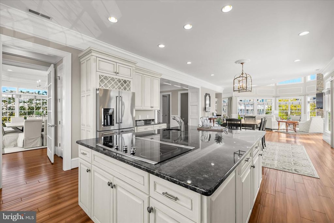
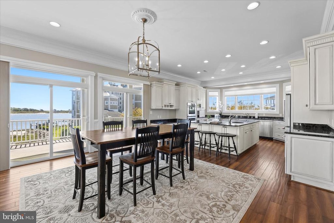
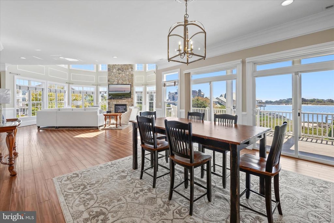
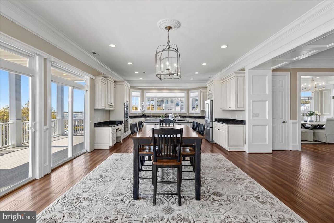
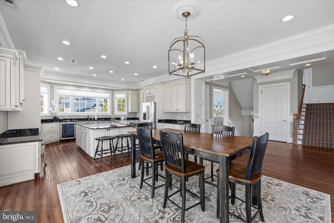
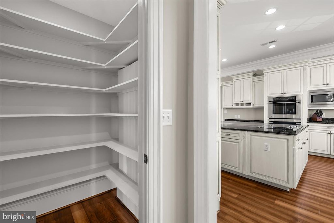
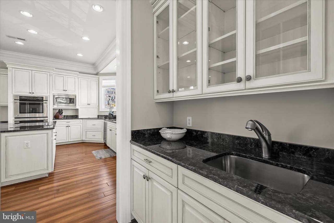
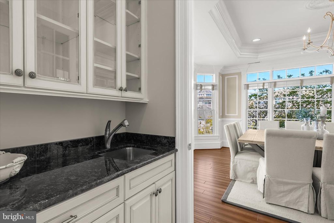
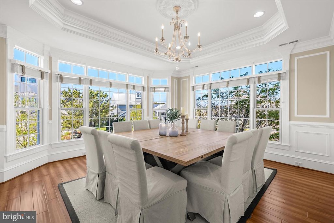
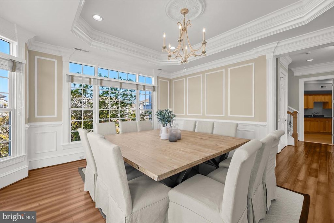
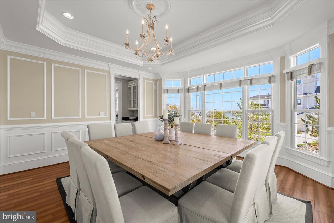
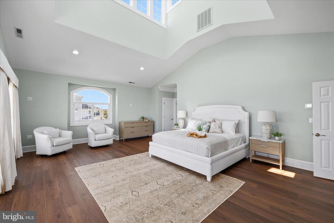
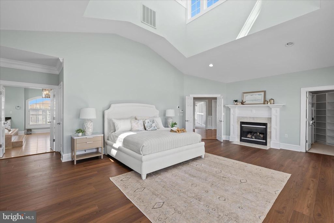
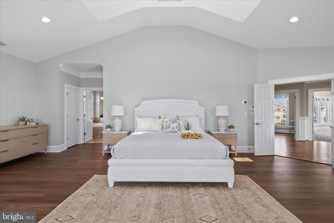
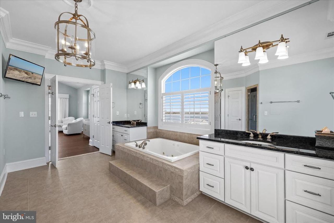
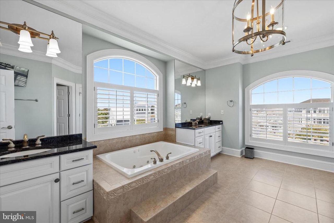
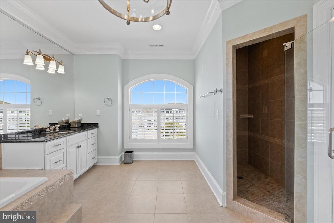
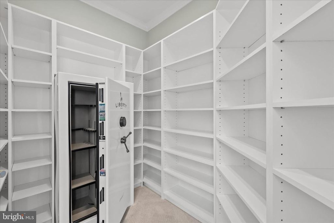
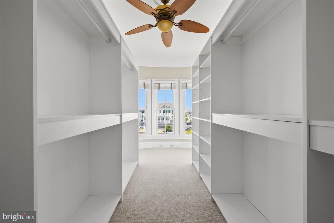
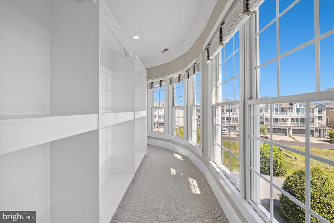
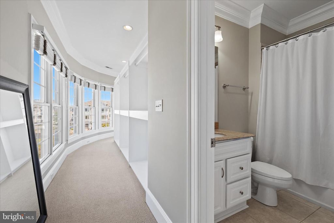
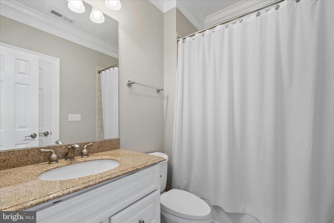
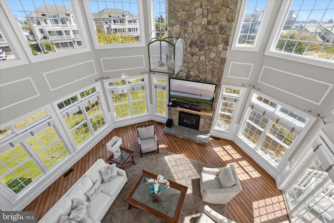
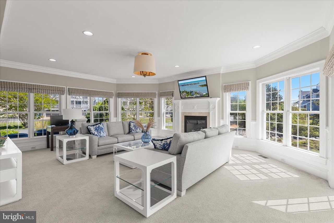
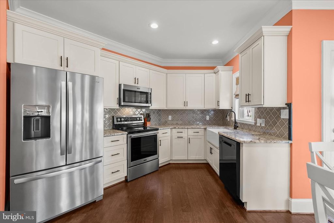
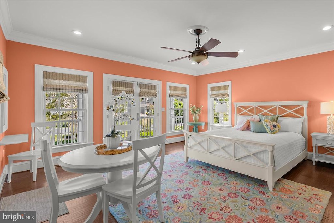
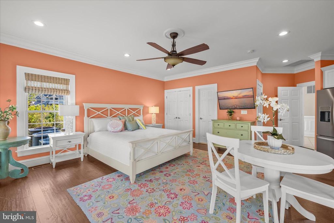
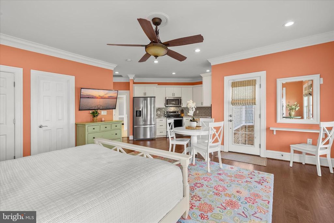
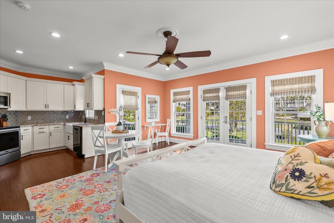
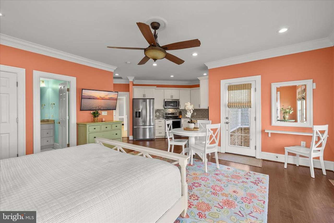
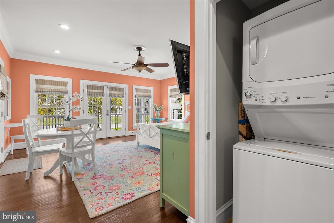
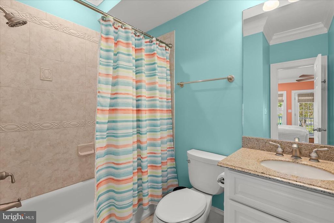
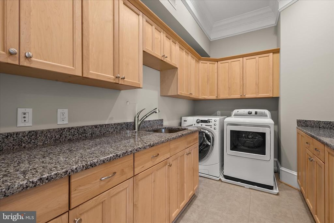
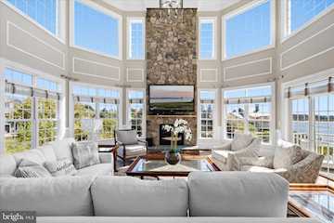
The Captain's Quarters: a private suite with its own exterior entrance, full kitchen, full bath, laundry, and interior access to the main home. Main Level - A few steps up from the foyer, the main living area is designed for both grand entertaining and everyday comfort. Highlights include: A formal dining room with wainscoting and abundant natural light. A butler's pantry leading into a gourmet kitchen with stainless steel appliances, granite countertops, custom cabinetry, pantry, and a large island with seating. Dining area that opens to a spacious deck with direct water views. Bright living room with a stone fireplace, wet bar, and expansive windows framing the bay, private den perfect for quiet moments or work-from-home needs. Owner's Retreat Third Floor- The top floor is a luxurious sanctuary with breathtaking views. The primary suite includes: A generous bedroom with sitting area and fireplace, three walk-in closets, spa-inspired bath with double vanities, jetted tub, tiled shower, and water closet
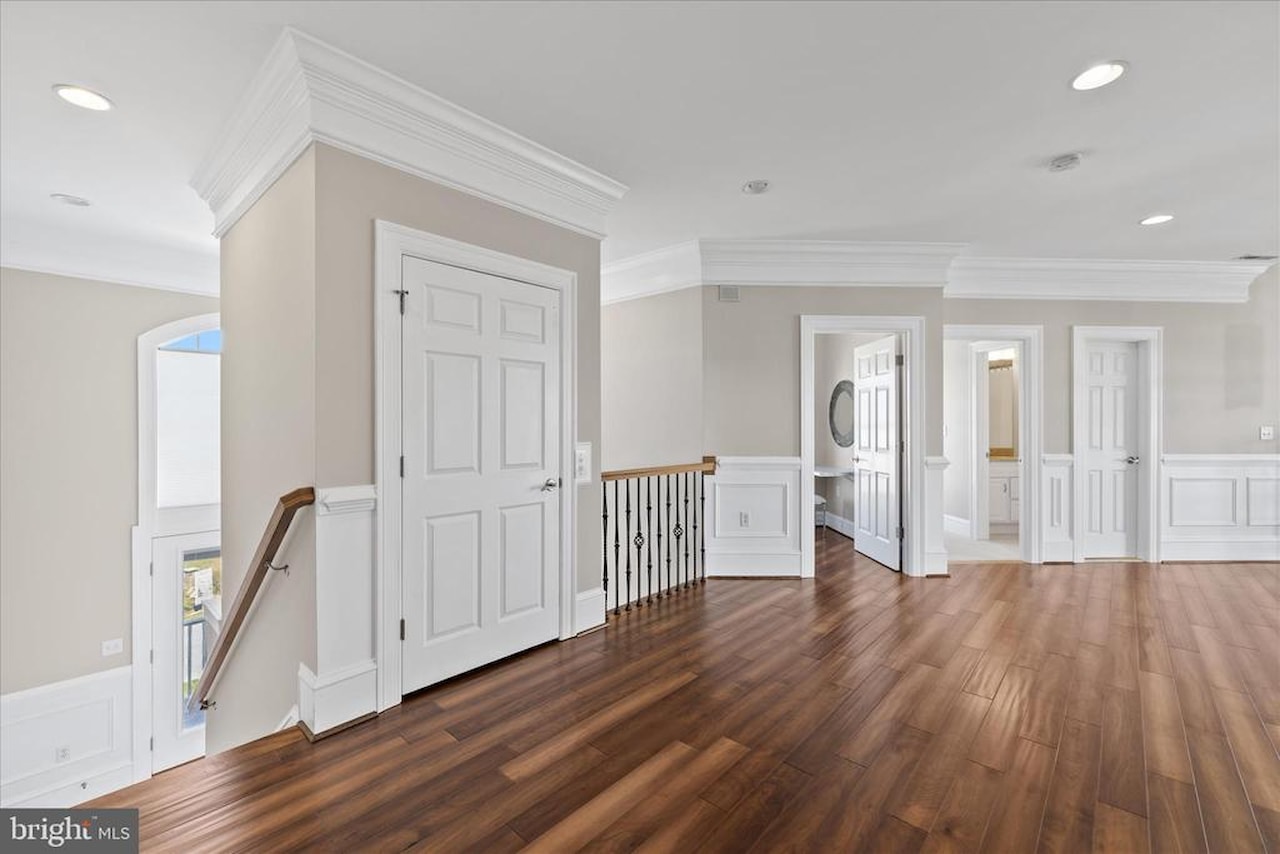
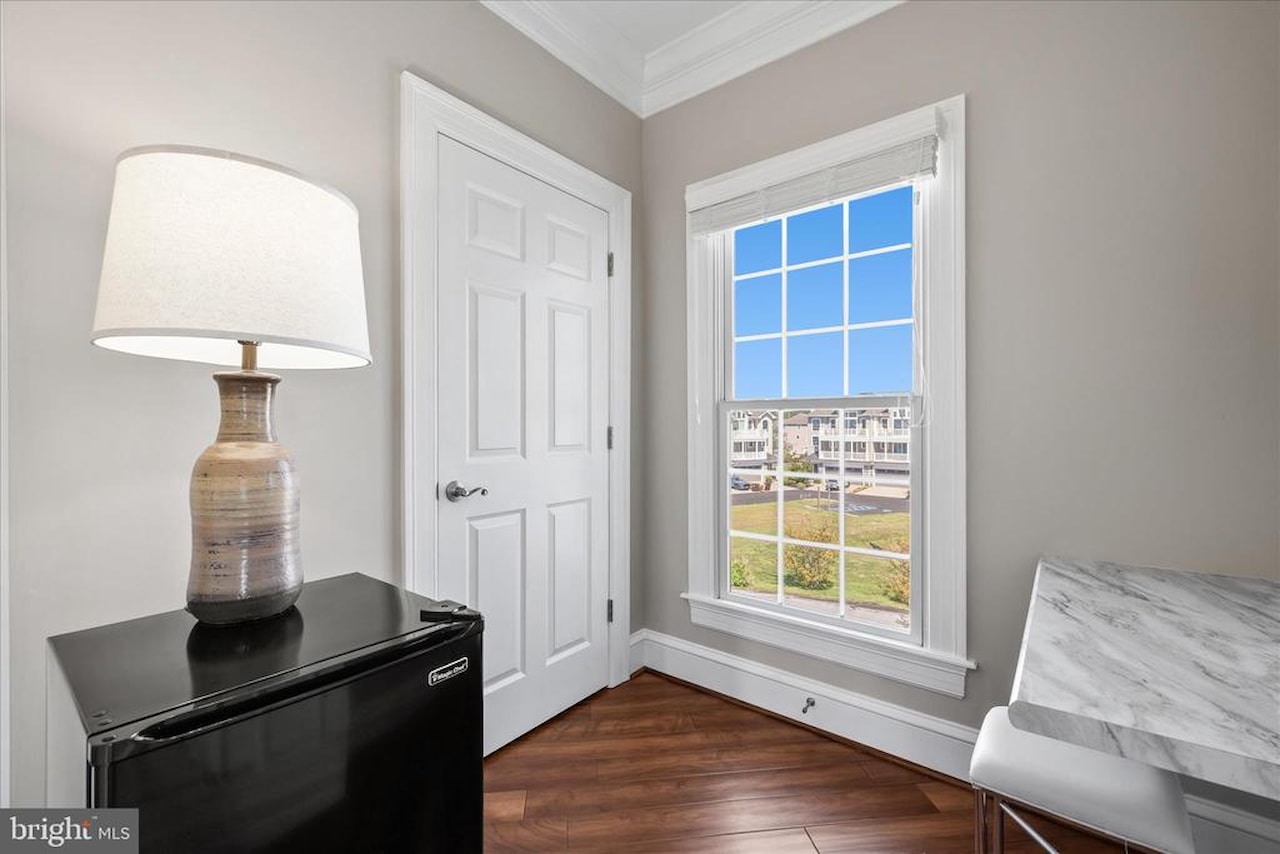
An additional bedroom currently used as a custom dressing room can easily be converted back to a fifth bedroom. A convenient utility area provides space for morning coffee or snacks.
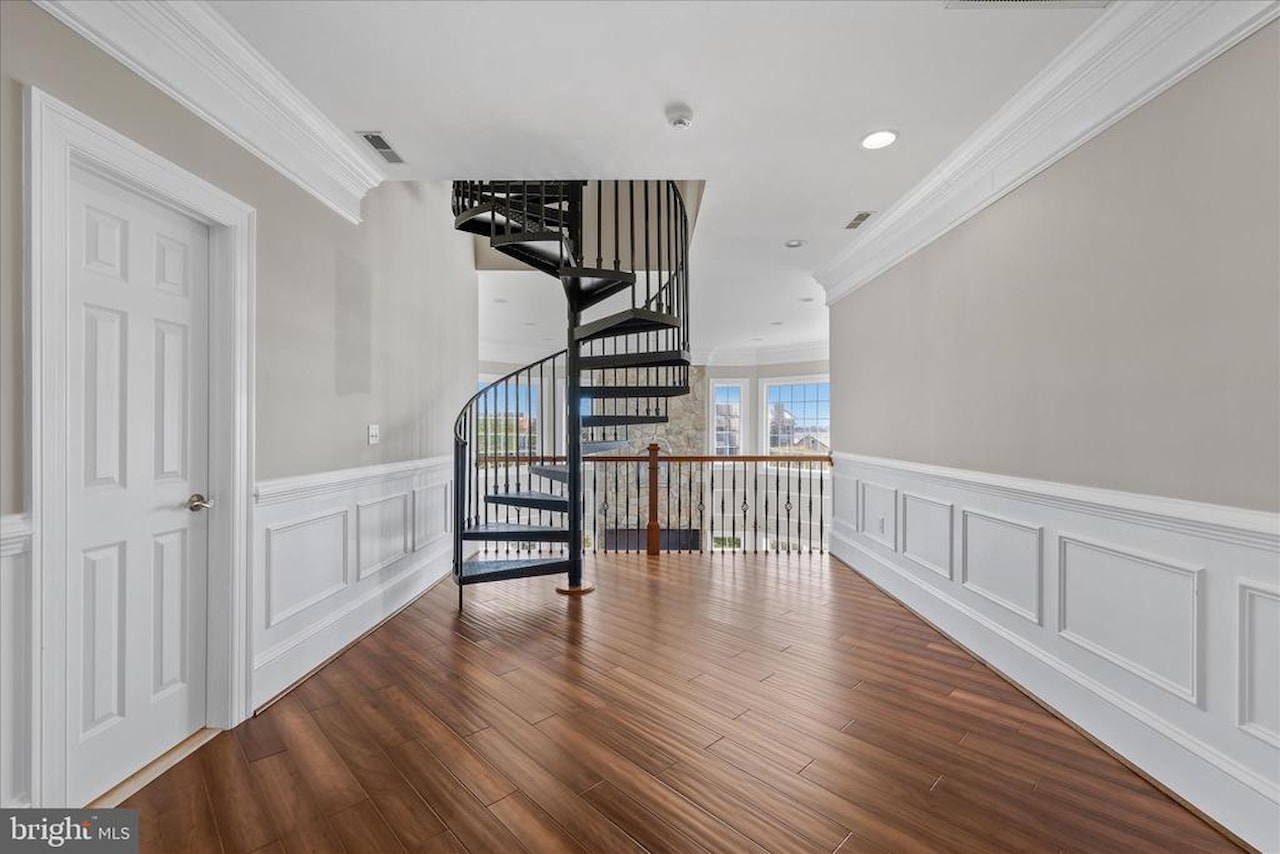
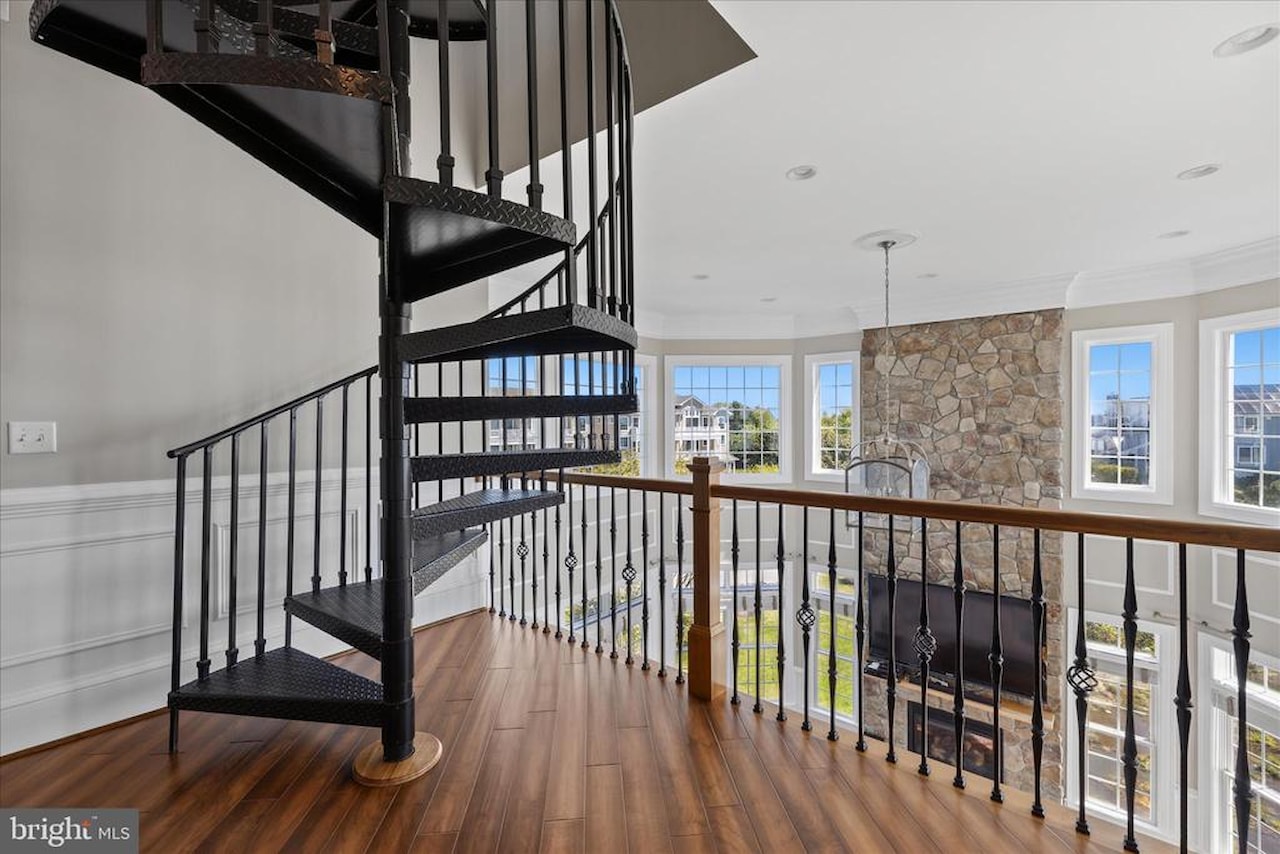
Follow the spiral staircase to the Coastal Overlook, a stunning vantage point offering panoramic views that must be seen to be believed.
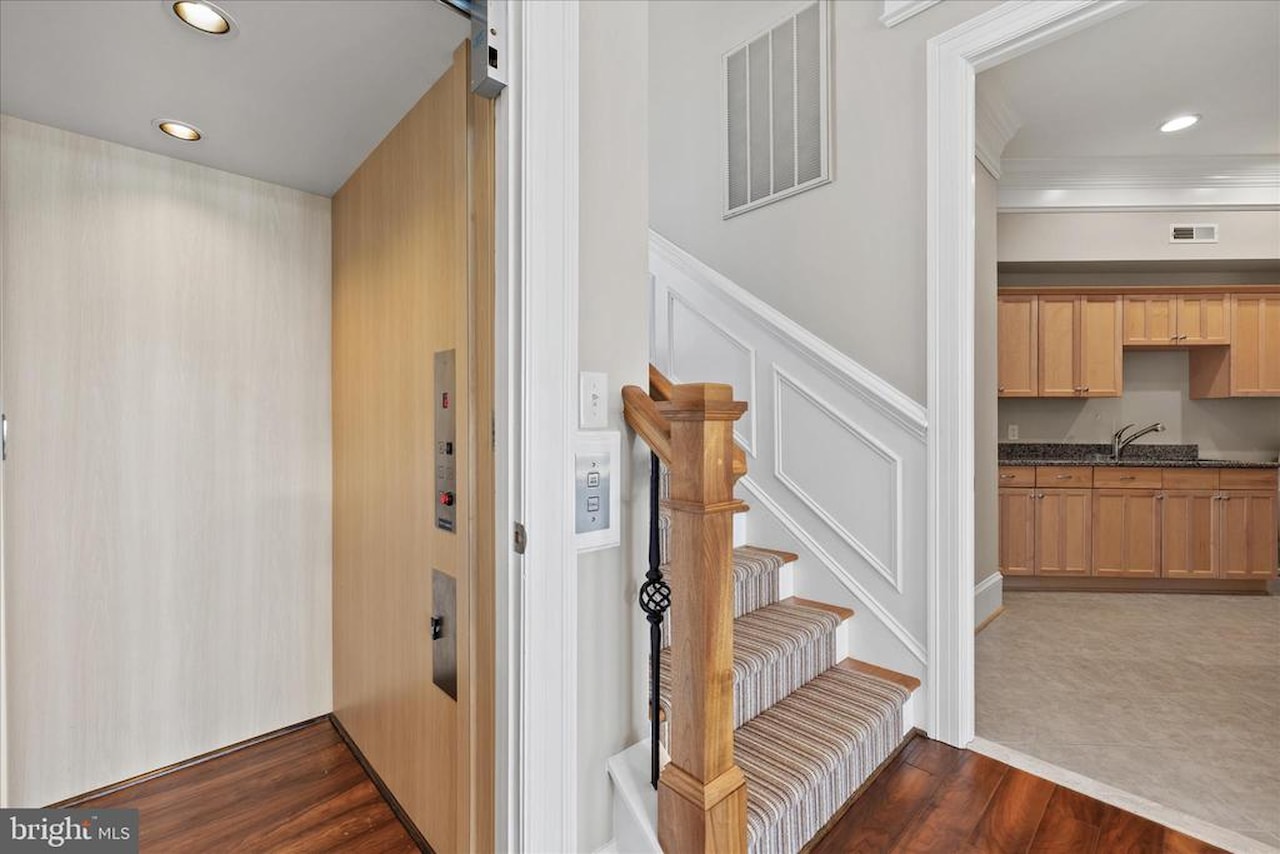
Additional Features: Elevator access to all three floors, hardwood and tile flooring throughout, thoughtful upgrades and refined finishes in every room. HOA-approved short-term rentals, community marina, clubhouse, and pool with reasonable HOA fees. This extraordinary home offers elegance, comfort, and unmatched coastal views. Schedule your visit today your dream waterfront lifestyle awaits.
First Floor - Enter through an impressive foyer that leads down to the first level an inviting space ideal for guests or multi-generational living. This floor features: Two guest bedrooms and a full bath
A spacious living room with a fireplace and access to a bay-view deck
The Captain's Quarters: a private suite with its own exterior entrance, full kitchen, full bath, laundry, and interior access to the main home. Main Level - A few steps up from the foyer, the main living area is designed for both grand entertaining and everyday comfort. Highlights include: A formal dining room with wainscoting and abundant natural light. A butler's pantry leading into a gourmet kitchen with stainless steel appliances, granite countertops, custom cabinetry, pantry, and a large island with seating. Dining area that opens to a spacious deck with direct water views. Bright living room with a stone fireplace, wet bar, and expansive windows framing the bay, private den perfect for quiet moments or work-from-home needs. Owner's Retreat Third Floor- The top floor is a luxurious sanctuary with breathtaking views. The primary suite includes: A generous bedroom with sitting area and fireplace, three walk-in closets, spa-inspired bath with double vanities, jetted tub, tiled shower, and water closet
An additional bedroom currently used as a custom dressing room can easily be converted back to a fifth bedroom. A convenient utility area provides space for morning coffee or snacks.
Follow the spiral staircase to the Coastal Overlook, a stunning vantage point offering panoramic views that must be seen to be believed.
Additional Features: Elevator access to all three floors, hardwood and tile flooring throughout, thoughtful upgrades and refined finishes in every room. HOA-approved short-term rentals, community marina, clubhouse, and pool with reasonable HOA fees. This extraordinary home offers elegance, comfort, and unmatched coastal views. Schedule your visit today your dream waterfront lifestyle awaits.
MLS #
MDWO2038310
Monthly HOA
$100
On Site
75 Days
Last Updated
7/17/2026
Location

Contact Agent

Client Care Team
(443) 552-7579Property Details
Community Information
Address
9600 Oceanview Ln, Ocean City, MD 21842
Area
West Ocean City (85)
County
Worcester
City
Ocean City
Subdivision
Seapointe
Zip Code
21842
School Information
School System
Worcester County Public Schools
High School
Stephen Decatur
Architecture
Bedrooms
5
Bathrooms
4 Full / 1 Half
Year Built
2006
Stories
3
Style
Coastal
Construction Materials
Stick Built
Roof
Architectural Shingle
Foundation
Block
Features / Amenities
Interior Features
2nd Kitchen, Bar, Breakfast Area, Built-Ins, Butlers Pantry, Carpet, Ceiling Fan(s), Chair Railings, Combination Dining/Living, Combination Kitchen/Dining, Combination Kitchen/Living, Crown Moldings, Elevator, Kitchen - Gourmet, Pantry, Primary Bath(s), Primary Bedroom - Bay Front, Recessed Lighting, Upgraded Countertops, Wainscotting, Wood Floors, Wine Storage, Window Treatments, Wet/Dry Bar, Water Treat System, Walk-in Closet(s), Formal/Separate Dining Room, Floor Plan - Open, Entry Level Bedroom, Efficiency, Bathroom - Tub Shower, Bathroom - Stall Shower, Bathroom - Jetted Tub
Appliances
Built-In Microwave, Cooktop - Down Draft, Dishwasher, Disposal, Dryer - Front Loading, Exhaust Fan, Extra Refrigerator/Freezer, Oven - Double, Oven - Wall, Refrigerator, Stainless Steel Appliances, Washer - Front Loading, Washer/Dryer Stacked, WaterHeater, Icemaker
Fireplace Features
Stone, Gas/Propane
Floor
Carpet, Hardwo
Exterior Features
Extensive Hardscape, Exterior Lighting, Secure Storage, Gutter System, Lawn Sprinkler
Amenities
Marina/Marina Club, Pool - Outdoor
Patio And Porch
Balconies- Multiple, Porch, Roof
Garage Features
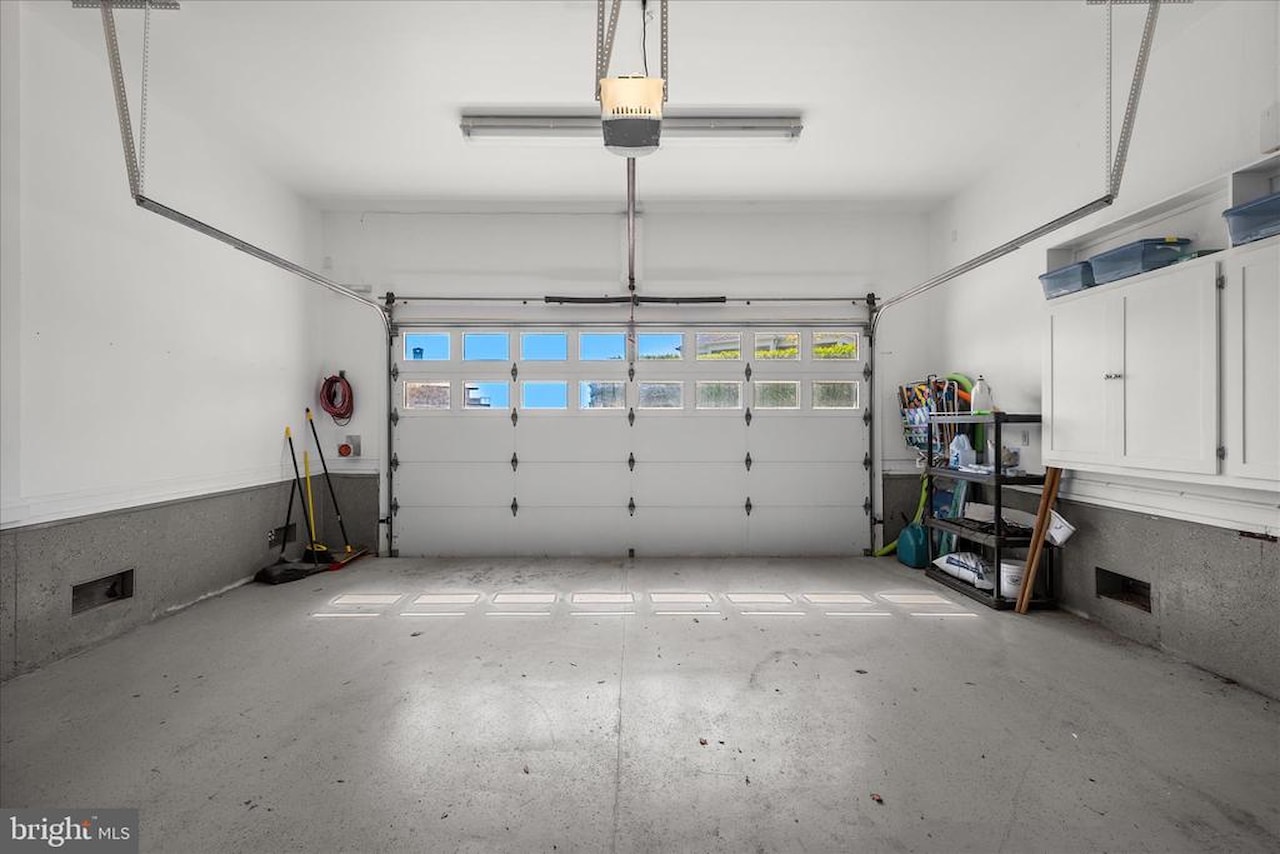
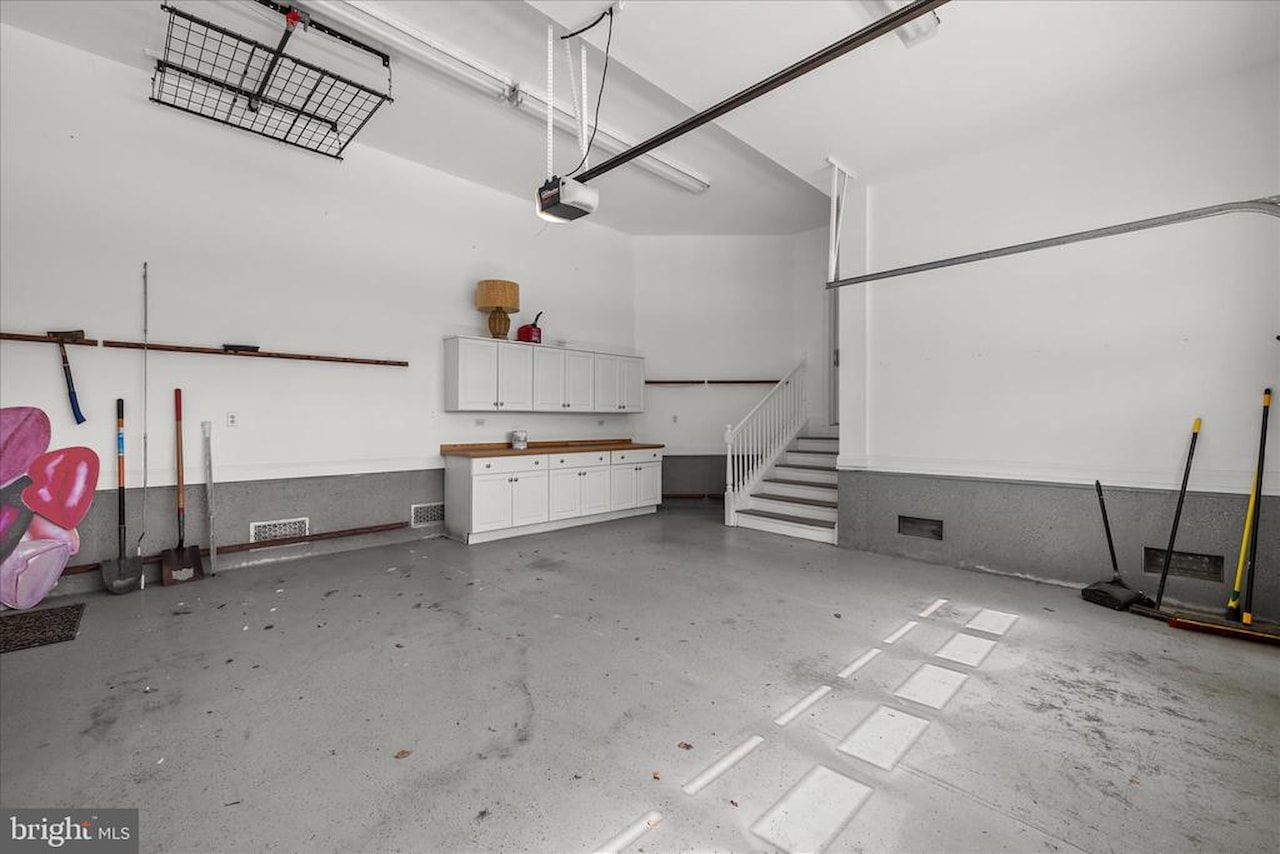
Additional Storage Area, Built In, Garage - Rear Entry, Inside Access, Oversized
Type of Parking
Attached Garage, Driveway
Garage (# of Spaces)
2
Dock Type Features
Single Slip
Cooling
Central A/C, Heat Pump(s)
Heating
Heat Pump(s)
Hot Water
Electric
Property Features
Lot Size
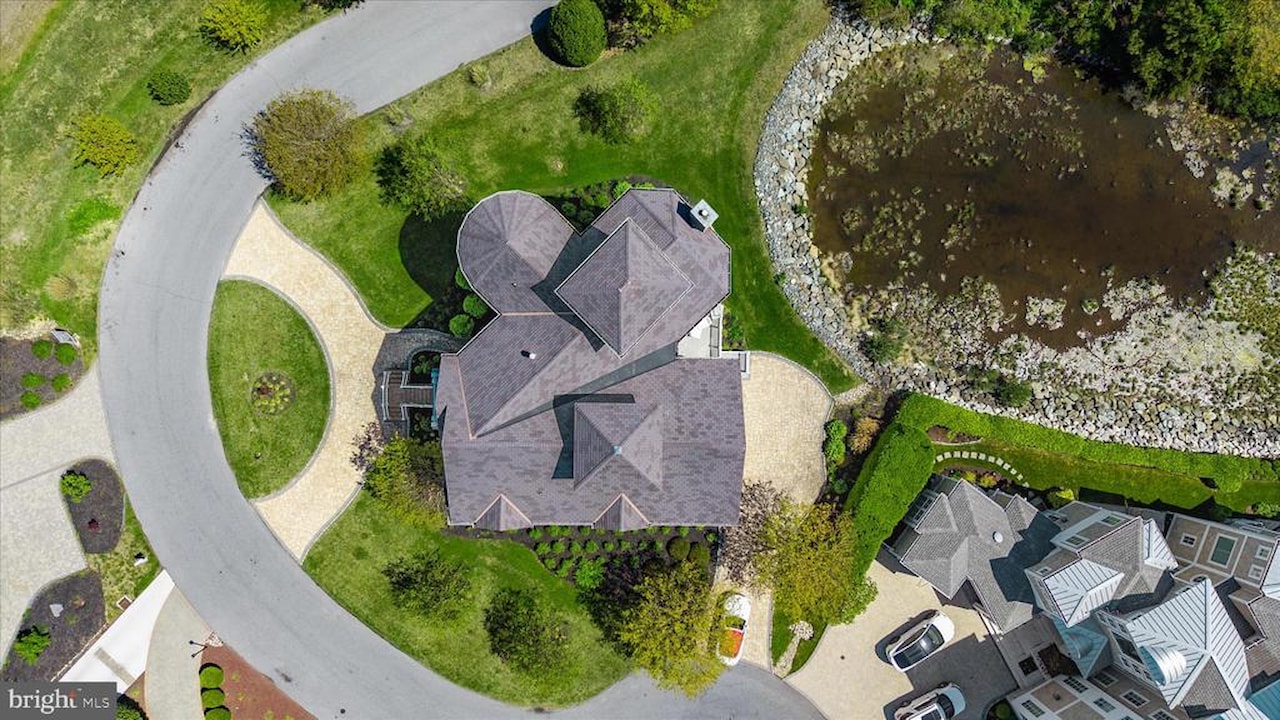
18,658 Sq. Ft. / 0.43 Acres
Lot Description
Cul-de-sac, Front Yard, Landscaping, Rear Yard, Rip-Rapped, SideYard(s)
Waterfront Features
Rip-Rap
Water Body Type
Bay
View
Bay, Canal, City
Utilities
Cable TV Available, Electric Available, Sewer Available, Under Ground, Water Available
Sewer
Public Sewer
Water Source
Public
Dock Conveyance
Deeded, Physical Dock/Slip Conveys
Zoning
R-5
Directions
Rt 50 (west) from Ocean city. Left onto Golf Course RD at light. Continue south onto Harbor RD. Left on Swordfish, right on W Fourth ST, left on Carmel Right onto Ocean View. House is on the left
Tax and Financial Info
Tax Year
2025
Total Taxes
$15,672 (paid Annually)
Association Fee
$1,200 (paid Annually)
Association Fee Includes
Management, Pier/Dock Maintenance, Pool(s), Common Area Maintenance
Condo Association
No
Pets Allowed
Cats OK, Dogs OK
Rooms
| Level | Size | Features | Description | |
| Bathroom 3 | Lower 1 | 6 X 9 | ||
| Bathroom 3 | Lower 1 | 7 X 8 | ||
| Bedroom 3 | Lower 1 | 13 X 12 | ||
| Bedroom 4 | Lower 1 | 12 X 12 | ||
| Family Room | Lower 1 | 23 X 18 | ||
| Maid/Guest Quarters | Lower 1 | 21 X 24 | ||
| Breakfast Room | Main | 13 X 16 | ||
| Den | Main | 16 X 17 | ||
| Dining Room | Main | 16 X 15 | ||
| Kitchen | Main | 18 X 16 | ||
| Laundry | Main | 11 X 8 | ||
| Living Room | Main | 33 X 22 | ||
| Other | Main | |||
| Bathroom 2 | Upper 1 | 6 X 6 | ||
| Other | Upper 1 | 1 X 16 | ||
| Primary Bathroom | Upper 1 | 16 X 1 | ||
| Primary Bedroom | Upper 1 | 17 X 27 |
Mortgage Calculator
Your monthly payment will be
$0,000
Loan and interest only.
Purchase price
Down payment
Price Change History
| Date | Old Price | New Price | Percent Change |
| 6/29/2026 | $3,849,000 | $3,649,000 |
-5.2%
|
Schools
Walking and Transportation
Please wait while loading...
Schedule a Tour
ASAP
Mon
20
Jul
Tue
21
Jul
Wed
22
Jul
Thu
23
Jul
Fri
24
Jul
Sat
25
Jul
Sun
26
Jul
Scheduling is free, and you can cancel anytime.
Similar Listings
Similar Recently Sold Listings
Listing Information Last Updated 7/17/2026
Listing provided courtesy of Jana Meredith, Meredith Fine Properties.
The information being provided by Bright MLS is for the consumer's personal, non-commercial use and may not be used for any purpose other than to identify prospective properties consumer may be interested in purchasing. Any information relating to real estate for sale referenced on this web site comes from the Internet Data Exchange (IDX) program of the Bright MLS. Coastal Life Realty Group is not a Multiple Listing Service (MLS), nor does it offer MLS access. This website is a service of Coastal Life Realty Group, a broker participant of Bright MLS. This web site may reference real estate listing(s) held by a brokerage firm other than the broker and/or agent who owns this web site.
The accuracy of all information, regardless of source, including but not limited to open house information, square footages and lot sizes, is deemed reliable but not guaranteed and should be personally verified through personal inspection by and/or with the appropriate professionals. The data contained herein is copyrighted by Bright MLS and is protected by all applicable copyright laws. Any unauthorized dissemination of this information is in violation of copyright laws and is strictly prohibited.
Copyright 2026 Bright MLS. All rights reserved.
The accuracy of all information, regardless of source, including but not limited to open house information, square footages and lot sizes, is deemed reliable but not guaranteed and should be personally verified through personal inspection by and/or with the appropriate professionals. The data contained herein is copyrighted by Bright MLS and is protected by all applicable copyright laws. Any unauthorized dissemination of this information is in violation of copyright laws and is strictly prohibited.
Copyright 2026 Bright MLS. All rights reserved.