19 Pintail Dr
Ocean Pines, MD 21811
For more information on this listing, contact us at: (443) 552-7579
Active
$699,999
19 Pintail Dr Ocean Pines, MD 21811
Single Family Home
Property Type
3
Beds
2
Baths
1,646
Sq. Ft.
1989
Year Built
Worcester
County
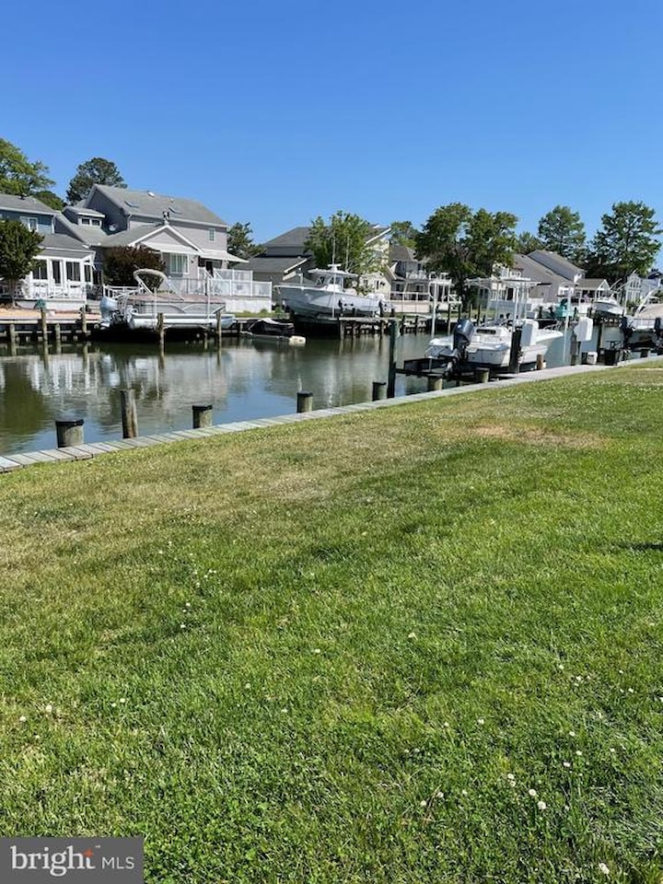
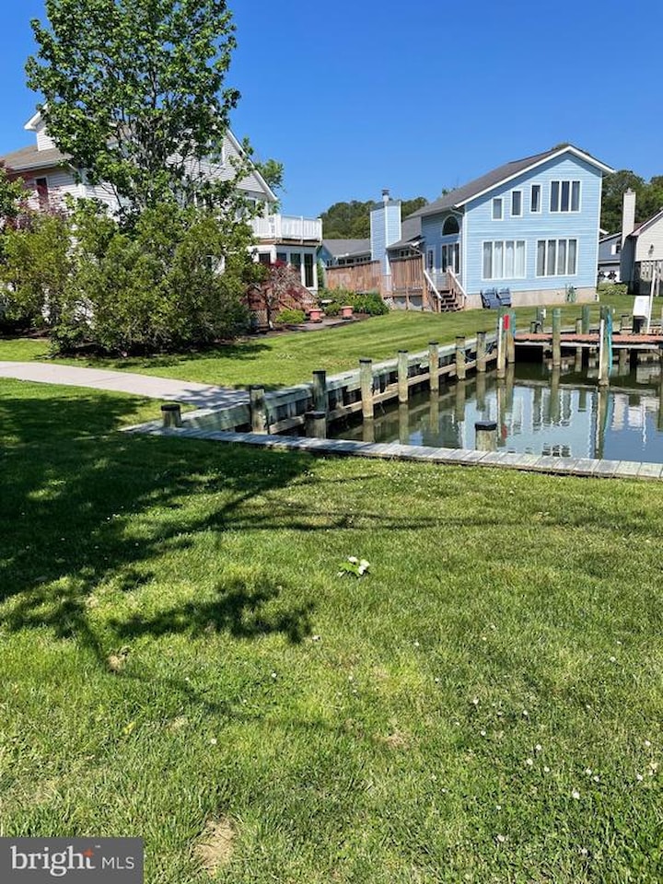
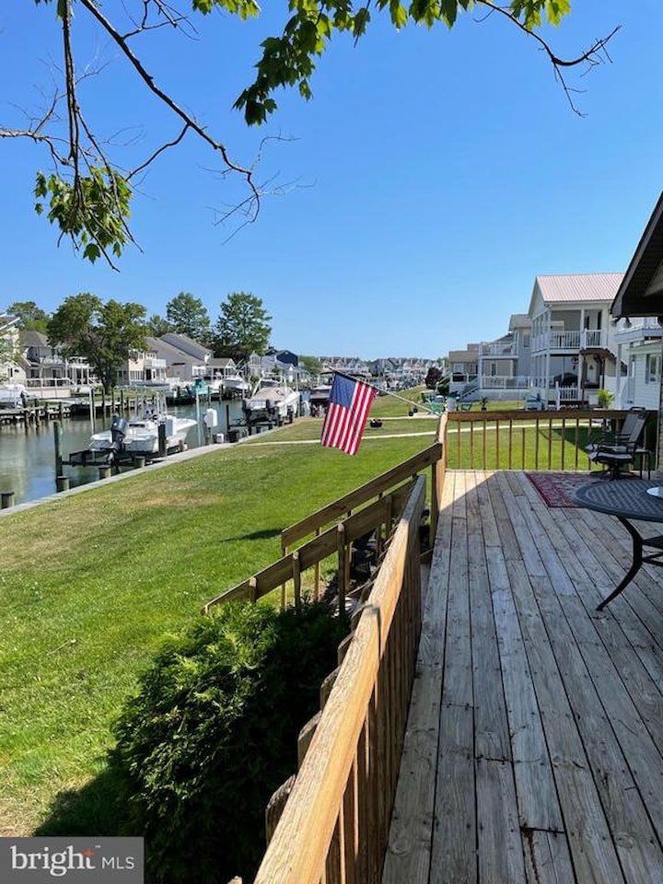
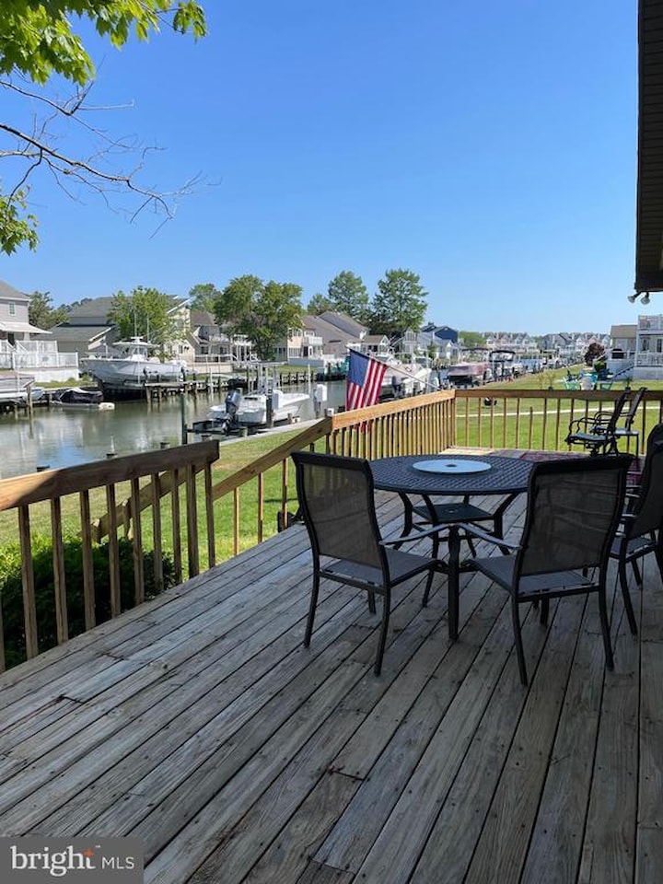
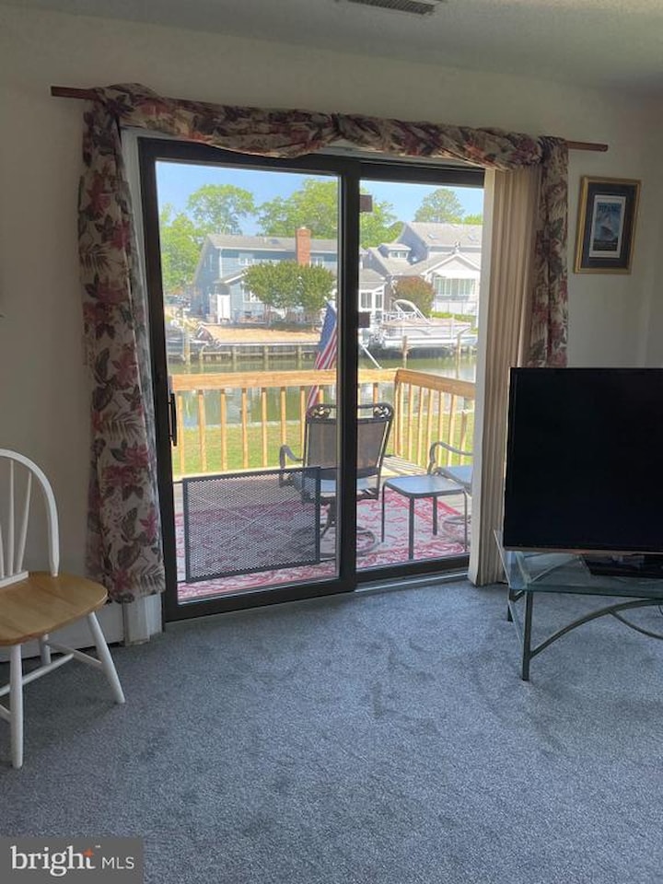
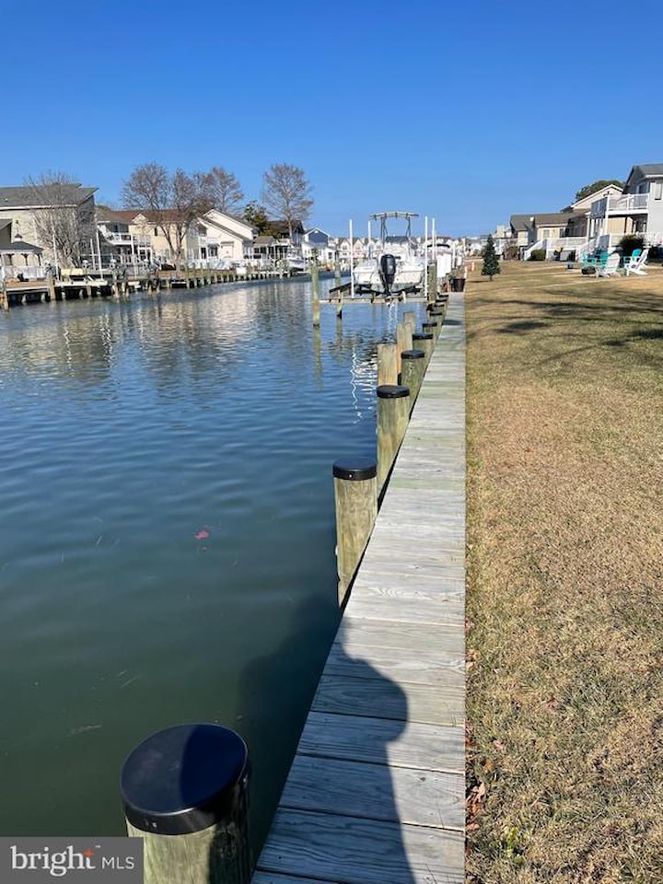
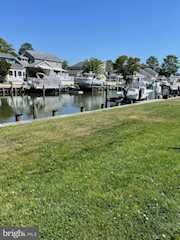
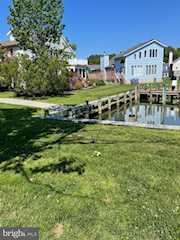
WATERFRONT HOME on Deep Water Canal with Direct Access to the Bay
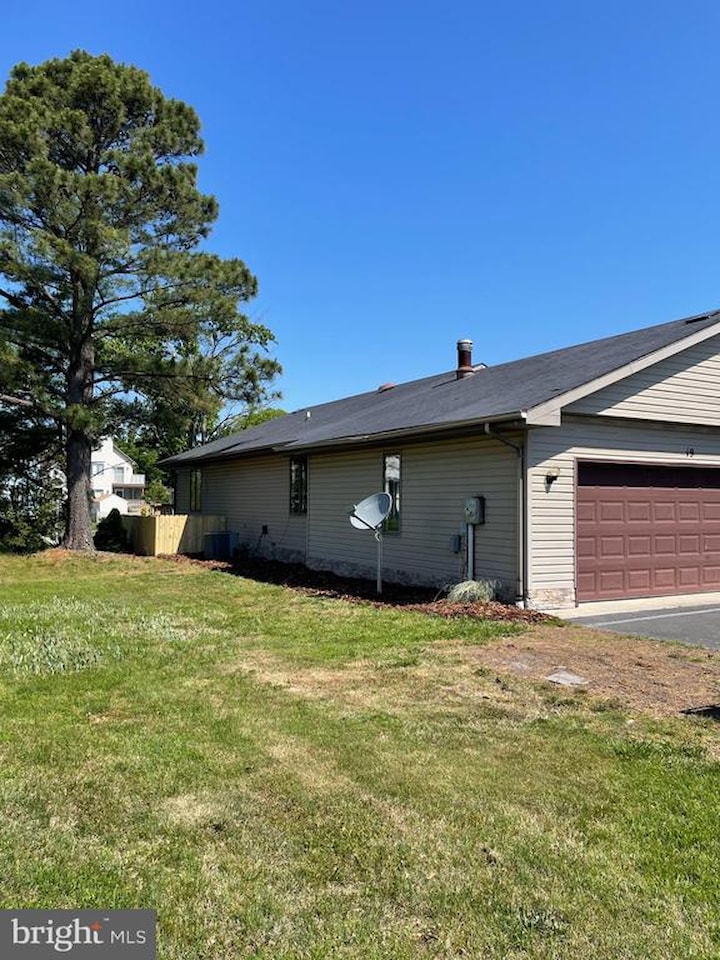
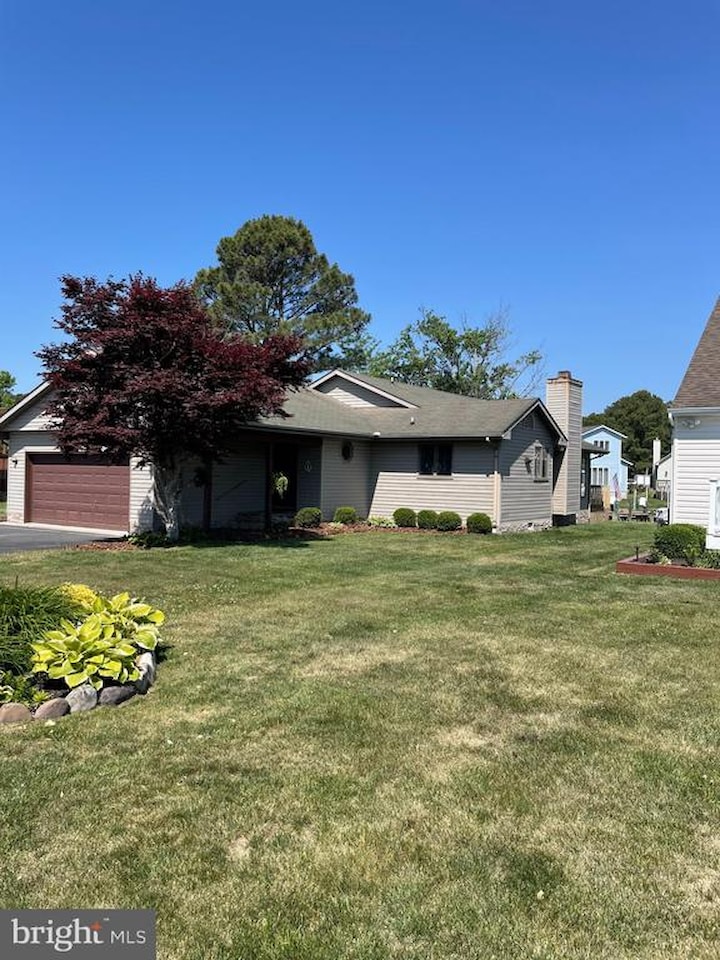
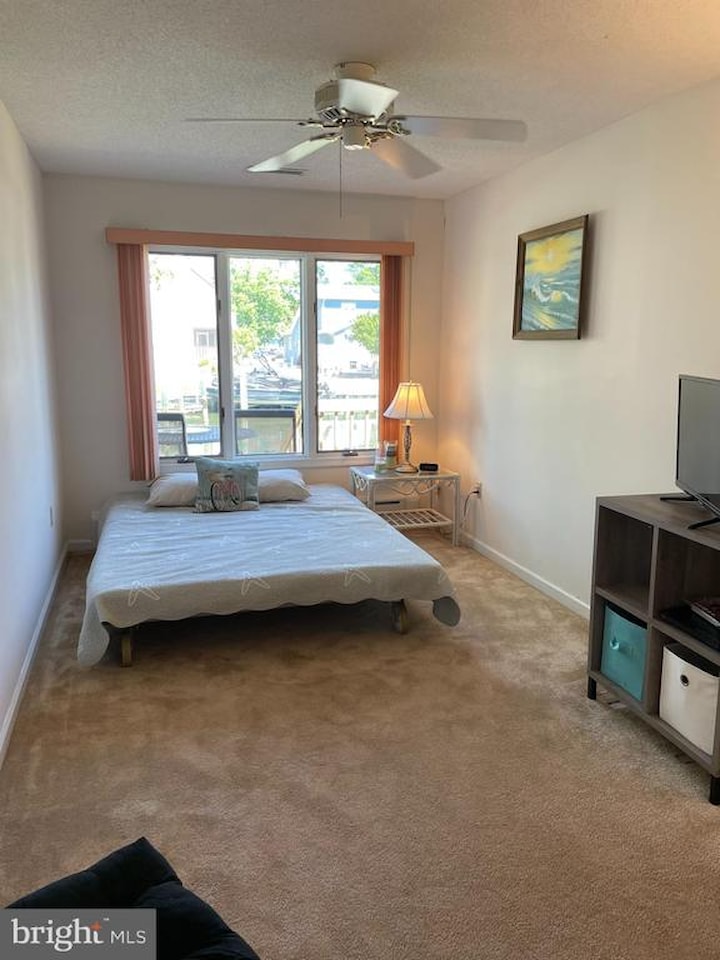
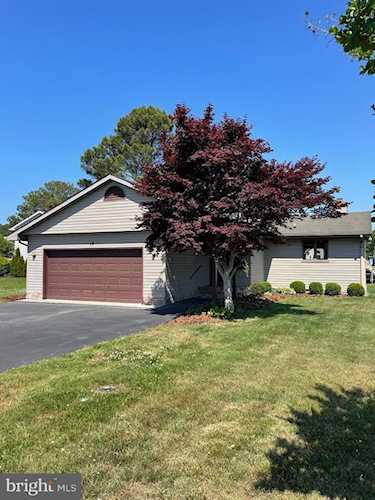
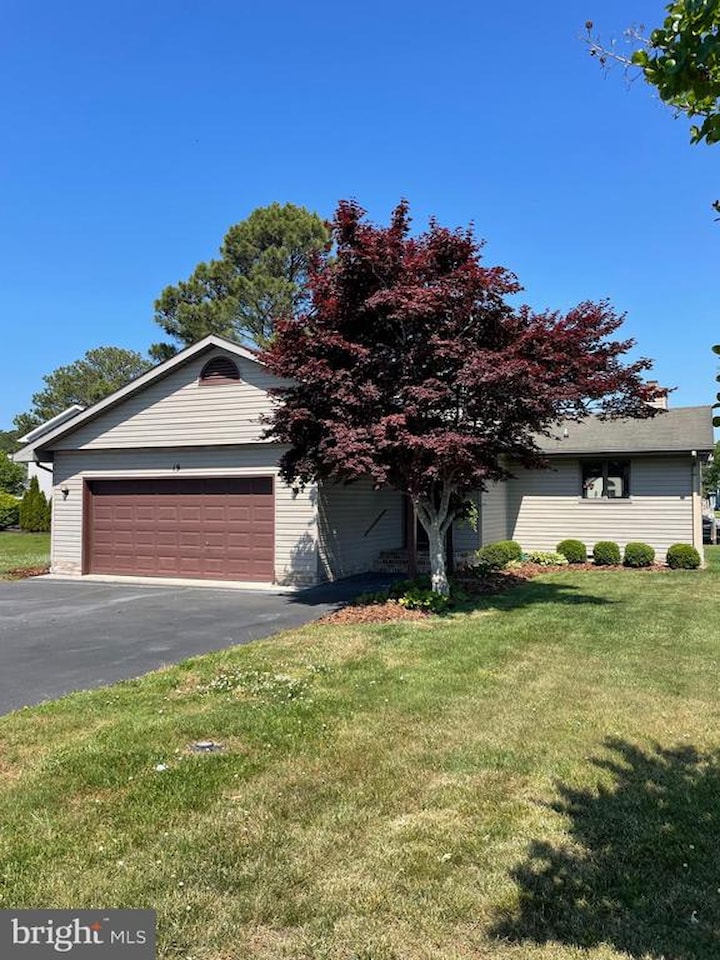
Spacious Rancher, 3 Bedrooms, 2 Baths, Attached oversized 2 car garage, Wide asphalt driveway with parking for 6 vehicles.
Move in ready, just add your style. 2 heating systems - baseboard and HVAC heat pump.
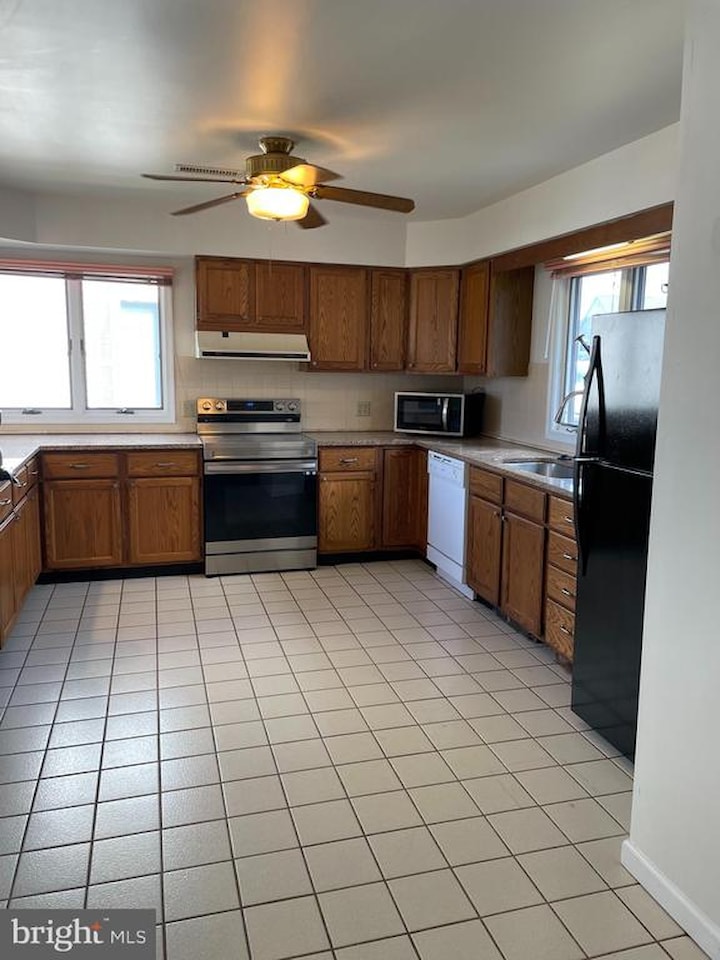
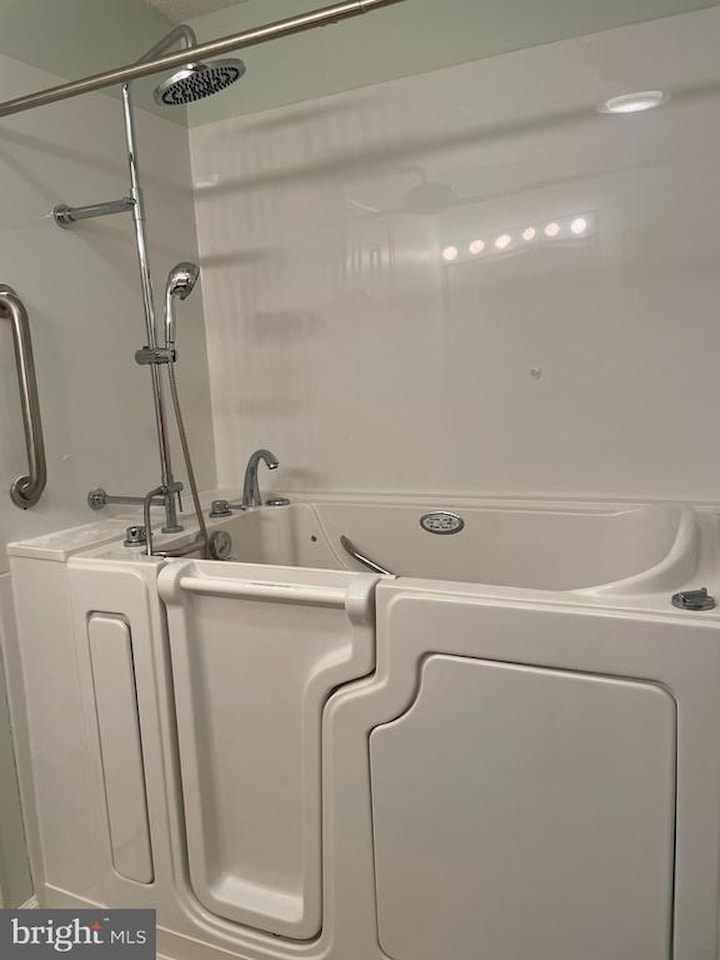
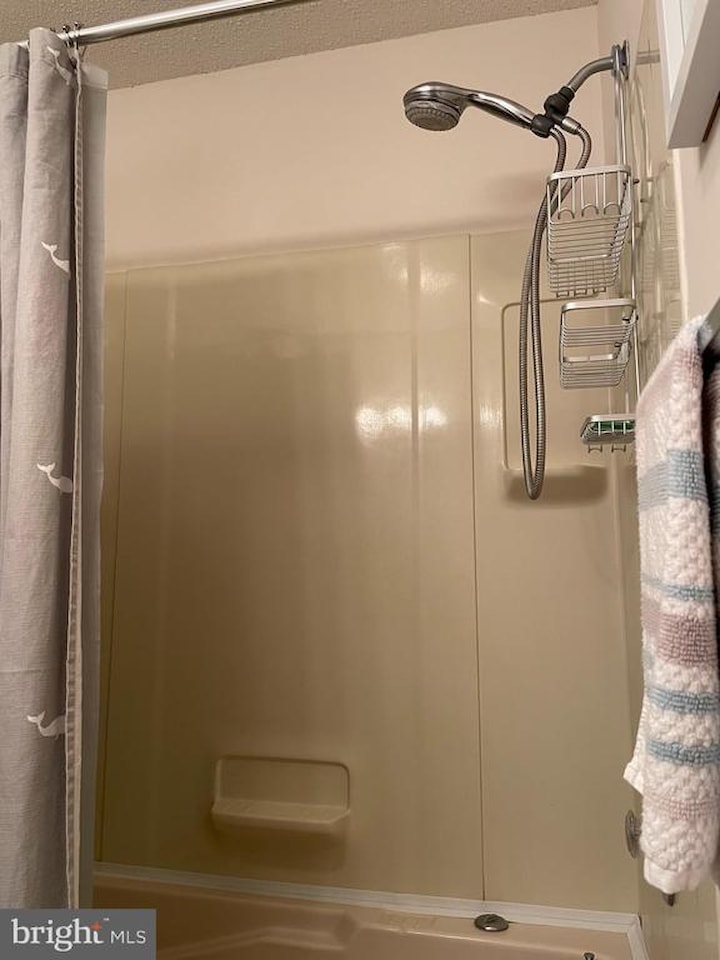
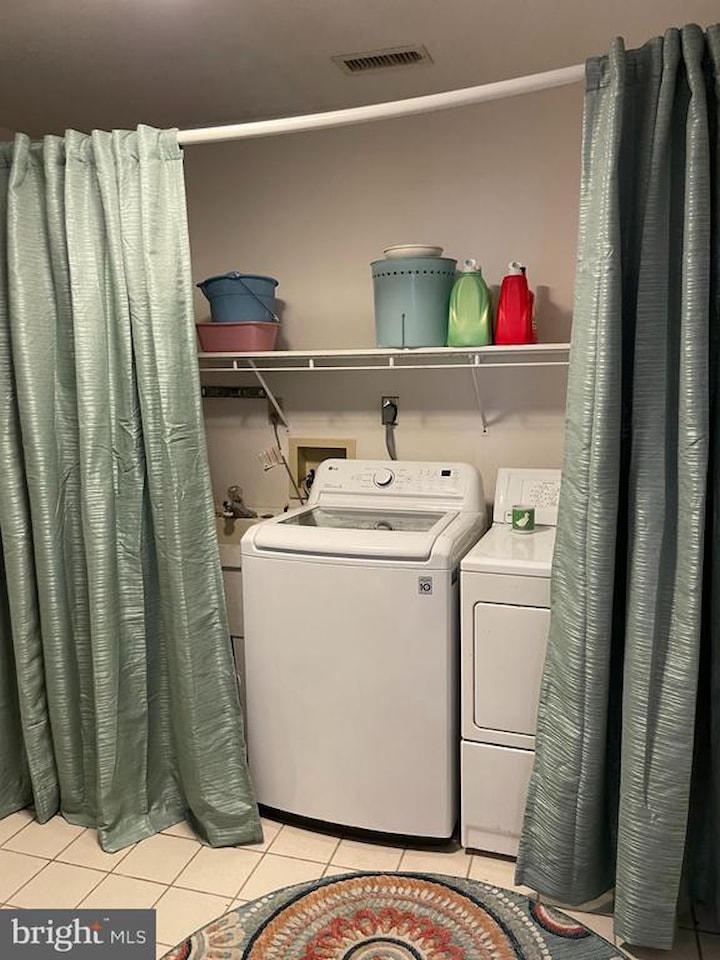
Updates include new hot water heater, walk in tub, high efficiency HVAC unit, fence, driveway, stove with convection oven and air fry capabilities, large sized washing machine, main living area carpet, granite countertops, and architectural stone foundation.
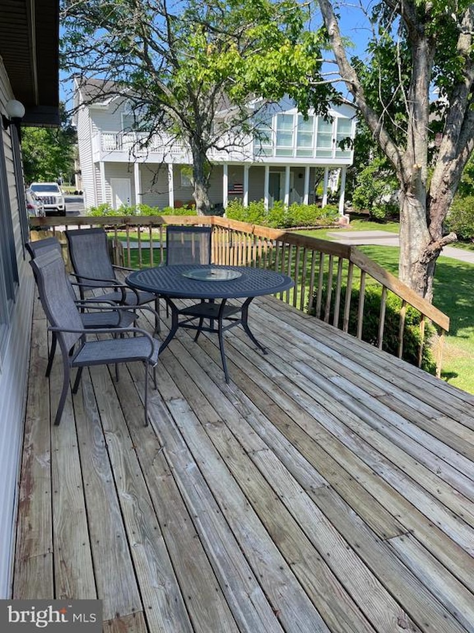
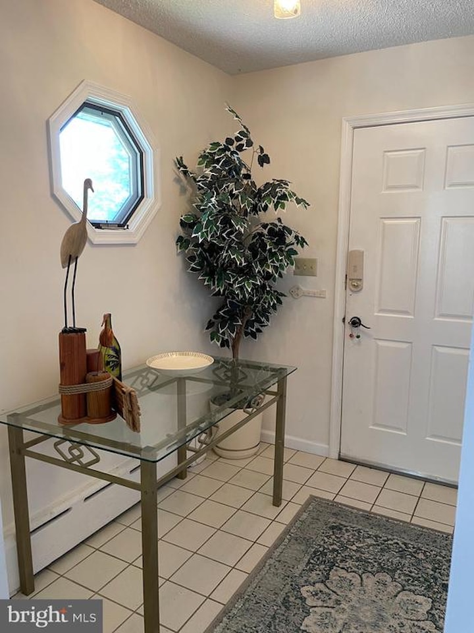
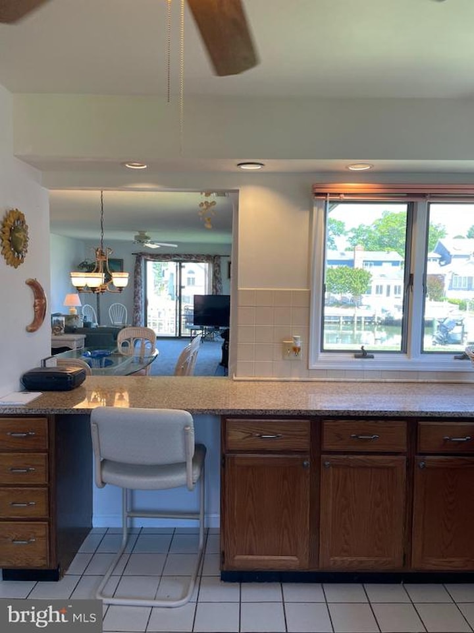
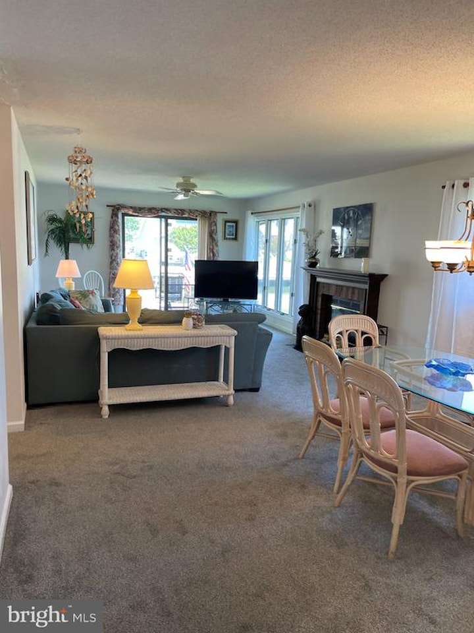
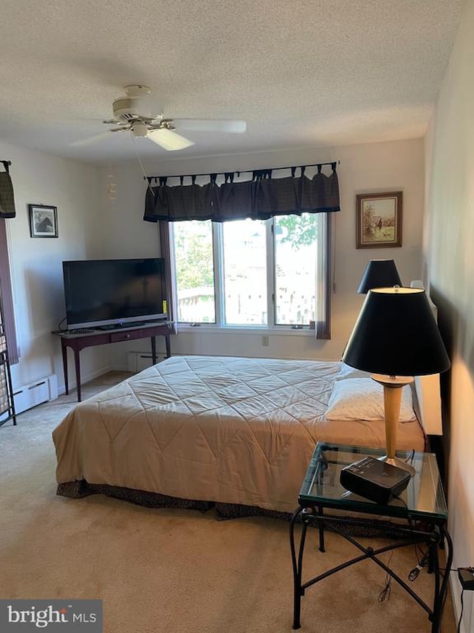
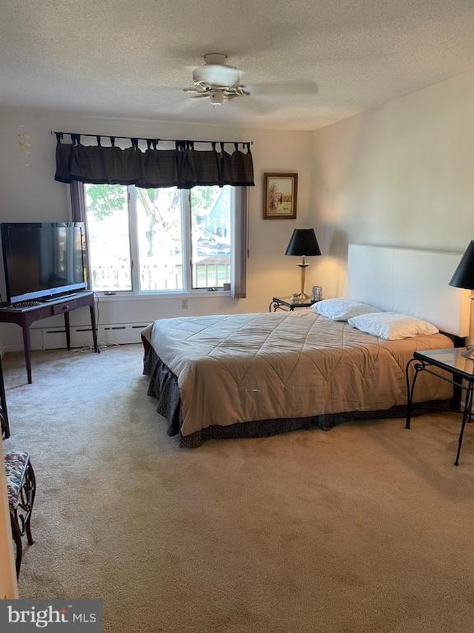
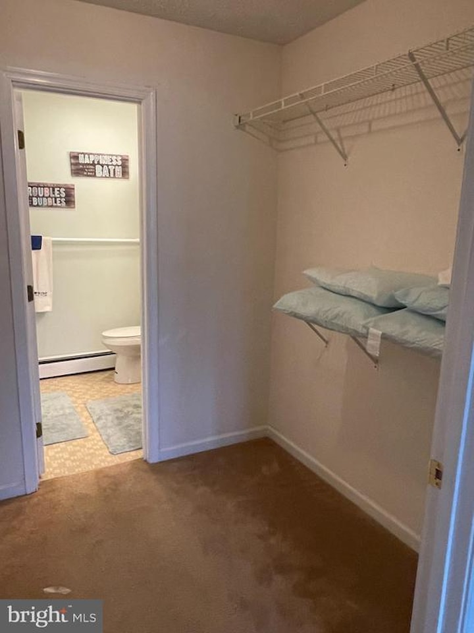
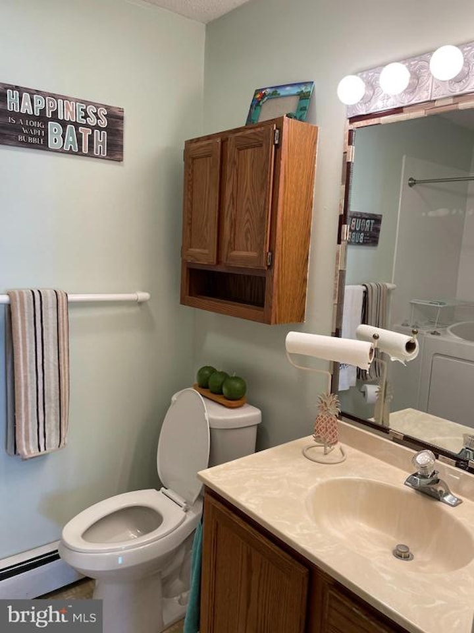
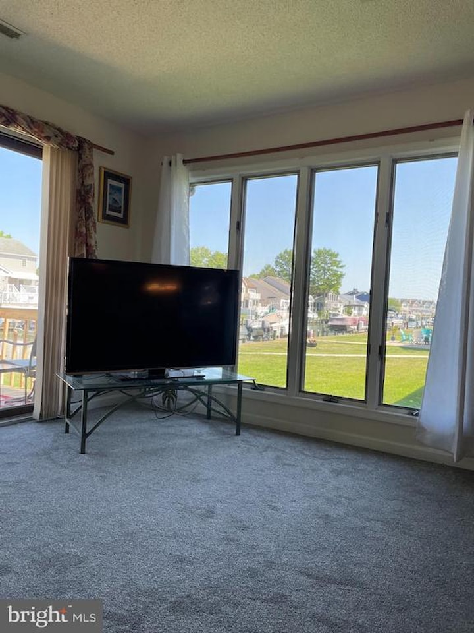
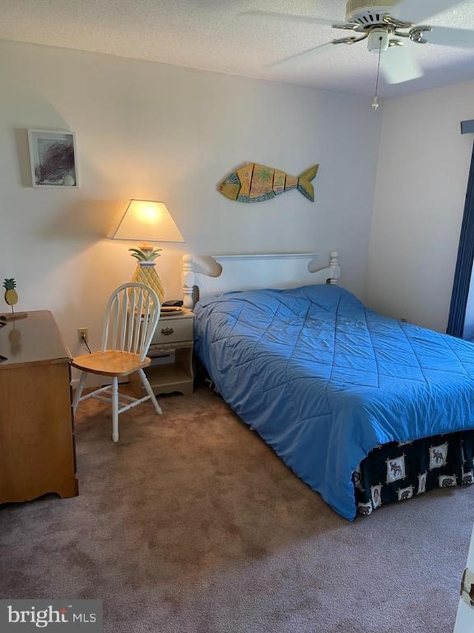
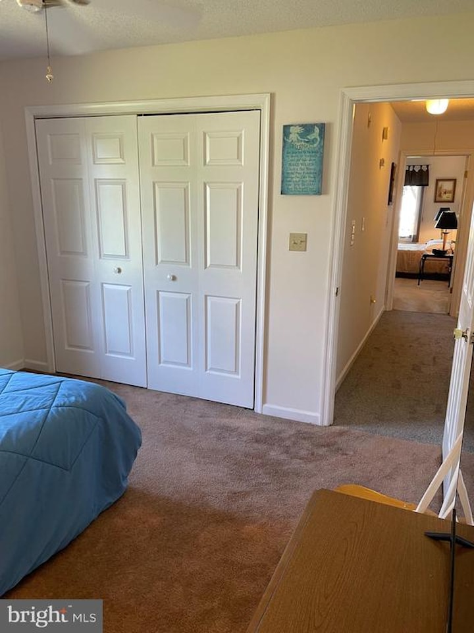
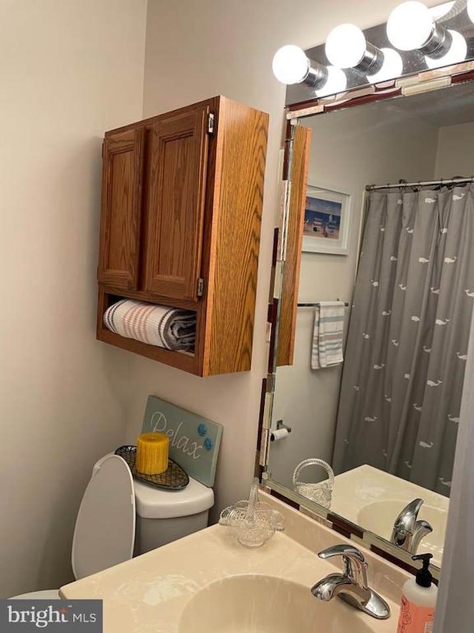
Highlights are ONE FLOOR LIVING SPACE, Spectacular Views of Canal from majority of rooms, Open concept design, Bright & Airy, Dining / Living room combination, which walks directly to the deck spanning entire back of home, Huge kitchen with plenty of cabinets, Large shelved pantry, Spacious foyer, Master bedroom bath has a Walk In Jetted Tub/Shower, Bedrooms are good sized with big closets, Hall bath has jetted tub/ shower, Laundry room on same level with second refrigerator, Anderson casement windows, BOAT DOCK
Easy living exterior with vinyl siding, Covered entry and porch, Pine nugget mulch beds, Landscaped.
This a rare opportunity to live in Ocean Pines, on the water, in a safe & friendly neighborhood , which has numerous amenities of pools, playgrounds, tennis/ pickleball courts, basketball, baseball fields, dog park, skate park, ponds, restaurants, golf course, soccer fields, community center with indoor basketball, meeting rooms, craft shop, farmers market, beach, walking/ bike trails, boat ramp, post office, library, and our own Police and Fire Departments. All of this only minutes from the Ocean.
Spacious Rancher, 3 Bedrooms, 2 Baths, Attached oversized 2 car garage, Wide asphalt driveway with parking for 6 vehicles.
Move in ready, just add your style. 2 heating systems - baseboard and HVAC heat pump.
Updates include new hot water heater, walk in tub, high efficiency HVAC unit, fence, driveway, stove with convection oven and air fry capabilities, large sized washing machine, main living area carpet, granite countertops, and architectural stone foundation.
Highlights are ONE FLOOR LIVING SPACE, Spectacular Views of Canal from majority of rooms, Open concept design, Bright & Airy, Dining / Living room combination, which walks directly to the deck spanning entire back of home, Huge kitchen with plenty of cabinets, Large shelved pantry, Spacious foyer, Master bedroom bath has a Walk In Jetted Tub/Shower, Bedrooms are good sized with big closets, Hall bath has jetted tub/ shower, Laundry room on same level with second refrigerator, Anderson casement windows, BOAT DOCK
Easy living exterior with vinyl siding, Covered entry and porch, Pine nugget mulch beds, Landscaped.
This a rare opportunity to live in Ocean Pines, on the water, in a safe & friendly neighborhood , which has numerous amenities of pools, playgrounds, tennis/ pickleball courts, basketball, baseball fields, dog park, skate park, ponds, restaurants, golf course, soccer fields, community center with indoor basketball, meeting rooms, craft shop, farmers market, beach, walking/ bike trails, boat ramp, post office, library, and our own Police and Fire Departments. All of this only minutes from the Ocean.
MLS #
MDWO2037660
Monthly HOA
$125
On Site
103 Days
Last Updated
5/21/2026
Location

Contact Agent

Client Care Team
(443) 552-7579Property Details
Community Information
Address
19 Pintail Dr, Ocean Pines, MD 21811
County
Worcester
City
Ocean Pines
School System
Worcester County Public Schools
Subdivision
Ocean Pines - Pintail Isle
Zip Code
21811
Architecture
Bedrooms
3
Bathrooms
2
Year Built
1989
Stories
1
Style
Ranch/Rambler
Construction Materials
Vinyl Siding
Foundation
Block, Crawl Space
Features / Amenities
Interior Features
Entry Level Bedroom, Window Treatments, Attic, Ceiling Fan(s), Combination Dining/Living, Dining Area, Floor Plan - Open, Kitchen - Country, Pantry, Primary Bath(s), Recessed Lighting, Bathroom - Soaking Tub
Appliances
Dishwasher, Disposal, Dryer, Microwave, Oven/Range - Electric, Refrigerator, Washer, Dryer - Electric, Dryer - Front Loading, ENERGY STAR Clothes Washer, ENERGY STAR Refrigerator, Extra Refrigerator/Freezer, Icemaker, Oven - Self Cleaning, Range Hood, Stove, WaterHeater, Water Heater - High-Efficiency, Washer - Front Loading
Fireplace Features
Gas/Propane, Screen, Brick, Mantel(s), Fireplace - Glass Doors
Exterior Features
Flood Lights, BBQ Grill, Boat Storage, Bump-outs, Exterior Lighting, Satellite Dish
Amenities
Beach Club, Club House, Pier/Dock, GolfCourse, Pool - Indoor, Marina/Marina Club, Pool - Outdoor, Tot Lots/Playground, Basketball Courts, Bike Trail, Boat Dock/Slip, Community Center, Common Grounds, Exercise Room, Extra Storage, FitnessCenter, Golf Club, Jog/Walk Path, Party Room, Meeting Room, Recreational Center, Retirement Community, Security, Swimming Pool, Water/Lake Privileges, Tennis - Indoor
Patio And Porch
Deck, Porch
Garage Features
Garage - Front Entry, Oversized, Inside Access, Garage - Side Entry, Garage Door Opener
Type of Parking
Off Street, Attached Garage, Driveway
Garage (# of Spaces)
2
Dock Type Features
Against Bulkhead Only (Lateral), Material - Treated Lumber, Material - Vinyl Clad, Private
Cooling
Ceiling Fan(s), Central A/C, Heat Pump(s)
Heating
Baseboard - Electric, Heat Pump(s)
Hot Water
Electric
Property Features
Lot Size
9,840 Sq. Ft. / 0.23 Acres
Lot Dimensions
0.00 x 0.00
Lot Description
Bulkheaded, Cleared, Rear Yard, Road Frontage, Landscaping, Cul-de-sac, SideYard(s)
Waterfront Features
Private Dock Site
Water Body Type
Canal
View
Canal, Scenic Vista, Street, Garden/Lawn
Sewer
Public Sewer
Water Source
Public
Dock Conveyance
Deeded, Physical Dock/Slip Conveys
Municipality
OCEAN PINES
Zoning
R-3
Directions
Use GPS
Tax and Financial Info
Tax Year
2025
Total Taxes
$4,265 (paid Annually)
Association Fee
$1,500 (paid Annually)
Association Fee Includes
Common Area Maintenance, Management, Pier/Dock Maintenance, Pool(s), Recreation Facility, Reserve Funds, Road Maintenance, Sewer, Snow Removal, Water
Condo Association
No
Rooms
| Level | Size | Features | Description | |
| Bedroom 2 | Main | |||
| Bedroom 3 | Main | |||
| Dining Room | Main | |||
| Kitchen | Main | |||
| Laundry | Main | |||
| Living Room | Main | |||
| Primary Bedroom | Main |
Mortgage Calculator
Your monthly payment will be
$0,000
Loan and interest only.
Purchase price
Down payment
Schools
Walking and Transportation
Please wait while loading...
Schedule a Tour
ASAP
Mon
20
Jul
Tue
21
Jul
Wed
22
Jul
Thu
23
Jul
Fri
24
Jul
Sat
25
Jul
Sun
26
Jul
Scheduling is free, and you can cancel anytime.
Similar Listings
Similar Recently Sold Listings
Listing Information Last Updated 5/21/2026
Listing provided courtesy of Lawrence Lessin, Save 6, Incorporated.
The information being provided by Bright MLS is for the consumer's personal, non-commercial use and may not be used for any purpose other than to identify prospective properties consumer may be interested in purchasing. Any information relating to real estate for sale referenced on this web site comes from the Internet Data Exchange (IDX) program of the Bright MLS. Coastal Life Realty Group is not a Multiple Listing Service (MLS), nor does it offer MLS access. This website is a service of Coastal Life Realty Group, a broker participant of Bright MLS. This web site may reference real estate listing(s) held by a brokerage firm other than the broker and/or agent who owns this web site.
The accuracy of all information, regardless of source, including but not limited to open house information, square footages and lot sizes, is deemed reliable but not guaranteed and should be personally verified through personal inspection by and/or with the appropriate professionals. The data contained herein is copyrighted by Bright MLS and is protected by all applicable copyright laws. Any unauthorized dissemination of this information is in violation of copyright laws and is strictly prohibited.
Copyright 2026 Bright MLS. All rights reserved.
The accuracy of all information, regardless of source, including but not limited to open house information, square footages and lot sizes, is deemed reliable but not guaranteed and should be personally verified through personal inspection by and/or with the appropriate professionals. The data contained herein is copyrighted by Bright MLS and is protected by all applicable copyright laws. Any unauthorized dissemination of this information is in violation of copyright laws and is strictly prohibited.
Copyright 2026 Bright MLS. All rights reserved.