19 Duck Cove
Ocean Pines, MD 21811
For more information on this listing, contact us at: (443) 552-7579
Active
$1,125,000
-2.9%
19 Duck Cove Ocean Pines, MD 21811
Single Family Home
Property Type
4
Beds
3 Full 1 Half
Baths
3,249
Sq. Ft.
1985
Year Built
Worcester
County
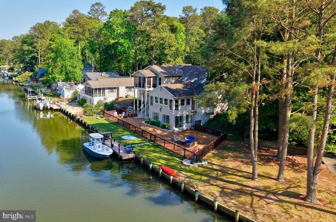
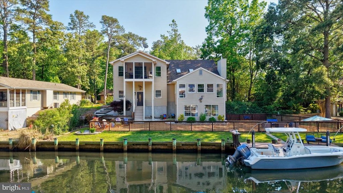
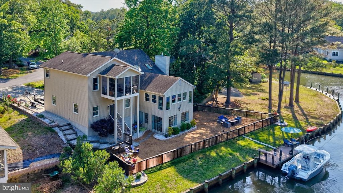
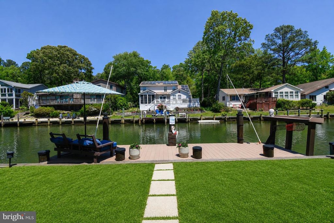
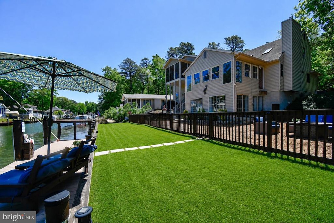
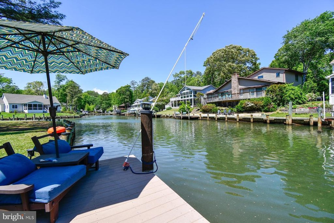
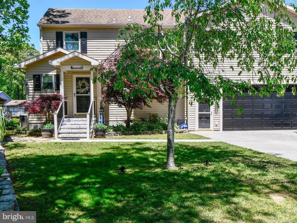
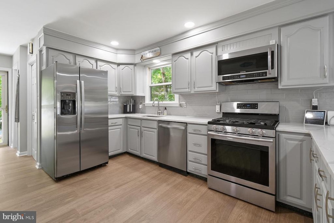
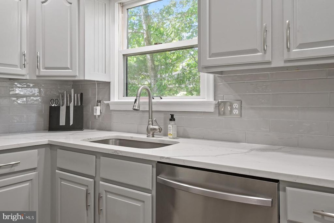
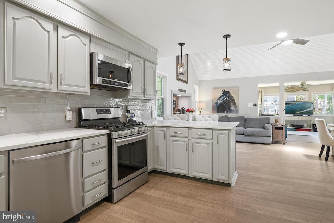
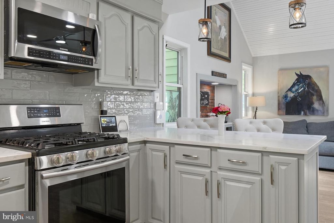
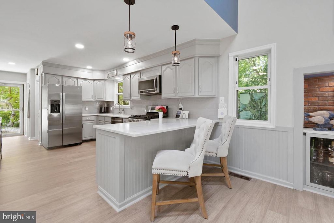
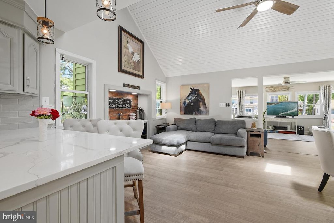
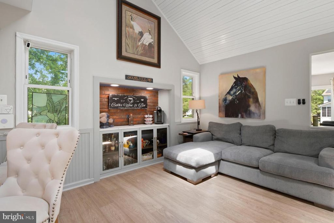
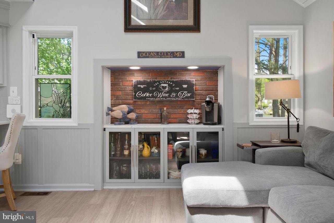
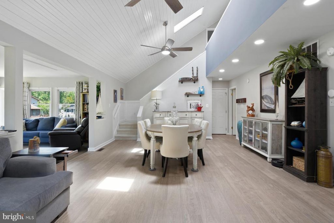
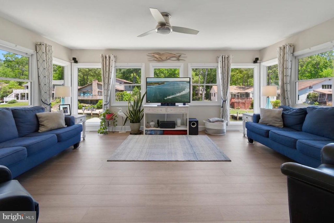
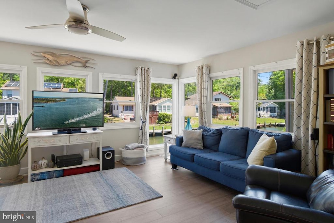
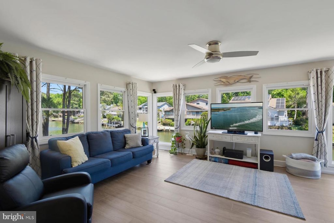
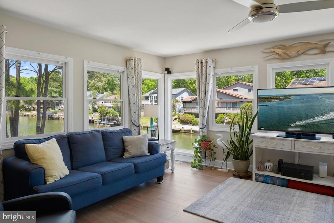
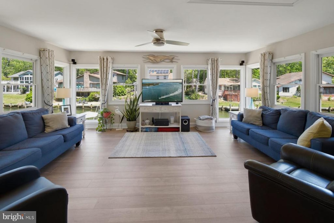
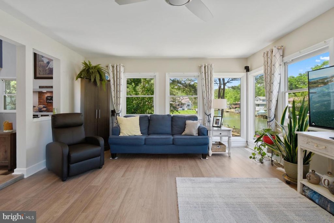
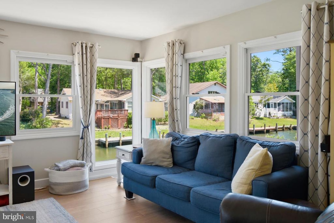
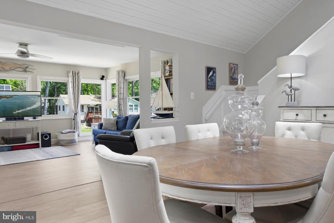
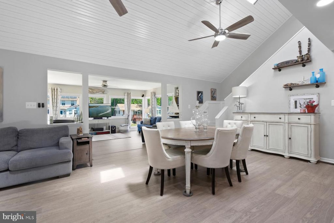
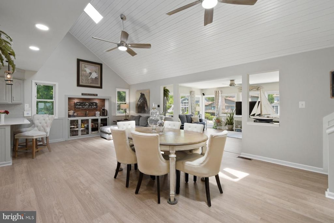
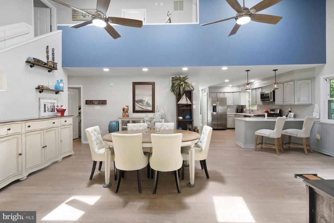
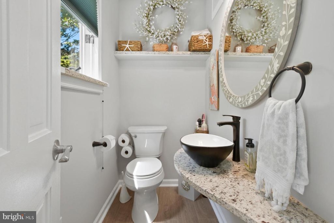
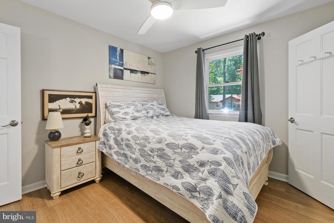
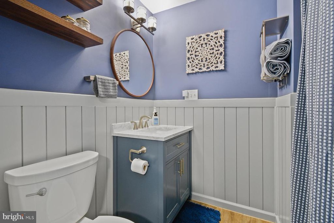
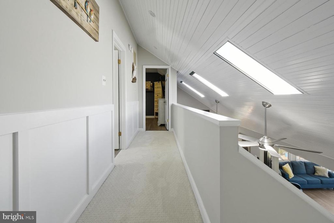
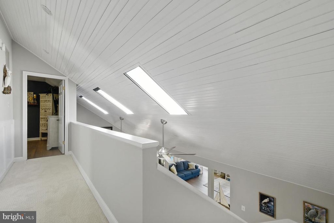
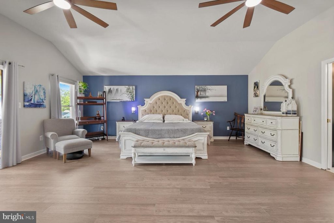
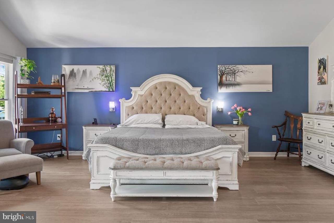
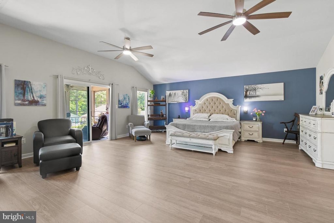
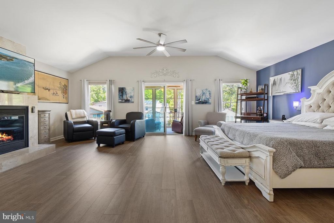
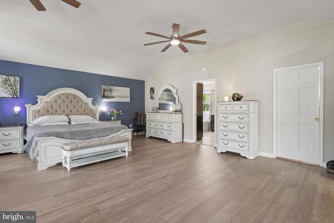
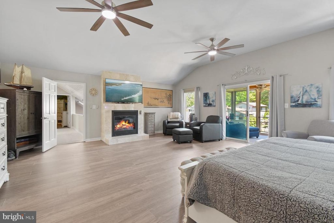
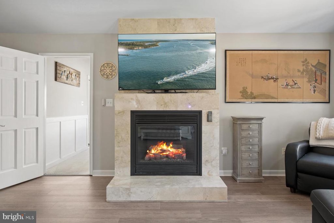
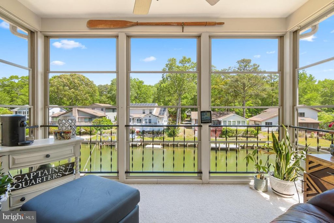
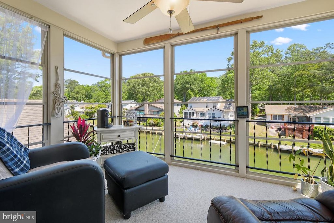
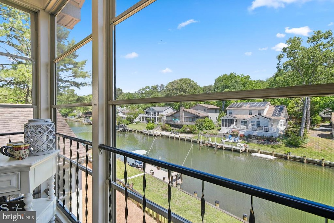
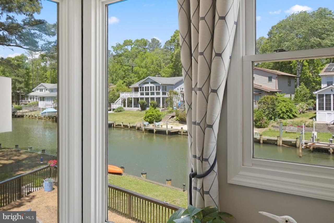
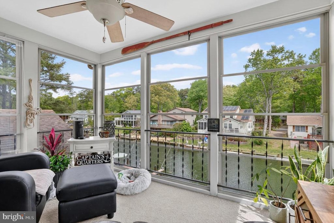
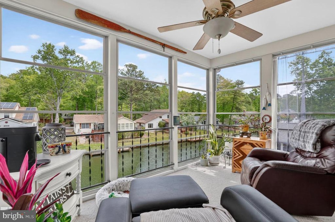
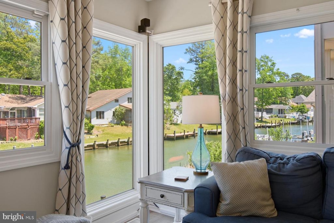
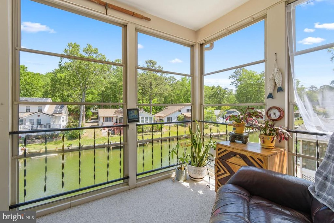
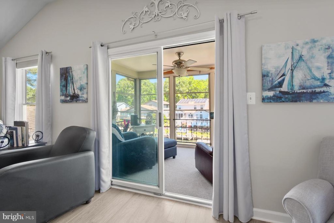
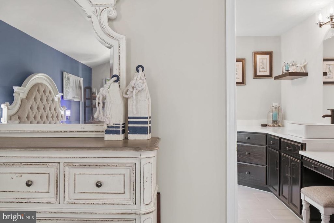
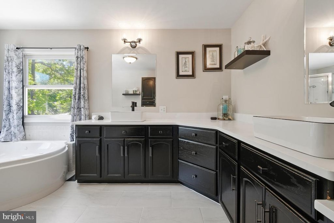
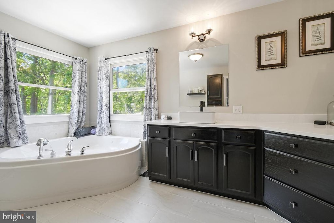
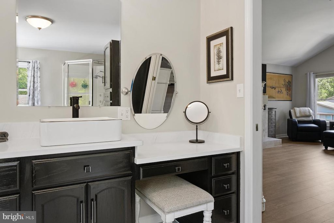
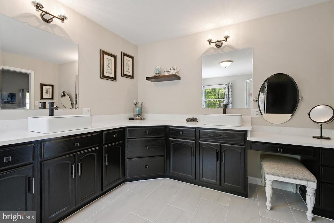
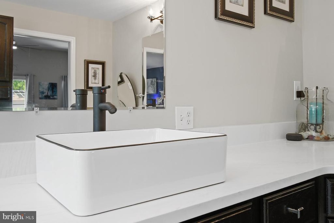
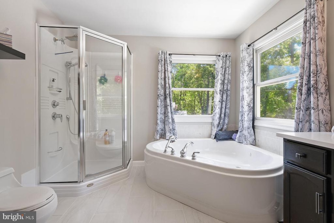
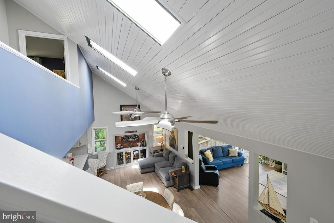
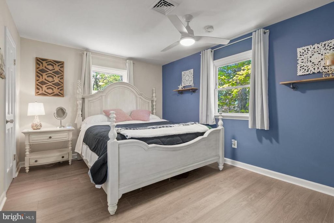
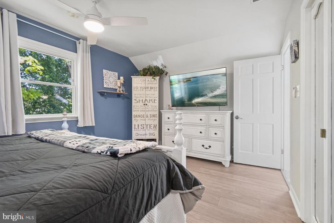
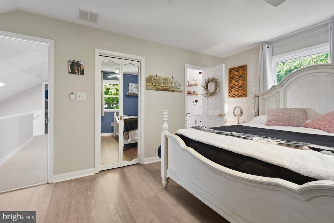
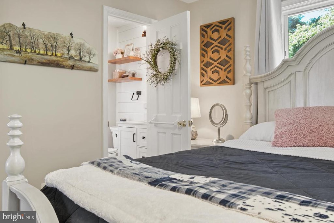
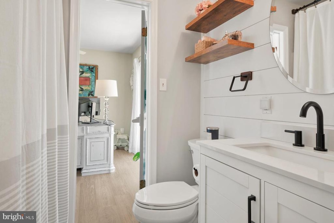
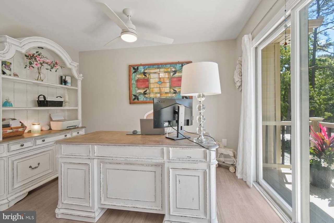
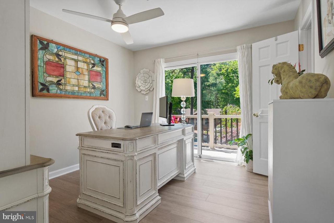
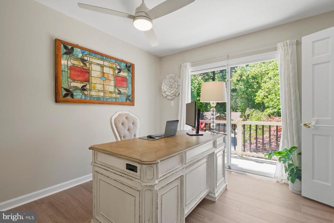
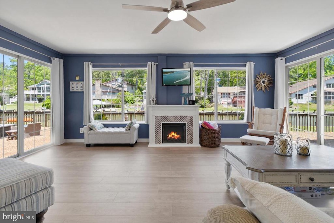
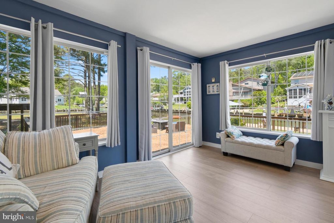
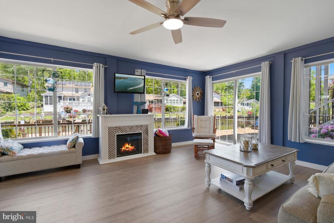
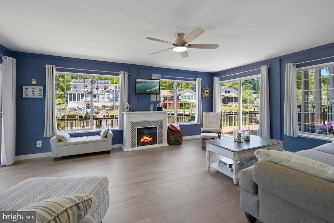
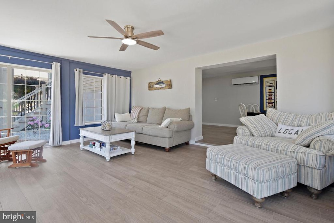
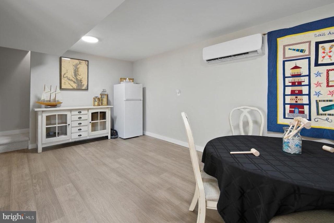
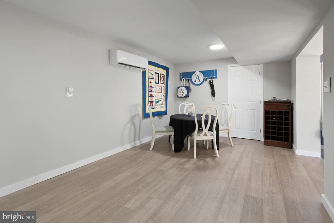
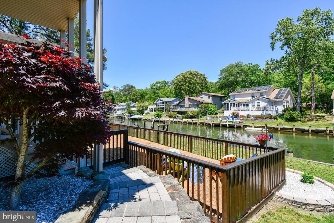
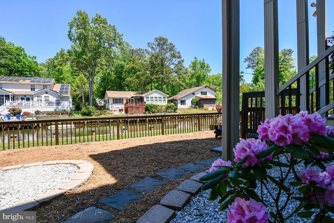
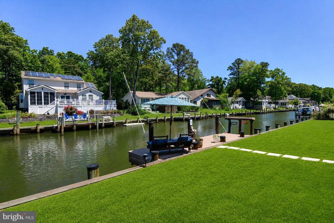
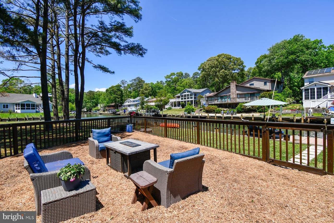
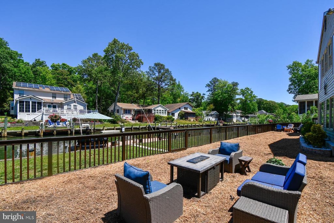
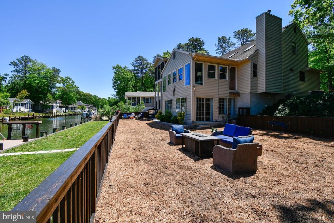
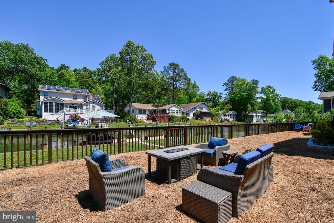
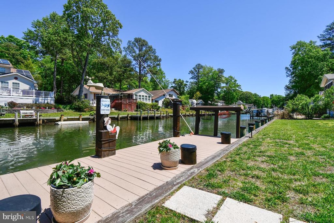
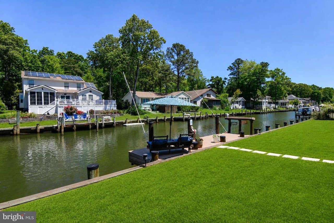
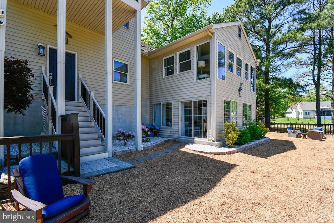
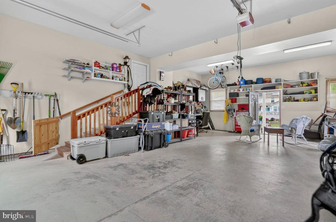
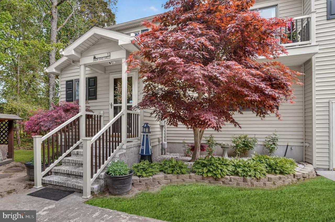
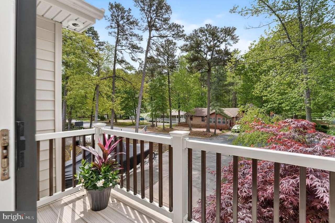
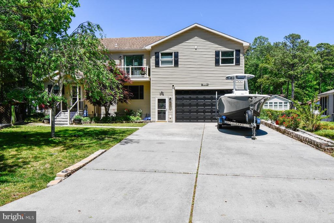
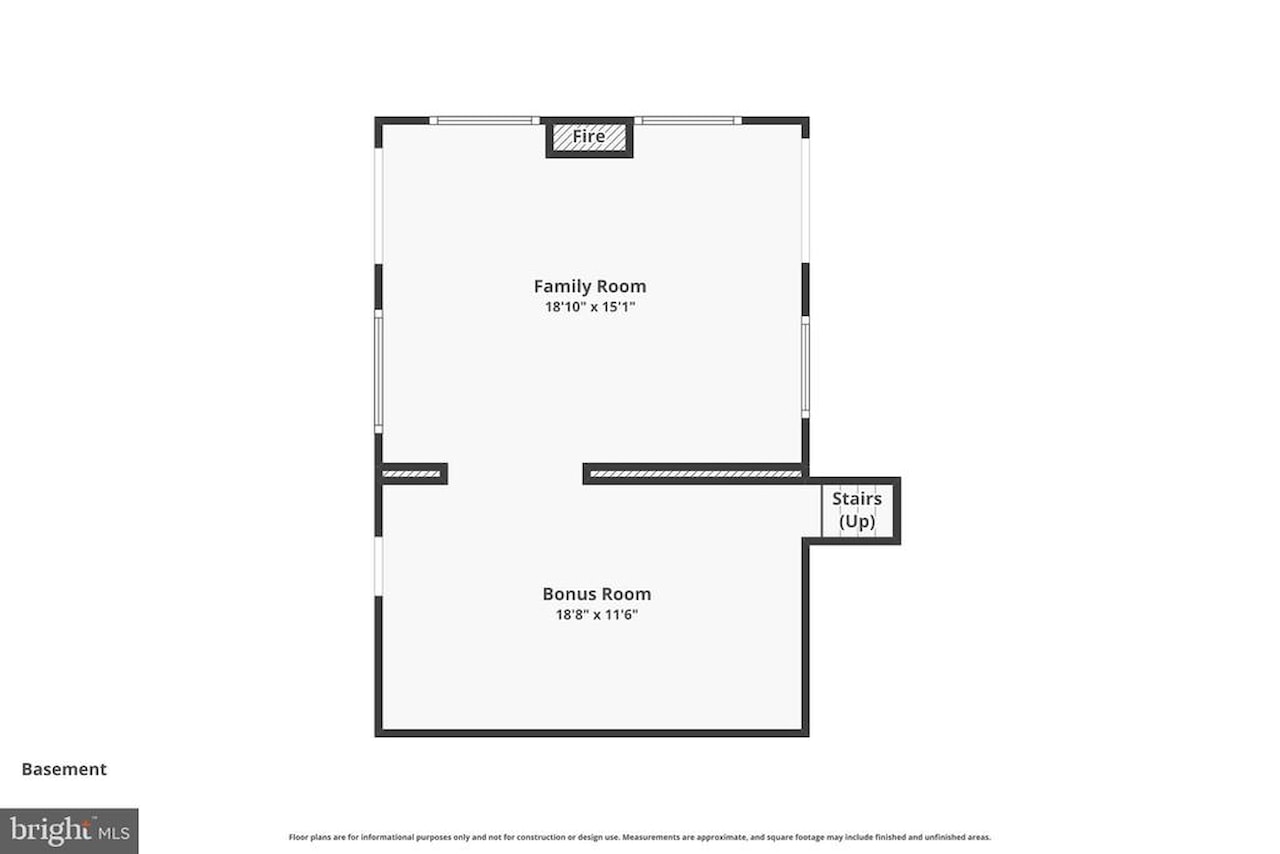
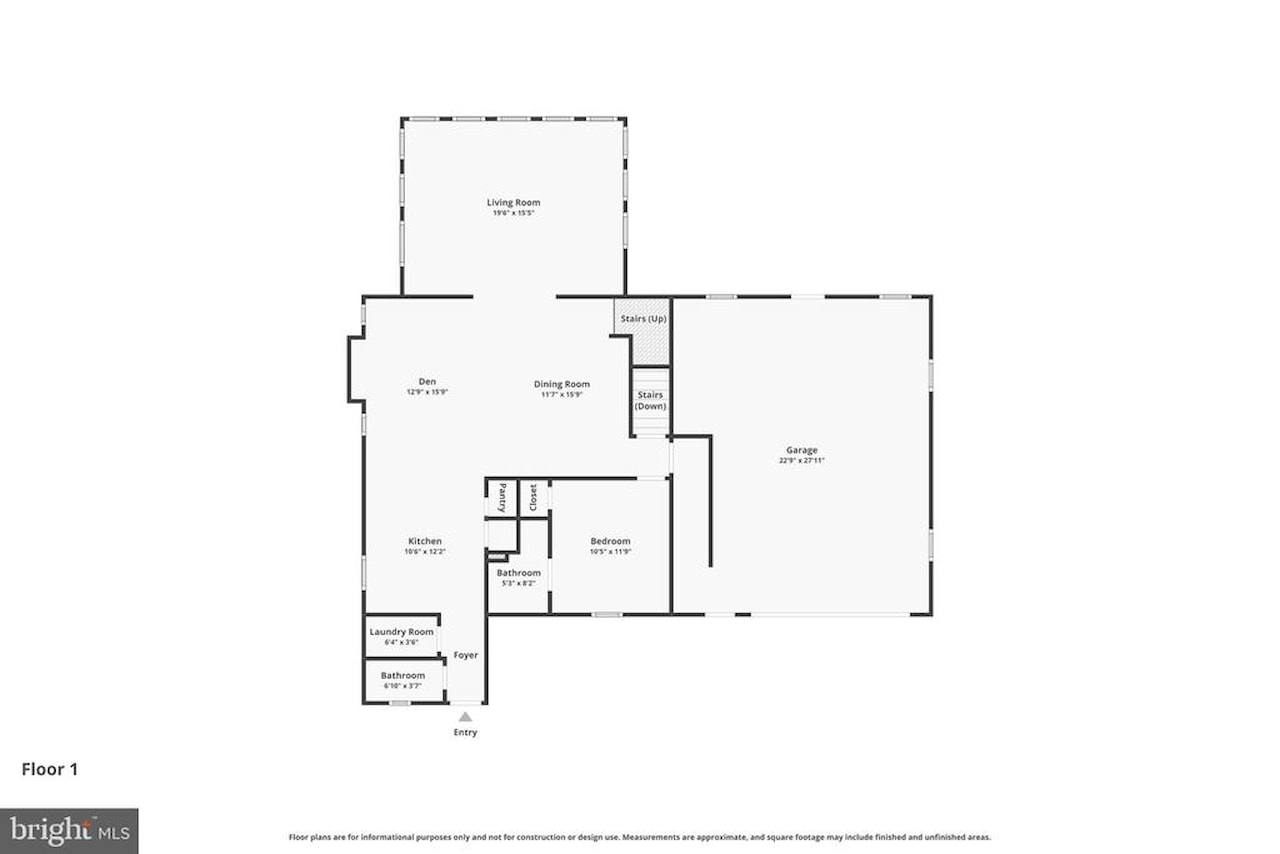
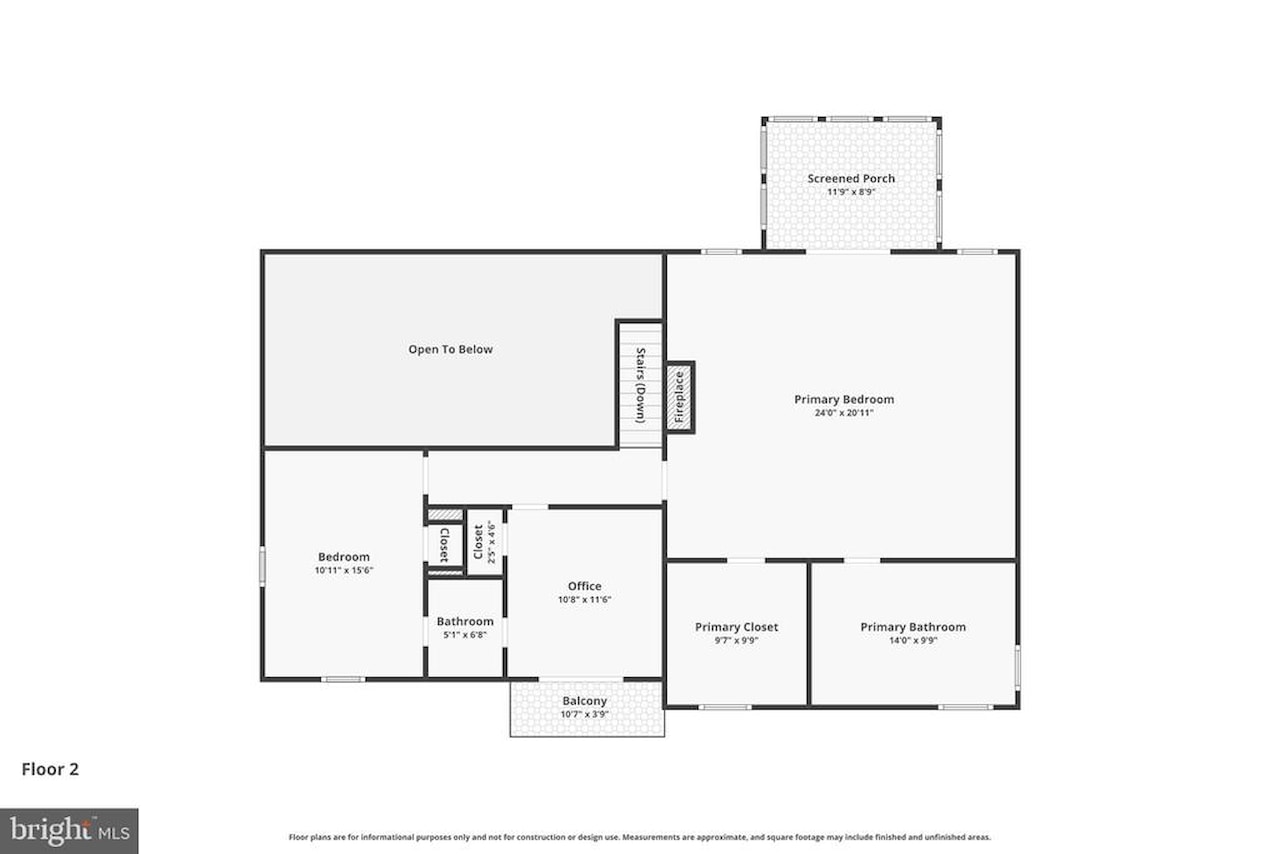
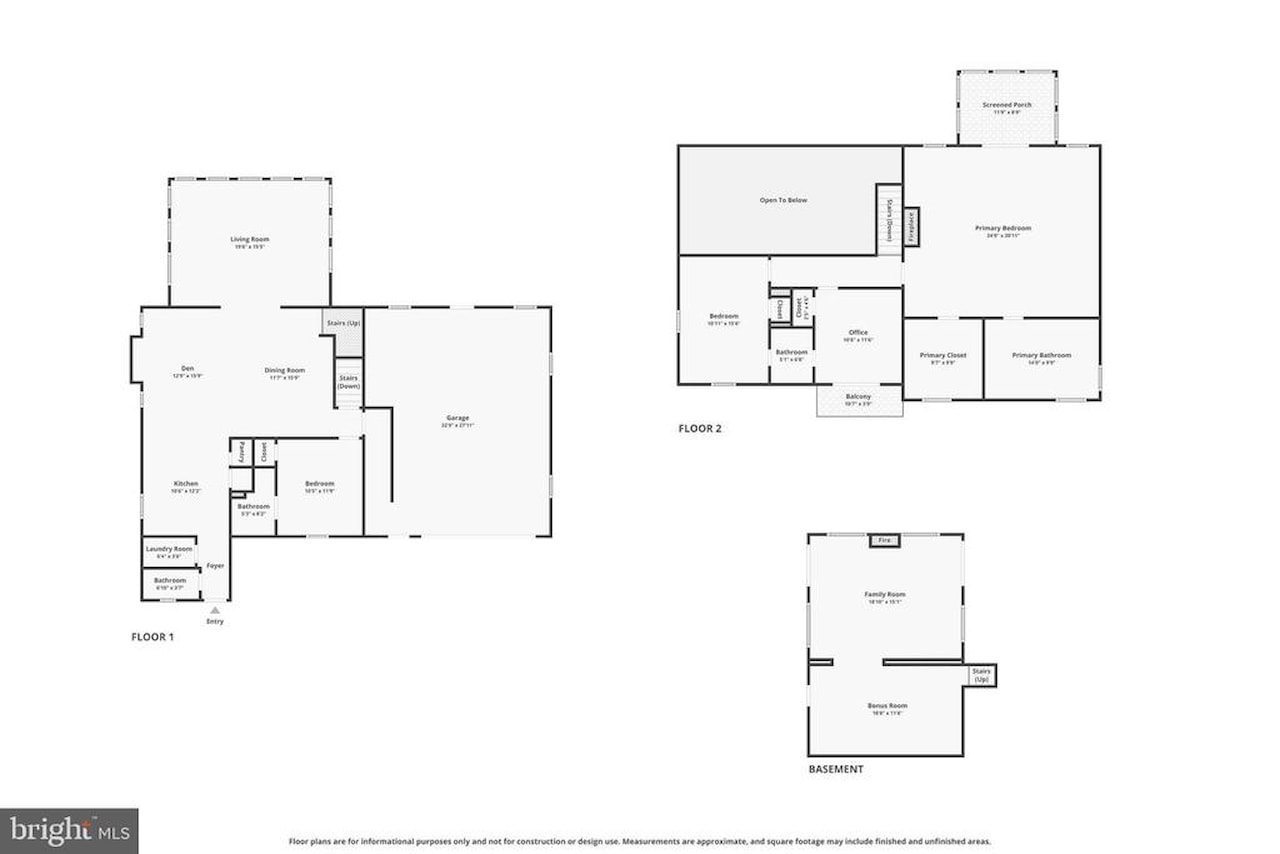
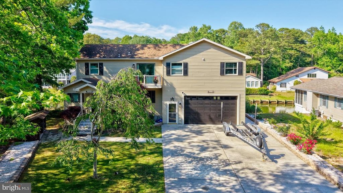
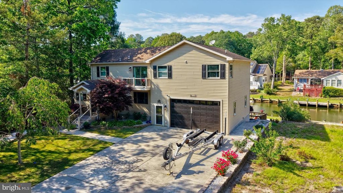
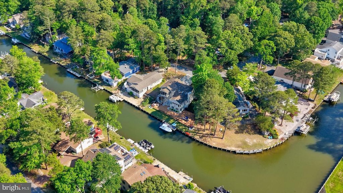
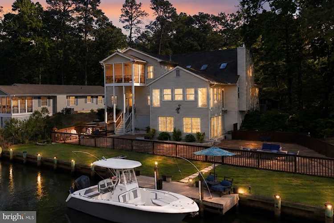
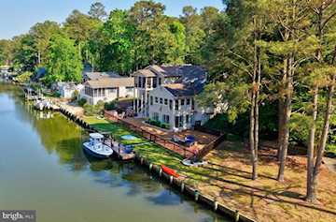
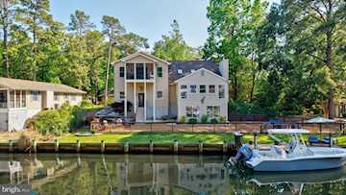
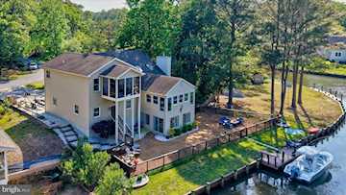
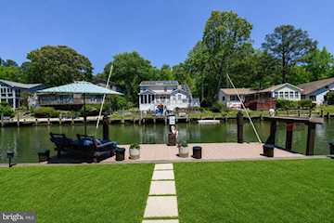
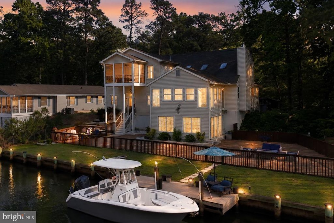
Comfort, privacy, and waterfront living come together in this fully renovated three-level contemporary home, ideally positioned along one of the quietest canals in Ocean Pines with direct access to the bay and beaches of Ocean City. Offering 4 bedrooms, 3.5 baths, and approximately 3,250 square feet, this exceptional residence has been thoughtfully updated to provide the perfect blend of coastal comfort, functionality, and entertaining space. Designed with an open-concept layout, the home features soaring vaulted ceilings, skylights, and expansive windows that fill the interior with natural light while showcasing tranquil water views from all three levels. Multiple gathering areas throughout the home allow family and guests to comfortably spread out, including a spacious great room, waterfront den, and bar area adjacent to the kitchen. The middle level also offers a private guest suite with en suite bath for those wishing to avoid stairs, an additional powder room, laundry room, and direct access to the oversized multi-car garage with front and rear access points. Upstairs, the primary suite serves as a true private retreat, spanning approximately 768 square feet and featuring its own three-season porch overlooking the water. This luxurious space includes a large walk-in closet, natural gas fireplace, and beautifully renovated spa-style bath complete with extensive cabinetry, dual-person Jacuzzi soaking tub, and walk-in wall-jet shower. Two additional bedrooms, two porches, and another full bath complete the upper level. The ground level offers even more flexibility with two freshly renovated waterfront rooms ideal for entertaining, relaxing after a day on the water, or hosting the perfect crab feast. Walls of windows and sliding glass doors provide panoramic canal views and direct access to one of the largest waterfront backyards in Ocean Pines. The oversized .35-acre lot includes a full-length fenced yard, expansive private bulkhead, maintenance-free dock with fish cleaning station, hardscape walkways, and ample room for kayaking, crabbing, pets, and outdoor gatherings. Extensive 2026 renovations include a full interior repaint, all new luxury vinyl plank flooring, carpet, and ceramic tile throughout, remodeled kitchen and baths, a fully renovated third level with dedicated mini-split HVAC system, updated plumbing and lighting fixtures, new vanities with quartz and marble countertops, updated toilets, ceiling fans, and more. Additional highlights include three-zone heating and cooling, instant hot water system, air purification system, dehumidification system, fire and alarm monitoring with cameras, oversized garage with 9-foot door for possible boat storage, and parking accommodations for up to 6+ vehicles. The home also offers a full concrete crawlspace with convenient interior access to mechanical systems including the furnace, plumbing, dehumidifier, air purification equipment, and AirBoss controls. Pride of ownership is evident throughout, with the roof and multi-zone HVAC systems regularly cleaned and professionally serviced. Move-in ready and meticulously maintained, this rare waterfront offering combines peaceful coastal living with convenient access to the bay, ocean, dining, marinas, and entertainment of the greater Ocean City area.
MLS #
MDWO2038556
Monthly HOA
$134
On Site
65 Days
Last Updated
6/17/2026
Location

Contact Agent

Client Care Team
(443) 552-7579Property Details
Community Information
Address
19 Duck Cove, Ocean Pines, MD 21811
County
Worcester
City
Ocean Pines
Subdivision
Ocean Pines - Bay Colony
Zip Code
21811
School Information
School System
Worcester County Public Schools
High School
Stephen Decatur
Architecture
Bedrooms
4
Bathrooms
3 Full / 1 Half
Year Built
1985
Stories
3
Style
Contemporary
Construction Materials
Vinyl Siding
Roof
Architectural Shingle
Foundation
Block, Crawl Space
Basement
Walkout Level
Features / Amenities
Interior Features
Ceiling Fan(s), Dining Area, Pantry, Primary Bath(s), Recessed Lighting, Skylight(s), Bathroom - Soaking Tub, Bathroom - Stall Shower, Walk-in Closet(s), Wood Floors, Bar, Breakfast Area, Carpet, Entry Level Bedroom, Floor Plan - Open, Formal/Separate Dining Room, Kitchen - Island
Appliances
Built-In Microwave, Dishwasher, Icemaker, Oven - Single, Refrigerator, Stove, Washer/Dryer Stacked, WaterHeater, Exhaust Fan, Oven - Self Cleaning, Oven/Range - Gas, Stainless Steel Appliances, Dryer
Floor
Hardwood, Luxury Vinyl Plank, Tile/Brick, Vinyl
Exterior Features
Exterior Lighting, Sidewalks
Amenities
Beach Club, Boat Ramp, Community Center, GolfCourse, Golf Course Membership Available, Jog/Walk Path, Lake, Library, Marina/Marina Club, Picnic Area, Pier/Dock, Pool - Indoor, Pool - Outdoor, Pool Mem Avail, Swimming Pool, Tennis Courts, Tot Lots/Playground, Bar/Lounge
Patio And Porch
Balcony, Patio, Screened, Enclosed
Garage Features
Oversized, Inside Access, Garage - Front Entry, Additional Storage Area, Built In
Type of Parking
Attached Garage, Driveway
Garage (# of Spaces)
2
Dock Type Features
Against Bulkhead Only (Lateral), Private
Heating
Heat Pump(s)
Hot Water
Electric
Property Features
Lot Size
15,192 Sq. Ft. / 0.35 Acres
Lot Dimensions
0.00 x 0.00
Lot Description
Cleared, Open, Rear Yard, Bulkheaded
Waterfront Features
Private Dock Site
Water Body Type
Canal
View
Canal, Water
Driveway - # of Spaces
6
Utilities
Cable TV Available, Electric Available, Natural Gas Available, Phone Available
Sewer
Public Sewer
Water Source
Public
Dock Conveyance
Physical Dock/Slip Conveys
Zoning
R-3
Directions
North Gate right on Sandyhook. Right on Windjammer, left on Drawbridge, right on Battersea, left on Dove, left on Drake, left on Duck Cove Cir. #19 on left.
Tax and Financial Info
Tax Year
2025
Total Taxes
$4,176 (paid Annually)
Association Fee
$1,611 (paid Annually)
Association Fee Includes
Common Area Maintenance, Management, Reserve Funds, Road Maintenance, Snow Removal
Condo Association
No
Pets Allowed
Cats OK, Dogs OK
Mortgage Calculator
Your monthly payment will be
$0,000
Loan and interest only.
Purchase price
Down payment
Price Change History
| Date | Old Price | New Price | Percent Change |
| 6/17/2026 | $1,159,000 | $1,125,000 |
-2.9%
|
Schools
Walking and Transportation
Please wait while loading...
Schedule a Tour
ASAP
Mon
20
Jul
Tue
21
Jul
Wed
22
Jul
Thu
23
Jul
Fri
24
Jul
Sat
25
Jul
Sun
26
Jul
Scheduling is free, and you can cancel anytime.
Similar Listings
Similar Recently Sold Listings
Listing Information Last Updated 6/17/2026
Listing provided courtesy of Ryan Haley, Atlantic Shores Sotheby's International Realty.
The information being provided by Bright MLS is for the consumer's personal, non-commercial use and may not be used for any purpose other than to identify prospective properties consumer may be interested in purchasing. Any information relating to real estate for sale referenced on this web site comes from the Internet Data Exchange (IDX) program of the Bright MLS. Coastal Life Realty Group is not a Multiple Listing Service (MLS), nor does it offer MLS access. This website is a service of Coastal Life Realty Group, a broker participant of Bright MLS. This web site may reference real estate listing(s) held by a brokerage firm other than the broker and/or agent who owns this web site.
The accuracy of all information, regardless of source, including but not limited to open house information, square footages and lot sizes, is deemed reliable but not guaranteed and should be personally verified through personal inspection by and/or with the appropriate professionals. The data contained herein is copyrighted by Bright MLS and is protected by all applicable copyright laws. Any unauthorized dissemination of this information is in violation of copyright laws and is strictly prohibited.
Copyright 2026 Bright MLS. All rights reserved.
The accuracy of all information, regardless of source, including but not limited to open house information, square footages and lot sizes, is deemed reliable but not guaranteed and should be personally verified through personal inspection by and/or with the appropriate professionals. The data contained herein is copyrighted by Bright MLS and is protected by all applicable copyright laws. Any unauthorized dissemination of this information is in violation of copyright laws and is strictly prohibited.
Copyright 2026 Bright MLS. All rights reserved.