7411 Yacht Club Dr #12402
Berlin, MD 21811
For more information on this listing, contact us at: (443) 552-7579
Active
$445,000
-2.2%
7411 Yacht Club Dr #12402 Berlin, MD 21811
Condo
Property Type
2
Beds
2
Baths
1,235
Sq. Ft.
1997
Year Built
Worcester
County
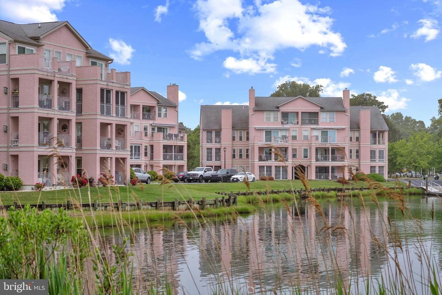
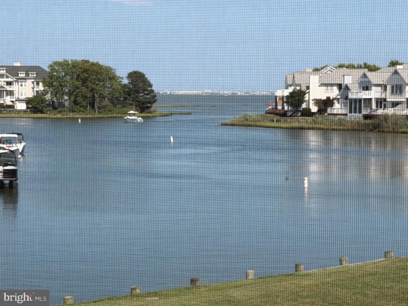
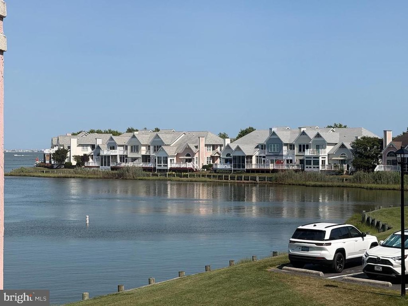
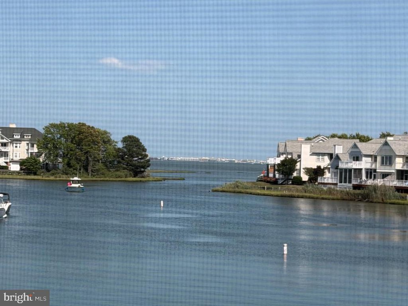
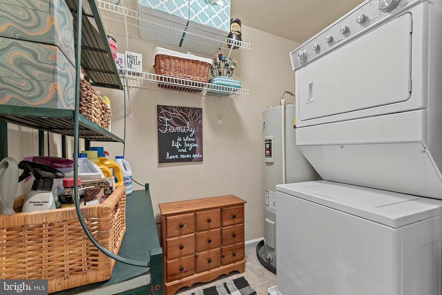
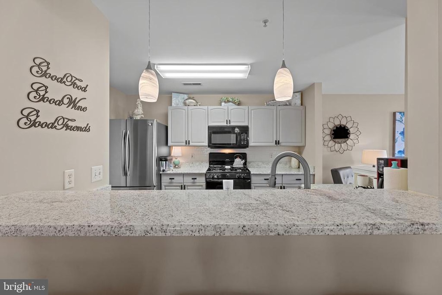
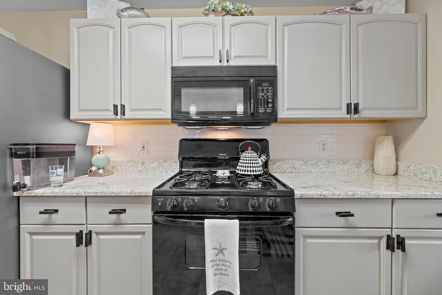
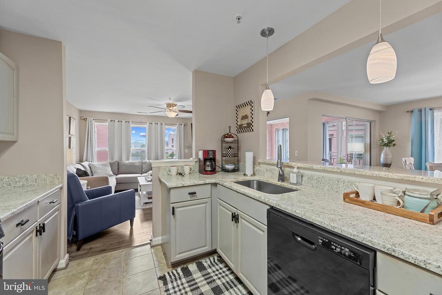
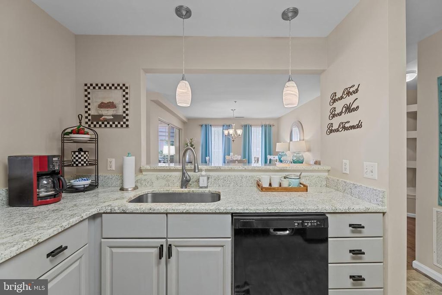
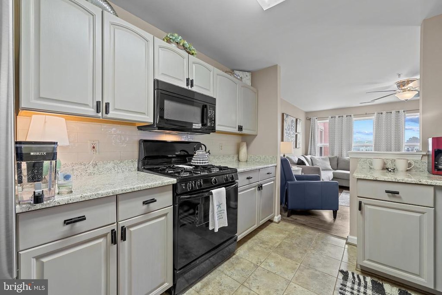
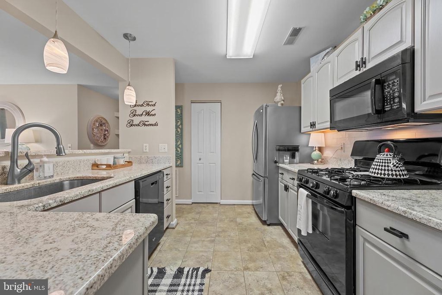
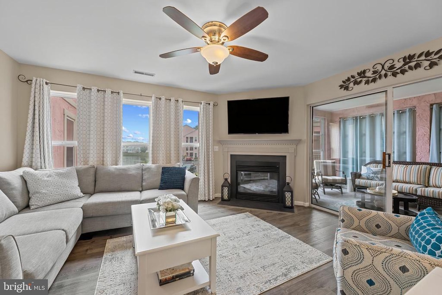
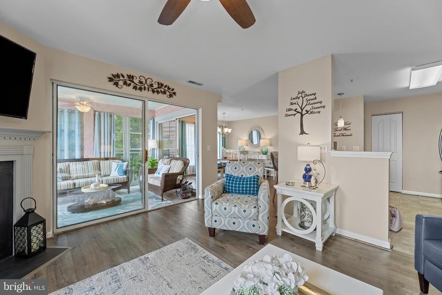
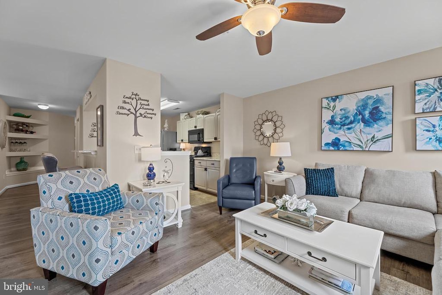
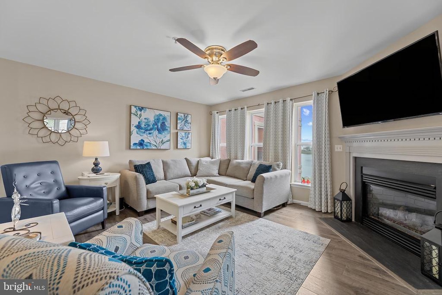
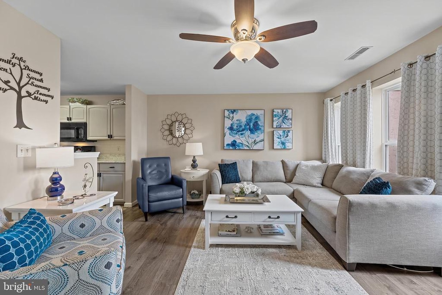
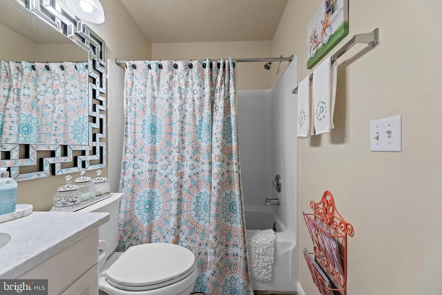
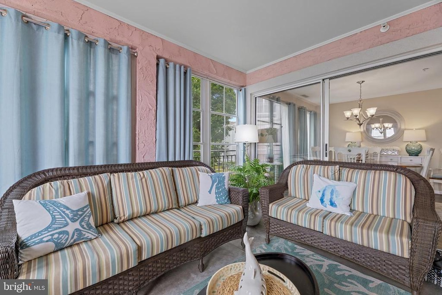
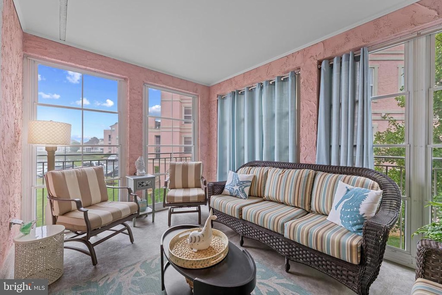
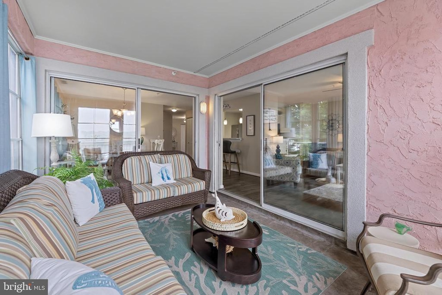
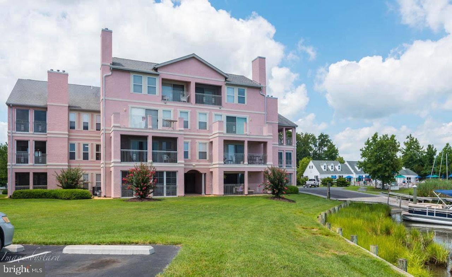
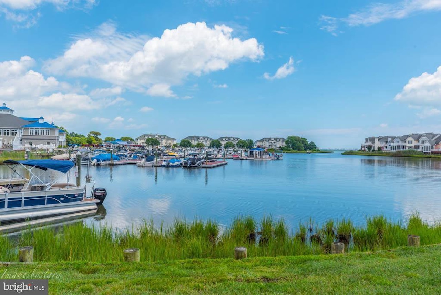
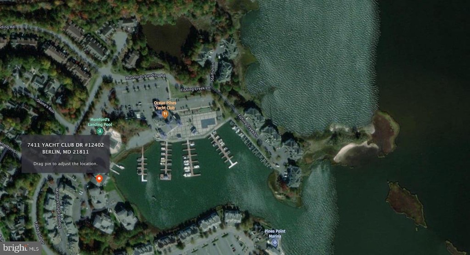
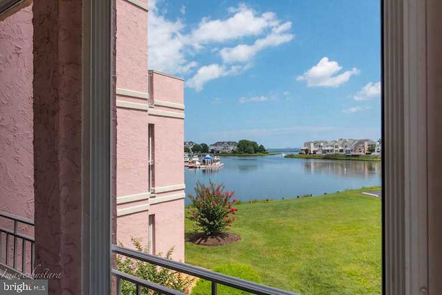
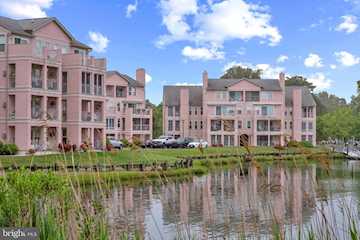
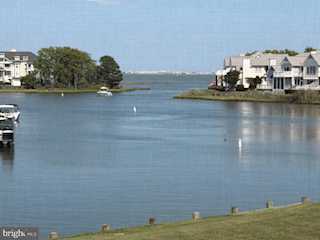
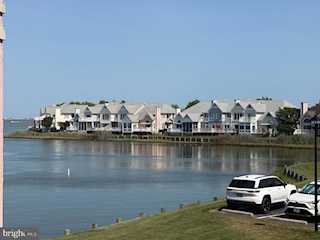
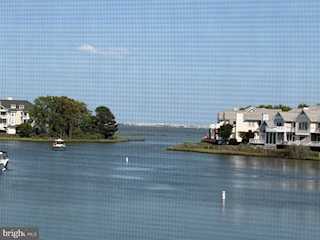
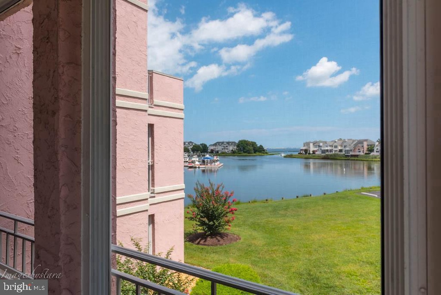
HUGE PRICE ADJUSTMENT! This is it! Beautiful view overlooking Yacht Club Marina, across the Bay to Ocean City skyline! Take the elevator to the second floor to view this stunning home that is as gorgeous as it is convenient to neighborhood amenities. Enter into the wide foyer boasting a niche with shelving to display your pretty things. The walk-in laundry/utility/storage room is a wonderful surprise. Cooking in the kitchen is a delight with stainless appliances and a gas range. Plenty of storage in the custom painted cabinetry and pantry. Gleaming granite countertops with a bar into the dining room. A large spacious living room opens to an amazing view overlooking the water and has a gas fireplace for cool evenings. A large three season sunroom with a spectacular view all the way to Ocean City. Separate walk-in storage located on the same floor as the unit. The current homeowner has lovingly maintained and updated this home. Newer hot water heater, HVAC, windows, ceiling fans and more! Walk to Mumfords Landing pool, the Yacht Club for dinner and entertainment. Enjoy everything Ocean Pines has to offer - swimming pools, tennis & pickelball, golf course with Club House, Beach Club (ocean front with parking and restrooms), dog park, skating park and too many clubs and social activities to mention! Call me for a private showing!
MLS #
MDWO2038708
Monthly HOA
$75
On Site
59 Days
Last Updated
7/18/2026
Location

Contact Agent

Client Care Team
(443) 552-7579Property Details
Community Information
Address
7411 Yacht Club Dr #12402, Berlin, MD 21811
County
Worcester
City
Berlin
School System
Worcester County Public Schools
Subdivision
Ocean Pines - Marina Village
Zip Code
21811
Building Name
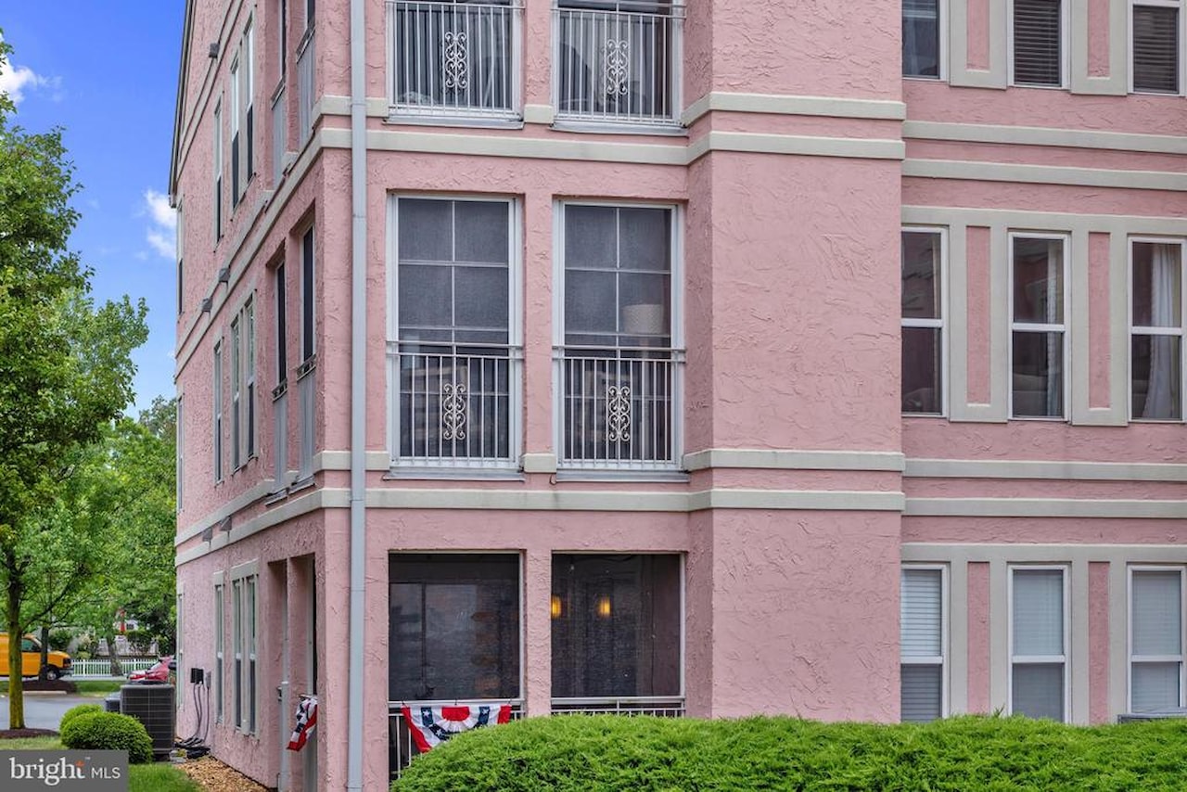
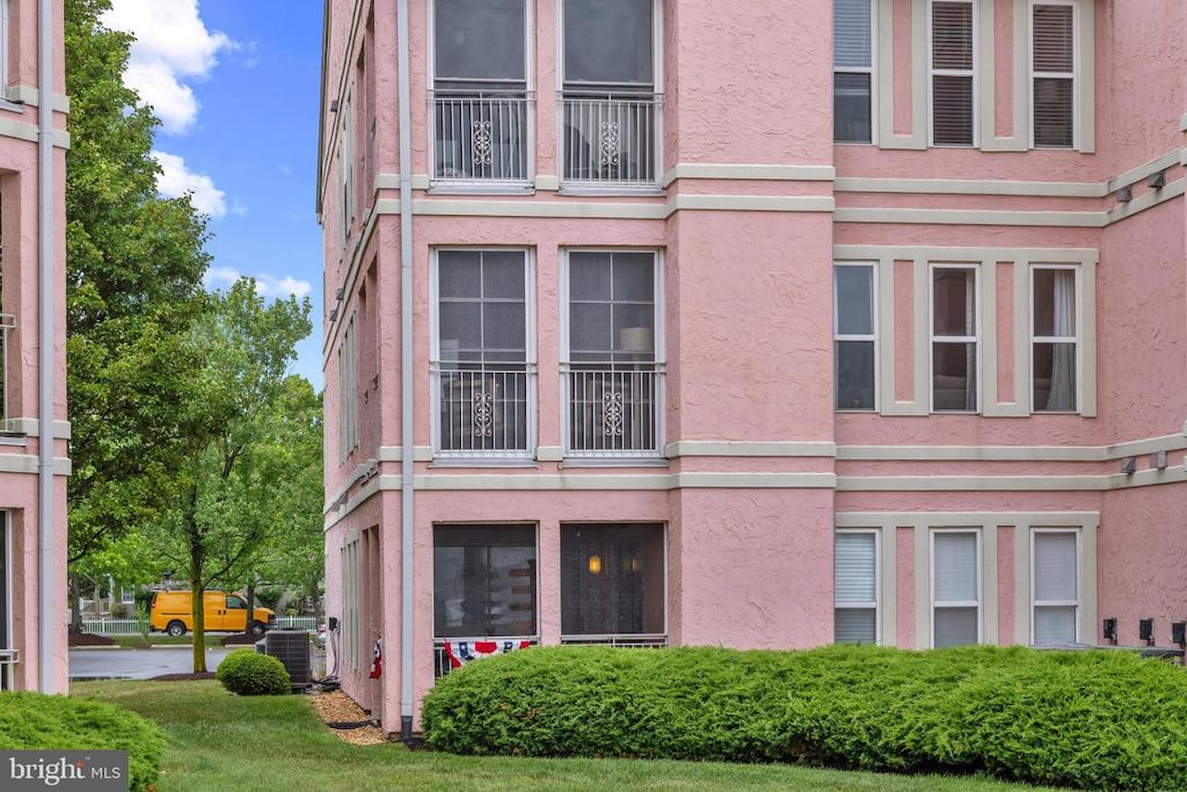
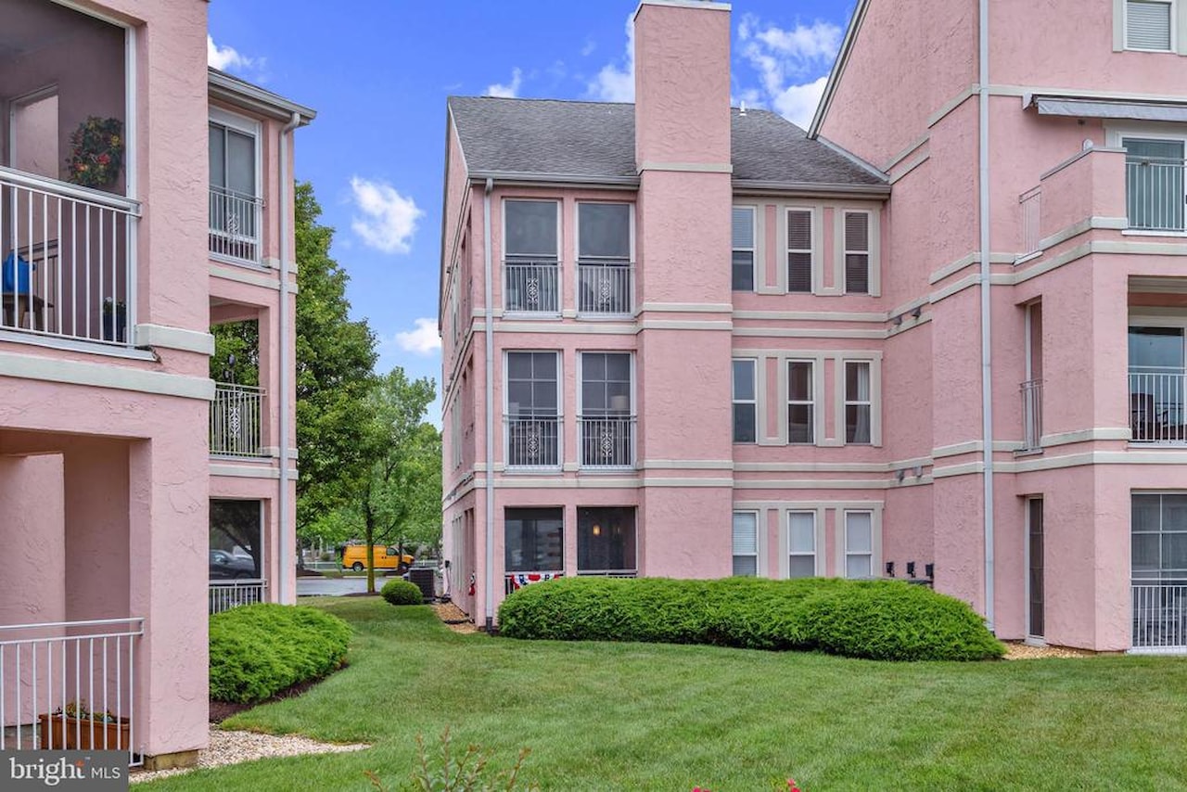
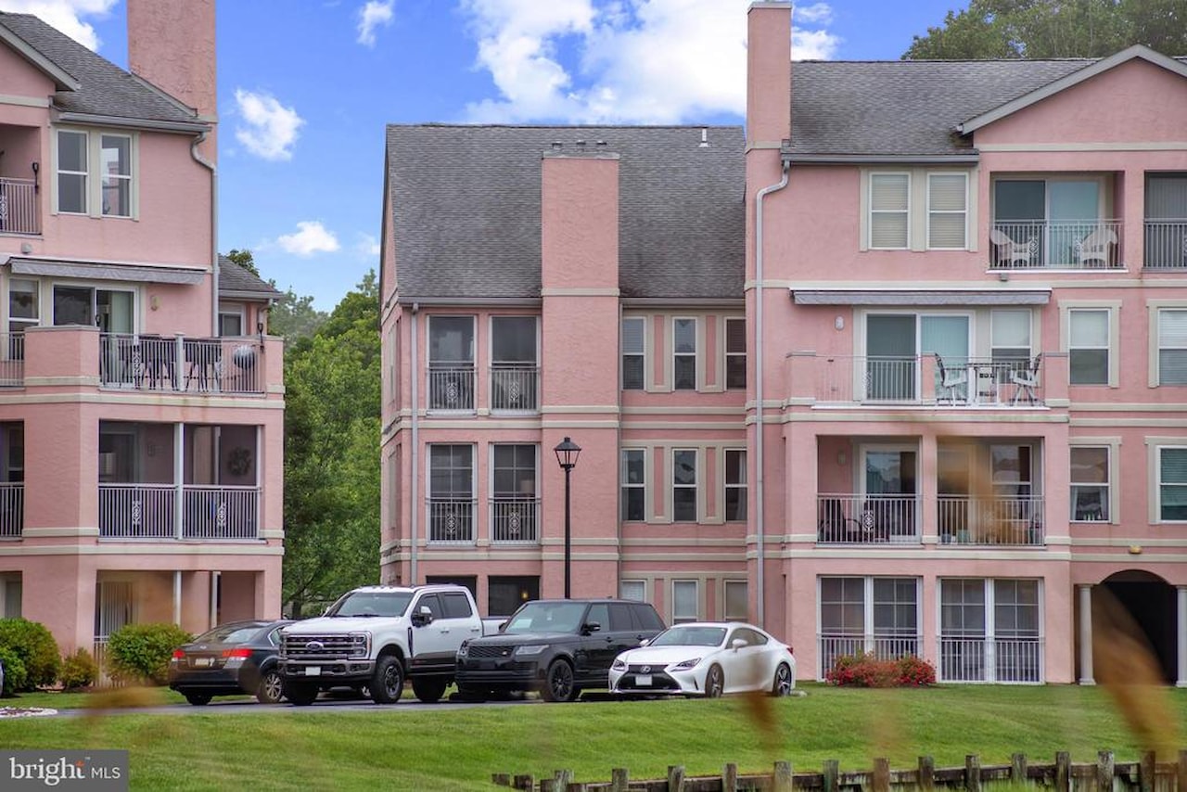
Marina Village -Pink
Architecture
Unit Number
#12402
Bedrooms
2
Bathrooms
2
Year Built
1997
Stories
1
Style
Coastal, Transitional
Construction Materials
Stucco
Unit Building Type
Garden 1 - 4 Floors
Features / Amenities
Interior Features
Bathroom - Stall Shower, Bathroom - Tub Shower, Bathroom - Walk-In Shower, Built-Ins, Ceiling Fan(s), Dining Area, Elevator, Floor Plan - Open, Formal/Separate Dining Room, Pantry, Primary Bath(s), Recessed Lighting, Sprinkler System, Upgraded Countertops, Walk-in Closet(s), Window Treatments
Appliances
Built-In Microwave, Dishwasher, Disposal, Dryer, Exhaust Fan, Icemaker, Oven/Range - Gas, Refrigerator, Washer, WaterHeater
Floor
CeramicTile, Luxury Vinyl Plank
Exterior Features
Exterior Lighting, Secure Storage
Amenities
Common Grounds, Elevator, Extra Storage, Storage Bin, Beach Club, Bike Trail, Boat Ramp, Dog Park, Golf Club, GolfCourse, Golf Course Membership Available, Jog/Walk Path, Library, Marina/Marina Club, Meeting Room, Pickleball Courts, Picnic Area, Pier/Dock, Pool - Indoor, Pool - Outdoor, Racquet Ball, Recreational Center, Swimming Pool, Tennis - Indoor, Tennis Courts, Tot Lots/Playground, Water/Lake Privileges
Type of Parking
Parking Lot
Cooling
Central A/C, Ceiling Fan(s)
Heating
Heat Pump(s)
Hot Water
Electric
Property Features
Lot Dimensions
0.00 x 0.00
Waterfront Features
Boat/Launch Ramp - Public
Water Body Type
Cove
View
Bay, Marina, River
Sewer
Public Sewer
Water Source
Public
Zoning
B-2
Directions
Unit is on 2nd floor to the right of the elevator. Ocean Parkway to Yacht Club Drive. Go straight to the end and 7411 "Pink" building is on the left.
Tax and Financial Info
Tax Year
2025
Total Taxes
$1,832 (paid Annually)
Association Fee
$895 (paid Annually)
Association Fee Includes
Common Area Maintenance, Management, Pool(s), Reserve Funds, Road Maintenance, Snow Removal
Condo Association
Yes
Condo Fee
$1,707 (paid Quarterly)
Pets Allowed
No Pet Restrictions
Rooms
| Level | Size | Features | Description | |
| Bathroom 2 | Main | |||
| Dining Room | Main | |||
| Foyer | Main | |||
| Kitchen | Main | |||
| Living Room | Main | |||
| Primary Bathroom | Main | |||
| Primary Bedroom | Main | |||
| Sun/Florida Room | Main |
Mortgage Calculator
Your monthly payment will be
$0,000
Loan and interest only.
Purchase price
Down payment
Price Change History
| Date | Old Price | New Price | Percent Change |
| 6/22/2026 | $455,000 | $448,000 |
-1.5%
|
| 7/8/2026 | $448,000 | $445,000 |
-0.7%
|
Schools
Walking and Transportation
Please wait while loading...
Schedule a Tour
ASAP
Mon
20
Jul
Tue
21
Jul
Wed
22
Jul
Thu
23
Jul
Fri
24
Jul
Sat
25
Jul
Sun
26
Jul
Scheduling is free, and you can cancel anytime.
Similar Listings
Similar Recently Sold Listings
Listing Information Last Updated 7/18/2026
Listing provided courtesy of Elizabeth Cummings Bacigalupo, Coldwell Banker Realty.
The information being provided by Bright MLS is for the consumer's personal, non-commercial use and may not be used for any purpose other than to identify prospective properties consumer may be interested in purchasing. Any information relating to real estate for sale referenced on this web site comes from the Internet Data Exchange (IDX) program of the Bright MLS. Coastal Life Realty Group is not a Multiple Listing Service (MLS), nor does it offer MLS access. This website is a service of Coastal Life Realty Group, a broker participant of Bright MLS. This web site may reference real estate listing(s) held by a brokerage firm other than the broker and/or agent who owns this web site.
The accuracy of all information, regardless of source, including but not limited to open house information, square footages and lot sizes, is deemed reliable but not guaranteed and should be personally verified through personal inspection by and/or with the appropriate professionals. The data contained herein is copyrighted by Bright MLS and is protected by all applicable copyright laws. Any unauthorized dissemination of this information is in violation of copyright laws and is strictly prohibited.
Copyright 2026 Bright MLS. All rights reserved.
The accuracy of all information, regardless of source, including but not limited to open house information, square footages and lot sizes, is deemed reliable but not guaranteed and should be personally verified through personal inspection by and/or with the appropriate professionals. The data contained herein is copyrighted by Bright MLS and is protected by all applicable copyright laws. Any unauthorized dissemination of this information is in violation of copyright laws and is strictly prohibited.
Copyright 2026 Bright MLS. All rights reserved.