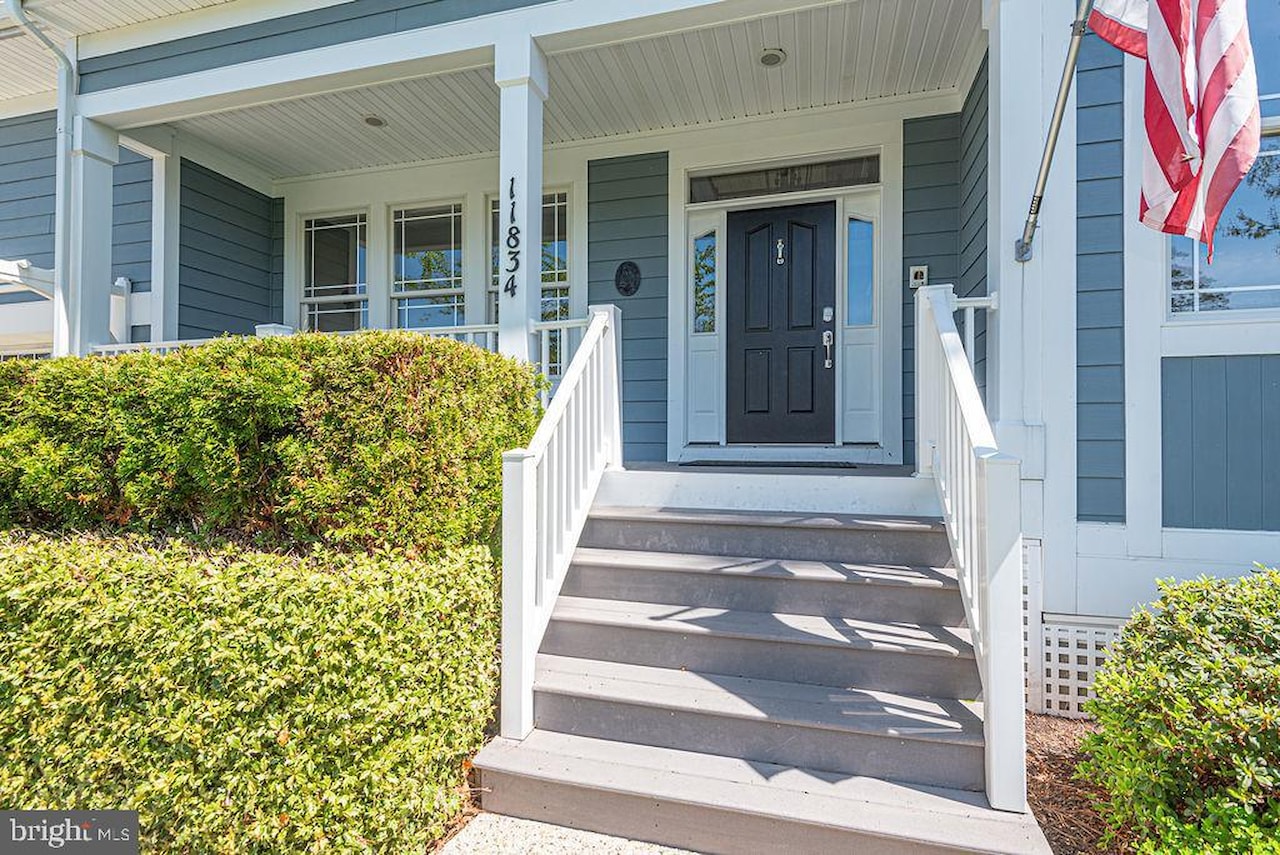
11834 Man O War Ln
Berlin, MD 21811
For more information on this listing, contact us at: (443) 552-7579
Active
$850,000
11834 Man O War Ln Berlin, MD 21811
Single Family Home
Property Type
4
Beds
3
Baths
3,941
Sq. Ft.
2005
Year Built
Worcester
County
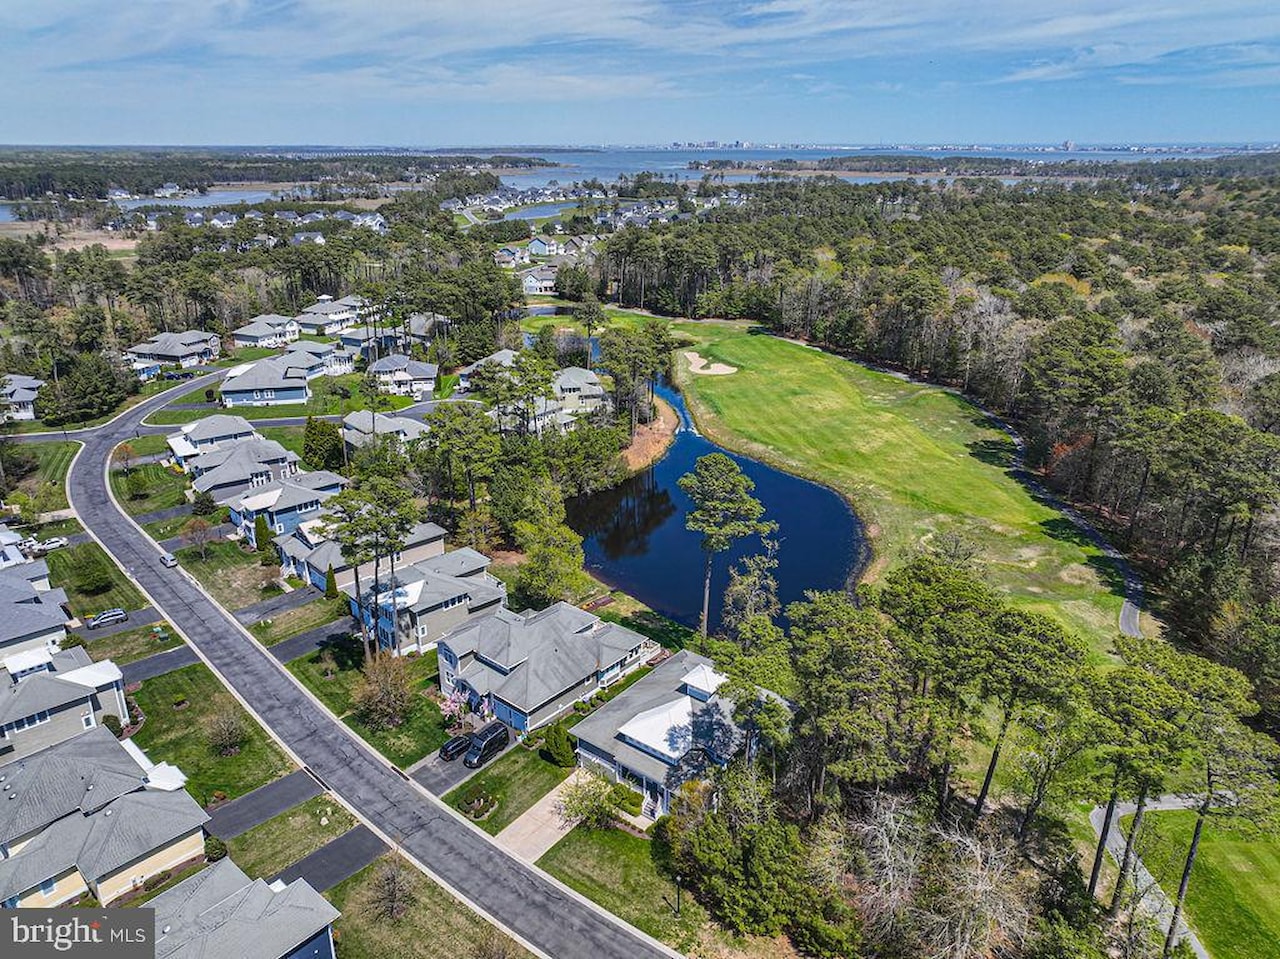
Luxury Living in Glen Riddle: The Grand National
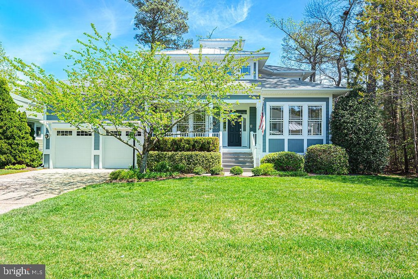
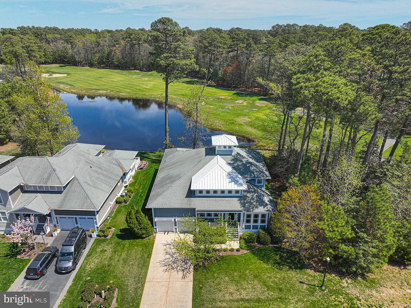
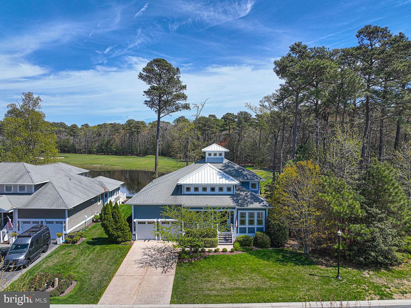
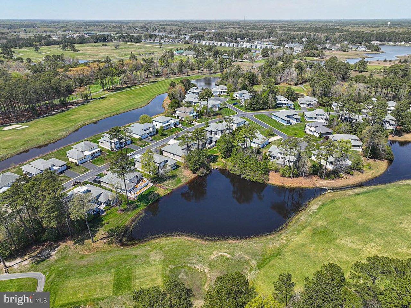
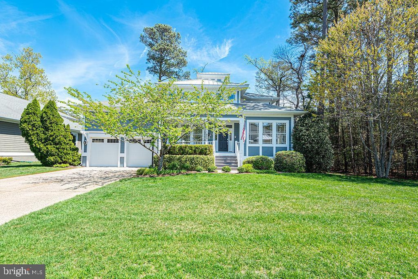
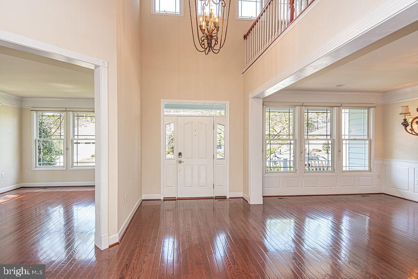
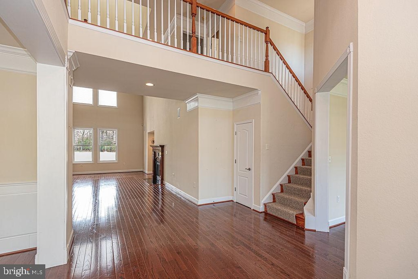
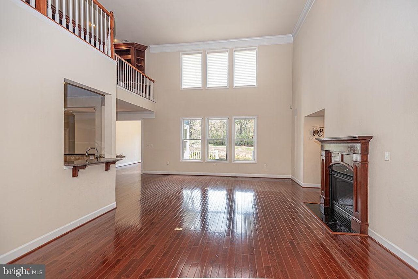
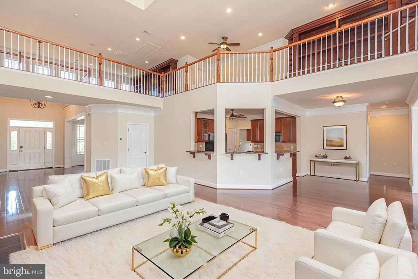
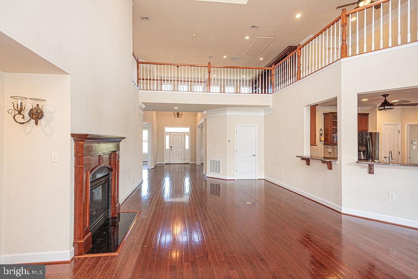
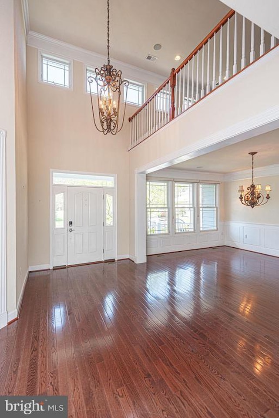
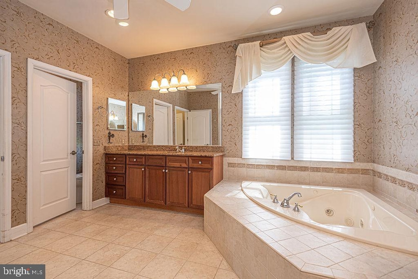
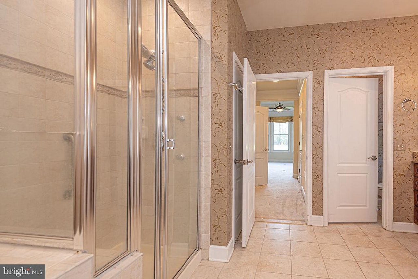
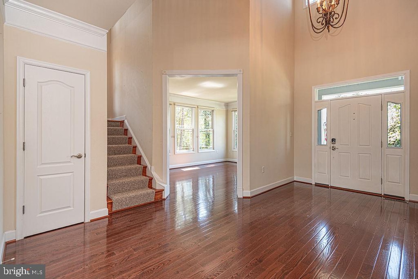
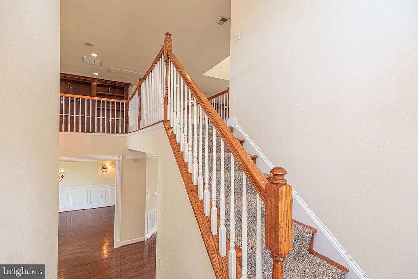
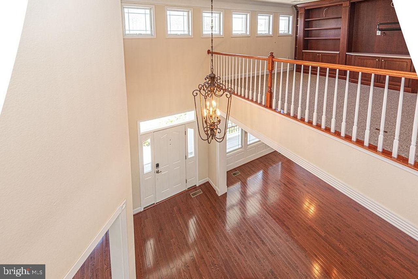
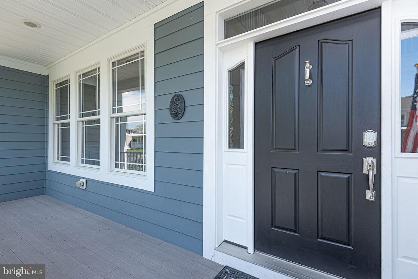
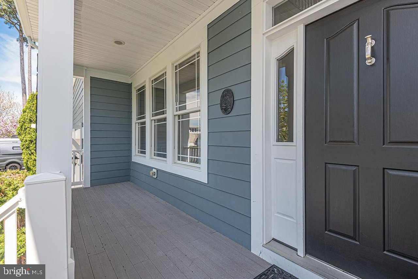
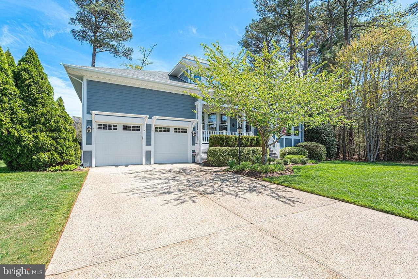
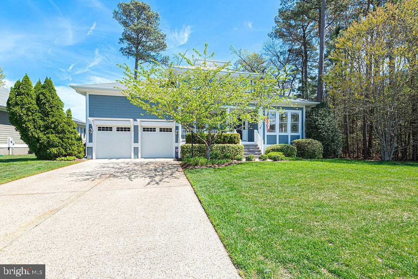
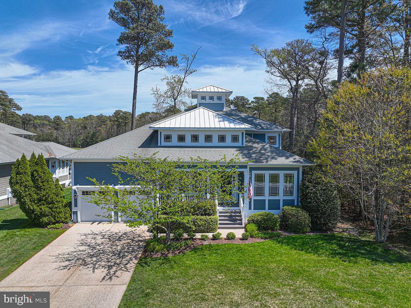
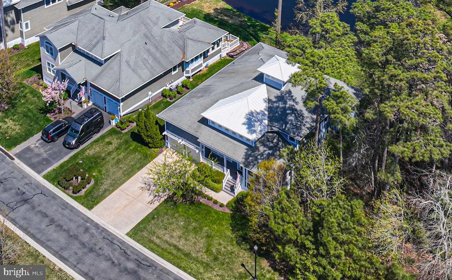
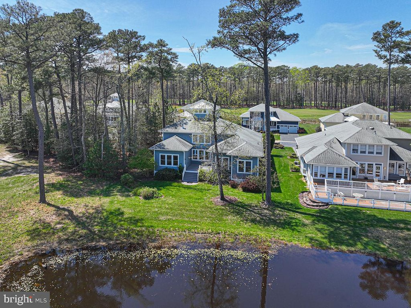
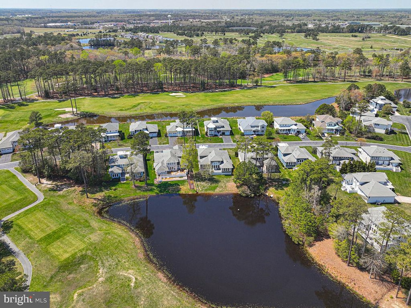
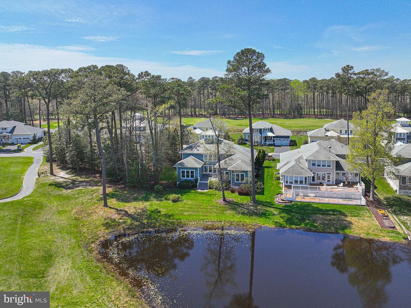
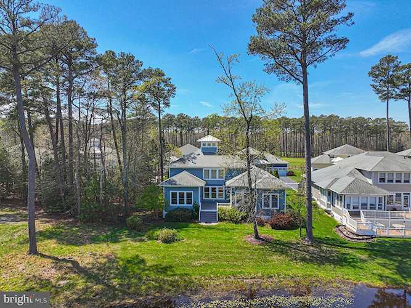
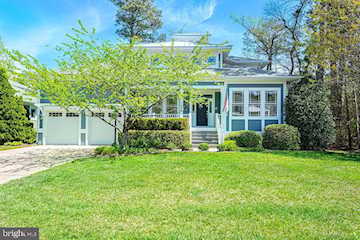
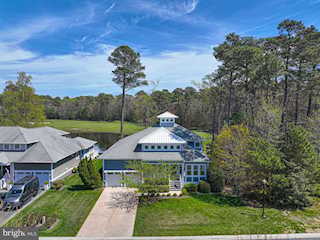
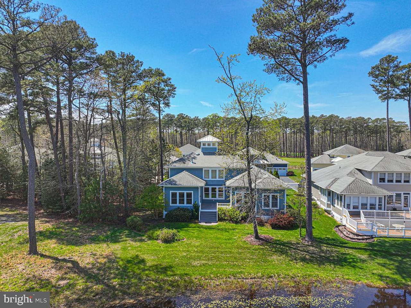
Step into a realm where luxury meets leisure. Nestled within the prestigious gated community of Glen Riddle, this exceptional 4-bedroom, 3-bathroom "Grand National" model represents the pinnacle of craftsmanship, featuring every available builder upgrade. From the striking three-story Cupola that floods the home with light to the elegant aggregate driveway and soaring vaulted ceilings, this residence must be seen to be truly appreciated.
Elegant Interiors & Primary Suite
The main level is designed for effortless living and sophisticated entertaining:
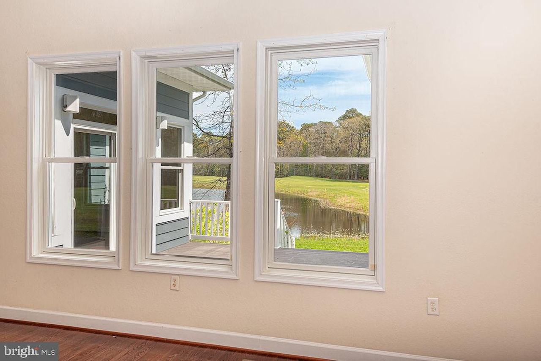
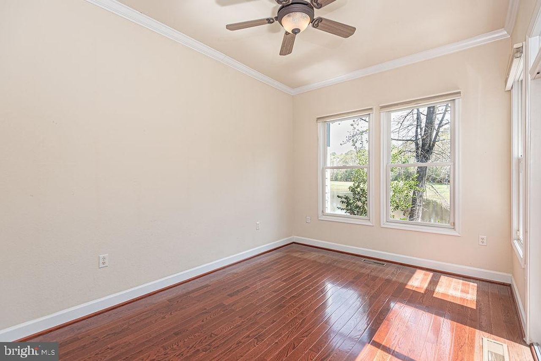
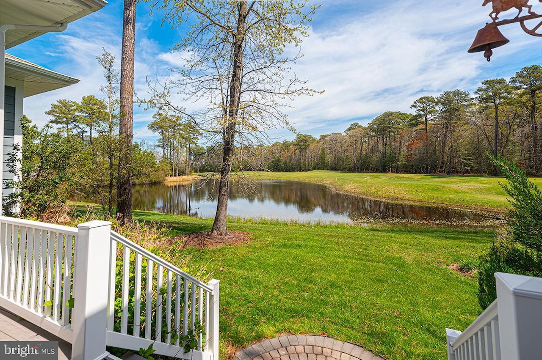
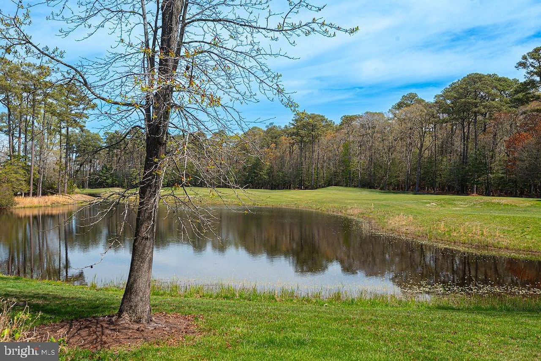
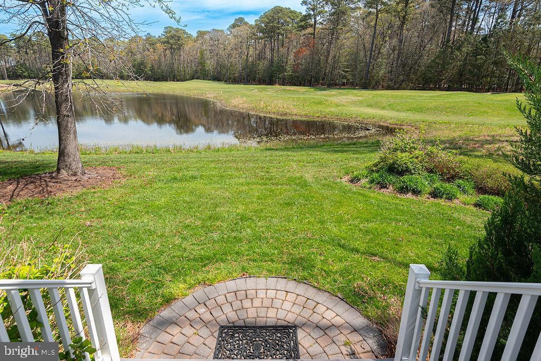
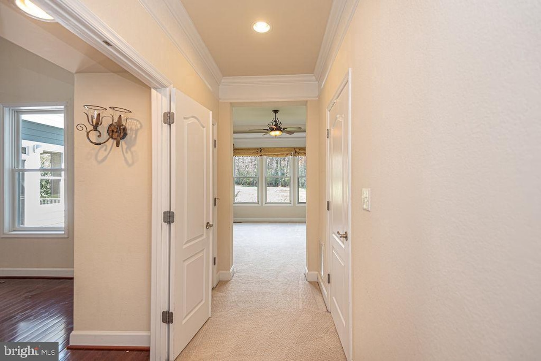
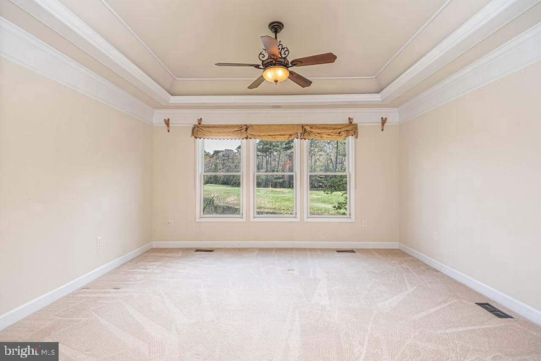
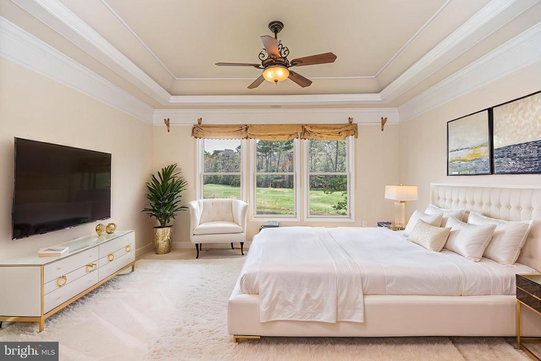
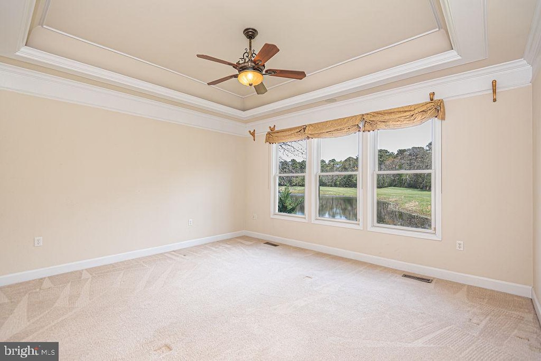
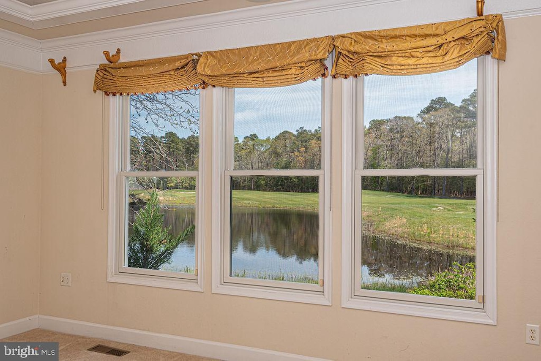
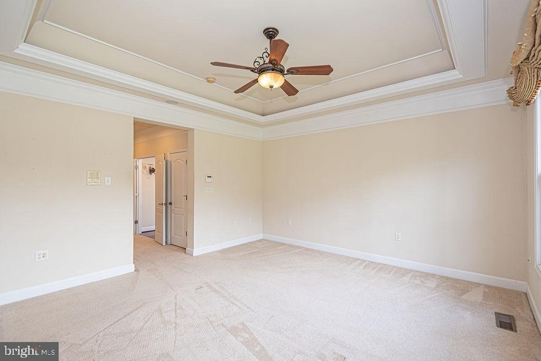
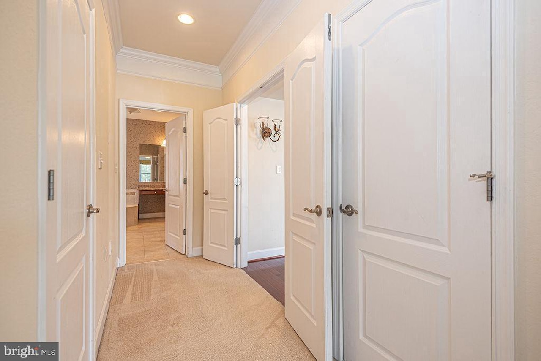
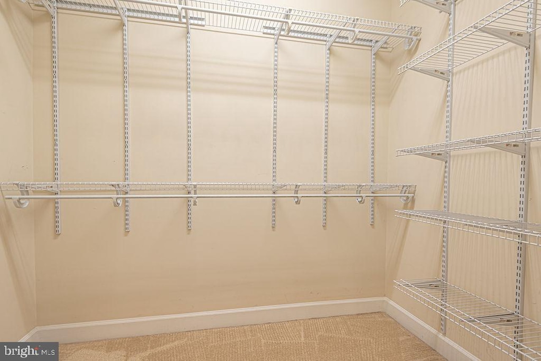
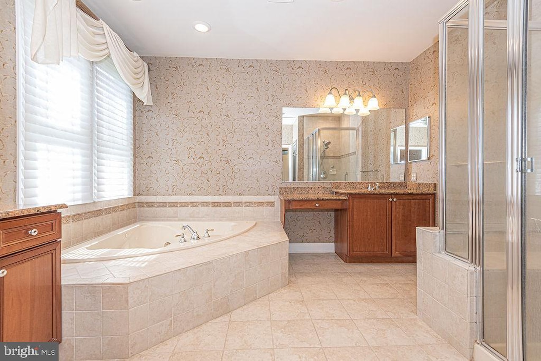
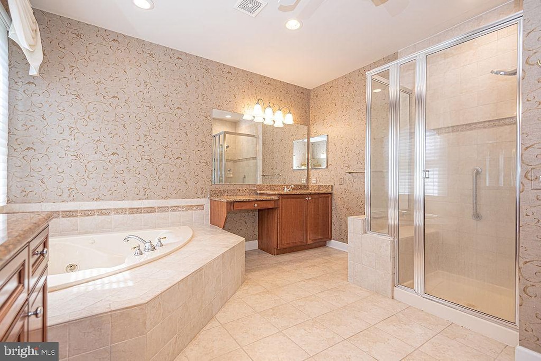
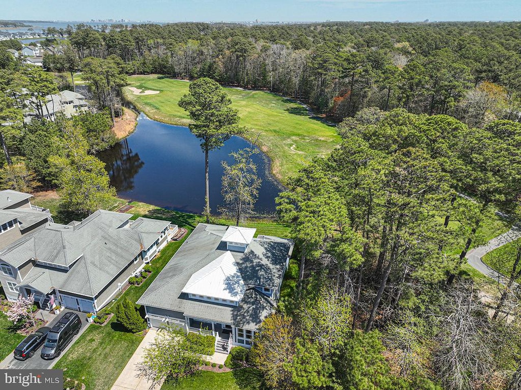
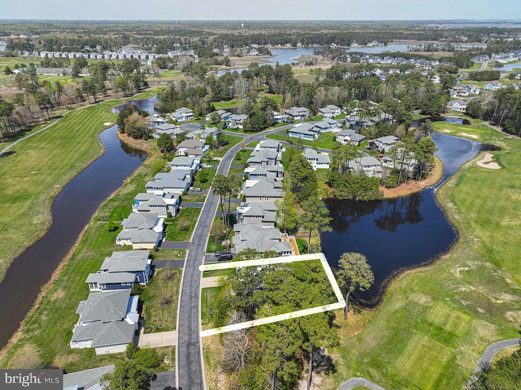
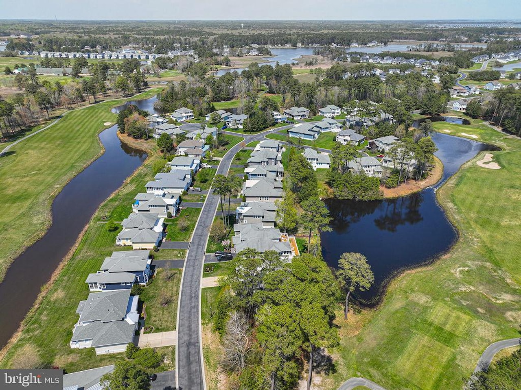
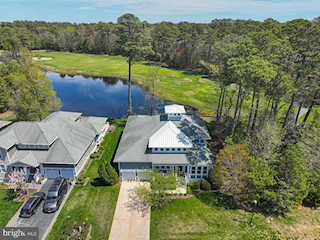
Main-Level Primary Suite: Wake up to serene pond views and the lush, green expanses of the War Admiral golf course.
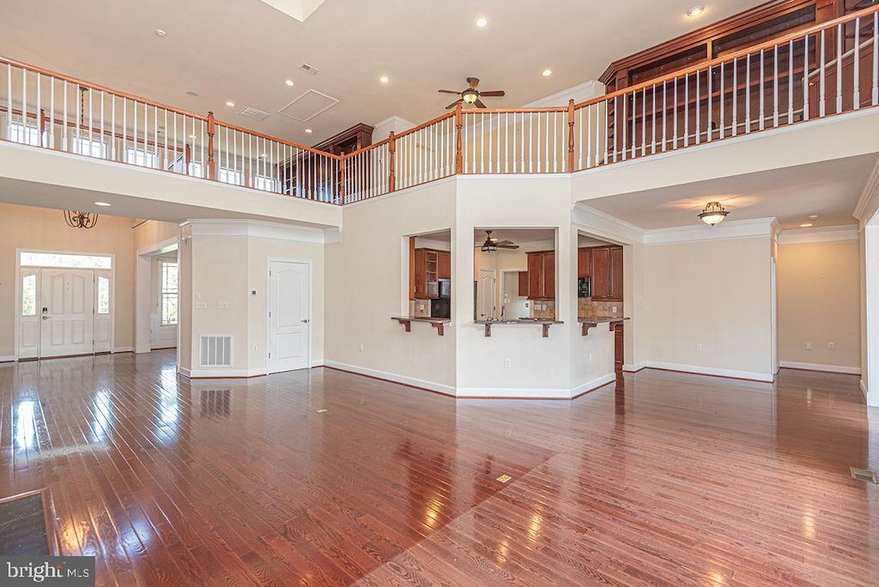
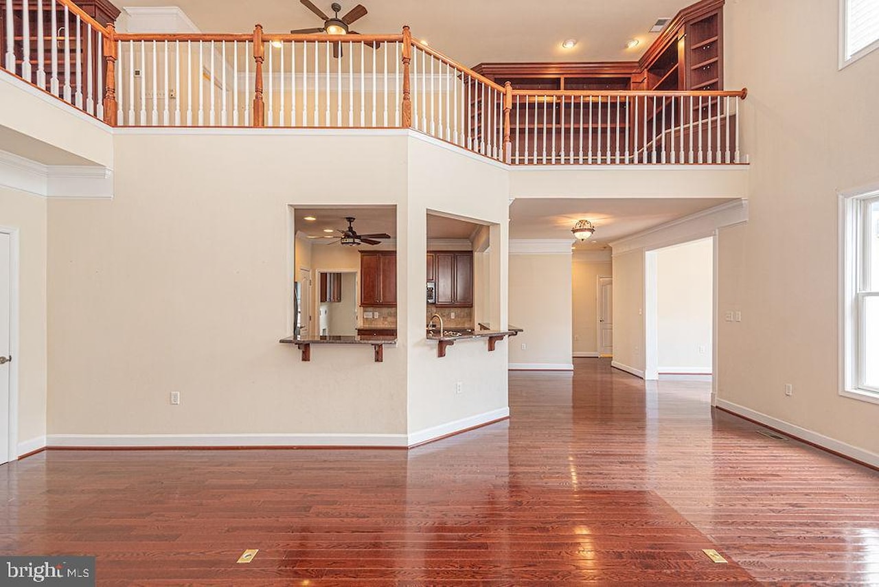
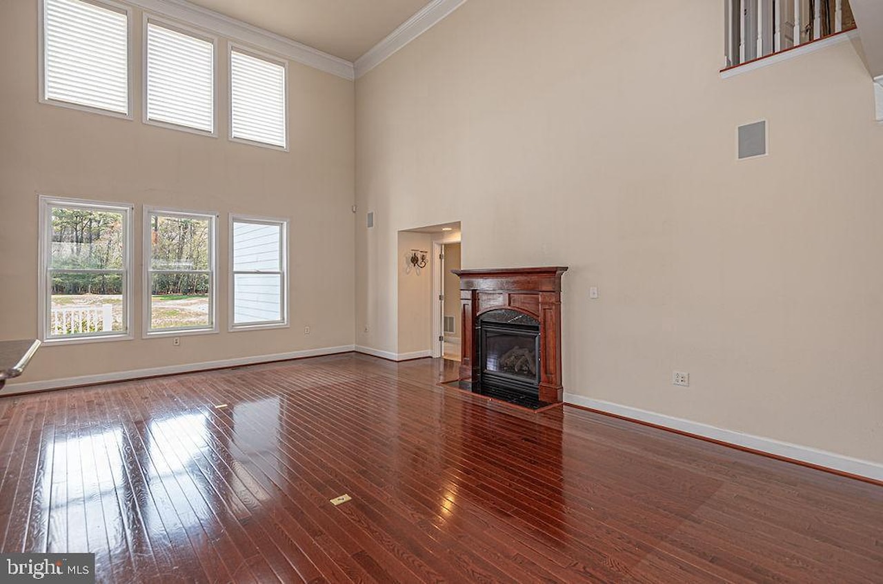
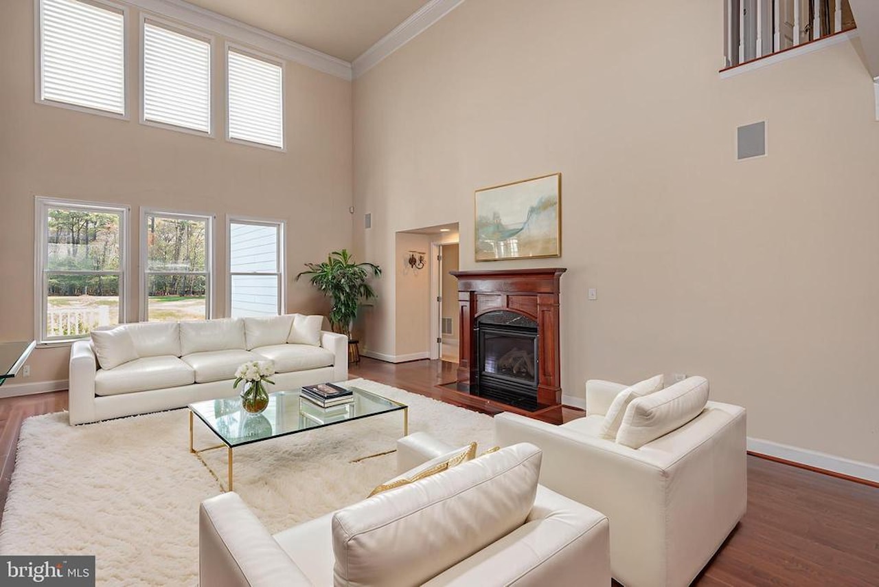
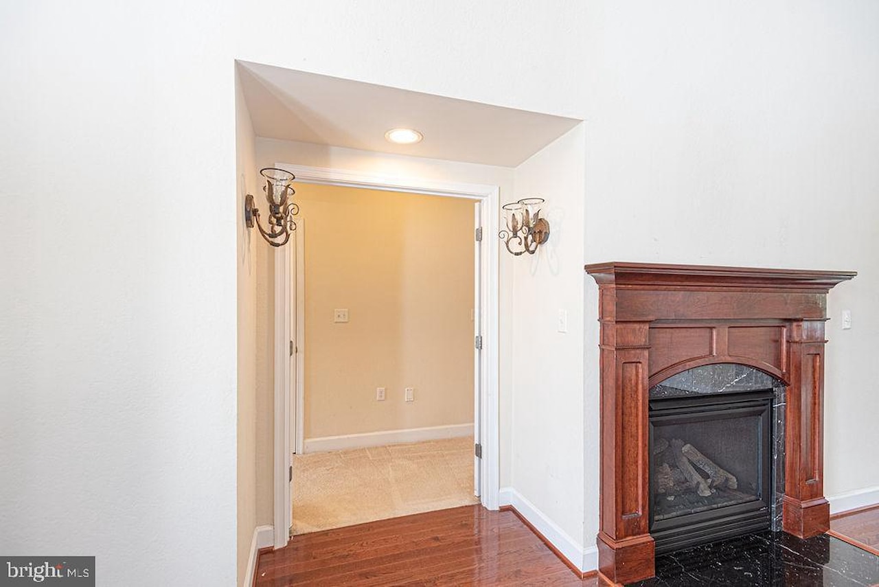
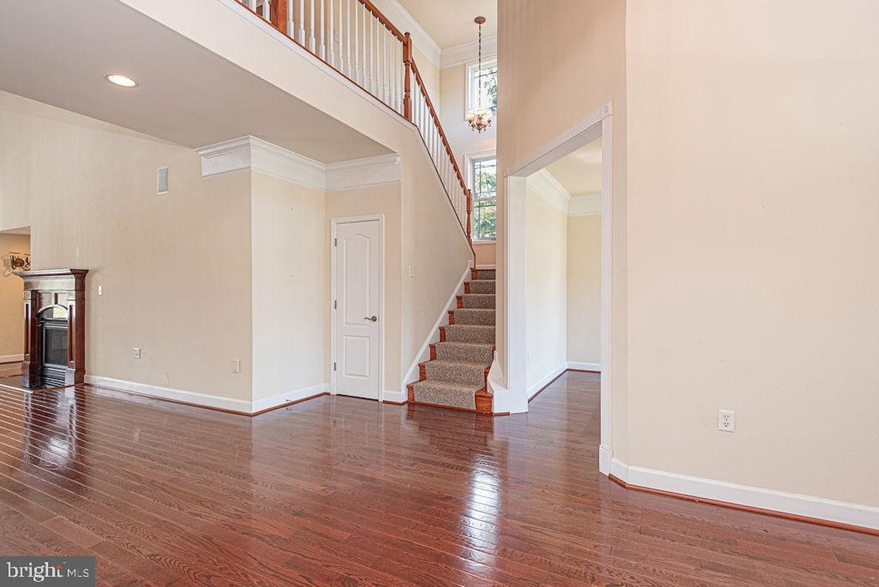
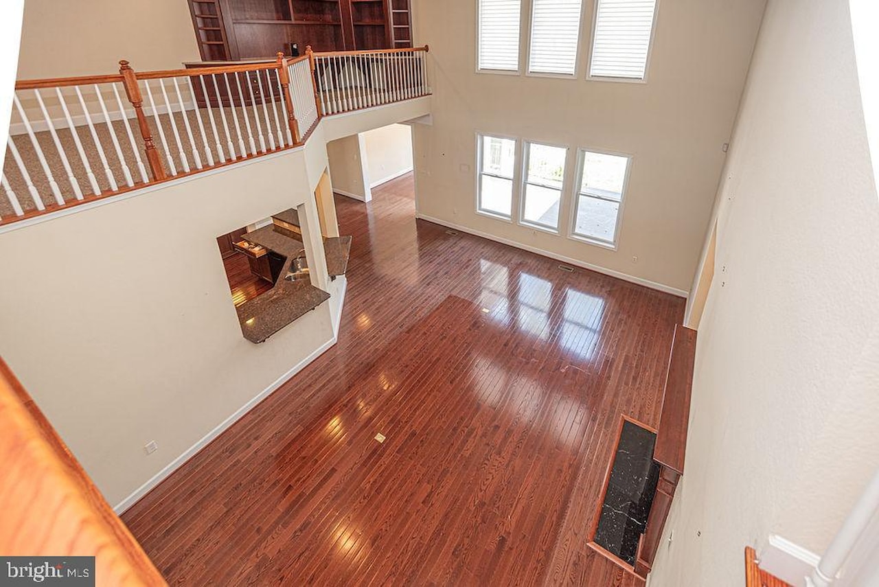
Grand Living Room: A breathtaking space defined by two-story views, a gas fireplace, and a custom-crafted mantle.
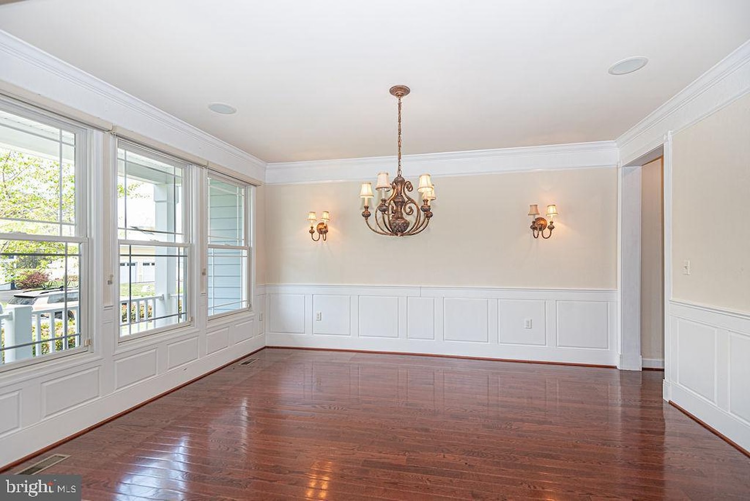
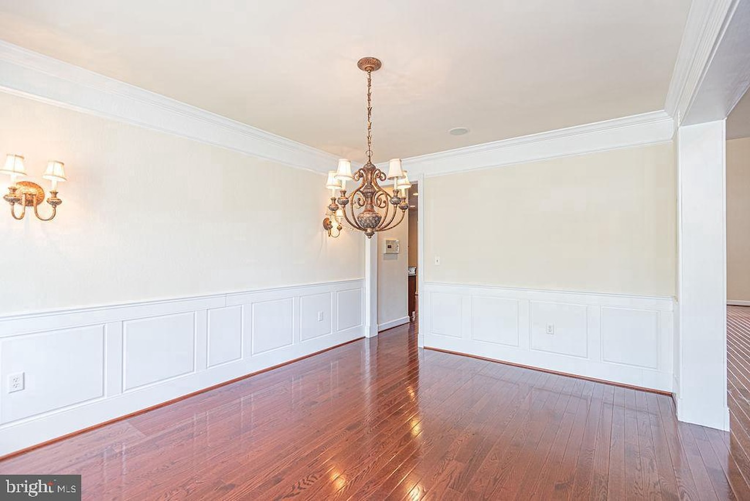
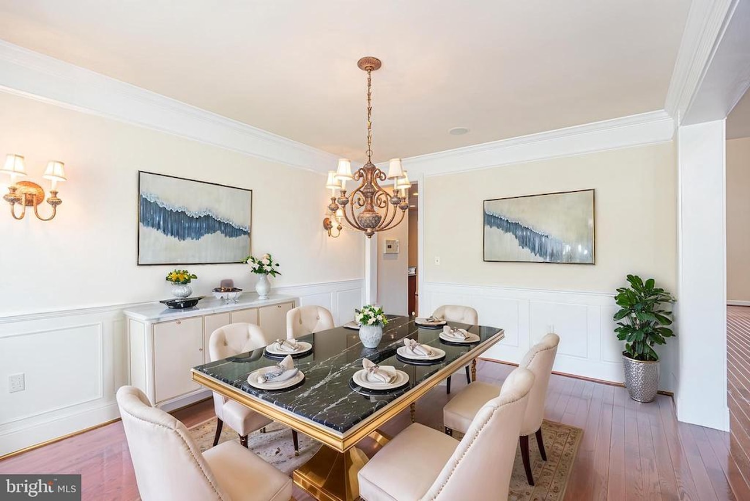
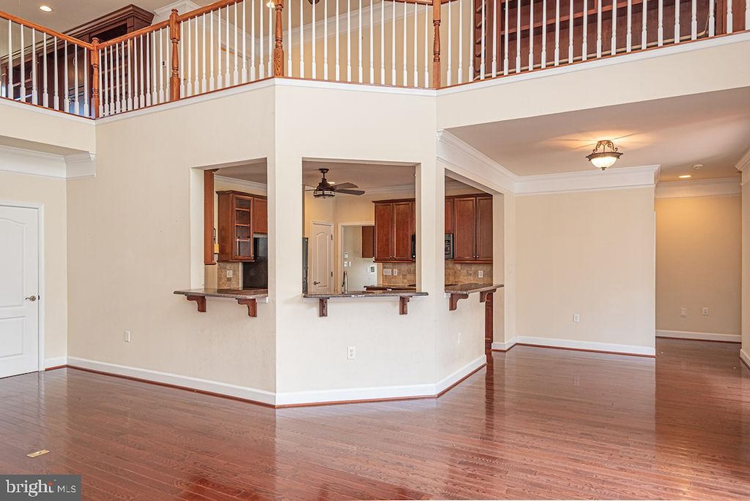
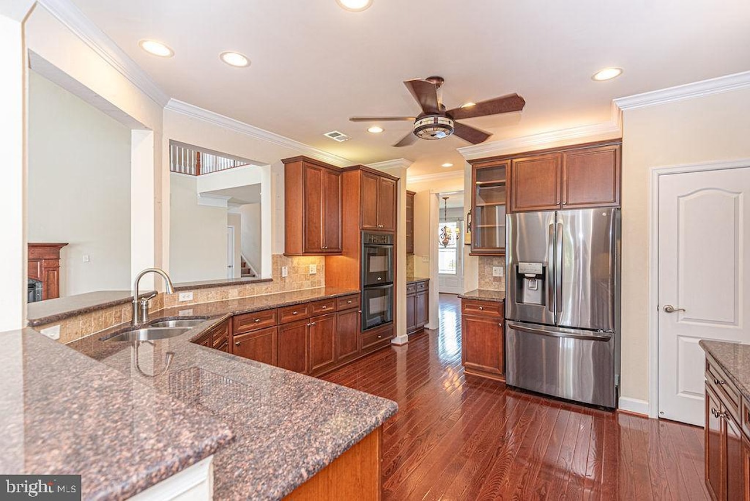
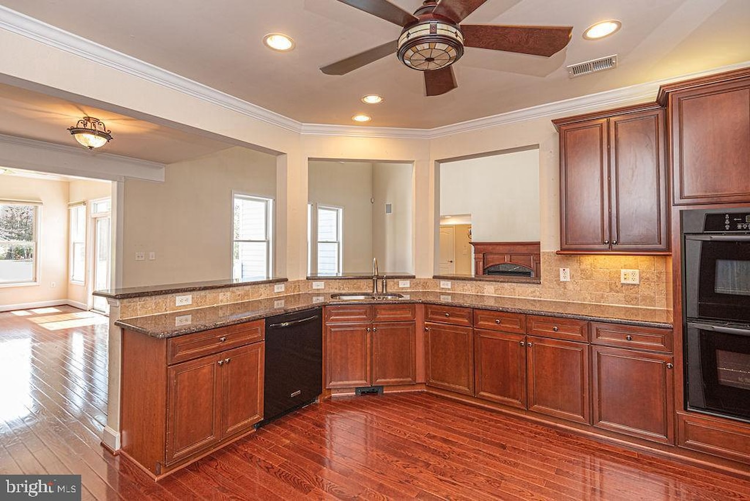
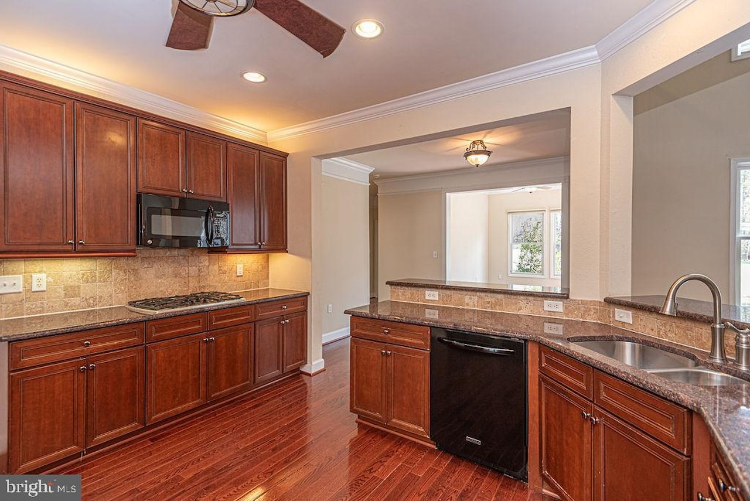
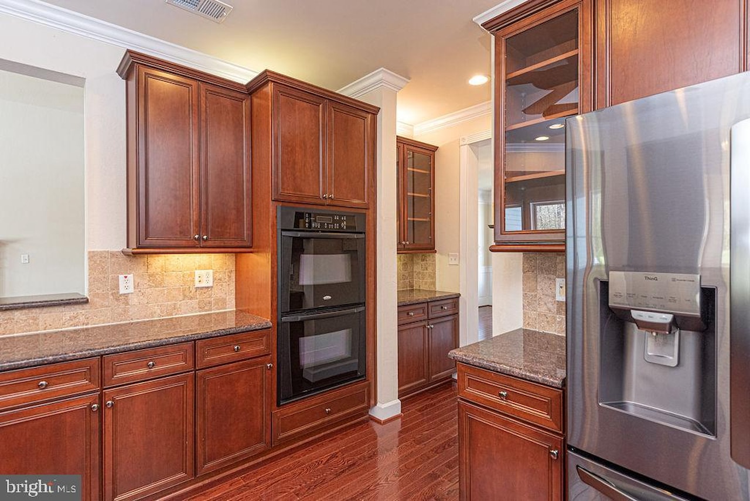
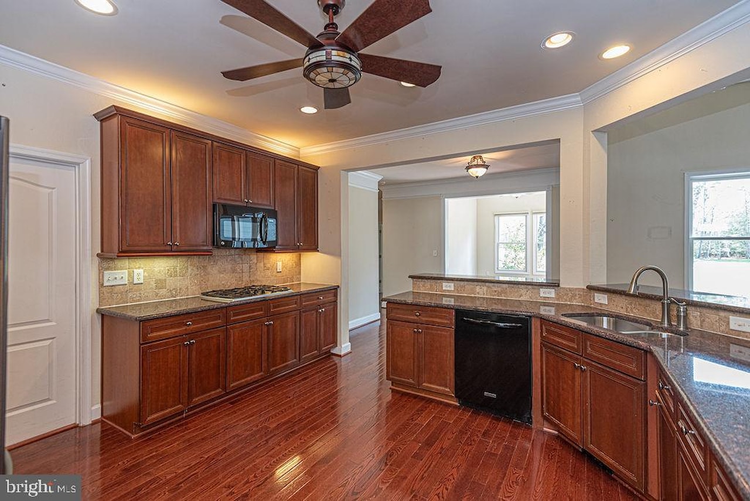
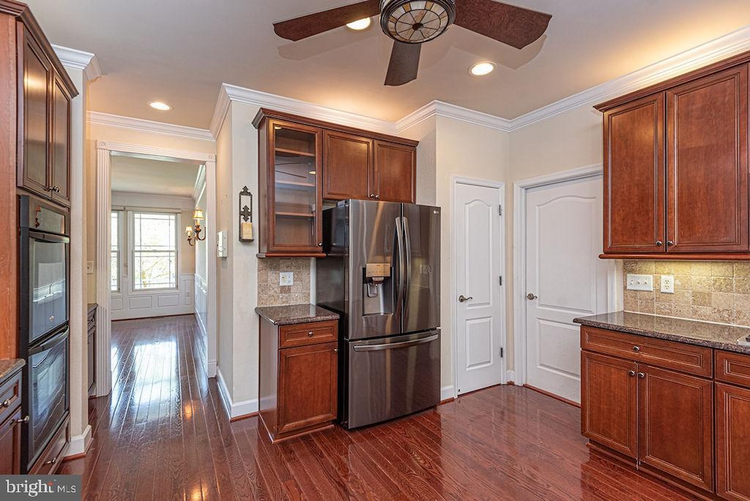
Gourmet Kitchen: Equipped with granite countertops, a gas range, and a double oven, all flowing seamlessly into a large, formal dining room.
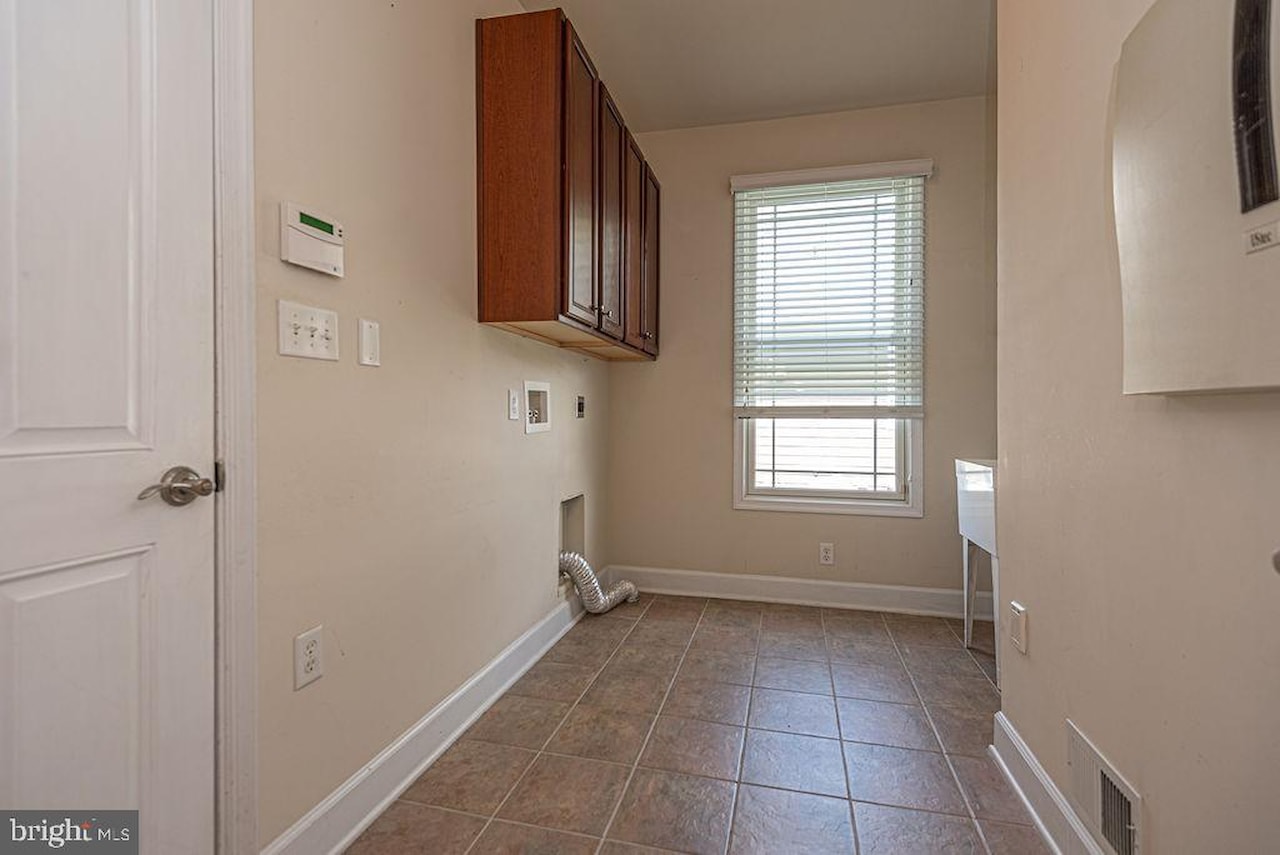
A dedicated laundry room with a washbasin adds convenience
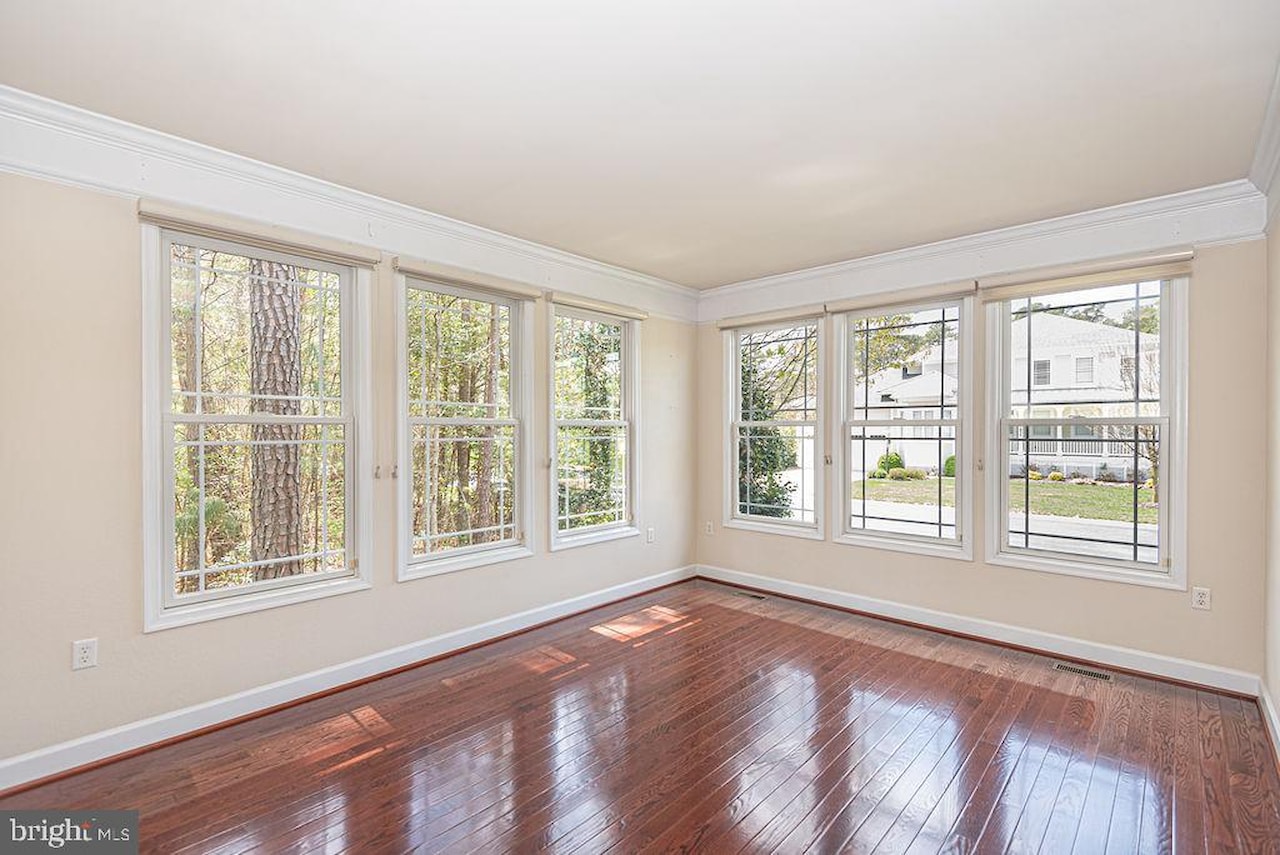
The front room serves perfectly as either a formal living area or a cozy everyday den.
Upper-Level Retreat & Storage
The second floor offers a blend of functionality and comfort:
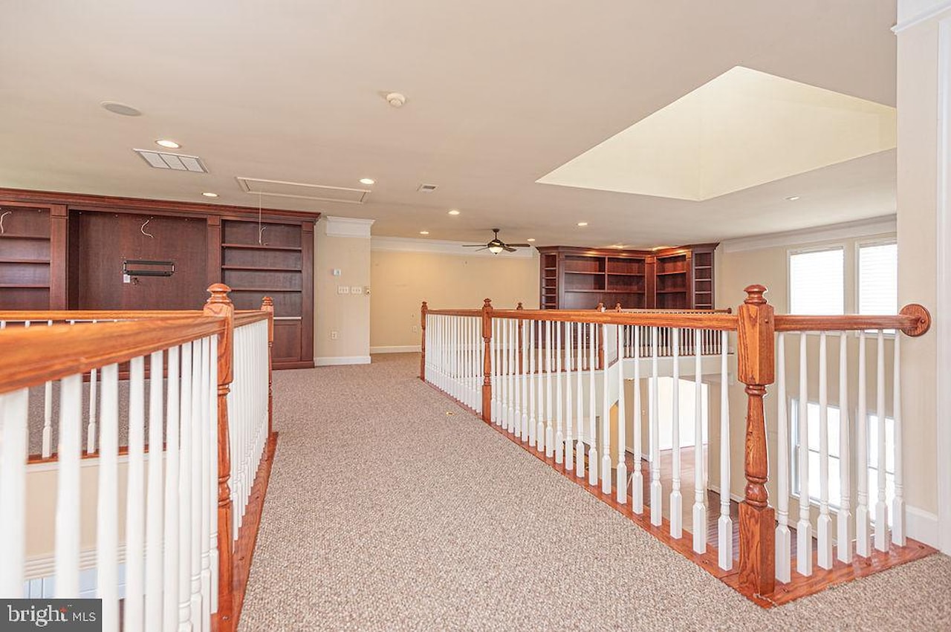
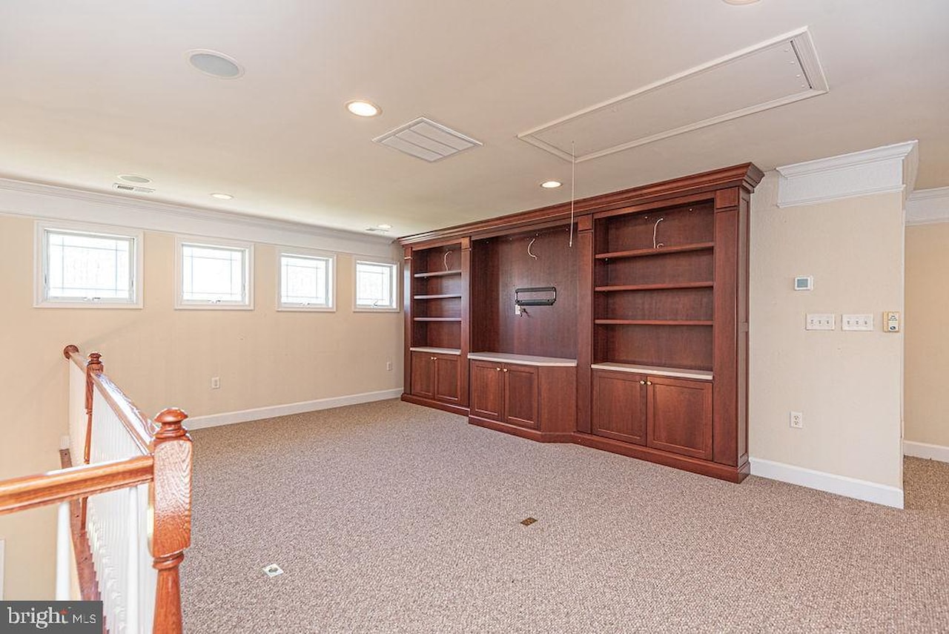
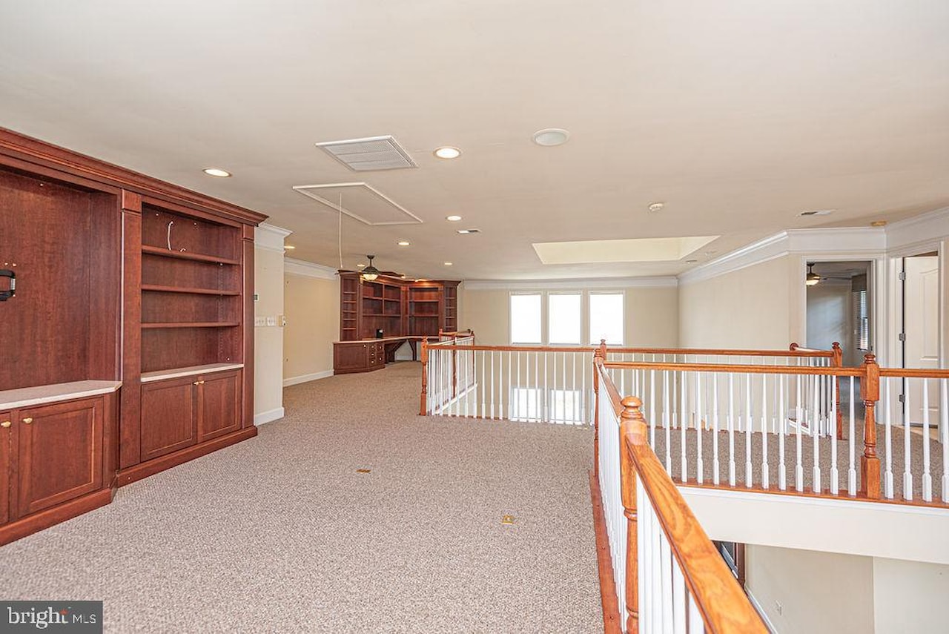
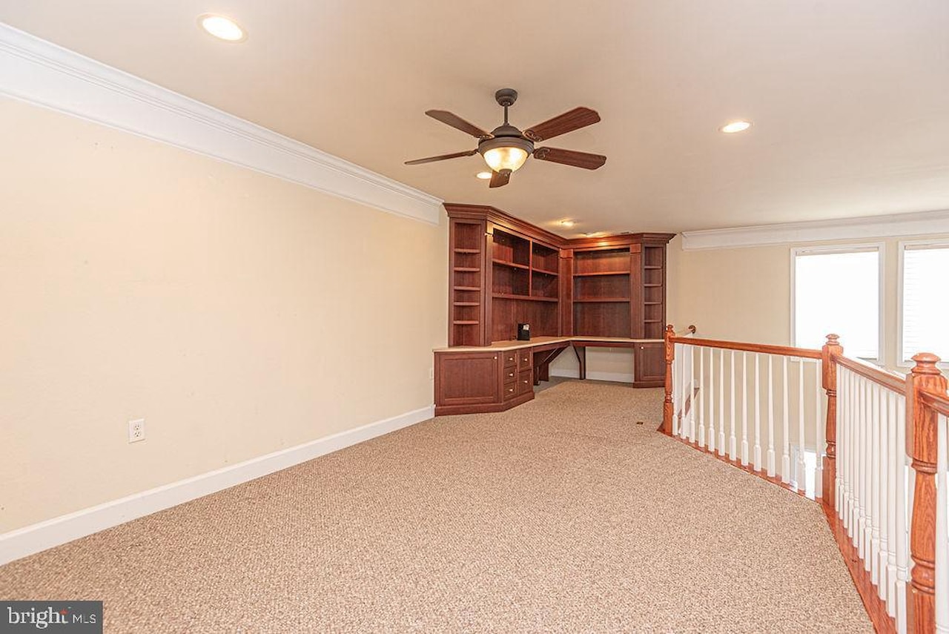
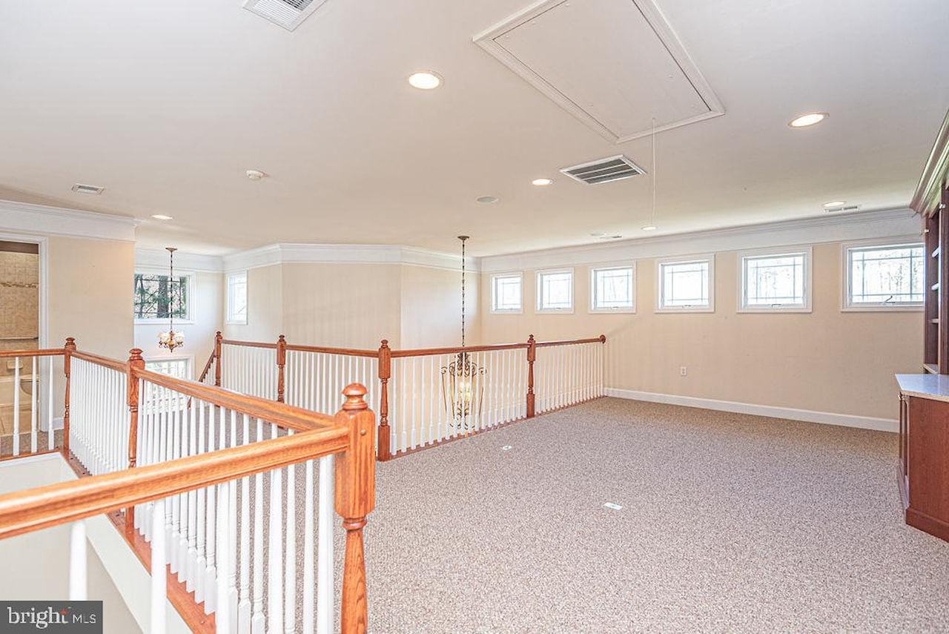
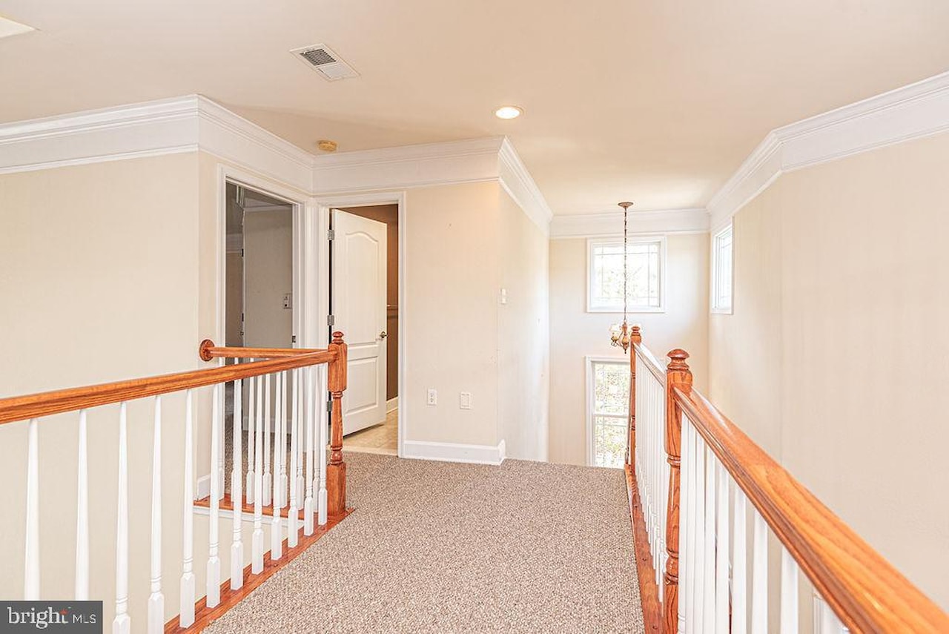
Executive Loft: An oversized workspace surrounded by custom built-in cabinetry and expansive windows offering views at every turn.
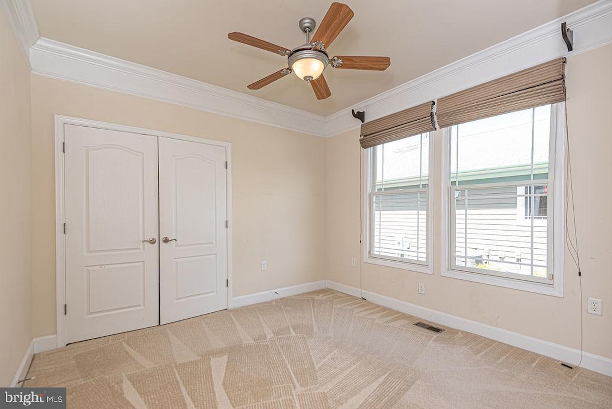
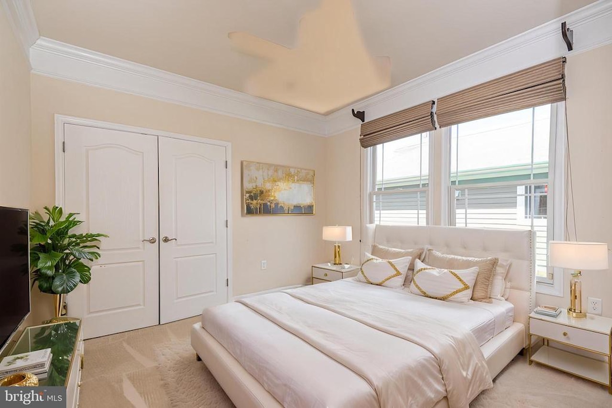
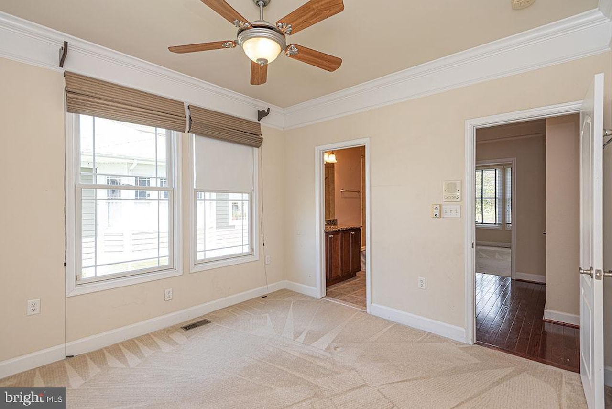
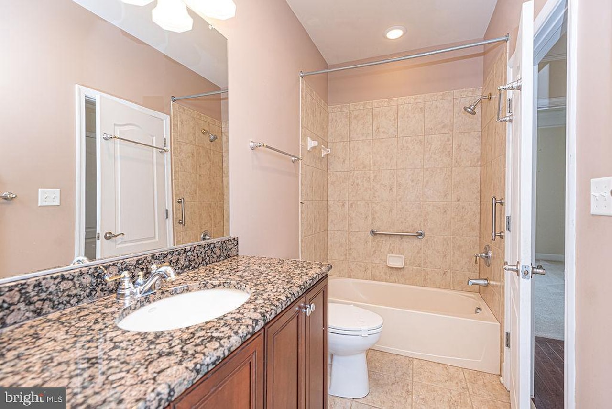
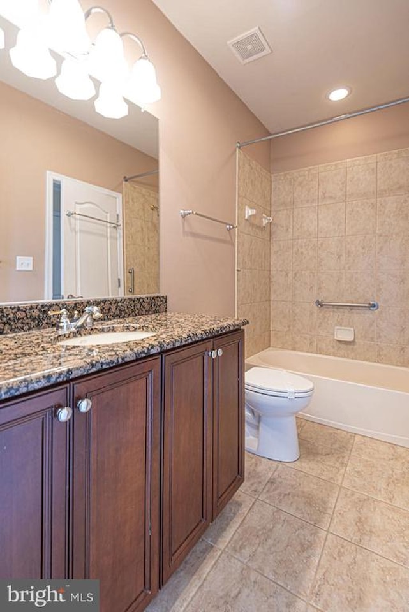
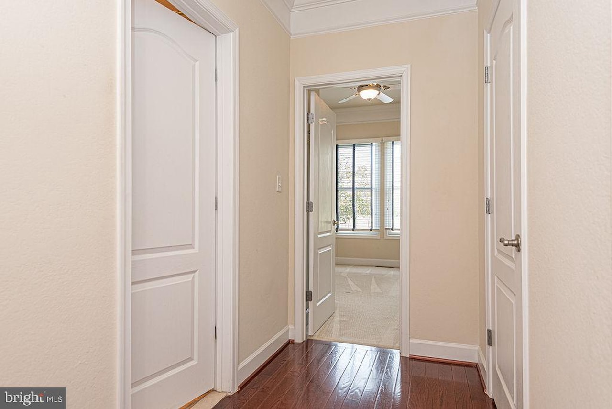
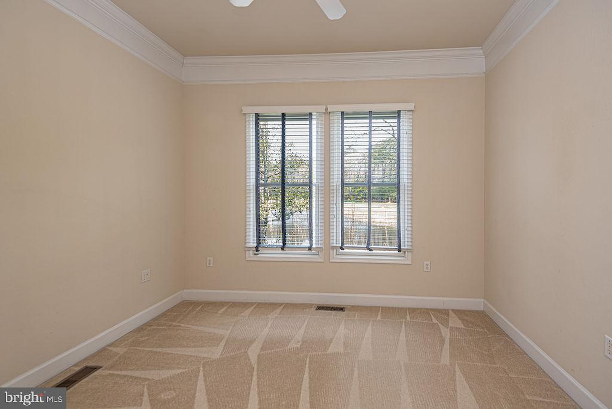
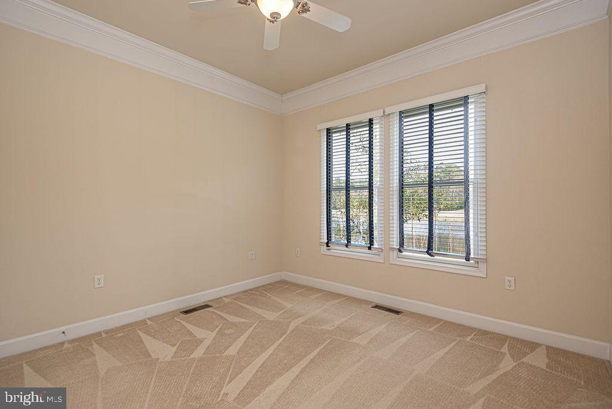
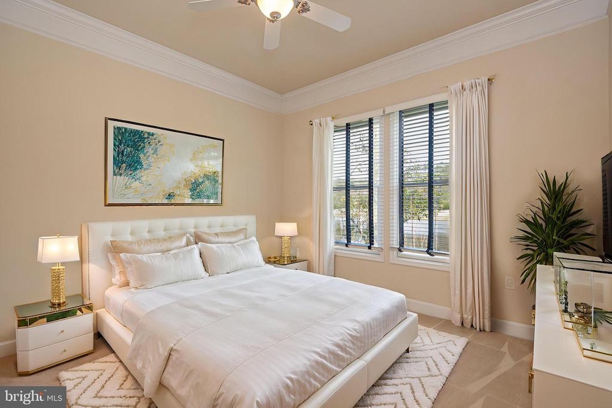
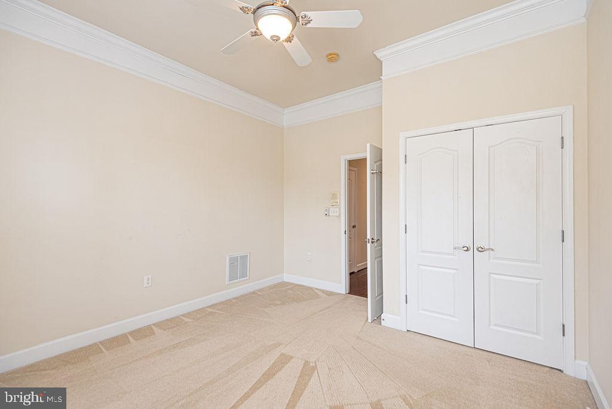
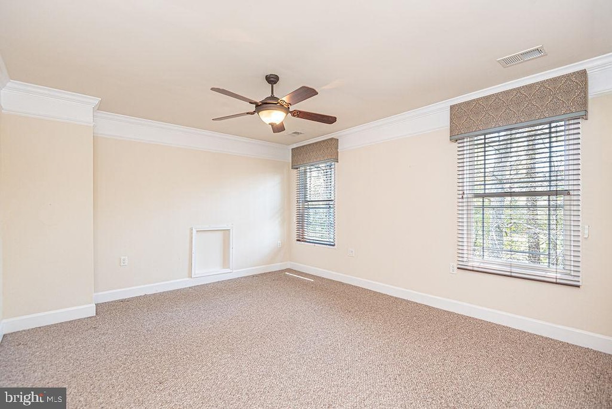
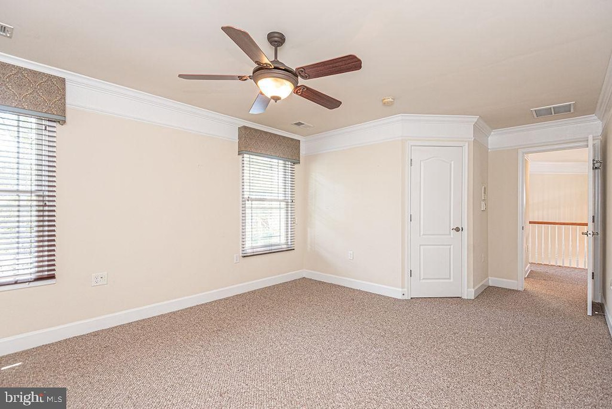
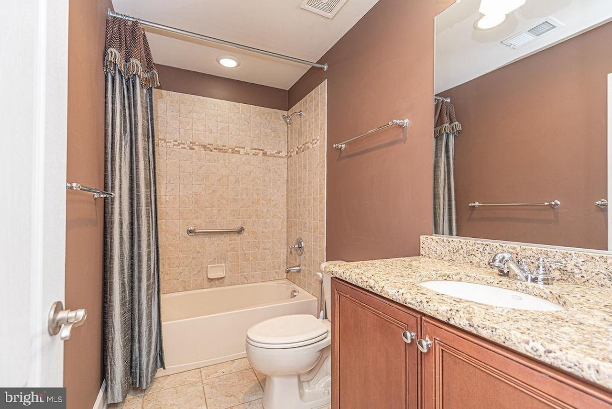
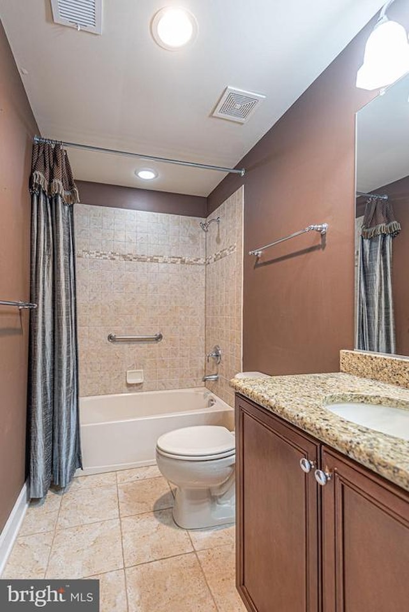
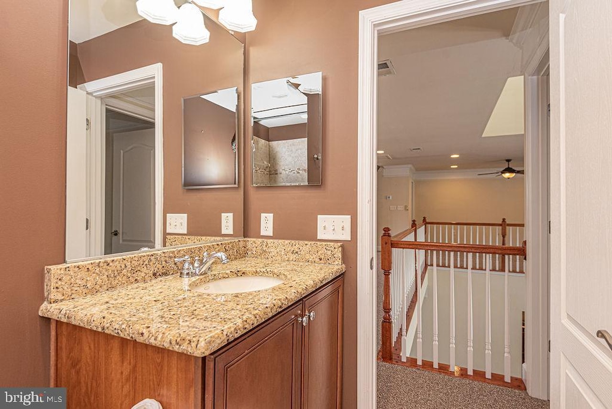
Spacious Accommodations: Includes a large bedroom and a full bath.
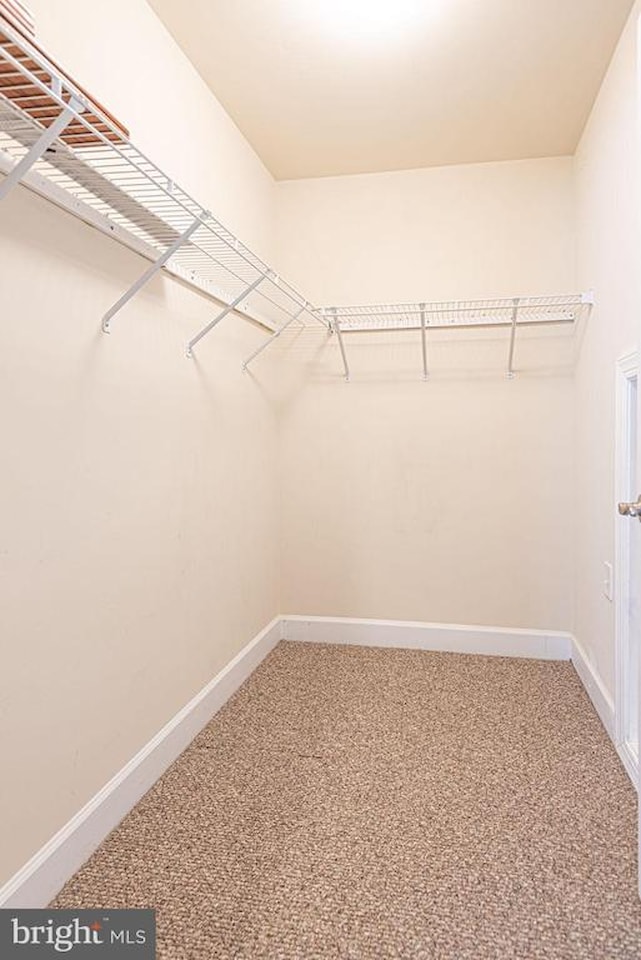
Superior Storage: An extra-large closet provides direct access to a sprawling, floored attic perfect for organized seasonal storage.
Outdoor Oasis & Amenities
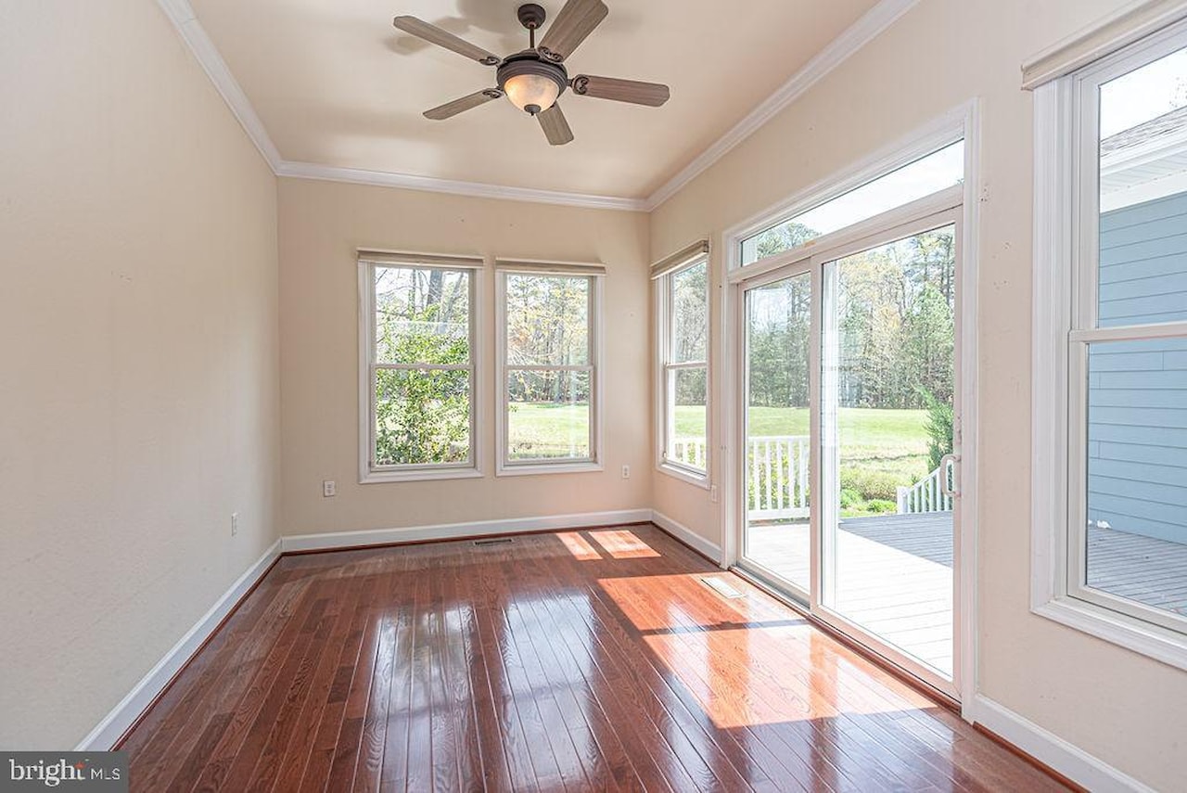
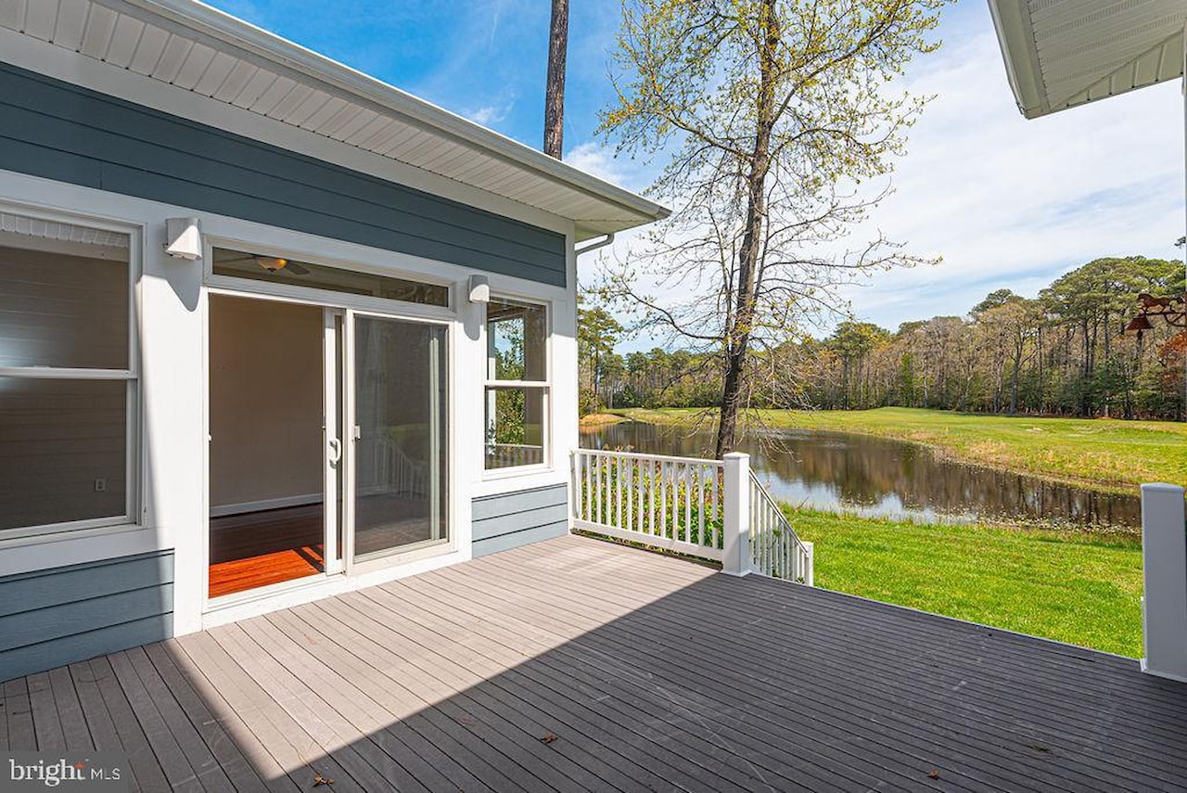
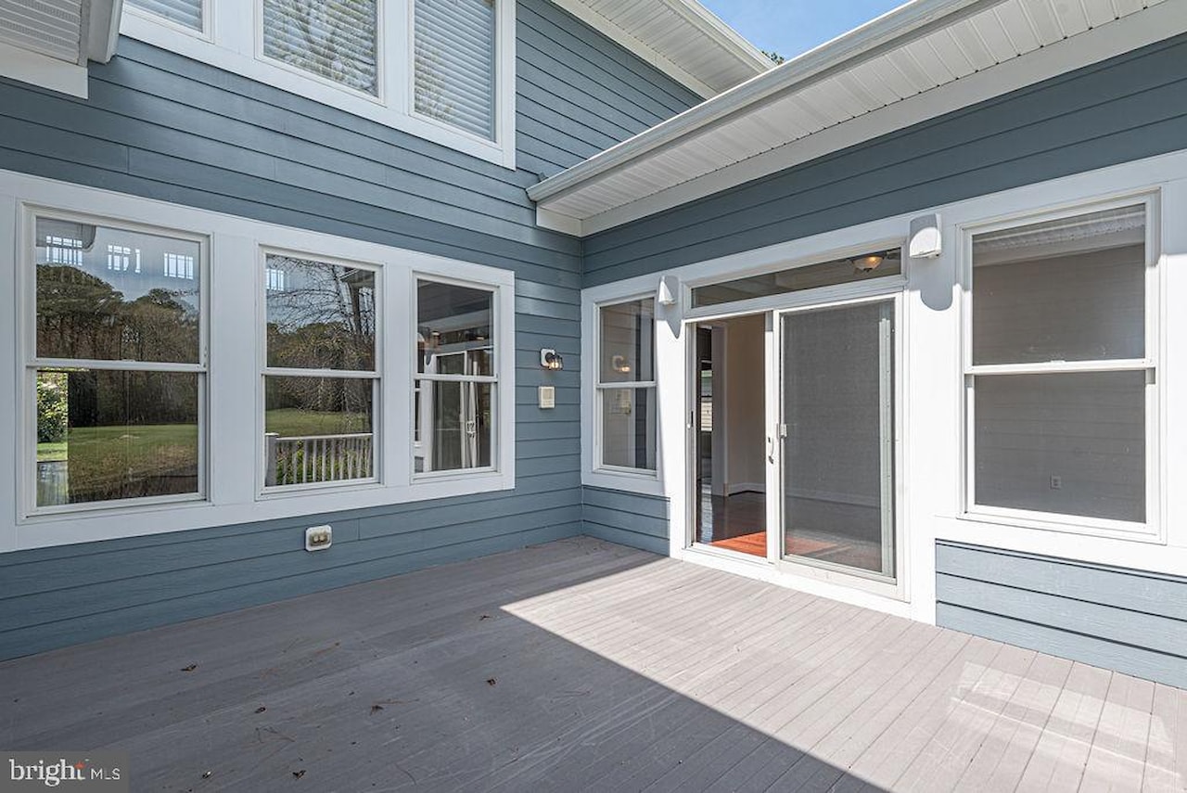
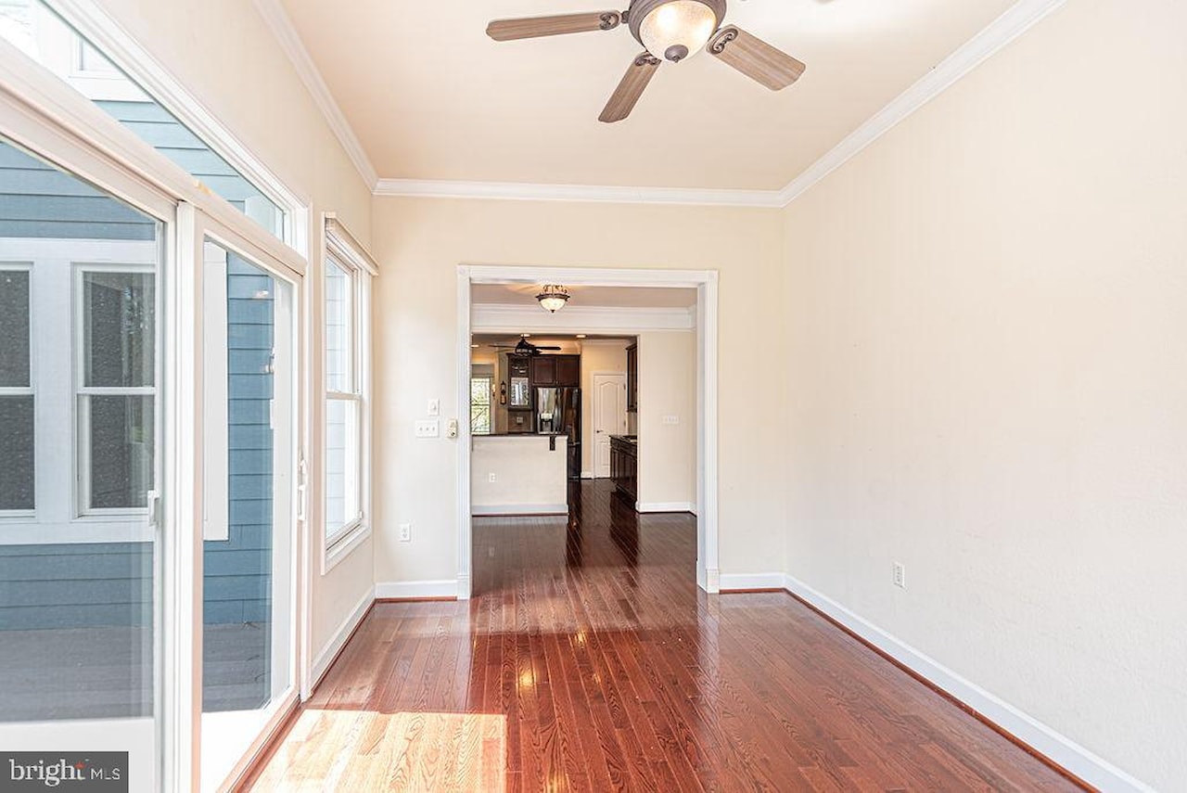
Enjoy sunrises from your private sunroom, which leads to a deck designed with seclusion in mind, complete with a dedicated gas line for your grill.
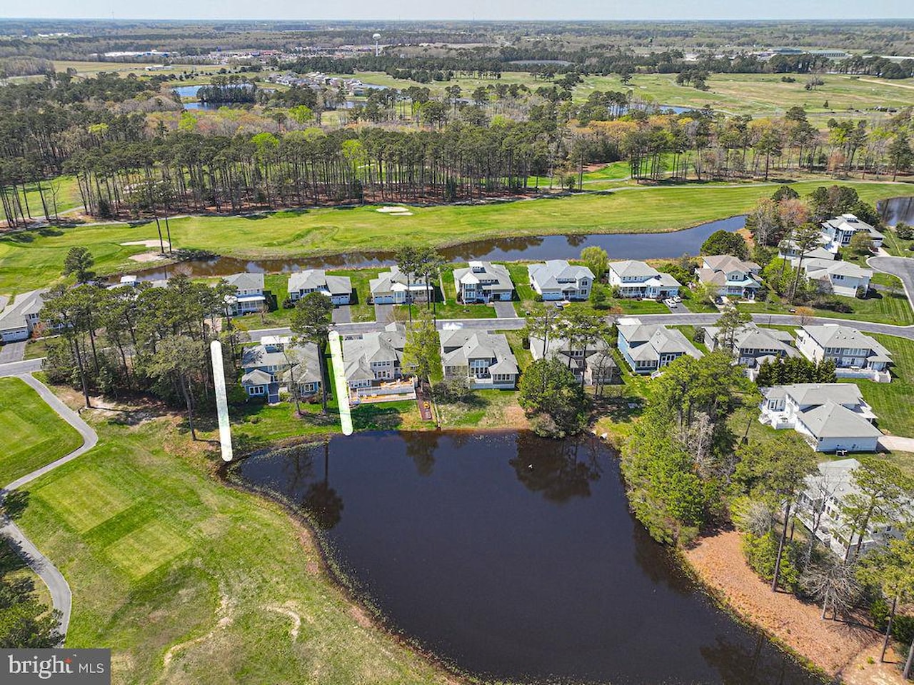
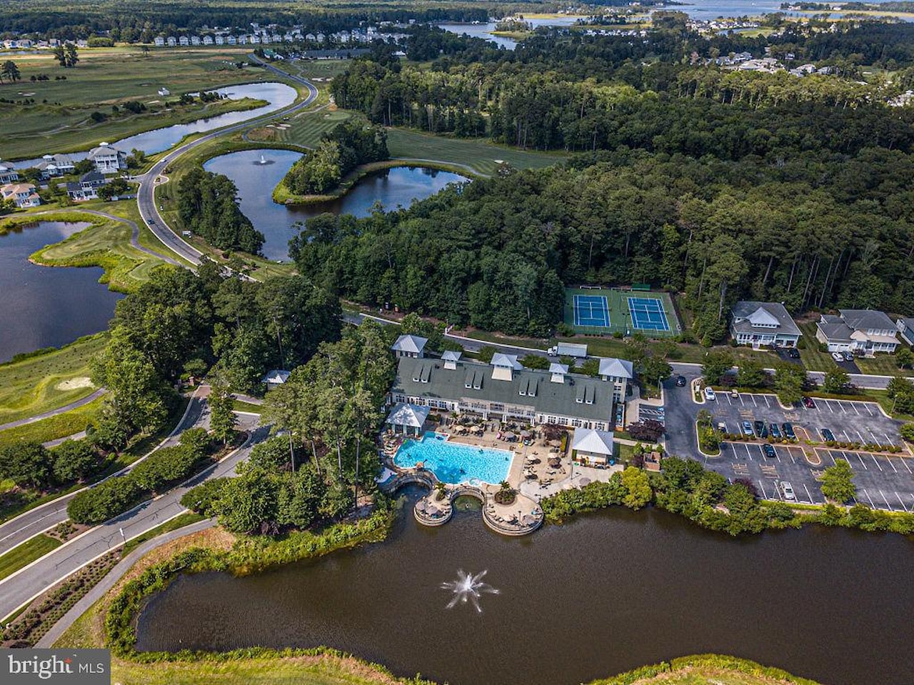
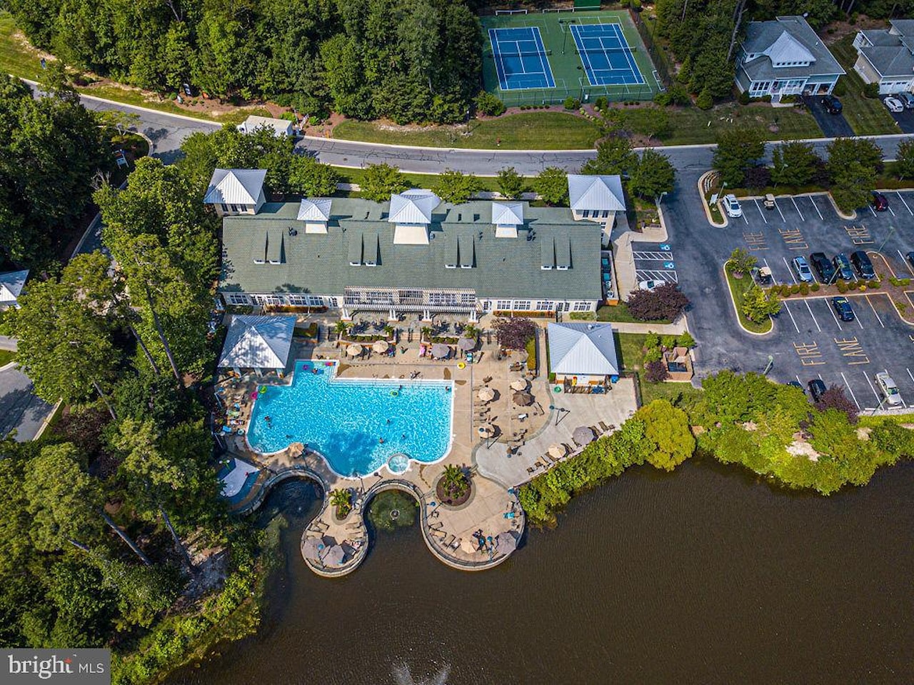
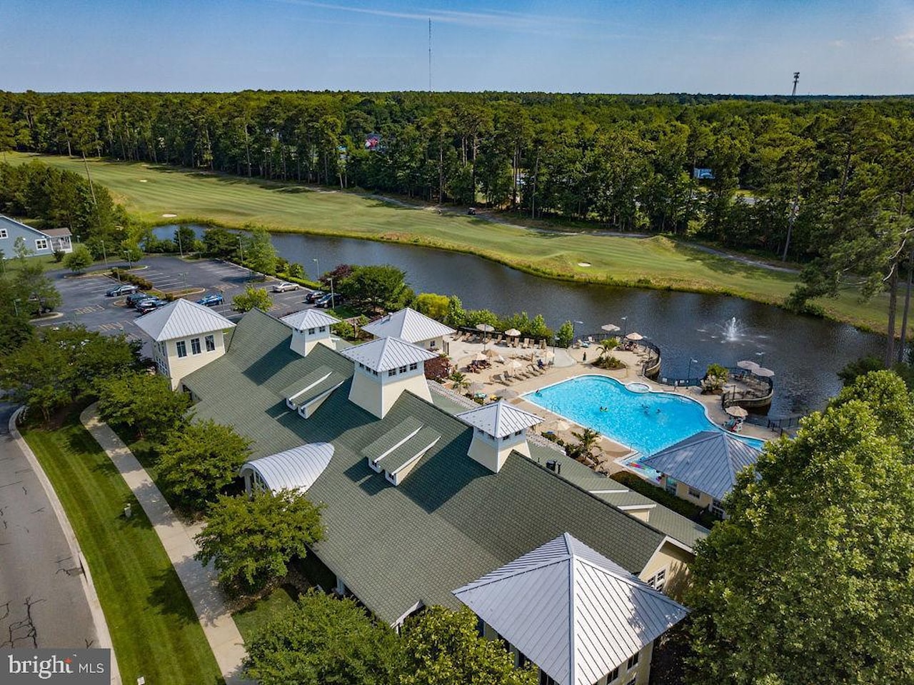
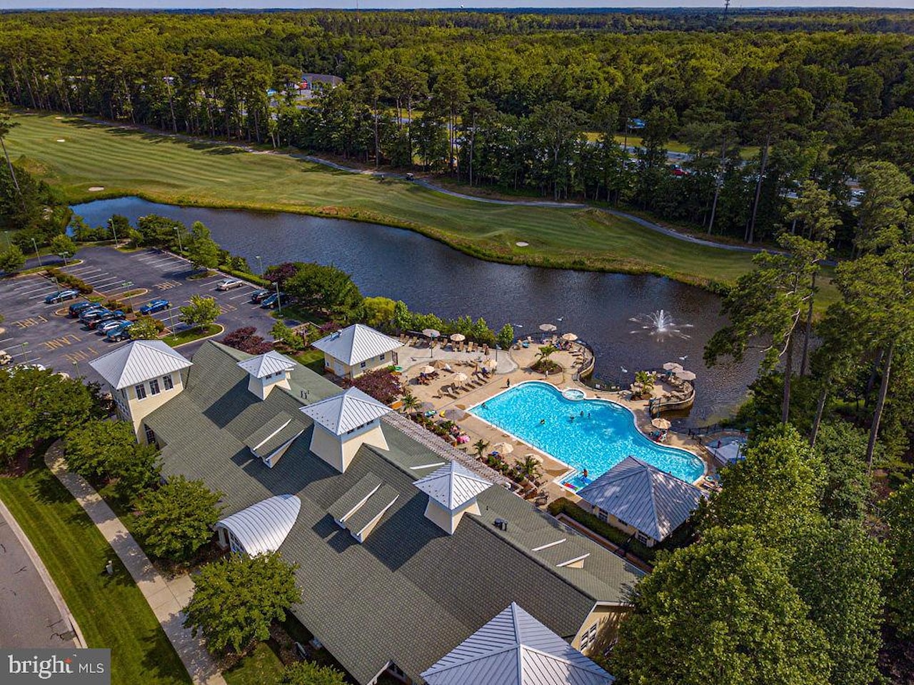
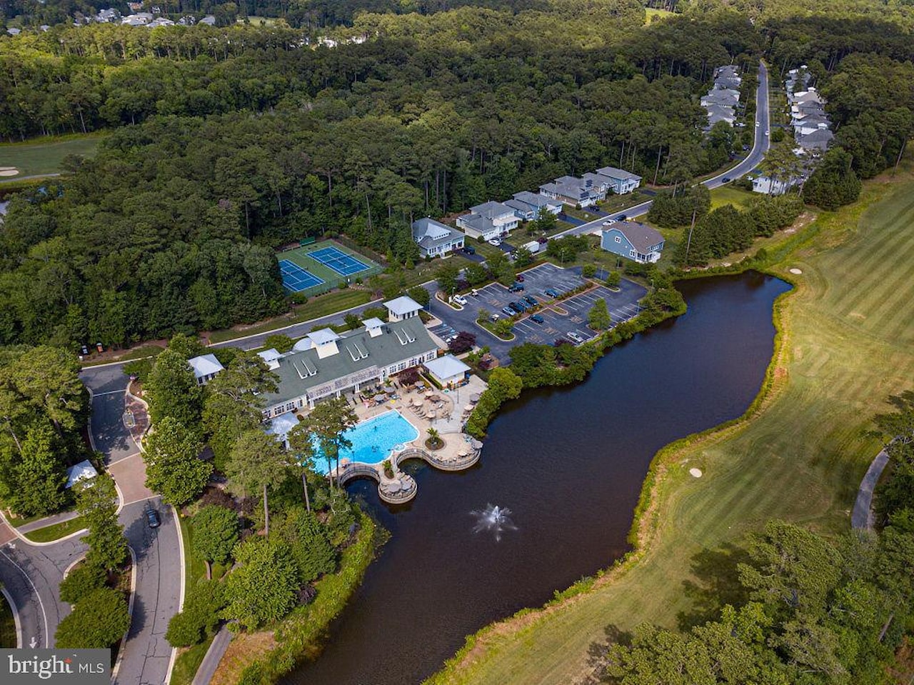
Beyond the home, Glen Riddle is a lifestyle destination located just minutes from the beach, Assateague Island, and premier shopping. Community highlights include:
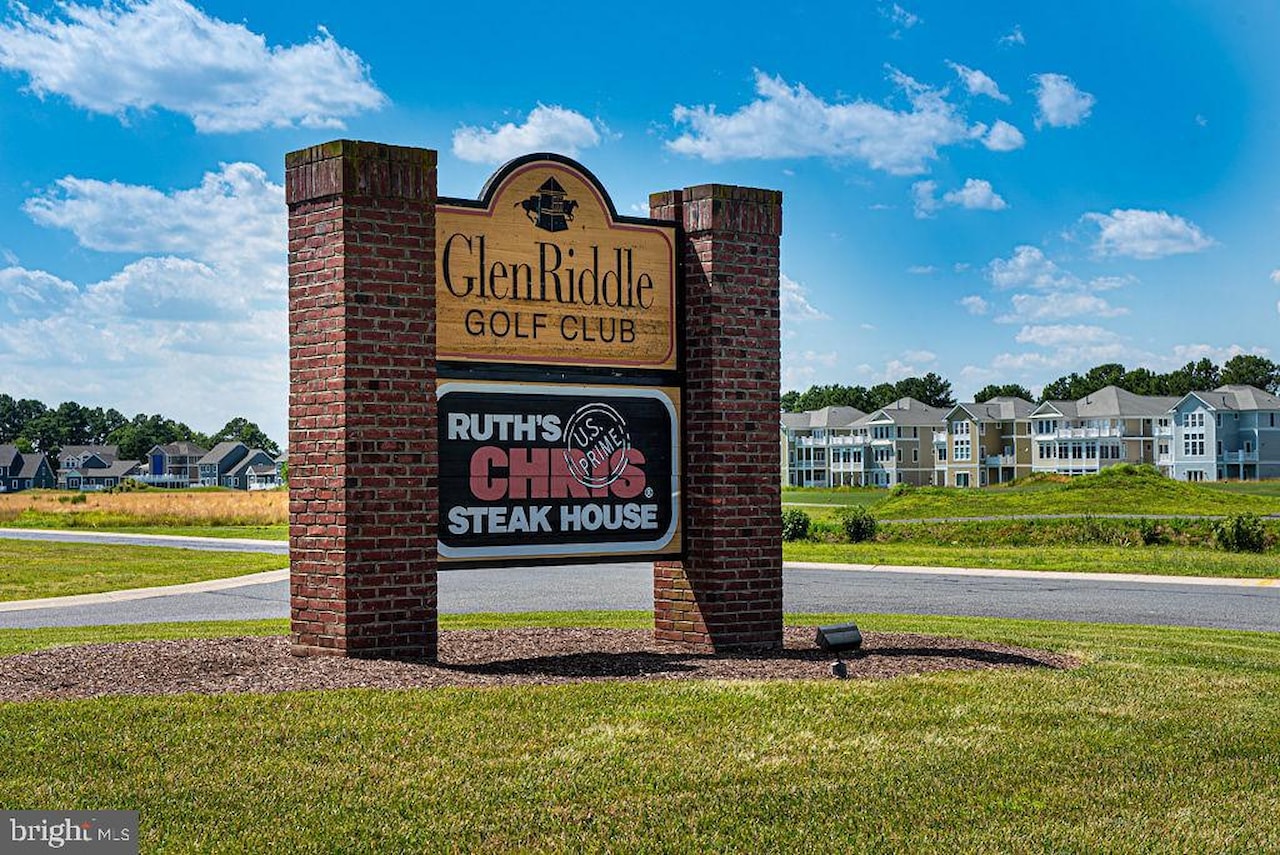
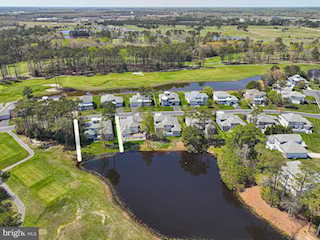
Golfer's Paradise: Home to two championship golf courses.
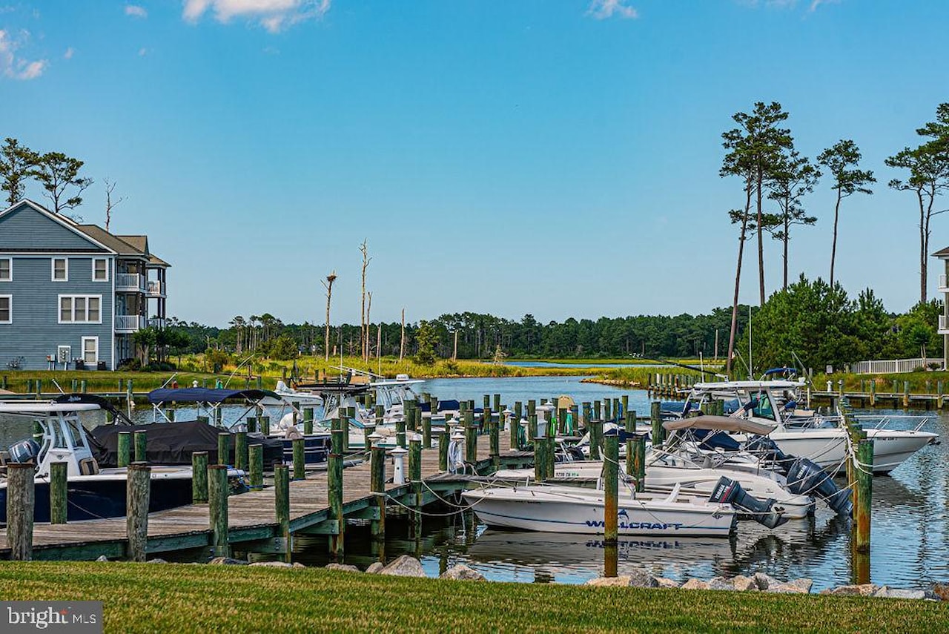
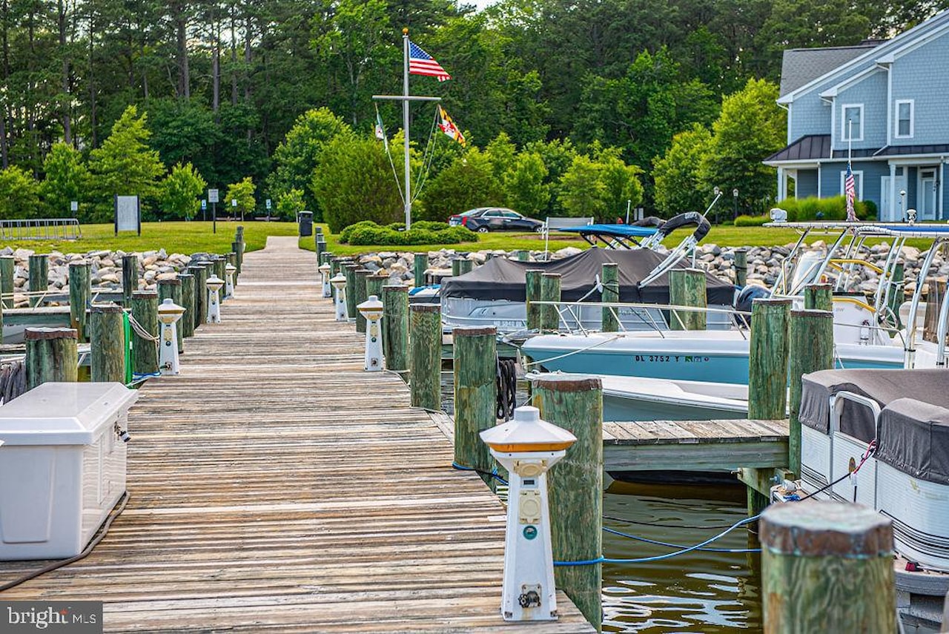
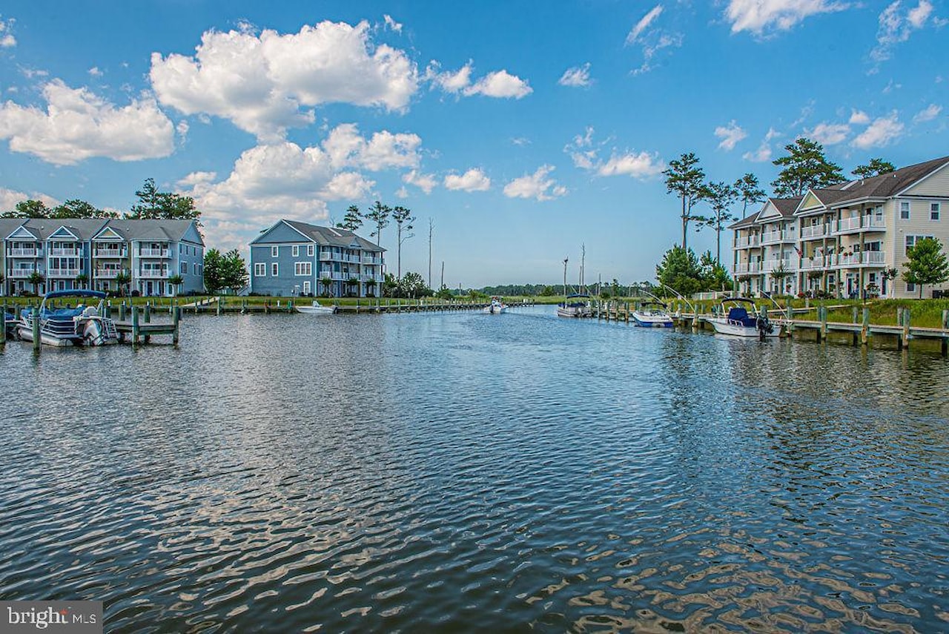
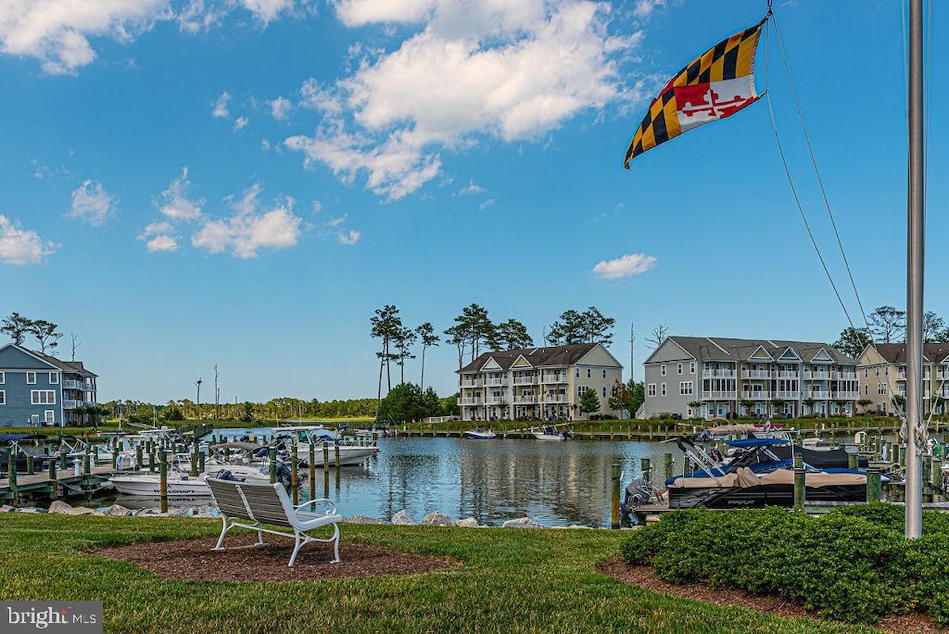
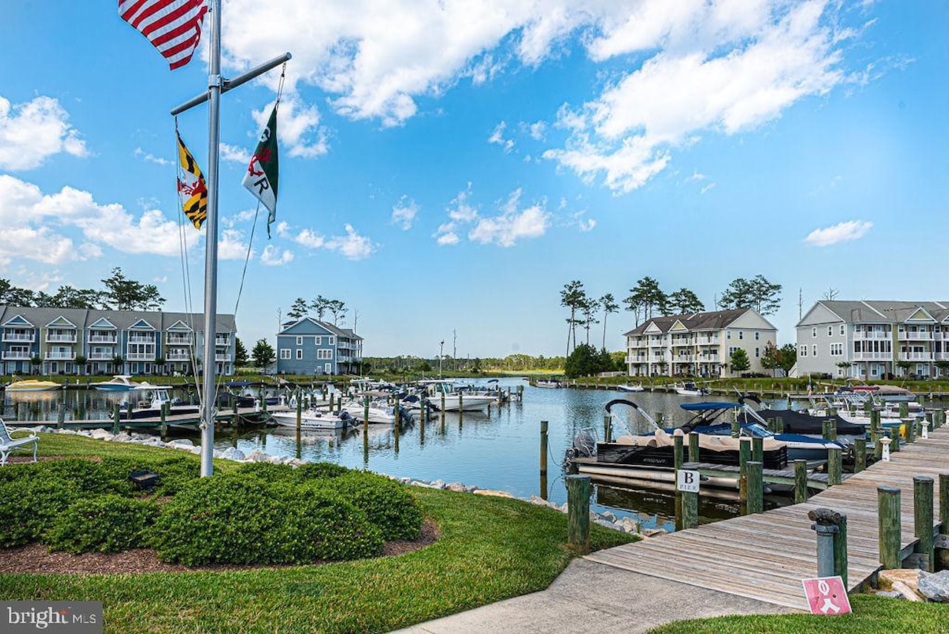
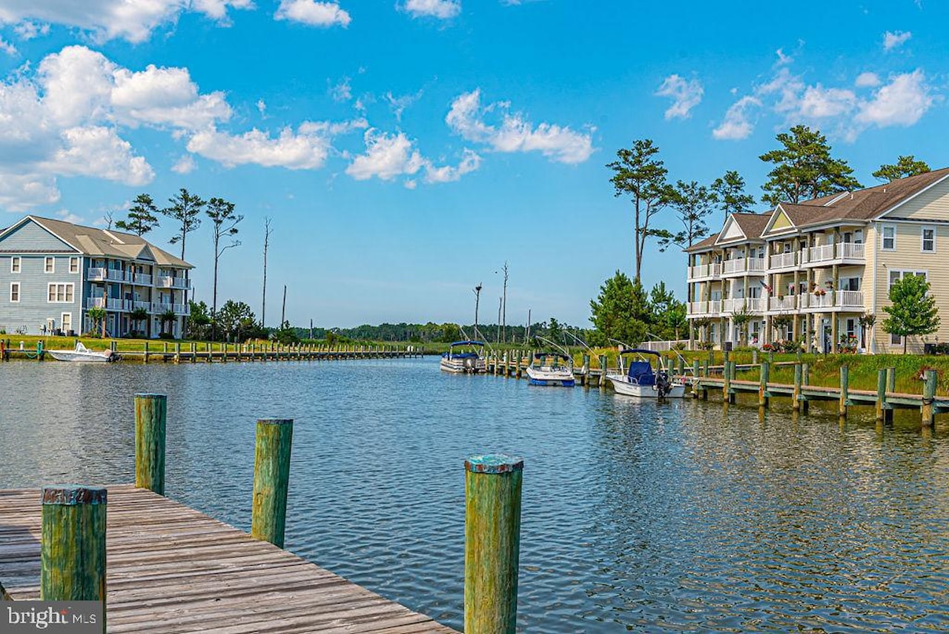
Waterfront Access: A 96-slip marina, boat ramp, and kayak storage.
Active Leisure: 4 Pickleball courts, a tennis court, and a modern fitness center.
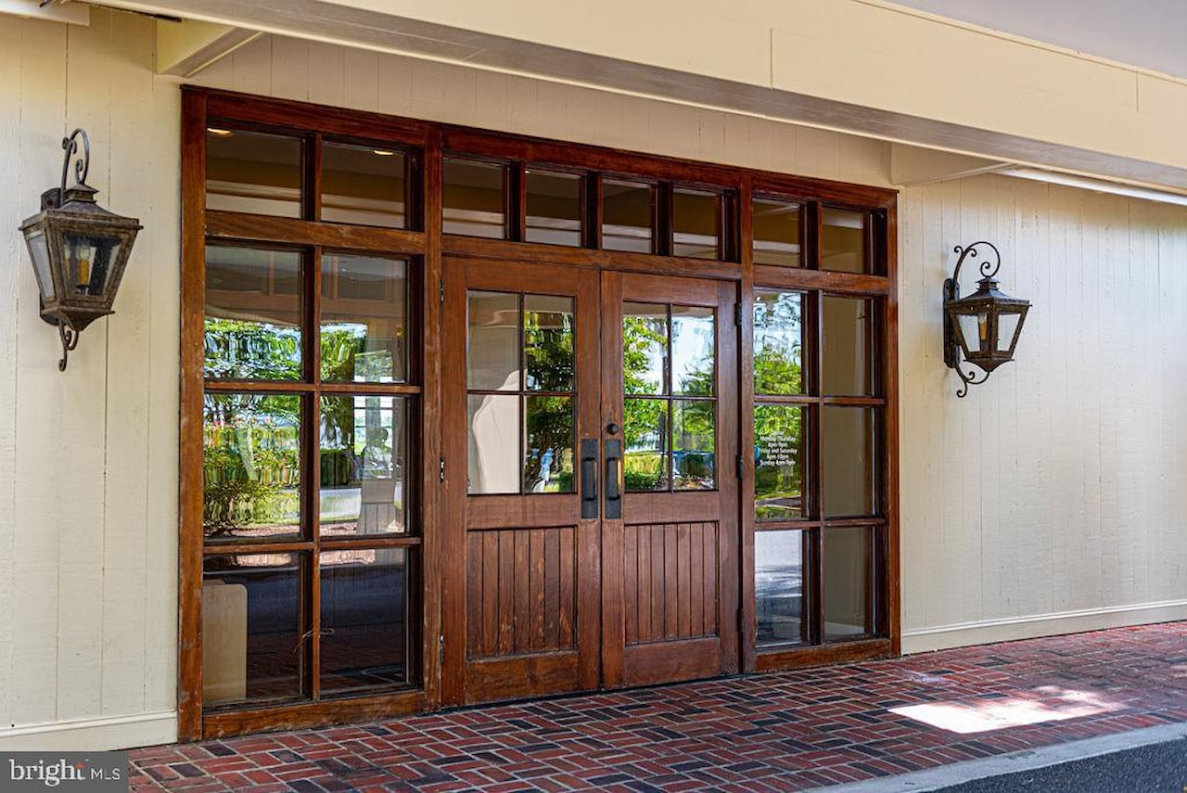
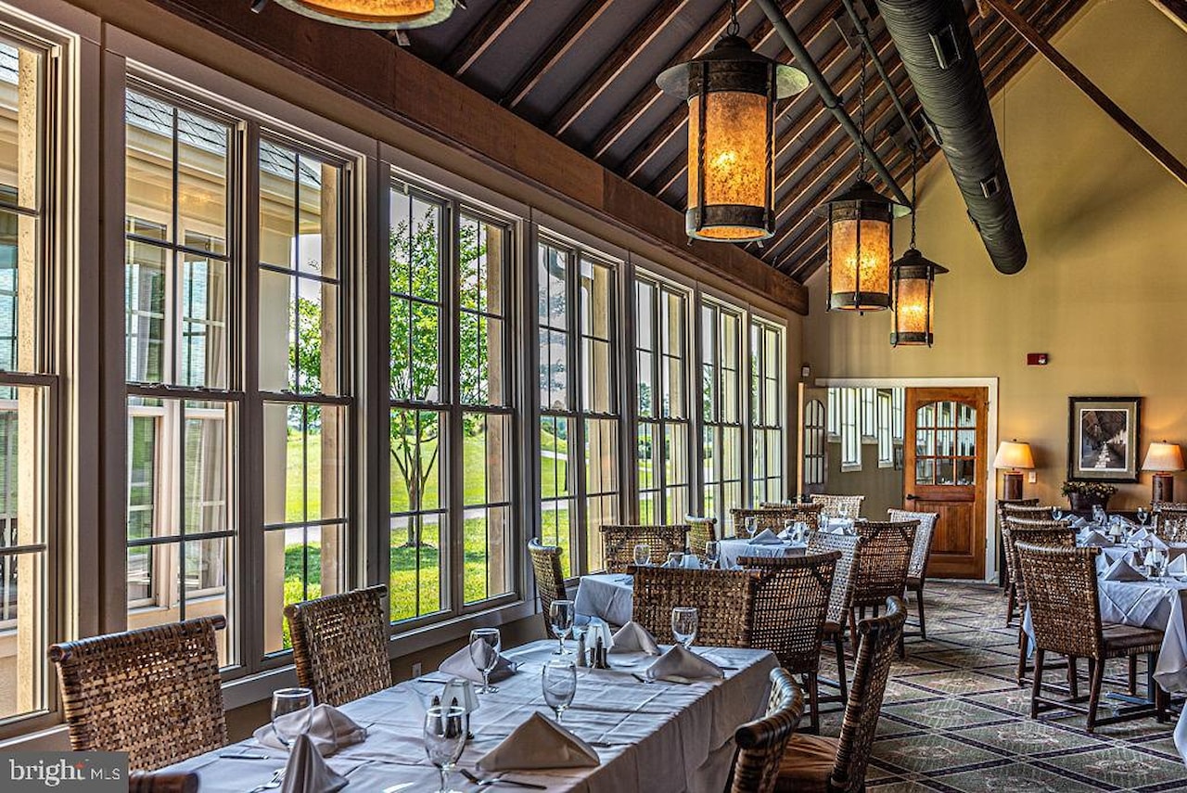
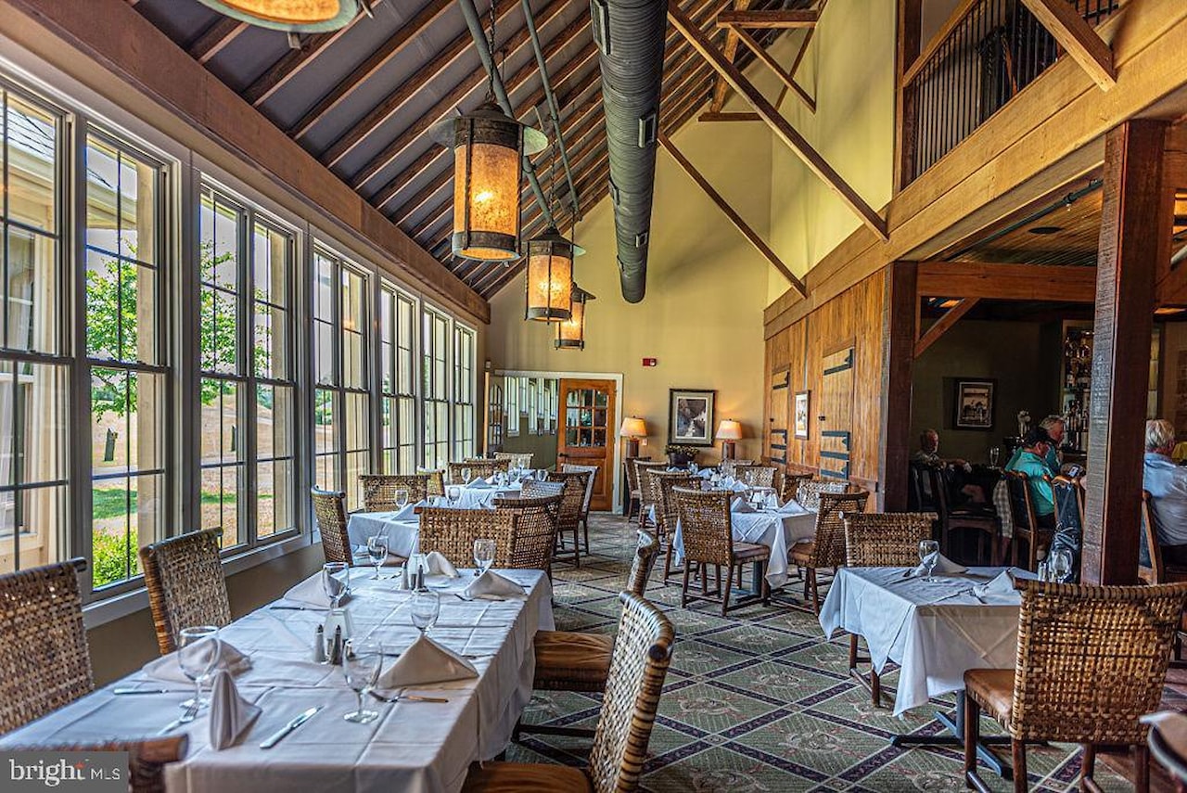
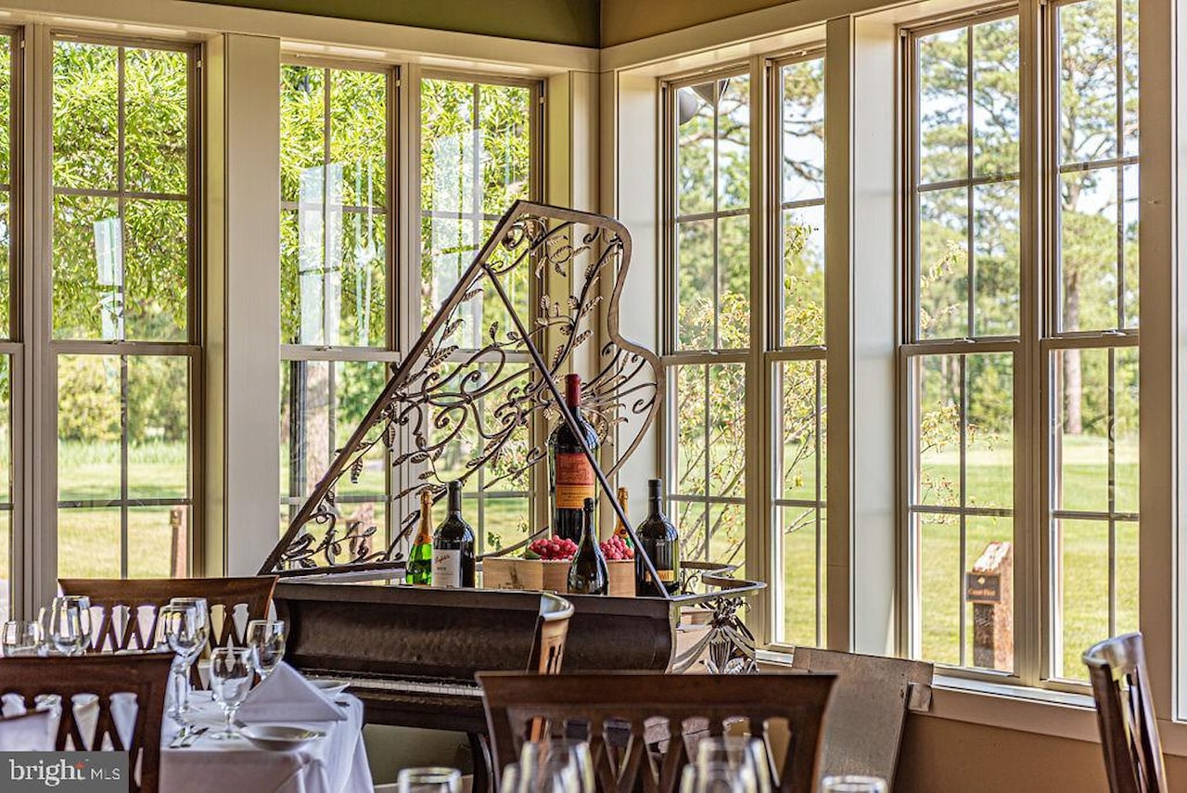
Social Hub: A vibrant clubhouse featuring a recreation room with pool tables, ping-pong, a card room, and private meeting spaces.
Experience the perfect intersection of privacy, prestige, and play. Schedule your private tour today.
Step into a realm where luxury meets leisure. Nestled within the prestigious gated community of Glen Riddle, this exceptional 4-bedroom, 3-bathroom "Grand National" model represents the pinnacle of craftsmanship, featuring every available builder upgrade. From the striking three-story Cupola that floods the home with light to the elegant aggregate driveway and soaring vaulted ceilings, this residence must be seen to be truly appreciated.
Elegant Interiors & Primary Suite
The main level is designed for effortless living and sophisticated entertaining:
Main-Level Primary Suite: Wake up to serene pond views and the lush, green expanses of the War Admiral golf course.
Grand Living Room: A breathtaking space defined by two-story views, a gas fireplace, and a custom-crafted mantle.
Gourmet Kitchen: Equipped with granite countertops, a gas range, and a double oven, all flowing seamlessly into a large, formal dining room.
A dedicated laundry room with a washbasin adds convenience
The front room serves perfectly as either a formal living area or a cozy everyday den.
Upper-Level Retreat & Storage
The second floor offers a blend of functionality and comfort:
Executive Loft: An oversized workspace surrounded by custom built-in cabinetry and expansive windows offering views at every turn.
Spacious Accommodations: Includes a large bedroom and a full bath.
Superior Storage: An extra-large closet provides direct access to a sprawling, floored attic perfect for organized seasonal storage.
Outdoor Oasis & Amenities
Enjoy sunrises from your private sunroom, which leads to a deck designed with seclusion in mind, complete with a dedicated gas line for your grill.
Beyond the home, Glen Riddle is a lifestyle destination located just minutes from the beach, Assateague Island, and premier shopping. Community highlights include:
Golfer's Paradise: Home to two championship golf courses.
Waterfront Access: A 96-slip marina, boat ramp, and kayak storage.
Active Leisure: 4 Pickleball courts, a tennis court, and a modern fitness center.
Social Hub: A vibrant clubhouse featuring a recreation room with pool tables, ping-pong, a card room, and private meeting spaces.
Experience the perfect intersection of privacy, prestige, and play. Schedule your private tour today.
MLS #
MDWO2037872
Monthly HOA
$304
On Site
94 Days
Last Updated
5/5/2026
Location

Contact Agent

Client Care Team
(443) 552-7579Property Details
Community Information
Address
11834 Man O War Ln, Berlin, MD 21811
County
Worcester
City
Berlin
Subdivision
Glen Riddle
Zip Code
21811
School Information
School System
Worcester County Public Schools
High School
Stephen Decatur
Middle School
Stephen Decatur
Elementary School
Ocean City
Architecture
Bedrooms
4
Bathrooms
3
Year Built
2005
Stories
2
Style
Bi-level, Coastal
Construction Materials
Stick Built
Roof
Asphalt, Metal
Foundation
Crawl Space, Pilings
Features / Amenities
Interior Features
Attic, Bathroom - Soaking Tub, Bathroom - Walk-In Shower, Carpet, Ceiling Fan(s), Central Vacuum, Chair Railings, Crown Moldings, Dining Area, Family Room Off Kitchen, Floor Plan - Open, Formal/Separate Dining Room, Kitchen - Gourmet, Recessed Lighting, Sprinkler System
Appliances
Built-In Microwave, Built-In Range, Central Vacuum, Cooktop, Dishwasher, Disposal, Oven - Double, Refrigerator, Stainless Steel Appliances, Water Heater - Tankless
Fireplace Features
Gas/Propane
Floor
Carpet, CeramicTile, Hardwood
Exterior Features
Flood Lights, Gutter System, Lawn Sprinkler, Street Lights, Underground Lawn Sprinkler
Amenities
Club House, Community Center, Exercise Room, FitnessCenter, GameRoom, Gated Community, Hot tub, Marina/Marina Club, Meeting Room, Party Room, Pickleball Courts, Security, Swimming Pool, Tennis Courts, Water/Lake Privileges, Boat Ramp
Patio And Porch
Deck
Garage Features
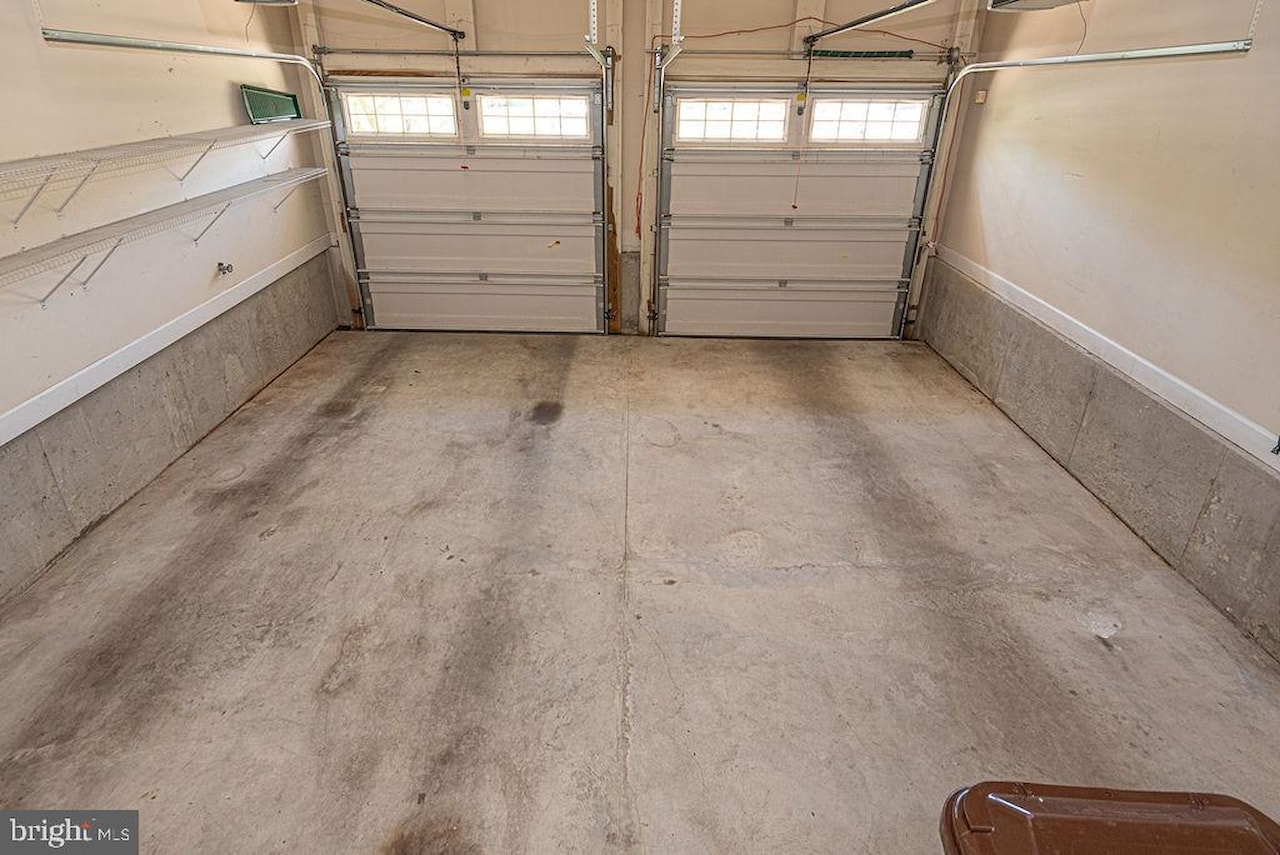
Garage - Front Entry, Garage Door Opener
Type of Parking
Attached Garage, Driveway, On Street
Garage (# of Spaces)
2
Cooling
Central A/C
Heating
Heat Pump(s), Forced Air
Hot Water
Instant Hot Water, Tankless
Property Features
Lot Size
10,454 Sq. Ft. / 0.24 Acres
Lot Description
Landscaping, Pond, Premium
Water Body Type
Pond
View
Pond, Golf Course
Driveway - # of Spaces
4
Utilities
Cable TV, Electric Available, Natural Gas Available, Phone Available, Water Available, Sewer Available
Sewer
Public Septic, Public Sewer
Water Source
Public
Zoning
R-1A
Directions
Rt 50 Main entrance, need gate code to enter right at Maid at Arms Ln,pass pool and clubhouse, go to the 3 way stop, turn left, pass Canon Roar ln, 2nd house on the right.
Tax and Financial Info
Tax Year
2026
Total Taxes
$5,299 (paid Annually)
Association Fee
$304 (paid Monthly)
Association Fee Includes
All Ground Fee, Common Area Maintenance, Health Club, Lawn Maintenance, Pool(s), Road Maintenance, Sauna, Security Gate, Snow Removal, Trash
Condo Association
No
Pets Allowed
Cats OK, Dogs OK
Rooms
| Level | Size | Features | Description | |
| Bathroom 1 | Main | |||
| Bathroom 2 | Main | |||
| Bedroom 1 | Main | |||
| Bedroom 2 | Main | |||
| Bedroom 3 | Main | |||
| Bathroom 1 | Upper 1 | |||
| Bedroom 1 | Upper 1 |
Mortgage Calculator
Your monthly payment will be
$0,000
Loan and interest only.
Purchase price
Down payment
Schools
Walking and Transportation
Please wait while loading...
Schedule a Tour
ASAP
Mon
20
Jul
Tue
21
Jul
Wed
22
Jul
Thu
23
Jul
Fri
24
Jul
Sat
25
Jul
Sun
26
Jul
Scheduling is free, and you can cancel anytime.
Similar Listings
Similar Recently Sold Listings
Listing Information Last Updated 5/5/2026
Listing provided courtesy of Marisa Dolbey, Hileman Real Estate-Berlin.
The information being provided by Bright MLS is for the consumer's personal, non-commercial use and may not be used for any purpose other than to identify prospective properties consumer may be interested in purchasing. Any information relating to real estate for sale referenced on this web site comes from the Internet Data Exchange (IDX) program of the Bright MLS. Coastal Life Realty Group is not a Multiple Listing Service (MLS), nor does it offer MLS access. This website is a service of Coastal Life Realty Group, a broker participant of Bright MLS. This web site may reference real estate listing(s) held by a brokerage firm other than the broker and/or agent who owns this web site.
The accuracy of all information, regardless of source, including but not limited to open house information, square footages and lot sizes, is deemed reliable but not guaranteed and should be personally verified through personal inspection by and/or with the appropriate professionals. The data contained herein is copyrighted by Bright MLS and is protected by all applicable copyright laws. Any unauthorized dissemination of this information is in violation of copyright laws and is strictly prohibited.
Copyright 2026 Bright MLS. All rights reserved.
The accuracy of all information, regardless of source, including but not limited to open house information, square footages and lot sizes, is deemed reliable but not guaranteed and should be personally verified through personal inspection by and/or with the appropriate professionals. The data contained herein is copyrighted by Bright MLS and is protected by all applicable copyright laws. Any unauthorized dissemination of this information is in violation of copyright laws and is strictly prohibited.
Copyright 2026 Bright MLS. All rights reserved.