11500 Coastal Hwy #112
Ocean City, MD 21842
For more information on this listing, contact us at: (443) 552-7579
Active
$550,000
11500 Coastal Hwy #112 Ocean City, MD 21842
Condo
Property Type
2
Beds
2
Baths
888
Sq. Ft.
1975
Year Built
Worcester
County
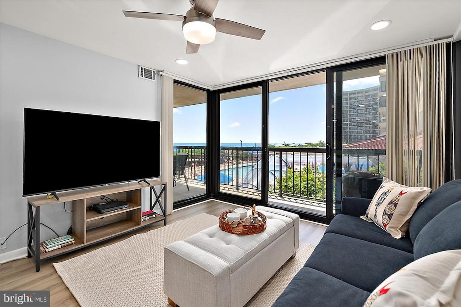
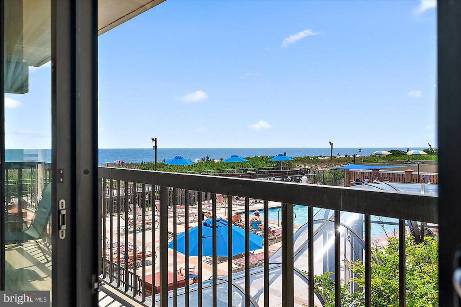
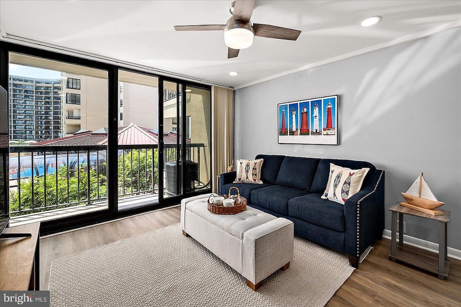
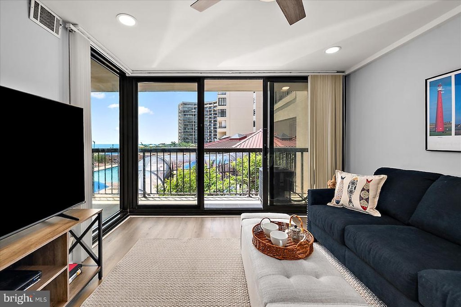
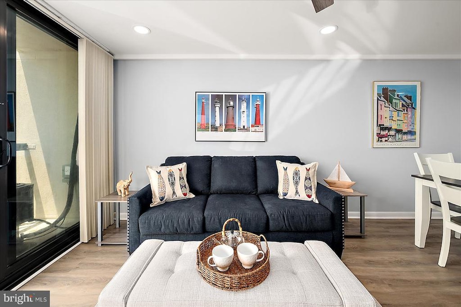
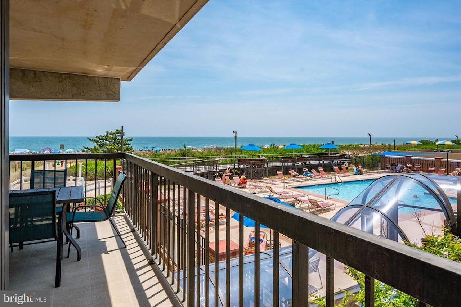
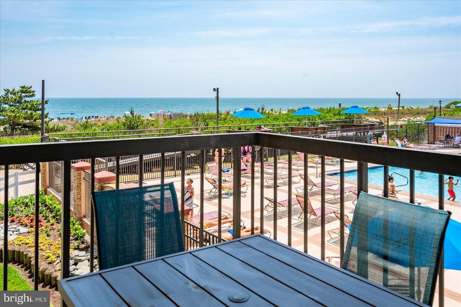
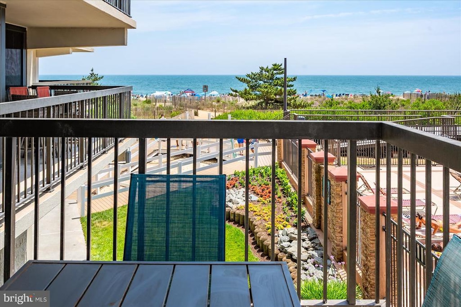
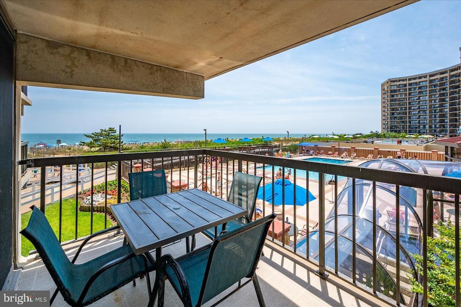
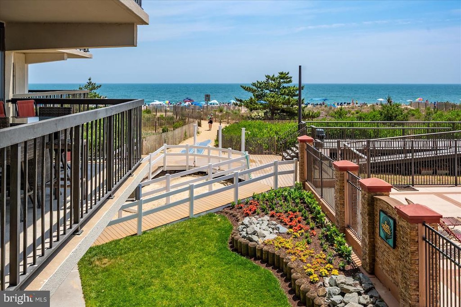
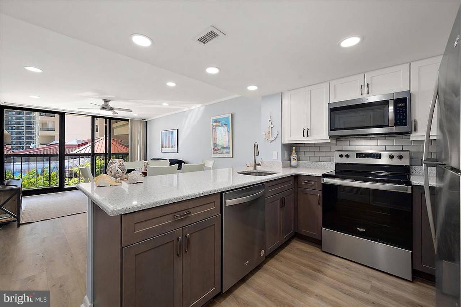
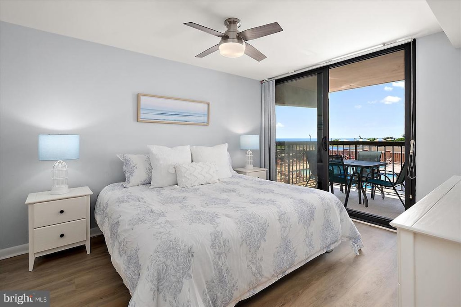
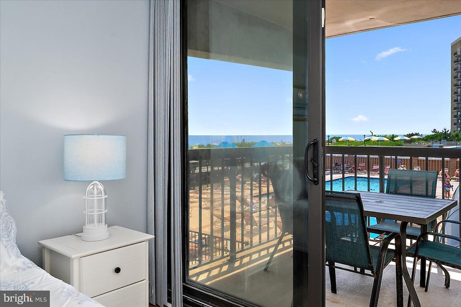
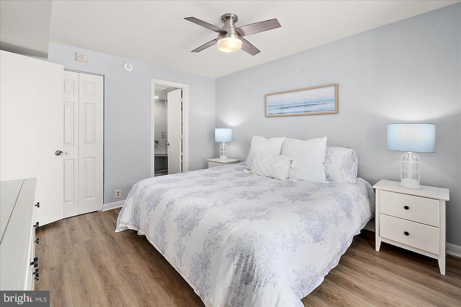
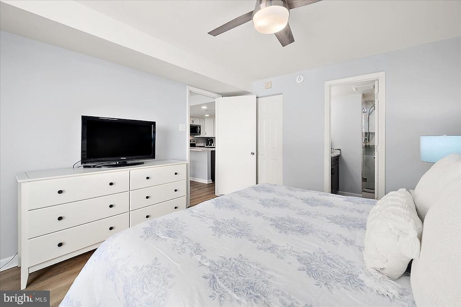
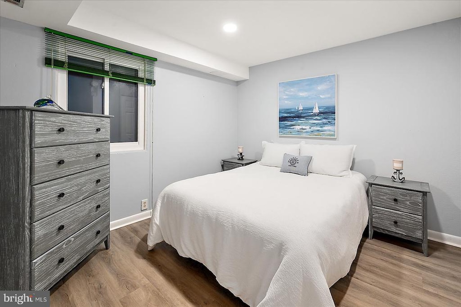
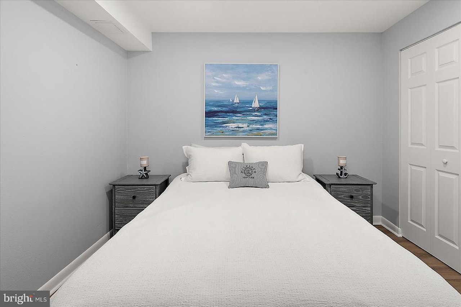
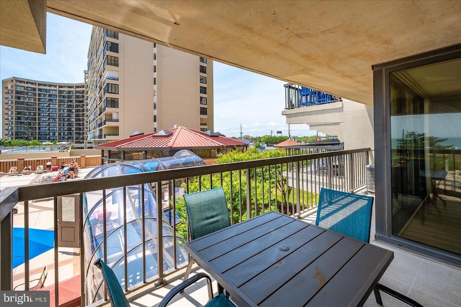
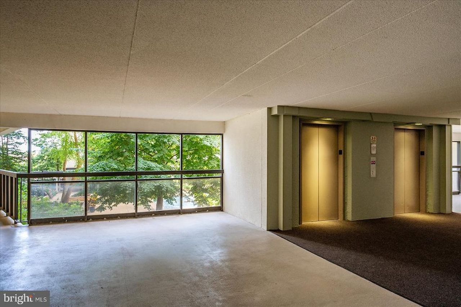
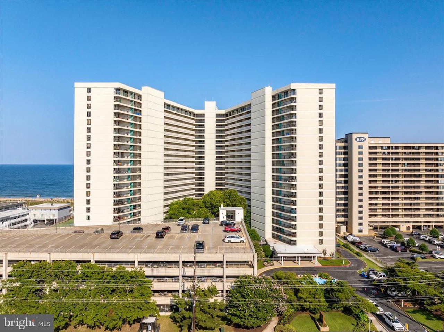
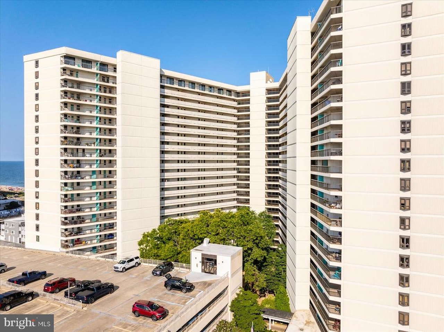
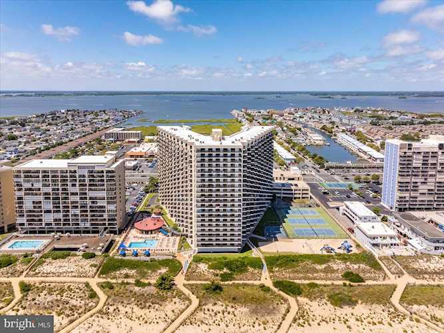
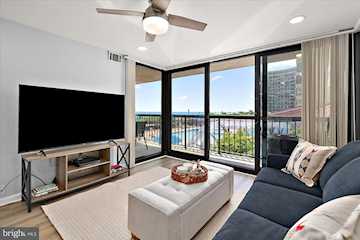
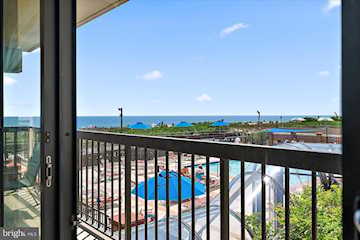
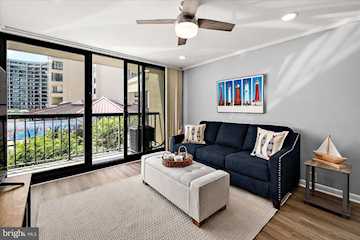
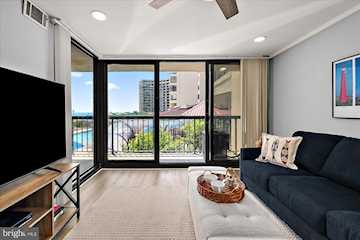
Wake up to breathtaking sunrises over the ocean from this beautifully renovated 2-bedroom, 2-bath condominium with a separate den in the highly sought-after Sea Watch high rise condominium. Located on the first residential level and conveniently near the elevator, this spacious unit enjoys stunning views of the Atlantic Ocean and both the indoor and outdoor pools from the wraparound balcony, family room, and primary bedroom. The primary suite offers direct balcony access, allowing you to enjoy the sights and sounds of the ocean from the comfort of your room.
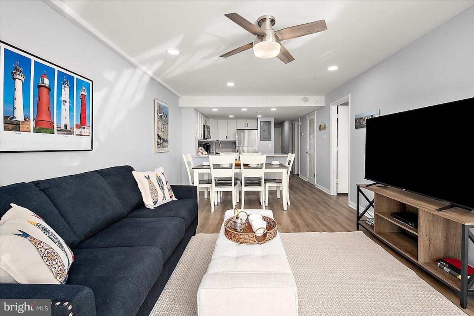
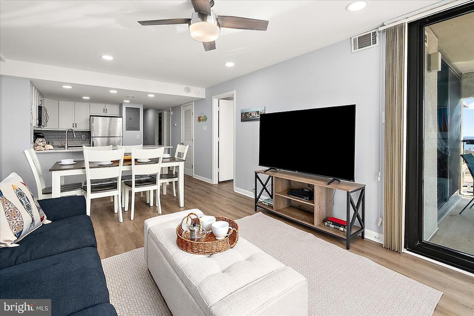
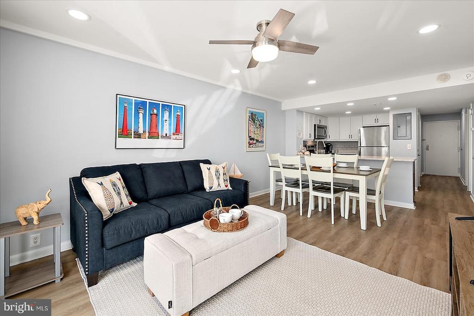
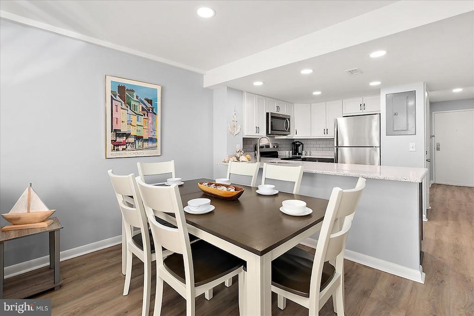
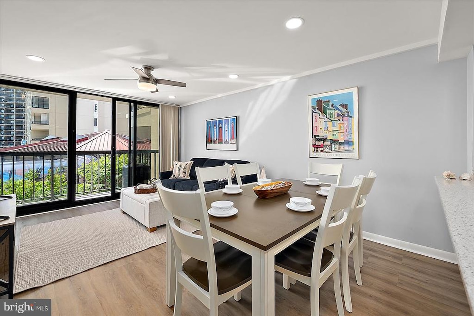
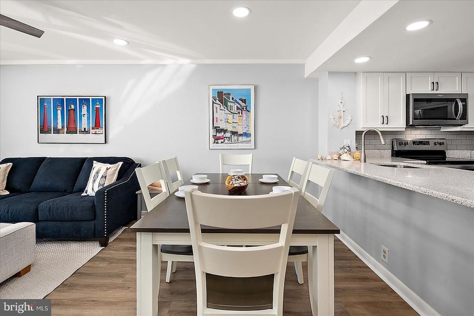
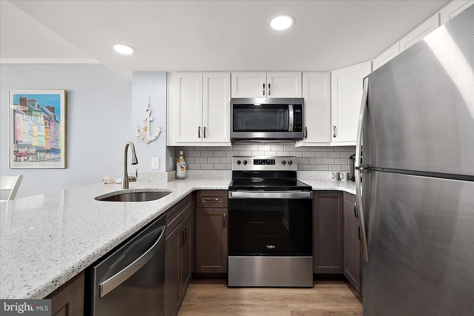
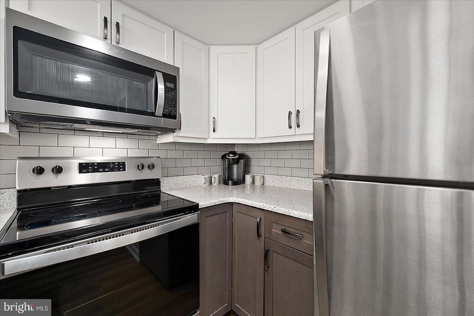
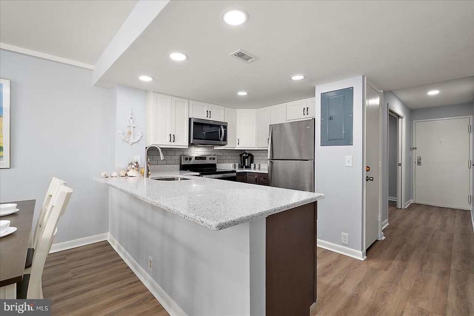
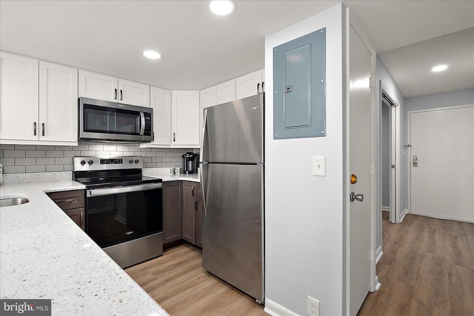
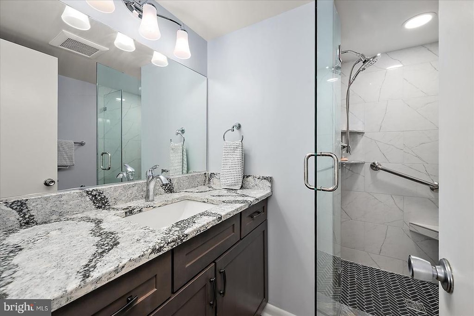
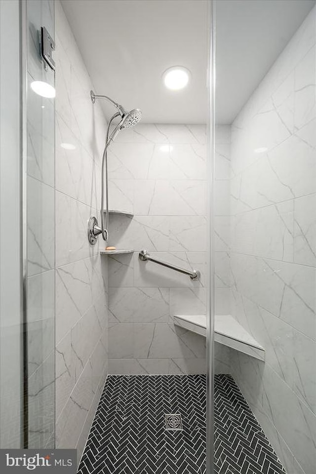
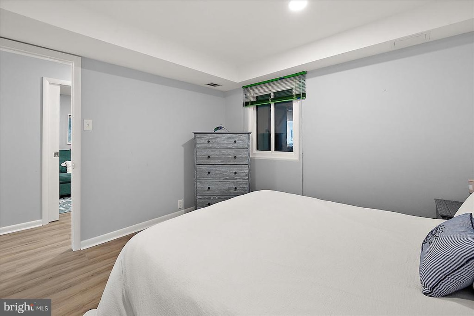
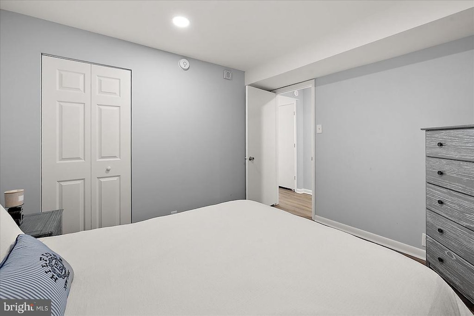
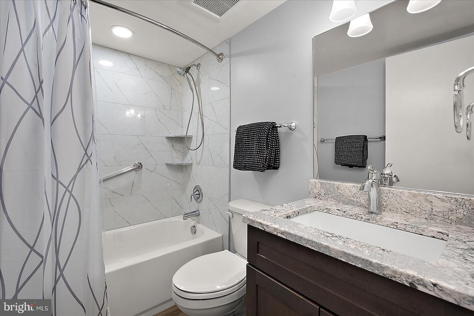
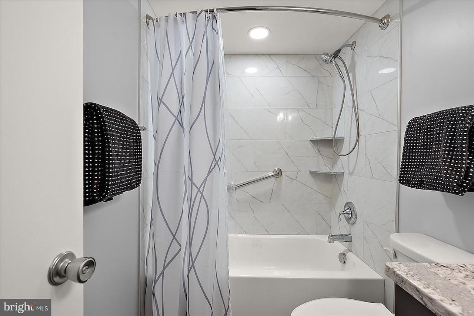
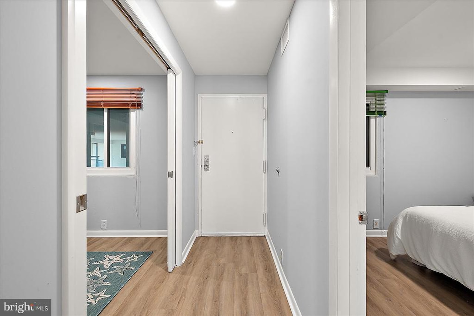
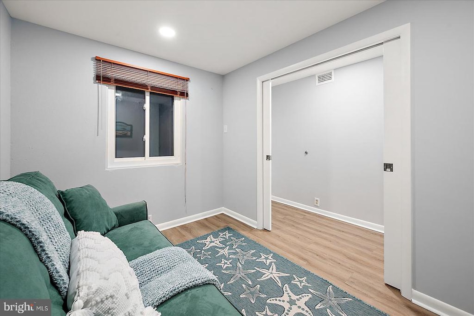
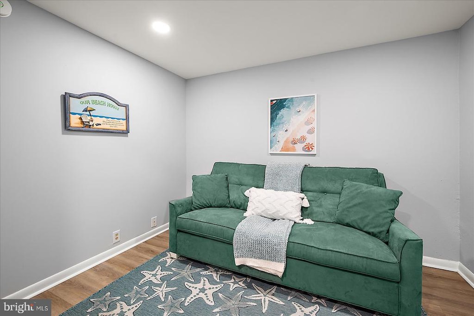
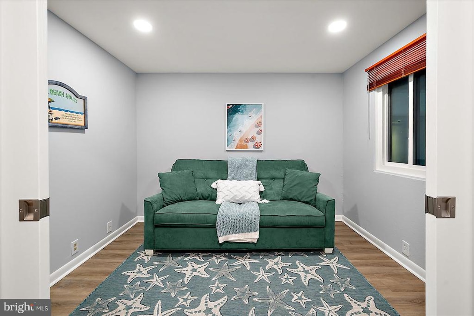
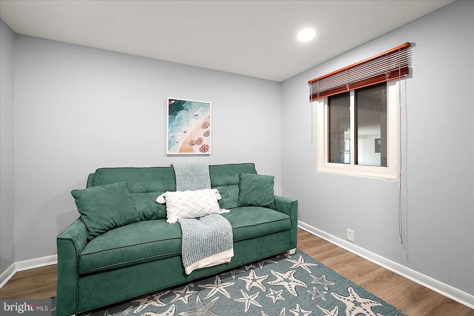
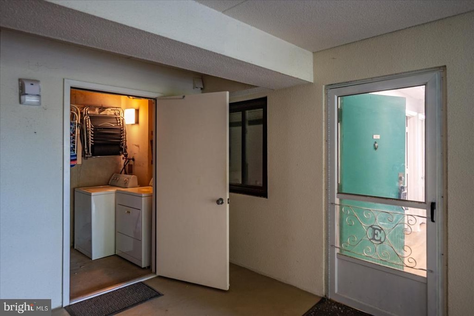
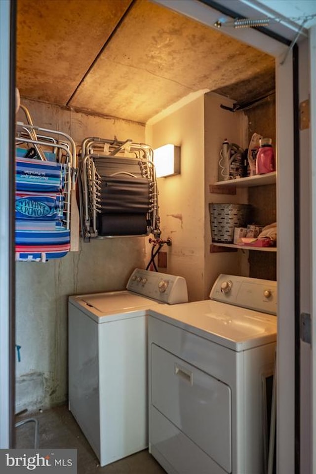
Completely updated in 2024, this turnkey property features a gorgeous new kitchen with white cabinetry, granite countertops, subway tile backsplash, stainless steel appliances, recessed lighting, luxury vinyl plank flooring, and an open coastal design. Both bathrooms have been tastefully renovated, and a full-size washer/dryer and separate storage room add everyday convenience. The den has pocket doors, providing additional privacy. HVAC replaced 2015, hot water heater 2019. NEVER BEEN RENTED
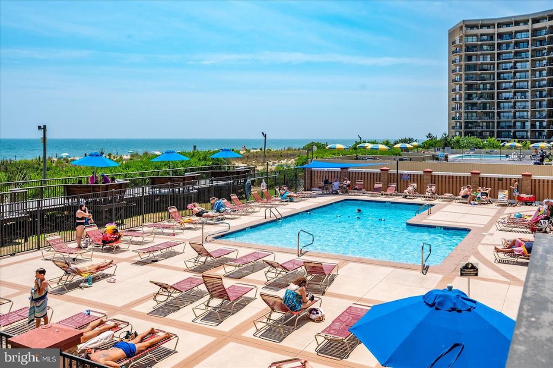
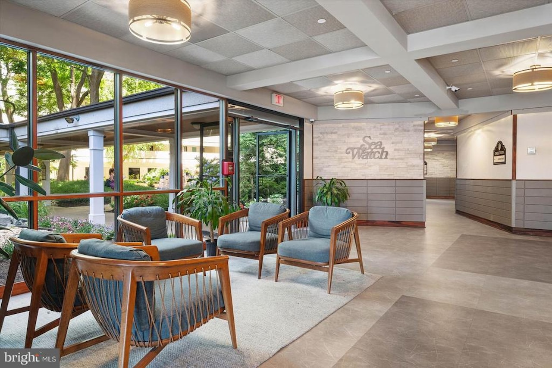
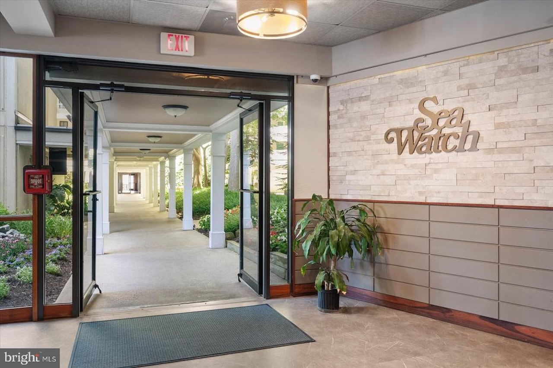
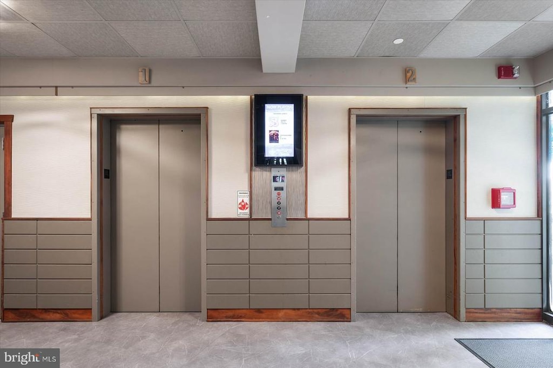
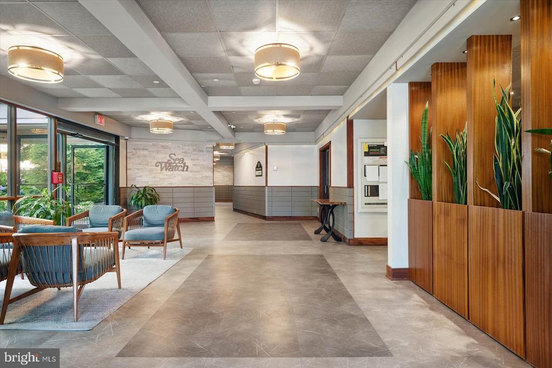
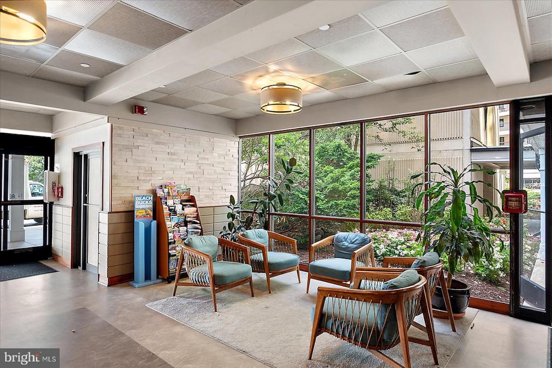
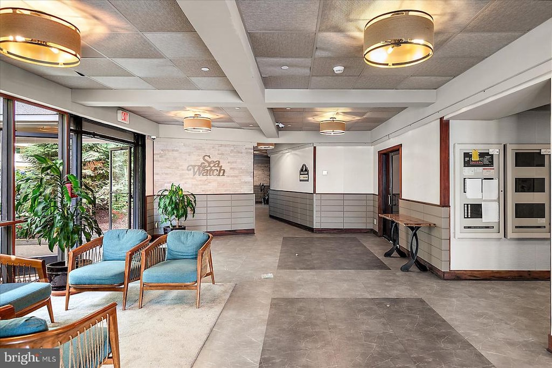
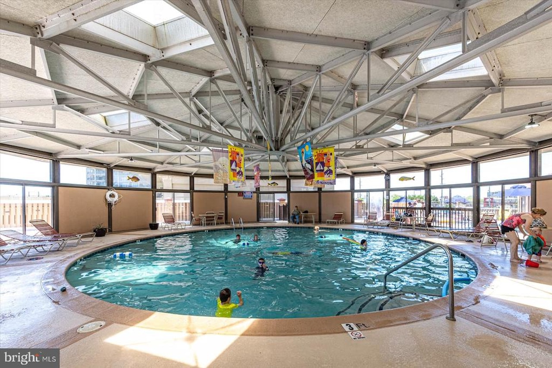
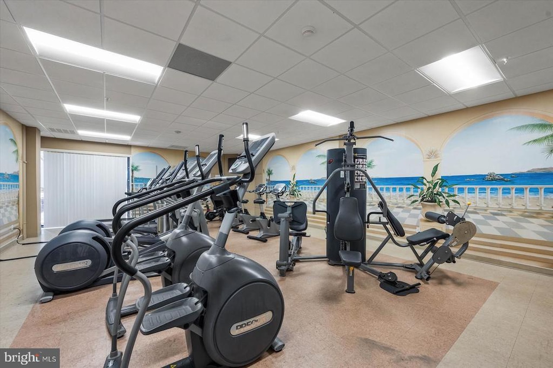
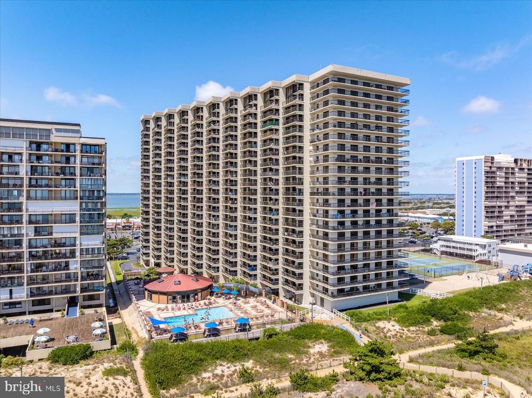
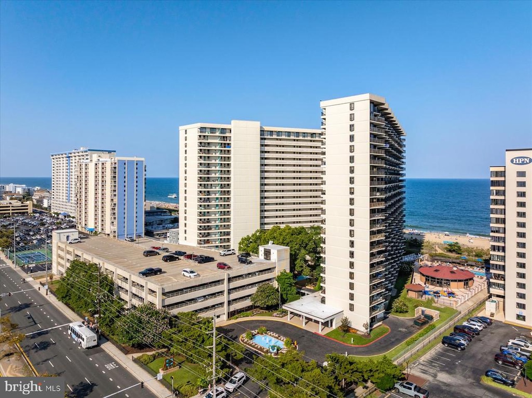
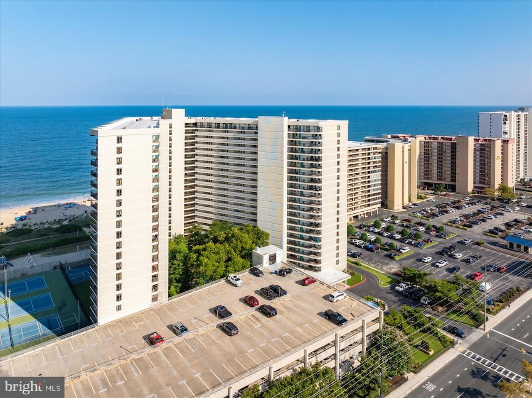
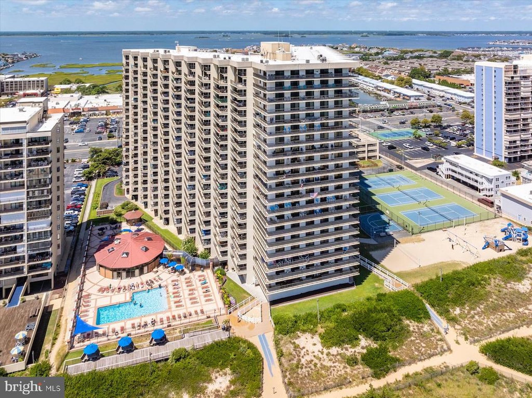
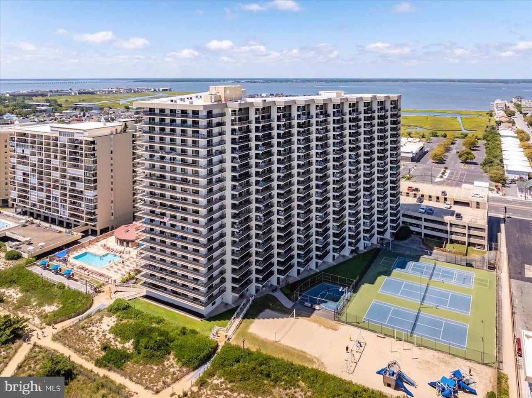
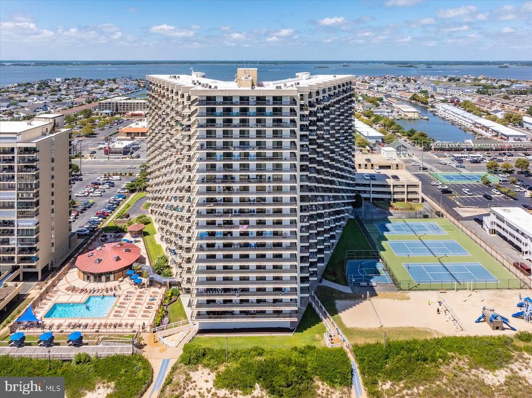
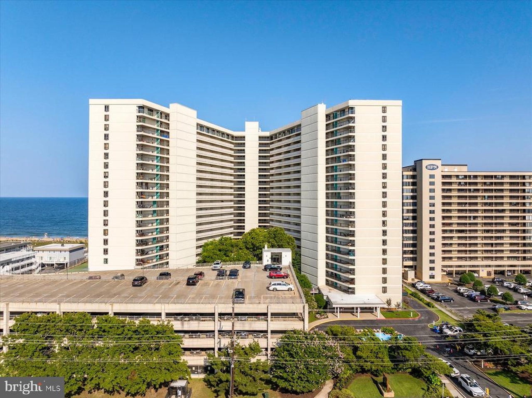
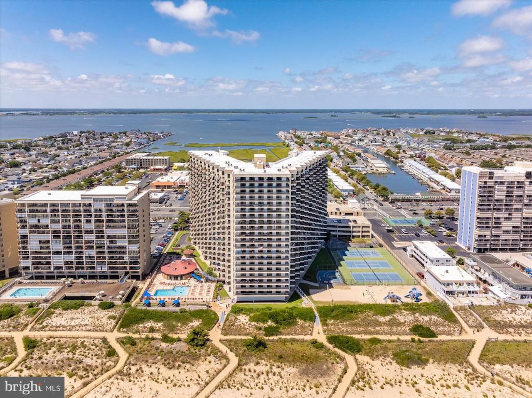
The Sea Watch offers direct beach access and an impressive collection of resort-style amenities, including indoor and outdoor pools, tennis and pickleball courts, basketball courts, playground, fitness center, sauna, arcade, movie theater, deli, ice cream shop, and more. A multi-level, covered parking garage with ample guest passes make entertaining easy. Surrounded by beautifully maintained grounds, lush landscaping and offered fully furnished, this is coastal living at its best. A North Ocean City gem located across the street from the Gold Coast Mall on 115th St.
Completely updated in 2024, this turnkey property features a gorgeous new kitchen with white cabinetry, granite countertops, subway tile backsplash, stainless steel appliances, recessed lighting, luxury vinyl plank flooring, and an open coastal design. Both bathrooms have been tastefully renovated, and a full-size washer/dryer and separate storage room add everyday convenience. The den has pocket doors, providing additional privacy. HVAC replaced 2015, hot water heater 2019. NEVER BEEN RENTED
The Sea Watch offers direct beach access and an impressive collection of resort-style amenities, including indoor and outdoor pools, tennis and pickleball courts, basketball courts, playground, fitness center, sauna, arcade, movie theater, deli, ice cream shop, and more. A multi-level, covered parking garage with ample guest passes make entertaining easy. Surrounded by beautifully maintained grounds, lush landscaping and offered fully furnished, this is coastal living at its best. A North Ocean City gem located across the street from the Gold Coast Mall on 115th St.
MLS #
MDWO2038760
Monthly HOA
N/A
On Site
20 Days
Last Updated
7/16/2026
Location

Contact Agent

Client Care Team
(443) 552-7579Property Details
Community Information
Address
11500 Coastal Hwy #112, Ocean City, MD 21842
County
Worcester
City
Ocean City
School System
Worcester County Public Schools
Zip Code
21842
Building Name
Sea Watch
Architecture
Unit Number
#112
Bedrooms
2
Bathrooms
2
Year Built
1975
Stories
1
Style
Coastal
Construction Materials
Concrete
Unit Building Type
Hi-Rise 9+ Floors
Features / Amenities
Interior Features
Bathroom - Walk-In Shower, Breakfast Area, Ceiling Fan(s), Combination Dining/Living, Combination Kitchen/Dining, Combination Kitchen/Living, Dining Area, Efficiency, Elevator, Entry Level Bedroom, Family Room Off Kitchen, Flat, Floor Plan - Traditional, Kitchen - Eat-In, Primary Bath(s), Primary Bedroom - Ocean Front, Recessed Lighting
Appliances
Built-In Microwave, Dishwasher, Disposal, Dryer, Exhaust Fan, Oven - Single, Oven/Range - Electric, Refrigerator, Stainless Steel Appliances, Stove, Washer
Floor
Luxury Vinyl Plank
Exterior Features
Extensive Hardscape, Play Area, Outside Shower, Tennis Court(s)
Amenities
Beach, Common Grounds, Convenience Store, Elevator, Exercise Room, Pickleball Courts, Pool - Indoor, Pool - Outdoor, Sauna, Security, Tennis Courts, Tot Lots/Playground
Patio And Porch
Balcony, Deck, WrapAround
Garage Features
Covered Parking
Type of Parking
Parking Garage
Garage (# of Spaces)
2
Cooling
Central A/C, Ceiling Fan(s)
Heating
Forced Air
Hot Water
Electric
Property Features
Lot Dimensions
0.00 x 0.00
View
Ocean, Panoramic
Sewer
Public Sewer
Water Source
Public
Municipality
Ocean City
Zoning
R-3
Directions
Coastal Hwy, across from the Gold Coast Mall
Tax and Financial Info
Tax Year
2025
Total Taxes
$6,465 (paid Annually)
Association Fee Includes
Broadband, Cable TV, Common Area Maintenance, Ext Bldg Maint, Fiber Optics at Dwelling, High Speed Internet, Lawn Care Front, Lawn Care Rear, Lawn Care Side, Lawn Maintenance, Parking Fee, Management, Pool(s), Reserve Funds
Condo Association
Yes
Condo Fee
$515 (paid Monthly)
Pets Allowed
Dogs OK
Rooms
| Level | Size | Features | Description | |
| Den | Main |
Mortgage Calculator
Your monthly payment will be
$0,000
Loan and interest only.
Purchase price
Down payment
Schools
Walking and Transportation
Please wait while loading...
Schedule a Tour
ASAP
Mon
20
Jul
Tue
21
Jul
Wed
22
Jul
Thu
23
Jul
Fri
24
Jul
Sat
25
Jul
Sun
26
Jul
Scheduling is free, and you can cancel anytime.
Similar Listings
Similar Recently Sold Listings
Listing Information Last Updated 7/16/2026
Listing provided courtesy of Wendy Slaughter, Samson Properties.
The information being provided by Bright MLS is for the consumer's personal, non-commercial use and may not be used for any purpose other than to identify prospective properties consumer may be interested in purchasing. Any information relating to real estate for sale referenced on this web site comes from the Internet Data Exchange (IDX) program of the Bright MLS. Coastal Life Realty Group is not a Multiple Listing Service (MLS), nor does it offer MLS access. This website is a service of Coastal Life Realty Group, a broker participant of Bright MLS. This web site may reference real estate listing(s) held by a brokerage firm other than the broker and/or agent who owns this web site.
The accuracy of all information, regardless of source, including but not limited to open house information, square footages and lot sizes, is deemed reliable but not guaranteed and should be personally verified through personal inspection by and/or with the appropriate professionals. The data contained herein is copyrighted by Bright MLS and is protected by all applicable copyright laws. Any unauthorized dissemination of this information is in violation of copyright laws and is strictly prohibited.
Copyright 2026 Bright MLS. All rights reserved.
The accuracy of all information, regardless of source, including but not limited to open house information, square footages and lot sizes, is deemed reliable but not guaranteed and should be personally verified through personal inspection by and/or with the appropriate professionals. The data contained herein is copyrighted by Bright MLS and is protected by all applicable copyright laws. Any unauthorized dissemination of this information is in violation of copyright laws and is strictly prohibited.
Copyright 2026 Bright MLS. All rights reserved.