

10315 Quarter Deck Ln
Berlin, MD 21811

For more information on this listing, contact us at: (443) 552-7579
Sold
$790,000
-0.6%
10315 Quarter Deck Ln Berlin, MD 21811
Single Family Home
Property Type
5
Beds
3 Full 1 Half
Baths
3,226
Sq. Ft.
2021
Year Built
Worcester
County
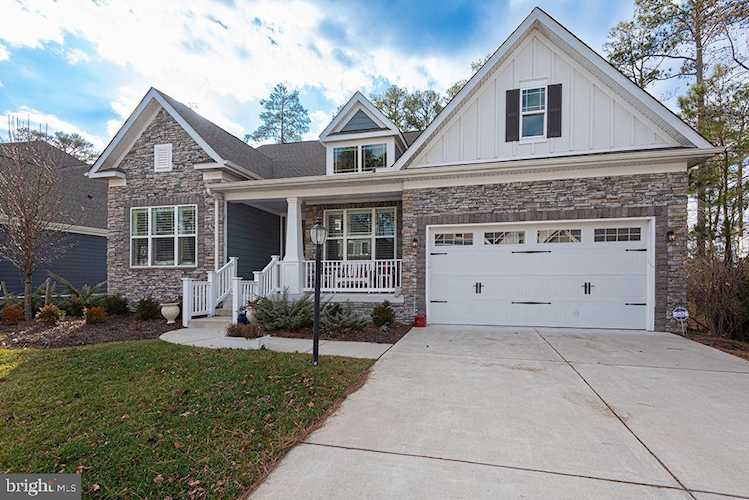
Discover an exquisite coastal residence in the prestigious Glen Riddle community, offering an unparalleled lifestyle. This stunning 5-bedroom, 3.5-bathroom home is thoughtfully designed and features an open floor plan that seamlessly integrates living, dining, and kitchen spaces. The gourmet kitchen boasts high-end stainless steel appliances, quartz countertops, custom cabinets, a double oven, gas range, and a spacious island and pantry. Entertain effortlessly with a screened porch, gas fireplace, and a custom bar that matches the kitchen and features a drink refrigerator, wine cooler and an ice maker. Additional highlights include 2 car attached garage, plantation shutters and custom Duette blinds, multi-zoned HVAC, surround sound in the TV room, leaf guards, and loads of extra storage. Experience the perfect blend of elegance and comfort in this exceptional property, designed for those who appreciate the finer things in life.
MLS #
MDWO2037888
Monthly HOA
$308
Date Sold
6/18/2026
Last Updated
6/18/2026
Location

Contact Agent

Client Care Team
(443) 552-7579Property Details
Community Information
Address
10315 Quarter Deck Ln, Berlin, MD 21811
Area
Worcester East of Rt-113
County
Worcester
City
Berlin
School System
Worcester County Public Schools
Subdivision
Glen Riddle
Zip Code
21811
Architecture
Bedrooms
5
Bathrooms
3 Full / 1 Half
Year Built
2021
Stories
2
Style
Coastal
Construction Materials
Stick Built
Foundation
Crawl Space
Features / Amenities
Interior Features
Bar, Bathroom - Walk-In Shower, Carpet, Ceiling Fan(s), Combination Dining/Living, Combination Kitchen/Dining, Combination Kitchen/Living, Dining Area, Entry Level Bedroom, Floor Plan - Open, Kitchen - Island, Pantry, Primary Bath(s), Walk-in Closet(s)
Appliances
Dishwasher, Disposal, Dryer, Exhaust Fan, Icemaker, Microwave, Oven - Double, Oven/Range - Gas, Refrigerator, Stainless Steel Appliances, Washer, WaterHeater
Fireplace Features
Gas/Propane
Amenities
Boat Ramp, Club House, Community Center, Exercise Room, FitnessCenter, Gated Community, Golf Club, GolfCourse, Golf Course Membership Available, Hot tub, Jog/Walk Path, Meeting Room, Party Room, Pier/Dock, Pool - Outdoor, Putting Green, Racquet Ball, Recreational Center, Security, Swimming Pool, Tennis Courts
Garage Features
Garage - Front Entry
Type of Parking
Attached Garage, Driveway
Garage (# of Spaces)
2
Cooling
Central A/C
Heating
Heat Pump(s)
Hot Water
Natural Gas
Property Features
Lot Size
10,000 Sq. Ft. / 0.23 Acres
Lot Dimensions
0.00 x 0.00
Water Body Type
Pond
Driveway - # of Spaces
4
Sewer
Public Sewer
Water Source
Public
Zoning
R-1A
Directions
Enter Glen Riddle at Man o War Ln, right on Quarter Deck. Home is on the left.
Tax and Financial Info
Tax Year
2025
Total Taxes
$5,545 (paid Annually)
Association Fee
$308 (paid Monthly)
Association Fee Includes
Common Area Maintenance, Lawn Care Front, Lawn Care Rear, Lawn Care Side, Lawn Maintenance, Pool(s), Management, Pier/Dock Maintenance, Road Maintenance, Security Gate, Snow Removal
Condo Association
No
Price Change History
| Date | Old Price | New Price | Percent Change |
| 6/18/2026 | $795,000 | $790,000 |
-0.6%
|
Schools
Walking and Transportation
Please wait while loading...
Similar Listings
Similar Recently Sold Listings
Listing Information Last Updated 6/18/2026
Listing provided courtesy of Dan O'hare, Coldwell Banker Realty.
The information being provided by Bright MLS is for the consumer's personal, non-commercial use and may not be used for any purpose other than to identify prospective properties consumer may be interested in purchasing. Any information relating to real estate for sale referenced on this web site comes from the Internet Data Exchange (IDX) program of the Bright MLS. Coastal Life Realty Group is not a Multiple Listing Service (MLS), nor does it offer MLS access. This website is a service of Coastal Life Realty Group, a broker participant of Bright MLS. This web site may reference real estate listing(s) held by a brokerage firm other than the broker and/or agent who owns this web site.
The accuracy of all information, regardless of source, including but not limited to open house information, square footages and lot sizes, is deemed reliable but not guaranteed and should be personally verified through personal inspection by and/or with the appropriate professionals. The data contained herein is copyrighted by Bright MLS and is protected by all applicable copyright laws. Any unauthorized dissemination of this information is in violation of copyright laws and is strictly prohibited.
Copyright 2026 Bright MLS. All rights reserved.
The accuracy of all information, regardless of source, including but not limited to open house information, square footages and lot sizes, is deemed reliable but not guaranteed and should be personally verified through personal inspection by and/or with the appropriate professionals. The data contained herein is copyrighted by Bright MLS and is protected by all applicable copyright laws. Any unauthorized dissemination of this information is in violation of copyright laws and is strictly prohibited.
Copyright 2026 Bright MLS. All rights reserved.