

10800 Navy Page Ln #104
Berlin, MD 21811

For more information on this listing, contact us at: (301) 875-1821
Sold
$549,000
10800 Navy Page Ln #104 Berlin, MD 21811
Townhome
Property Type
3
Beds
2 Full 1 Half
Baths
2,133
Sq. Ft.
2011
Year Built
Worcester
County
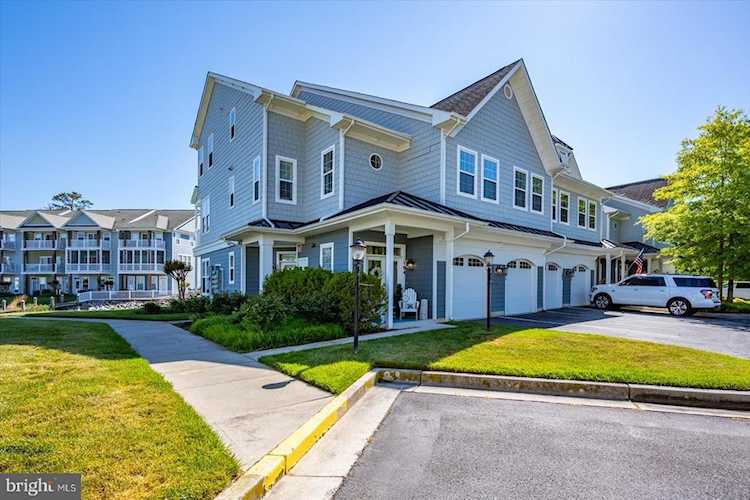
Stunning Waterfront Condo in the Gated Community of Glen Riddle
Welcome to coastal elegance in this beautifully updated 3-bedroom, 2.5-bath waterfront condo with a private garage, located in the sought-after gated community of Glen Riddle. Overlooking the serene waters of Heron Creek, this home offers breathtaking views from nearly every window.
Thoughtfully designed with coastal charm, the interior features shiplap accents, nautical lighting, plantation shutters, updated carpeting, and custom cabinetry. The stylish bar area with granite countertops creates the perfect space for entertaining family and friends with ease and sophistication.
The spacious living room is highlighted by cathedral ceilings and oversized windows, filling the home with warm natural light throughout the day and capturing stunning sunset colors in the evening. Recent upgrades include a new HVAC system and water heater (2025), offering added comfort and peace of mind.
The unit is being offered unfurnished, with select items negotiable with an acceptable offer, giving buyers flexibility to personalize their coastal retreat. Enjoy the best of coastal living with access to the community's private boat ramp, where you can launch a kayak, paddle board, or even your personal watercraft with ease and explore the surrounding waterways. Whether you're relaxing with a quiet morning coffee or hosting guests at sunset, this home delivers a seamless blend of comfort, style, and waterfront living in one of the area's most desirable communities.
Welcome to coastal elegance in this beautifully updated 3-bedroom, 2.5-bath waterfront condo with a private garage, located in the sought-after gated community of Glen Riddle. Overlooking the serene waters of Heron Creek, this home offers breathtaking views from nearly every window.
Thoughtfully designed with coastal charm, the interior features shiplap accents, nautical lighting, plantation shutters, updated carpeting, and custom cabinetry. The stylish bar area with granite countertops creates the perfect space for entertaining family and friends with ease and sophistication.
The spacious living room is highlighted by cathedral ceilings and oversized windows, filling the home with warm natural light throughout the day and capturing stunning sunset colors in the evening. Recent upgrades include a new HVAC system and water heater (2025), offering added comfort and peace of mind.
The unit is being offered unfurnished, with select items negotiable with an acceptable offer, giving buyers flexibility to personalize their coastal retreat. Enjoy the best of coastal living with access to the community's private boat ramp, where you can launch a kayak, paddle board, or even your personal watercraft with ease and explore the surrounding waterways. Whether you're relaxing with a quiet morning coffee or hosting guests at sunset, this home delivers a seamless blend of comfort, style, and waterfront living in one of the area's most desirable communities.
MLS #
MDWO2038246
Monthly HOA
$191
Date Sold
6/18/2026
Last Updated
6/18/2026
Location

Contact Agent

Property Details
Community Information
Address
10800 Navy Page Ln #104, Berlin, MD 21811
Area
Worcester East of Rt-113
County
Worcester
City
Berlin
School System
Worcester County Public Schools
Subdivision
Glen Riddle
Zip Code
21811
Architecture
Unit Number
#104
Bedrooms
3
Bathrooms
2 Full / 1 Half
Year Built
2011
Stories
2
Style
Coastal
Construction Materials
Vinyl Siding
Roof
Architectural Shingle
Foundation
Slab
Features / Amenities
Interior Features
Bathroom - Walk-In Shower, Breakfast Area, Carpet, Ceiling Fan(s), Combination Dining/Living, Combination Kitchen/Dining, Combination Kitchen/Living, Dining Area, Entry Level Bedroom, Family Room Off Kitchen, Floor Plan - Open, Kitchen - Eat-In, Kitchen - Table Space, Primary Bath(s), Primary Bedroom - Bay Front, Recessed Lighting, Sprinkler System, Upgraded Countertops, Window Treatments
Appliances
Built-In Microwave, Dishwasher, Disposal, Dryer - Electric, Oven/Range - Electric, Refrigerator, Stainless Steel Appliances, Water Heater - High-Efficiency
Floor
Carpet, CeramicTile
Exterior Features
Extensive Hardscape, Exterior Lighting, Flood Lights, Sidewalks, Street Lights, Tennis Court(s)
Amenities
Boat Dock/Slip, Boat Ramp, FitnessCenter, Gated Community, Pier/Dock, Pool - Outdoor
Patio And Porch
Balcony
Garage Features
Built In, Garage - Front Entry, Inside Access
Type of Parking
Attached Garage, On Street, Parking Lot
Garage (# of Spaces)
1
Cooling
Ceiling Fan(s), Heat Pump(s)
Heating
Heat Pump(s)
Hot Water
Electric
Property Features
Lot Description
Adjoins - Open Space, Backs - Open Common Area, Bulkheaded, Cleared, Fishing Available, No Thru Street, Open, Stream/Creek, Tidal Wetland
Waterfront Features
Boat/Launch Ramp - Private
Water Body Type
Creek/Stream
View
Bay, Creek/Stream
Utilities
Natural Gas Available, Sewer Available, Water Available, Cable TV, Electric Available
Sewer
Public Sewer
Water Source
Public
Zoning
R1
Directions
Enter The East Gate On Glen Riddle. Once Through the Security Gate Continue Straight On Man O War Lane. Make A Right Onto Navy Page Lane
Tax and Financial Info
Tax Year
2025
Total Taxes
$3,803 (paid Annually)
Association Fee
$191 (paid Monthly)
Association Fee Includes
Common Area Maintenance, Insurance, Lawn Maintenance, Pier/Dock Maintenance, Pool(s), Recreation Facility, Reserve Funds
Condo Association
Yes
Condo Fee
$367 (paid Monthly)
Pets Allowed
Dogs OK, Cats OK, Breed Restrictions
Rooms
| Level | Size | Features | Description | |
| Bedroom 2 | Upper 1 |
Schools
Walking and Transportation
Please wait while loading...
Similar Listings
Similar Recently Sold Listings
Listing Information Last Updated 6/18/2026
Listing provided courtesy of Tina Dorsey, Coastal Life Realty Group LLC.
The information being provided by Bright MLS is for the consumer's personal, non-commercial use and may not be used for any purpose other than to identify prospective properties consumer may be interested in purchasing. Any information relating to real estate for sale referenced on this web site comes from the Internet Data Exchange (IDX) program of the Bright MLS. Coastal Life Realty Group is not a Multiple Listing Service (MLS), nor does it offer MLS access. This website is a service of Coastal Life Realty Group, a broker participant of Bright MLS. This web site may reference real estate listing(s) held by a brokerage firm other than the broker and/or agent who owns this web site.
The accuracy of all information, regardless of source, including but not limited to open house information, square footages and lot sizes, is deemed reliable but not guaranteed and should be personally verified through personal inspection by and/or with the appropriate professionals. The data contained herein is copyrighted by Bright MLS and is protected by all applicable copyright laws. Any unauthorized dissemination of this information is in violation of copyright laws and is strictly prohibited.
Copyright 2026 Bright MLS. All rights reserved.
The accuracy of all information, regardless of source, including but not limited to open house information, square footages and lot sizes, is deemed reliable but not guaranteed and should be personally verified through personal inspection by and/or with the appropriate professionals. The data contained herein is copyrighted by Bright MLS and is protected by all applicable copyright laws. Any unauthorized dissemination of this information is in violation of copyright laws and is strictly prohibited.
Copyright 2026 Bright MLS. All rights reserved.