

30 Preakness Dr
Ocean Pines, MD 21811

For more information on this listing, contact us at: (443) 373-8399
Sold
$665,000
-1.5%
30 Preakness Dr Ocean Pines, MD 21811
Single Family Home
Property Type
3
Beds
2 Full 1 Half
Baths
2,280
Sq. Ft.
2024
Year Built
Worcester
County
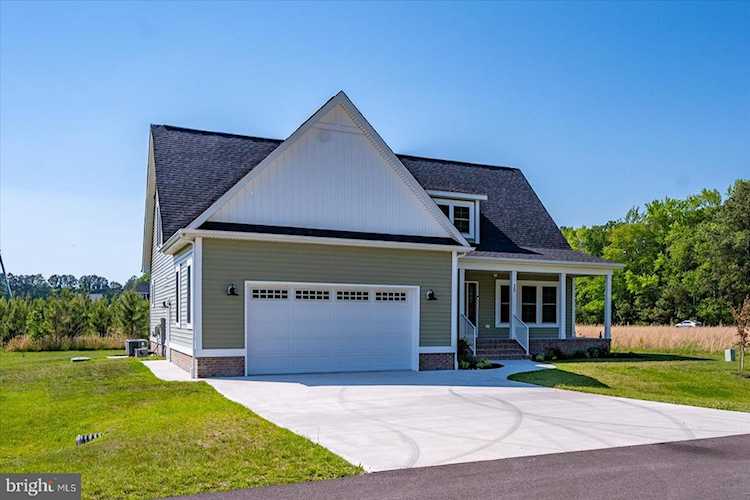
Nestled in the prestigious Triple Crown Estates section of Ocean Pines, this beautifully crafted 2023 Cape-style home offers the perfect blend of coastal elegance, comfort, and modern design. Featuring 3 spacious bedrooms, 2 full baths, a convenient powder room, and a 2-car garage, this thoughtfully designed two-level home welcomes you with timeless curb appeal and inviting outdoor living spaces. Inside, the open-concept floor plan creates an effortless flow ideal for both everyday living and entertaining. The stunning kitchen is equipped with modern appliances, stylish finishes, and ample space for gathering, while the expansive 22 x 16 living room is anchored by a custom fireplace, creating a warm and inviting focal point. Enjoy coastal mornings from the oversized 8 x 28 front porch and relax or entertain on the generous 26 x 10 rear porch overlooking the peaceful surroundings. Energy-efficient features include central A/C and a heat pump with electric backup for year-round comfort. Located in one of Ocean Pines? newest and most sought-after estate home communities, residents enjoy access to exceptional amenities including multiple outdoor pools, an indoor pool, parks, marina access, an oceanfront beach club, and optional golf and yacht club memberships. Just minutes from the charming shops and restaurants of Berlin and a short drive to the beaches of Ocean City, this move-in ready home offers the ideal balance of tranquility and convenience. Why wait for new construction when this nearly new coastal retreat is ready for you now?
MLS #
MDWO2038670
Monthly HOA
$76
Date Sold
6/26/2026
Last Updated
6/26/2026
Location

Contact Agent

Property Details
Community Information
Address
30 Preakness Dr, Ocean Pines, MD 21811
Area
Worcester Ocean Pines
County
Worcester
City
Ocean Pines
School System
Worcester County Public Schools
Subdivision
Ocean Pines - Sherwood Forest
Zip Code
21811
Architecture
Bedrooms
3
Bathrooms
2 Full / 1 Half
Year Built
2024
Stories
2
Style
Craftsman
Construction Materials
Vinyl Siding
Roof
Shingle
Foundation
Crawl Space
Features / Amenities
Interior Features
Attic, Ceiling Fan(s), Combination Dining/Living, Combination Kitchen/Dining, Combination Kitchen/Living, Dining Area, Entry Level Bedroom, Family Room Off Kitchen, Kitchen - Gourmet, Kitchen - Island, Primary Bath(s), Recessed Lighting, Stain/Lead Glass, Upgraded Countertops
Appliances
Built-In Microwave, Dishwasher, Disposal, Dryer, Refrigerator, Stainless Steel Appliances, Washer, WaterHeater
Fireplace Features
Gas/Propane
Floor
Hardwood, Vinyl
Patio And Porch
Porch, Screened
Garage Features
Garage - Front Entry, Additional Storage Area, Garage Door Opener, Inside Access
Type of Parking
Attached Garage, Driveway
Garage (# of Spaces)
2
Cooling
Ceiling Fan(s), Central A/C
Heating
Central
Hot Water
Electric
Property Features
Lot Size
12,980 Sq. Ft. / 0.3 Acres
Lot Dimensions
0.00 x 0.00
Lot Description
Backs to Trees, Corner, Landscaping
Driveway - # of Spaces
2
Sewer
Public Septic
Water Source
Public
Zoning
R1
Directions
South Gate Of Ocean Pines. Make A Right Onto Ocean Parkway. Turn Right Onto King Richard Road. Follow Into Triple Crown And Make A Left Onto Preakness Drive
Tax and Financial Info
Tax Year
2025
Total Taxes
$4,289 (paid Annually)
Association Fee
$915 (paid Annually)
Association Fee Includes
Management
Condo Association
No
Pets Allowed
No Pet Restrictions
Price Change History
| Date | Old Price | New Price | Percent Change |
| 6/26/2026 | $675,000 | $665,000 |
-1.5%
|
Schools
Walking and Transportation
Please wait while loading...
Similar Listings
Similar Recently Sold Listings
Listing Information Last Updated 6/26/2026
Listing provided courtesy of Melanie Shoff, Coastal Life Realty Group LLC.
The information being provided by Bright MLS is for the consumer's personal, non-commercial use and may not be used for any purpose other than to identify prospective properties consumer may be interested in purchasing. Any information relating to real estate for sale referenced on this web site comes from the Internet Data Exchange (IDX) program of the Bright MLS. Coastal Life Realty Group is not a Multiple Listing Service (MLS), nor does it offer MLS access. This website is a service of Coastal Life Realty Group, a broker participant of Bright MLS. This web site may reference real estate listing(s) held by a brokerage firm other than the broker and/or agent who owns this web site.
The accuracy of all information, regardless of source, including but not limited to open house information, square footages and lot sizes, is deemed reliable but not guaranteed and should be personally verified through personal inspection by and/or with the appropriate professionals. The data contained herein is copyrighted by Bright MLS and is protected by all applicable copyright laws. Any unauthorized dissemination of this information is in violation of copyright laws and is strictly prohibited.
Copyright 2026 Bright MLS. All rights reserved.
The accuracy of all information, regardless of source, including but not limited to open house information, square footages and lot sizes, is deemed reliable but not guaranteed and should be personally verified through personal inspection by and/or with the appropriate professionals. The data contained herein is copyrighted by Bright MLS and is protected by all applicable copyright laws. Any unauthorized dissemination of this information is in violation of copyright laws and is strictly prohibited.
Copyright 2026 Bright MLS. All rights reserved.