

75 Robin Hood Trl
Ocean Pines, MD 21811

For more information on this listing, contact us at: (443) 552-7579
Sold
$465,000
-3.1%
75 Robin Hood Trl Ocean Pines, MD 21811
Single Family Home
Property Type
4
Beds
2 Full 1 Half
Baths
1,952
Sq. Ft.
1998
Year Built
Worcester
County
Welcome to Sherwood Forest Ocean Pines, MD!
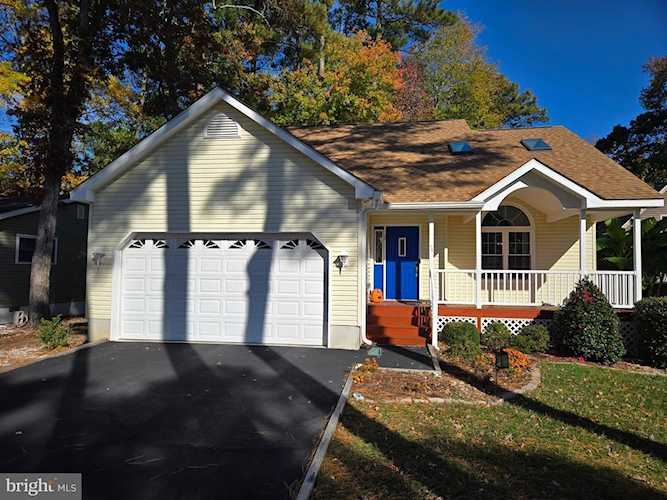
Nestled within the highly desirable community of Ocean Pines, just minutes from Ocean City's beaches, boardwalk, and bay, this beautifully maintained custom home The Mariner by Grace Construction offers the perfect blend of quality craftsmanship and coastal comfort.
Built in 1998, this 4-bedroom, 2.5-bath, two-story home features over 1,900 sq. ft. of thoughtfully designed living space. The open floor plan showcases a spacious living room with cathedral ceilings and brand-new skylights, filling the space with natural light. The chef's kitchen is complete with wood cabinetry, granite countertops, a breakfast bar, and updated stainless-steel appliances perfect for everyday living or entertaining.
Enjoy year-round comfort in the bright sunroom featuring a cozy gas fireplace and access to the recently enclosed porch, perfect for morning coffee or evening relaxation. The first-floor primary suite offers privacy and convenience, with a fully remodeled bathroom including a jetted tub, dual sinks, and a separate shower.
Upstairs, you'll find three additional bedrooms and a Jack-and-Jill full bath. One bedroom currently serves as a sitting room and office, complete with a walk-in bonus room for extra storage.
Over the past decade, the owners have made extensive upgrades, including:
New HVAC system
New roof and windows
Updated bathrooms and kitchen remodel
Enclosed porch addition
Updated gas fireplace
New carpeting, ceiling fans, washer & dryer, and more
(Ask your agent for the complete list with dates and improvements!)
Additional features include a two-car garage with extra storage and a utility room for added convenience.
Enjoy all that the Ocean Pines community has to offer indoor and outdoor pools, clubhouse and restaurants, 18-hole championship golf course, marina with boat ramp, picnic areas, tennis and basketball courts, and playgrounds for the kids.
This move-in-ready home combines coastal charm with modern updates Hurry, it won't last long!
HOME WARRANTY PAID BY SELLERS!
Nestled within the highly desirable community of Ocean Pines, just minutes from Ocean City's beaches, boardwalk, and bay, this beautifully maintained custom home The Mariner by Grace Construction offers the perfect blend of quality craftsmanship and coastal comfort.
Built in 1998, this 4-bedroom, 2.5-bath, two-story home features over 1,900 sq. ft. of thoughtfully designed living space. The open floor plan showcases a spacious living room with cathedral ceilings and brand-new skylights, filling the space with natural light. The chef's kitchen is complete with wood cabinetry, granite countertops, a breakfast bar, and updated stainless-steel appliances perfect for everyday living or entertaining.
Enjoy year-round comfort in the bright sunroom featuring a cozy gas fireplace and access to the recently enclosed porch, perfect for morning coffee or evening relaxation. The first-floor primary suite offers privacy and convenience, with a fully remodeled bathroom including a jetted tub, dual sinks, and a separate shower.
Upstairs, you'll find three additional bedrooms and a Jack-and-Jill full bath. One bedroom currently serves as a sitting room and office, complete with a walk-in bonus room for extra storage.
Over the past decade, the owners have made extensive upgrades, including:
New HVAC system
New roof and windows
Updated bathrooms and kitchen remodel
Enclosed porch addition
Updated gas fireplace
New carpeting, ceiling fans, washer & dryer, and more
(Ask your agent for the complete list with dates and improvements!)
Additional features include a two-car garage with extra storage and a utility room for added convenience.
Enjoy all that the Ocean Pines community has to offer indoor and outdoor pools, clubhouse and restaurants, 18-hole championship golf course, marina with boat ramp, picnic areas, tennis and basketball courts, and playgrounds for the kids.
This move-in-ready home combines coastal charm with modern updates Hurry, it won't last long!
HOME WARRANTY PAID BY SELLERS!
MLS #
MDWO2034590
Monthly HOA
$74
Date Sold
1/6/2026
Last Updated
1/30/2026
Location

Contact Agent

Client Care Team
(443) 552-7579Property Details
Community Information
Address
75 Robin Hood Trl, Ocean Pines, MD 21811
Area
Worcester Ocean Pines
County
Worcester
City
Ocean Pines
Subdivision
Ocean Pines - Sherwood Forest
Zip Code
21811
School Information
High School
Stephen Decatur
Middle School
Stephen Decatur
Elementary School
Showell
Architecture
Bedrooms
4
Bathrooms
2 Full / 1 Half
Year Built
1998
Stories
2
Style
Traditional
Construction Materials
Vinyl Siding
Roof
Architectural Shingle
Foundation
Block
Features / Amenities
Interior Features
Bathroom - Jetted Tub, Bathroom - Walk-In Shower, Carpet, Ceiling Fan(s), Combination Dining/Living, Combination Kitchen/Dining, Pantry, Primary Bath(s), Recessed Lighting, Skylight(s), Stain/Lead Glass, Upgraded Countertops, Walk-in Closet(s), Window Treatments
Appliances
Built-In Microwave, Dishwasher, Disposal, Dryer - Front Loading, Exhaust Fan, Icemaker, Microwave, Oven - Self Cleaning, Oven/Range - Electric, Refrigerator, Washer - Front Loading, WaterHeater
Fireplace Features
Screen, Gas/Propane
Floor
Carpet, Vinyl, Laminated
Exterior Features
Lawn Sprinkler, Outside Shower
Amenities
Beach Club, Boat Ramp, Club House, GolfCourse, Jog/Walk Path, Marina/Marina Club, Pier/Dock, Pool - Indoor, Pool - Outdoor, Tennis Courts, Tot Lots/Playground, Basketball Courts, Community Center, Security
Patio And Porch
Porch, Screened, Roof
Garage Features
Garage - Side Entry, Garage Door Opener
Type of Parking
Attached Garage, Driveway, On Street
Garage (# of Spaces)
2
Cooling
Central A/C
Heating
Heat Pump(s)
Hot Water
Electric
Property Features
Lot Size
7,920 Sq. Ft. / 0.18 Acres
Lot Dimensions
0.00 x 0.00
View
Garden/Lawn, Trees/Woods
Driveway - # of Spaces
4
Utilities
Cable TV, Natural Gas Available
Sewer
Public Sewer
Water Source
Public
Zoning
R-2
Directions
Use GPS
Tax and Financial Info
Tax Year
2025
Total Taxes
$3,351 (paid Annually)
Association Fee
$890 (paid Annually)
Association Fee Includes
Common Area Maintenance, Management, Reserve Funds, Road Maintenance, Snow Removal, Pool(s)
Condo Association
No
Pets Allowed
Dogs OK, Cats OK
Rooms
| Level | Size | Features | Description | |
| Dining Room | Main | |||
| Family Room | Main | |||
| Kitchen | Main | |||
| Laundry | Main | |||
| Screened Porch | Main | |||
| Sun/Florida Room | Main | |||
| Attic | Upper 1 |
Schools
Walking and Transportation
Please wait while loading...
Similar Listings
Similar Recently Sold Listings
Listing Information Last Updated 1/30/2026
Listing provided courtesy of Teresa Marsula, Long & Foster Real Estate, Inc..
The information being provided by Bright MLS is for the consumer's personal, non-commercial use and may not be used for any purpose other than to identify prospective properties consumer may be interested in purchasing. Any information relating to real estate for sale referenced on this web site comes from the Internet Data Exchange (IDX) program of the Bright MLS. Coastal Life Realty Group is not a Multiple Listing Service (MLS), nor does it offer MLS access. This website is a service of Coastal Life Realty Group, a broker participant of Bright MLS. This web site may reference real estate listing(s) held by a brokerage firm other than the broker and/or agent who owns this web site.
The accuracy of all information, regardless of source, including but not limited to open house information, square footages and lot sizes, is deemed reliable but not guaranteed and should be personally verified through personal inspection by and/or with the appropriate professionals. The data contained herein is copyrighted by Bright MLS and is protected by all applicable copyright laws. Any unauthorized dissemination of this information is in violation of copyright laws and is strictly prohibited.
Copyright 2026 Bright MLS. All rights reserved.
The accuracy of all information, regardless of source, including but not limited to open house information, square footages and lot sizes, is deemed reliable but not guaranteed and should be personally verified through personal inspection by and/or with the appropriate professionals. The data contained herein is copyrighted by Bright MLS and is protected by all applicable copyright laws. Any unauthorized dissemination of this information is in violation of copyright laws and is strictly prohibited.
Copyright 2026 Bright MLS. All rights reserved.