31204 Anchor Watch Loop
Dagsboro, DE 19939
For more information on this listing, contact us at: (443) 552-7579
Active
$449,000
-2.2%
31204 Anchor Watch Loop Dagsboro, DE 19939
Residential
Property Type
3
Beds
2
Baths
0.19
Acres
2018
Year Built
Sussex
County
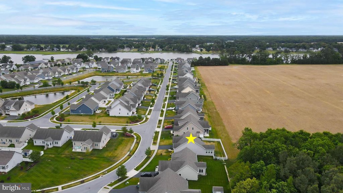
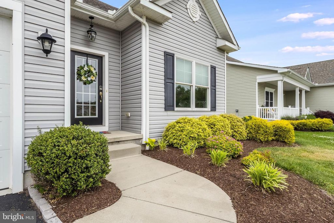
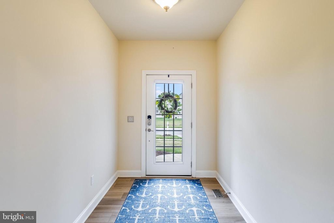
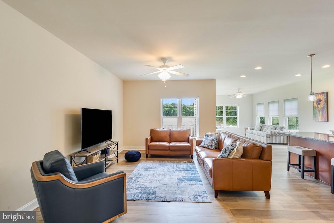
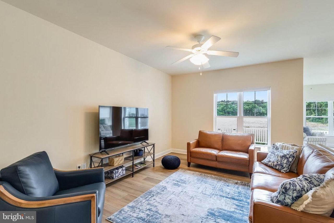
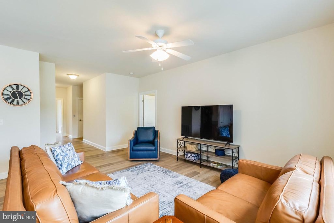
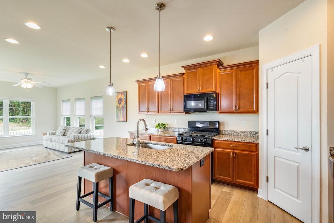
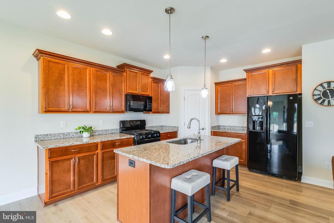
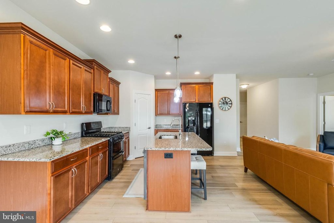
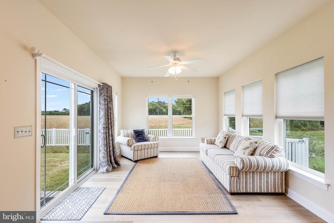
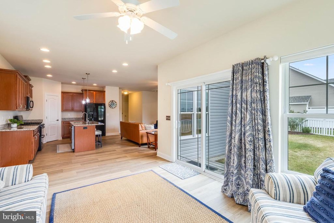
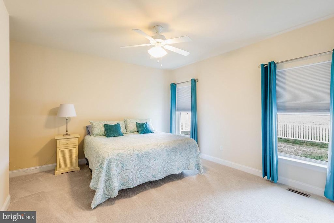
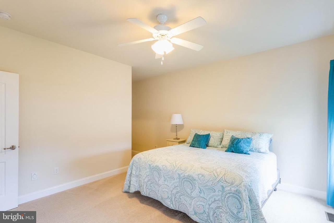
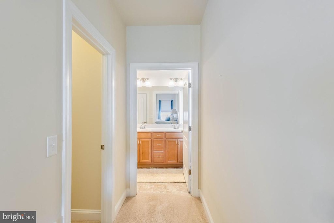
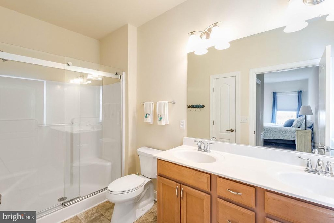
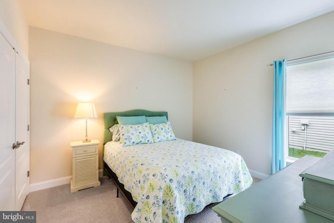
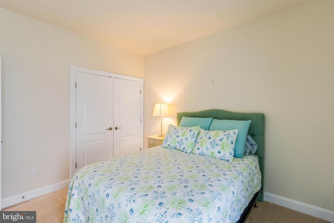
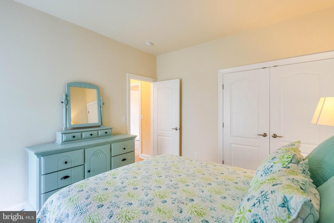
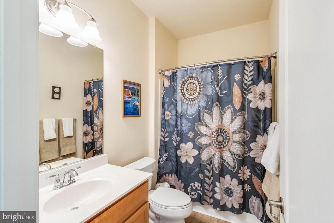
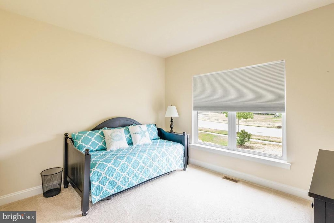
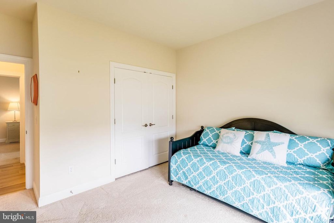
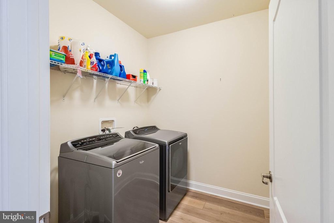
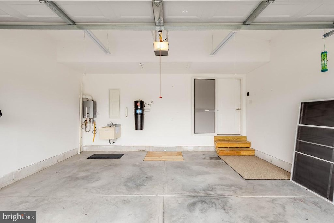
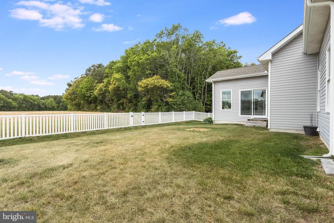
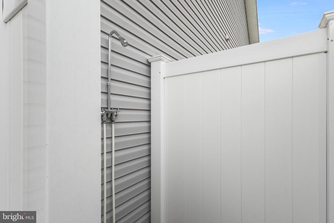
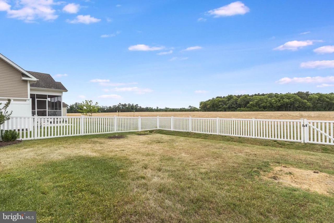
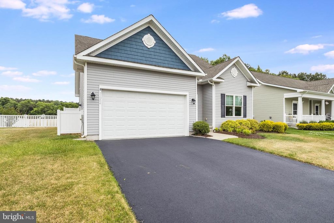
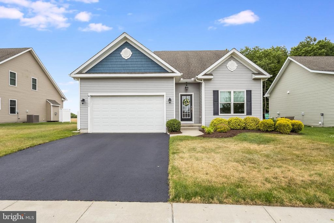
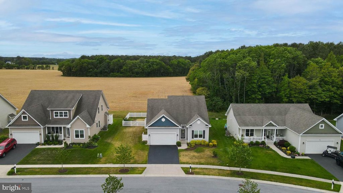
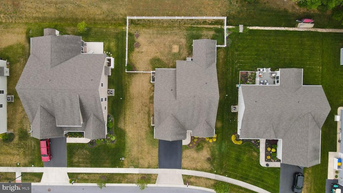
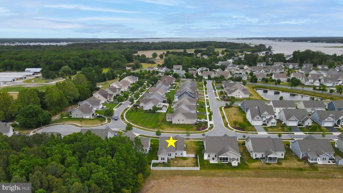
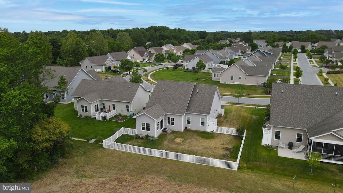
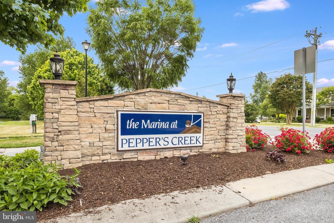
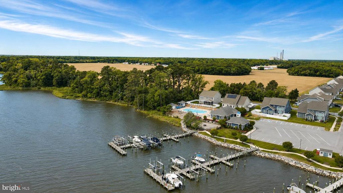
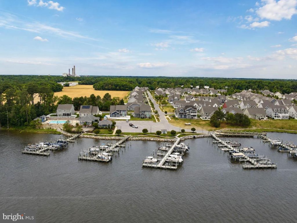
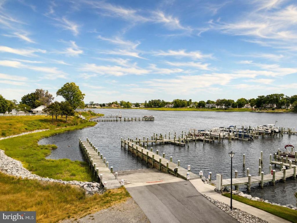
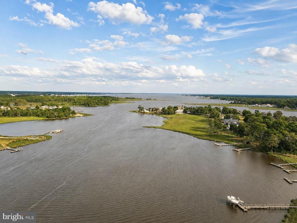
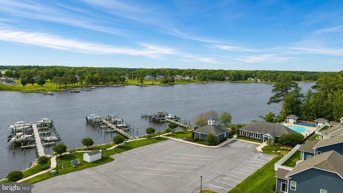
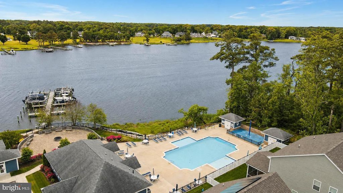
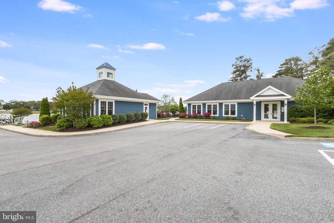
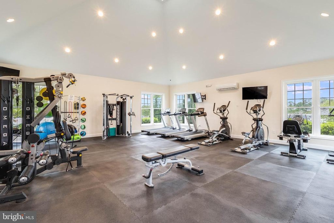
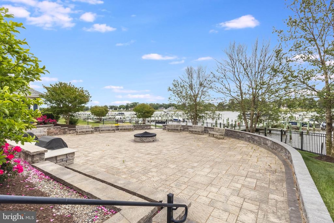
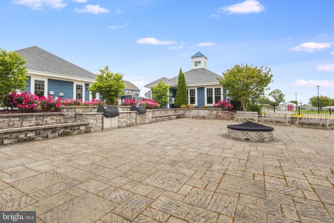
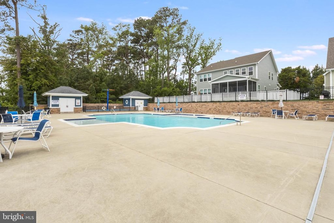
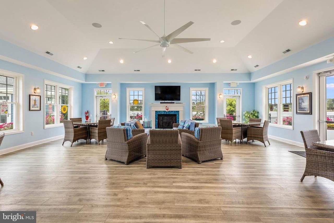
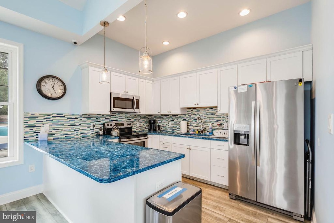
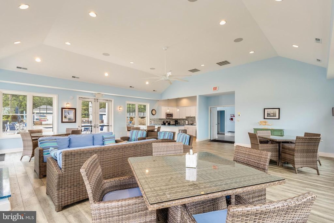
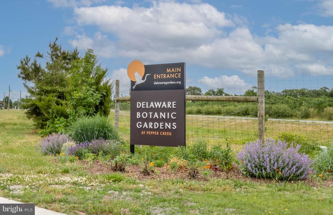
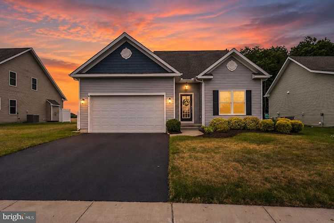
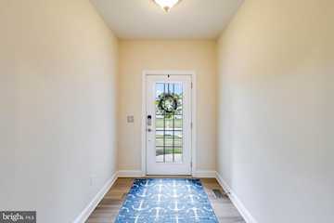
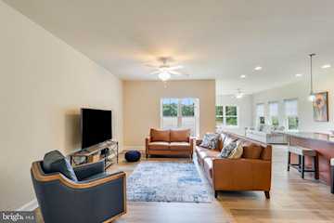
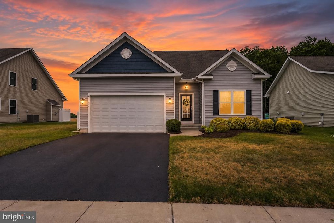
Located in the desirable community of The Marina at Peppers Creek, this well-maintained ranch-style home offers easy single-level living with thoughtful updates and access to resort-style amenities. Featuring 3 bedrooms and 2 bathrooms, the home welcomes you with new LVP flooring throughout and an open-concept layout designed for comfortable everyday living and entertaining. The kitchen is equipped with an island with bar seating, pendant and recessed lighting, gas stove, built-in microwave, and pantry, all flowing seamlessly into the spacious living area. A bright sunroom or dining area filled with natural light overlooks the backyard and includes a sliding door for easy outdoor access. Additional highlights include a dedicated laundry room, attached front garage, fenced backyard, and outdoor shower. Community amenities include a clubhouse, fitness center, pool, grill and fire pit area, and access to a nearby public boat ramp and dock available for use with an applicable fee. The private marina docks where boats are currently kept are not public. All this just a short drive to DE beaches and the Dagsboro Botanical Gardens
MLS #
DESU2112540
Monthly HOA
$170
On Site
54 Days
Last Updated
7/6/2026
Location

Contact Agent

Client Care Team
(443) 552-7579Property Details
Community Information
Address
31204 Anchor Watch Loop, Dagsboro, DE 19939
County
Sussex
City
Dagsboro
Subdivision
Marina At Peppers Creek
Zip Code
19939
School Information
School System
Indian River
High School
Indian River
Architecture
Bedrooms
3
Bathrooms
2
Year Built
2018
Stories
1
Style
Coastal
Construction
Stick Built, Vinyl Siding
Roofing
Architectural Shingle
Foundation
Concrete Perimeter
Garage
Paved Driveway
Garage Size
2
Features / Amenities
Interior Features
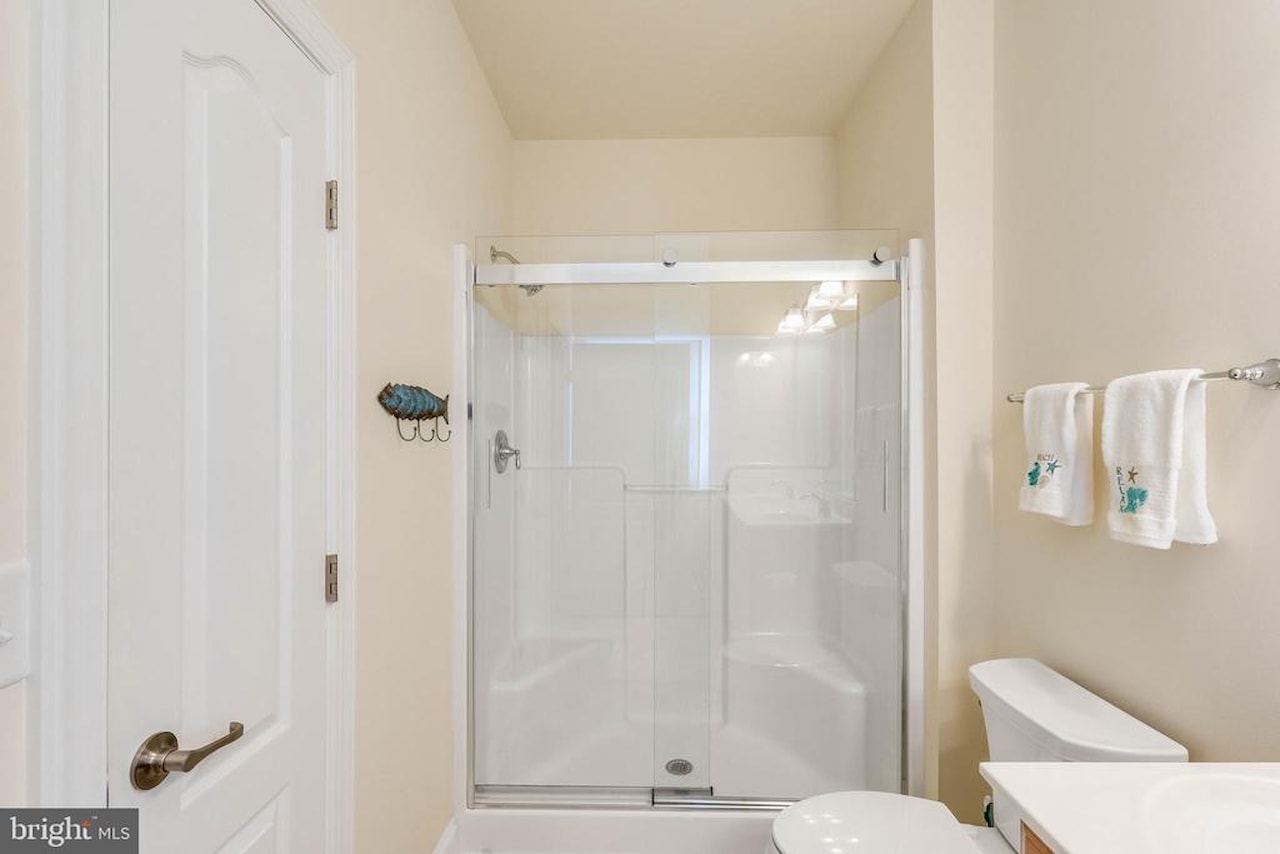
Carpet, Ceiling Fan(s), Combination Kitchen/Dining, Entry Level Bedroom, Floor Plan - Open, Pantry, Primary Bath(s), Recessed Lighting, Bathroom - Stall Shower, Walk-in Closet(s), Window Treatments
Appliances
Built-In Microwave, Central Vacuum, Dishwasher, Disposal, Dryer - Electric, Oven/Range - Gas, Refrigerator, Stainless Steel Appliances, Washer, Water Heater - Tankless
Primary Flooring
Carpet, Vinyl
Exterior Features
Gutter System, Outside Shower, Sidewalks, Street Lights
Accessibility
2+ Access Exits
Community Amenities
Boat Dock/Slip, Community Center, Marina/Marina Club, Pier/Dock, Pool - Outdoor, Water/Lake Privileges, FitnessCenter
Other Structures
Above Grade, Below Grade
Fencing
Rear
Cooling
Central A/C
Heating
Heat Pump(s)
Property Features
Lot Size
8,276 Sq. Ft. / 0.19 Acres
Lot Dimensions
75.00 x 153.00 Sq. Ft.
Lot Description
Front Yard, Rear Yard, SideYard(s), Landlocked
Waterfront
Creek/Stream
View
Trees/Woods
Water Access
Yes
Water
Public
Sewer
Public Sewer
Road
Paved
Road Responsibility
HOA
Zoning
AR-1
Directions
From Sussex Hwy turn left onto Laurel Rd, right onto Millsboro Hwy, left onto Nine Foot Rd, left onto Main St, right onto Piney Neck Rd, right onto Wild Goose Way, right onto Anchor Watch Loop. The home is on the right. Sign posted.
Tax and Financial Info
Total Taxes
$921 (paid Annually)
School Tax
$829
Ownership
Fee Simple
Association Fee
$510 (paid Quarterly)
HOA Amenities
Boat Dock/Slip, Community Center, Marina/Marina Club, Pier/Dock, Pool - Outdoor, Water/Lake Privileges, FitnessCenter
Rooms
| Level | Size | Features | Description | |
| Bathroom 1 | Main | |||
| Bedroom 1 | Main | |||
| Bedroom 2 | Main | |||
| Foyer | Main | |||
| Kitchen | Main | |||
| Laundry | Main | |||
| Living Room | Main | |||
| Primary Bathroom | Main | |||
| Primary Bedroom | Main | |||
| Sun/Florida Room | Main |
Mortgage Calculator
Your monthly payment will be
$0,000
Loan and interest only.
Purchase price
Down payment
Price Change History
| Date | Old Price | New Price | Percent Change |
| 6/29/2026 | $459,000 | $449,000 |
-2.2%
|
Schools
Walking and Transportation
Please wait while loading...
Schedule a Tour
ASAP
Mon
20
Jul
Tue
21
Jul
Wed
22
Jul
Thu
23
Jul
Fri
24
Jul
Sat
25
Jul
Sun
26
Jul
Scheduling is free, and you can cancel anytime.
Similar Listings
Similar Recently Sold Listings
Listing Information Last Updated 7/6/2026
Listing provided courtesy of Keller Williams Realty.
The information being provided by Bright MLS is for the consumer's personal, non-commercial use and may not be used for any purpose other than to identify prospective properties consumer may be interested in purchasing. Any information relating to real estate for sale referenced on this web site comes from the Internet Data Exchange (IDX) program of the Bright MLS. Coastal Life Realty Group is not a Multiple Listing Service (MLS), nor does it offer MLS access. This website is a service of Coastal Life Realty Group, a broker participant of Bright MLS. This web site may reference real estate listing(s) held by a brokerage firm other than the broker and/or agent who owns this web site.
The accuracy of all information, regardless of source, including but not limited to open house information, square footages and lot sizes, is deemed reliable but not guaranteed and should be personally verified through personal inspection by and/or with the appropriate professionals. The data contained herein is copyrighted by Bright MLS and is protected by all applicable copyright laws. Any unauthorized dissemination of this information is in violation of copyright laws and is strictly prohibited.
Copyright 2026 Bright MLS. All rights reserved.
The accuracy of all information, regardless of source, including but not limited to open house information, square footages and lot sizes, is deemed reliable but not guaranteed and should be personally verified through personal inspection by and/or with the appropriate professionals. The data contained herein is copyrighted by Bright MLS and is protected by all applicable copyright laws. Any unauthorized dissemination of this information is in violation of copyright laws and is strictly prohibited.
Copyright 2026 Bright MLS. All rights reserved.