30828 Trails End
Dagsboro, DE 19939
For more information on this listing, contact us at: (443) 552-7579
Active
$550,000
-8.3%
30828 Trails End Dagsboro, DE 19939
Residential
Property Type
4
Beds
2 Full 1 Half
Baths
0.22
Acres
2019
Year Built
Sussex
County
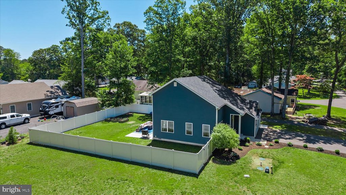
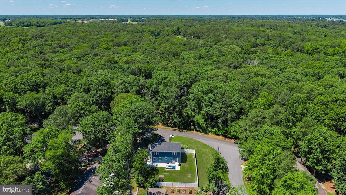
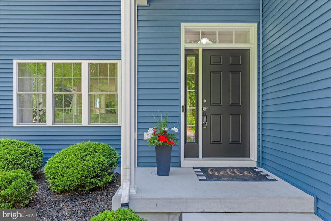
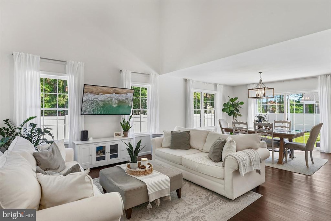
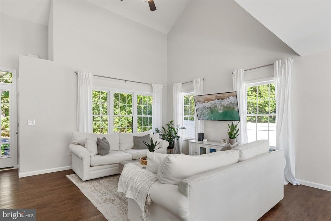
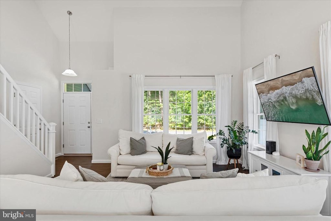
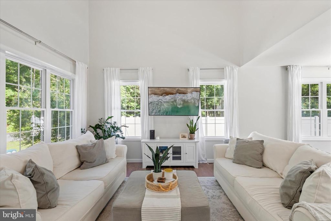
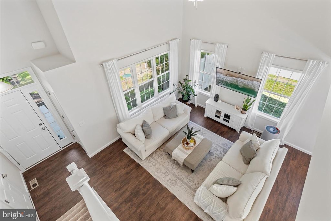
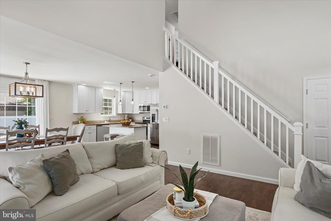
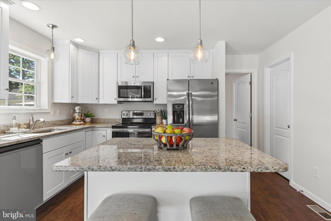
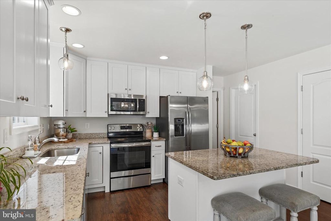
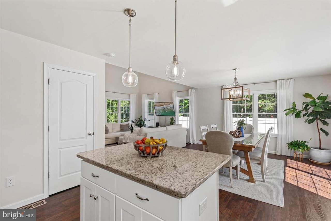
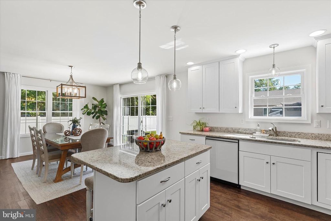
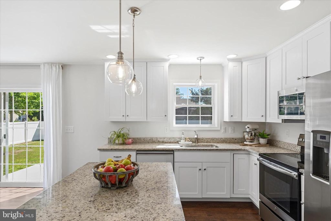
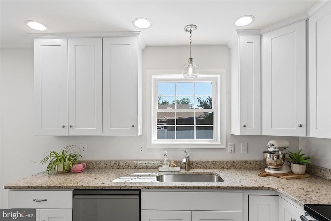
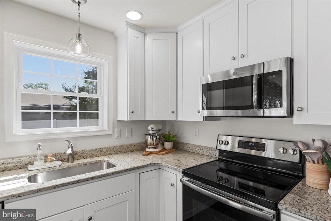
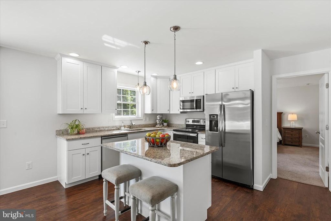
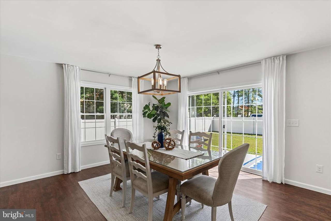
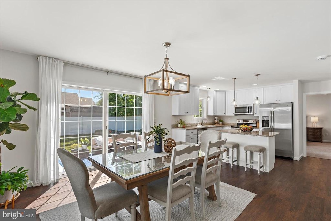
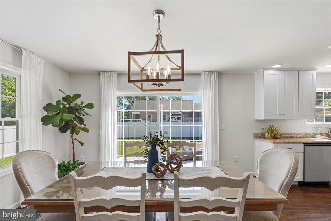
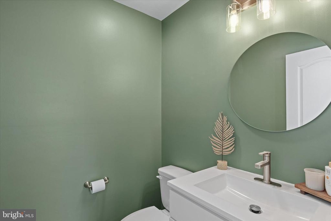
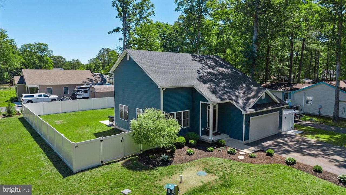
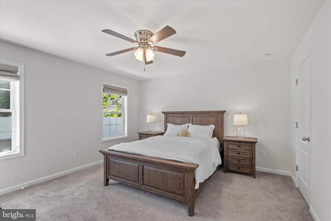
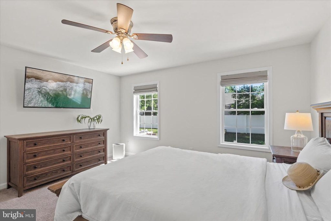
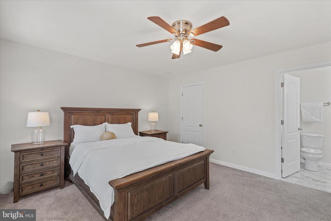
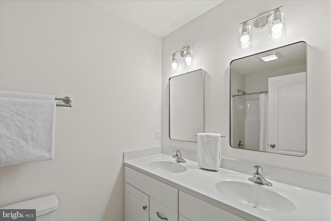
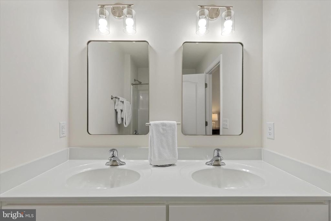
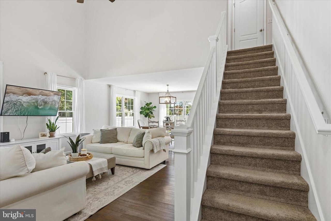
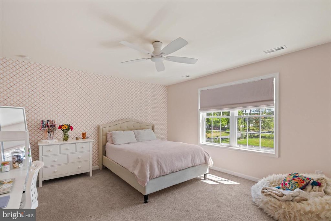
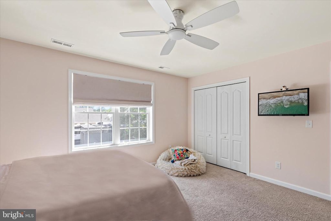
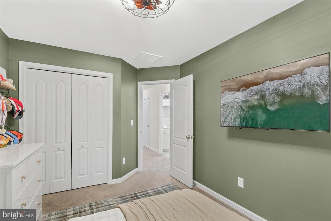
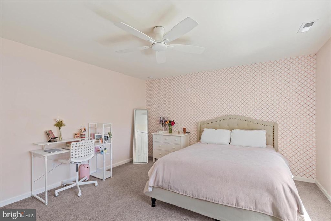
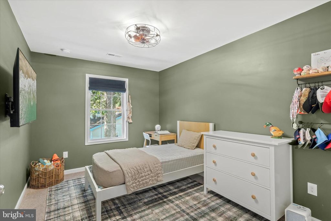
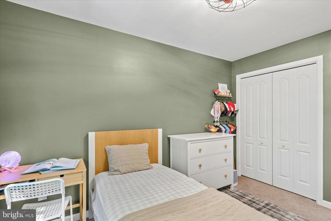
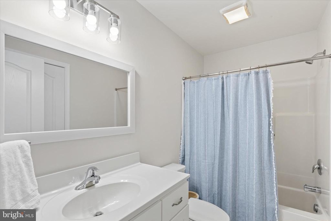
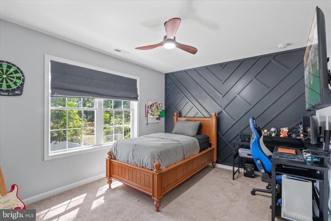
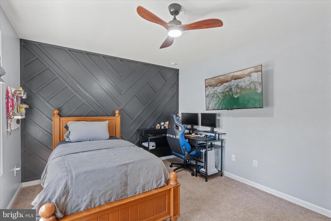
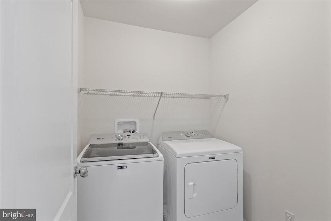
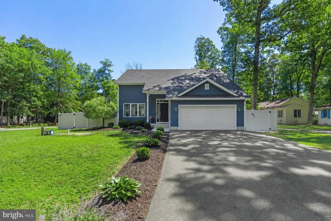
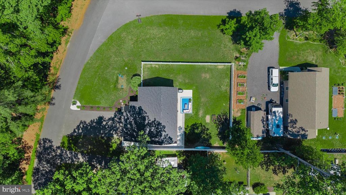
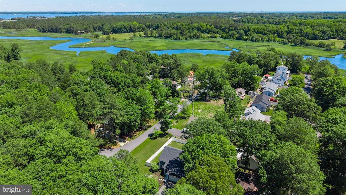
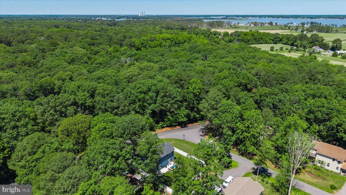
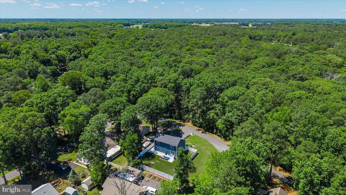
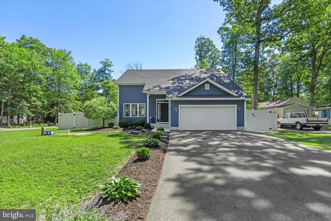
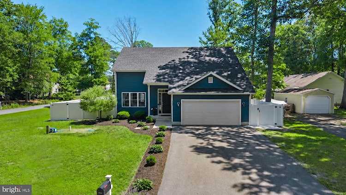
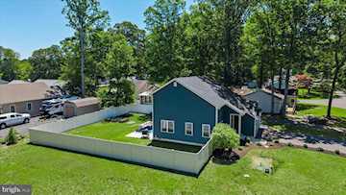
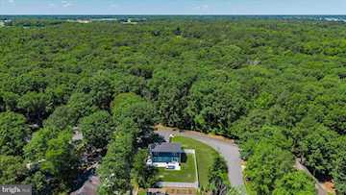
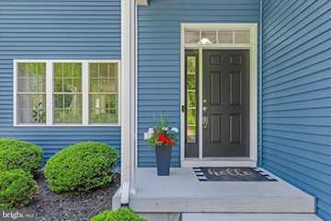
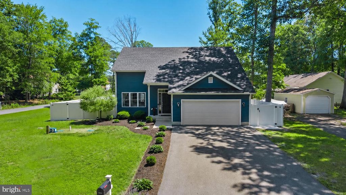
30828 Trails End in a peaceful waterfront community. Low taxes and located in sought after Lord Baltimore elementary school zone. From the moment you arrive, this beautifully maintained home captures your attention with its striking navy-and-white exterior, pristine landscaping, expanded asphalt driveway, updated exterior lighting, and exceptional curb appeal. Situated on a spacious corner lot, every detail reflects the care and pride of ownership that has gone into making this property truly move-in ready. Step inside and discover a bright, freshly painted interior where abundant natural light, soaring ceilings, and a crisp coastal color palette create an atmosphere that feels both welcoming and relaxing. The open-concept floor plan is designed for everyday comfort and effortless entertaining, seamlessly connecting the living room, dining area, and kitchen. At the heart of the home, the beautifully appointed kitchen features crisp white 42-inch cabinetry, gleaming granite countertops, stainless steel appliances, and a center island with breakfast bar seating. A recently renovated pantry adds both style and functionality, providing excellent organization and storage while keeping the kitchen beautifully uncluttered. The main-level primary suite offers a peaceful retreat filled with natural light and features a spacious walk-in closet and private ensuite bath with dual vanities and a tub-shower combination. Updated lighting and mirrors in the bathrooms enhance the home's fresh, modern appeal. Upstairs, three generously sized guest bedrooms provide comfortable accommodations for family and friends, along with a well-appointed hall bath and convenient upper-level laundry room. Updated interior lighting and ceiling fans throughout the home further enhance both comfort and style.
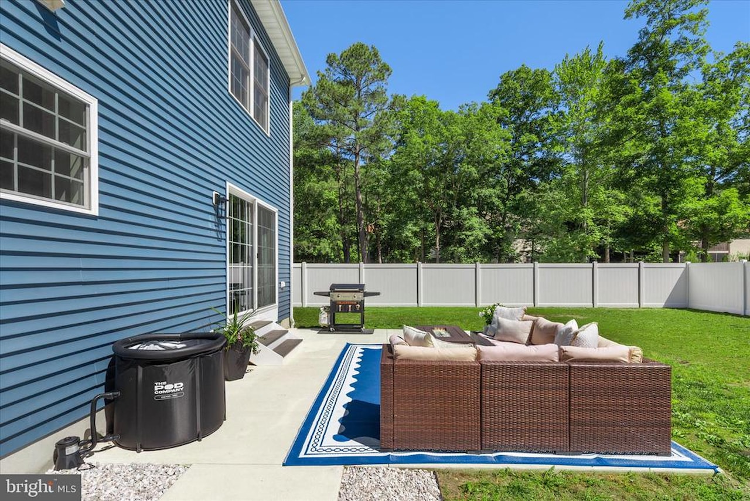
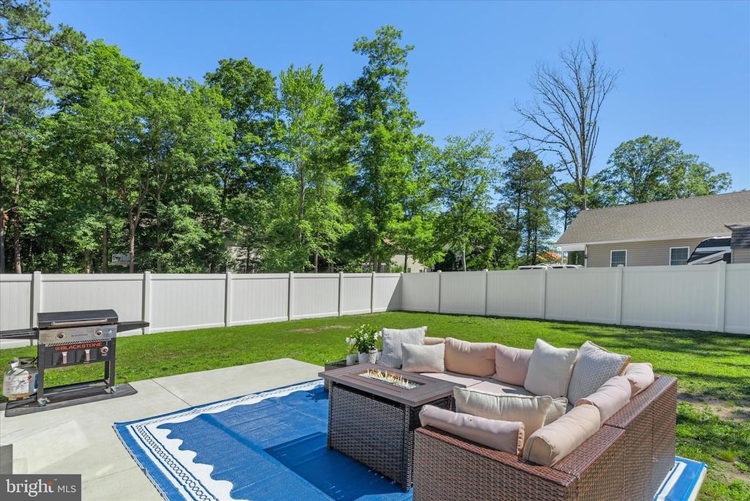
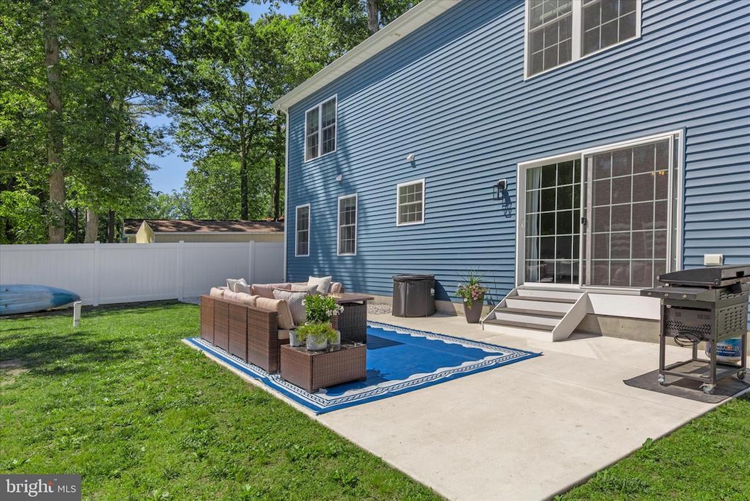
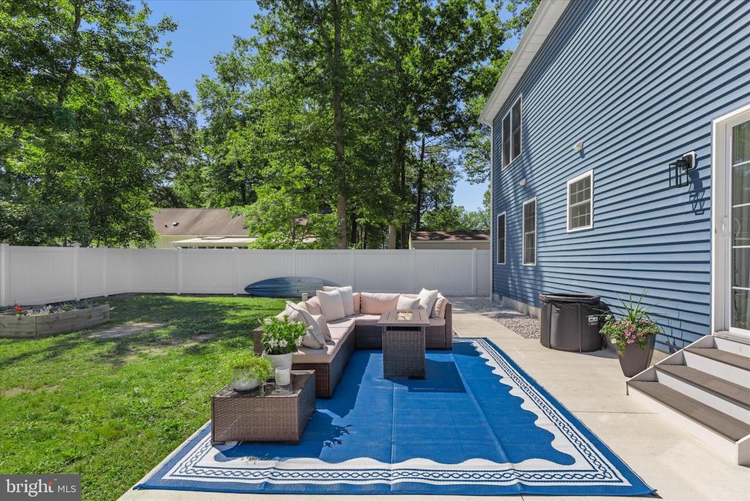
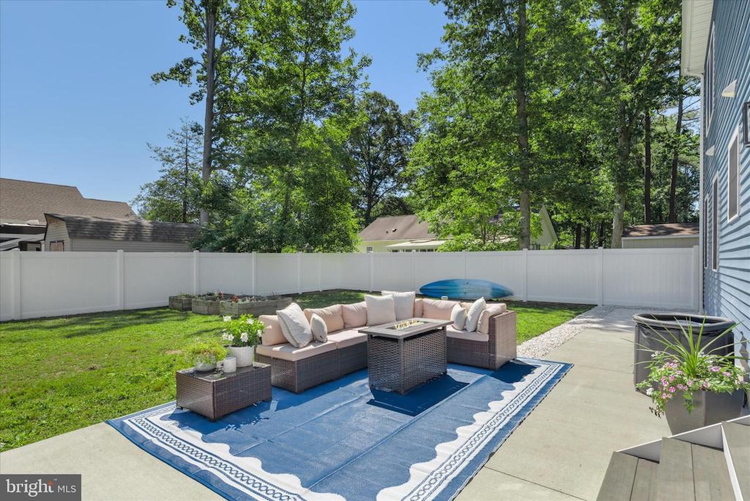
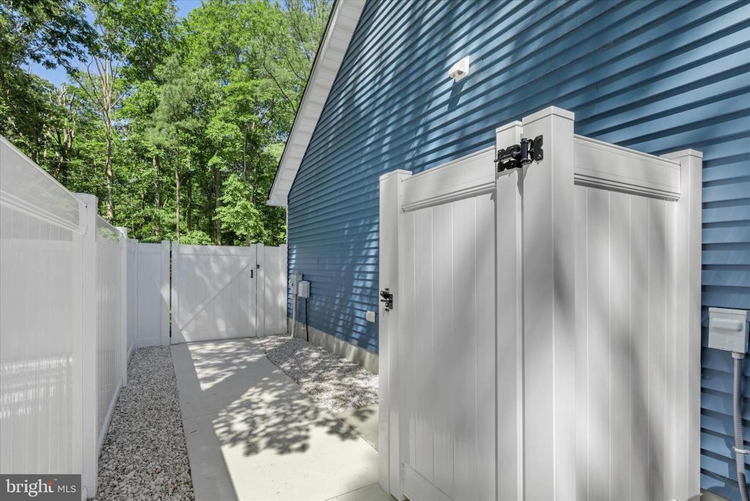
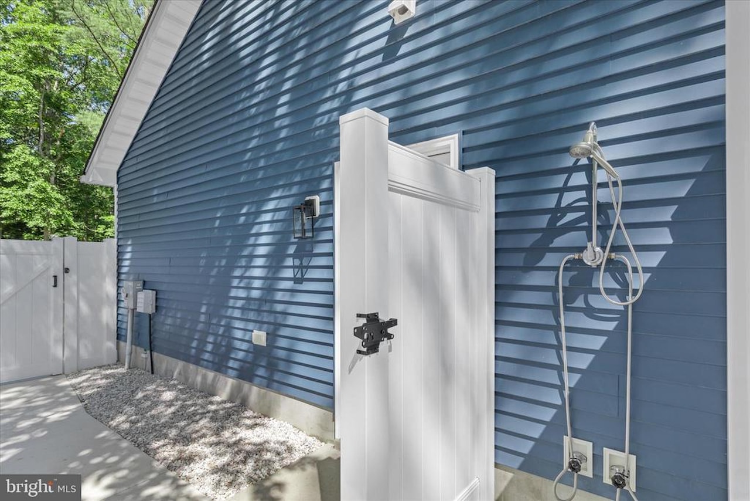
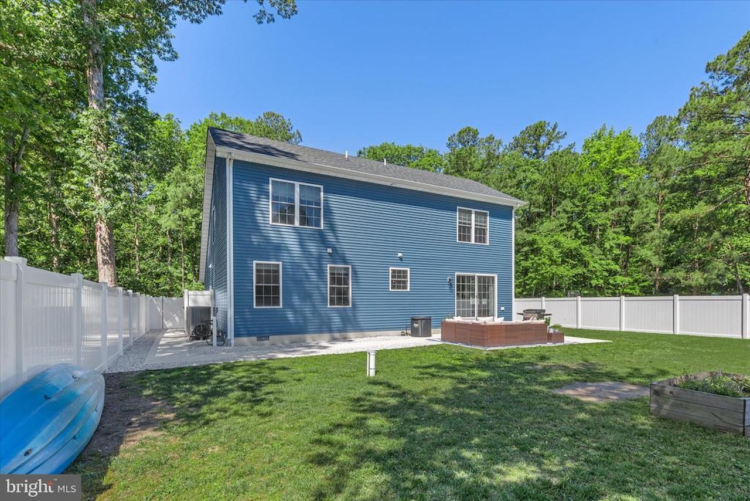
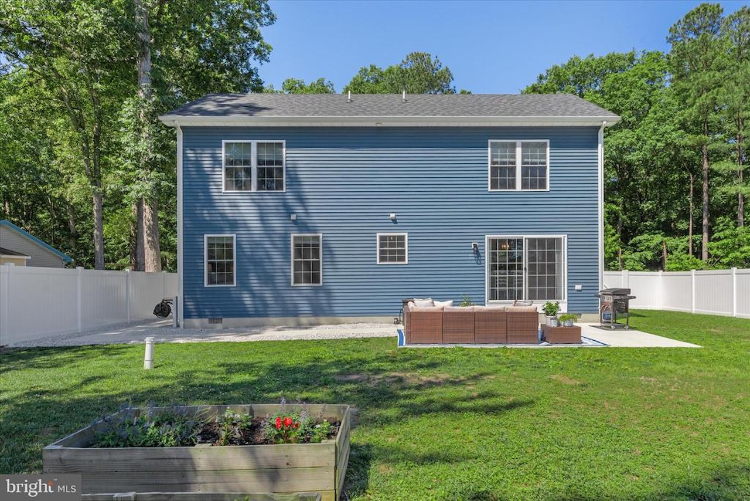
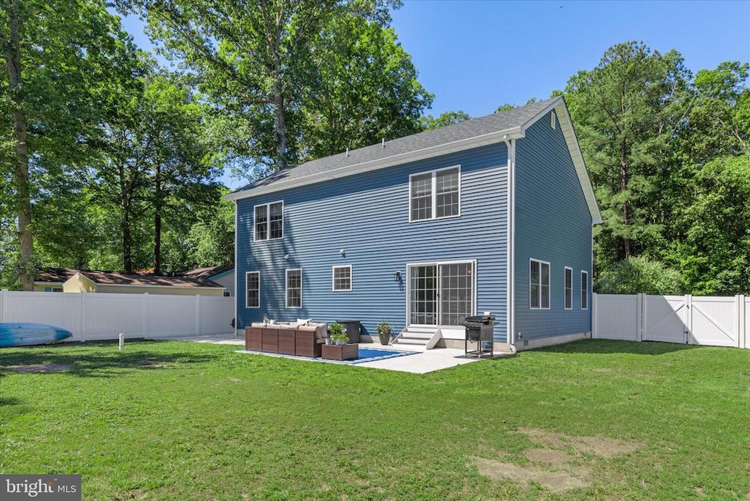
Outdoor living is equally impressive. Sliding doors off the dining area lead to an expanded patio and walkway designed for gathering, grilling, and enjoying Delaware's coastal seasons. The fully fenced backyard offers privacy and plenty of room for a private pool, featuring raised garden beds, underground drainage improvements, and an enclosed outdoor shower, perfect after a day spent at the beach, on the bay, or exploring the nearby waterways.
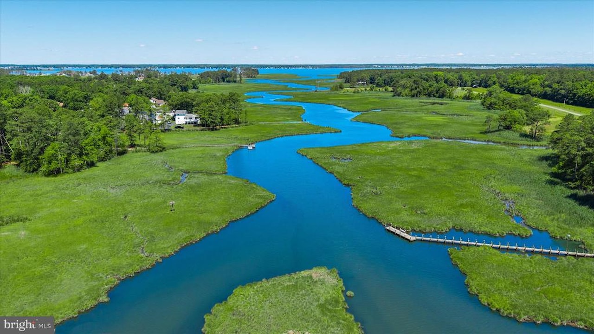
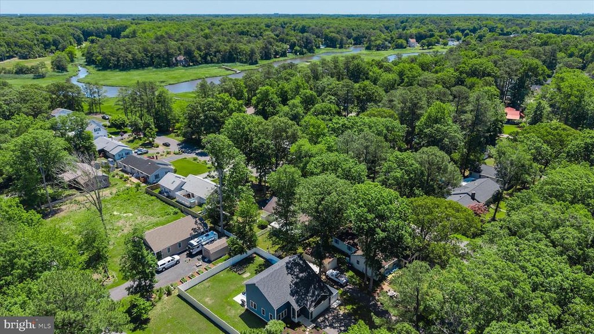
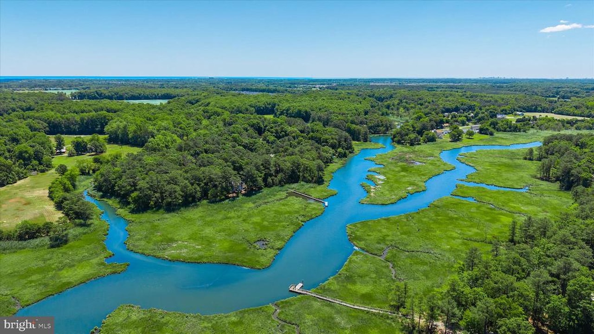
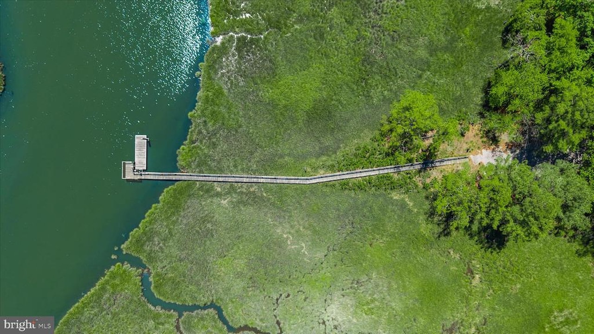
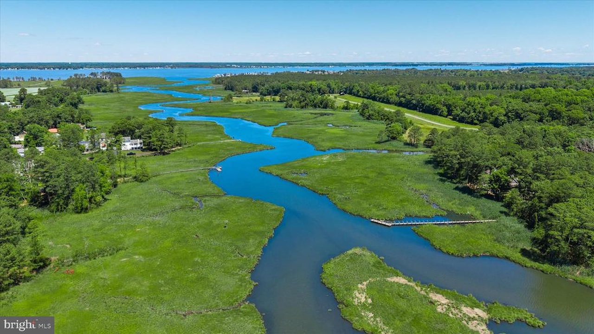
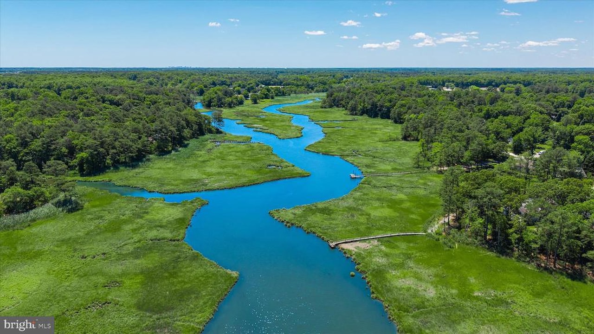
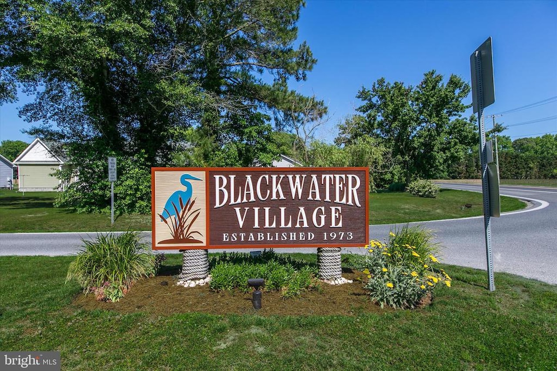
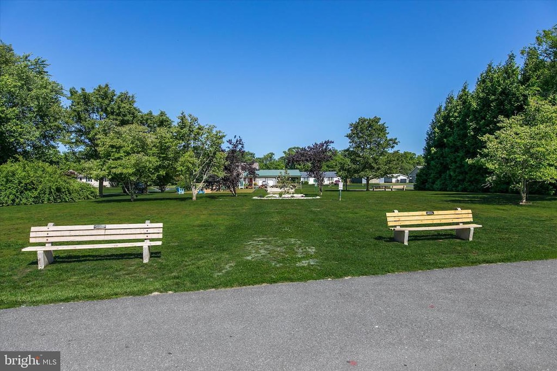
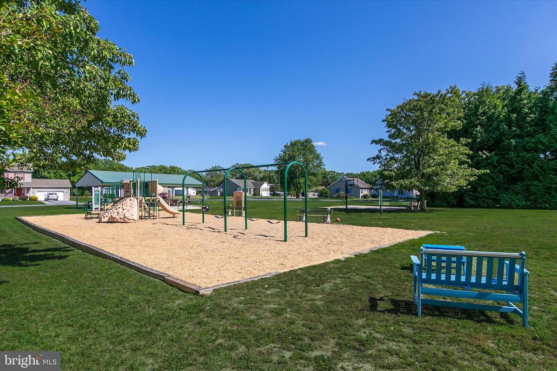
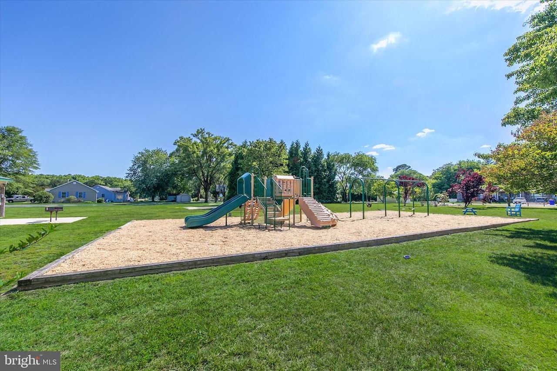
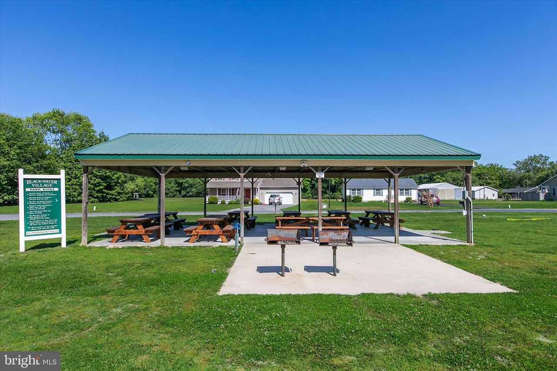
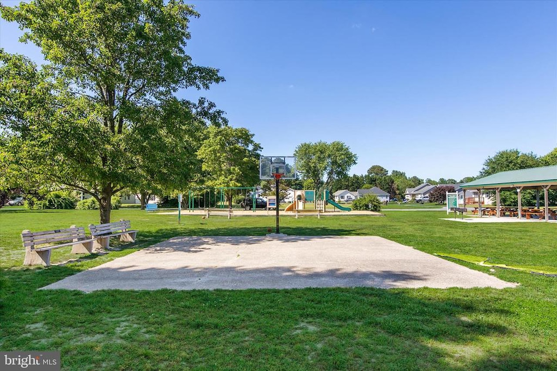
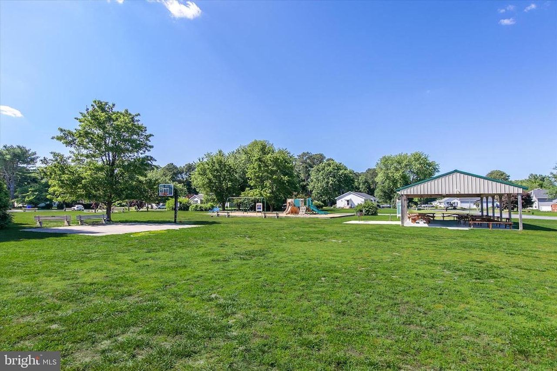
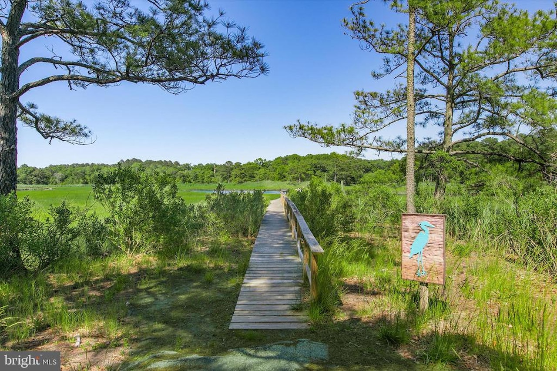
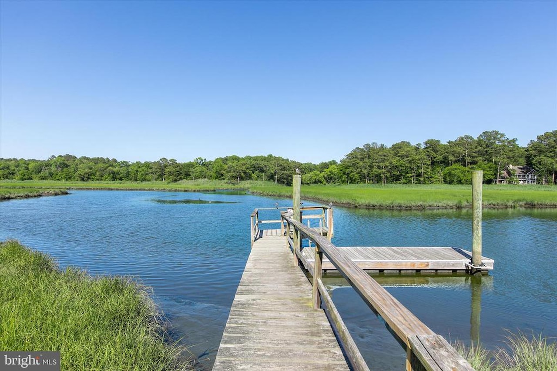
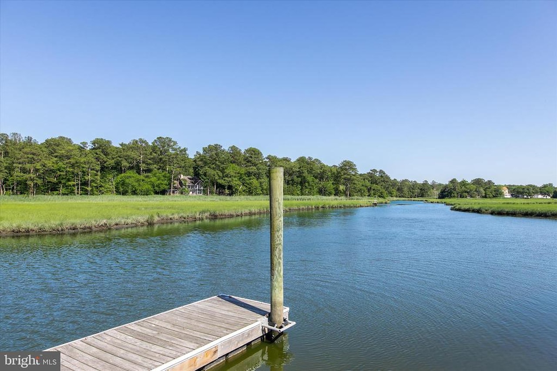
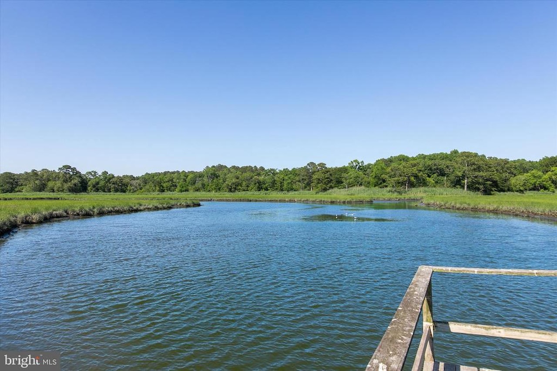
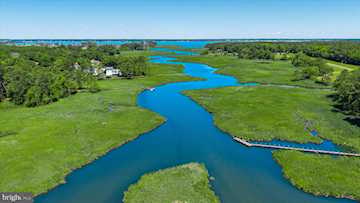
Blackwater Village embraces the coastal lifestyle. Just steps from the home, one of the community's kayak and paddleboard launch areas provides easy access to the scenic river as it winds its way toward the bay. Residents enjoy a playground, picnic areas, fishing and crabbing docks, peaceful walking and biking opportunities, beautiful sunset views, low HOA fees, and direct access to the outdoor recreation that makes coastal Delaware so special. Ideally located near Holts Landing State Park, local dining, shopping, and the area's renowned beach resorts, this exceptional property offers the perfect combination of comfort, convenience, and coastal adventure.
Outdoor living is equally impressive. Sliding doors off the dining area lead to an expanded patio and walkway designed for gathering, grilling, and enjoying Delaware's coastal seasons. The fully fenced backyard offers privacy and plenty of room for a private pool, featuring raised garden beds, underground drainage improvements, and an enclosed outdoor shower, perfect after a day spent at the beach, on the bay, or exploring the nearby waterways.
Blackwater Village embraces the coastal lifestyle. Just steps from the home, one of the community's kayak and paddleboard launch areas provides easy access to the scenic river as it winds its way toward the bay. Residents enjoy a playground, picnic areas, fishing and crabbing docks, peaceful walking and biking opportunities, beautiful sunset views, low HOA fees, and direct access to the outdoor recreation that makes coastal Delaware so special. Ideally located near Holts Landing State Park, local dining, shopping, and the area's renowned beach resorts, this exceptional property offers the perfect combination of comfort, convenience, and coastal adventure.
MLS #
DESU2112460
Monthly HOA
$8
On Site
46 Days
Last Updated
7/7/2026
Location

Contact Agent

Client Care Team
(443) 552-7579Property Details
Community Information
Address
30828 Trails End, Dagsboro, DE 19939
County
Sussex
City
Dagsboro
Subdivision
Blackwater Village
Zip Code
19939
School Information
School System
Indian River
High School
Indian River
Middle School
Selbyville
Elementary School
Lord Baltimore
Architecture
Bedrooms
4
Bathrooms
2 Full / 1 Half
Year Built
2019
Stories
2
Style
Contemporary
Construction
Stick Built, Frame, Vinyl Siding
Roofing
Architectural Shingle, Pitched
Foundation
Block, Crawl Space
Garage
Asphalt Driveway
Garage Size
2
Features / Amenities
Interior Features
Built-Ins, Carpet, Ceiling Fan(s), Combination Dining/Living, Combination Kitchen/Dining, Combination Kitchen/Living, Dining Area, Entry Level Bedroom, Floor Plan - Open, Kitchen - Gourmet, Kitchen - Island, Pantry, Primary Bath(s), Recessed Lighting, Upgraded Countertops, Walk-in Closet(s), Window Treatments
Appliances
Refrigerator, Icemaker, Dishwasher, Washer, Dryer, WaterHeater, Exhaust Fan, Built-In Microwave, Disposal, Freezer, Oven/Range - Electric, Stainless Steel Appliances, Water Dispenser
Primary Flooring
CeramicTile, Partially Carpeted, Luxury Vinyl Plank
Exterior Features
Extensive Hardscape, Exterior Lighting, Outside Shower
Porch / Patio / Deck
Patio, Porch
Security And Fire
Smoke Detector, CarbonMonoxideDetectors, Main Entrance Lock
Community Amenities
Basketball Courts, Tot Lots/Playground, Picnic Area, Pier/Dock
Other Structures
Above Grade, Below Grade
Fencing
Rear, Vinyl, Privacy
Cooling
Central A/C
Heating
Forced Air
Property Features
Lot Size
9,583 Sq. Ft. / 0.22 Acres
Lot Dimensions
97.00 x 101.00 Sq. Ft.
Lot Description
Backs to Trees, Corner, Cul-de-sac, Front Yard, Landscaping, Rear Yard, SideYard(s), Trees/Wooded
Waterfront
Bay
View
Garden/Lawn
Location
Corner Lot/Unit
Water Access
Yes
Water
Well
Sewer
Private Septic Tank
Zoning
MR
Directions
From Main St/DE-20, turn left onto W Beach Rd. Turn right onto Shawnee Dr. Turn left onto Shawnee Dr. Turn left onto Trails End.
Tax and Financial Info
Total Taxes
$747 (paid Annually)
School Tax
$672
Ownership
Fee Simple
Association Fee
$100 (paid Annually)
HOA Amenities
Basketball Courts, Tot Lots/Playground, Picnic Area, Pier/Dock
Rooms
| Level | Size | Features | Description | |
| Dining Room | Main | 14 X 13 | ||
| Kitchen | Main | 13 X 1 | ||
| Living Room | Main | 14 X 13 | ||
| Primary Bedroom | Main | 14 X 13 | ||
| Bedroom 2 | Upper 1 | 14 X 13 | ||
| Bedroom 3 | Upper 1 | 14 X 1 | ||
| Bedroom 4 | Upper 1 | 13 X 9 | ||
| Laundry | Upper 1 | 6 X 5 |
Mortgage Calculator
Your monthly payment will be
$0,000
Loan and interest only.
Purchase price
Down payment
Price Change History
| Date | Old Price | New Price | Percent Change |
| 6/19/2026 | $600,000 | $575,000 |
-4.2%
|
| 7/7/2026 | $575,000 | $550,000 |
-4.3%
|
Schools
Walking and Transportation
Please wait while loading...
Schedule a Tour
ASAP
Mon
20
Jul
Tue
21
Jul
Wed
22
Jul
Thu
23
Jul
Fri
24
Jul
Sat
25
Jul
Sun
26
Jul
Scheduling is free, and you can cancel anytime.
Similar Listings
Similar Recently Sold Listings
Listing Information Last Updated 7/7/2026
Listing provided courtesy of Northrop Realty.
The information being provided by Bright MLS is for the consumer's personal, non-commercial use and may not be used for any purpose other than to identify prospective properties consumer may be interested in purchasing. Any information relating to real estate for sale referenced on this web site comes from the Internet Data Exchange (IDX) program of the Bright MLS. Coastal Life Realty Group is not a Multiple Listing Service (MLS), nor does it offer MLS access. This website is a service of Coastal Life Realty Group, a broker participant of Bright MLS. This web site may reference real estate listing(s) held by a brokerage firm other than the broker and/or agent who owns this web site.
The accuracy of all information, regardless of source, including but not limited to open house information, square footages and lot sizes, is deemed reliable but not guaranteed and should be personally verified through personal inspection by and/or with the appropriate professionals. The data contained herein is copyrighted by Bright MLS and is protected by all applicable copyright laws. Any unauthorized dissemination of this information is in violation of copyright laws and is strictly prohibited.
Copyright 2026 Bright MLS. All rights reserved.
The accuracy of all information, regardless of source, including but not limited to open house information, square footages and lot sizes, is deemed reliable but not guaranteed and should be personally verified through personal inspection by and/or with the appropriate professionals. The data contained herein is copyrighted by Bright MLS and is protected by all applicable copyright laws. Any unauthorized dissemination of this information is in violation of copyright laws and is strictly prohibited.
Copyright 2026 Bright MLS. All rights reserved.