28237 Dagsboro Rd
Dagsboro, DE 19939
For more information on this listing, contact us at: (443) 552-7579
Active
$374,000
-1.6%
28237 Dagsboro Rd Dagsboro, DE 19939
Residential
Property Type
4
Beds
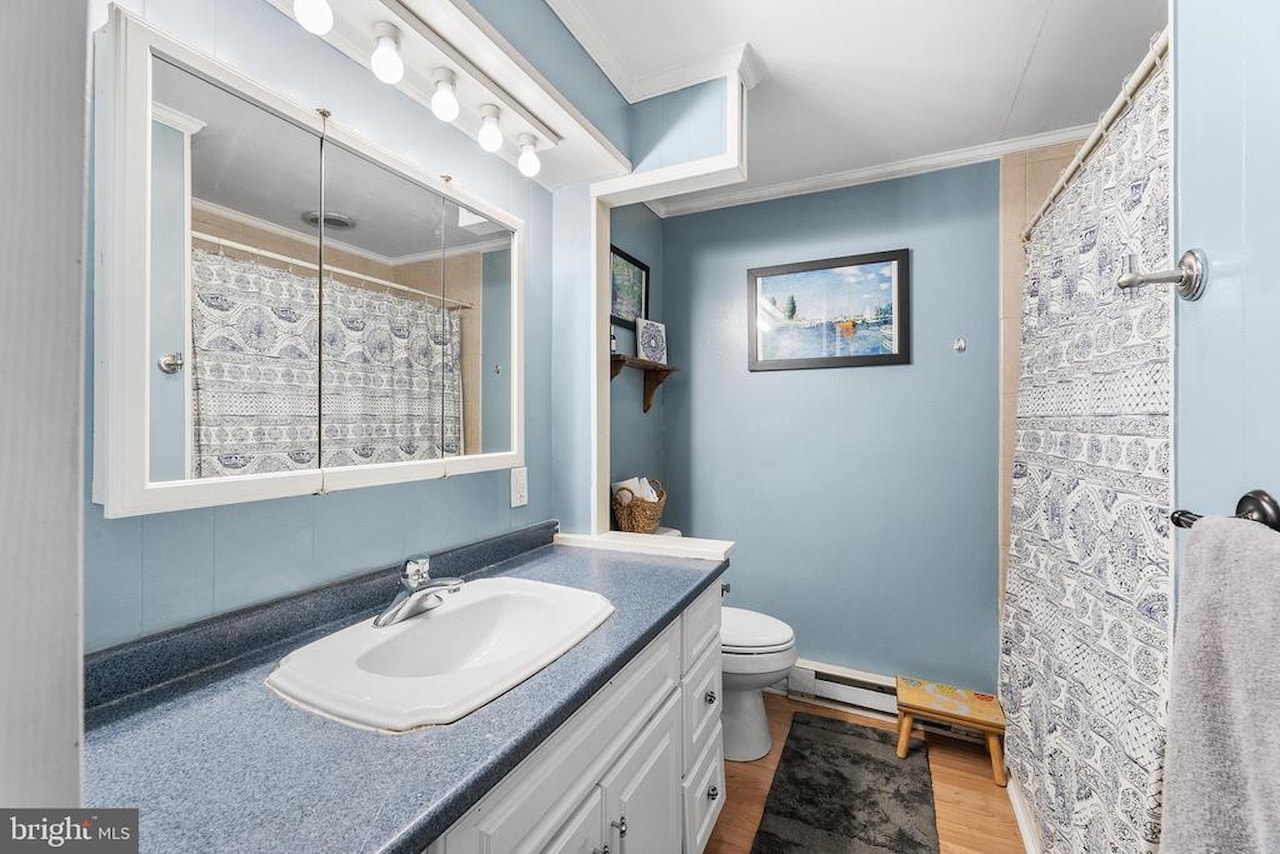
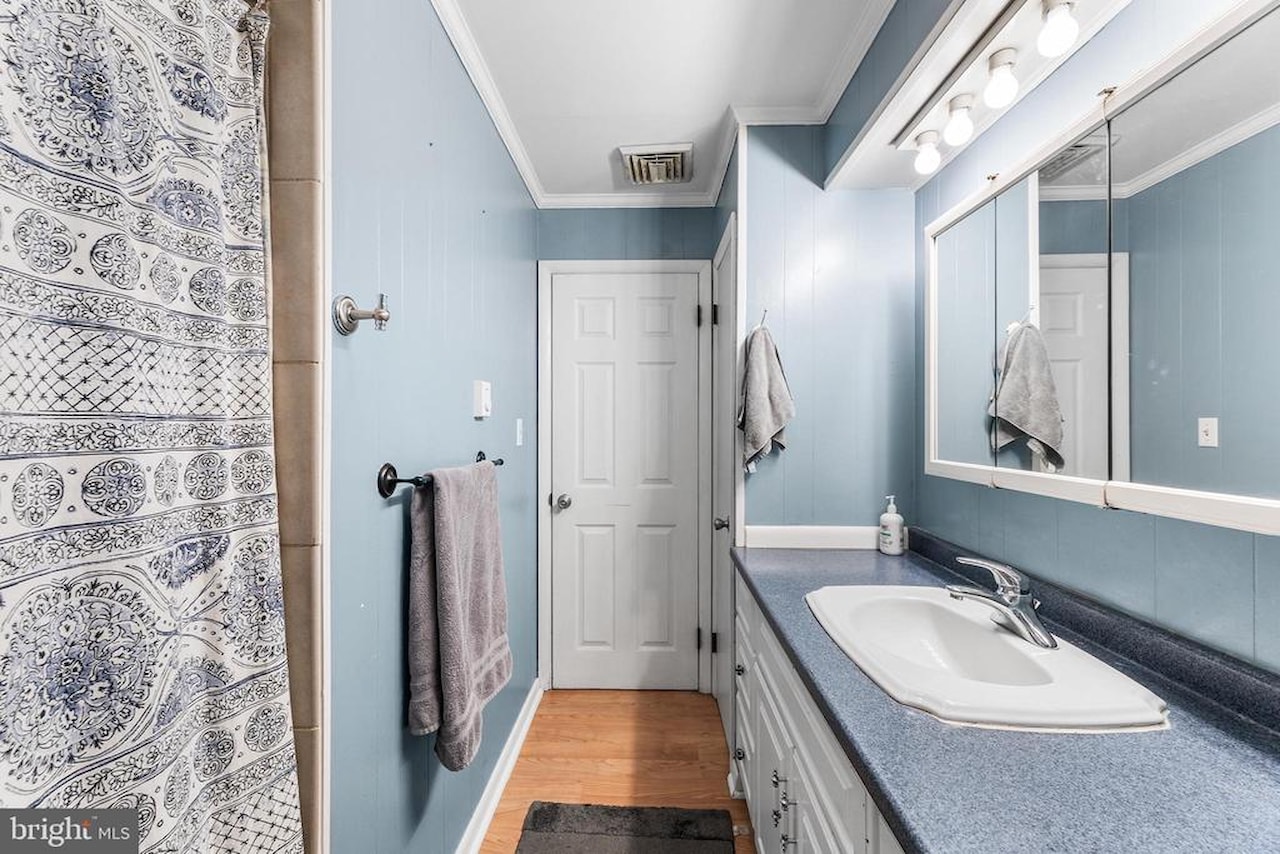
2
Baths
1.4
Acres
1974
Year Built
Sussex
County
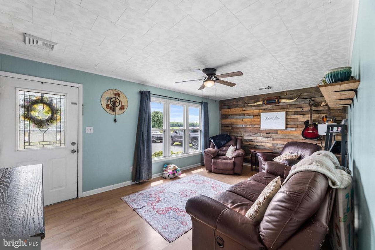
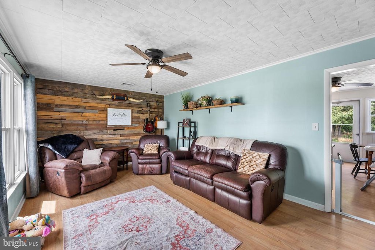
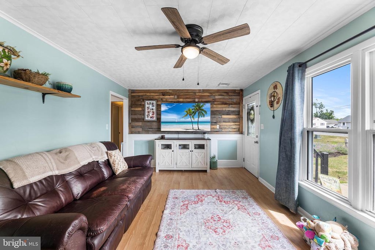
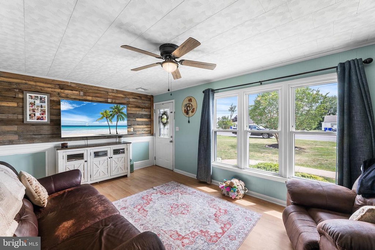
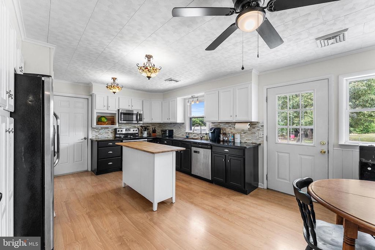
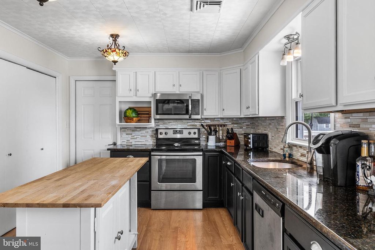
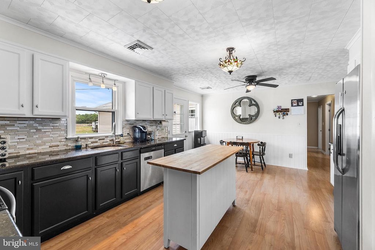
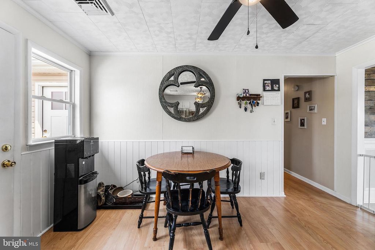
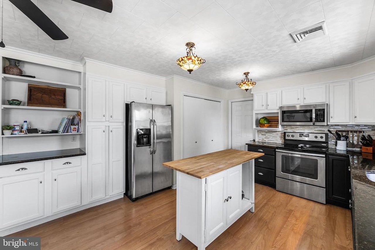
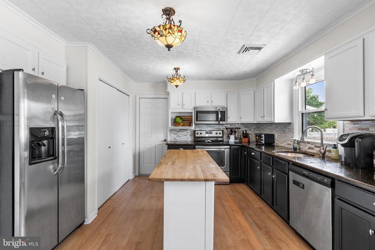
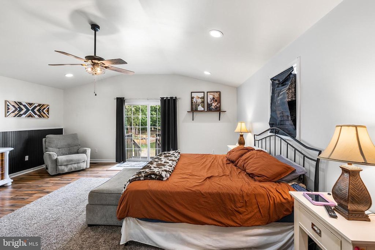
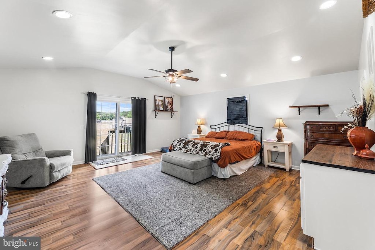
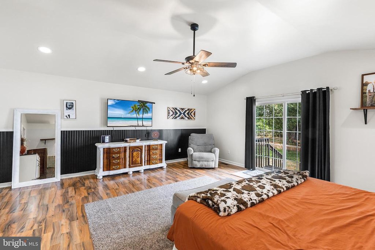
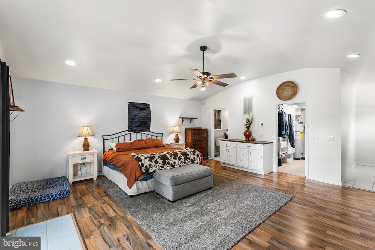
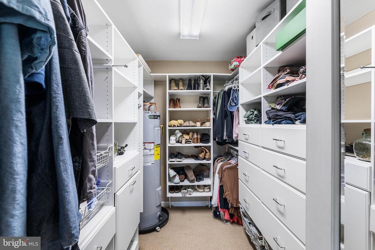
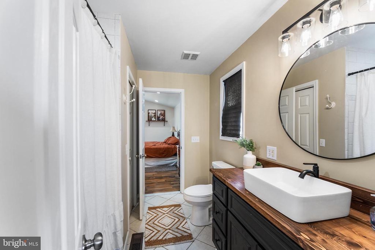
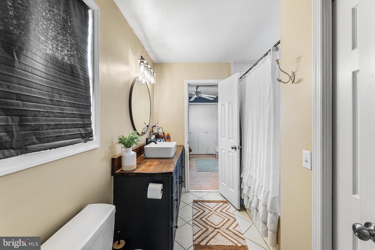
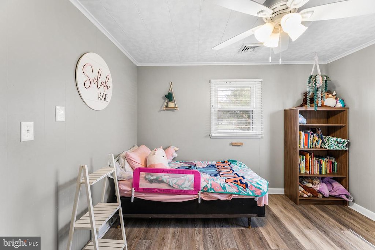
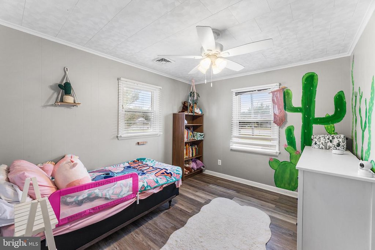
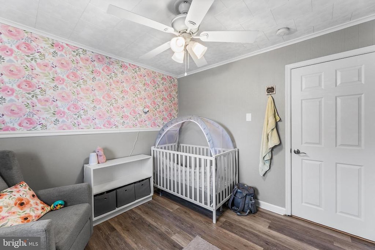
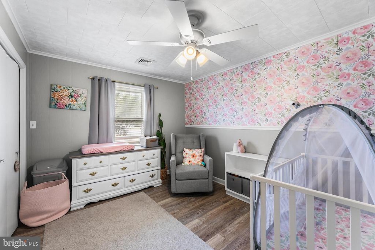
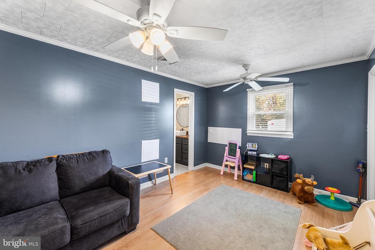
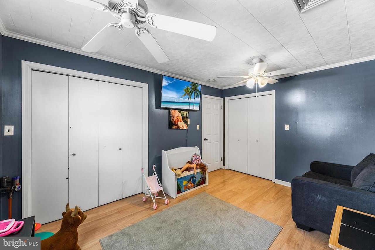
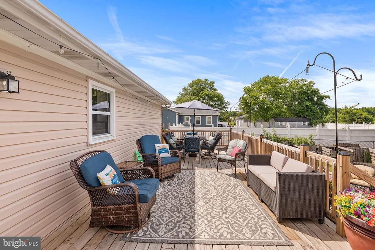
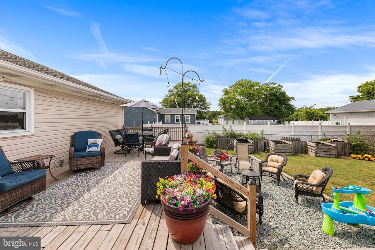
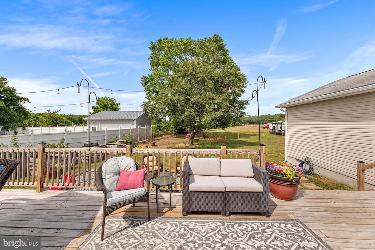
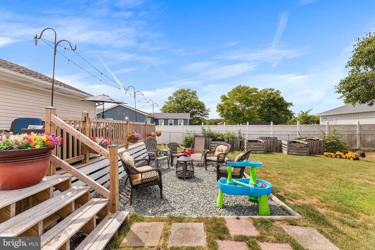
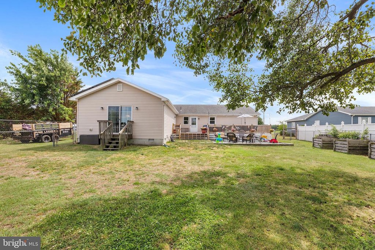
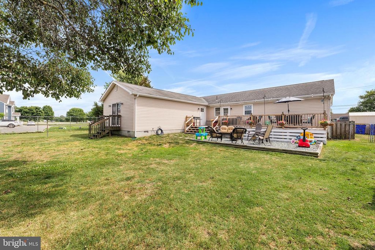
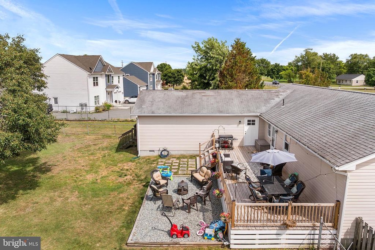
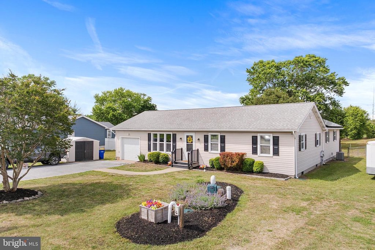
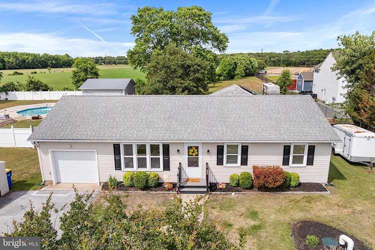
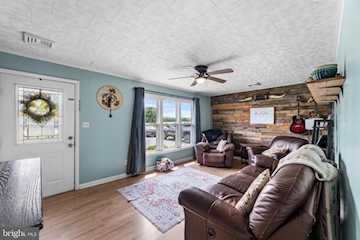
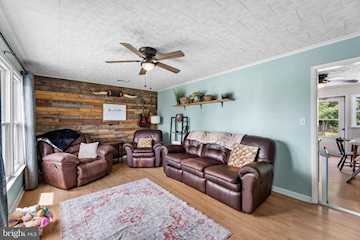
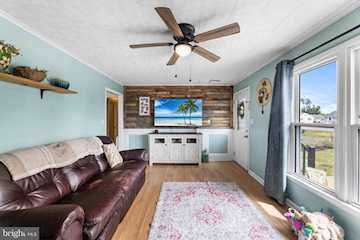
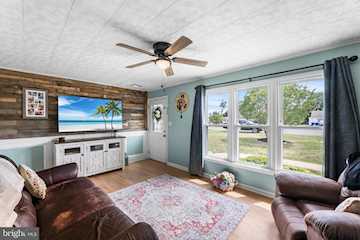
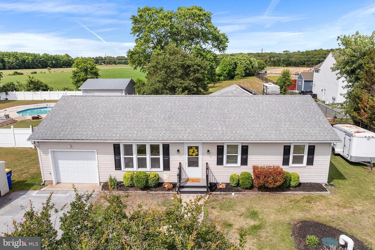
Seller may consider rent with option to buy, call alternate agent for details. Hurry, don't miss this one, rare find with the land! This 4 bedroom/2 full bath delivers the ultimate in effortless, one-level living on over an acre of beautiful land. Step inside and prepare to be wowed by the massive 19' x 30' primary suite a true retreat with a private slider to the backyard, a designer California Closet system, and space that feels downright luxurious. Newer plank flooring throughout most of the house. Kitchen has granite counters and stainless appliances with lots of cabinet space and an Island as well. Newer Washer and Dryer are included. There are two HVAC units for the house both replaced (2019 & 2021). Septic system was fully replaced in 2022, inspected every 6 months, last inspection May 2026. House sits on over an acre lot which is partially fenced (great for pets). Home has solar panels installed (leased), saving money on electric energy. All appliances being sold "as-is". The primary could also be used as an in-law suite or a potential rental income. In the primary the cabinet has been converted from a sink to a countertop, the water supply is still there. Previous owner originally had as her mother's suite. There is a one car attached garage and driveway parking too. If that's not enough, this home is located just 20 minutes from Bethany BEACH! Make this one your new HOME!
MLS #
DESU2113952
Monthly HOA
N/A
On Site
39 Days
Last Updated
7/14/2026
Location

Contact Agent

Client Care Team
(443) 552-7579Property Details
Community Information
Address
28237 Dagsboro Rd, Dagsboro, DE 19939
County
Sussex
City
Dagsboro
School System
Indian River
Zip Code
19939
Architecture
Bedrooms
4
Bathrooms
2
Year Built
1974
Stories
1
Style
Ranch/Rambler
Construction
Stick Built, Vinyl Siding
Roofing
Architectural Shingle
Foundation
Block, Crawl Space
Garage
Paved Driveway
Garage Size
1
Features / Amenities
Interior Features
Attic, Kitchen - Eat-In, Entry Level Bedroom, Ceiling Fan(s), Window Treatments, Combination Kitchen/Dining, Floor Plan - Traditional, Kitchen - Island, Walk-in Closet(s), Water Treat System, Wood Floors
Appliances
Dishwasher, Dryer - Electric, Microwave, Oven/Range - Electric, Range Hood, Refrigerator, Washer, WaterHeater, Stainless Steel Appliances
Primary Flooring
Luxury Vinyl Plank
Exterior Features
Outbuilding(s)
Accessibility
Level Entry - Main, No Stairs
Porch / Patio / Deck
Deck
Other Structures
Above Grade, Below Grade
Fencing
ChainLink, Partially
Cooling
Central A/C
Heating
Heat Pump(s)
Property Features
Lot Size
60,984 Sq. Ft. / 1.4 Acres
Lot Dimensions
99.00 x 618.00 Sq. Ft.
Lot Description
Landscaping
Water
Well
Sewer
Gravity Sept Fld
Utilities On Site
Cable TV Available
Zoning
MR
Directions
Use GPS
Tax and Financial Info
Total Taxes
$659 (paid Annually)
School Tax
$588
Ownership
Fee Simple
Rooms
| Level | Size | Features | Description | |
| Additional Bedroom | Main | 11.00 X 10.00 | ||
| Additional Bedroom | Main | 11.00 X 10.00 | ||
| Additional Bedroom | Main | 13.00 X 10.00 | ||
| Family Room | Main | 18.00 X 11.00 | ||
| Kitchen | Main | 19.00 X 13.00 | ||
| Laundry | Main | |||
| Primary Bedroom | Main | 19.00 X 19.00 |
Mortgage Calculator
Your monthly payment will be
$0,000
Loan and interest only.
Purchase price
Down payment
Price Change History
| Date | Old Price | New Price | Percent Change |
| 6/30/2026 | $380,000 | $374,000 |
-1.6%
|
Schools
Walking and Transportation
Please wait while loading...
Schedule a Tour
ASAP
Mon
20
Jul
Tue
21
Jul
Wed
22
Jul
Thu
23
Jul
Fri
24
Jul
Sat
25
Jul
Sun
26
Jul
Scheduling is free, and you can cancel anytime.
Similar Listings
Similar Recently Sold Listings
Listing Information Last Updated 7/14/2026
Listing provided courtesy of RE/MAX Solutions.
The information being provided by Bright MLS is for the consumer's personal, non-commercial use and may not be used for any purpose other than to identify prospective properties consumer may be interested in purchasing. Any information relating to real estate for sale referenced on this web site comes from the Internet Data Exchange (IDX) program of the Bright MLS. Coastal Life Realty Group is not a Multiple Listing Service (MLS), nor does it offer MLS access. This website is a service of Coastal Life Realty Group, a broker participant of Bright MLS. This web site may reference real estate listing(s) held by a brokerage firm other than the broker and/or agent who owns this web site.
The accuracy of all information, regardless of source, including but not limited to open house information, square footages and lot sizes, is deemed reliable but not guaranteed and should be personally verified through personal inspection by and/or with the appropriate professionals. The data contained herein is copyrighted by Bright MLS and is protected by all applicable copyright laws. Any unauthorized dissemination of this information is in violation of copyright laws and is strictly prohibited.
Copyright 2026 Bright MLS. All rights reserved.
The accuracy of all information, regardless of source, including but not limited to open house information, square footages and lot sizes, is deemed reliable but not guaranteed and should be personally verified through personal inspection by and/or with the appropriate professionals. The data contained herein is copyrighted by Bright MLS and is protected by all applicable copyright laws. Any unauthorized dissemination of this information is in violation of copyright laws and is strictly prohibited.
Copyright 2026 Bright MLS. All rights reserved.