115 River Bend Dr
Dagsboro, DE 19939
For more information on this listing, contact us at: (443) 552-7579
Active
$569,900
-5%
115 River Bend Dr Dagsboro, DE 19939
Residential
Property Type
3
Beds
2
Baths
0.28
Acres
1979
Year Built
Sussex
County
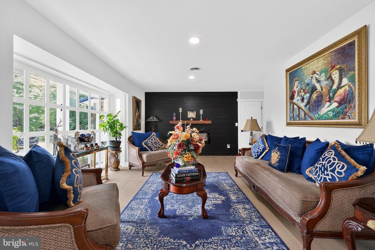
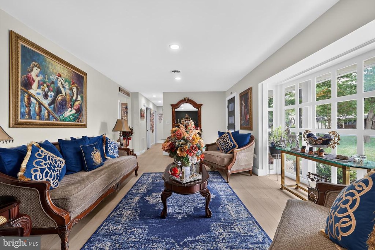
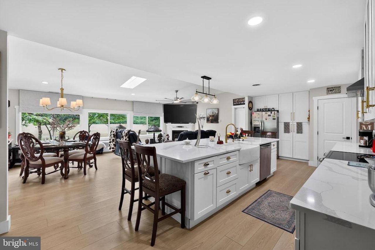
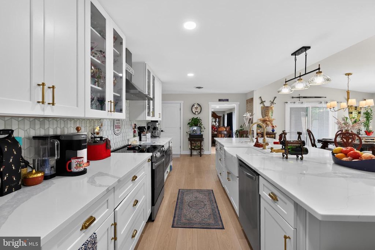
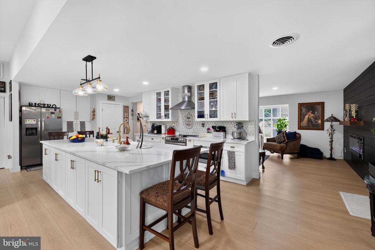
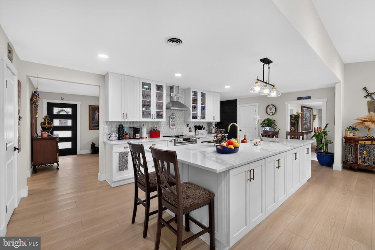
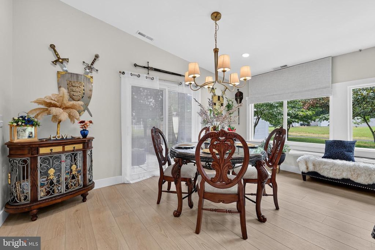
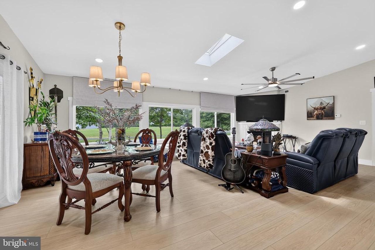
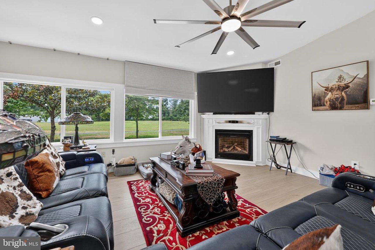
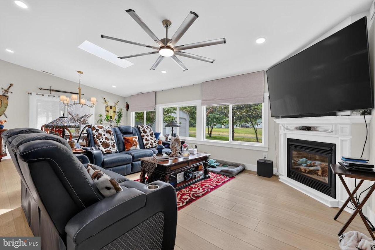
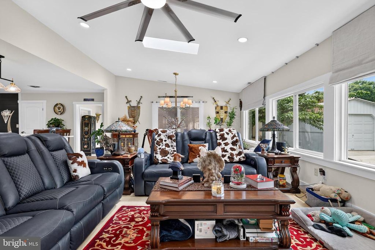
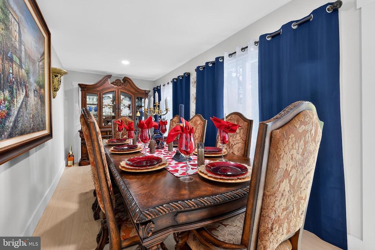
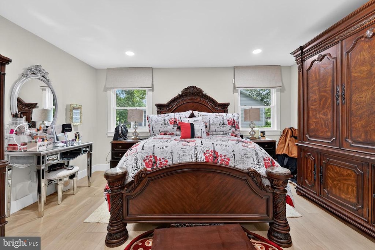
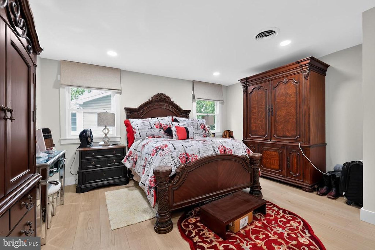
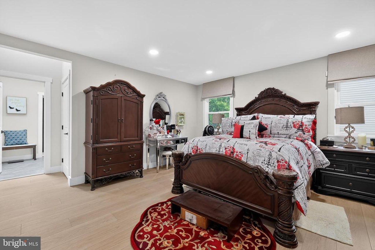
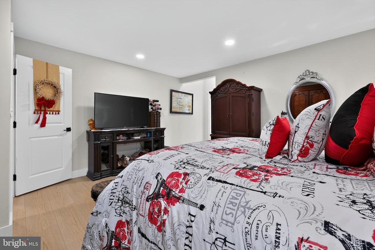
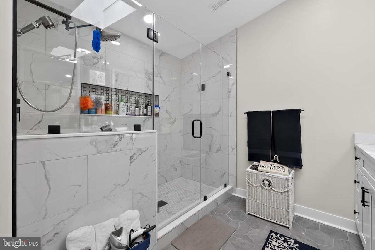
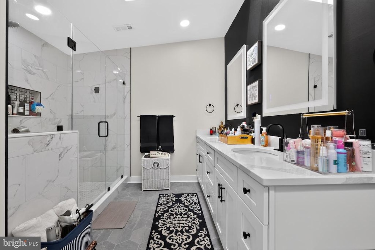
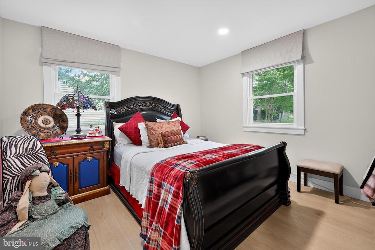
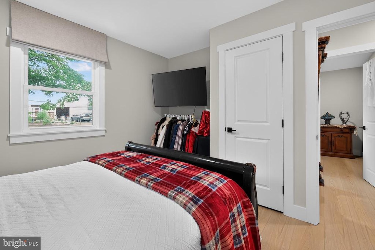
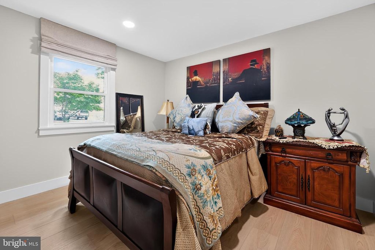
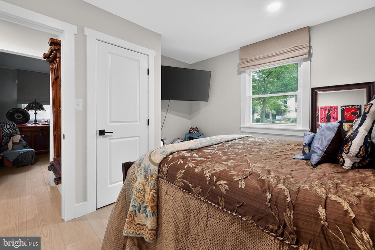
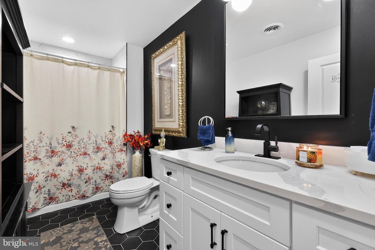
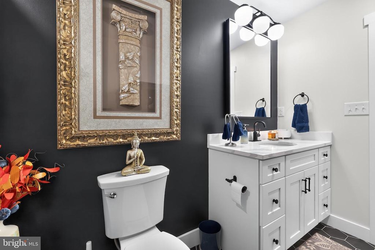
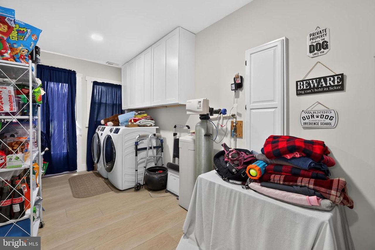
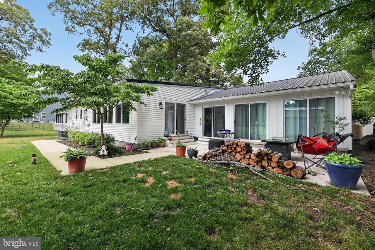
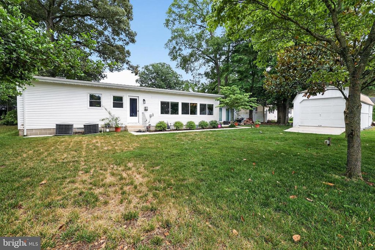
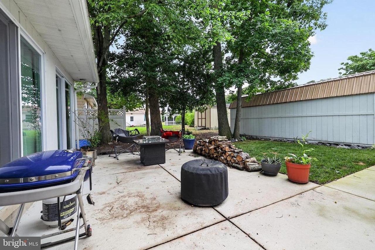
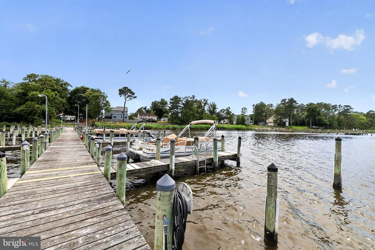
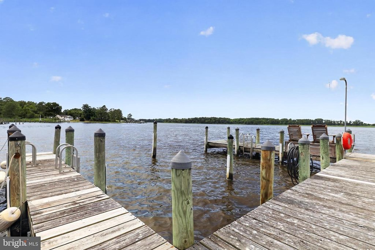
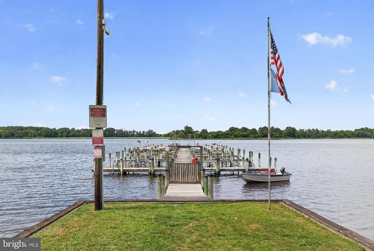
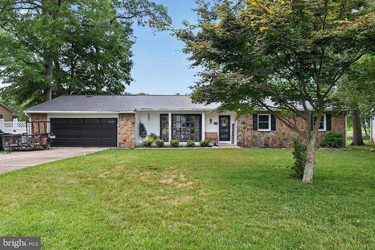
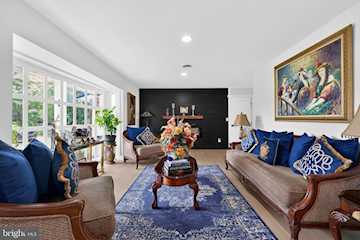
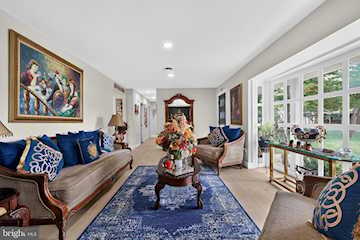
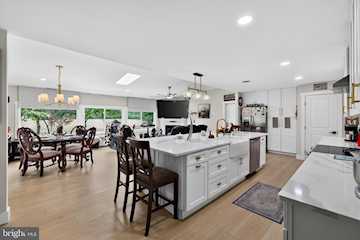
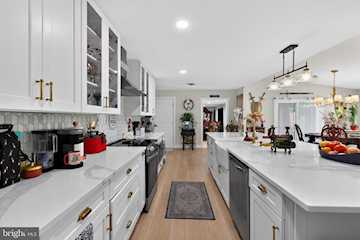
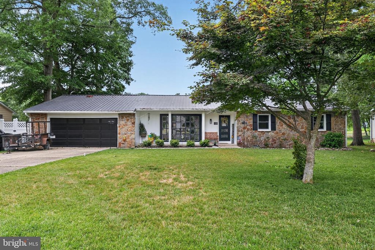
WATER ACCESS & LOW HOA FEES in the gorgeous River Bend community with private marina, boat ramp, and boat slips. This beautiful rancher boasts over 3,160 square feet of newly remodeled and fully conditioned space plus a large 12' x 24' storage shed and 2 car garage for all your toys! This charming quiet community is perfectly situated along Indian River and the slip is second from last on the left of dock which has deeper water access. Enter in from the front porch and you will be greeted with light LVP flooring which continues through all the living spaces and bedrooms. Both bathrooms have tile floors and new custom tiled showers. Natural light floods the living room, great room and dining room. Stay cozy next to the two fireplaces, one propane gas and the other electric with heat. The kitchen features a massive island with farm sink, quartz counters, all new stainless appliances, and new soft close cabinets. The oversized walk-in master closet is sure to impress along with the incredible master shower with rain shower head. Master bath has dual vanities and backlit mirrors. All the windows in the home have been replaced with the exception of the stunning front framed bay window. Enjoy lounging in the sunroom with 4 sliding glass doors that open to a new cement patio and walkway around the back. The yard is an entertaining dream, with no homes behind you. Enjoy the lush mature trees and vibrant grass, complimented by a smart irrigation system. Don't miss this opportunity to have it all; Priced far lower per foot than new construction, and steps the water!
MLS #
DESU2113986
Monthly HOA
$17
On Site
30 Days
Last Updated
7/16/2026
Location

Contact Agent

Client Care Team
(443) 552-7579Property Details
Community Information
Address
115 River Bend Dr, Dagsboro, DE 19939
County
Sussex
City
Dagsboro
School System
Indian River
Subdivision
River Bend
Zip Code
19939
Architecture
Bedrooms
3
Bathrooms
2
Year Built
1979
Stories
1
Style
Ranch/Rambler
Construction
Block
Roofing
Metal
Foundation
Crawl Space
Garage Size
2
Features / Amenities
Interior Features
Breakfast Area, Combination Dining/Living, Combination Kitchen/Dining, Family Room Off Kitchen, Floor Plan - Open, Kitchen - Eat-In
Appliances
Microwave, Dishwasher, Washer, Oven/Range - Electric, Refrigerator
Fireplace
Gas/Propane
Primary Flooring
Carpet, CeramicTile, Luxury Vinyl Plank
Accessibility
Level Entry - Main, Ramp - Main Level
Porch / Patio / Deck
Patio, Porch, Screened
Community Amenities
Boat Ramp, Marina/Marina Club, Pier/Dock
Other Structures
Above Grade, Below Grade
Dock
Private
Cooling
Central A/C
Heating
Heat Pump(s), Heat Pump - Electric BackUp
Property Features
Lot Size
12,197 Sq. Ft. / 0.28 Acres
Lot Dimensions
100.00 x 124.00 Sq. Ft.
Lot Description
Adjoins - Open Space, Backs - Open Common Area, Backs to Trees, Cleared
Waterfront
River
Water Access
Yes
Water
Well
Sewer
Low Pressure Pipe (LPP)
Dock Conveyance
Physical Dock/Slip Conveys
Zoning
RESIDENTIAL
Directions
From Route 113, take the exit for Dagsboro and head east on Dagsboro Road. Continue for about 1.5 miles, then turn left onto River Bend Drive. Follow River Bend Drive for about 0.3 miles, and your destination will be on the left.
Tax and Financial Info
Total Taxes
$891 (paid Annually)
School Tax
$802
Ownership
Fee Simple
Association Fee
$17 (paid Monthly)
HOA Amenities
Boat Ramp, Marina/Marina Club, Pier/Dock
Rooms
| Level | Size | Features | Description | |
| Dining Room | Main | |||
| Family Room | Main | |||
| Great Room | Main | |||
| Kitchen | Main | |||
| Laundry | Main | |||
| Living Room | Main | |||
| Sun/Florida Room | Main |
Mortgage Calculator
Your monthly payment will be
$0,000
Loan and interest only.
Purchase price
Down payment
Price Change History
| Date | Old Price | New Price | Percent Change |
| 7/16/2026 | $599,900 | $569,900 |
-5%
|
Schools
Walking and Transportation
Please wait while loading...
Schedule a Tour
ASAP
Mon
20
Jul
Tue
21
Jul
Wed
22
Jul
Thu
23
Jul
Fri
24
Jul
Sat
25
Jul
Sun
26
Jul
Scheduling is free, and you can cancel anytime.
Similar Listings
Similar Recently Sold Listings
Listing Information Last Updated 7/16/2026
Listing provided courtesy of Houwzer, LLC.
The information being provided by Bright MLS is for the consumer's personal, non-commercial use and may not be used for any purpose other than to identify prospective properties consumer may be interested in purchasing. Any information relating to real estate for sale referenced on this web site comes from the Internet Data Exchange (IDX) program of the Bright MLS. Coastal Life Realty Group is not a Multiple Listing Service (MLS), nor does it offer MLS access. This website is a service of Coastal Life Realty Group, a broker participant of Bright MLS. This web site may reference real estate listing(s) held by a brokerage firm other than the broker and/or agent who owns this web site.
The accuracy of all information, regardless of source, including but not limited to open house information, square footages and lot sizes, is deemed reliable but not guaranteed and should be personally verified through personal inspection by and/or with the appropriate professionals. The data contained herein is copyrighted by Bright MLS and is protected by all applicable copyright laws. Any unauthorized dissemination of this information is in violation of copyright laws and is strictly prohibited.
Copyright 2026 Bright MLS. All rights reserved.
The accuracy of all information, regardless of source, including but not limited to open house information, square footages and lot sizes, is deemed reliable but not guaranteed and should be personally verified through personal inspection by and/or with the appropriate professionals. The data contained herein is copyrighted by Bright MLS and is protected by all applicable copyright laws. Any unauthorized dissemination of this information is in violation of copyright laws and is strictly prohibited.
Copyright 2026 Bright MLS. All rights reserved.