2 Mallard Dr
Dagsboro, DE 19939
For more information on this listing, contact us at: (443) 552-7579
Active
$695,000
2 Mallard Dr Dagsboro, DE 19939
Residential
Property Type
4
Beds
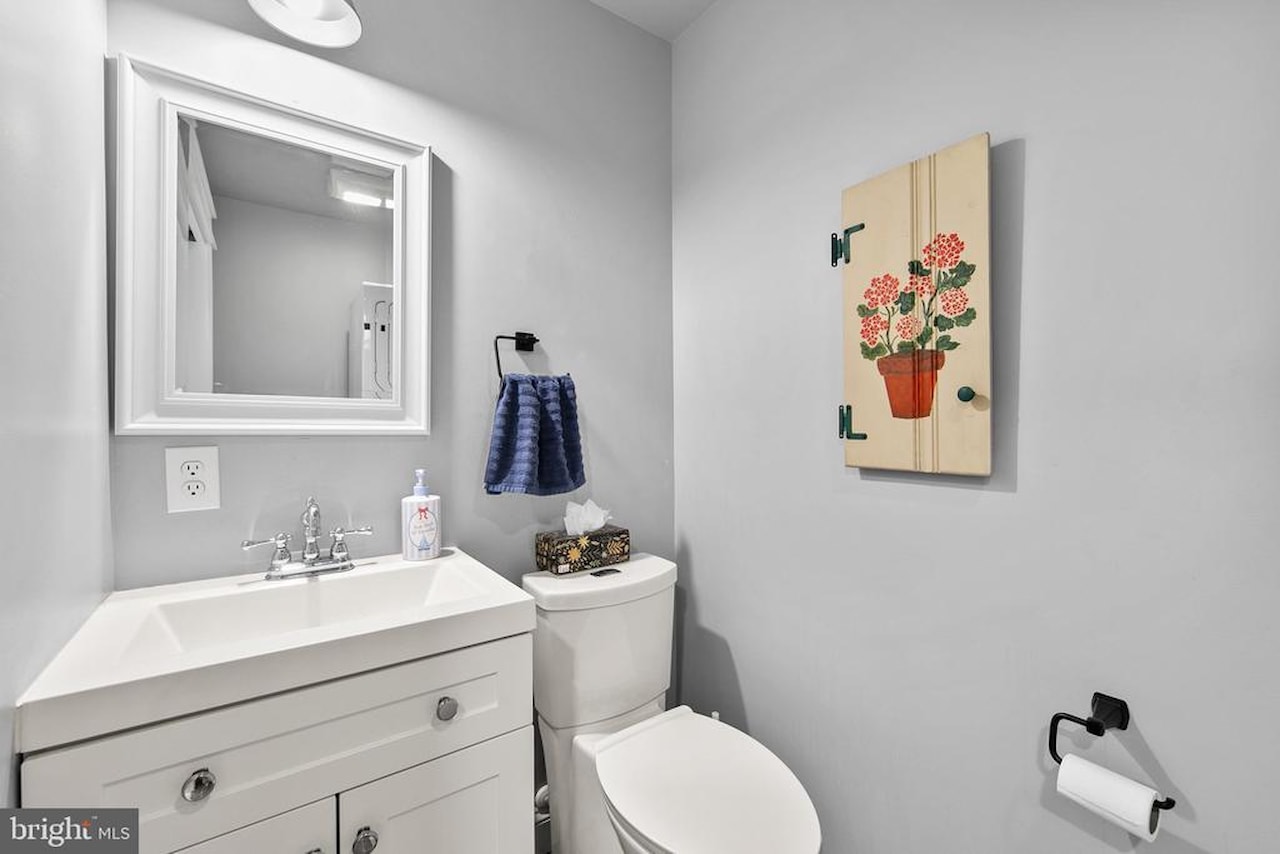
3 Full 1 Half
Baths
0.65
Acres
1990
Year Built
Sussex
County
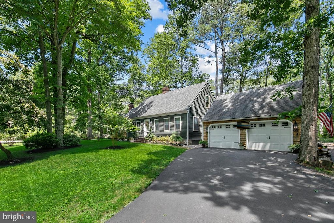
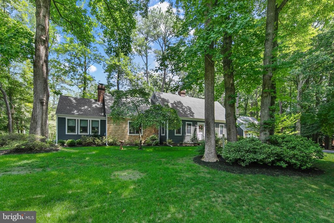
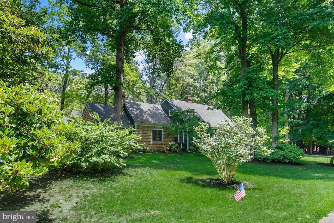
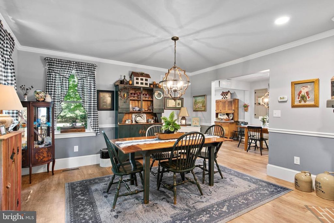
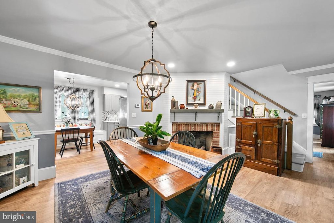
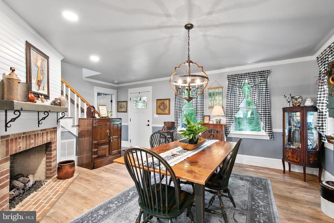
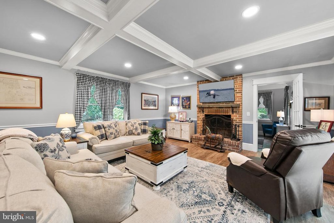
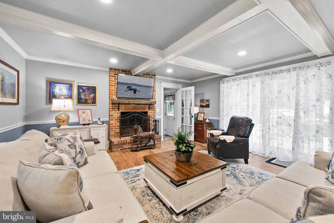
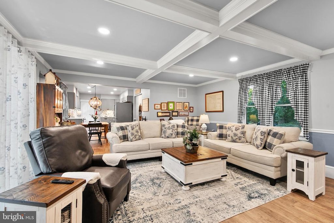
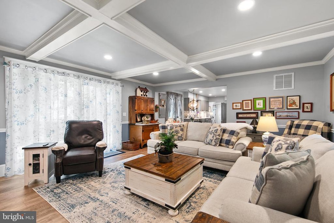
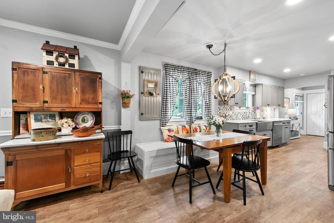
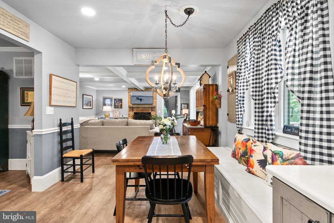
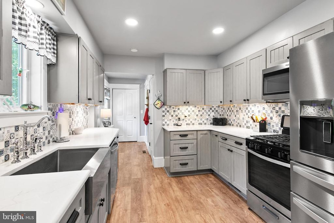
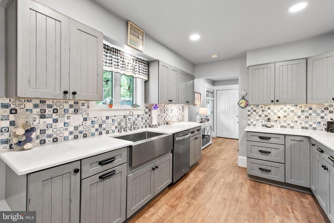
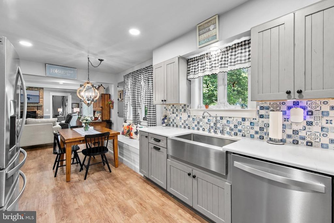
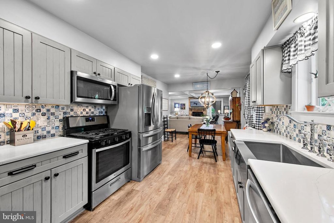
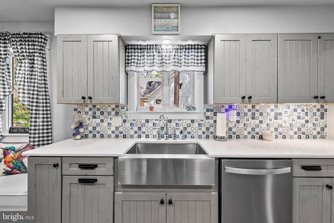
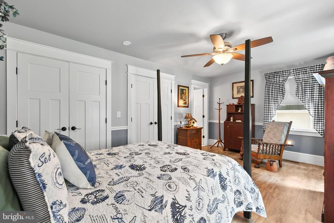
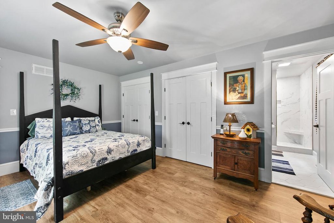
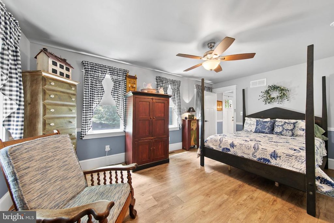
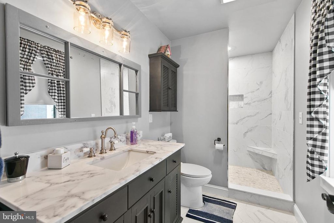
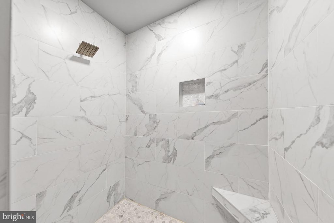
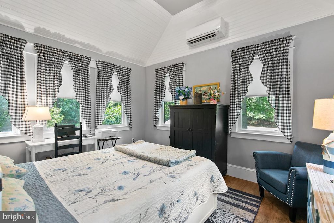
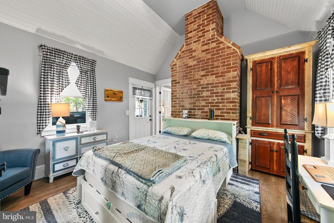
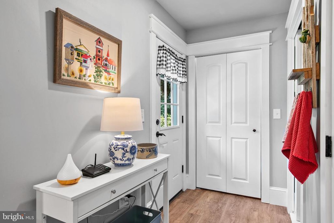
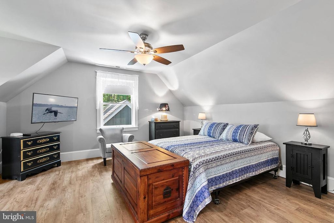
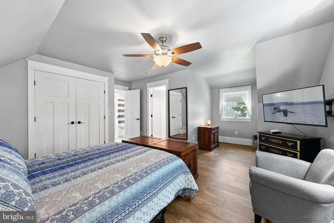
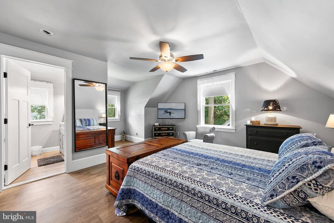
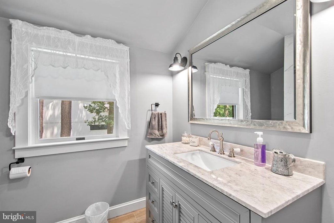
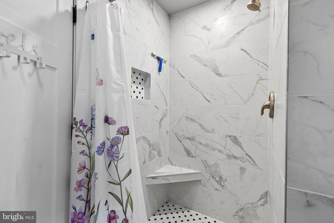
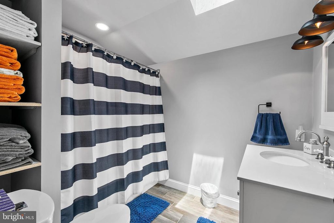
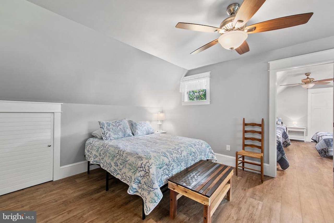
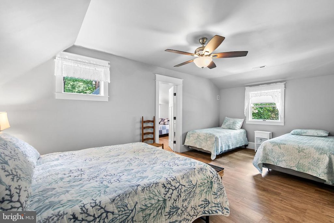
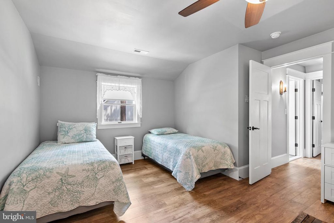
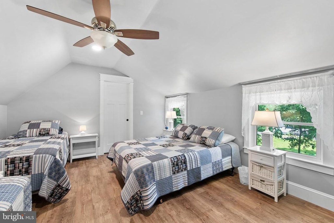
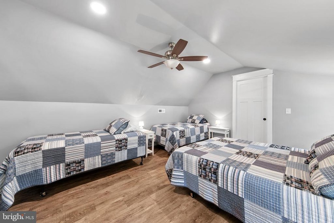
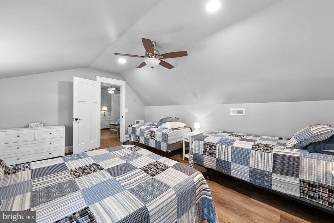
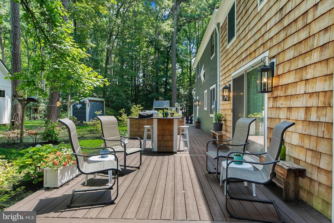
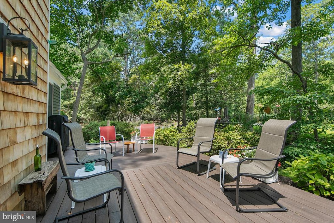
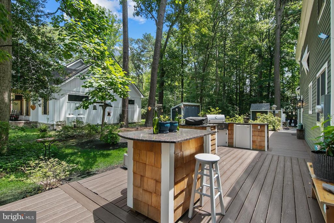
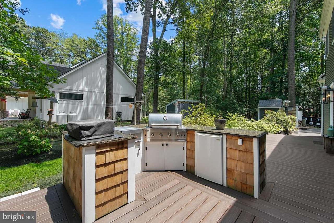
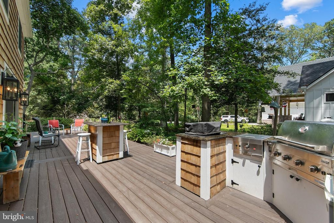
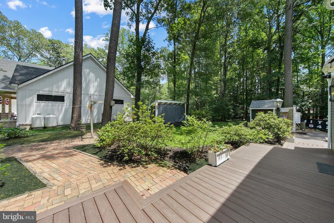
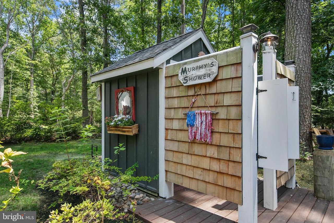
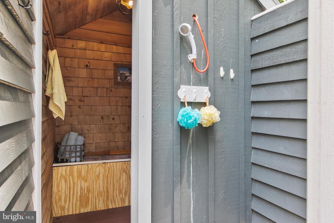
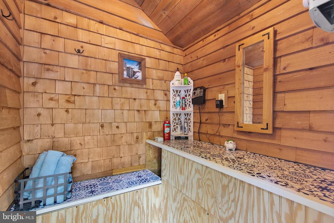
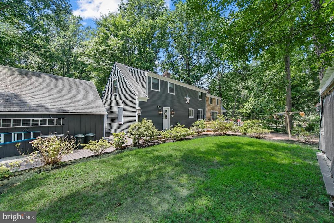
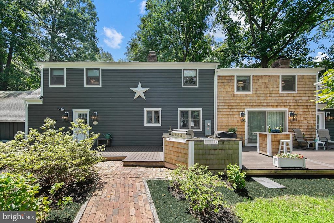
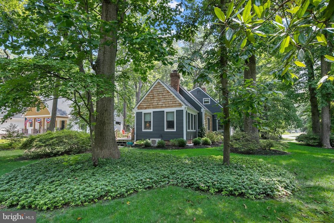
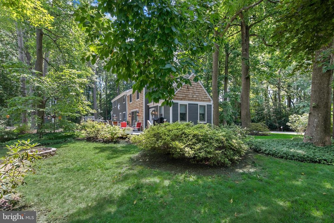
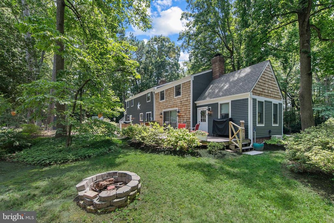
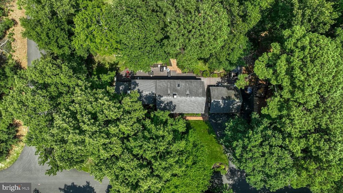
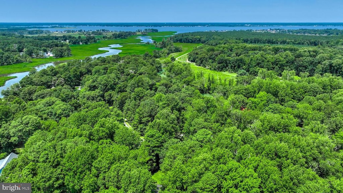
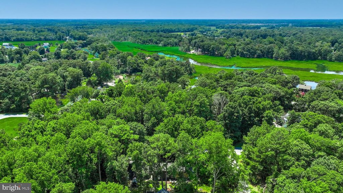
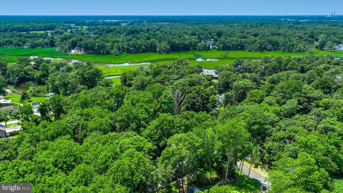
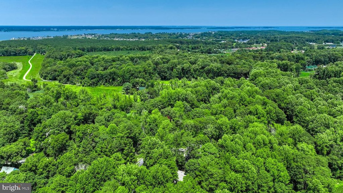
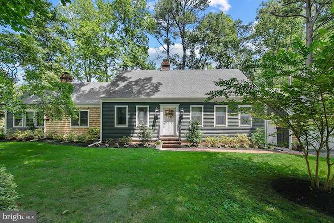
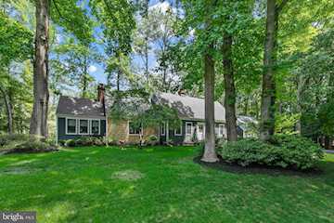
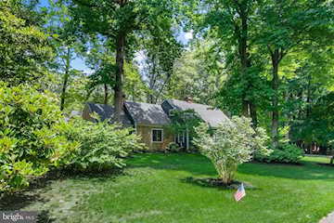
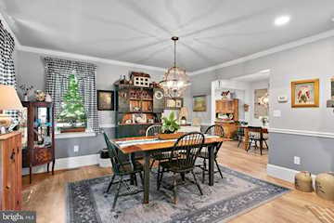
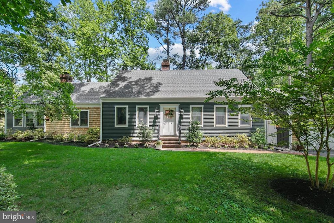
Welcome to this beautifully crafted home in the sought-after community of Gander Woods, where timeless design, quality finishes, and exceptional outdoor living come together. Rich hardwood floors, detailed trim work, and thoughtfully designed living spaces create warmth and character throughout. The spacious main-level primary suite offers two closets and a beautifully appointed en suite bath featuring a large tiled shower. The inviting living room showcases a stunning wood coffered ceiling and a cozy wood-burning fireplace, while the elegant dining room is centered around a gas fireplace, creating the perfect setting for entertaining family and friends. The chef's kitchen is both stylish and functional with custom gray-blue cabinetry, quartz countertops, stainless steel appliances, gas cooking, a farmhouse sink, tile backsplash, and generous workspace. A versatile flex room on the main level offers endless possibilities as a fifth bedroom, home office, den, or hobby room. Upstairs, you'll find a spacious second bedroom with its own en suite bath and tiled shower, a tasteful hall bath with tub/shower combination, and two additional bedroom spaces providing plenty of room for guests or the ultimate cousin hangout. Outside, the home continues to impress with exceptional curb appeal featuring a combination of cedar and painted siding, tasteful exterior lighting, mature landscaping, and abundant shade. The expansive rear deck is designed for entertaining with a built-in outdoor kitchen complete with grill, mini refrigerator, and granite countertops. The large lot also includes an outdoor shower with changing area, stone walkways, built-in clothesline, wood storage structure, and beautiful mature trees. The detached garage is just steps from the home and features a built-in workbench, full-size refrigerator, and traditional staircase leading to a spacious second-floor storage area. Gander Woods is a distinctive upscale community nestled along Blackwater Creek. Hidden within the community common area is a private dock and pier where residents can enjoy fishing, crabbing, kayaking, paddleboarding, or simply relaxing while taking in the peaceful surroundings, abundant wildlife, and native birdlife. This is a rare opportunity to enjoy quality craftsmanship, generous living spaces, and the tranquility of one of the area's most special waterfront neighborhoods.
MLS #
DESU2116300
Monthly HOA
$33
On Site
4 Days
Last Updated
7/16/2026
Location

Contact Agent

Client Care Team
(443) 552-7579Property Details
Community Information
Address
2 Mallard Dr, Dagsboro, DE 19939
County
Sussex
City
Dagsboro
Subdivision
Gander Woods
Zip Code
19939
School Information
School System
Indian River
High School
Indian River
Middle School
Selbyville
Elementary School
Lord Baltimore
Architecture
Bedrooms
4
Bathrooms
3 Full / 1 Half
Year Built
1990
Stories
2
Style
Colonial, Craftsman
Construction
Frame
Roofing
Architectural Shingle
Foundation
Crawl Space
Garage
Asphalt Driveway, Paved Driveway
Garage Size
2
Features / Amenities
Interior Features
Attic/House Fan, Bathroom - Walk-In Shower, Bathroom - Tub Shower, Breakfast Area, Ceiling Fan(s), Entry Level Bedroom, Family Room Off Kitchen, Kitchen - Table Space, Pantry, Recessed Lighting, Upgraded Countertops, Store/Office
Appliances
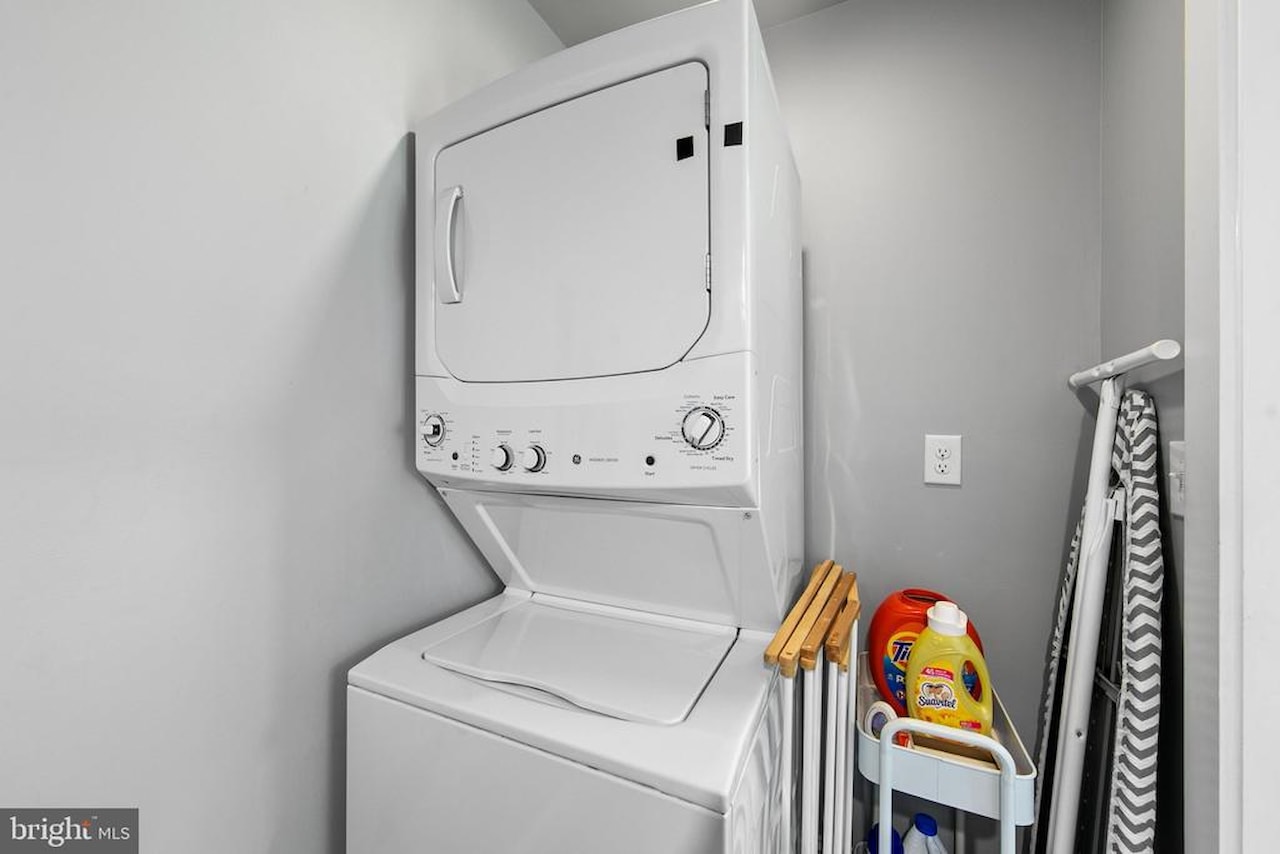
Built-In Microwave, Dishwasher, Extra Refrigerator/Freezer, Oven/Range - Gas, Refrigerator, Stainless Steel Appliances, Washer/Dryer Stacked, Water Heater - Tankless
Fireplace
Gas/Propane, Brick, Corner, Wood, Mantel(s)
Primary Flooring
Hardwood
Exterior Features
BBQ Grill, Exterior Lighting, Outbuilding(s), Lawn Sprinkler, Outside Shower, Underground Lawn Sprinkler
Accessibility
2+ Access Exits
Porch / Patio / Deck
Deck
Community Amenities
Pier/Dock, Water/Lake Privileges
Other Structures
Above Grade, Below Grade
Cooling
Central A/C, Ceiling Fan(s), Heat Pump(s), Ductless/Mini-Split
Heating
Central, Heat Pump(s)
Property Features
Lot Size
28,314 Sq. Ft. / 0.65 Acres
Lot Dimensions
75.00 x 284.00 Sq. Ft.
Waterfront
Creek/Stream
Water Access
Yes
Water
Community, Private/Community Water
Sewer
Gravity Sept Fld, Septic < # of BR
Zoning
AR-1
Directions
From Rt. 26, head east on Holts Landing Rd, community will be approx 1/2 mile on your left. Home is on your right after entering Gander Woods.
Tax and Financial Info
Total Taxes
$854 (paid Annually)
School Tax
$769
Ownership
Fee Simple
Association Fee
$100 (paid Quarterly)
HOA Amenities
Pier/Dock, Water/Lake Privileges
Rooms
| Level | Size | Features | Description | |
| Primary Bedroom | Main |
Mortgage Calculator
Your monthly payment will be
$0,000
Loan and interest only.
Purchase price
Down payment
Schools
Walking and Transportation
Please wait while loading...
Schedule a Tour
ASAP
Mon
20
Jul
Tue
21
Jul
Wed
22
Jul
Thu
23
Jul
Fri
24
Jul
Sat
25
Jul
Sun
26
Jul
Scheduling is free, and you can cancel anytime.
Similar Listings
Similar Recently Sold Listings
Listing Information Last Updated 7/16/2026
Listing provided courtesy of Long & Foster Real Estate, Inc..
The information being provided by Bright MLS is for the consumer's personal, non-commercial use and may not be used for any purpose other than to identify prospective properties consumer may be interested in purchasing. Any information relating to real estate for sale referenced on this web site comes from the Internet Data Exchange (IDX) program of the Bright MLS. Coastal Life Realty Group is not a Multiple Listing Service (MLS), nor does it offer MLS access. This website is a service of Coastal Life Realty Group, a broker participant of Bright MLS. This web site may reference real estate listing(s) held by a brokerage firm other than the broker and/or agent who owns this web site.
The accuracy of all information, regardless of source, including but not limited to open house information, square footages and lot sizes, is deemed reliable but not guaranteed and should be personally verified through personal inspection by and/or with the appropriate professionals. The data contained herein is copyrighted by Bright MLS and is protected by all applicable copyright laws. Any unauthorized dissemination of this information is in violation of copyright laws and is strictly prohibited.
Copyright 2026 Bright MLS. All rights reserved.
The accuracy of all information, regardless of source, including but not limited to open house information, square footages and lot sizes, is deemed reliable but not guaranteed and should be personally verified through personal inspection by and/or with the appropriate professionals. The data contained herein is copyrighted by Bright MLS and is protected by all applicable copyright laws. Any unauthorized dissemination of this information is in violation of copyright laws and is strictly prohibited.
Copyright 2026 Bright MLS. All rights reserved.