30977 Scissorbill Rd
Ocean View, DE 19970
For more information on this listing, contact us at: (443) 552-7579
Active
$899,900
30977 Scissorbill Rd Ocean View, DE 19970
Residential
Property Type
4
Beds
3 Full 1 Half
Baths
0.2
Acres
2009
Year Built
Sussex
County
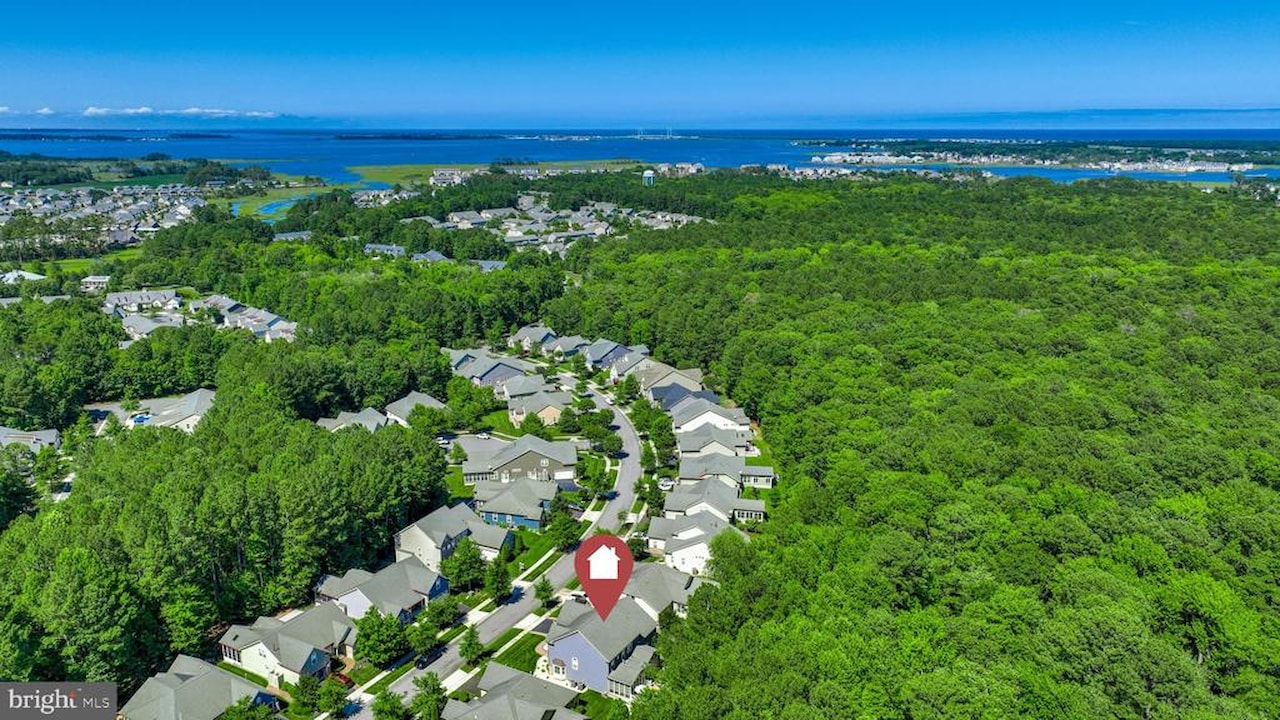
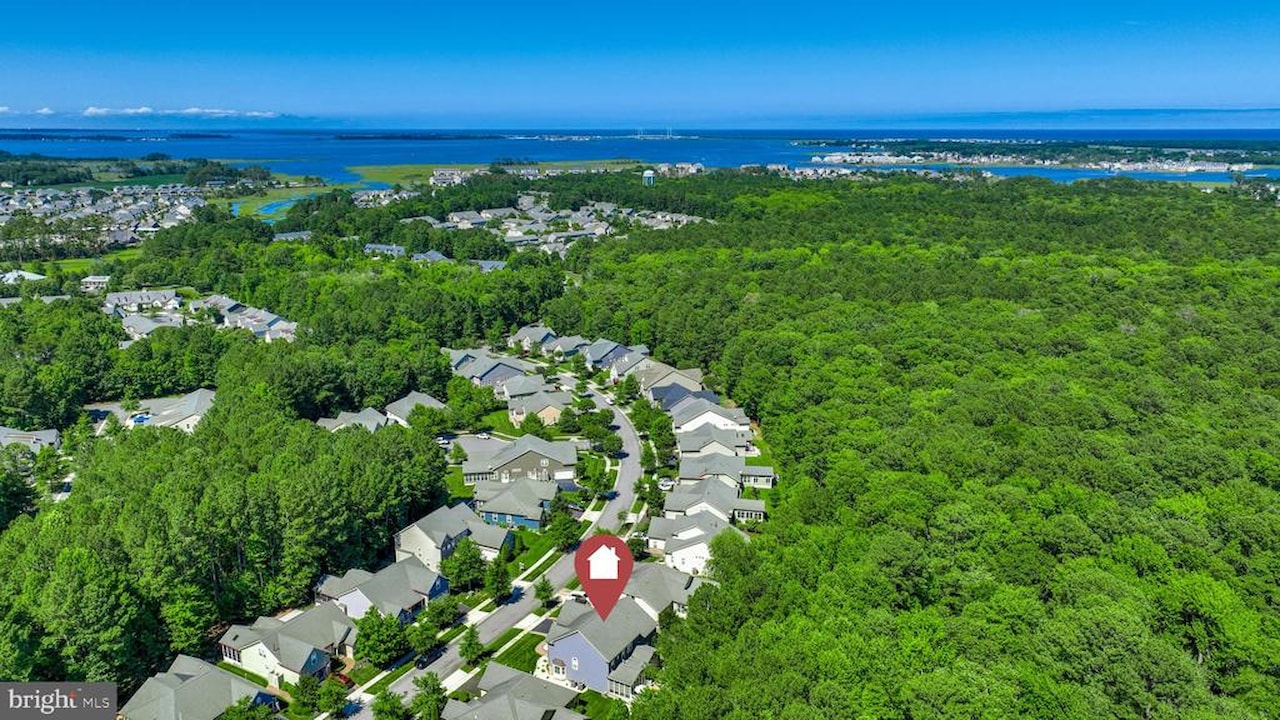
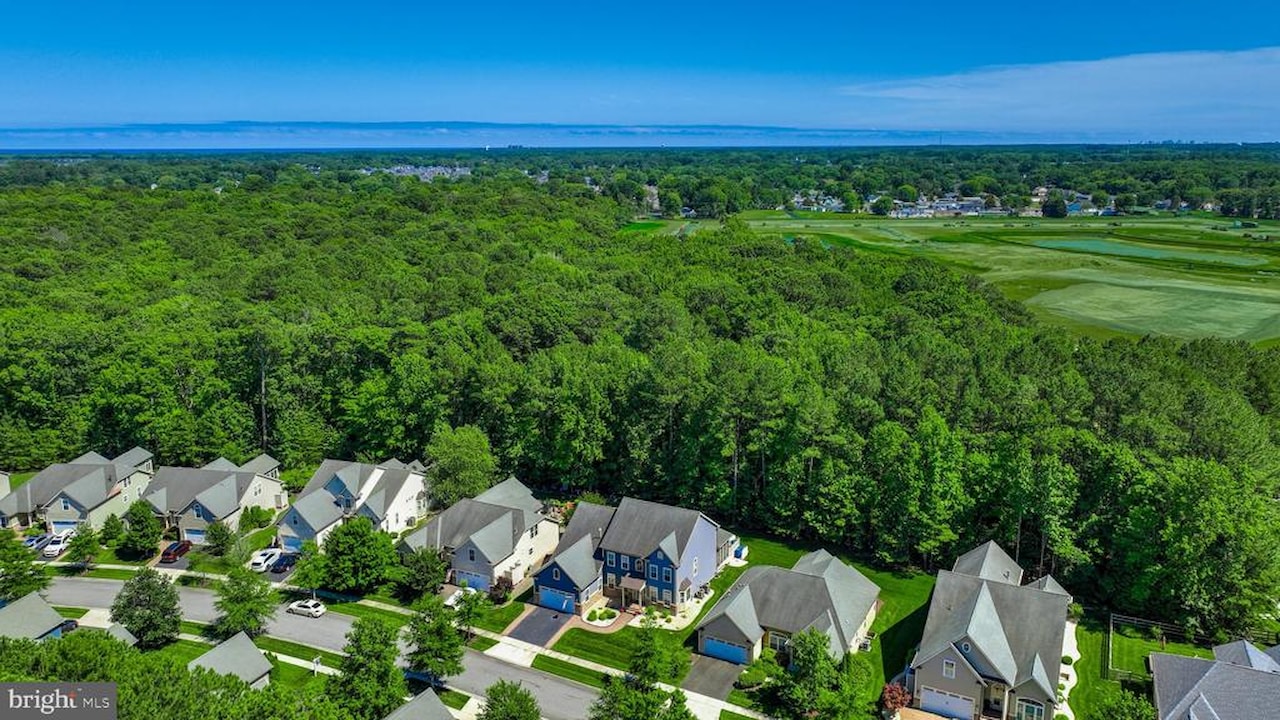
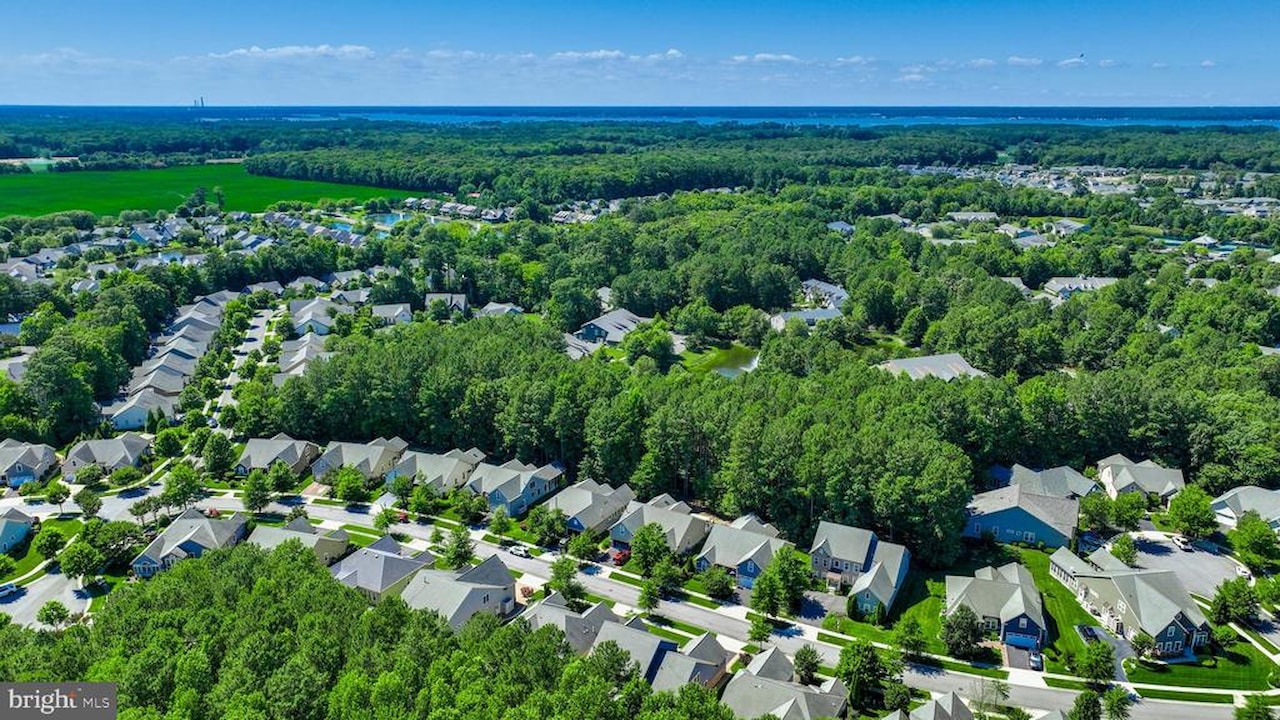

Located on a private wooded homesite in Bay Forest, this spacious 4-bedroom + Bonus Room, 3.5-bath home offers approx. 3,800 square feet of living space along with exceptional outdoor living areas designed to enjoy the coastal lifestyle.
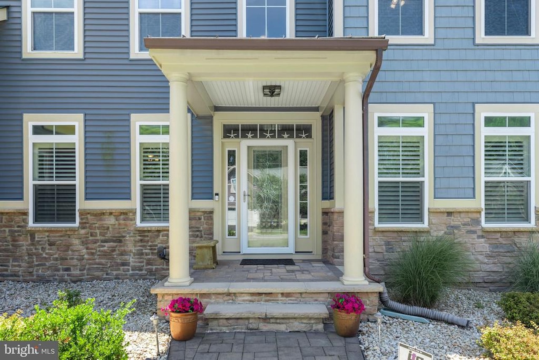
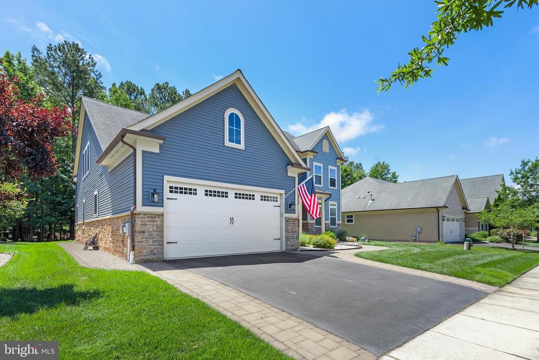
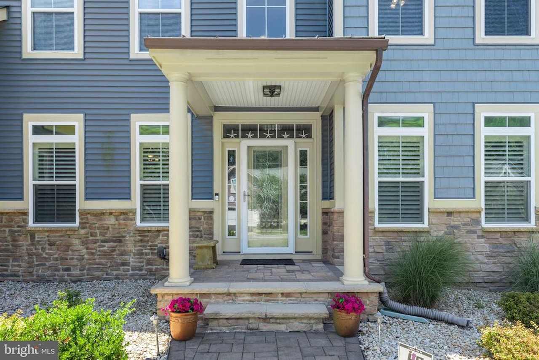
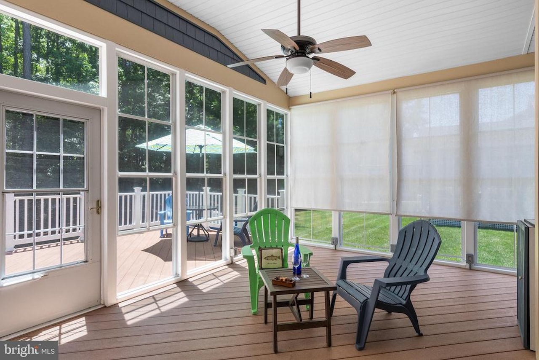

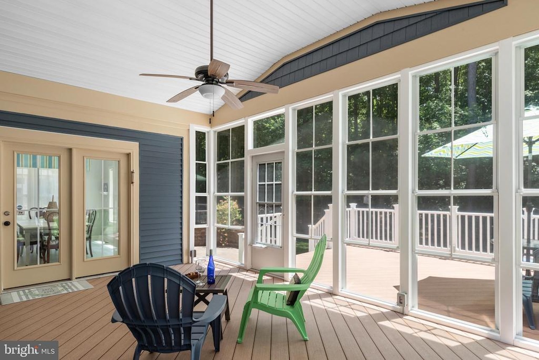
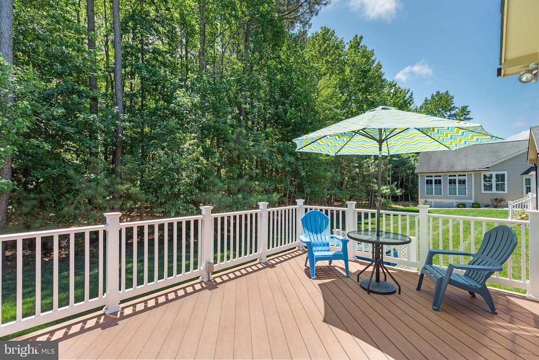
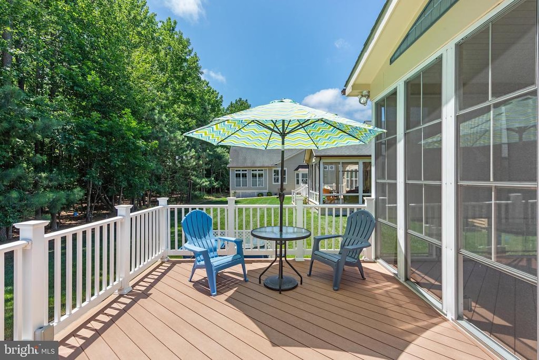
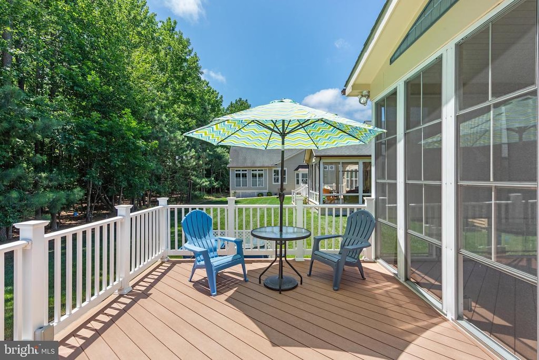
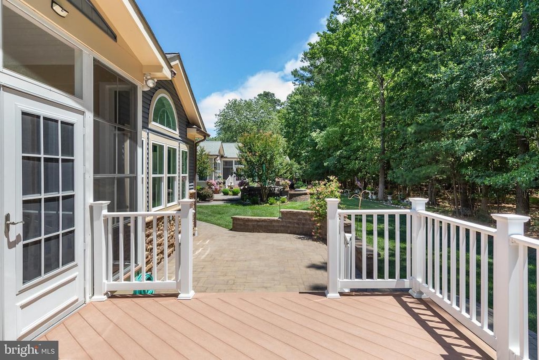
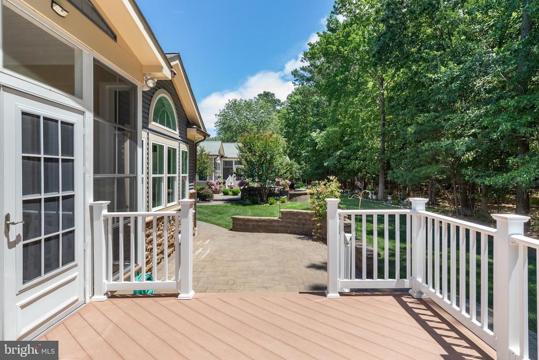
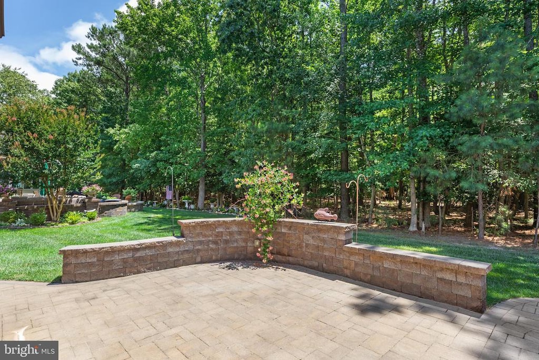
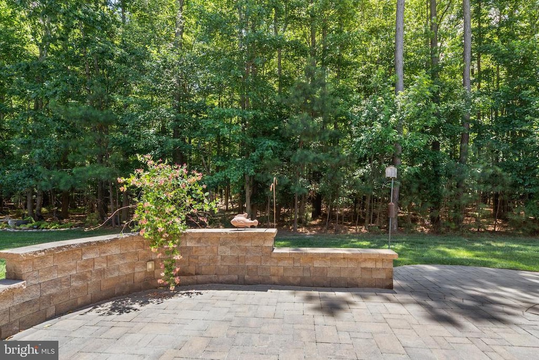
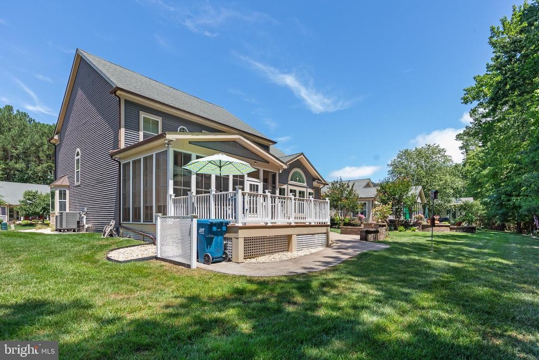
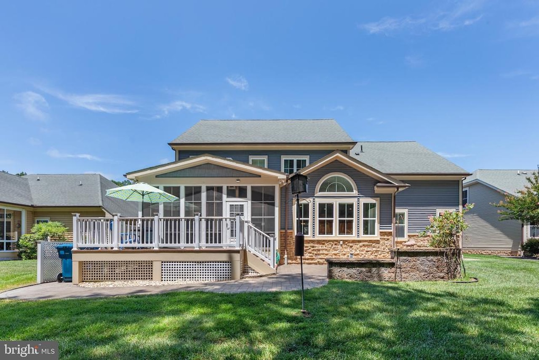
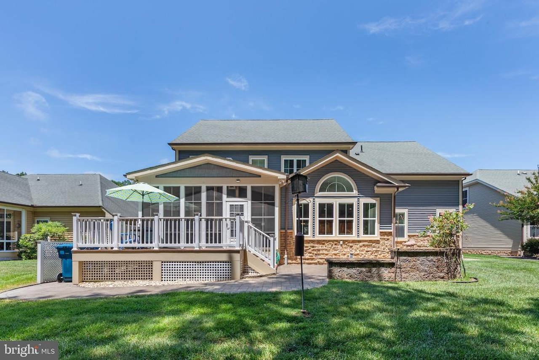
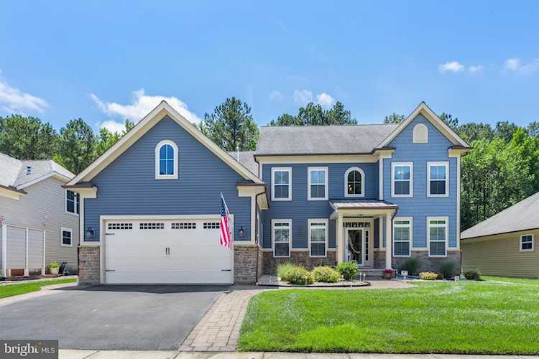
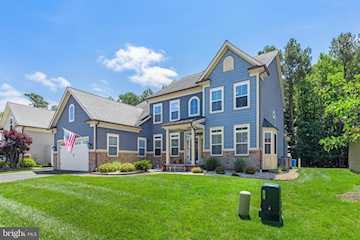
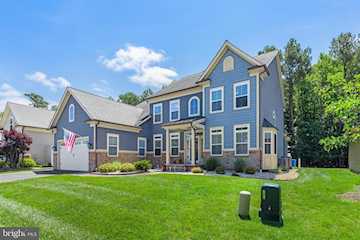
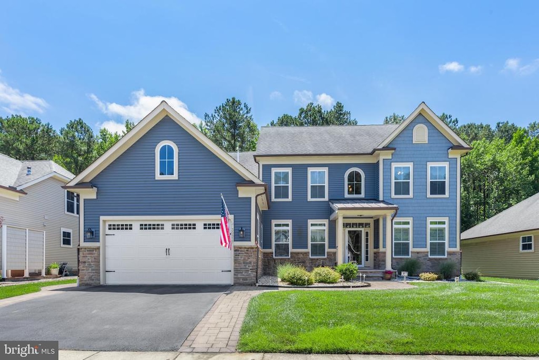
The curb appeal begins with a covered stone front porch, custom stone walkways, and extensive hardscaping that wraps around the home. Out back, you'll find a true outdoor retreat featuring a large deck, an expansive screened porch with sun shades, and a beautiful stone patio with sitting wall all overlooking a peaceful wooded backdrop that provides both privacy and a natural setting rarely found in resort communities.
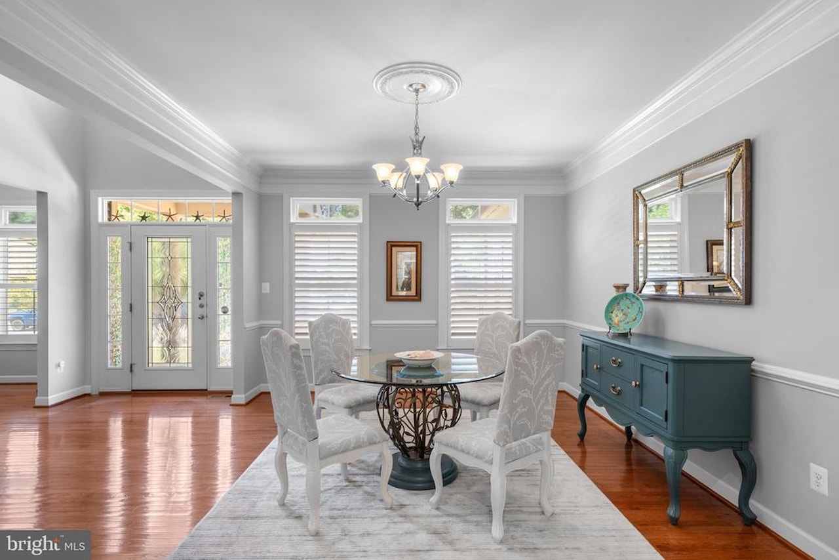
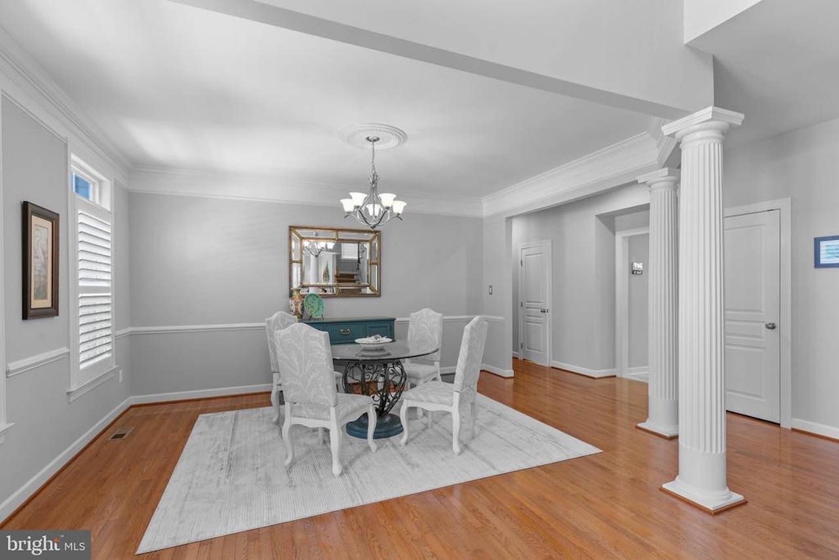
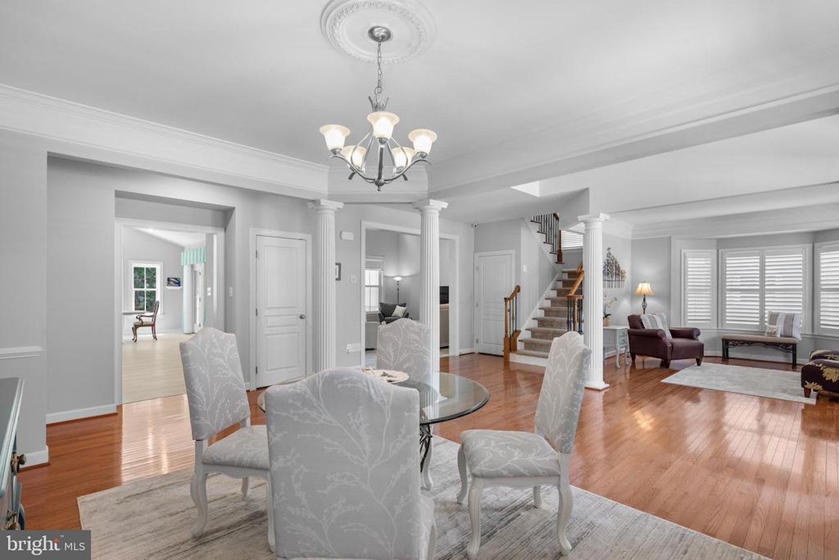
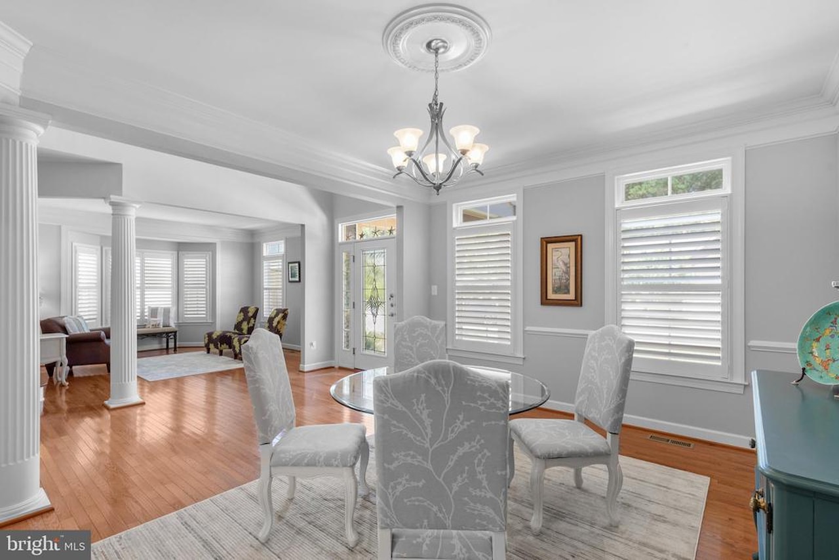
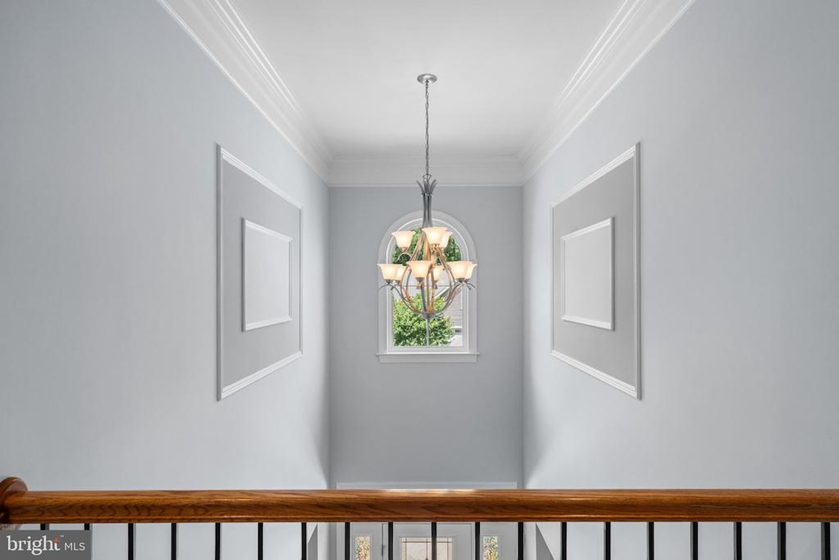
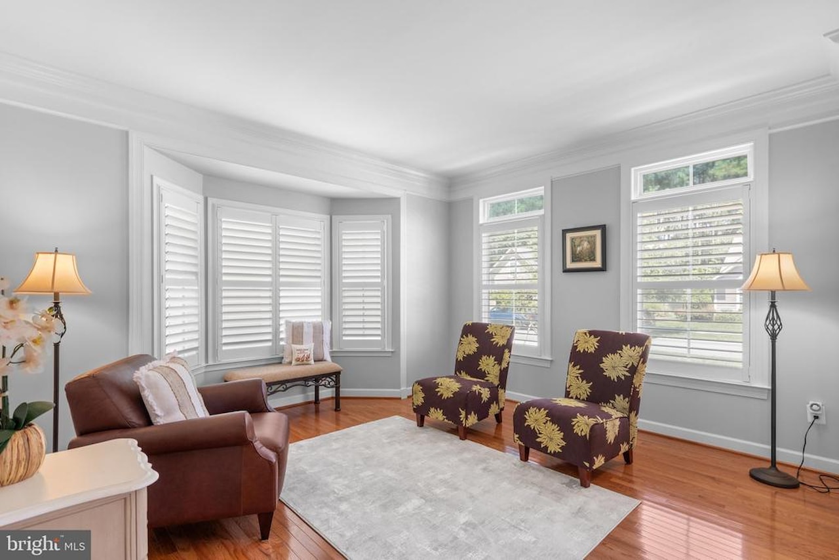
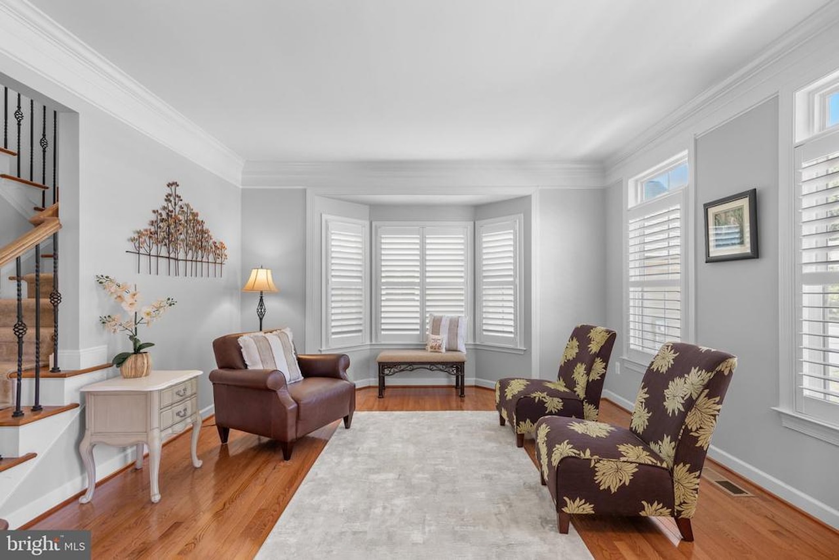
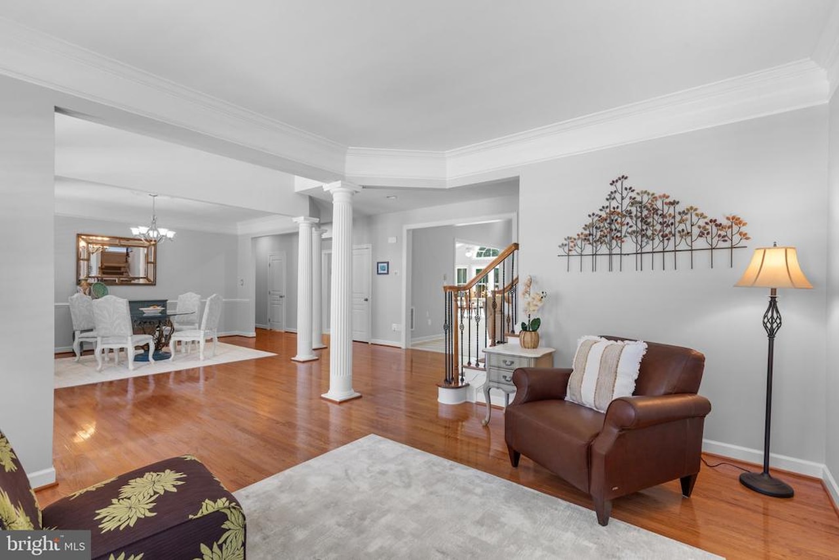
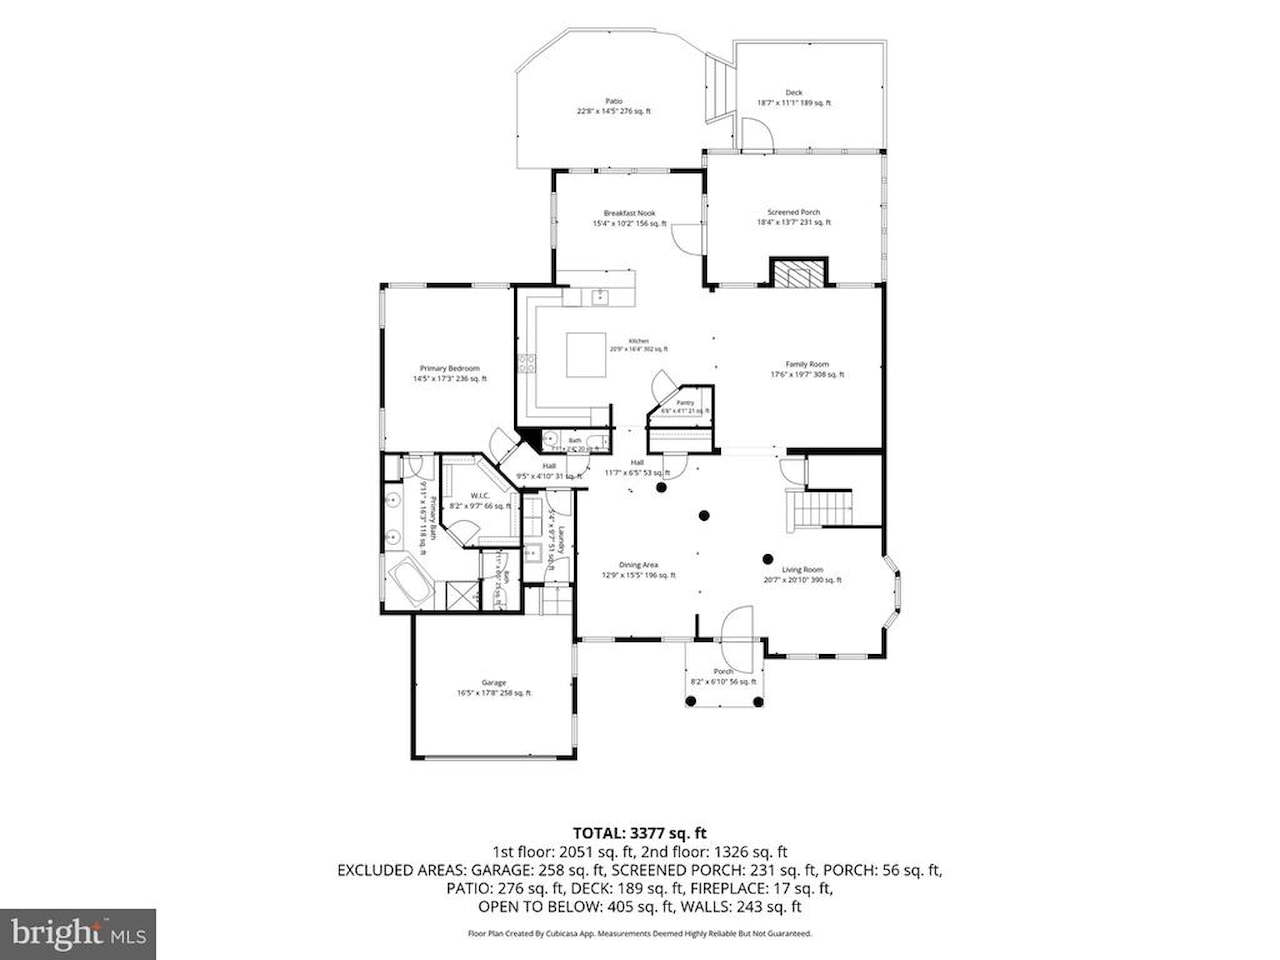
Inside, a dramatic two-story foyer welcomes guests through a stunning stained-glass front door accented with sidelights and transom windows. Hardwood flooring, plantation shutters, crown molding, decorative trim, and wrought-iron stair railings add character throughout the home. The formal living room features a bay window, while the spacious dining room provides plenty of room for gatherings and holiday entertaining.
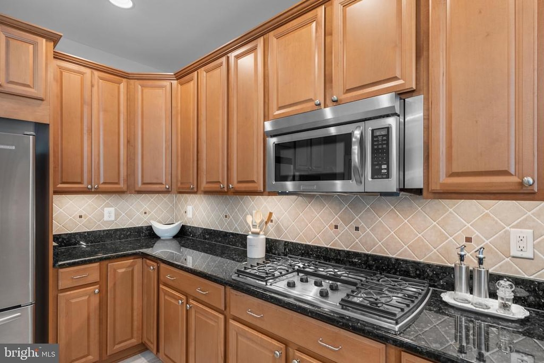
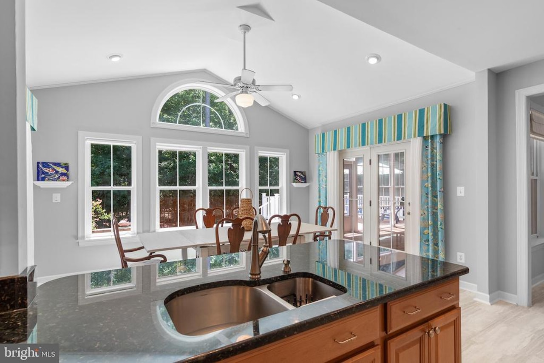
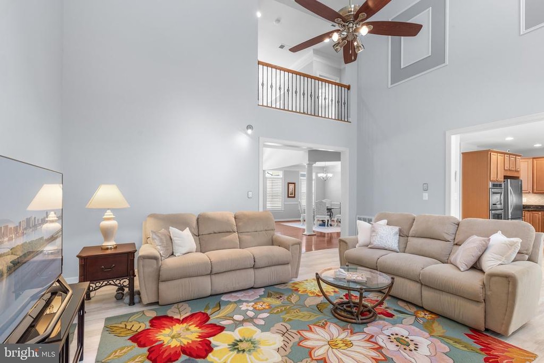
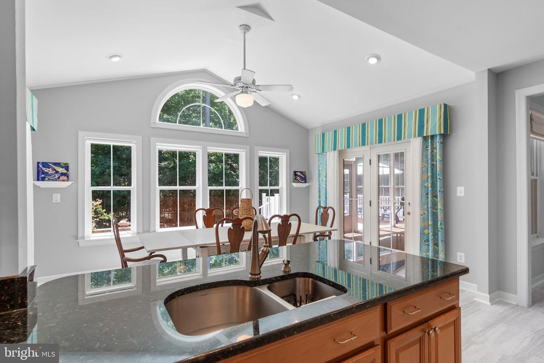
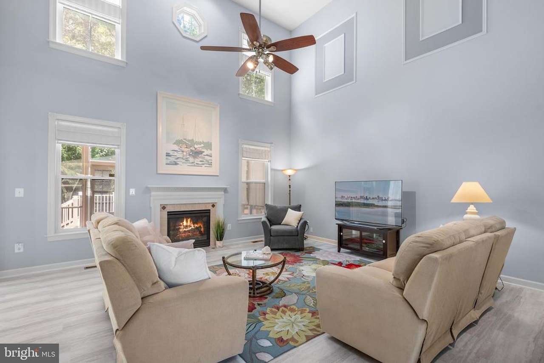
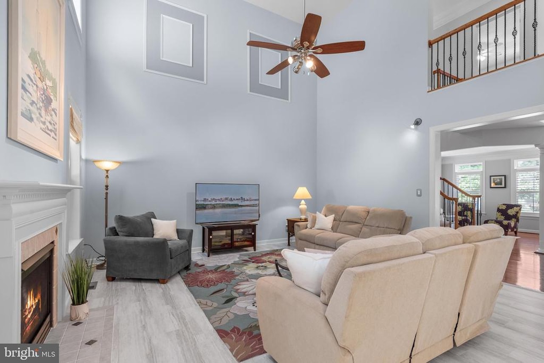

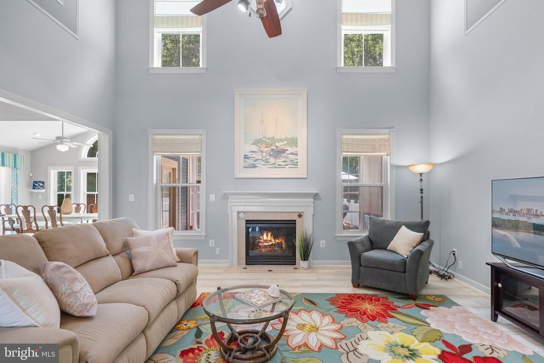
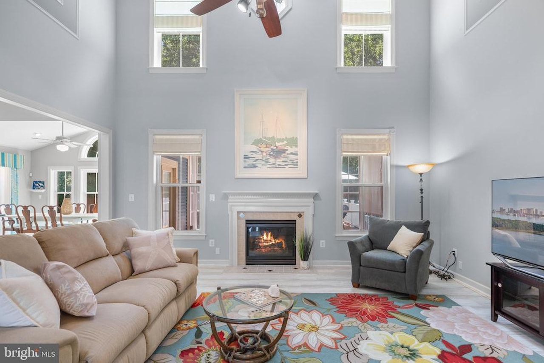
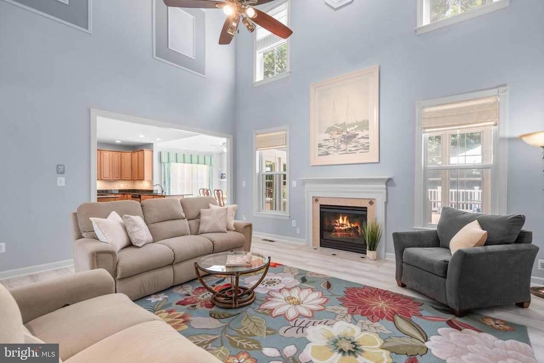
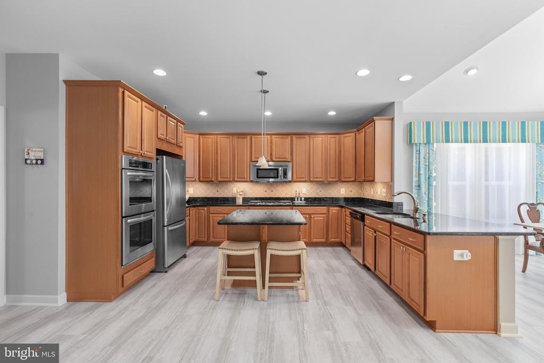

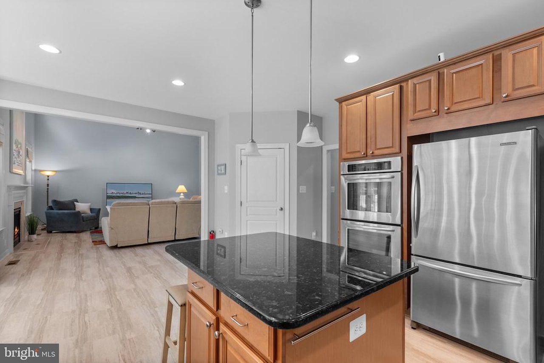
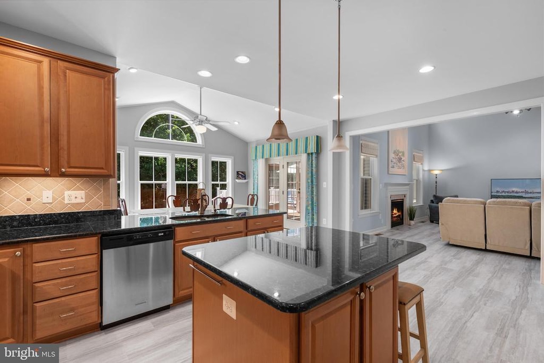

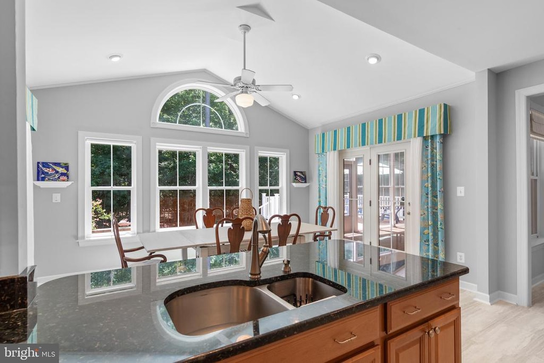
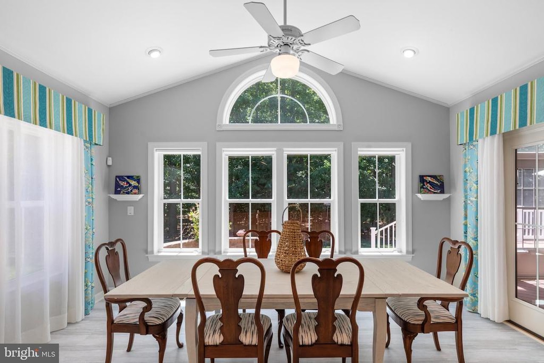
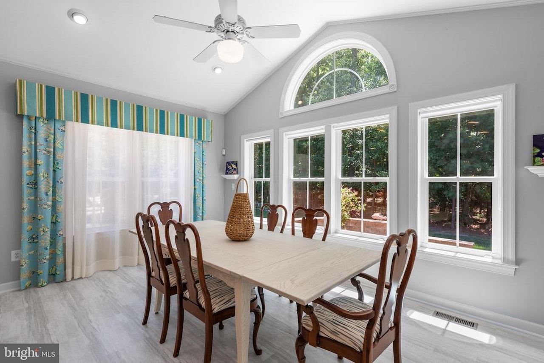
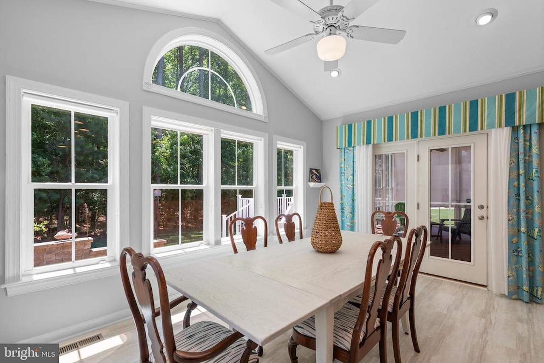
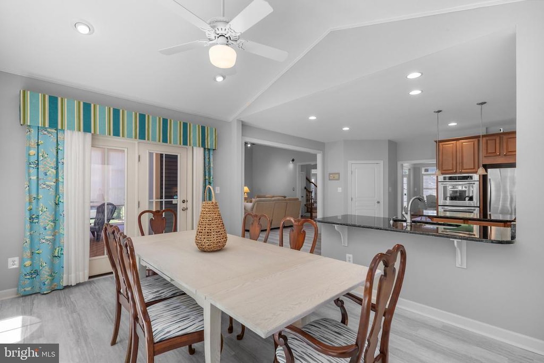
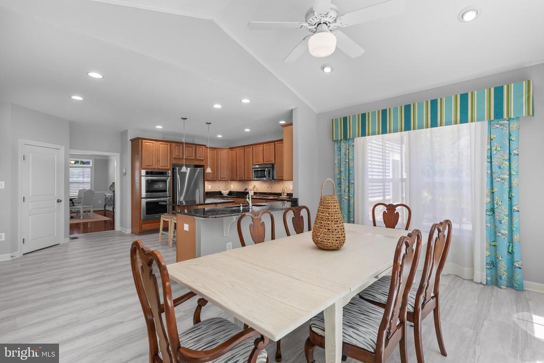
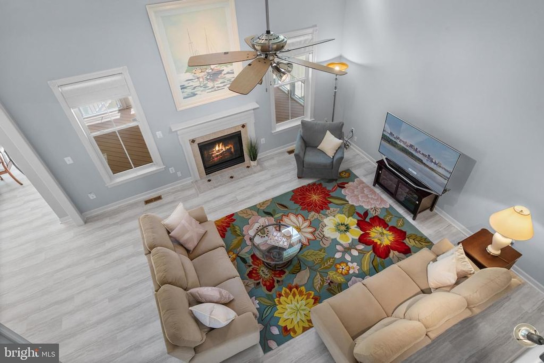
The family room showcases a vaulted ceiling and gas fireplace with upgraded tile surround and flows into the large kitchen featuring granite countertops, tiled backsplash, stainless steel appliances, luxury vinyl plank flooring, and an oversized dining area.
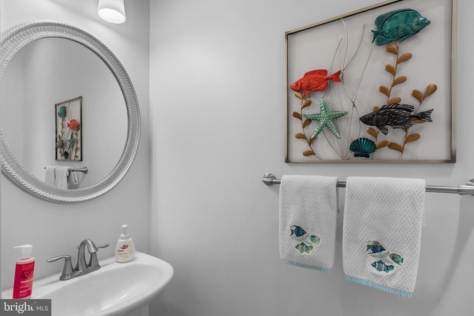
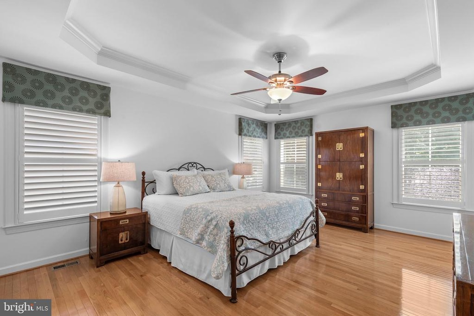
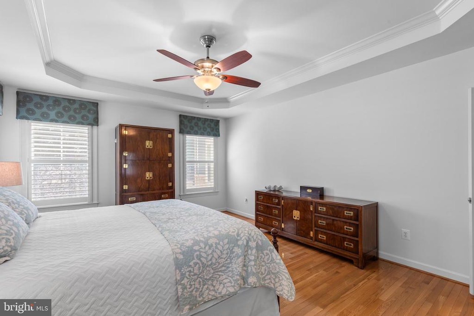
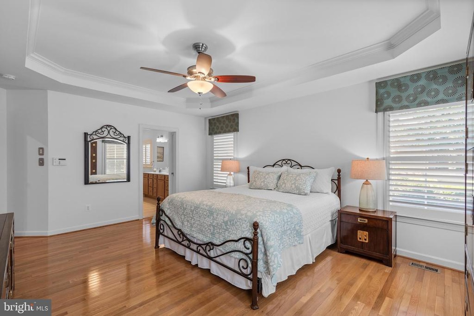
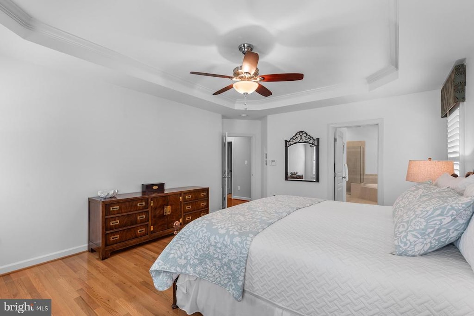
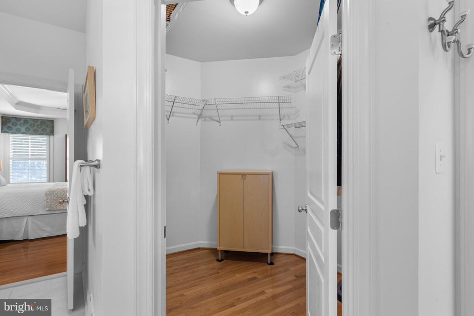
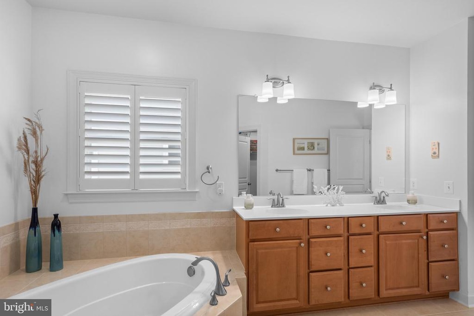
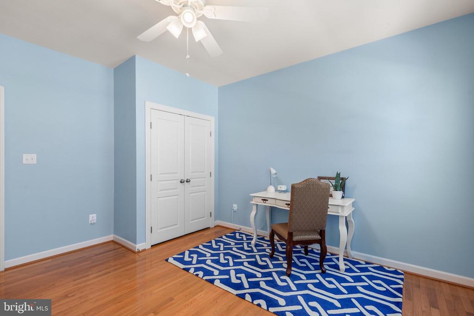
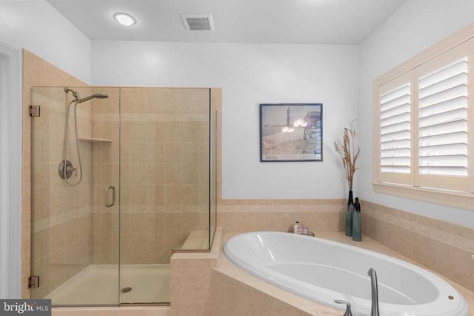
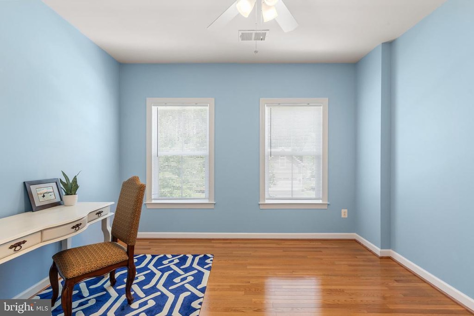
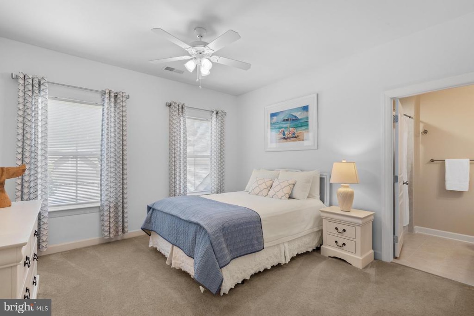


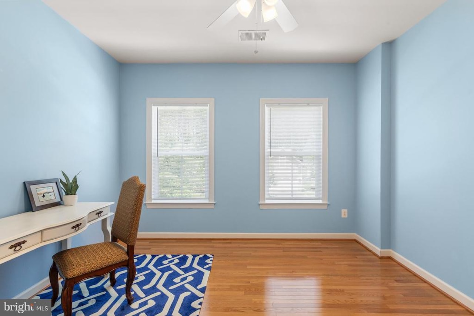
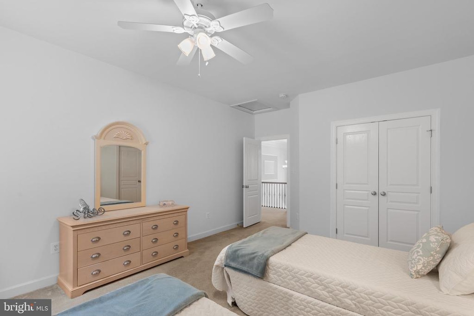
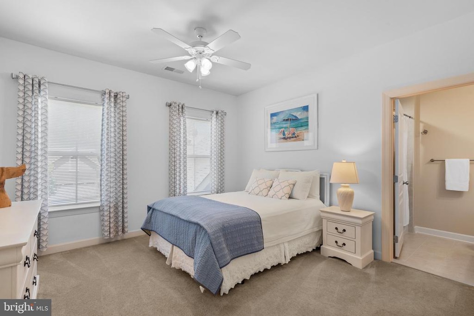
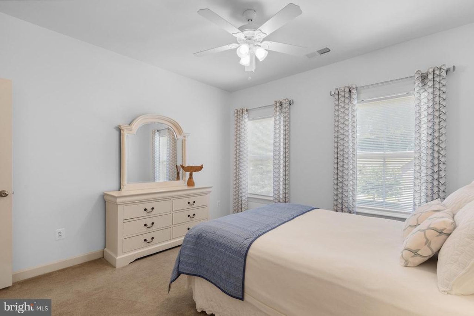
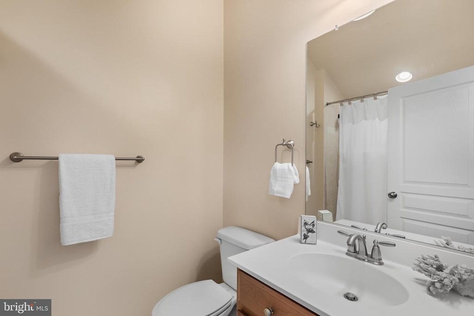
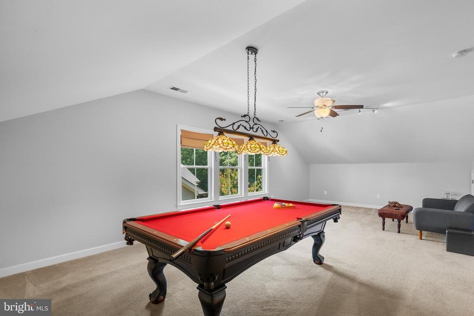
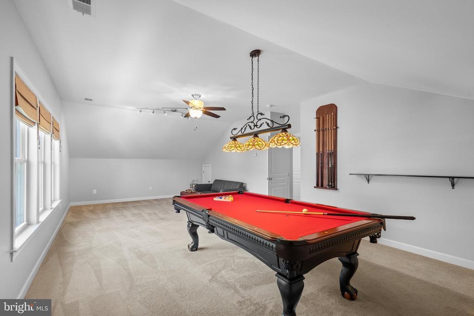
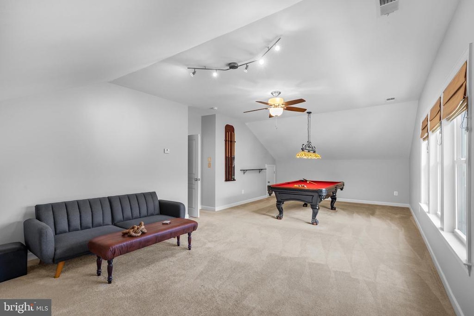
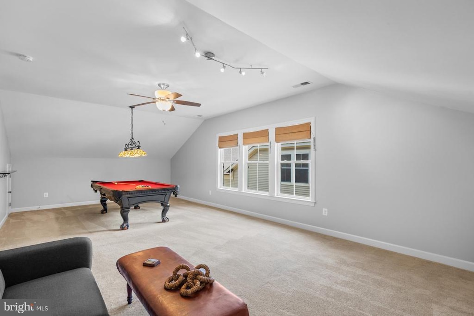
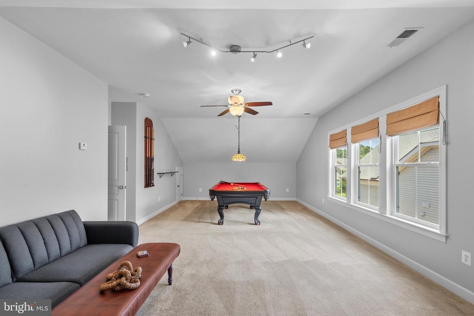
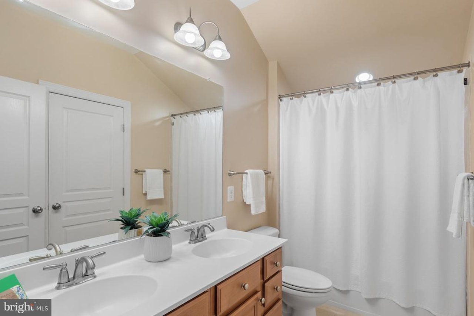
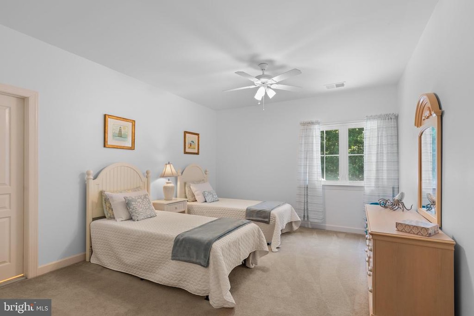
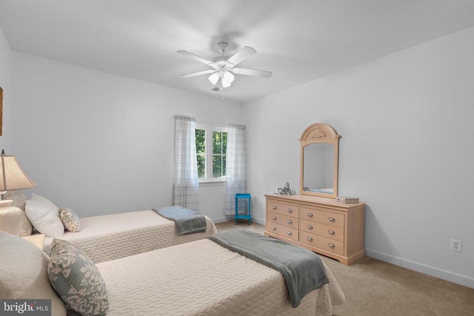
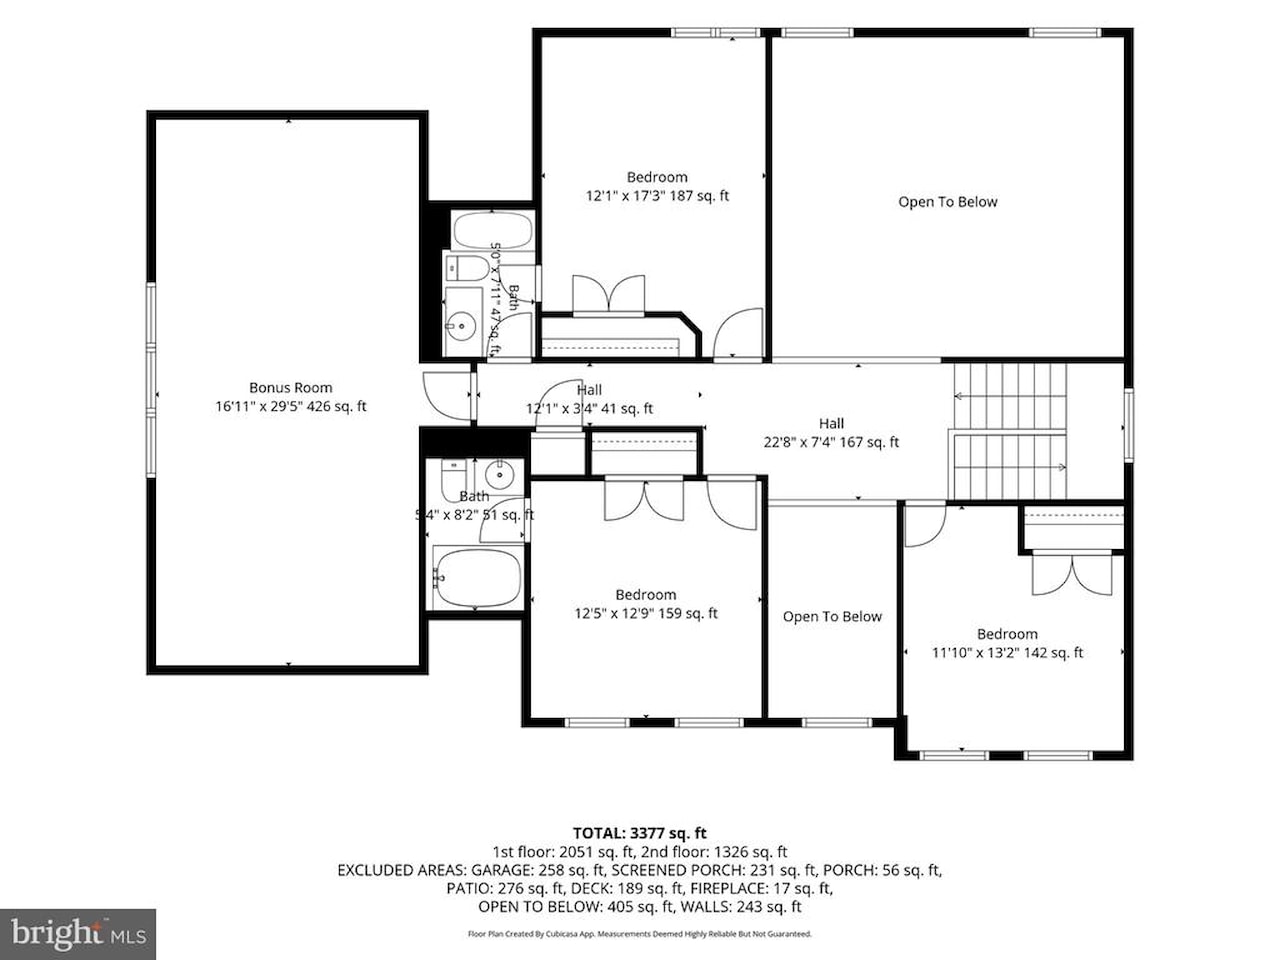
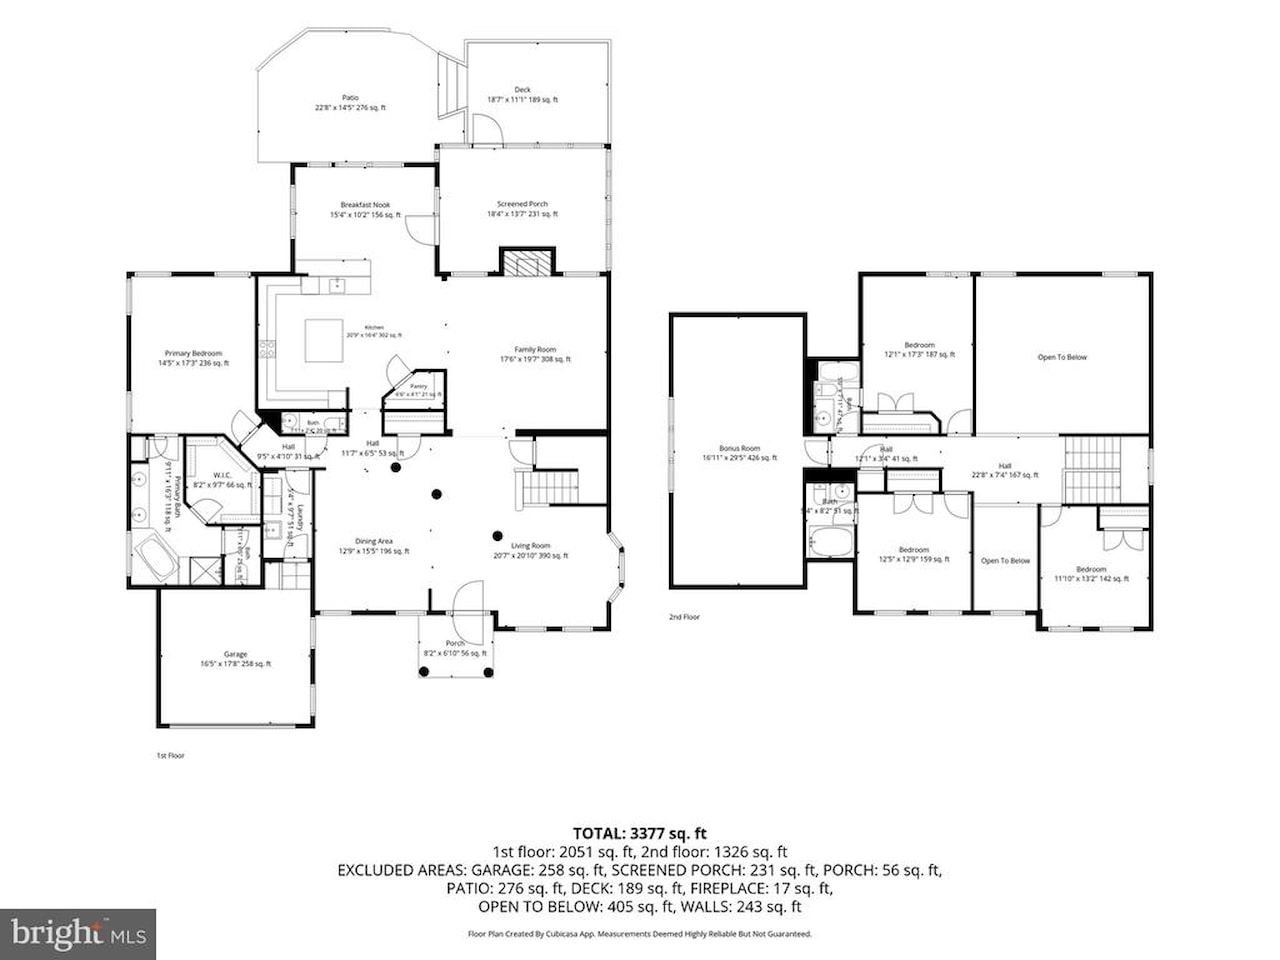
The first-floor owner's suite offers a tray ceiling, large walk-in closet, and private bath with soaking tub and frameless glass shower. Also on the first floor are a laundry room with cabinetry and a powder room. Upstairs, a second owner's suite, two additional bedrooms, full bath, and an oversized bonus recreation room provide ample space for family and guests.
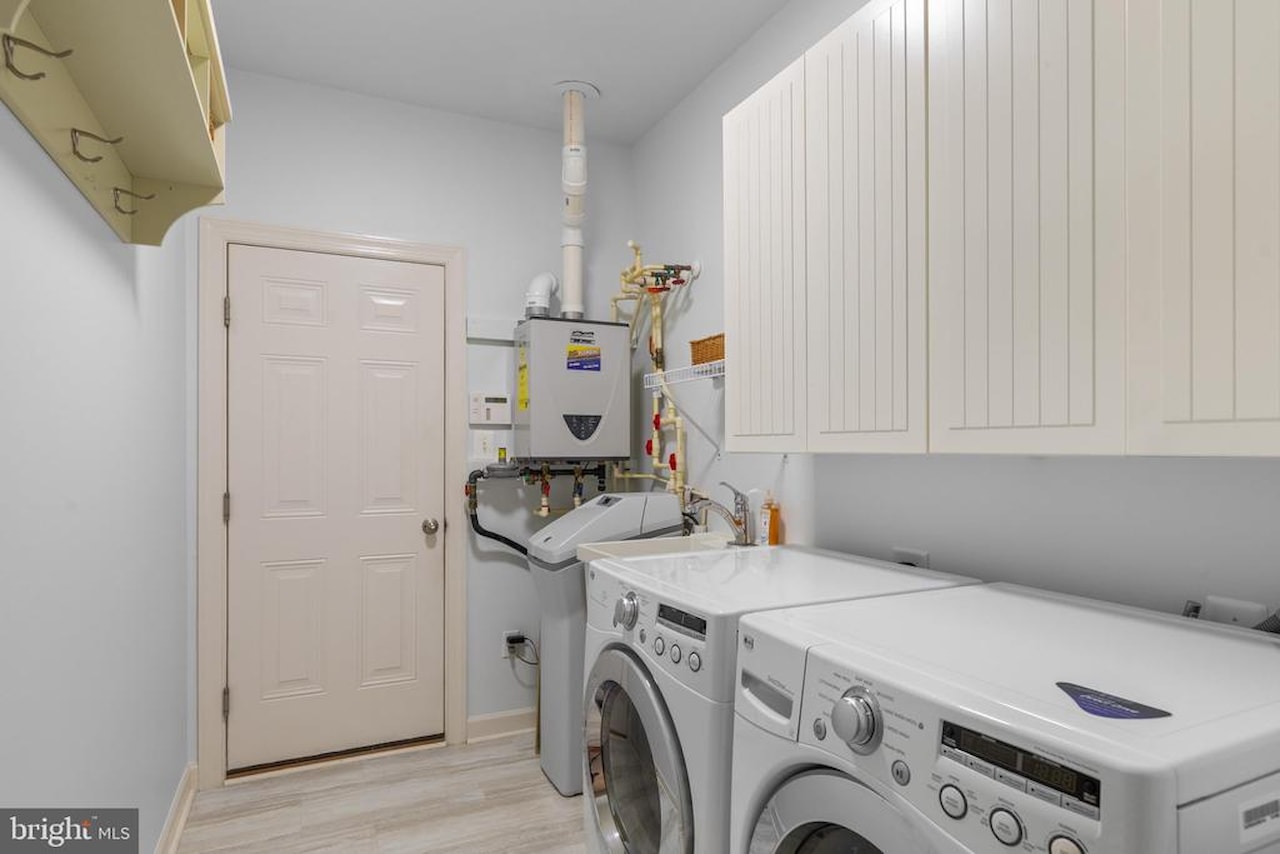
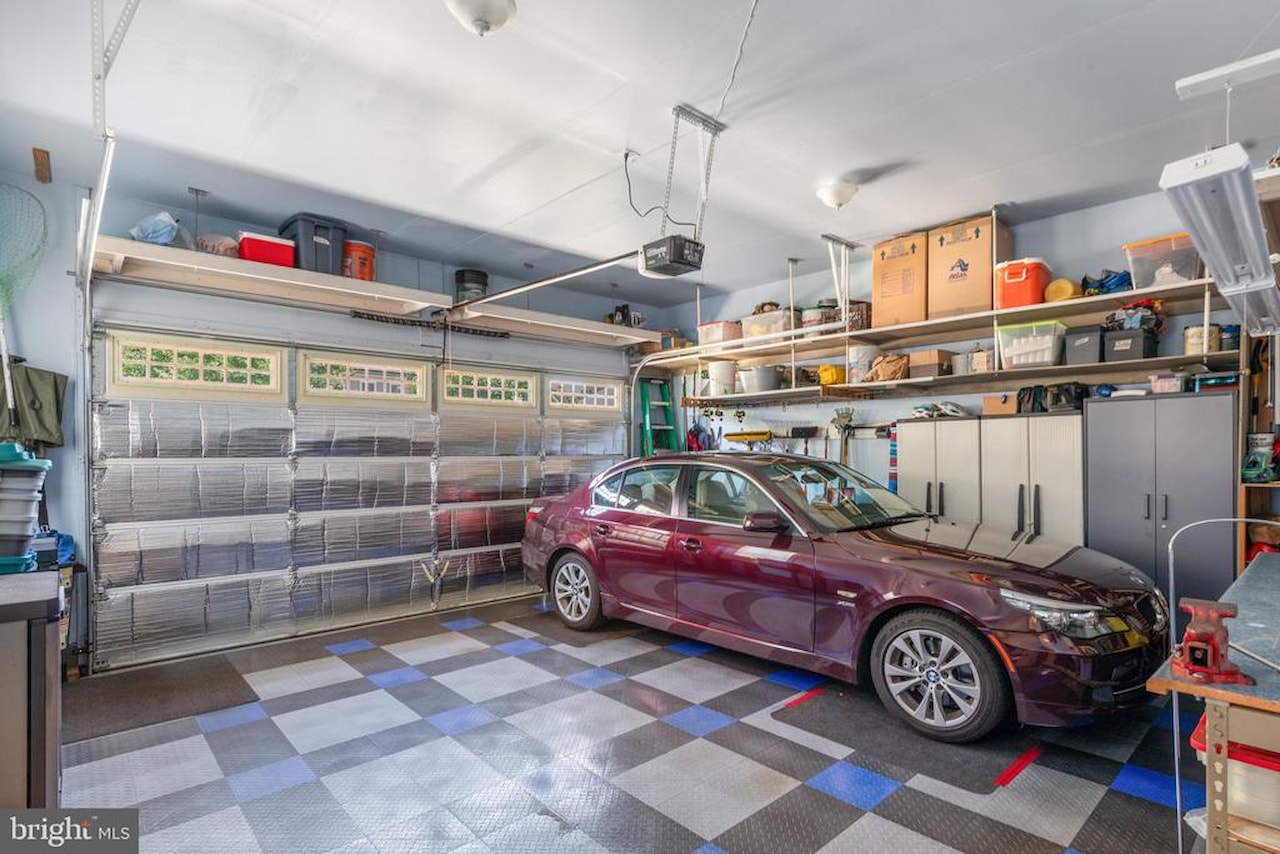
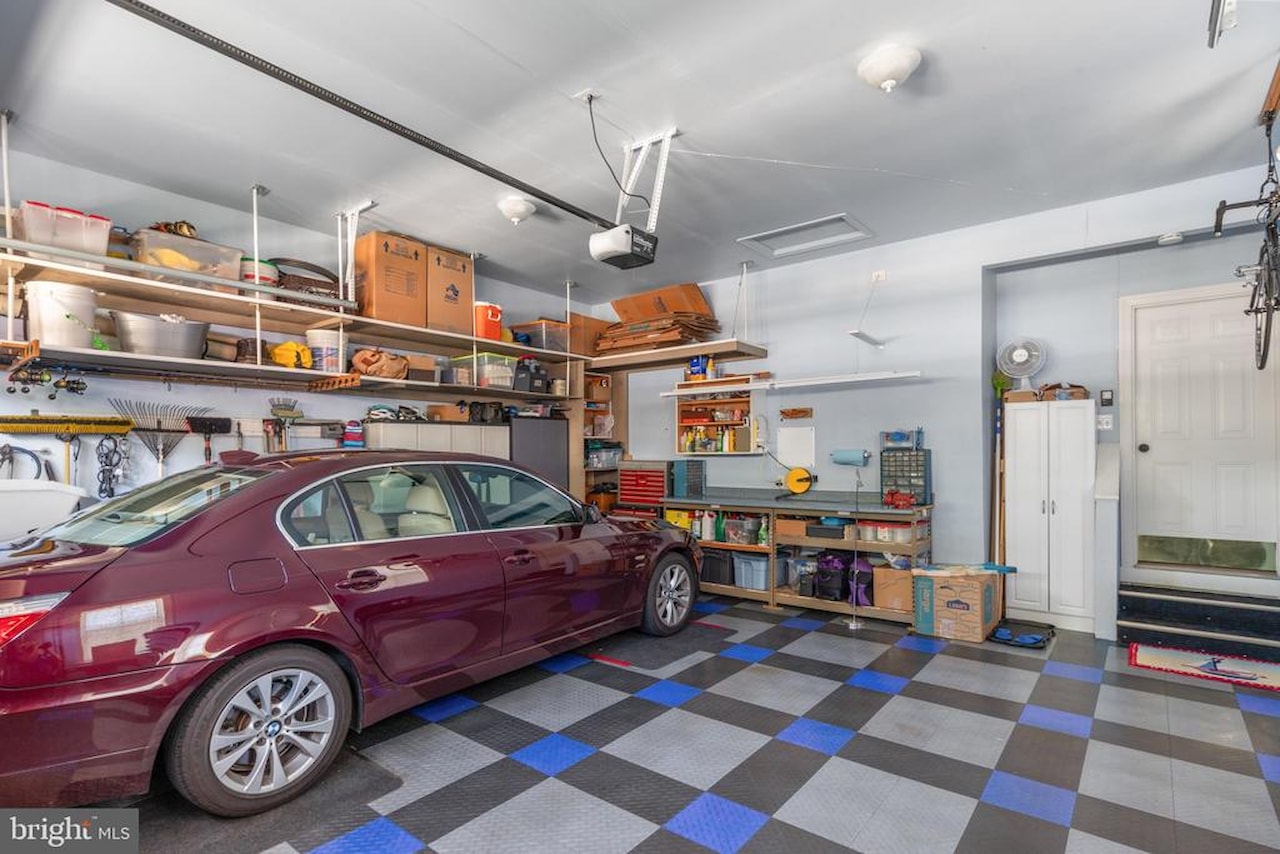
Additional features include first floor laundry room with cabinets and utility sink, a tankless water heater, lawn irrigation (with its own well and a new controller), ceiling fans throughout, a two-car garage with upgraded flooring, shelving, and workbench area, and a recently updated HVAC system for added peace of mind.
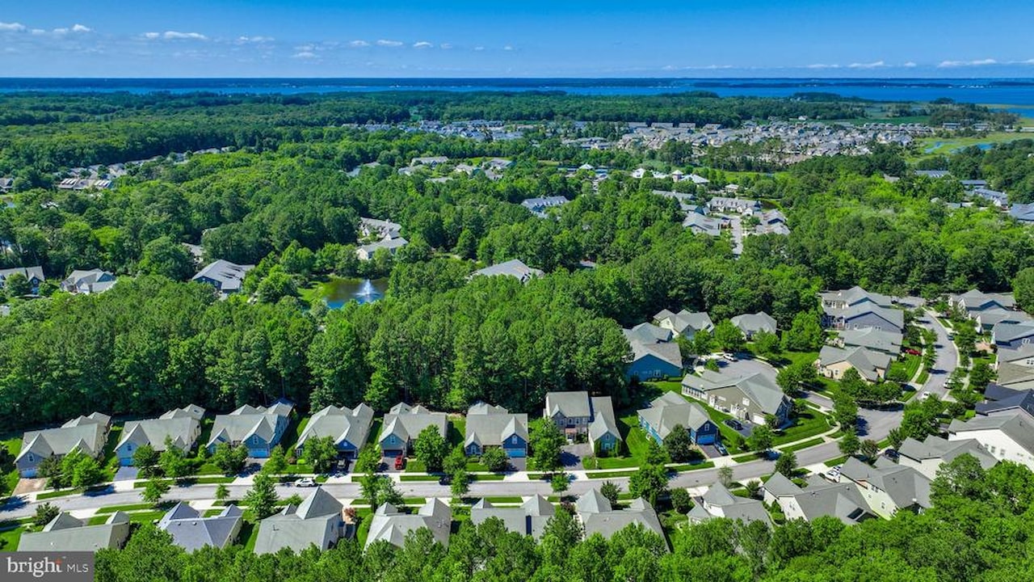
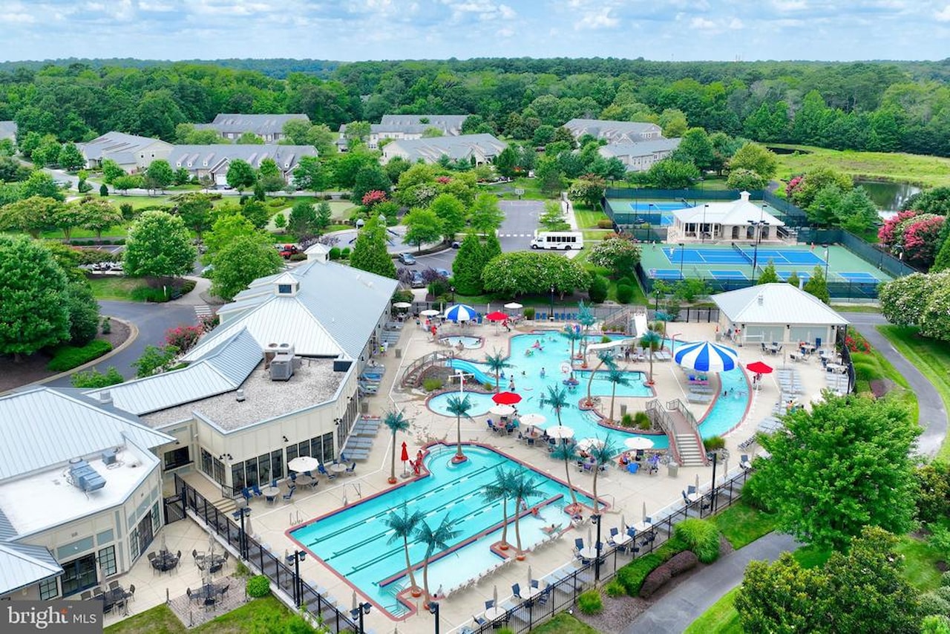
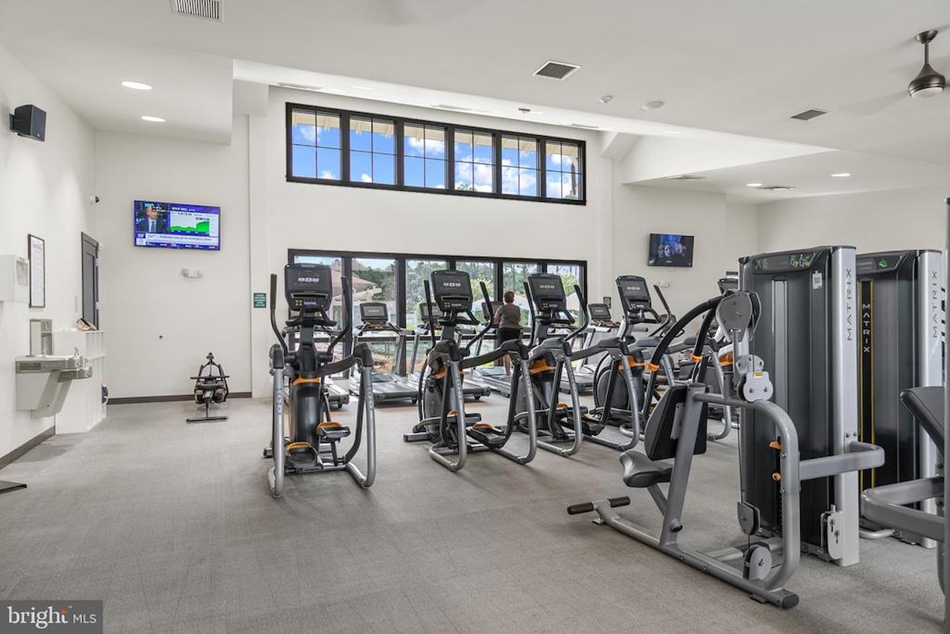
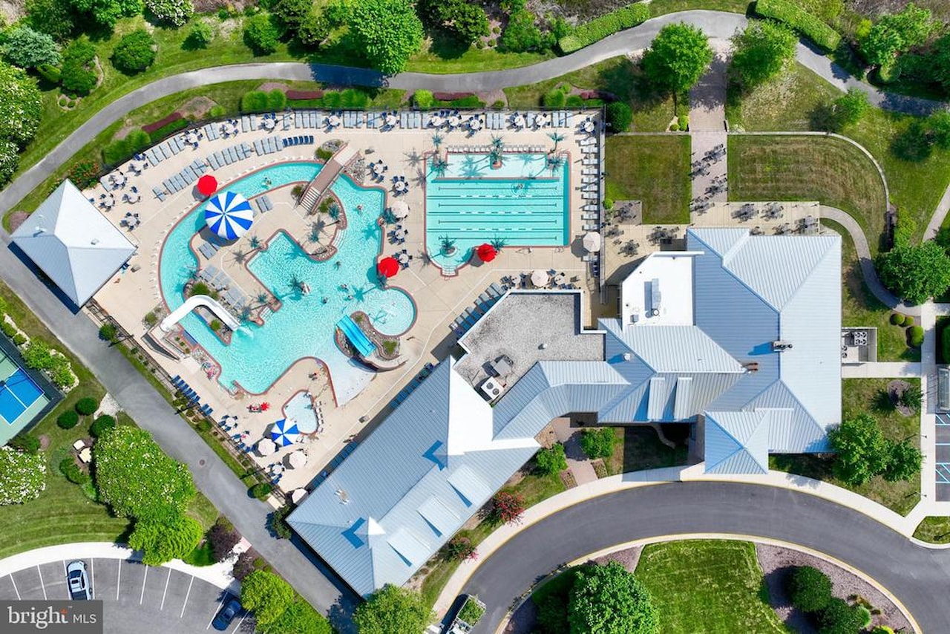
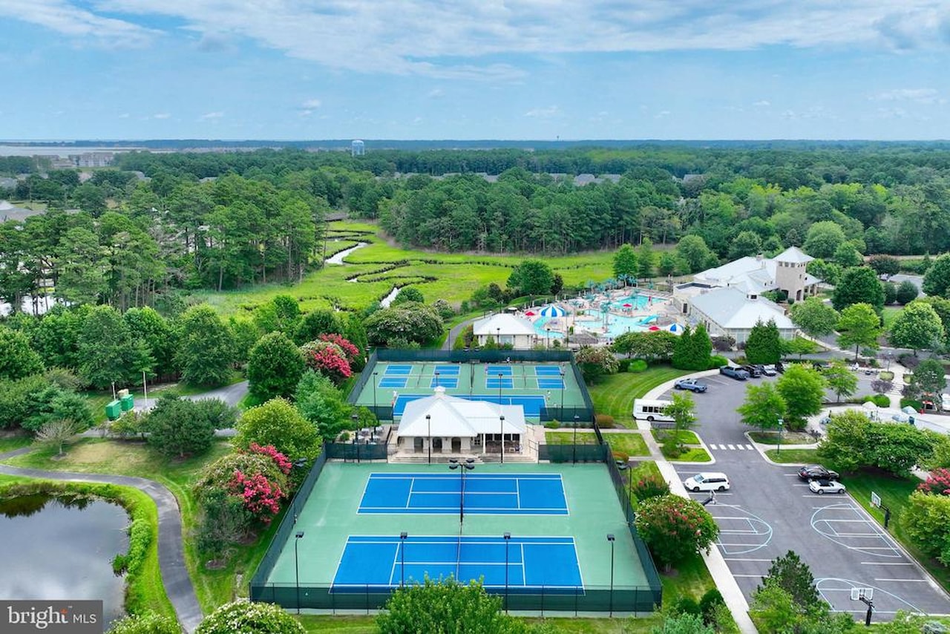
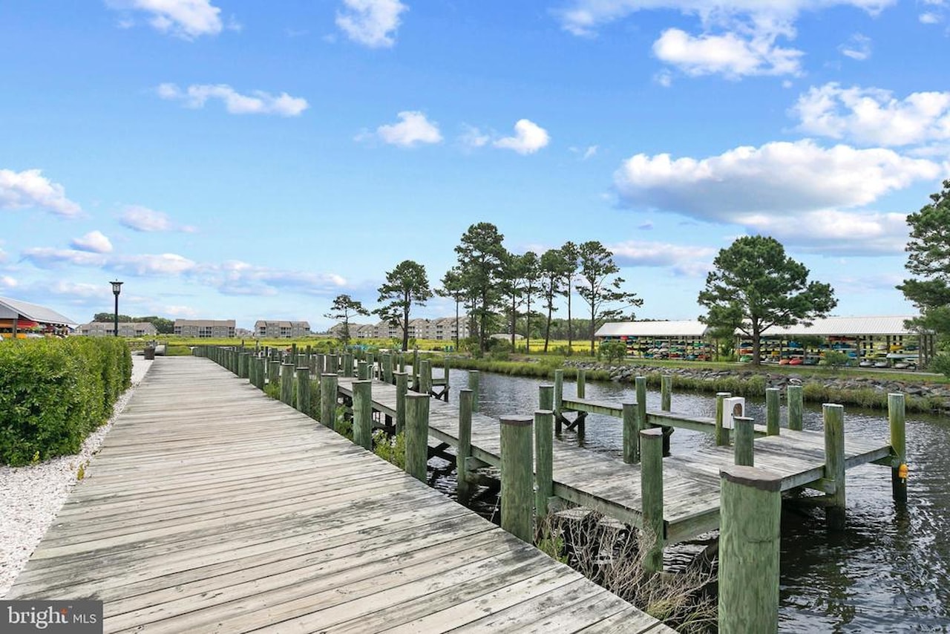
Residents of Bay Forest enjoy resort-style amenities including a lazy river and water slides, 2 resort-style pools, clubhouse, fitness center, tennis and pickleball courts (indoor courts, too), walking trails, playgrounds, kayak launch and kayak storage, herb garden, game room with skeeball, foosball, ping pong, shuffleboard, bocce, indoor basketball, and a seasonal beach shuttle to Bethany Beach. Located just minutes from Bethany Beach, this property offers the perfect balance of resort-style living and coastal convenience. Spend your days enjoying the community's outstanding amenities or take a short trip to the beach, boardwalk, and local dining before returning home to your private backyard retreat surrounded by woods.
The curb appeal begins with a covered stone front porch, custom stone walkways, and extensive hardscaping that wraps around the home. Out back, you'll find a true outdoor retreat featuring a large deck, an expansive screened porch with sun shades, and a beautiful stone patio with sitting wall all overlooking a peaceful wooded backdrop that provides both privacy and a natural setting rarely found in resort communities.
Inside, a dramatic two-story foyer welcomes guests through a stunning stained-glass front door accented with sidelights and transom windows. Hardwood flooring, plantation shutters, crown molding, decorative trim, and wrought-iron stair railings add character throughout the home. The formal living room features a bay window, while the spacious dining room provides plenty of room for gatherings and holiday entertaining.
The family room showcases a vaulted ceiling and gas fireplace with upgraded tile surround and flows into the large kitchen featuring granite countertops, tiled backsplash, stainless steel appliances, luxury vinyl plank flooring, and an oversized dining area.
The first-floor owner's suite offers a tray ceiling, large walk-in closet, and private bath with soaking tub and frameless glass shower. Also on the first floor are a laundry room with cabinetry and a powder room. Upstairs, a second owner's suite, two additional bedrooms, full bath, and an oversized bonus recreation room provide ample space for family and guests.
Additional features include first floor laundry room with cabinets and utility sink, a tankless water heater, lawn irrigation (with its own well and a new controller), ceiling fans throughout, a two-car garage with upgraded flooring, shelving, and workbench area, and a recently updated HVAC system for added peace of mind.
Residents of Bay Forest enjoy resort-style amenities including a lazy river and water slides, 2 resort-style pools, clubhouse, fitness center, tennis and pickleball courts (indoor courts, too), walking trails, playgrounds, kayak launch and kayak storage, herb garden, game room with skeeball, foosball, ping pong, shuffleboard, bocce, indoor basketball, and a seasonal beach shuttle to Bethany Beach. Located just minutes from Bethany Beach, this property offers the perfect balance of resort-style living and coastal convenience. Spend your days enjoying the community's outstanding amenities or take a short trip to the beach, boardwalk, and local dining before returning home to your private backyard retreat surrounded by woods.
MLS #
DESU2115958
Monthly HOA
$330
On Site
8 Days
Last Updated
7/12/2026
Location

Contact Agent

Client Care Team
(443) 552-7579Property Details
Community Information
Address
30977 Scissorbill Rd, Ocean View, DE 19970
County
Sussex
City
Ocean View
School System
Indian River
Subdivision
Bay Forest Club
Zip Code
19970
Architecture
Bedrooms
4
Bathrooms
3 Full / 1 Half
Year Built
2009
Stories
2
Style
Colonial, Traditional
Construction
Frame
Foundation
Crawl Space
Garage Size
2
Features / Amenities
Interior Features
Bathroom - Soaking Tub, Bathroom - Walk-In Shower, Breakfast Area, Carpet, Ceiling Fan(s), Combination Kitchen/Living, Combination Dining/Living, Combination Kitchen/Dining, Chair Railings, Dining Area, Entry Level Bedroom, Family Room Off Kitchen, Floor Plan - Open, Floor Plan - Traditional, Formal/Separate Dining Room, Kitchen - Eat-In, Kitchen - Island, Pantry, Primary Bath(s), Recessed Lighting, Upgraded Countertops, Walk-in Closet(s), Window Treatments, Wood Floors
Appliances
Water Heater - Tankless
Fireplace
Gas/Propane
Primary Flooring
Hardwood, Luxury Vinyl Plank, Carpet
Exterior Features
Bump-outs, Extensive Hardscape, Lawn Sprinkler, Sidewalks, Street Lights, Underground Lawn Sprinkler
Porch / Patio / Deck
Deck, Patio, Porch, Screened
Community Amenities
Basketball Courts, Common Grounds, Community Center, Dining Rooms, Exercise Room, FitnessCenter, Jog/Walk Path, Picnic Area, Pier/Dock, Pool - Outdoor, Putting Green, Recreational Center, Swimming Pool, Tennis Courts, Tot Lots/Playground, Water/Lake Privileges
Other Structures
Above Grade, Below Grade
Cooling
Central A/C
Heating
Forced Air
Property Features
Lot Size
8,712 Sq. Ft. / 0.2 Acres
Lot Dimensions
70.00 x 125.00 Sq. Ft.
Lot Description
Backs to Trees
View
Trees/Woods
Water
Public
Sewer
Public Sewer
Utilities On Site
Cable TV Available, Natural Gas Available
Zoning
MR
Directions
From Bethany Beach, Take Route 26 for about 3 miles and take a right on Old Mill (at the WEIS). Turn Right on White's Neck Road. Community is on the Right. Turn Right on Shearwater at the circle. Right on Scissorbill. Home on Left
Tax and Financial Info
Total Taxes
$1,799 (paid Annually)
School Tax
$1,618
Ownership
Fee Simple
Association Fee
$330 (paid Monthly)
HOA Amenities
Basketball Courts, Common Grounds, Community Center, Dining Rooms, Exercise Room, FitnessCenter, Jog/Walk Path, Picnic Area, Pier/Dock, Pool - Outdoor, Putting Green, Recreational Center, Swimming Pool, Tennis Courts, Tot Lots/Playground, Water/Lake Privileges
Rooms
| Level | Size | Features | Description | |
| Dining Room | Main | |||
| Great Room | Main | |||
| Kitchen | Main | |||
| Living Room | Main | |||
| Bonus Room | Upper 1 |
Mortgage Calculator
Your monthly payment will be
$0,000
Loan and interest only.
Purchase price
Down payment
Schools
Walking and Transportation
Please wait while loading...
Schedule a Tour
ASAP
Mon
20
Jul
Tue
21
Jul
Wed
22
Jul
Thu
23
Jul
Fri
24
Jul
Sat
25
Jul
Sun
26
Jul
Scheduling is free, and you can cancel anytime.
Similar Listings
Similar Recently Sold Listings
Listing Information Last Updated 7/12/2026
Listing provided courtesy of Keller Williams Realty.
The information being provided by Bright MLS is for the consumer's personal, non-commercial use and may not be used for any purpose other than to identify prospective properties consumer may be interested in purchasing. Any information relating to real estate for sale referenced on this web site comes from the Internet Data Exchange (IDX) program of the Bright MLS. Coastal Life Realty Group is not a Multiple Listing Service (MLS), nor does it offer MLS access. This website is a service of Coastal Life Realty Group, a broker participant of Bright MLS. This web site may reference real estate listing(s) held by a brokerage firm other than the broker and/or agent who owns this web site.
The accuracy of all information, regardless of source, including but not limited to open house information, square footages and lot sizes, is deemed reliable but not guaranteed and should be personally verified through personal inspection by and/or with the appropriate professionals. The data contained herein is copyrighted by Bright MLS and is protected by all applicable copyright laws. Any unauthorized dissemination of this information is in violation of copyright laws and is strictly prohibited.
Copyright 2026 Bright MLS. All rights reserved.
The accuracy of all information, regardless of source, including but not limited to open house information, square footages and lot sizes, is deemed reliable but not guaranteed and should be personally verified through personal inspection by and/or with the appropriate professionals. The data contained herein is copyrighted by Bright MLS and is protected by all applicable copyright laws. Any unauthorized dissemination of this information is in violation of copyright laws and is strictly prohibited.
Copyright 2026 Bright MLS. All rights reserved.