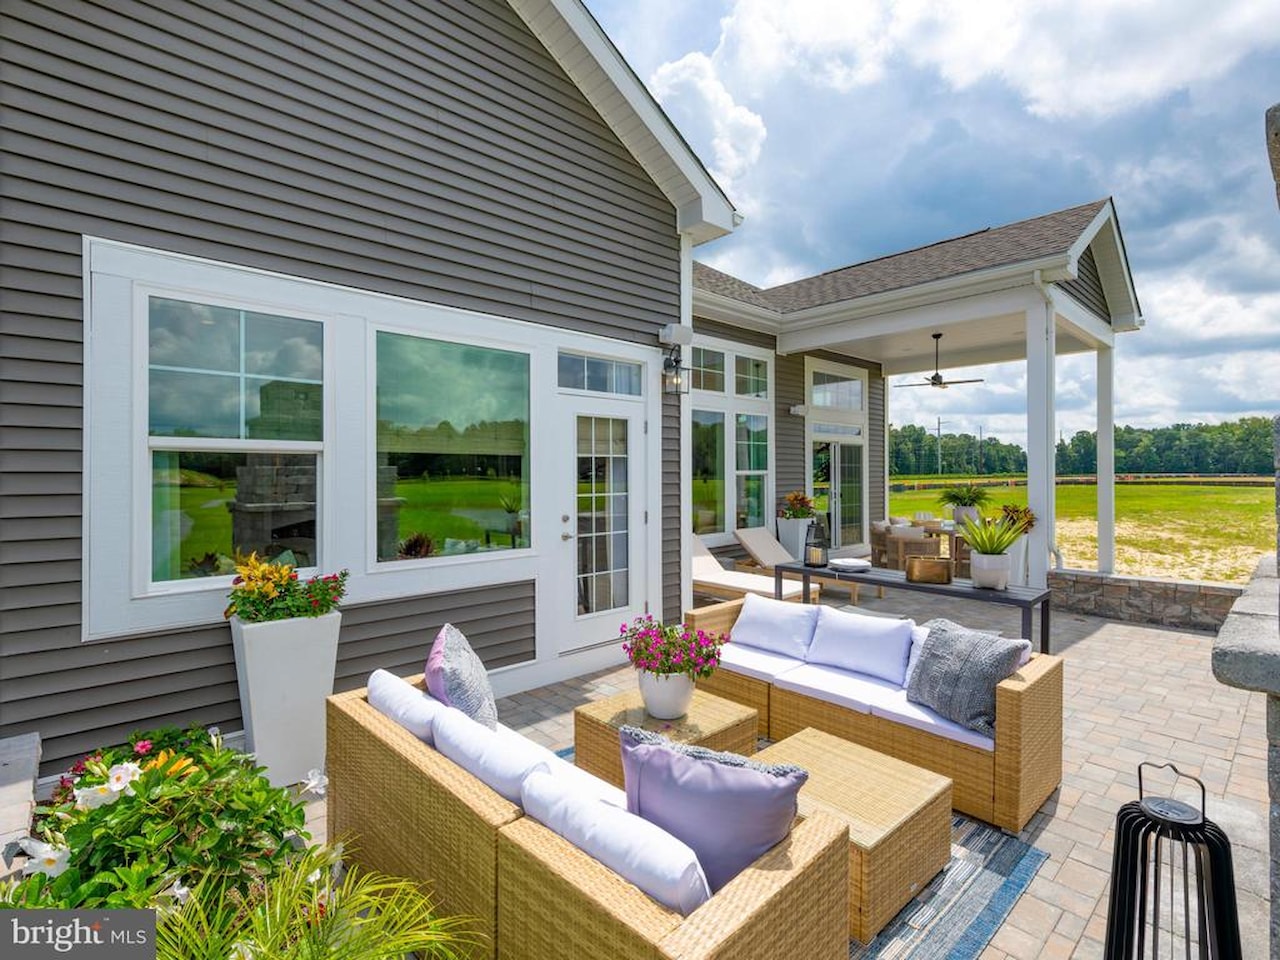
32270 Sundance Cir
Ocean View, DE 19970
For more information on this listing, contact us at: (443) 552-7579
Active
$629,900
32270 Sundance Cir Ocean View, DE 19970
Residential
Property Type
3
Beds
2 Full 1 Half
Baths
50.19
Acres
Sussex
County
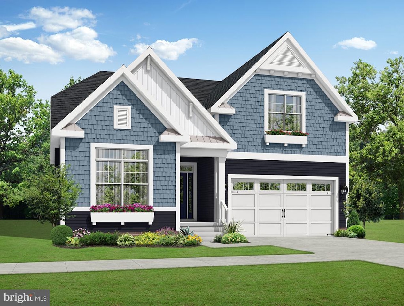
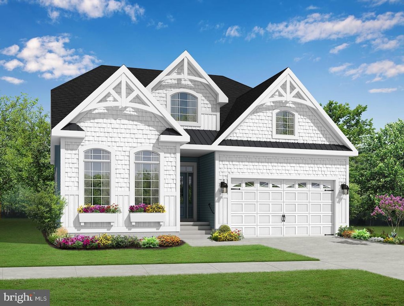
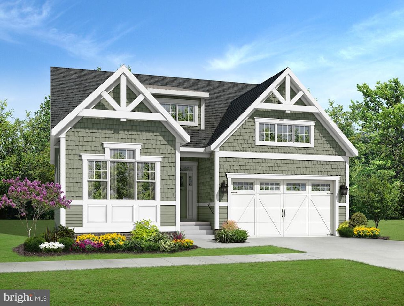
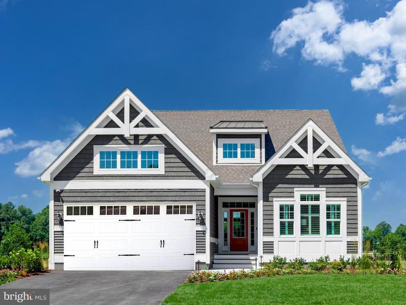
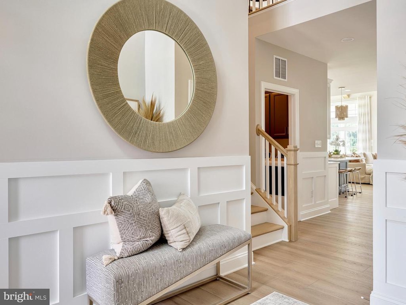
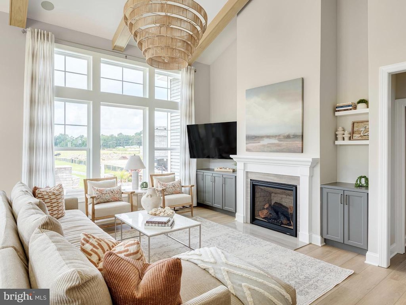
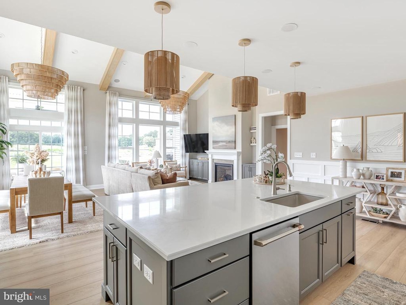
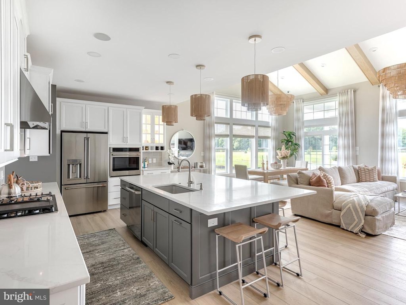
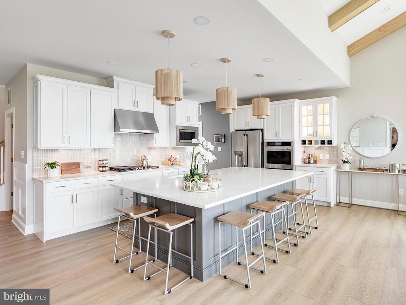
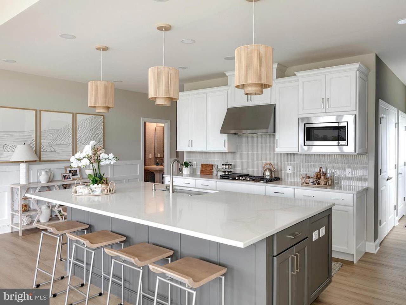
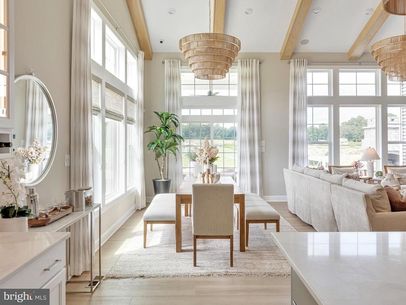
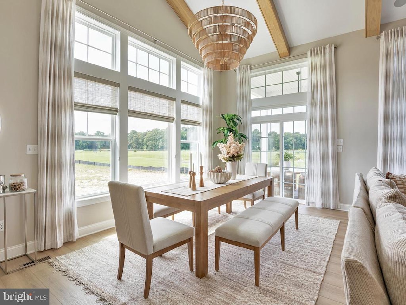
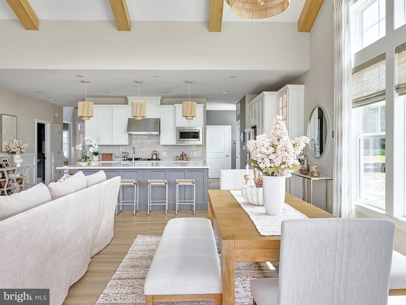
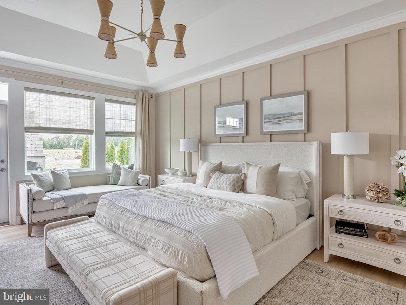
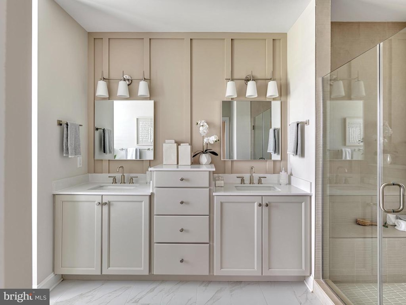
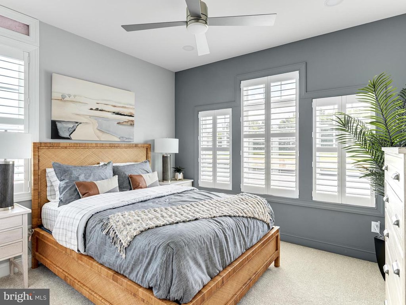
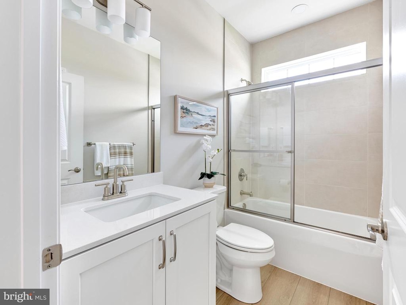
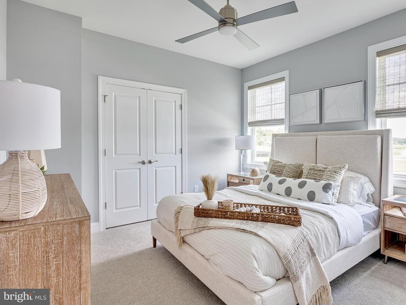
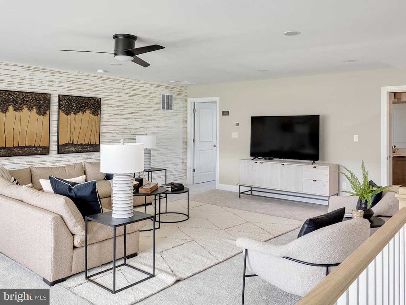
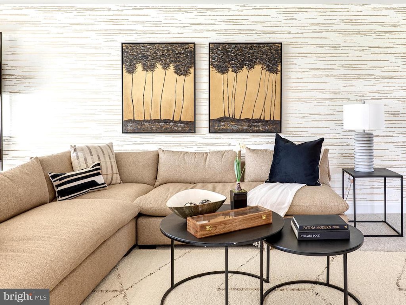
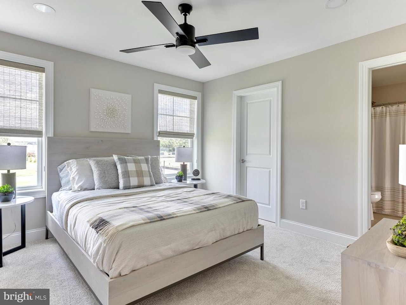
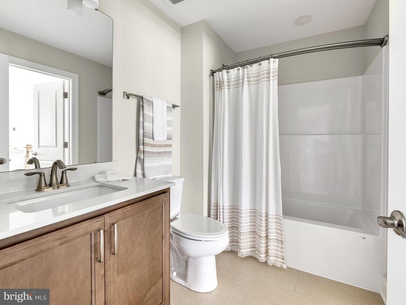
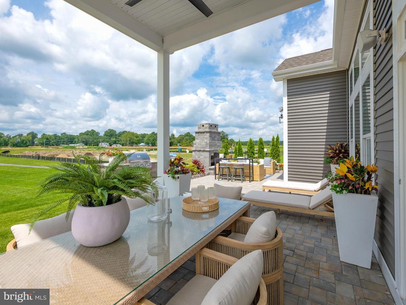
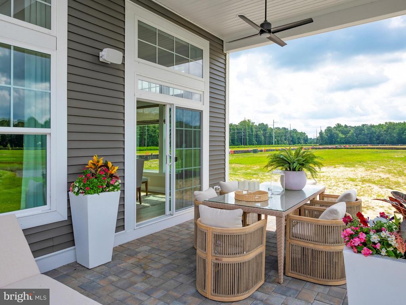
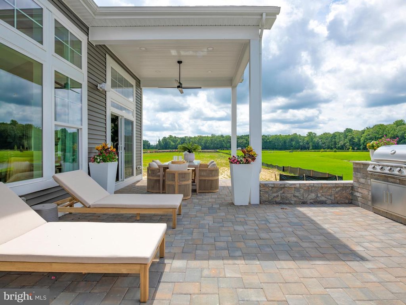
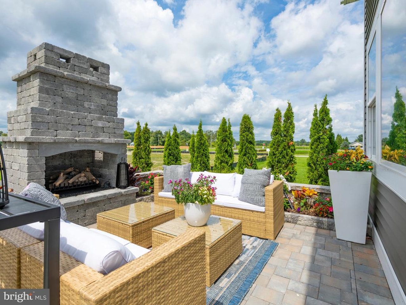
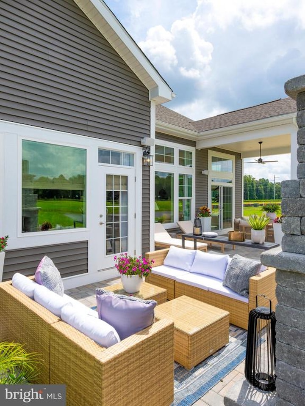
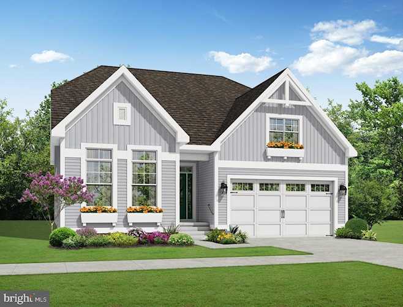
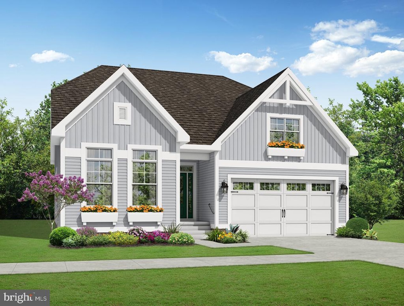
This beautifully designed ranch-style home offers 1,866+ heated square feet with 3 bedrooms, 2.5 baths, and a first-floor owner's suite. The open-concept design is complemented by thoughtfully placed secondary bedrooms and functional living spaces throughout. A variety of structural and outdoor living options are available to personalize the home.
Sundance Club is a new 55+ coastal community coming soon just minutes from Bethany Beach and the boardwalk. Planned amenities include a clubhouse with a fitness center, coffee bar, lounge, bar, and billiards, as well as an outdoor pool, pickleball courts, community garden, and dog park. Designed for active adults, Sundance Club will offer a vibrant lifestyle centered around recreation, relaxation, and connection.
Sundance Club is a new 55+ coastal community coming soon just minutes from Bethany Beach and the boardwalk. Planned amenities include a clubhouse with a fitness center, coffee bar, lounge, bar, and billiards, as well as an outdoor pool, pickleball courts, community garden, and dog park. Designed for active adults, Sundance Club will offer a vibrant lifestyle centered around recreation, relaxation, and connection.
MLS #
DESU2116318
Monthly HOA
N/A
On Site
4 Days
Last Updated
7/16/2026
Location

Contact Agent

Client Care Team
(443) 552-7579Property Details
Community Information
Address
32270 Sundance Cir, Ocean View, DE 19970
County
Sussex
City
Ocean View
School System
Indian River
Zip Code
19970
Architecture
Bedrooms
3
Bathrooms
2 Full / 1 Half
Stories
1
Style
Coastal, Contemporary, Craftsman, Mid-Century Modern
Construction
Vinyl Siding, Tile, Low VOC Products/Finishes, Advanced Framing
Roofing
Architectural Shingle
Foundation
Crawl Space
Garage
Paved Driveway, Paved Parking
Garage Size
2
Features / Amenities
Interior Features
Bathroom - Walk-In Shower, Bathroom - Tub Shower, Built-Ins, Carpet, Ceiling Fan(s), Combination Dining/Living, Combination Kitchen/Dining, Combination Kitchen/Living, Entry Level Bedroom, Family Room Off Kitchen, Floor Plan - Open, Formal/Separate Dining Room, Kitchen - Eat-In, Kitchen - Island, Pantry, Primary Bath(s), Recessed Lighting, Wood Floors, Walk-in Closet(s), Upgraded Countertops
Appliances
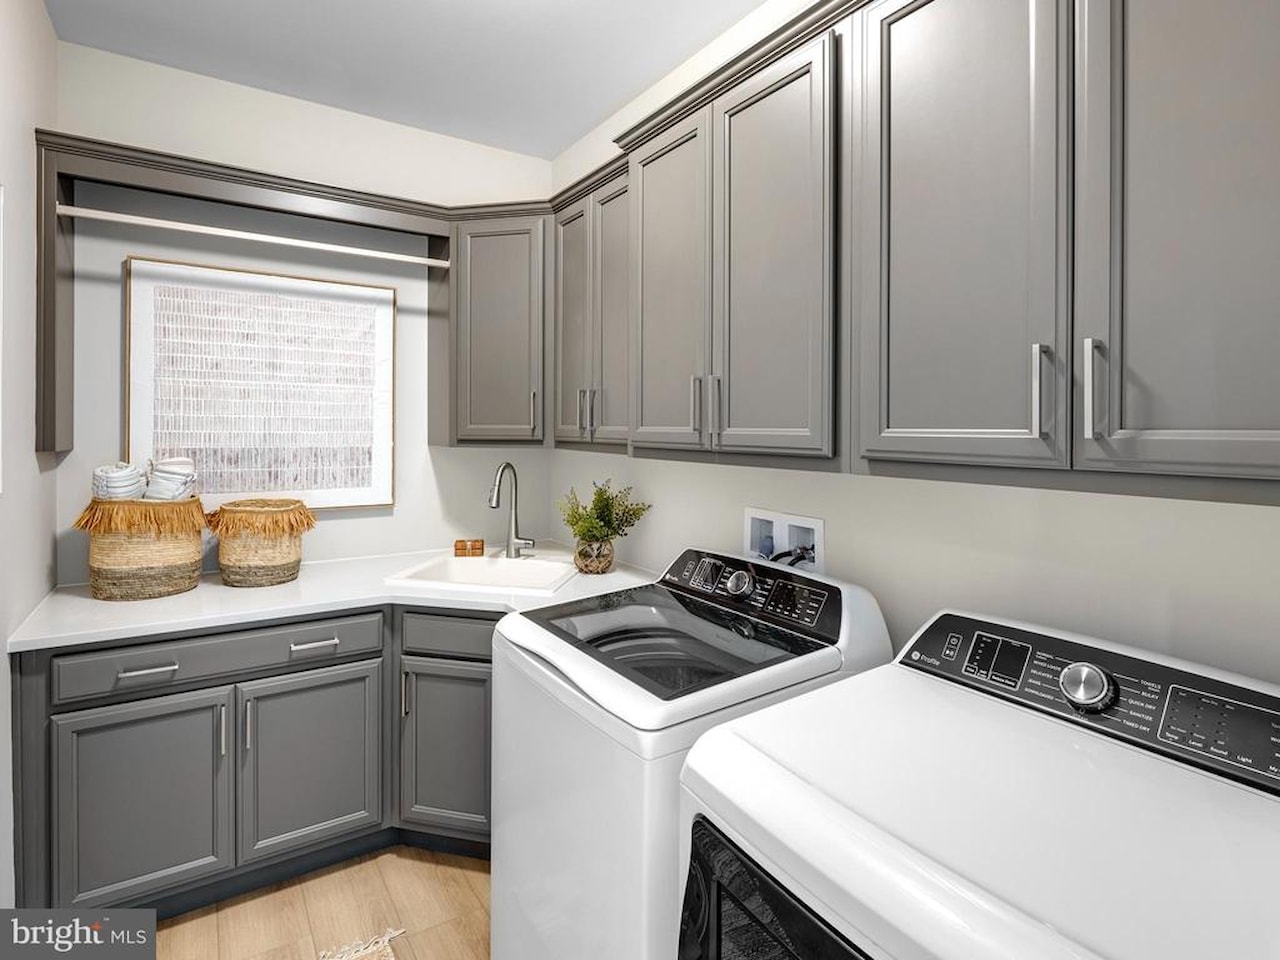
Built-In Microwave, Commercial Range, Dishwasher, Disposal, Dryer, Energy Efficient Appliances, Exhaust Fan, Oven - Single, Stainless Steel Appliances, Refrigerator, Washer
Primary Flooring
Carpet, Luxury Vinyl Plank
Accessibility
Doors - Swing In, Level Entry - Main, No Stairs
Community Amenities
Bar/Lounge, Common Grounds, Dog Park, Club House, FitnessCenter, GameRoom, Jog/Walk Path, Pickleball Courts, Pool - Outdoor
Other Structures
Above Grade, Below Grade
Cooling
Central A/C
Property Features
Lot Size
2,186,276 Sq. Ft. / 50.19 Acres
Lot Dimensions
0.00 x 0.00
Water
Public
Sewer
Public Sewer
Utilities On Site
Cable TV Available, Electric Available, Natural Gas Available, Water Available, Sewer Available
Zoning
AR-1
Directions
Use your preferred GPS for the best & most accurate directions to the property.
Tax and Financial Info
Condo Fees
$181 (paid Monthly)
Ownership
Fee Simple
HOA Amenities
Bar/Lounge, Common Grounds, Dog Park, Club House, FitnessCenter, GameRoom, Jog/Walk Path, Pickleball Courts, Pool - Outdoor
Pets Restrictions
Number Limit, Dogs OK, Cats OK
Mortgage Calculator
Your monthly payment will be
$0,000
Loan and interest only.
Purchase price
Down payment
Schools
Walking and Transportation
Please wait while loading...
Schedule a Tour
ASAP
Mon
20
Jul
Tue
21
Jul
Wed
22
Jul
Thu
23
Jul
Fri
24
Jul
Sat
25
Jul
Sun
26
Jul
Scheduling is free, and you can cancel anytime.
Similar Listings
Similar Recently Sold Listings
Listing Information Last Updated 7/16/2026
Listing provided courtesy of Keller Williams Realty.
The information being provided by Bright MLS is for the consumer's personal, non-commercial use and may not be used for any purpose other than to identify prospective properties consumer may be interested in purchasing. Any information relating to real estate for sale referenced on this web site comes from the Internet Data Exchange (IDX) program of the Bright MLS. Coastal Life Realty Group is not a Multiple Listing Service (MLS), nor does it offer MLS access. This website is a service of Coastal Life Realty Group, a broker participant of Bright MLS. This web site may reference real estate listing(s) held by a brokerage firm other than the broker and/or agent who owns this web site.
The accuracy of all information, regardless of source, including but not limited to open house information, square footages and lot sizes, is deemed reliable but not guaranteed and should be personally verified through personal inspection by and/or with the appropriate professionals. The data contained herein is copyrighted by Bright MLS and is protected by all applicable copyright laws. Any unauthorized dissemination of this information is in violation of copyright laws and is strictly prohibited.
Copyright 2026 Bright MLS. All rights reserved.
The accuracy of all information, regardless of source, including but not limited to open house information, square footages and lot sizes, is deemed reliable but not guaranteed and should be personally verified through personal inspection by and/or with the appropriate professionals. The data contained herein is copyrighted by Bright MLS and is protected by all applicable copyright laws. Any unauthorized dissemination of this information is in violation of copyright laws and is strictly prohibited.
Copyright 2026 Bright MLS. All rights reserved.