30561 North Magnolia Crossing
Selbyville, DE 19975
For more information on this listing, contact us at: (443) 552-7579
Active
$1,679,000
30561 North Magnolia Crossing Selbyville, DE 19975
Residential
Property Type
4
Beds
3 Full 1 Half
Baths
2015
Year Built
Sussex
County
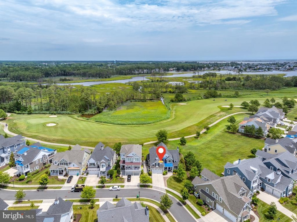
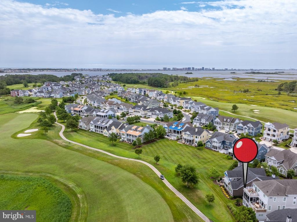
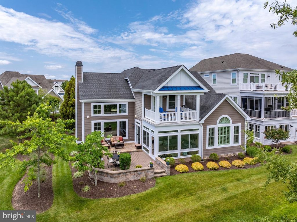
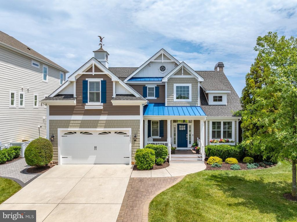
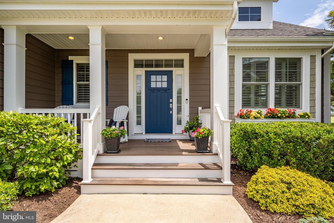
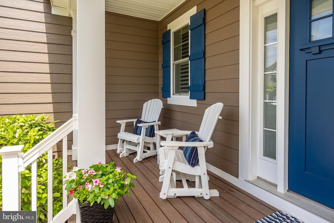
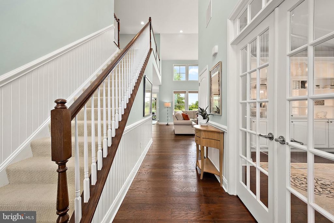
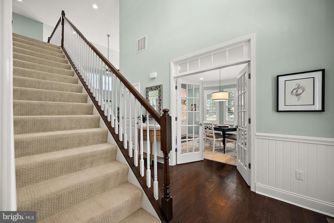
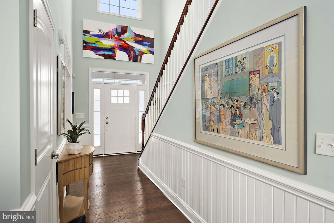
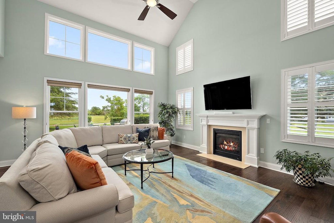
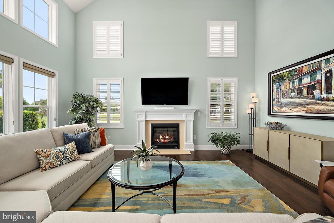
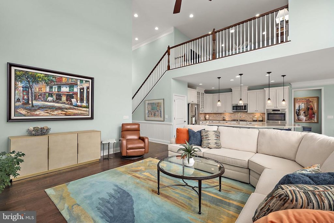
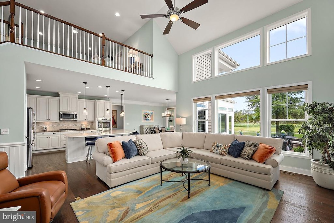
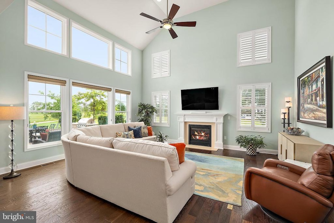
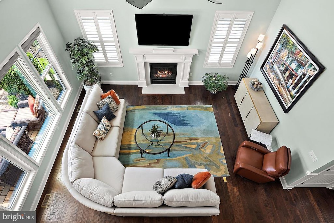
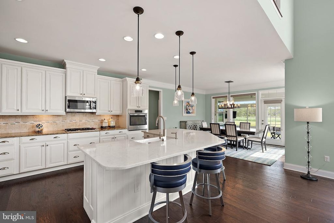
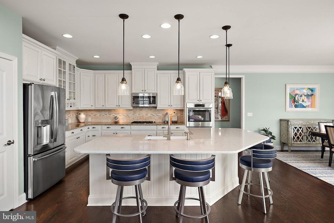
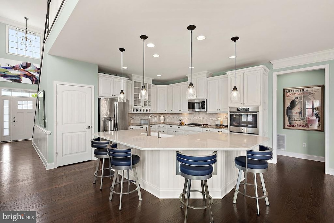
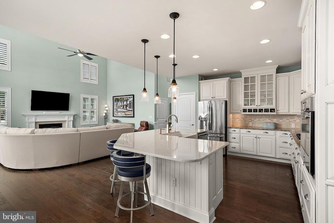
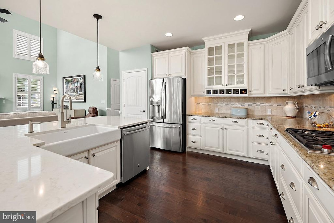
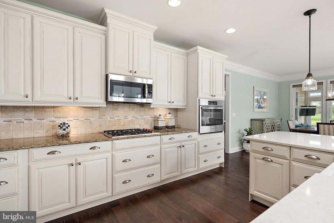
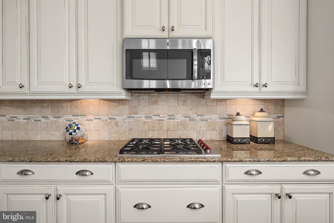
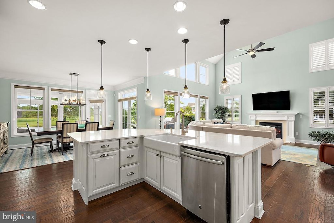
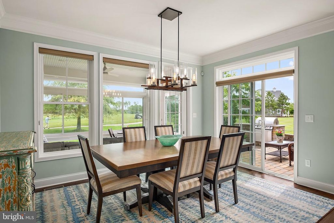
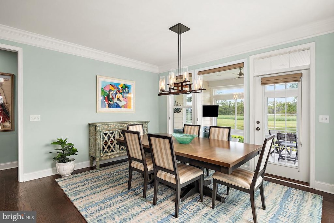
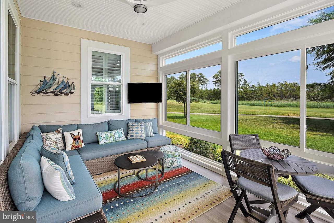
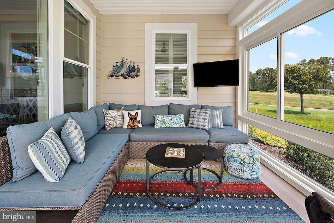
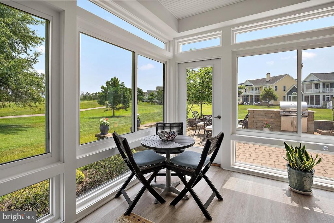
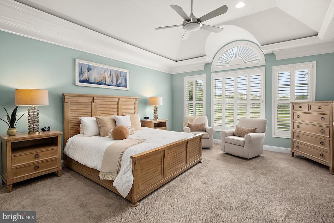
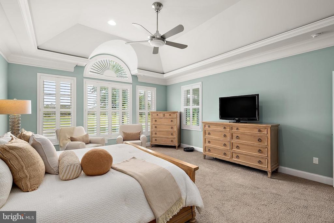
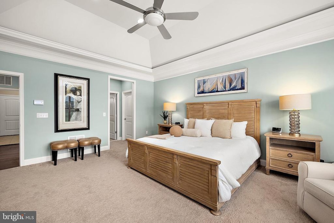
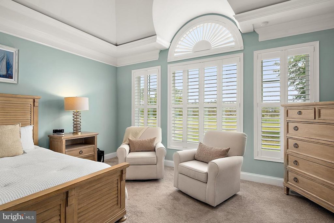
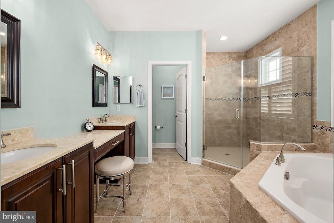
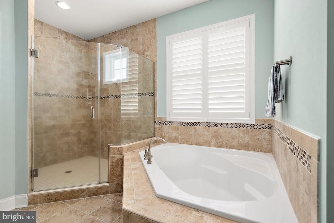
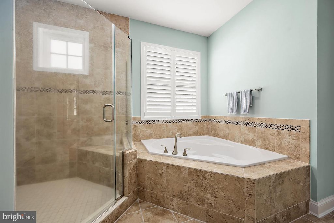
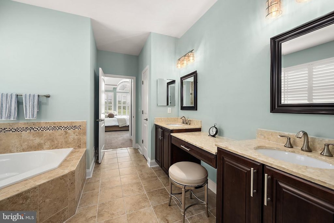
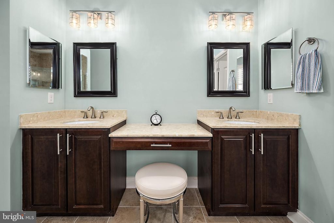
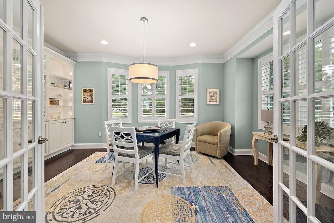
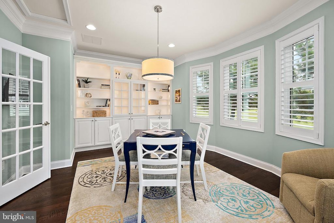
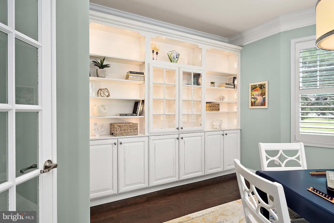
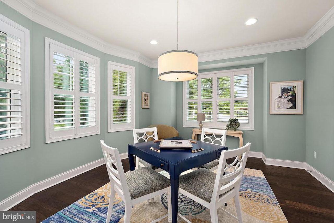
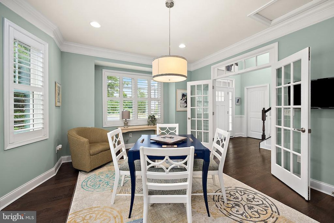
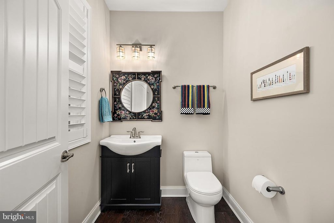
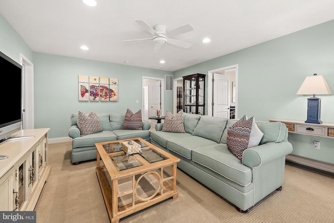
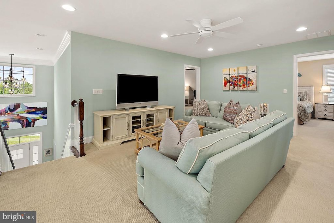
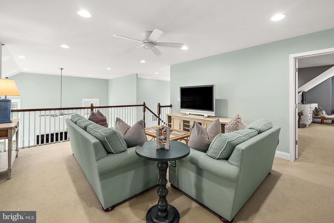
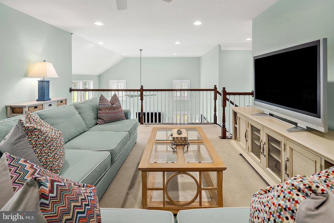
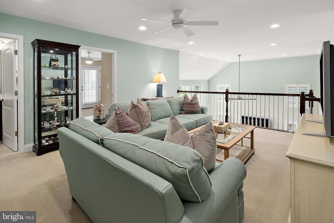
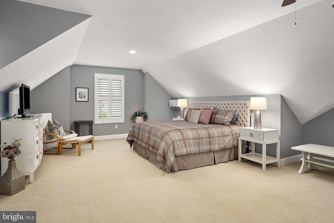
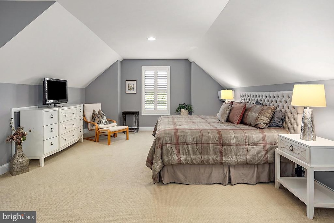
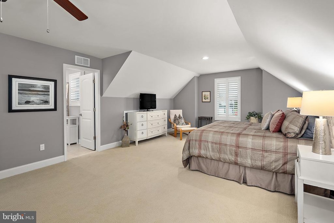
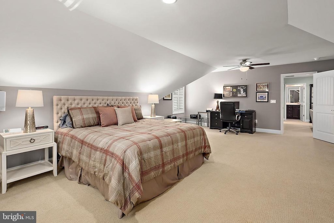
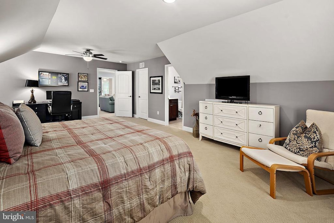
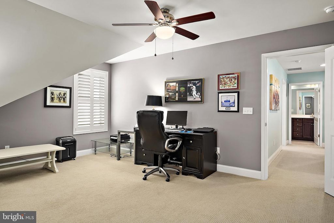
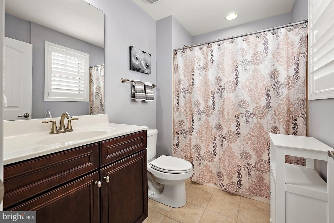
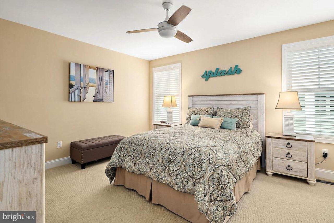
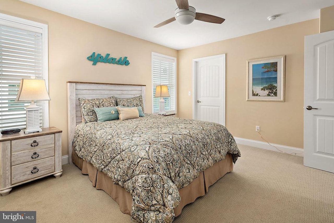
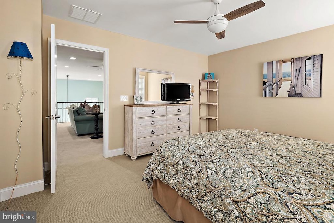
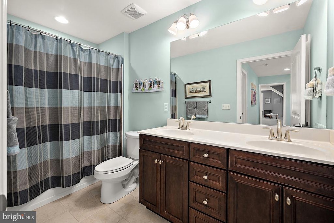
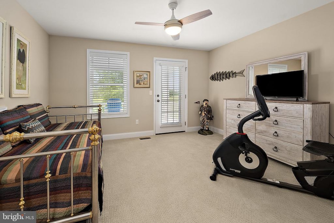
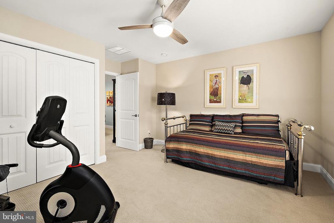
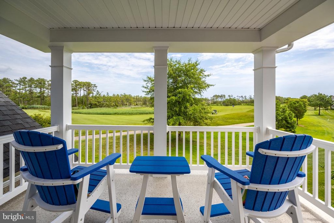
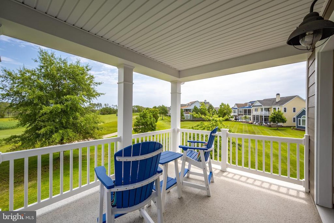
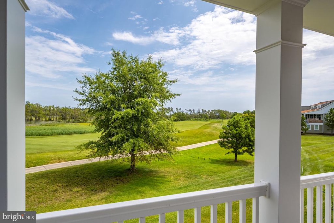
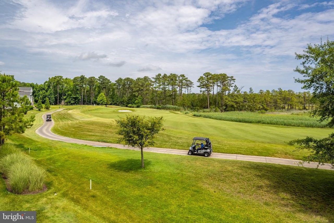
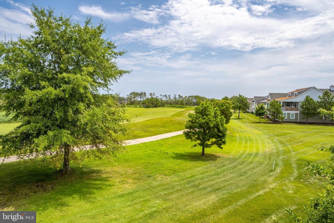
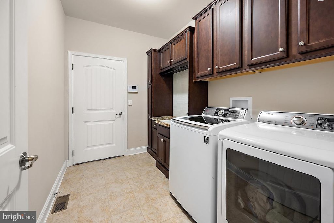
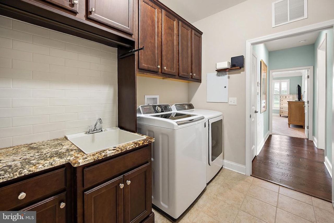
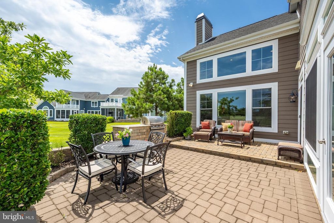
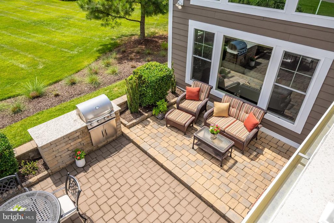
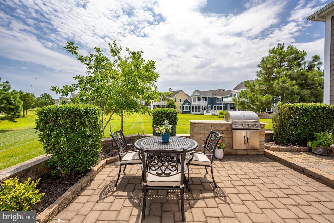
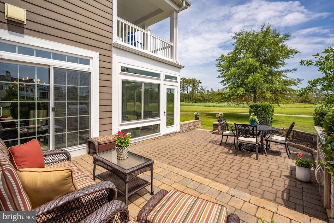
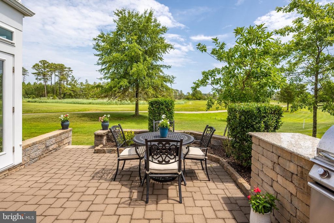
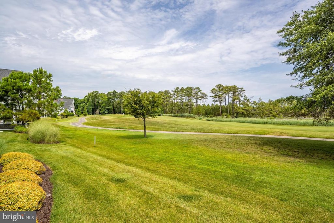
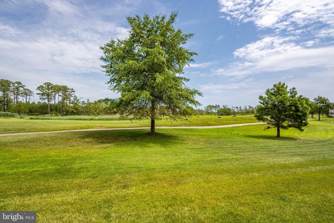
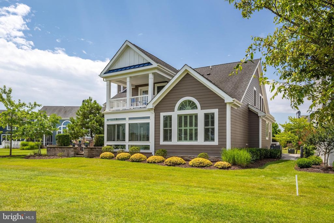
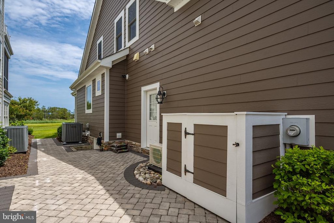
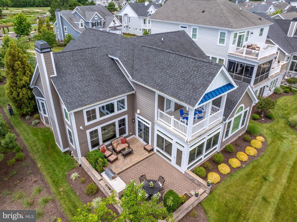
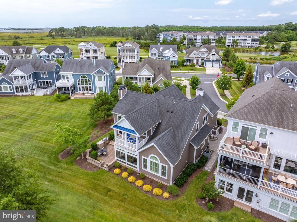
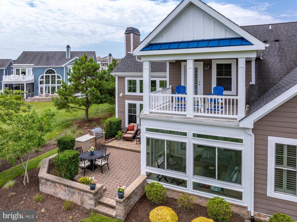
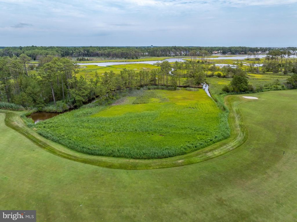
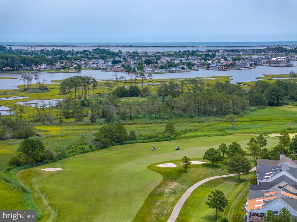
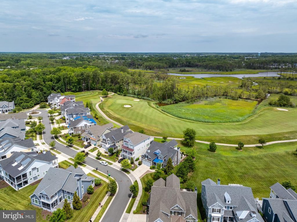
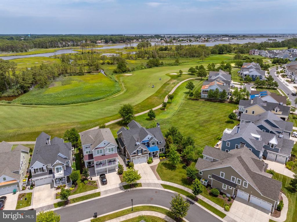
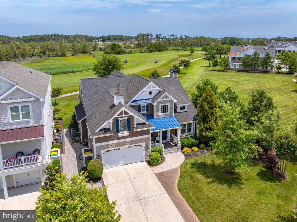
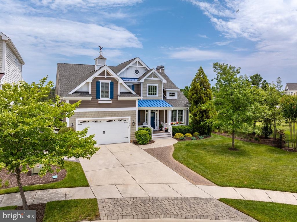
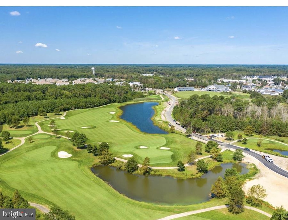
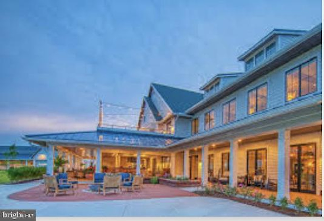
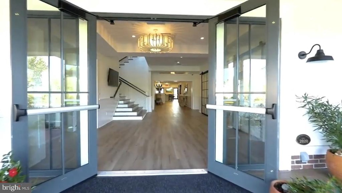
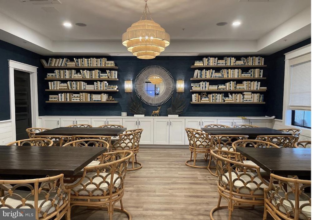
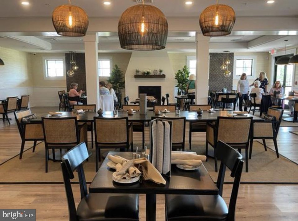
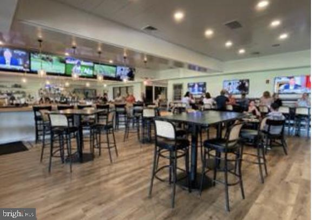
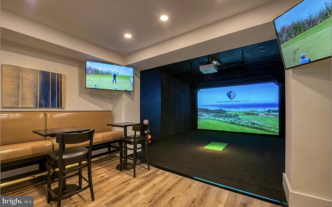
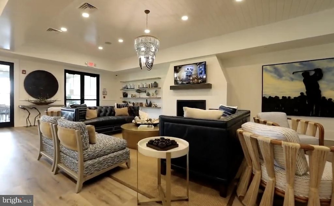
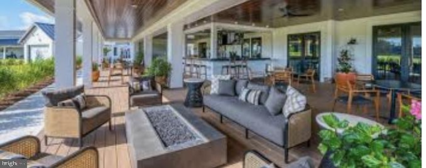
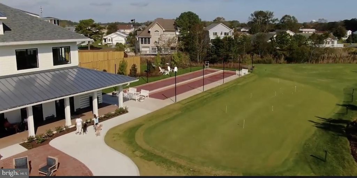
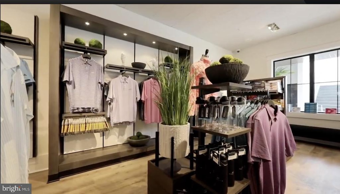
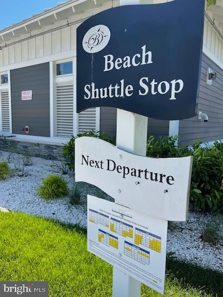
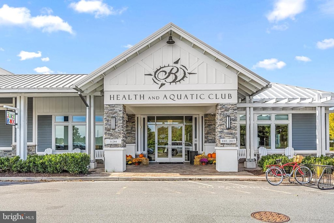
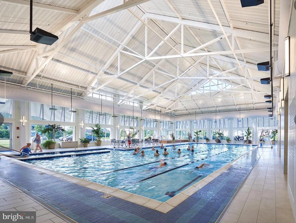
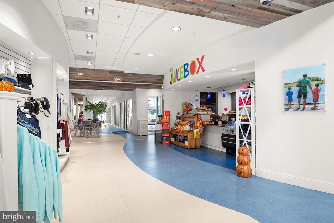
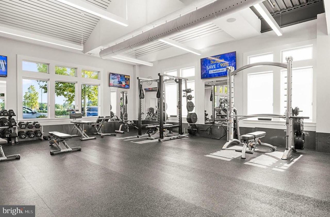
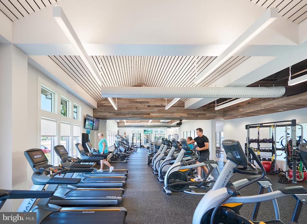
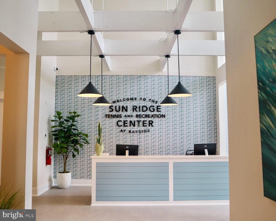
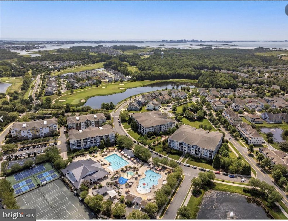
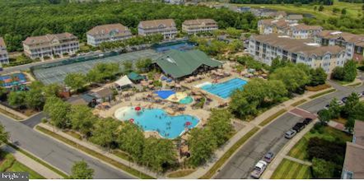
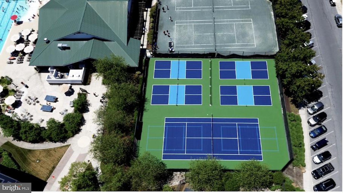
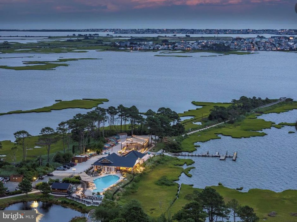
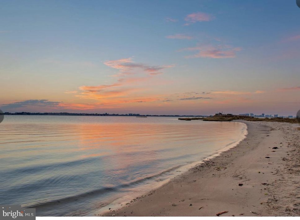
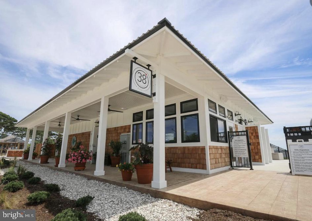
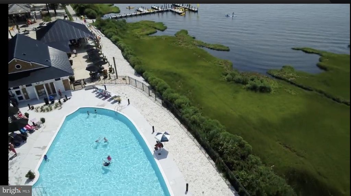
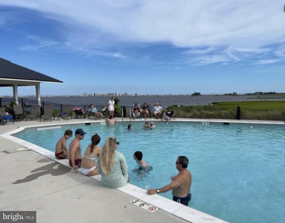
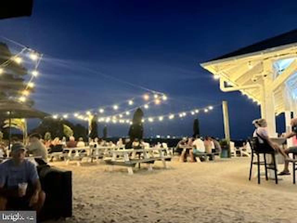
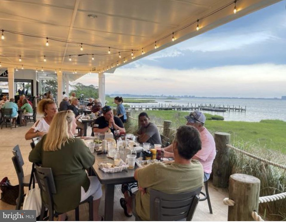
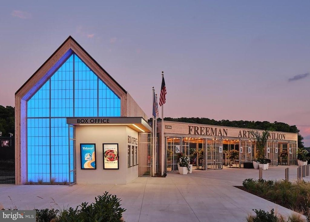
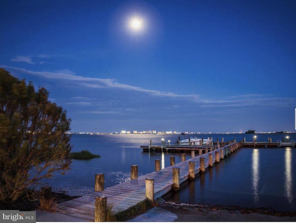
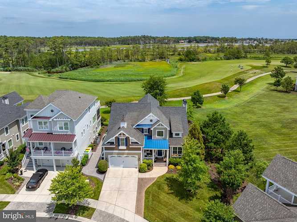
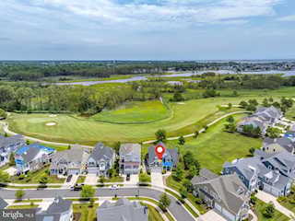
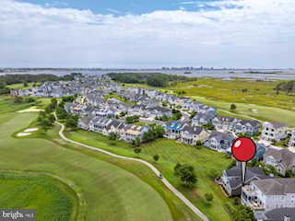
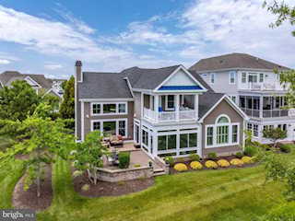
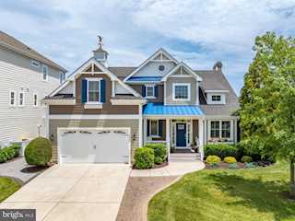
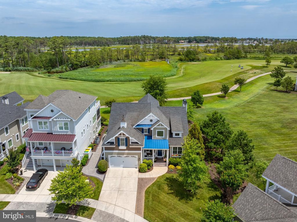
Welcome to the elegant yet refreshingly relaxed coastal lifestyle at Bayside Resort Golf Club, proudly recognized as Delaware's #1 community and the state's #1 Golf Course. Built by Schell Brothers, one of Delaware's premier luxury homebuilders, this exceptional Kingfisher model seamlessly blends timeless design, outstanding craftsmanship, and modern functionality. Perfectly positioned on a premium homesite overlooking the award-winning Jack Nicklaus Signature Golf Course, this spectacular residence enjoys sweeping views of the 14th fairway and breathtaking sunsets. One of this home's unique features is its proximity to a large open common area, which is a perfect setting for tossing a football or playing other lawn games. Offering approximately 3,975 square feet of thoughtfully designed living space, this classic contemporary home is one of the most sought-after floor plans. Designed for effortless first-floor living while providing abundant space for family and guests, the home features four generously sized bedrooms, including two luxurious owner's suites, 3.5 baths, a dramatic great room with soaring cathedral ceilings, a gas fireplace with heat blower and fully custom-made mantel, sun-filled four-season room, bonus room with a charming bay-window bump-out, and an expansive loft ideal for additional living. Two-foot extensions in the kitchen, great room, and dining area further enhance the home's spacious, open-concept design. At the heart of the home is a beautifully updated gourmet kitchen featuring a large quartz center island, premium Wolf gas cooktop, abundant cabinetry, and designer lighting. The impressive list of upgrades continues with hardwood flooring; five professionally designed custom closets including two walk-in closets, a custom pantry, a guest closet, and a storage closet; and a beautifully appointed laundry room featuring custom cabinetry and a granite countertop. The first-floor powder room has also been tastefully upgraded with a new vanity, faucets, and toilet, and can be easily converted into a full bath. Custom plantation shutters throughout the home provide timeless elegance and privacy. Outdoor living is equally exceptional, featuring attractive stone paver walkways, an expanded driveway with additional parking, professionally buried downspouts for optimal drainage, and an oversized garage (with a 4-ft extension) complete with durable polymer tile flooring and a custom-built overhead storage loft. Beyond the home itself, you'll enjoy an unparalleled resort lifestyle just 4 miles from the DE beaches. Bayside offers an extraordinary collection of world-class amenities, including a state-of-the-art Health & Aquatic Center with a heated, five-lane indoor pool and expansive fitness center; tennis, pickleball, bocce, and basketball courts; 4 luxurious outdoor pools, including a splash zone and a waterfall hot tub; scenic walking and biking trails; beach shuttle; and a kayak launch for exploring the area's beautiful coastal waterways. Just a short walk or bike ride from this home is Bayside's spectacular clubhouse, featuring Signatures Restaurant, a full-service golf shop, practice facilities, and a vibrant calendar of social events year-round. Also within walking distance is Bayside's beloved waterfront destination, The Point, home to the popular 38 Degrees restaurant, where you can enjoy waterfront dining and panoramic views of Assawoman Bay and the Ocean City skyline. For music and performing arts enthusiasts, the nationally acclaimed Freeman Arts Pavilion presents concerts, theater, comedy, and cultural performances under the stars throughout the season, adding yet another exceptional amenity to this remarkable community. Combining luxury, thoughtful upgrades, breathtaking golf course views, and an unmatched coastal resort lifestyle, this exceptional residence offers a rare opportunity to experience the very best of Bayside.
MLS #
DESU2115740
Monthly HOA
$376
On Site
10 Days
Last Updated
7/15/2026
Location

Contact Agent
Client Care Team
(443) 552-7579Property Details
Community Information
Address
30561 North Magnolia Crossing, Selbyville, DE 19975
County
Sussex
City
Selbyville
Subdivision
Bayside
Zip Code
19975
School Information
School System
Indian River
High School
Indian River
Middle School
Selbyville
Elementary School
Phillip C. Showell
Architecture
Bedrooms
4
Bathrooms
3 Full / 1 Half
Year Built
2015
Stories
2
Style
Coastal, Contemporary
Construction
HardiPlank Type
Roofing
Architectural Shingle
Foundation
Crawl Space
Garage
Concrete Driveway
Garage Size
2
Features / Amenities
Interior Features
Bathroom - Soaking Tub, Bathroom - Walk-In Shower, Built-Ins, Carpet, Ceiling Fan(s), Combination Dining/Living, Chair Railings, Combination Kitchen/Dining, Combination Kitchen/Living, Crown Moldings, Dining Area, Entry Level Bedroom, Family Room Off Kitchen, Floor Plan - Open, Kitchen - Eat-In, Kitchen - Gourmet, Pantry, Primary Bath(s), Recessed Lighting, Sprinkler System, Upgraded Countertops, Wainscotting, Walk-in Closet(s), Window Treatments
Appliances
Dishwasher, Disposal, Icemaker, Refrigerator, Microwave, Oven/Range - Electric, Water Heater - Tankless
Fireplace
Gas/Propane
Primary Flooring
Carpet, Hardwood, Tile/Brick
Exterior Features
Lawn Sprinkler, Bump-outs, BBQ Grill, Extensive Hardscape, Exterior Lighting, Gutter System, Sidewalks, Underground Lawn Sprinkler
Porch / Patio / Deck
Balcony, Enclosed, Patio, Porch, Screened
Security And Fire
Smoke Detector
Community Amenities
Basketball Courts, Cable, GolfCourse, Pier/Dock, Tot Lots/Playground, Pool Mem Avail, Bar/Lounge, Beach, Bike Trail, Club House, Common Grounds, Community Center, Dining Rooms, Dog Park, Exercise Room, GameRoom, Golf Club, Golf Course Membership Available, Hot tub, Jog/Walk Path, Meeting Room, Non-Lake Recreational Area, Party Room, Pickleball Courts, Picnic Area, Pool - Indoor, Pool - Outdoor, Putting Green, Sauna, Security, Swimming Pool, Tennis Courts, FitnessCenter
Other Structures
Above Grade
Cooling
Central A/C
Heating
Forced Air, Heat Pump(s), Central, Energy Star Heating System, Heat Pump - Gas BackUp
Property Features
Lot Description
Landscaping, Adjoins - Open Space, Level, Open, Premium, Private, SideYard(s), Corner, Front Yard
View
Golf Course, Garden/Lawn, Scenic Vista
Location
Adjoins Golf Course
Water
Public
Sewer
Public Sewer
Utilities On Site
Electric Available, Phone Available, Propane - Community, Sewer Available, Water Available
Road Responsibility
HOA
Zoning
MR
Directions
Please use GPS for most accurate directions.
Tax and Financial Info
Total Taxes
$2,404 (paid Annually)
Ownership
Fee Simple
Association Fee
$1,127 (paid Quarterly)
HOA Amenities
Basketball Courts, Cable, GolfCourse, Pier/Dock, Tot Lots/Playground, Pool Mem Avail, Bar/Lounge, Beach, Bike Trail, Club House, Common Grounds, Community Center, Dining Rooms, Dog Park, Exercise Room, GameRoom, Golf Club, Golf Course Membership Available, Hot tub, Jog/Walk Path, Meeting Room, Non-Lake Recreational Area, Party Room, Pickleball Courts, Picnic Area, Pool - Indoor, Pool - Outdoor, Putting Green, Sauna
Rooms
| Level | Size | Features | Description | |
| Bonus Room | Main | |||
| Dining Room | Main | |||
| Family Room | Main | |||
| Kitchen | Main | |||
| Other | Main | |||
| Primary Bedroom | Main | |||
| Sun/Florida Room | Main | |||
| Den | Unspecified | |||
| 2nd Stry Fam Rm | Upper 1 | |||
| Additional Bedroom | Upper 1 | |||
| Additional Bedroom | Upper 1 |
Mortgage Calculator
Your monthly payment will be
$0,000
Loan and interest only.
Purchase price
Down payment
Schools
Walking and Transportation
Please wait while loading...
Schedule a Tour
ASAP
Mon
20
Jul
Tue
21
Jul
Wed
22
Jul
Thu
23
Jul
Fri
24
Jul
Sat
25
Jul
Sun
26
Jul
Scheduling is free, and you can cancel anytime.
Similar Listings
Similar Recently Sold Listings
Listing Information Last Updated 7/15/2026
Listing provided courtesy of Keller Williams Realty.
The information being provided by Bright MLS is for the consumer's personal, non-commercial use and may not be used for any purpose other than to identify prospective properties consumer may be interested in purchasing. Any information relating to real estate for sale referenced on this web site comes from the Internet Data Exchange (IDX) program of the Bright MLS. Coastal Life Realty Group is not a Multiple Listing Service (MLS), nor does it offer MLS access. This website is a service of Coastal Life Realty Group, a broker participant of Bright MLS. This web site may reference real estate listing(s) held by a brokerage firm other than the broker and/or agent who owns this web site.
The accuracy of all information, regardless of source, including but not limited to open house information, square footages and lot sizes, is deemed reliable but not guaranteed and should be personally verified through personal inspection by and/or with the appropriate professionals. The data contained herein is copyrighted by Bright MLS and is protected by all applicable copyright laws. Any unauthorized dissemination of this information is in violation of copyright laws and is strictly prohibited.
Copyright 2026 Bright MLS. All rights reserved.
The accuracy of all information, regardless of source, including but not limited to open house information, square footages and lot sizes, is deemed reliable but not guaranteed and should be personally verified through personal inspection by and/or with the appropriate professionals. The data contained herein is copyrighted by Bright MLS and is protected by all applicable copyright laws. Any unauthorized dissemination of this information is in violation of copyright laws and is strictly prohibited.
Copyright 2026 Bright MLS. All rights reserved.