36533 Wild Rose Cir
Selbyville, DE 19975
For more information on this listing, contact us at: (443) 552-7579
Active
$850,000
36533 Wild Rose Cir Selbyville, DE 19975
Residential
Property Type
5
Beds
3
Baths
0.19
Acres
2011
Year Built
Sussex
County
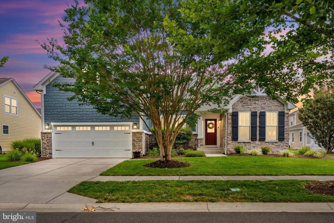
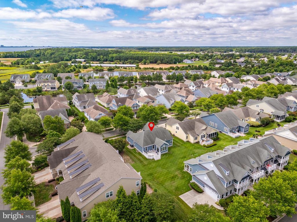
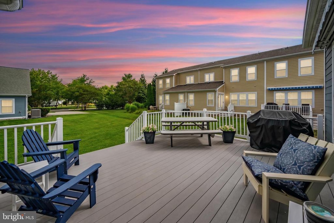
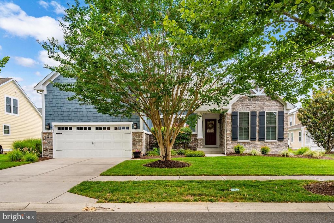
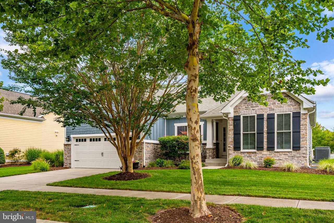
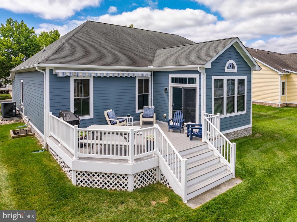
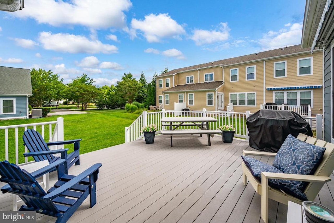
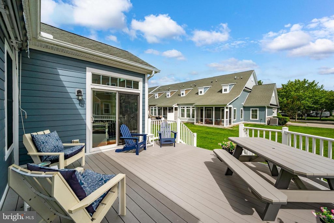
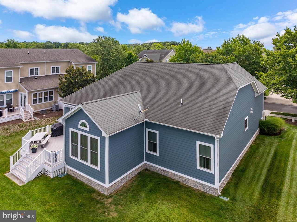
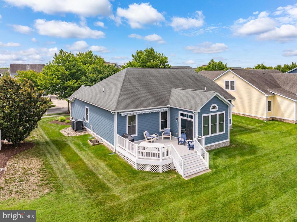
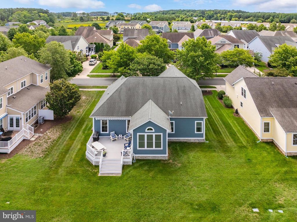
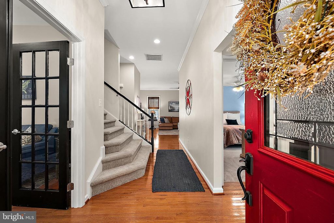
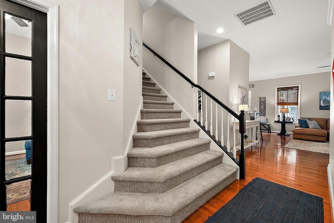
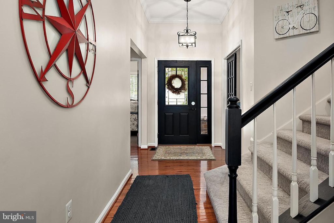
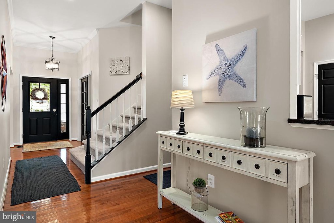
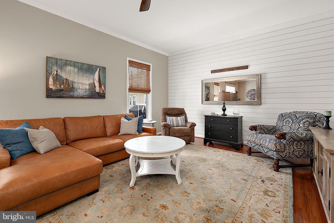
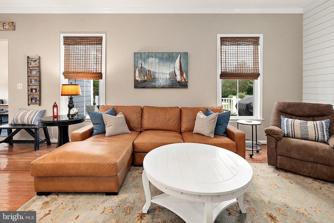
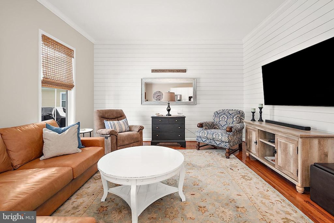
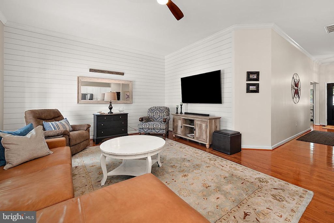
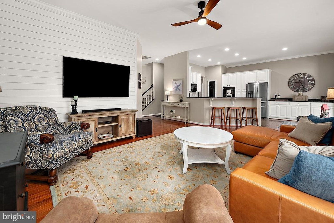
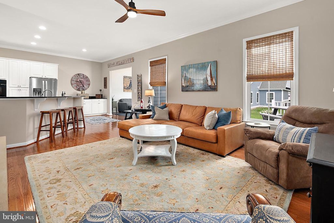
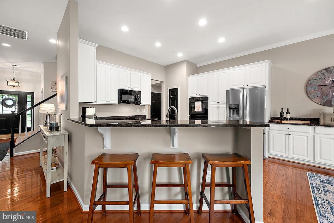
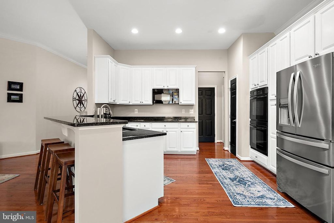
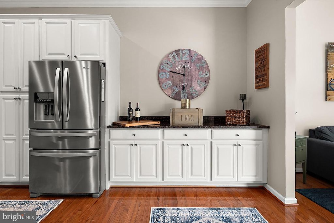
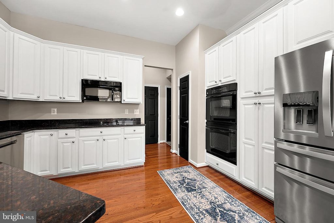
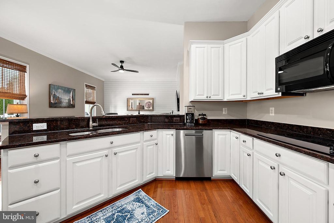
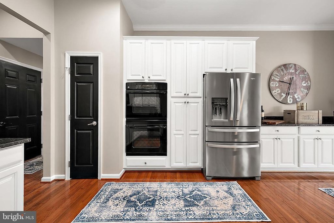
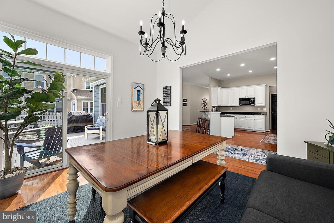
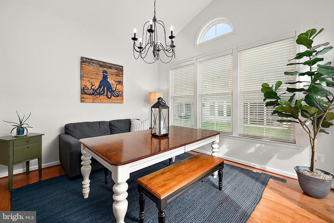
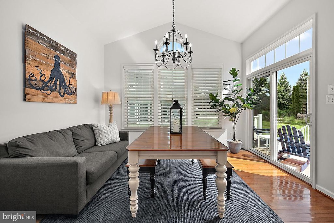
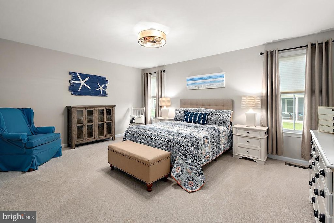
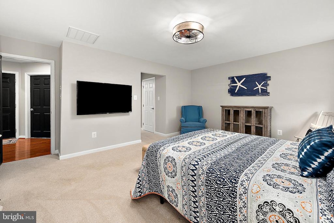
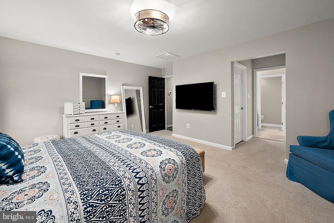
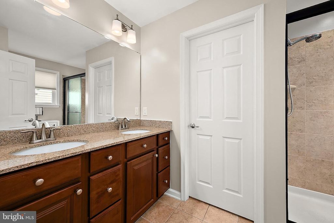
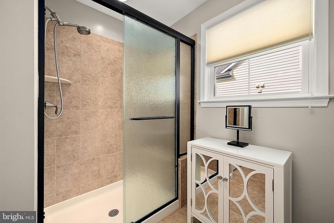
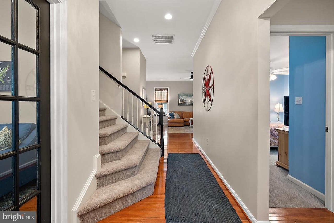
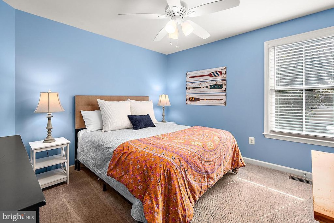
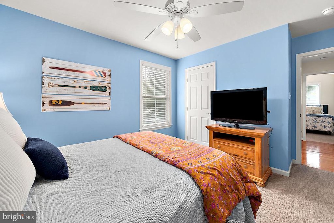
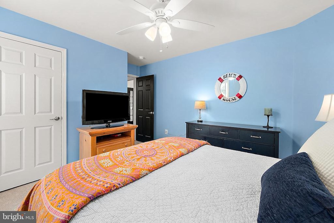
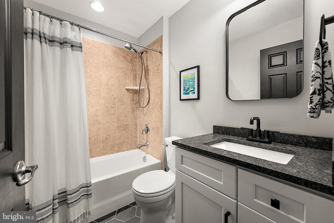
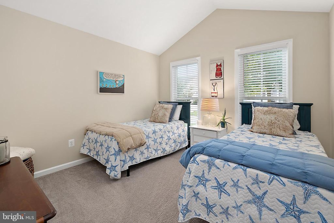
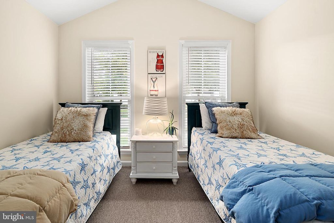
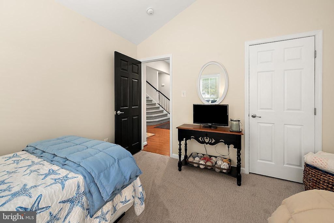
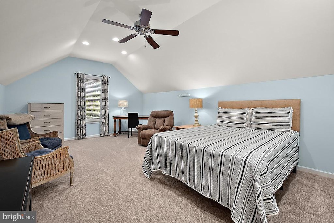
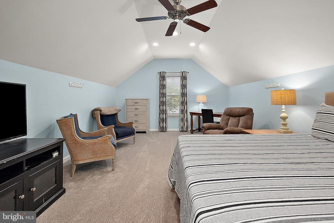
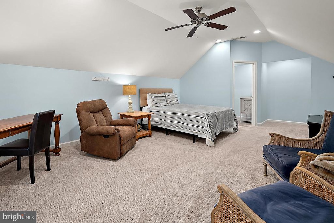
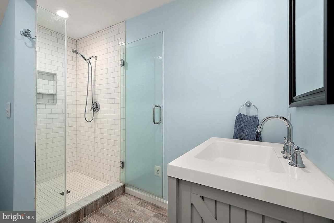
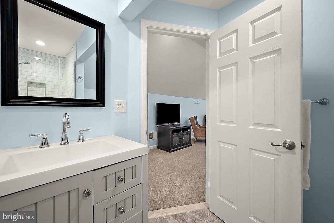
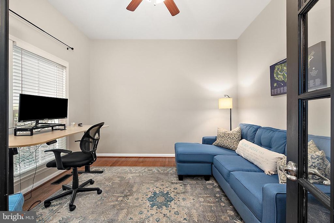
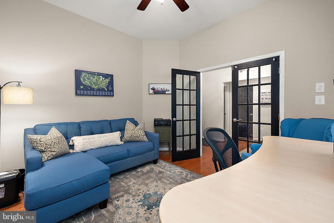
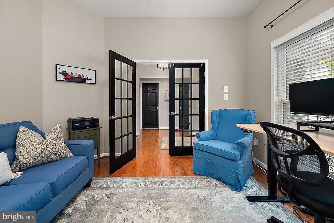
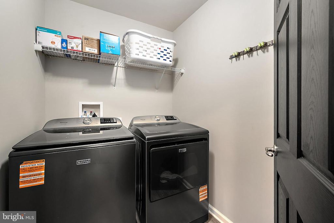
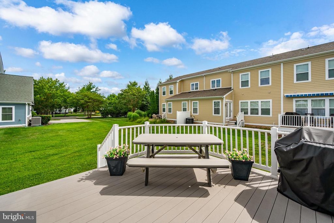
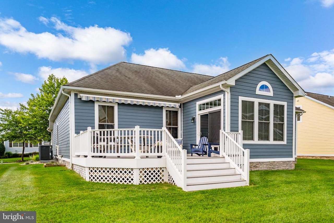
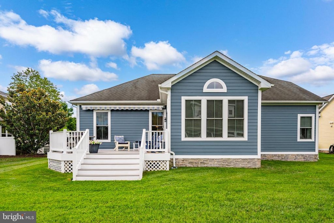
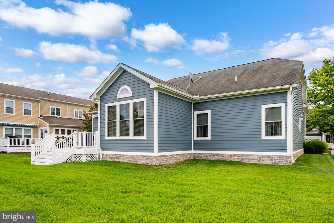
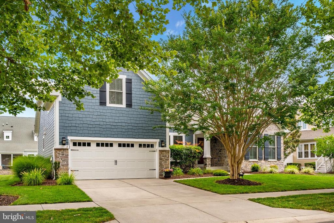
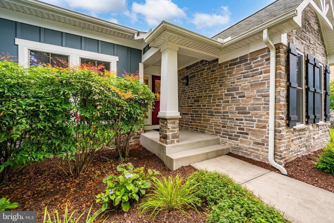
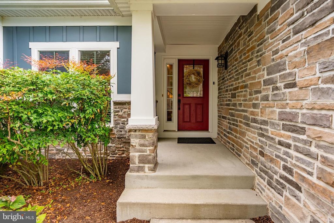
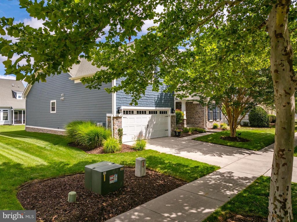
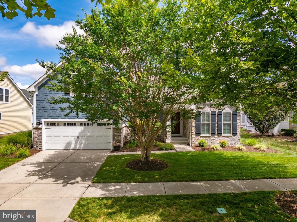
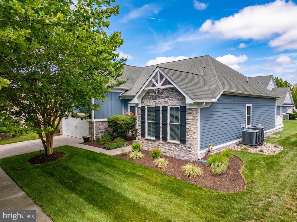
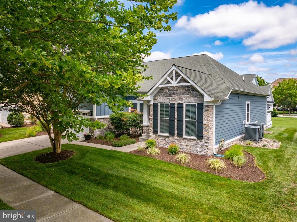
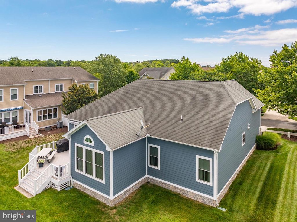
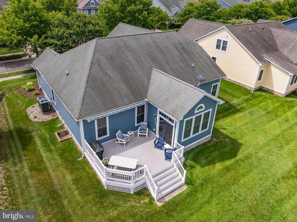
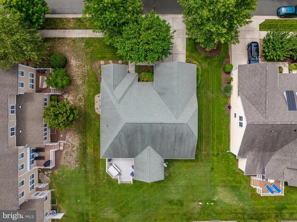
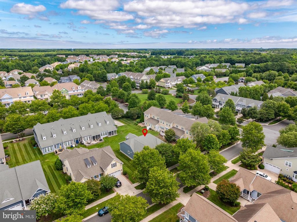
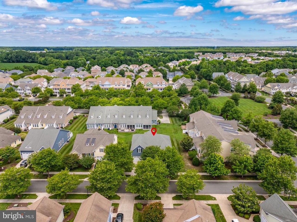
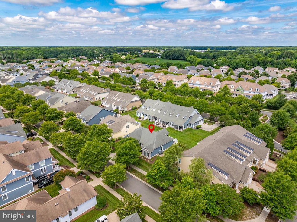
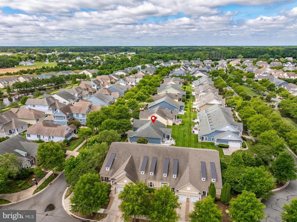
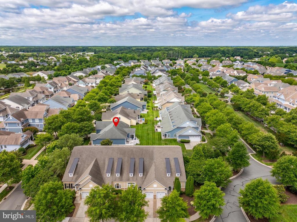
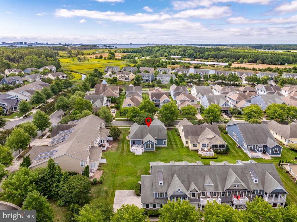
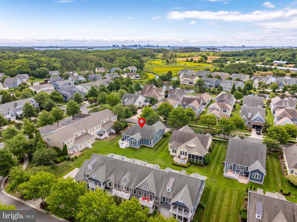
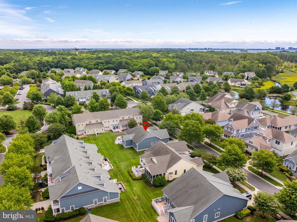
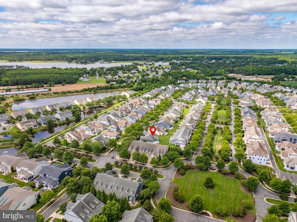
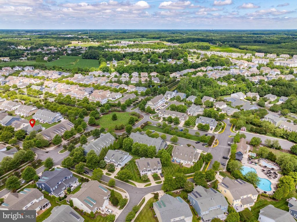
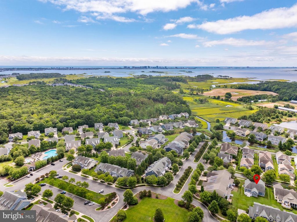
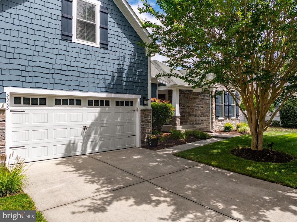
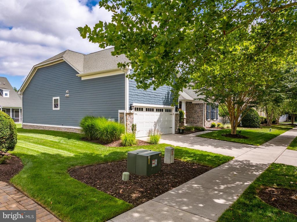
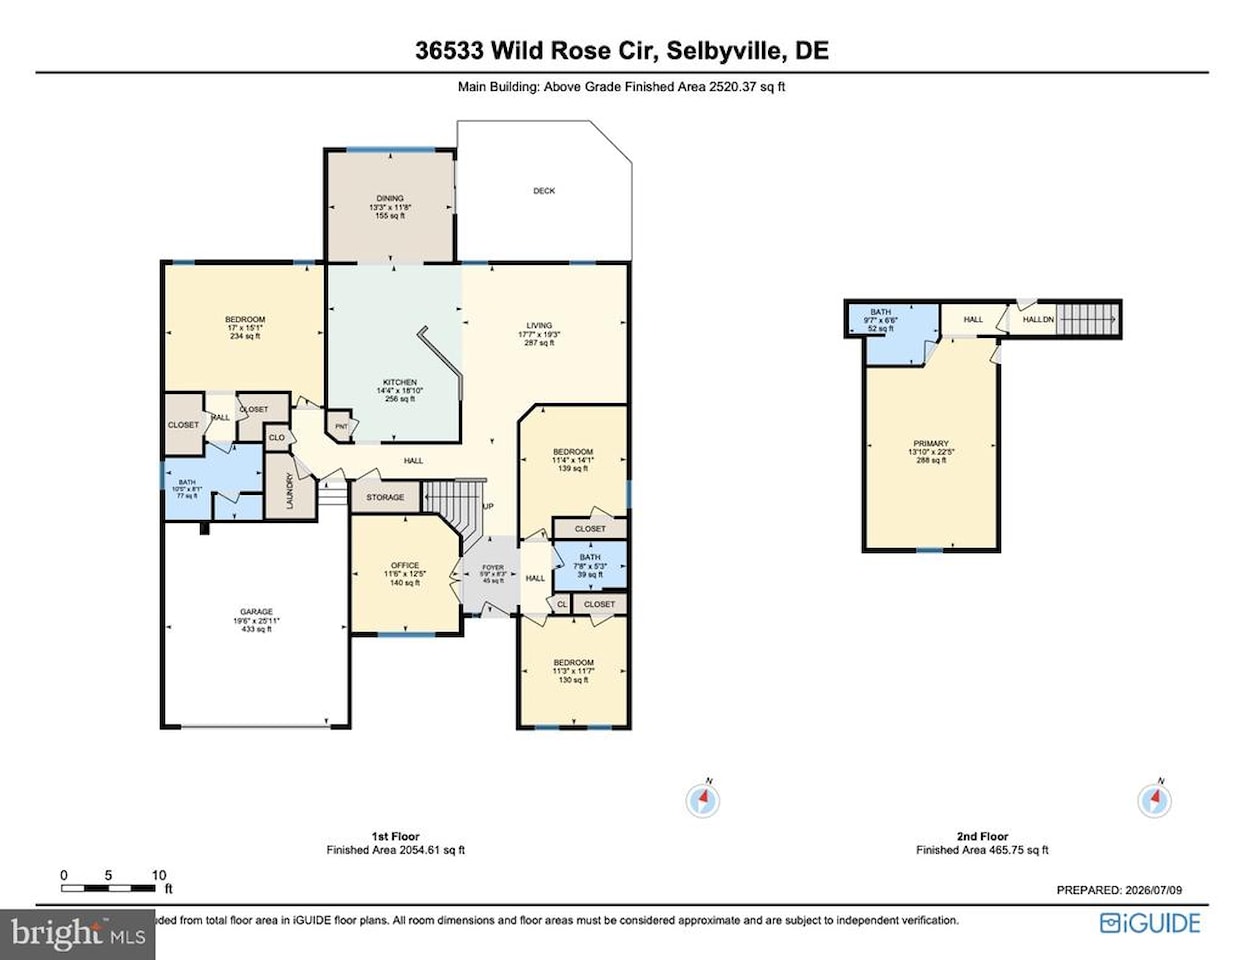
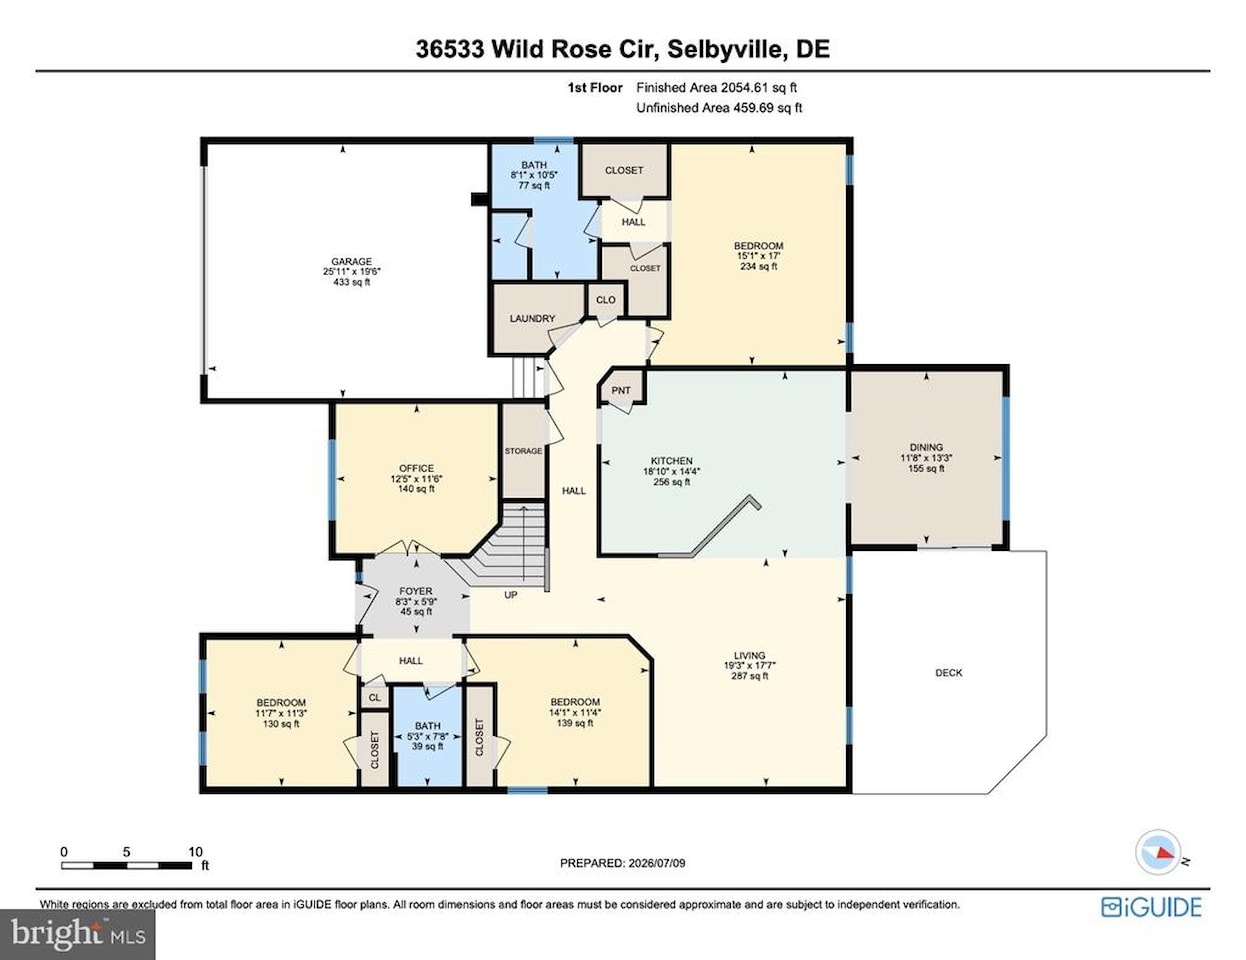
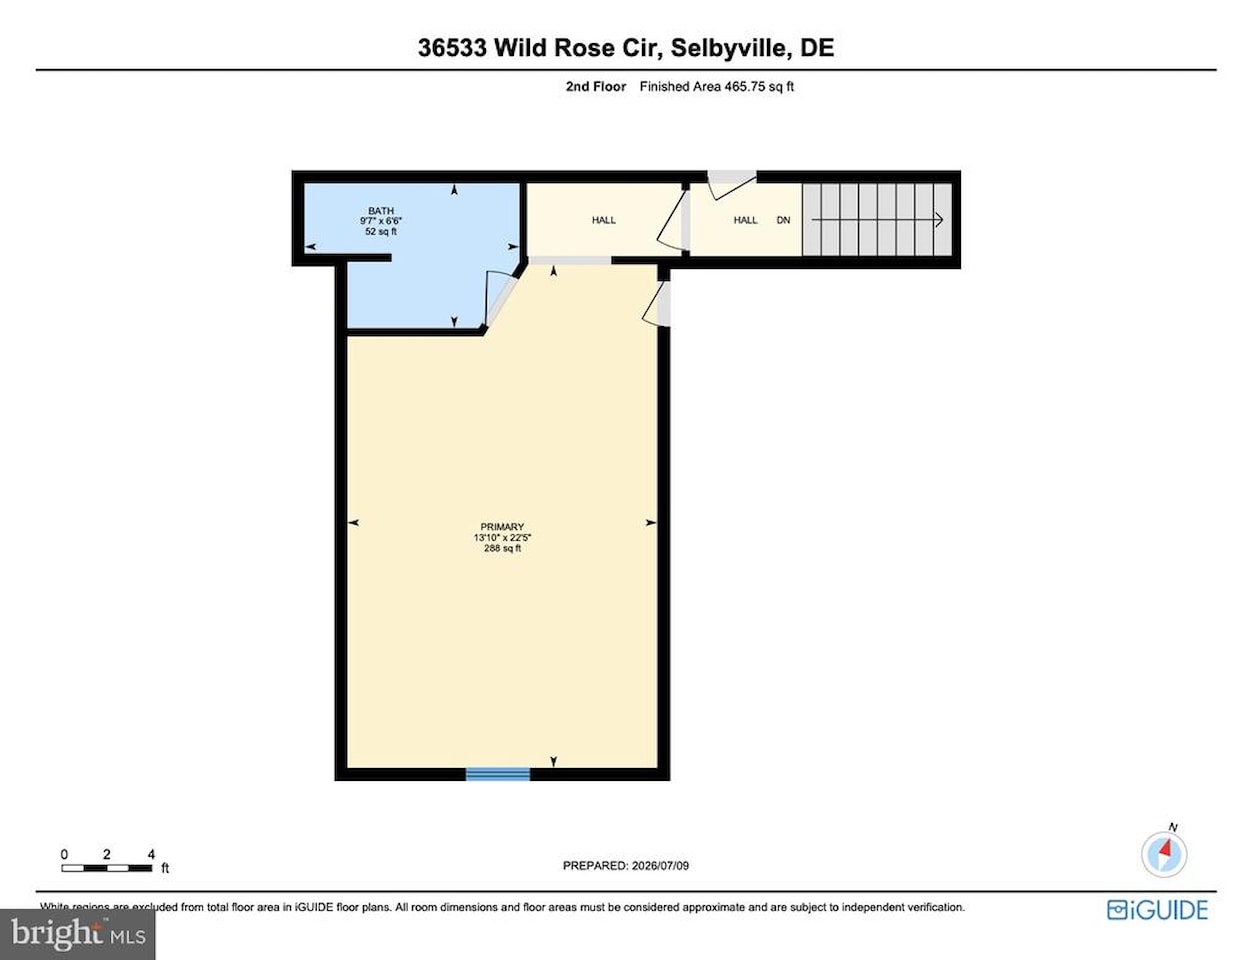
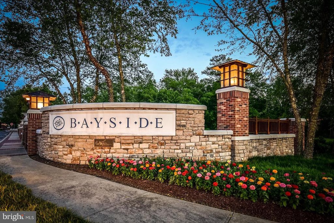
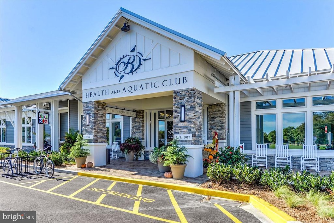
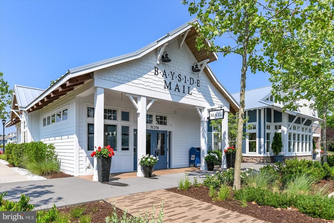
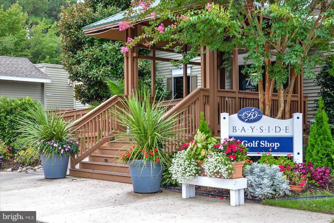
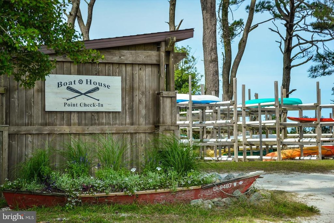
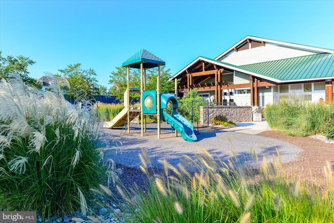
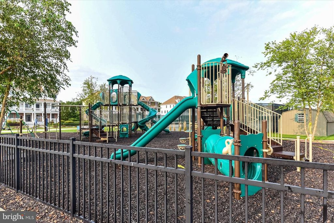
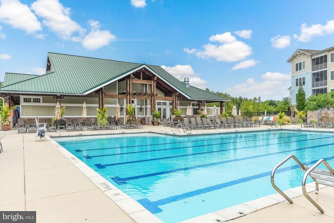
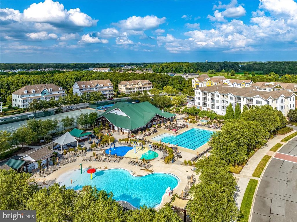
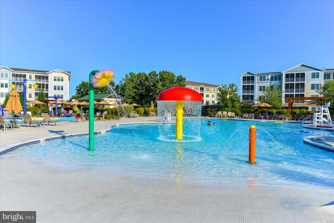
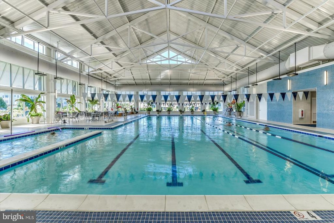
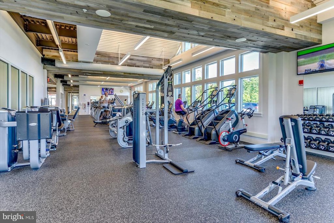
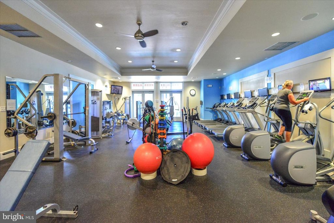
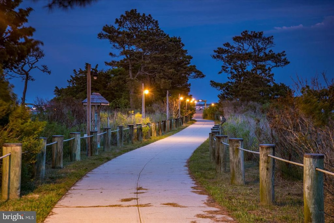
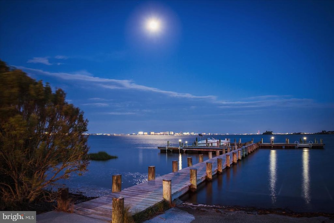
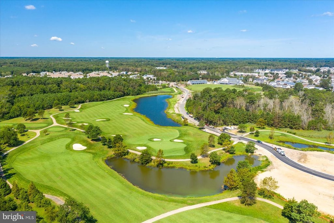
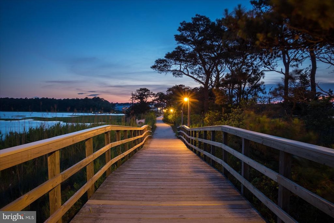
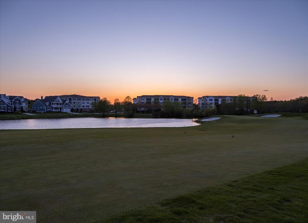
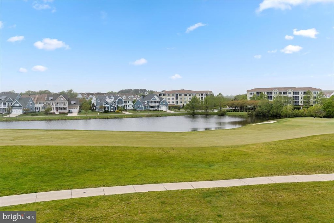
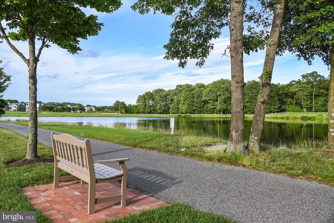
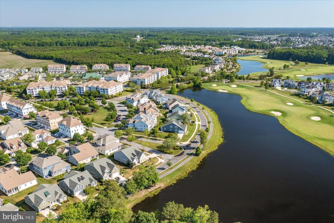
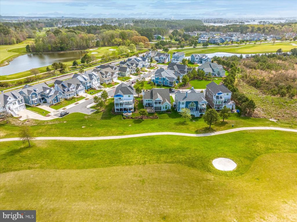
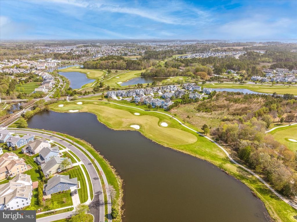
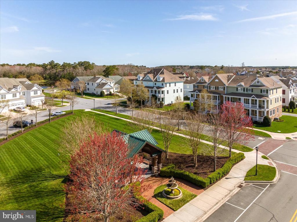
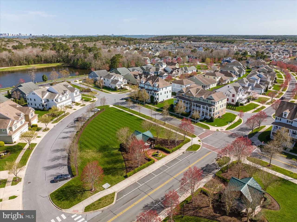
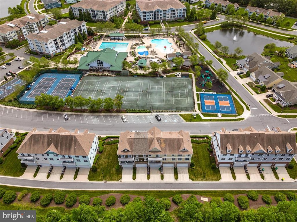
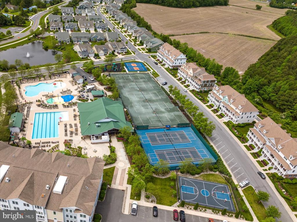
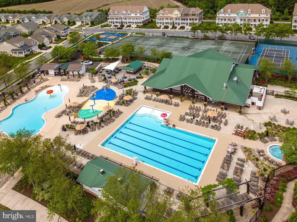
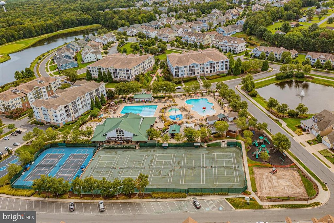
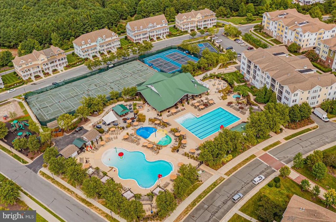
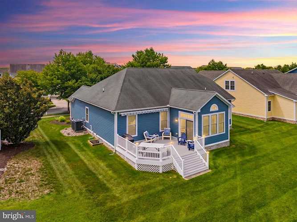
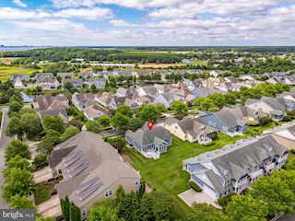
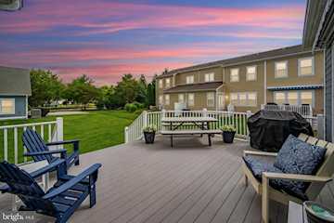
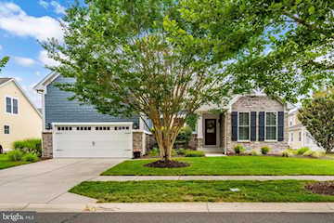
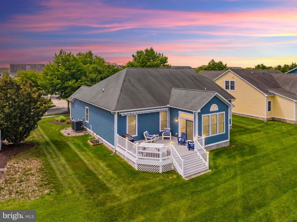
Welcome to 36533 Wild Rose Circle, a fully furnished, stunning single-family home in the sought-after premier community of Bayside. Boasting 2,521 square feet of meticulously designed living space, this large coastal property features five bedrooms and three full bathrooms. As you step into the foyer, you are immediately greeted by rich, gorgeous hardwood floors that flow seamlessly throughout the first-floor open-concept area. To the right of the front door, you will find two generously sized bedrooms with newer carpeting, flanking a completely renovated full bathroom (2026). To the left of the foyer sits a versatile room currently utilized as a home office, which can easily serve as a 5th bedroom to suit your needs. The heart of the home opens into an eye-catching living room, anchored by an elegant architectural shiplap feature across two walls, beautiful window treatments, and classic crown molding. This space transitions effortlessly into the large gourmet kitchen, which is perfectly laid out with a generous breakfast bar, a pantry, and high-end stainless-steel appliances - including a double wall oven (one convection) and a newer dishwasher and refrigerator. There is additional counter & cabinet space that's ideal for a bar or buffet area. Adjacent to the kitchen, the elegant dining room opens directly onto a massive deck equipped with a motorized awning. This outdoor haven provides the perfect setting for entertaining guests, dining al fresco, stargazing, or enjoying a quiet morning with a book. Conveniently located off the kitchen is the entrance to the two-car garage, a dedicated laundry room equipped with a brand-new washer and dryer (2026), and the private owner's suite. This spacious main-level sanctuary includes a relaxing sitting area, brand-new carpet (2026), 2 walk-in closets and a luxuriously renovated shower alongside a dual vanity. Upstairs, a grand staircase leads to a tremendous bonus flex bedroom and a luxurious full bathroom. This massive upper-level room offers endless possibilities and can easily be transformed into a playroom, exercise studio, or media lounge. Priced to sell, this home is the ultimate dreamy coastal oasis, whether you are looking for a lucrative rental investment or your own personal paradise. Nestled in a great spot in the popular Commons section, this property is a short walk to 1 of the pools & a couple parks. Beyond the front door, the Bayside community offers an unparalleled resort lifestyle just minutes from the pristine beaches of Fenwick Island and Ocean City. The neighborhood sets itself apart with life-enrichment classes and the famous Freeman Arts Pavilion, which hosts local, regional, and world-renowned performers on a newly redesigned outdoor stage. Residents enjoy world-class amenities including a Jack Nicklaus Signature golf course, multiple outdoor pools, a heated indoor pool, tennis & pickleball, playground, basketball court, and a state-of-the-art fitness center. The community also features kayaking, SUP, fishing, a dog park, poolside bars, 2 bar & grill restaurants, beach shuttle, 24/7 security and more. Remember, Life is Not a Dress Rehearsal - own at the beach! Don't miss your chance to own this gorgeous home. Take your first step toward making 36533 Wild Rose Circle yours and schedule your private viewing today. Remember, Life is Not a Dress Rehearsal Own at the Beach!
MLS #
DESU2114864
Monthly HOA
$376
On Site
4 Days
Last Updated
7/17/2026
Location

Contact Agent

Client Care Team
(443) 552-7579Property Details
Community Information
Address
36533 Wild Rose Cir, Selbyville, DE 19975
County
Sussex
City
Selbyville
School System
Indian River
Subdivision
Bayside
Zip Code
19975
Architecture
Bedrooms
5
Bathrooms
3
Year Built
2011
Stories
2
Style
Coastal
Construction
Stick Built
Roofing
Architectural Shingle
Foundation
Concrete Perimeter, Crawl Space
Garage
Concrete Driveway
Garage Size
2
Features / Amenities
Interior Features
Attic, Entry Level Bedroom, Bathroom - Walk-In Shower, Bathroom - Tub Shower, Built-Ins, Carpet, Ceiling Fan(s), Crown Moldings, Combination Kitchen/Dining, Combination Kitchen/Living, Floor Plan - Open, Kitchen - Gourmet, Upgraded Countertops, Walk-in Closet(s), Wet/Dry Bar, Wood Floors, Window Treatments
Appliances
Cooktop, Dishwasher, Disposal, Icemaker, Refrigerator, Microwave, Oven - Double, Oven - Wall, WaterHeater, Dryer, Washer, Stainless Steel Appliances
Primary Flooring
Carpet, Hardwood, Tile/Brick
Exterior Features
Lawn Sprinkler
Accessibility
2+ Access Exits
Porch / Patio / Deck
Deck, Porch
Community Amenities
Basketball Courts, Bar/Lounge, Beach, Bike Trail, Boat Ramp, Club House, Common Grounds, Community Center, Dog Park, FitnessCenter, GameRoom, Golf Club, GolfCourse, Golf Course Membership Available, Hot tub, Jog/Walk Path, Lake, Meeting Room, Party Room, Pickleball Courts, Pier/Dock, Pool - Indoor, Pool - Outdoor, Pool Mem Avail, Sauna, Security, Swimming Pool, Tennis Courts, Tot Lots/Playground, Volleyball Courts, Water/Lake Privileges
Other Structures
Above Grade, Below Grade
Cooling
Central A/C
Heating
Heat Pump - Electric BackUp
Property Features
Lot Size
8,276 Sq. Ft. / 0.19 Acres
Lot Dimensions
79.00 x 108.00 Sq. Ft.
Lot Description
Front Yard, Landscaping, Rear Yard, SideYard(s), Trees/Wooded
View
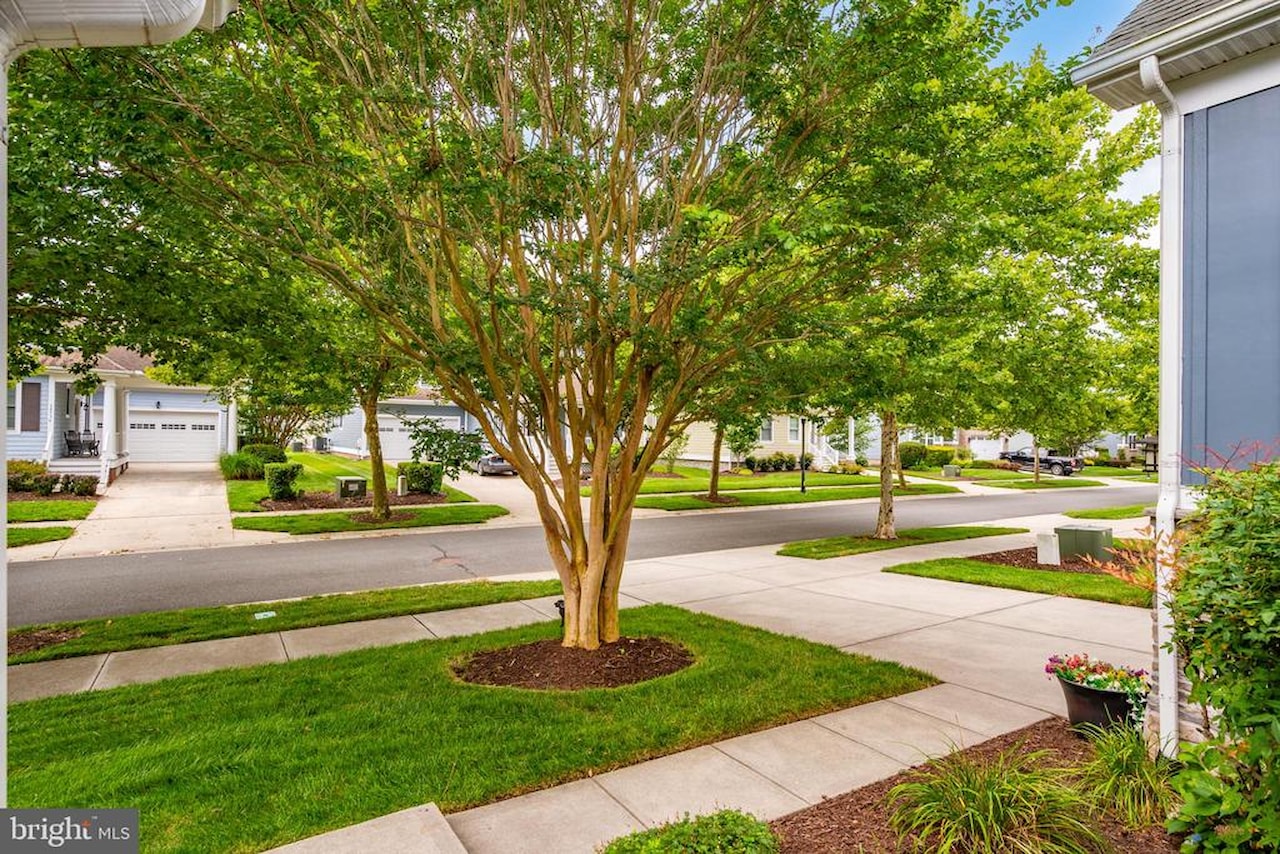
Garden/Lawn, Street
Water
Public
Sewer
PrivateSewer
Zoning
MR
Directions
Enter Bayside Community. Turn right on to Signature BLVD. Go around the circle staying on Signature BLVD. Turn right on to Wild Rose Circle. House is on our right.
Tax and Financial Info
Total Taxes
$1,473 (paid Annually)
School Tax
$1,326
Ownership
Fee Simple
Association Fee
$1,127 (paid Quarterly)
HOA Amenities
Basketball Courts, Bar/Lounge, Beach, Bike Trail, Boat Ramp, Club House, Common Grounds, Community Center, Dog Park, FitnessCenter, GameRoom, Golf Club, GolfCourse, Golf Course Membership Available, Hot tub, Jog/Walk Path, Lake, Meeting Room, Party Room, Pickleball Courts, Pier/Dock, Pool - Indoor, Pool - Outdoor, Pool Mem Avail, Sauna, Security, Swimming Pool, Tennis Courts, Tot Lots/Playground, Volleyball Courts,
Mortgage Calculator
Your monthly payment will be
$0,000
Loan and interest only.
Purchase price
Down payment
Schools
Walking and Transportation
Please wait while loading...
Schedule a Tour
ASAP
Mon
20
Jul
Tue
21
Jul
Wed
22
Jul
Thu
23
Jul
Fri
24
Jul
Sat
25
Jul
Sun
26
Jul
Scheduling is free, and you can cancel anytime.
Similar Listings
Similar Recently Sold Listings
Listing Information Last Updated 7/17/2026
Listing provided courtesy of Keller Williams Realty.
The information being provided by Bright MLS is for the consumer's personal, non-commercial use and may not be used for any purpose other than to identify prospective properties consumer may be interested in purchasing. Any information relating to real estate for sale referenced on this web site comes from the Internet Data Exchange (IDX) program of the Bright MLS. Coastal Life Realty Group is not a Multiple Listing Service (MLS), nor does it offer MLS access. This website is a service of Coastal Life Realty Group, a broker participant of Bright MLS. This web site may reference real estate listing(s) held by a brokerage firm other than the broker and/or agent who owns this web site.
The accuracy of all information, regardless of source, including but not limited to open house information, square footages and lot sizes, is deemed reliable but not guaranteed and should be personally verified through personal inspection by and/or with the appropriate professionals. The data contained herein is copyrighted by Bright MLS and is protected by all applicable copyright laws. Any unauthorized dissemination of this information is in violation of copyright laws and is strictly prohibited.
Copyright 2026 Bright MLS. All rights reserved.
The accuracy of all information, regardless of source, including but not limited to open house information, square footages and lot sizes, is deemed reliable but not guaranteed and should be personally verified through personal inspection by and/or with the appropriate professionals. The data contained herein is copyrighted by Bright MLS and is protected by all applicable copyright laws. Any unauthorized dissemination of this information is in violation of copyright laws and is strictly prohibited.
Copyright 2026 Bright MLS. All rights reserved.