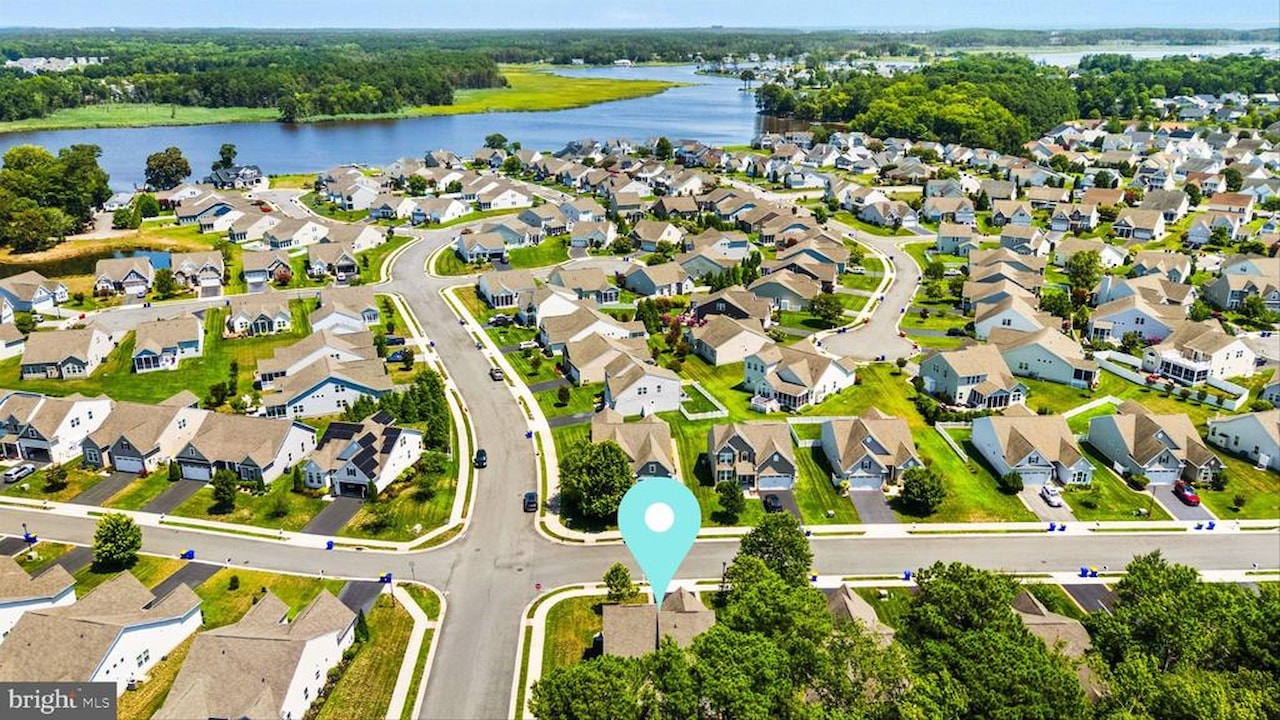
37235 W Fenwick Blvd
Selbyville, DE 19975
For more information on this listing, contact us at: (443) 552-7579
Active
$649,000
37235 W Fenwick Blvd Selbyville, DE 19975
Residential
Property Type
4
Beds
2 Full 1 Half
Baths
0.19
Acres
2015
Year Built
Sussex
County
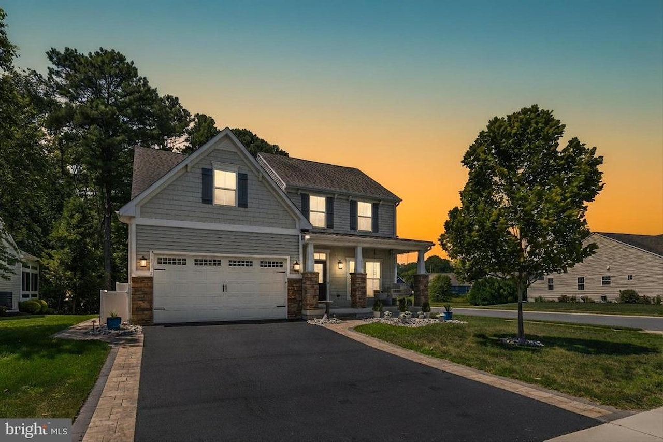
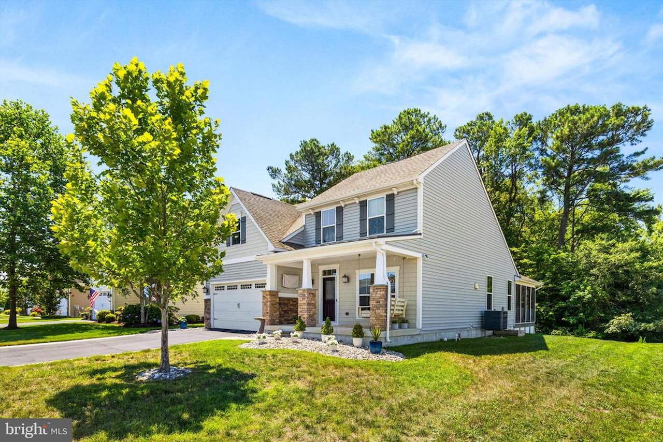
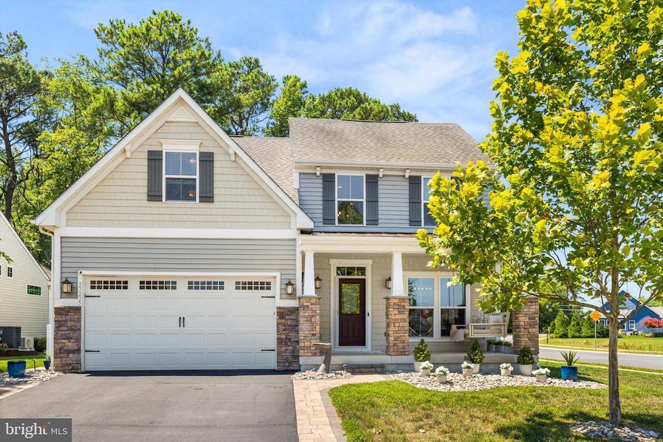
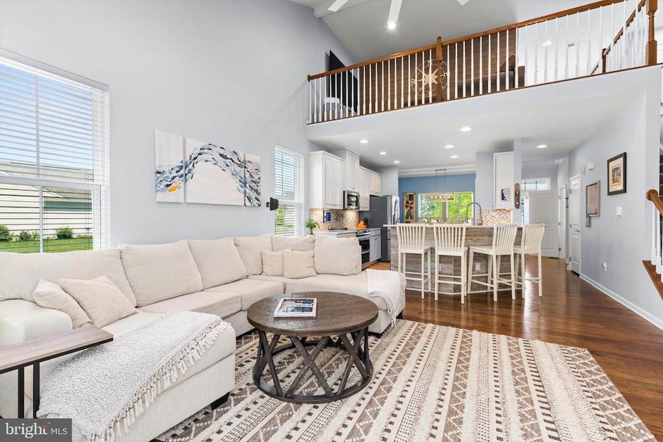
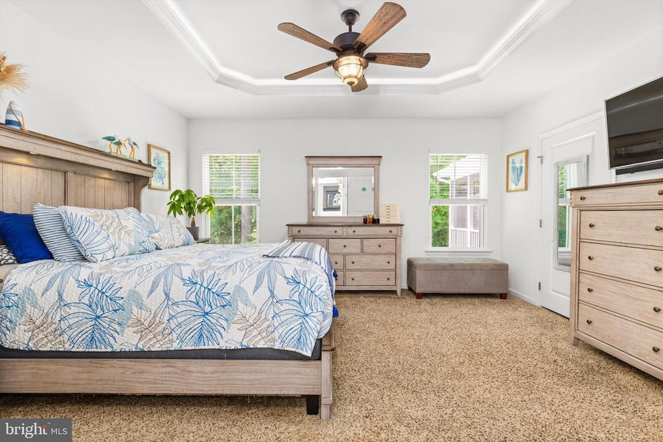
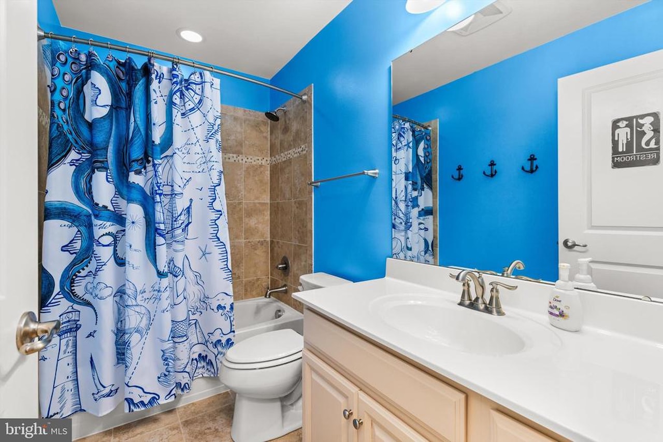
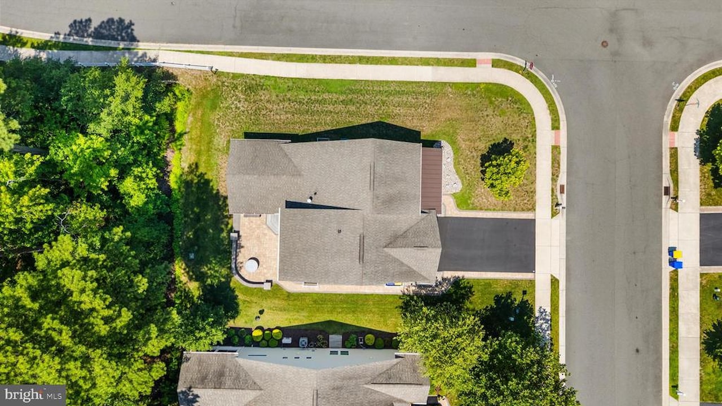
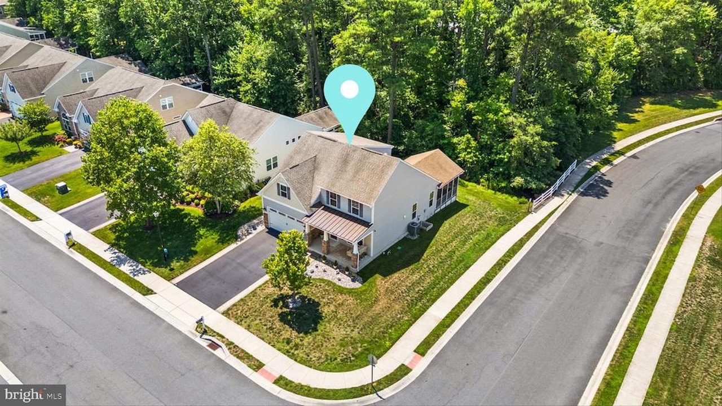
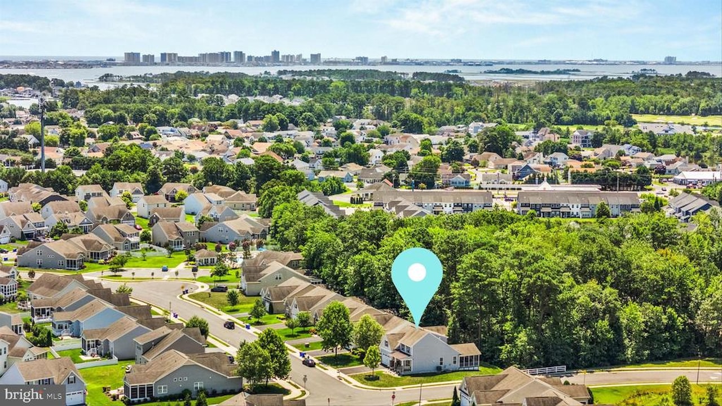
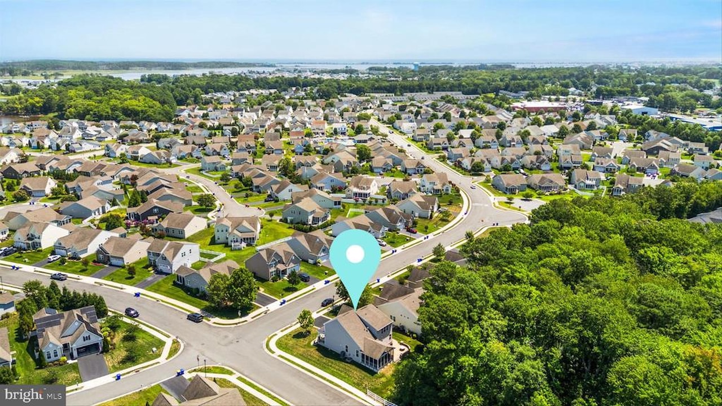
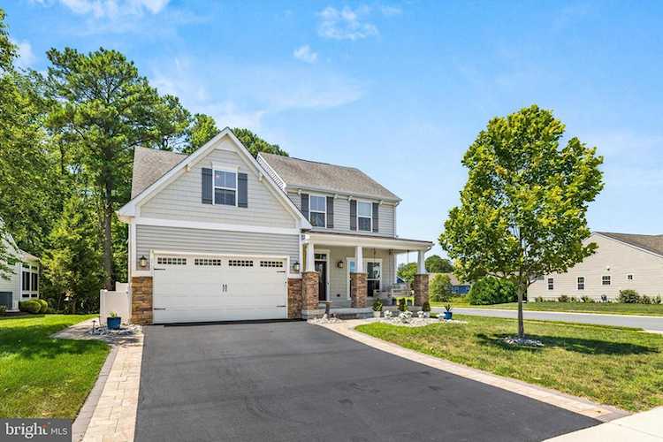
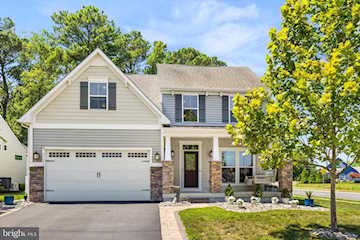
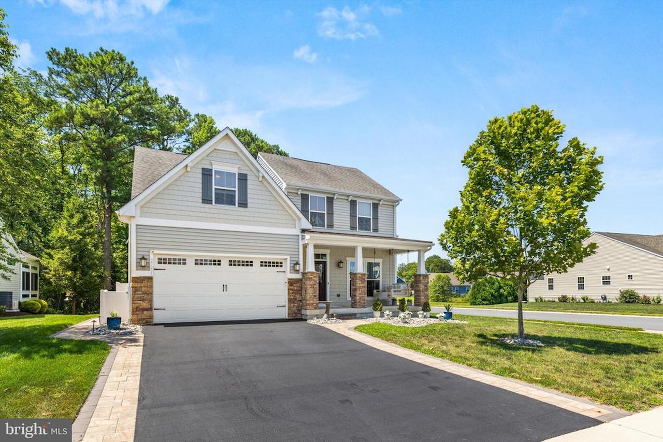
Welcome to Swann Cove, where exceptional craftsmanship, thoughtful upgrades, and resort-style coastal living come together just minutes from Delaware's beaches. Situated on a beautifully landscaped corner lot this meticulously maintained 4 bedroom, 2.5 bath home offers the perfect blend of luxury, comfort, and entertainment.
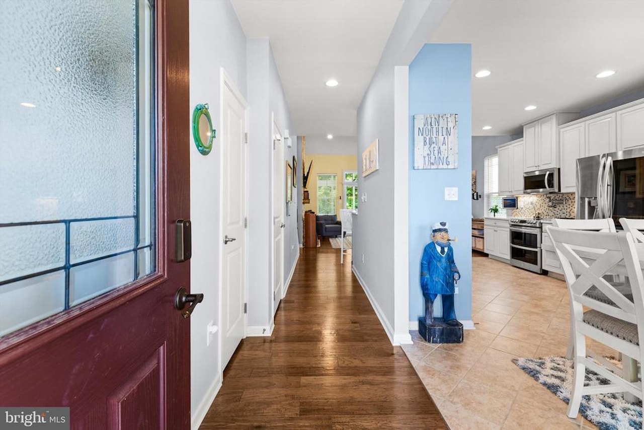
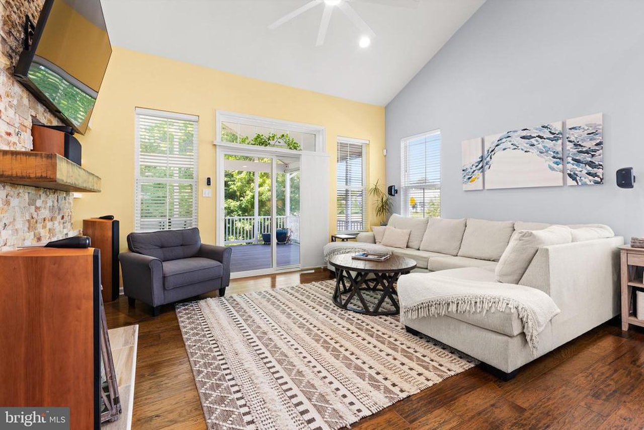
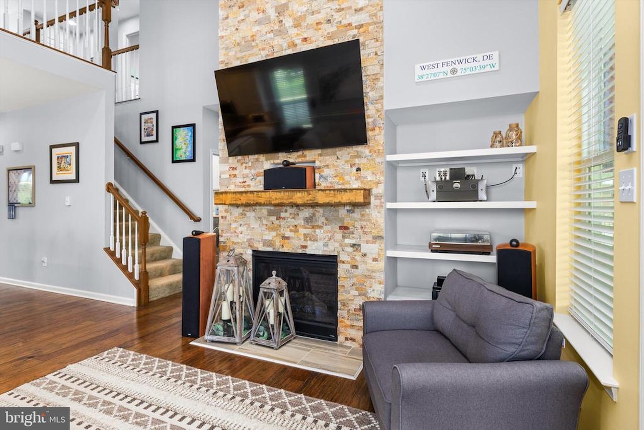
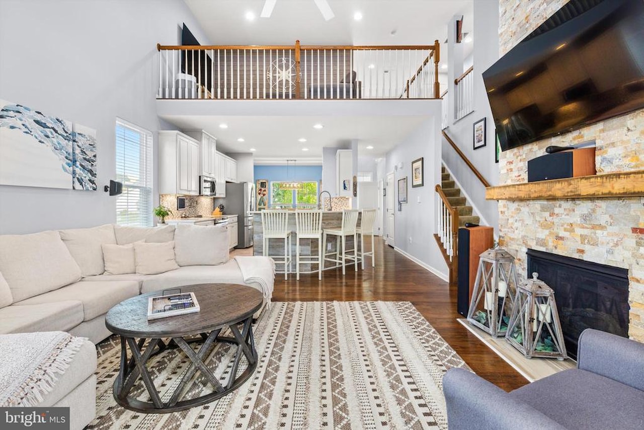
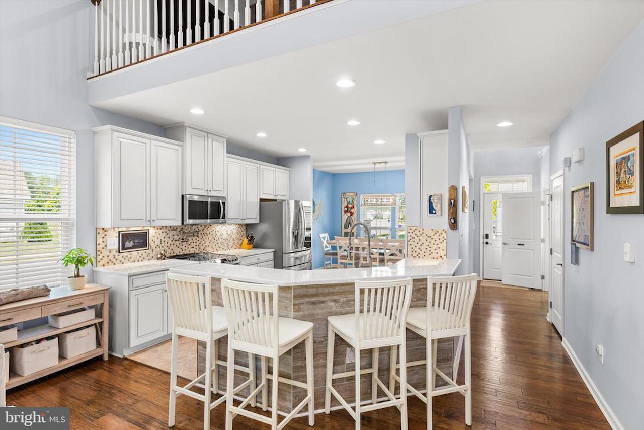
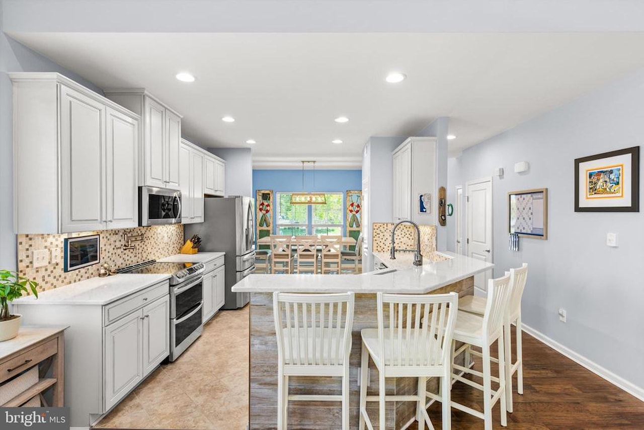
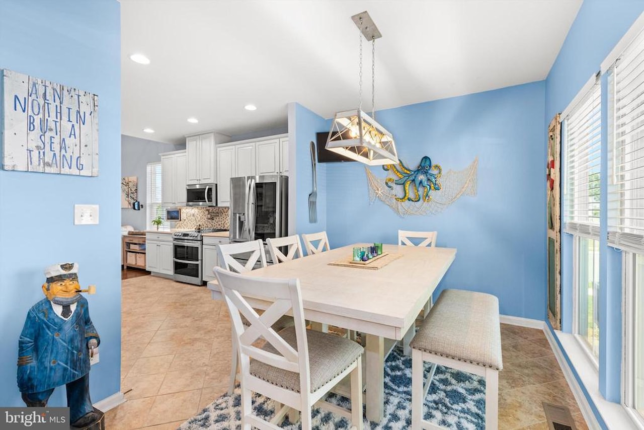
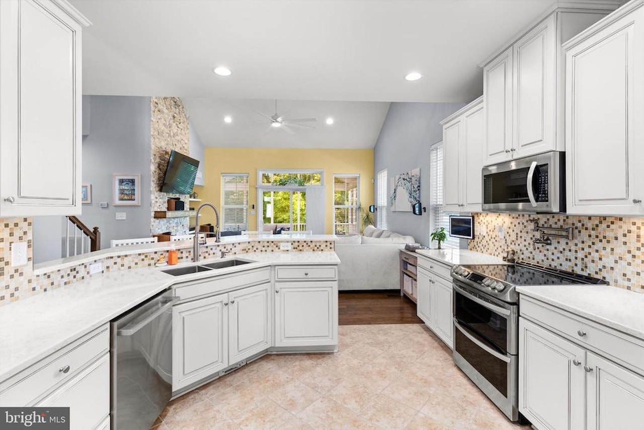
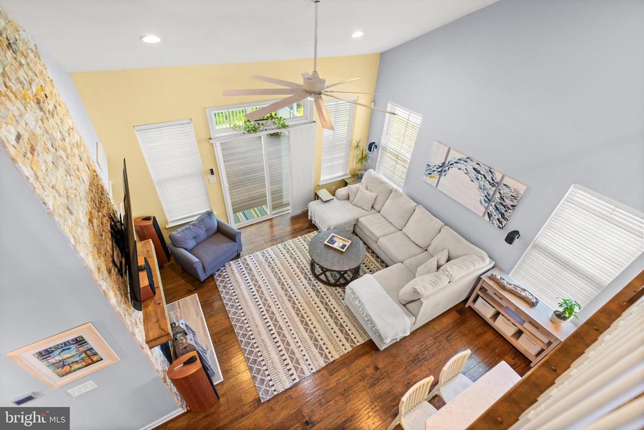
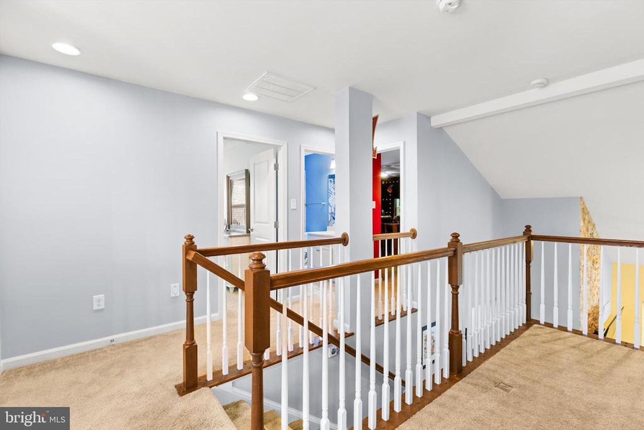
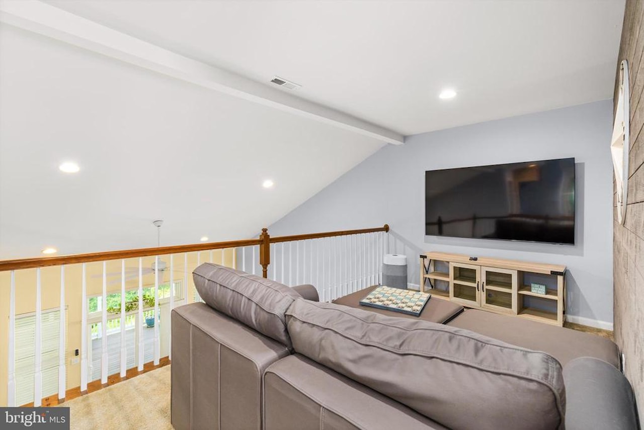
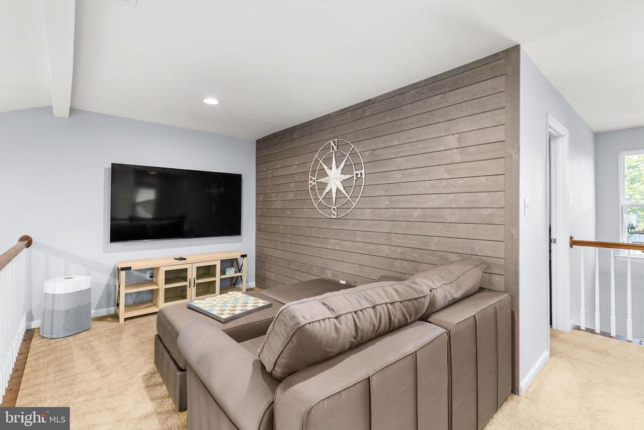
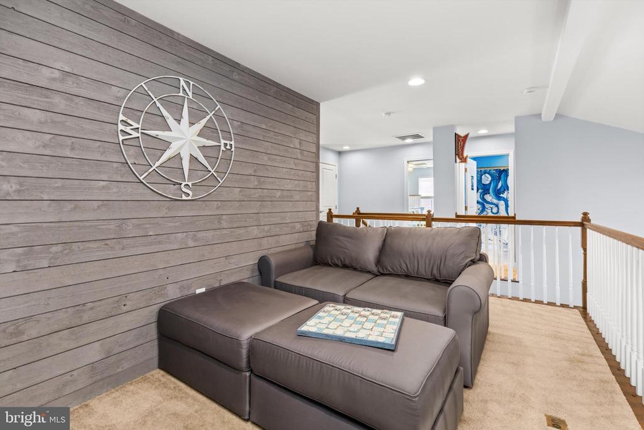
Inside, the upgraded kitchen is designed to impress with premium countertops, a custom backsplash, hot water pot filler, and quality finishes throughout. The open layout flows seamlessly into spacious living areas, while the versatile loft provides the perfect flex space for a home office, playroom, or additional lounge.
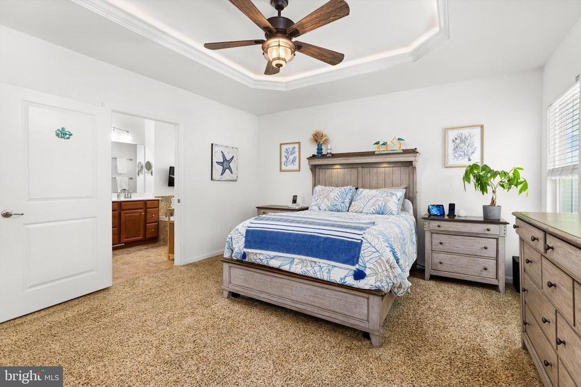
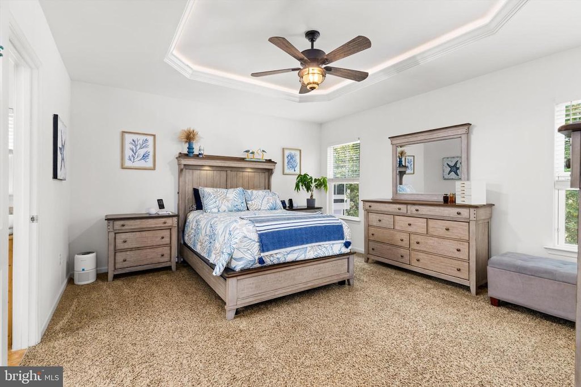
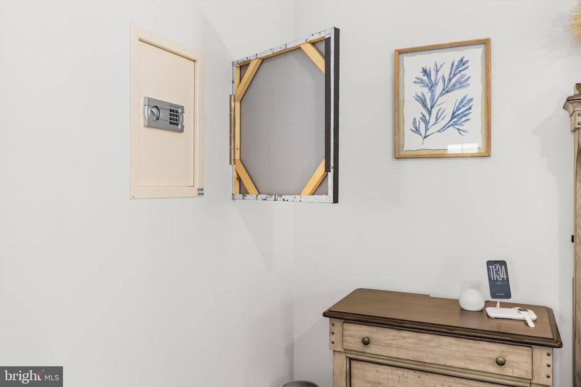
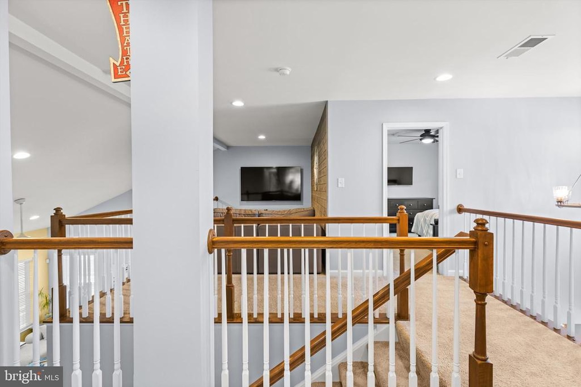
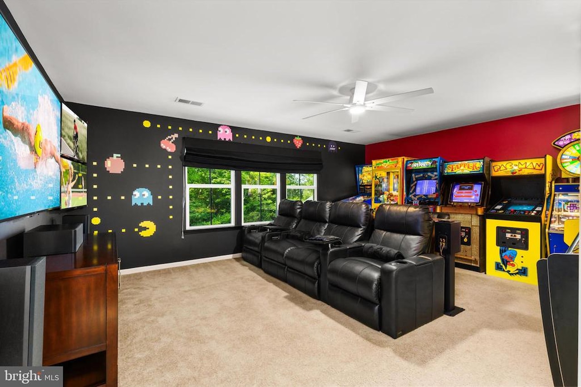
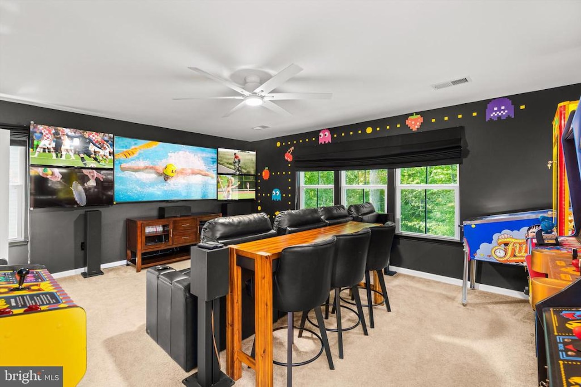
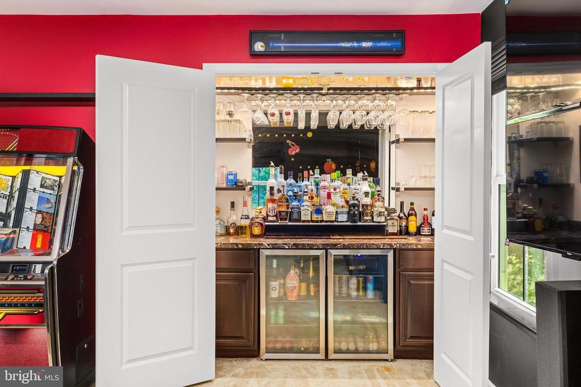
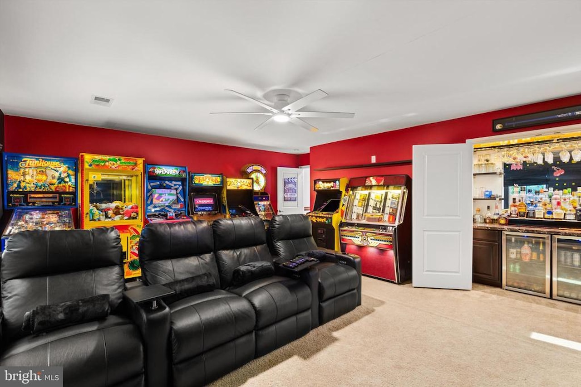
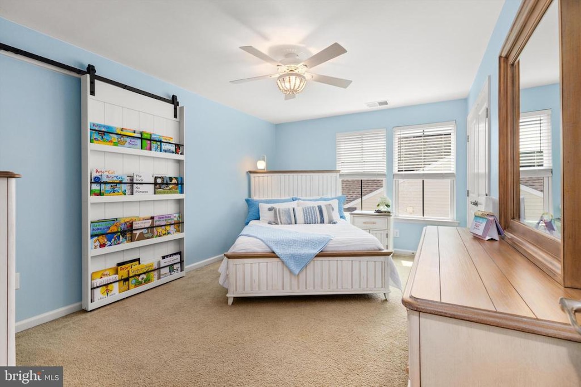
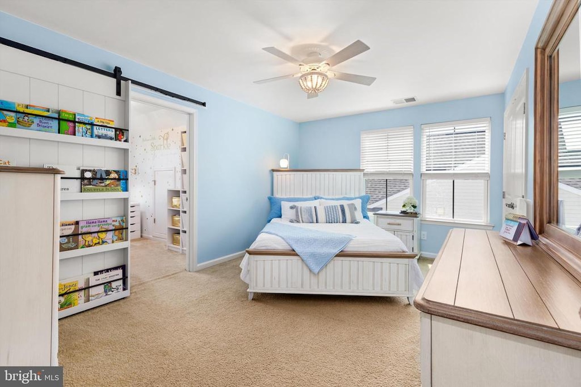
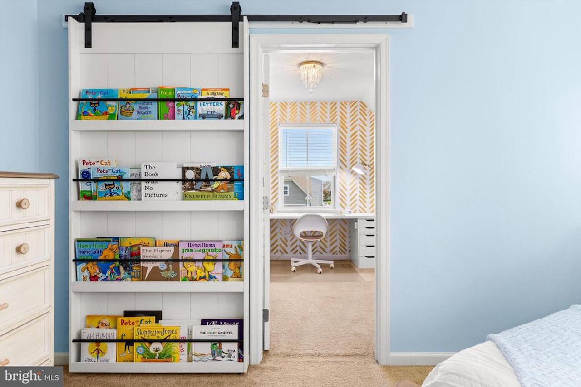
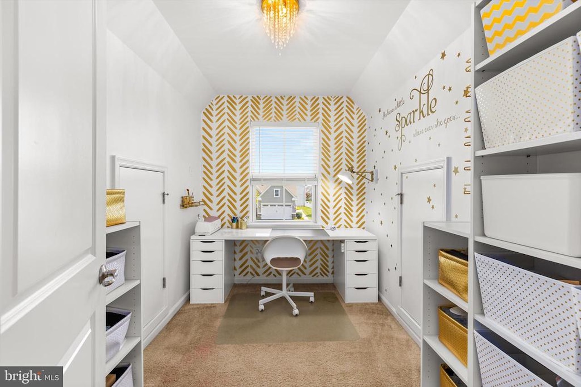
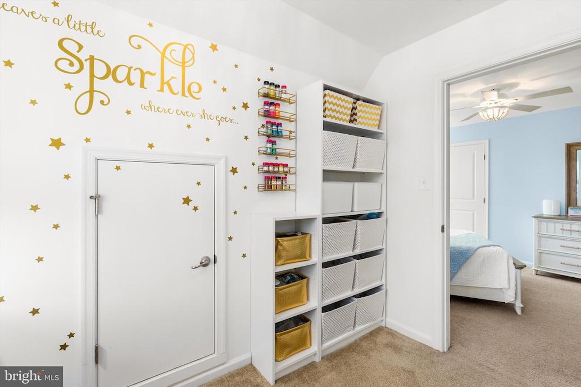
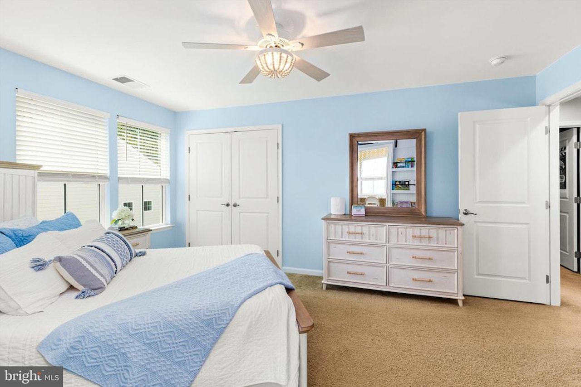
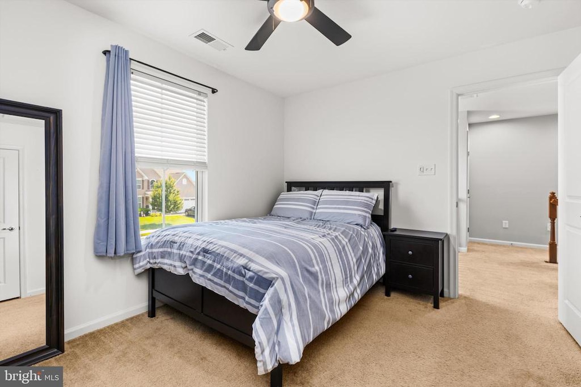
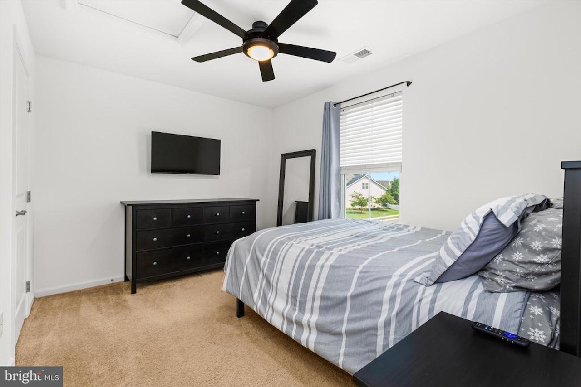
Designed for entertaining, one of the four bedrooms has been transformed into an incredible movie theater and game room, complete with a built-in bar for the ultimate entertainment experience. A dedicated craft room features ample storage and is tucked behind a stunning custom barn door, while the primary suite offers a hidden built-in safe discreetly concealed behind artwork.
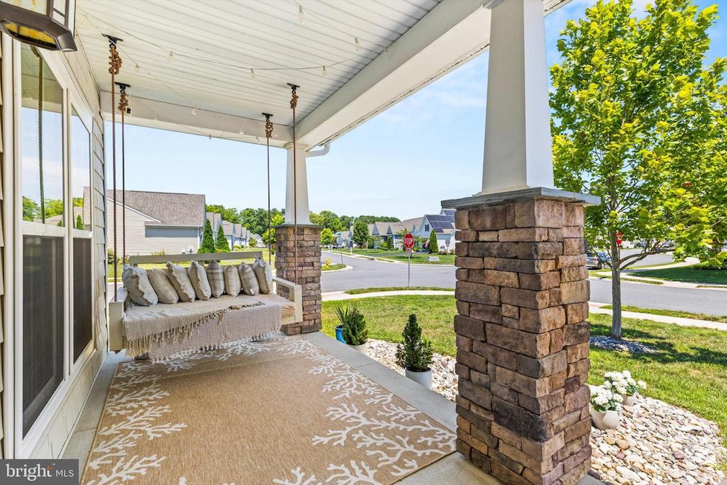
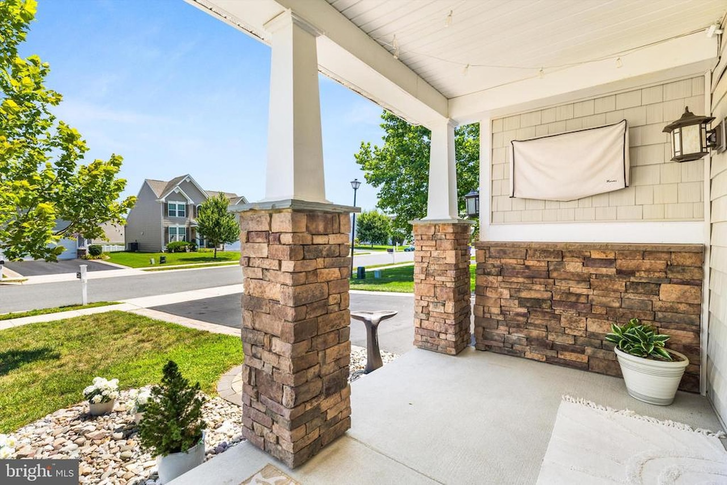
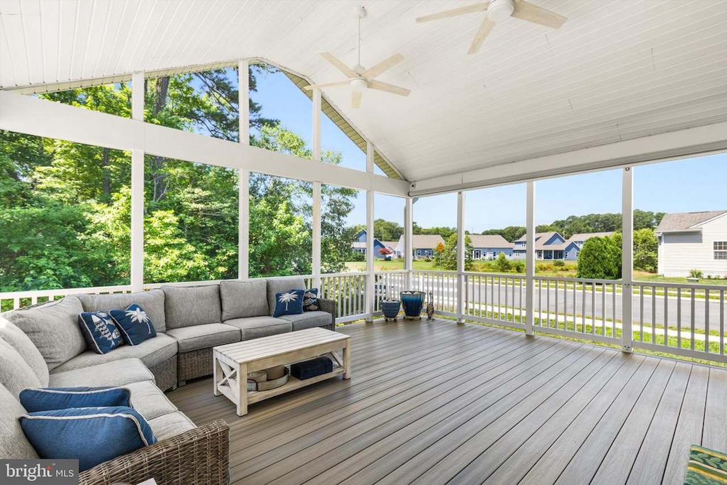
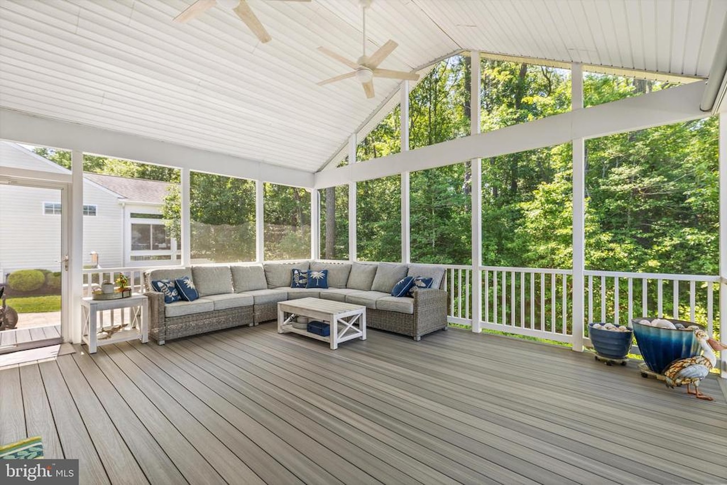
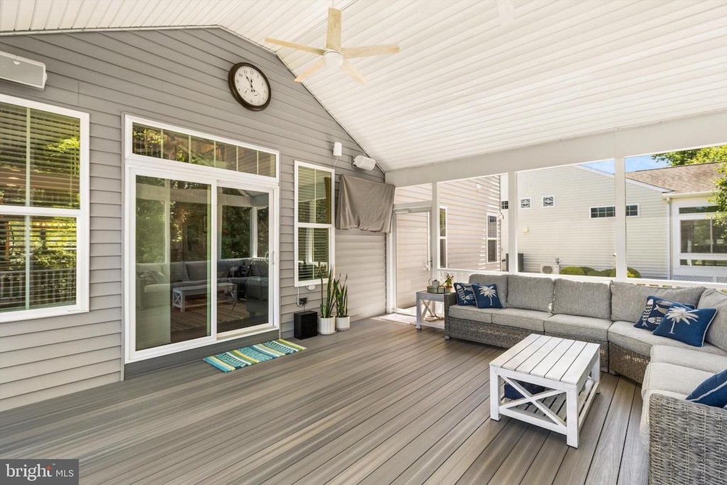
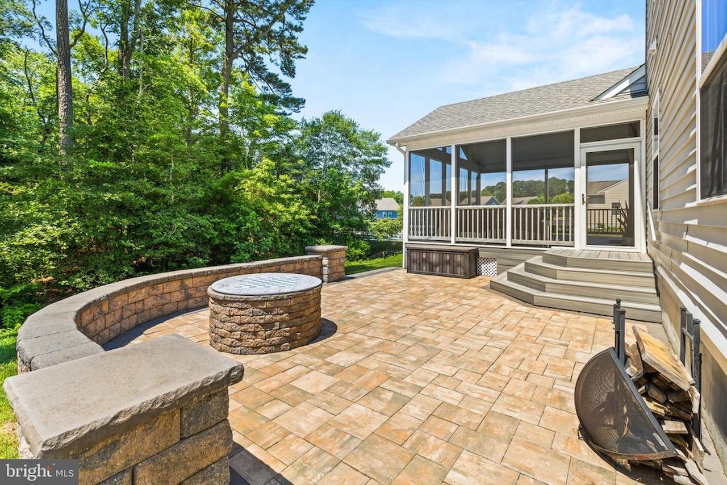
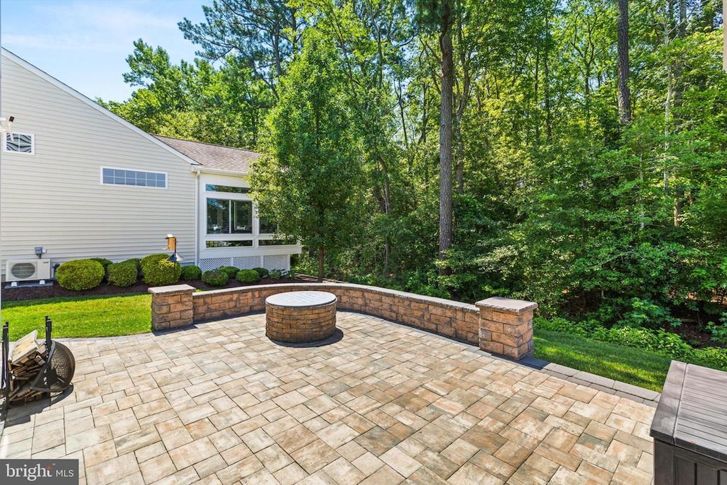
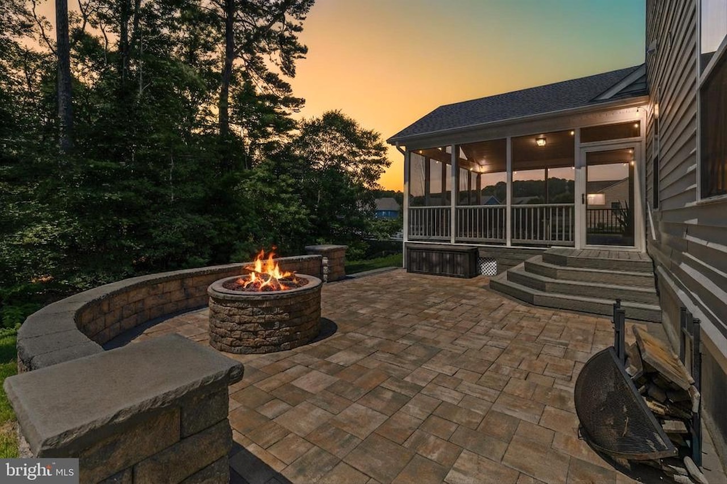
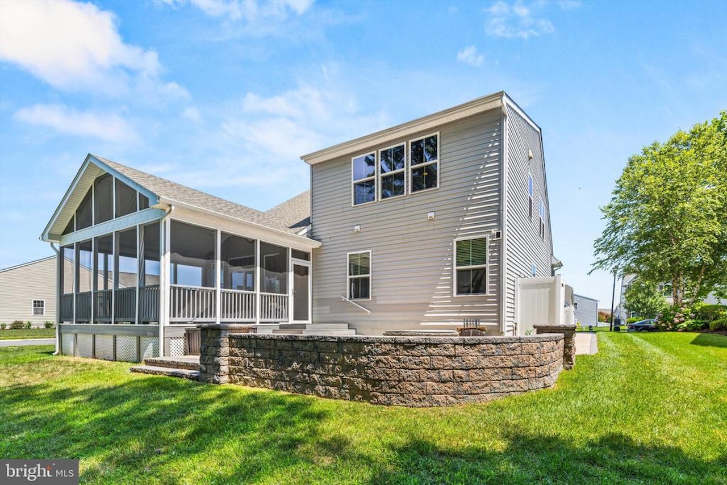
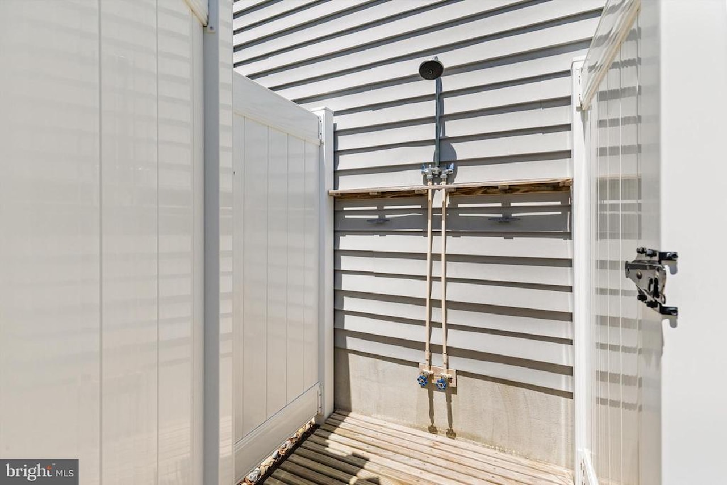
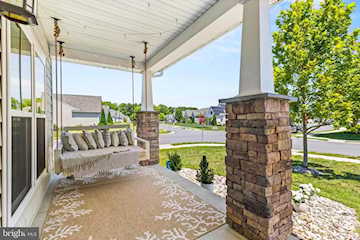
Outdoor living is equally impressive. Relax on the oversized screened porch featuring retractable sun shades, gather around the custom hardscape patio with built-in fire pit, or unwind on the welcoming front porch complete with an oversized porch swing and mounted TV. An outdoor shower makes rinsing off after a day at the beach effortless.
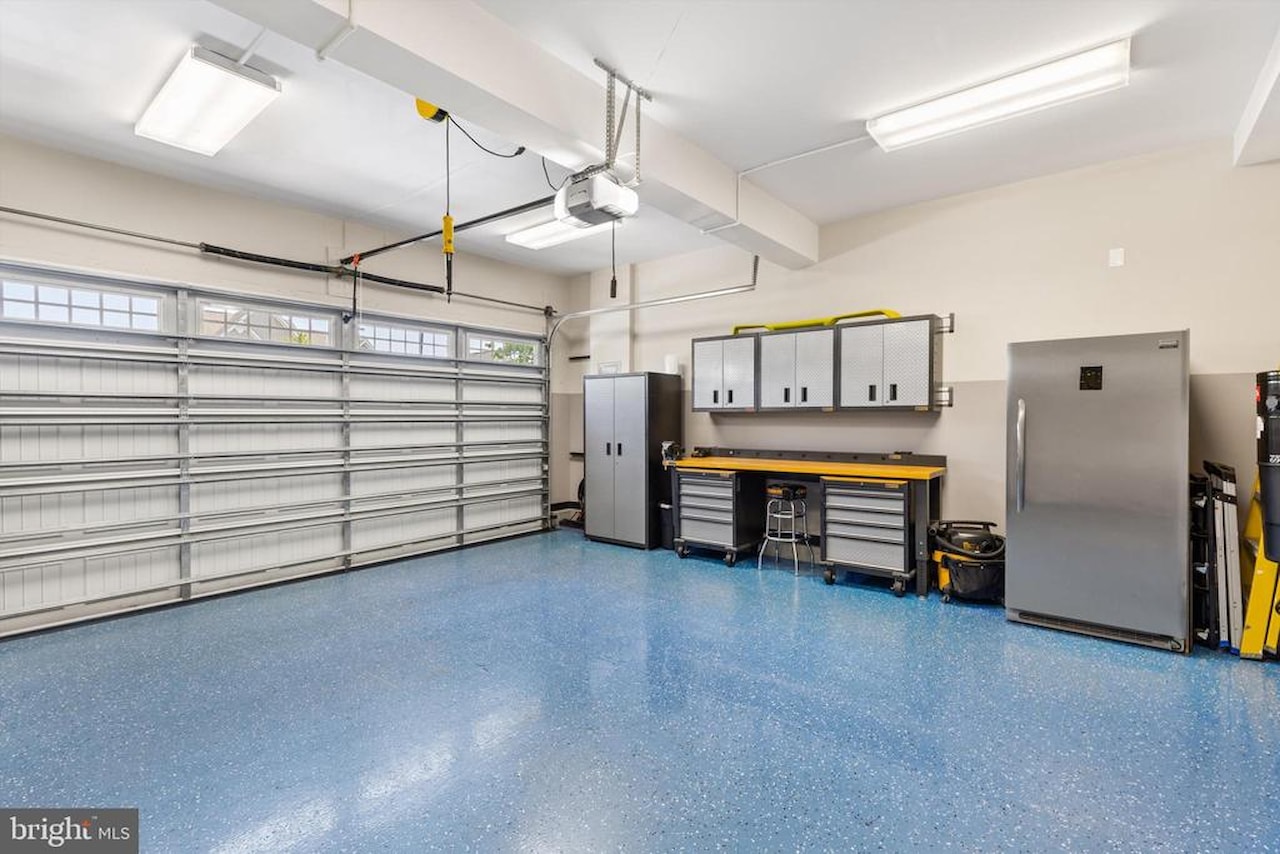
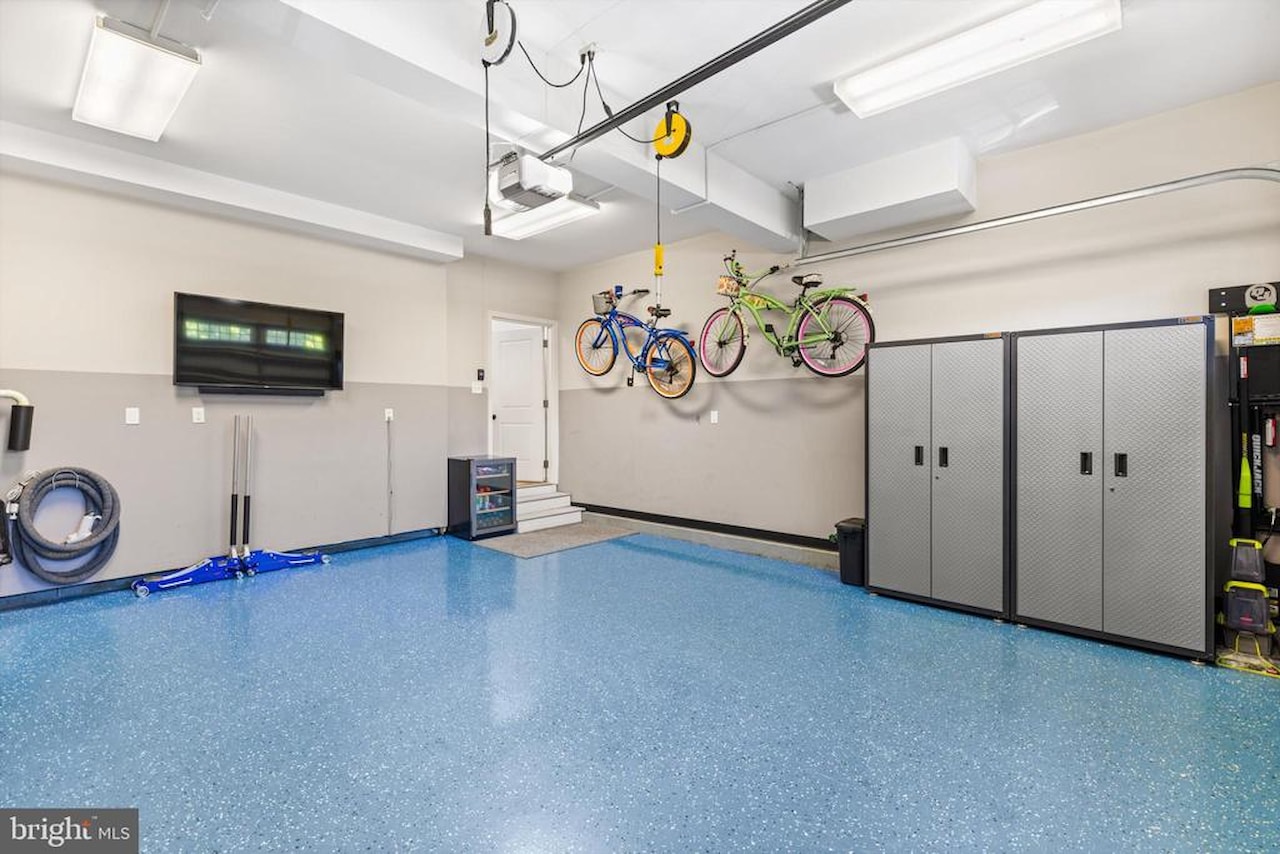
Additional highlights include an immaculate epoxy flake garage, custom landscaping, underground sprinkler system, equipped with a central vacuum system, and an incredible 15 mounted televisions that convey with the home, making this property truly move-in ready.
Residents of Swann Cove enjoy outstanding amenities including a community pool, fitness center, clubhouse, walking trails, and beautifully maintained common areas. Best of all, you're only about four miles from the Delaware beaches, offering easy access to Fenwick Island, Bethany Beach, shopping, dining, golf, and endless coastal recreation. Call for a private showing today!
Inside, the upgraded kitchen is designed to impress with premium countertops, a custom backsplash, hot water pot filler, and quality finishes throughout. The open layout flows seamlessly into spacious living areas, while the versatile loft provides the perfect flex space for a home office, playroom, or additional lounge.
Designed for entertaining, one of the four bedrooms has been transformed into an incredible movie theater and game room, complete with a built-in bar for the ultimate entertainment experience. A dedicated craft room features ample storage and is tucked behind a stunning custom barn door, while the primary suite offers a hidden built-in safe discreetly concealed behind artwork.
Outdoor living is equally impressive. Relax on the oversized screened porch featuring retractable sun shades, gather around the custom hardscape patio with built-in fire pit, or unwind on the welcoming front porch complete with an oversized porch swing and mounted TV. An outdoor shower makes rinsing off after a day at the beach effortless.
Additional highlights include an immaculate epoxy flake garage, custom landscaping, underground sprinkler system, equipped with a central vacuum system, and an incredible 15 mounted televisions that convey with the home, making this property truly move-in ready.
Residents of Swann Cove enjoy outstanding amenities including a community pool, fitness center, clubhouse, walking trails, and beautifully maintained common areas. Best of all, you're only about four miles from the Delaware beaches, offering easy access to Fenwick Island, Bethany Beach, shopping, dining, golf, and endless coastal recreation. Call for a private showing today!
MLS #
DESU2116272
Monthly HOA
$130
On Site
3 Days
Last Updated
7/17/2026
Location

Contact Agent

Client Care Team
(443) 552-7579Property Details
Community Information
Address
37235 W Fenwick Blvd, Selbyville, DE 19975
County
Sussex
City
Selbyville
School System
Indian River
Subdivision
Swann Cove
Zip Code
19975
Architecture
Bedrooms
4
Bathrooms
2 Full / 1 Half
Year Built
2015
Stories
2.5
Style
Contemporary
Construction
Frame, Aluminum Siding, Stone
Roofing
Architectural Shingle
Foundation
Block, Crawl Space
Garage Size
2
Features / Amenities
Interior Features
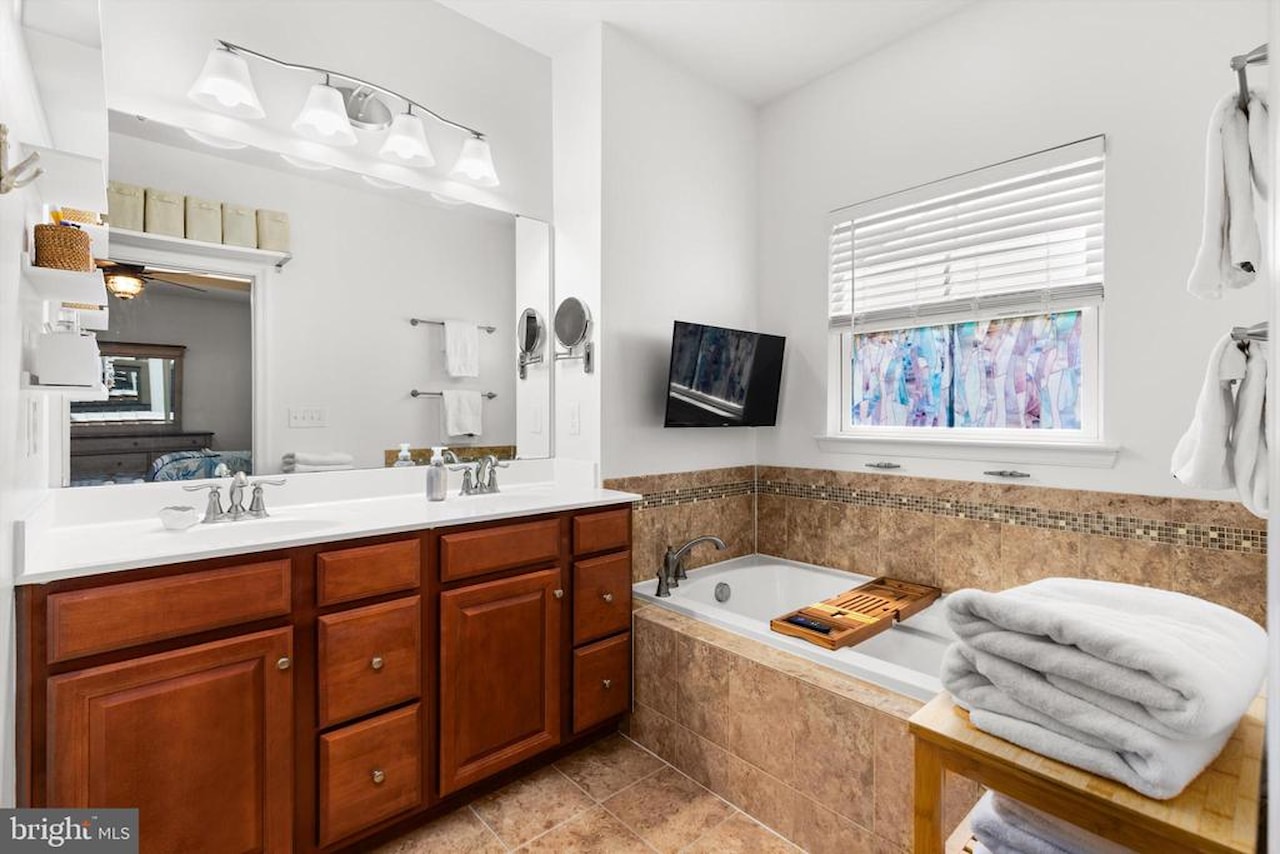
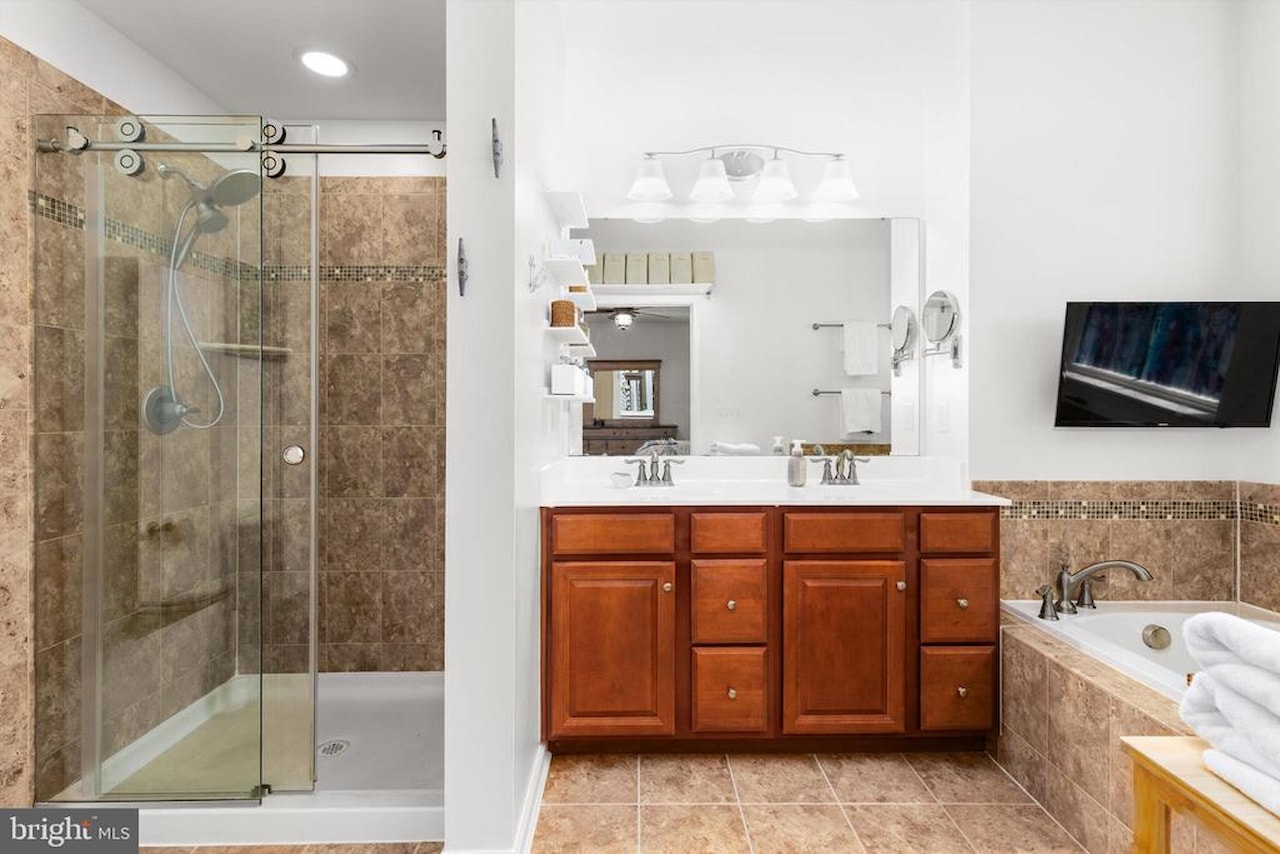
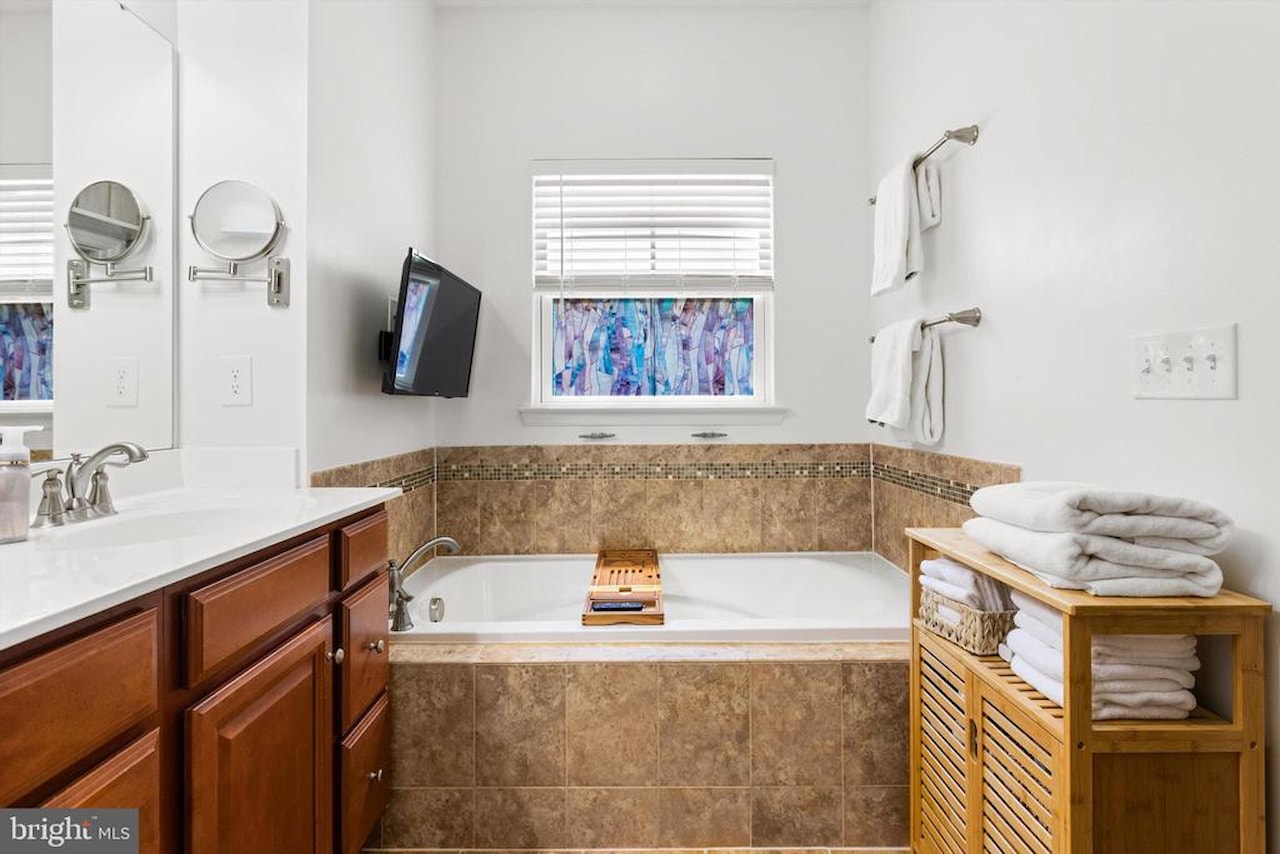
Bathroom - Jetted Tub, Bathroom - Walk-In Shower, Bar, Breakfast Area, Built-Ins, Ceiling Fan(s), Combination Dining/Living, Entry Level Bedroom, Family Room Off Kitchen, Pantry, Sound System, Walk-in Closet(s), Window Treatments
Appliances
Dishwasher, Disposal, Dryer, Exhaust Fan, Microwave, Oven - Double, Refrigerator, Washer, WaterHeater
Fireplace
Stone
Primary Flooring
Carpet, CeramicTile, Engineered Wood, Laminated
Exterior Features
Extensive Hardscape, Outside Shower, Sidewalks, Street Lights, Underground Lawn Sprinkler
Accessibility
Level Entry - Main
Porch / Patio / Deck
Porch, Enclosed, Screened
Community Amenities
Club House, Common Grounds, FitnessCenter, Jog/Walk Path, Picnic Area, Pier/Dock, Pool - Outdoor, Tot Lots/Playground, Water/Lake Privileges
Other Structures
Above Grade, Below Grade
Cooling
Central A/C
Heating
Heat Pump(s)
Property Features
Lot Size
8,276 Sq. Ft. / 0.19 Acres
Lot Dimensions
66.00 x 121.00 Sq. Ft.
Lot Description
Backs to Trees, Corner, Landscaping
View
Garden/Lawn, Trees/Woods
Location
Corner Lot/Unit
Water
Public
Sewer
Public Sewer
Zoning
MR
Directions
From Lighthouse Road take a Right on W Fenwick Blvd at the Food Lion, take the road all the way to the end, home on the left, corner lot.
Tax and Financial Info
School Tax
$950
Ownership
Fee Simple
Association Fee
$130 (paid Monthly)
HOA Amenities
Club House, Common Grounds, FitnessCenter, Jog/Walk Path, Picnic Area, Pier/Dock, Pool - Outdoor, Tot Lots/Playground, Water/Lake Privileges
Pets Restrictions
Dogs OK, Cats OK
Mortgage Calculator
Your monthly payment will be
$0,000
Loan and interest only.
Purchase price
Down payment
Schools
Walking and Transportation
Please wait while loading...
Schedule a Tour
ASAP
Mon
20
Jul
Tue
21
Jul
Wed
22
Jul
Thu
23
Jul
Fri
24
Jul
Sat
25
Jul
Sun
26
Jul
Scheduling is free, and you can cancel anytime.
Similar Listings
Similar Recently Sold Listings
Listing Information Last Updated 7/17/2026
Listing provided courtesy of Keller Williams Realty Delmarva.
The information being provided by Bright MLS is for the consumer's personal, non-commercial use and may not be used for any purpose other than to identify prospective properties consumer may be interested in purchasing. Any information relating to real estate for sale referenced on this web site comes from the Internet Data Exchange (IDX) program of the Bright MLS. Coastal Life Realty Group is not a Multiple Listing Service (MLS), nor does it offer MLS access. This website is a service of Coastal Life Realty Group, a broker participant of Bright MLS. This web site may reference real estate listing(s) held by a brokerage firm other than the broker and/or agent who owns this web site.
The accuracy of all information, regardless of source, including but not limited to open house information, square footages and lot sizes, is deemed reliable but not guaranteed and should be personally verified through personal inspection by and/or with the appropriate professionals. The data contained herein is copyrighted by Bright MLS and is protected by all applicable copyright laws. Any unauthorized dissemination of this information is in violation of copyright laws and is strictly prohibited.
Copyright 2026 Bright MLS. All rights reserved.
The accuracy of all information, regardless of source, including but not limited to open house information, square footages and lot sizes, is deemed reliable but not guaranteed and should be personally verified through personal inspection by and/or with the appropriate professionals. The data contained herein is copyrighted by Bright MLS and is protected by all applicable copyright laws. Any unauthorized dissemination of this information is in violation of copyright laws and is strictly prohibited.
Copyright 2026 Bright MLS. All rights reserved.