19 Bayard Street Extension
Fenwick Island, DE 19944
For more information on this listing, contact us at: (443) 552-7579
Active
$3,299,999
-5.7%
19 Bayard Street Extension Fenwick Island, DE 19944
Residential
Property Type
4
Beds
3 Full 1 Half
Baths
0.12
Acres
2018
Year Built
Sussex
County
Additional photos coming soon.
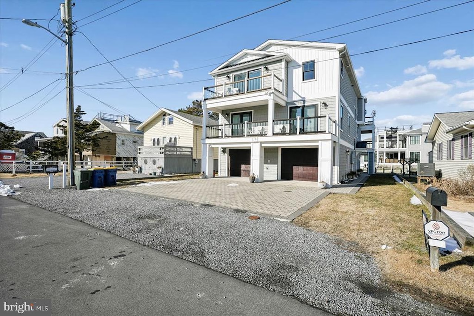
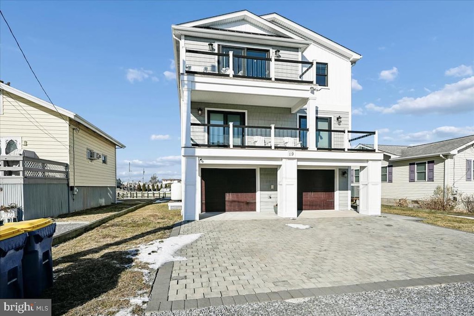
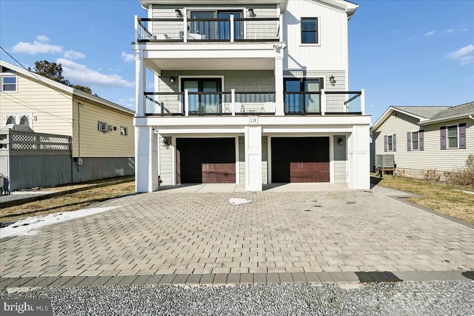
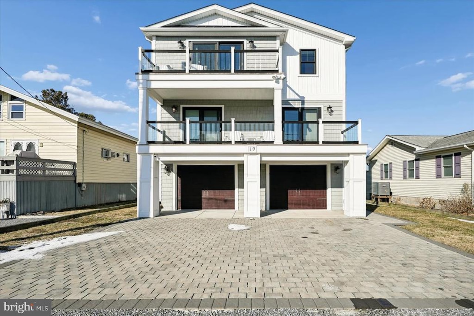
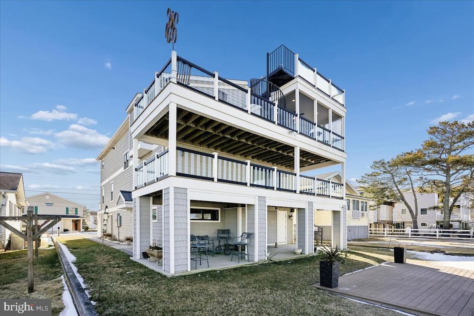
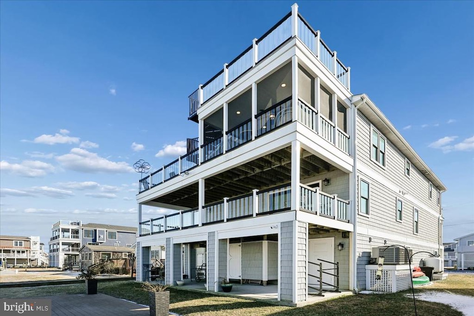
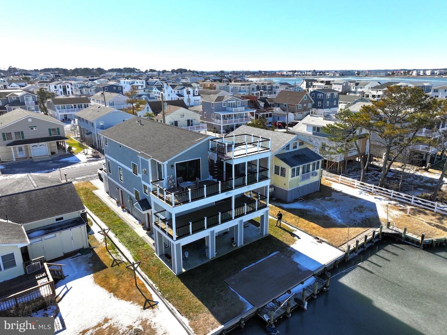
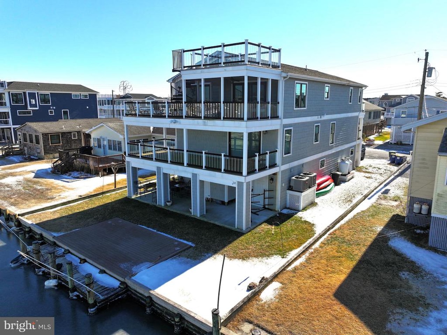
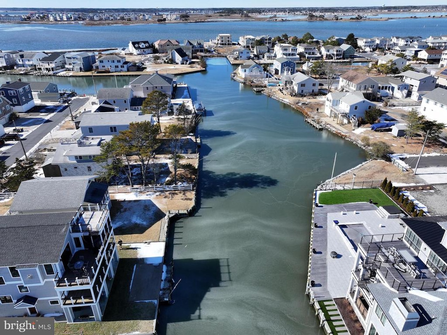
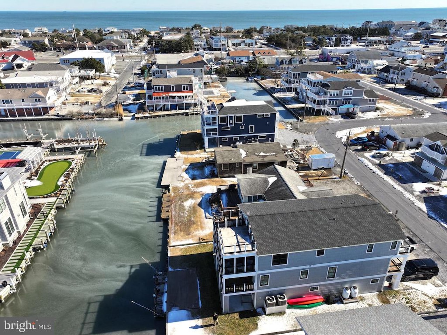
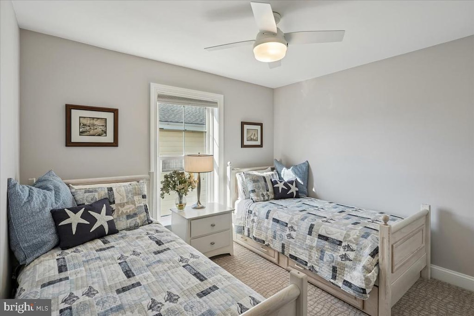
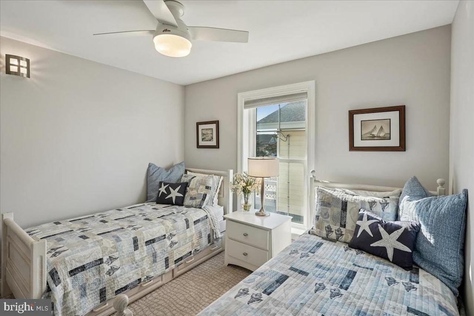
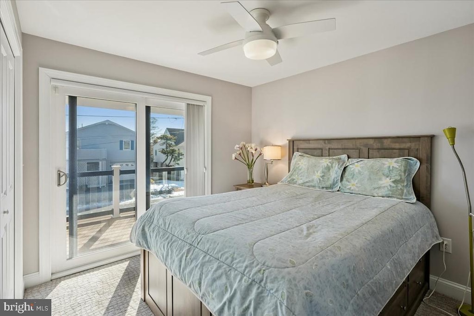
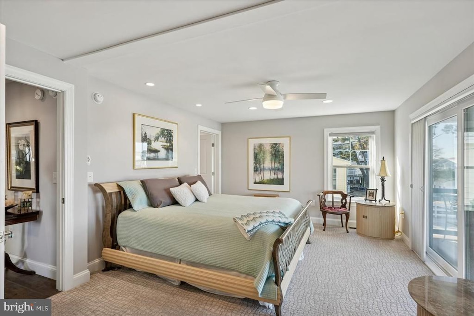
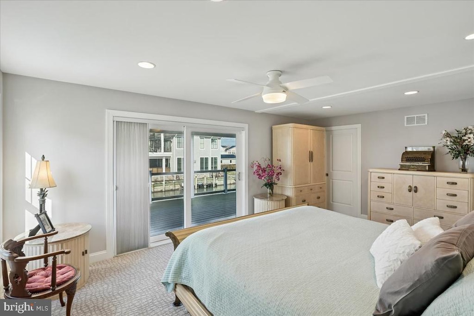
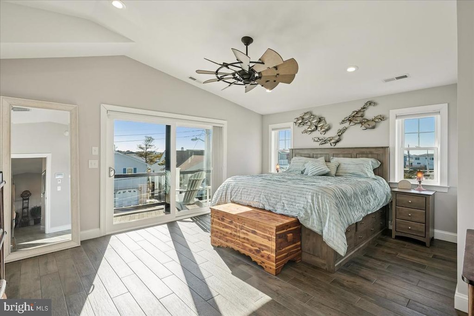
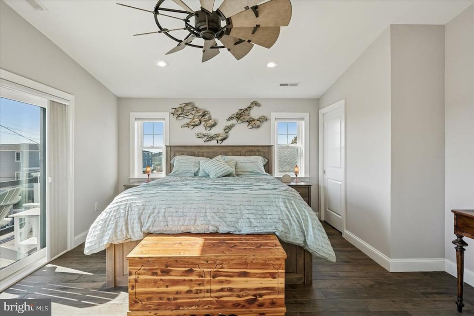
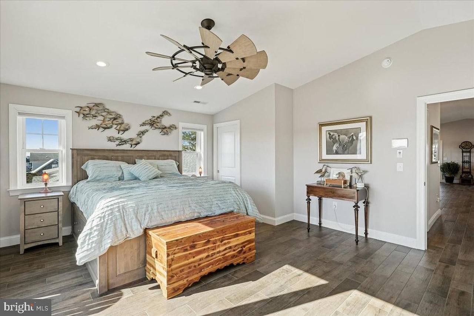
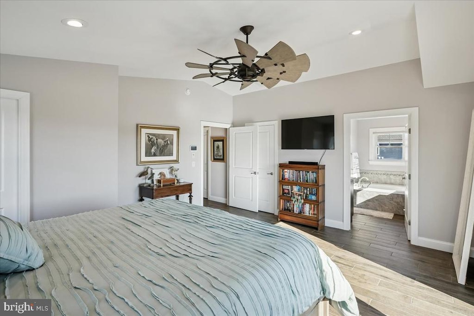
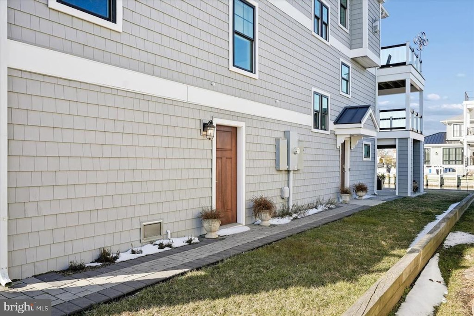
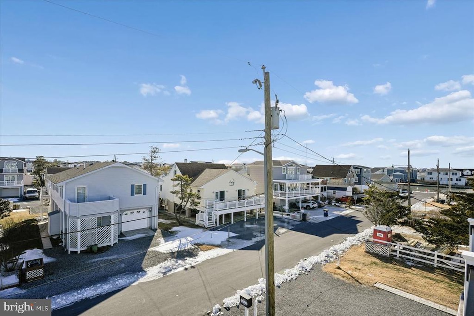
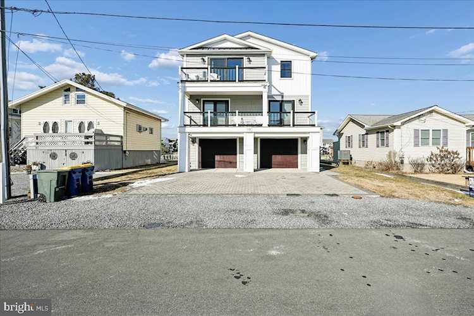
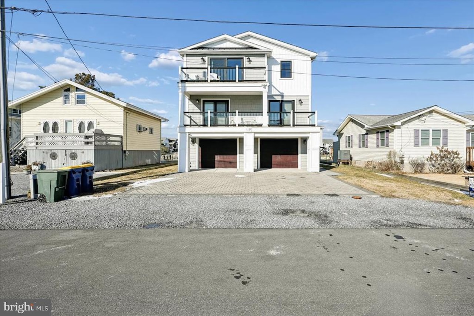
Exceptional luxury waterfront residence featuring 4 bedrooms and 3.5 baths, custom built in 2018 with enduring quality and timeless design. Every detail was thoughtfully curated to deliver refined coastal living with modern convenience. An oversized, climate-ready garage offers space for up to three vehicles and provides direct interior access, along with a ground-level main entrance on the east side.
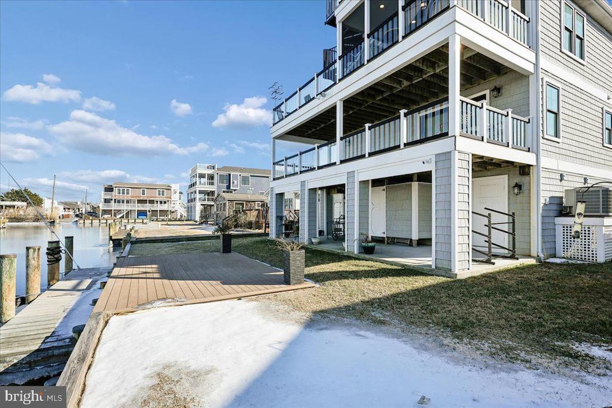
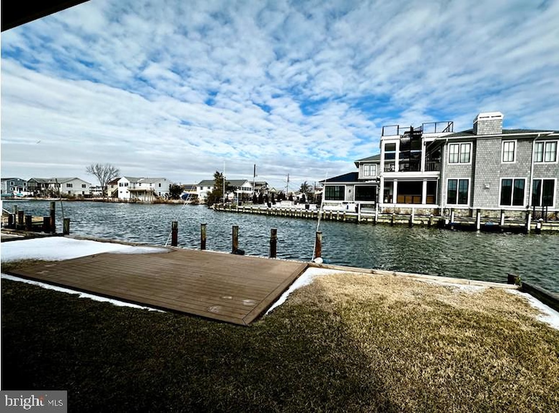
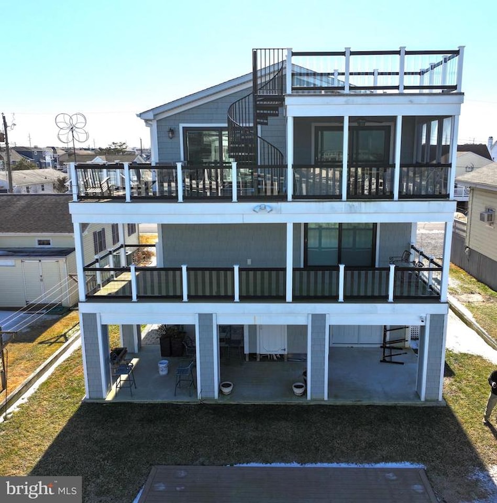
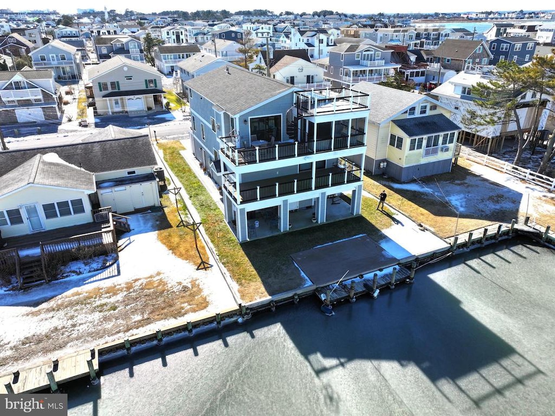
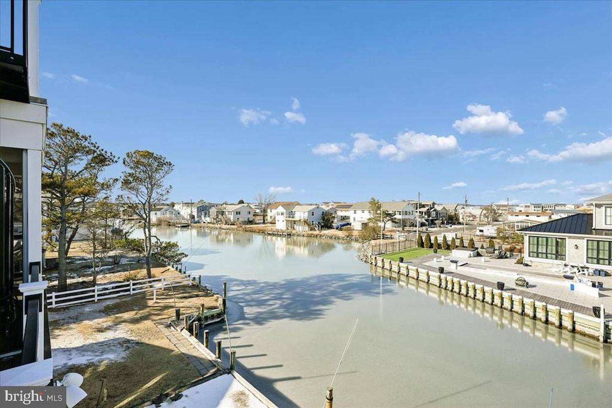
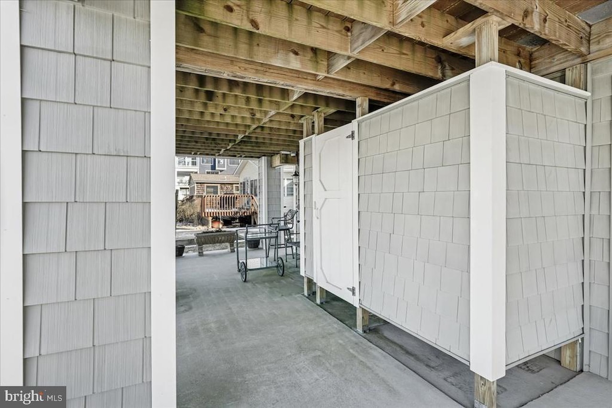
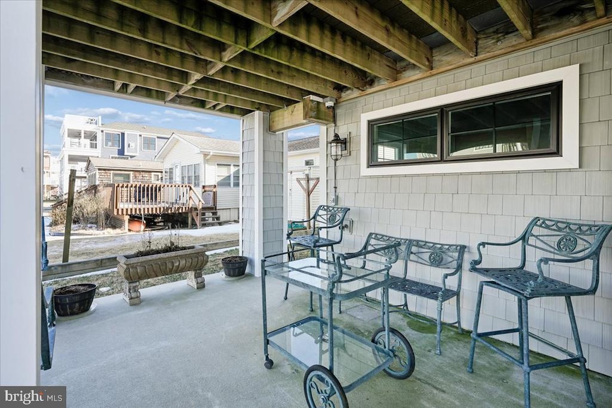
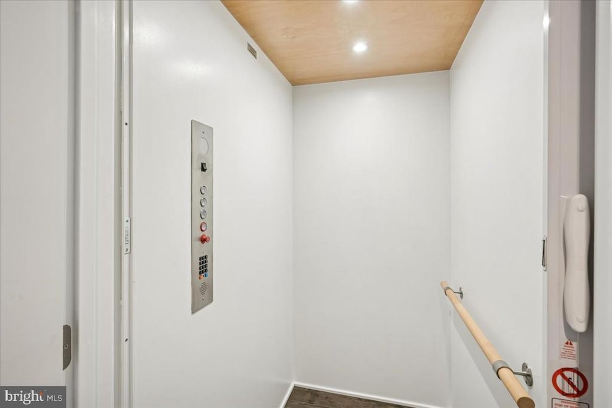
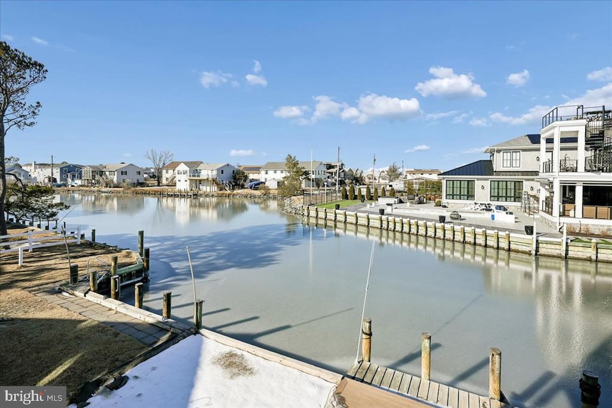
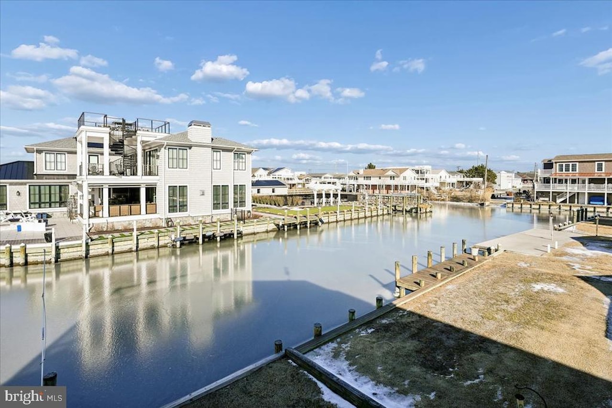
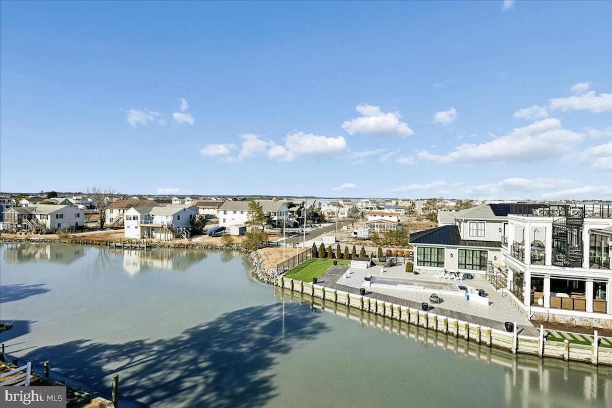
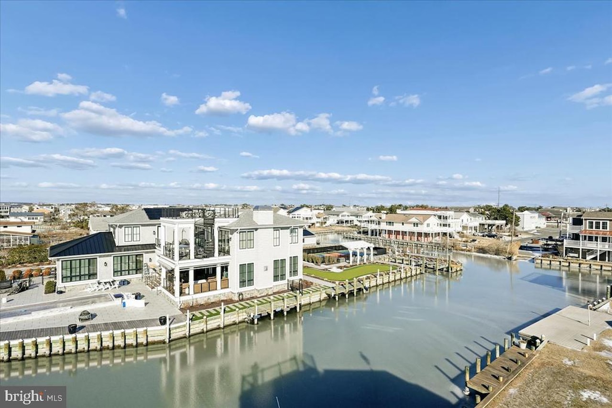
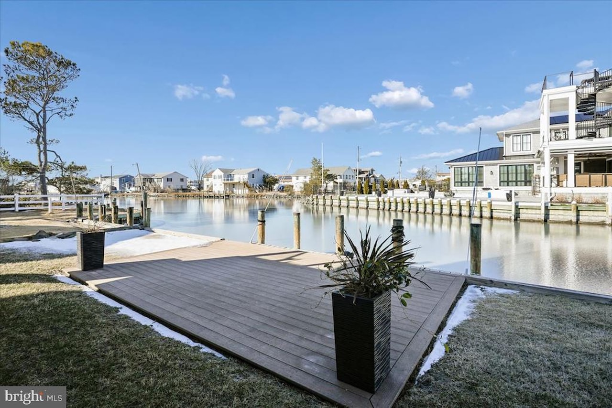
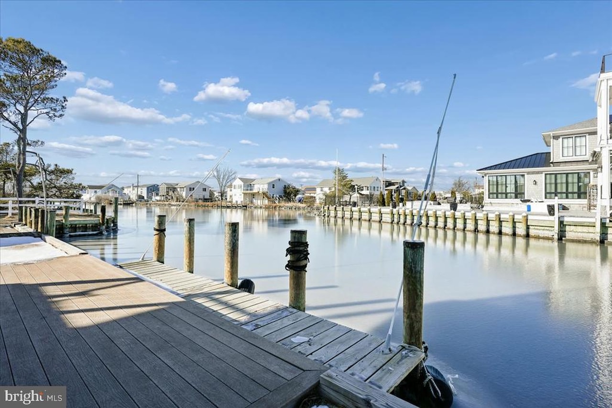
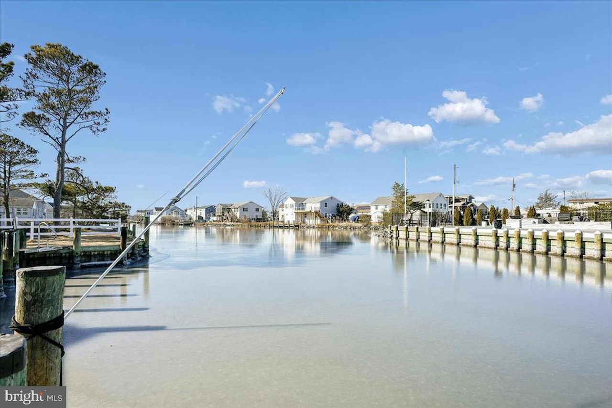
The ground level is designed for both function and lifestyle, offering a private fitness studio, elevator access, and an expansive, walk-in storage area that replaces a traditional attic without stairs. This level opens seamlessly to the rear yard and wide canal, allowing for effortless boat-to-home access after a day on the water.
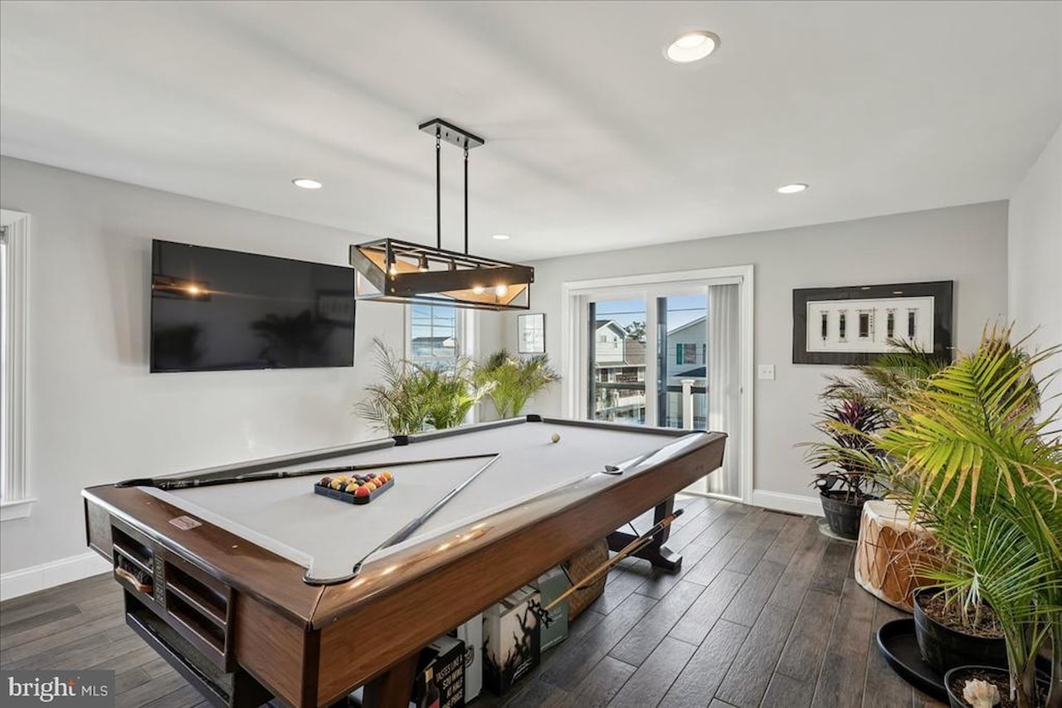
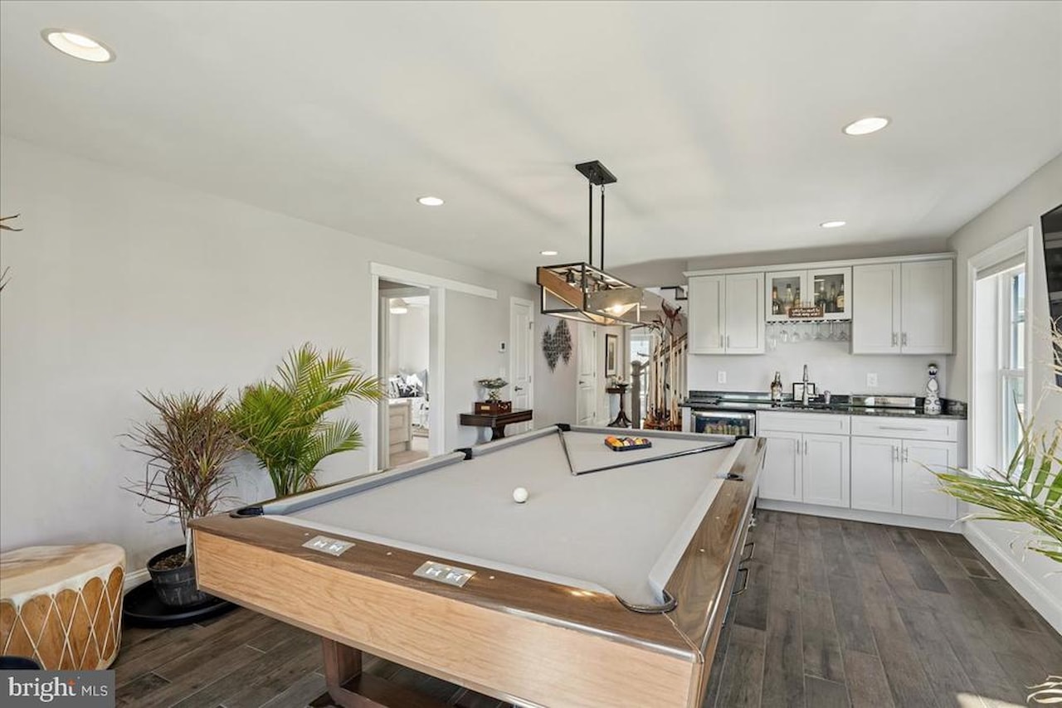
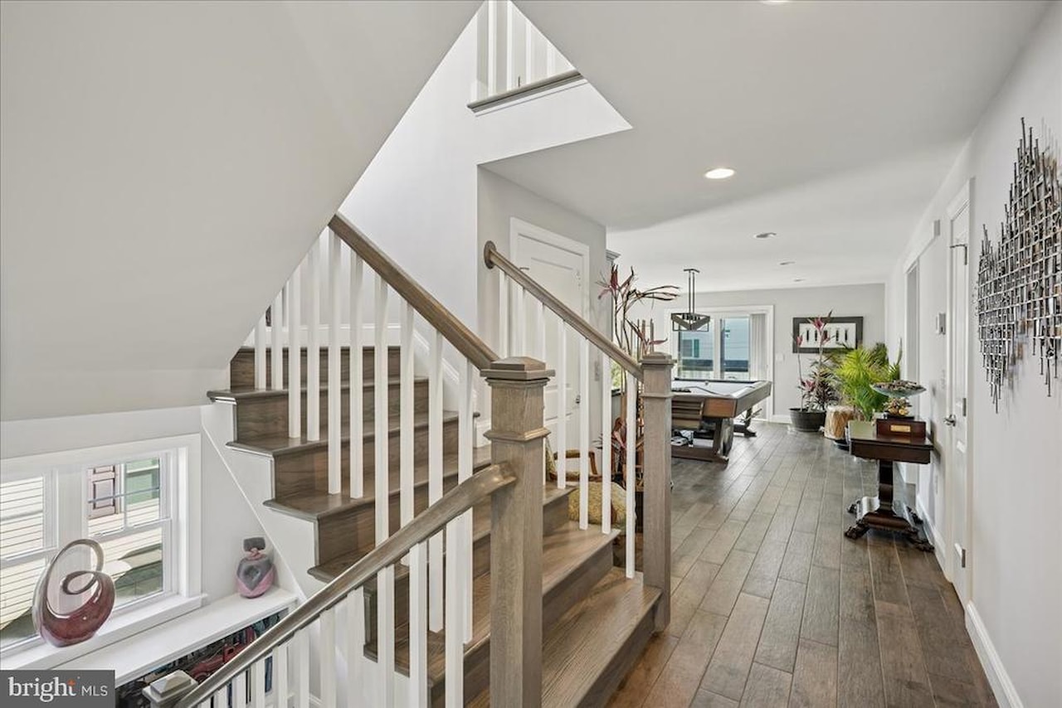
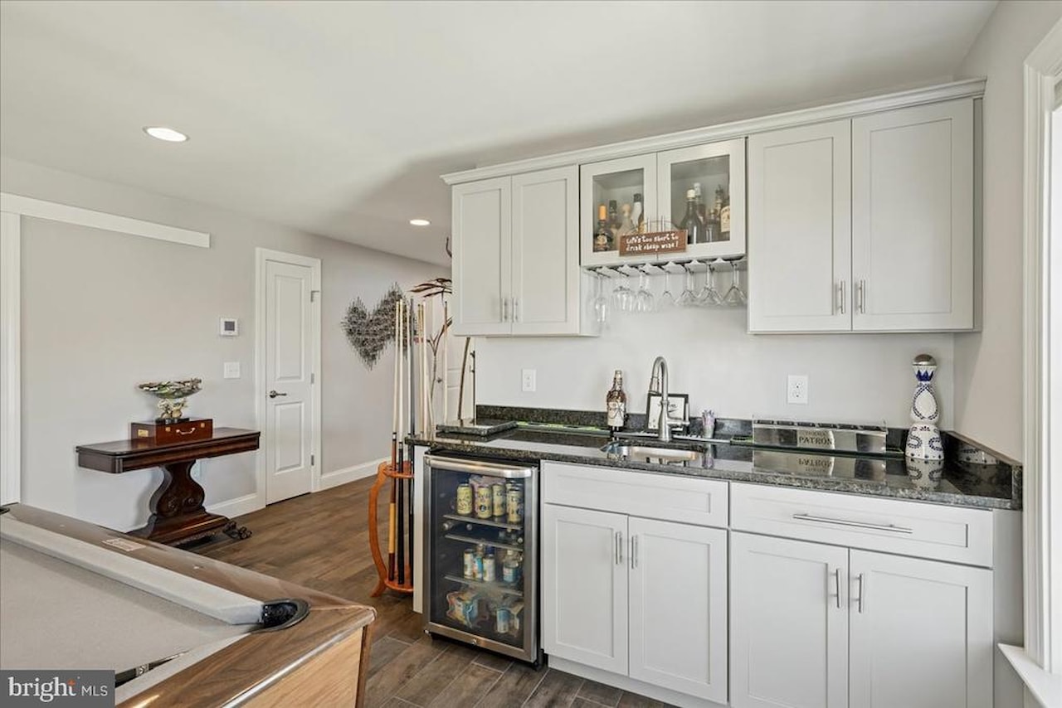
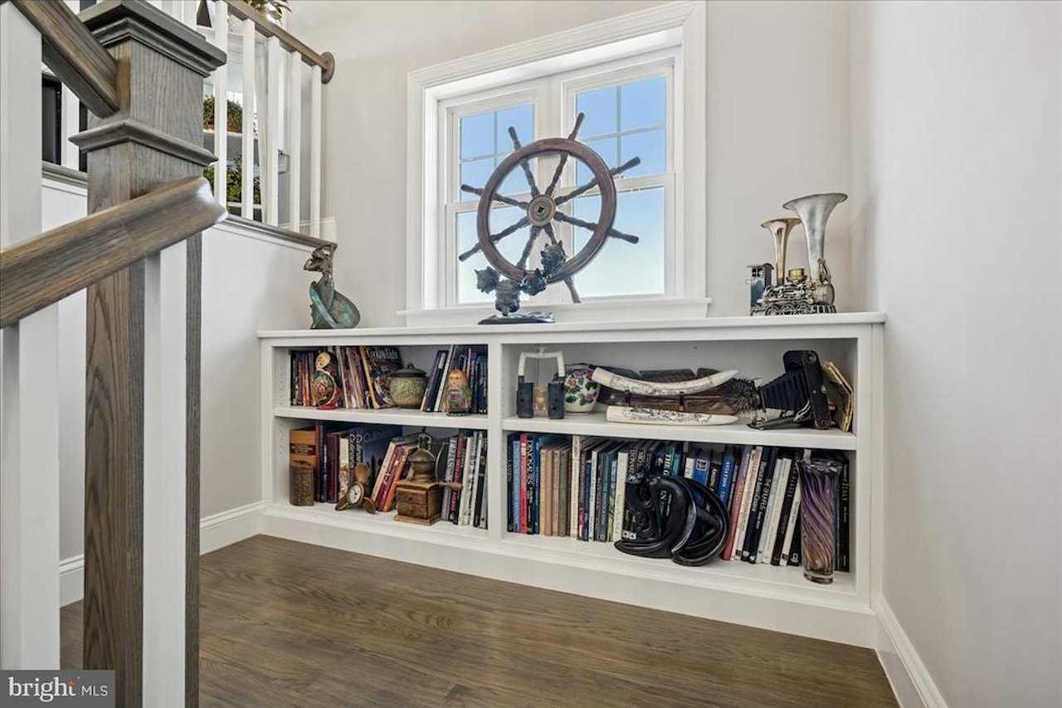
Throughout the upper levels, custom-crafted finishes elevate the home, including custom tile flooring accented by oak stair treads and landings. A sophisticated billiard and entertaining room features a full wet bar (pool table does not convey), creating a perfect space for hosting guests.
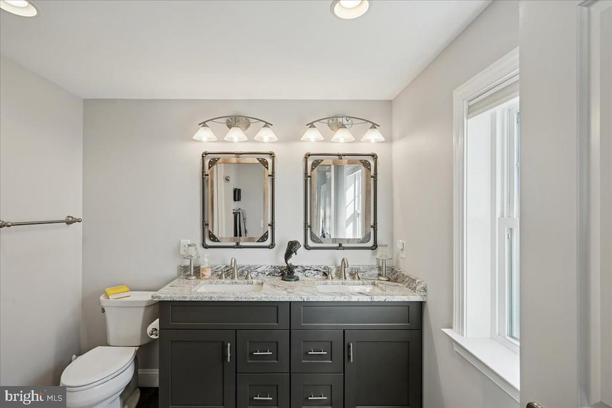
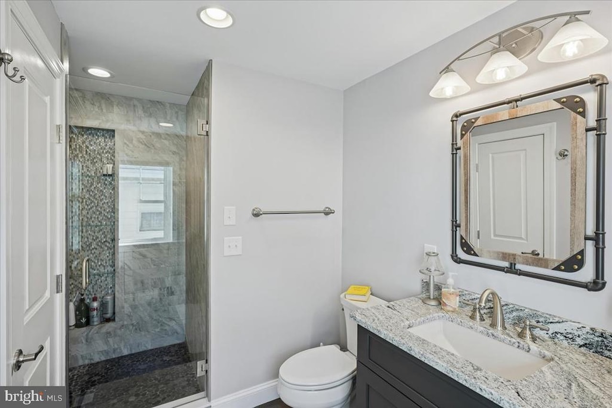
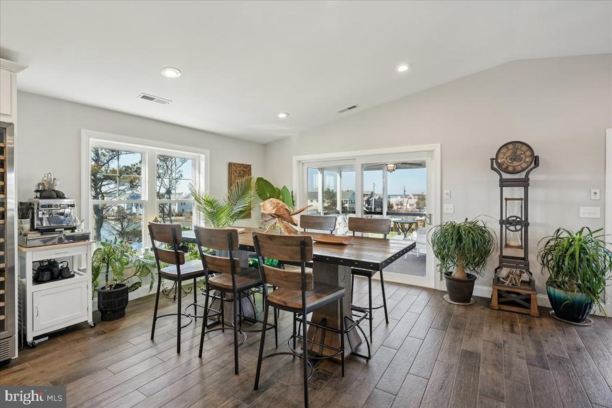
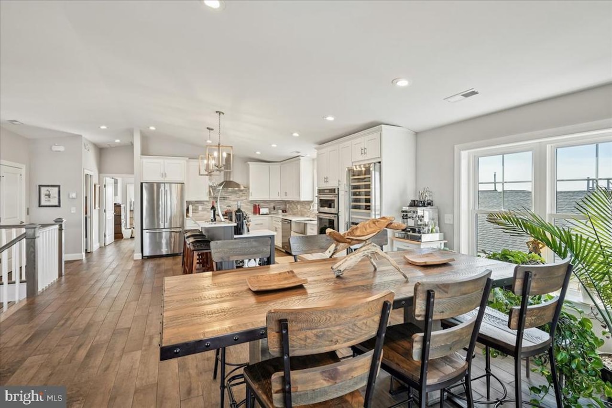
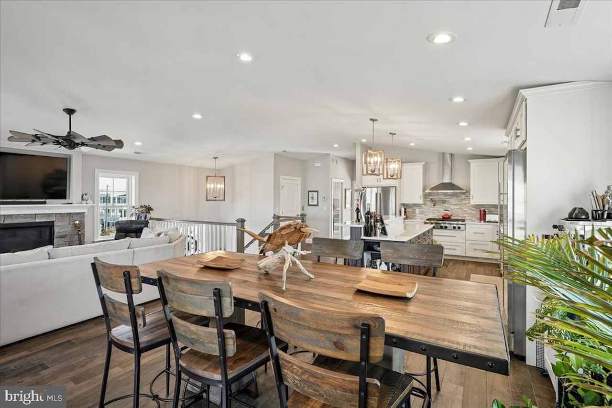
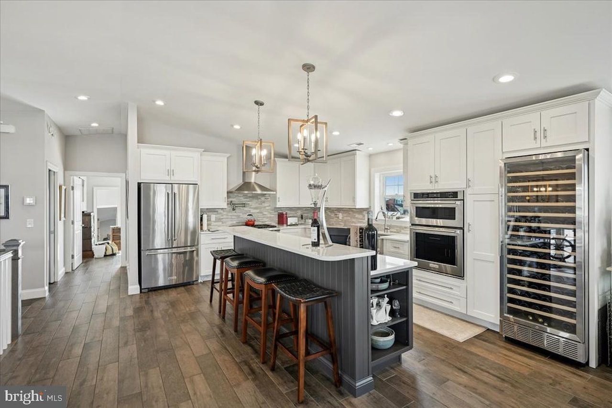
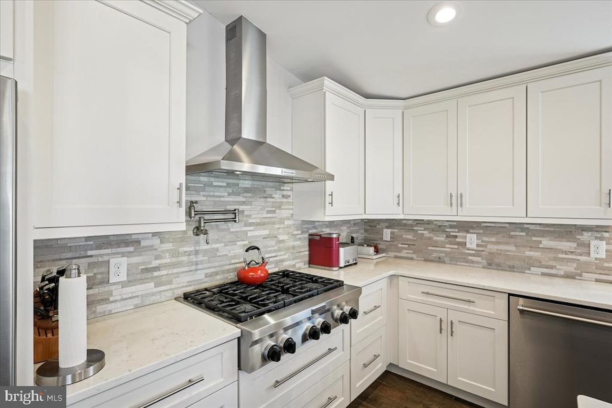
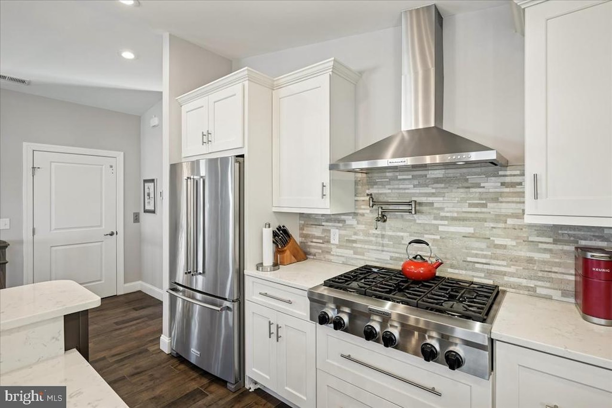
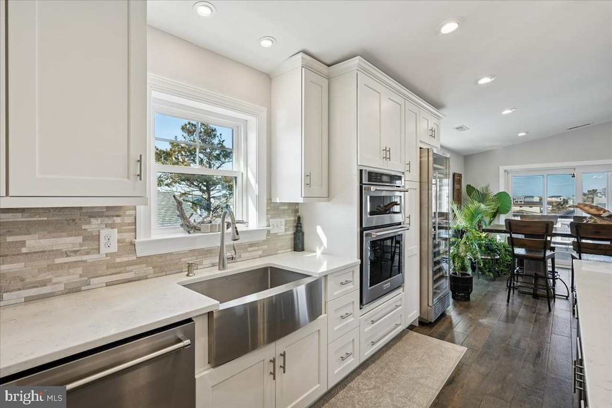
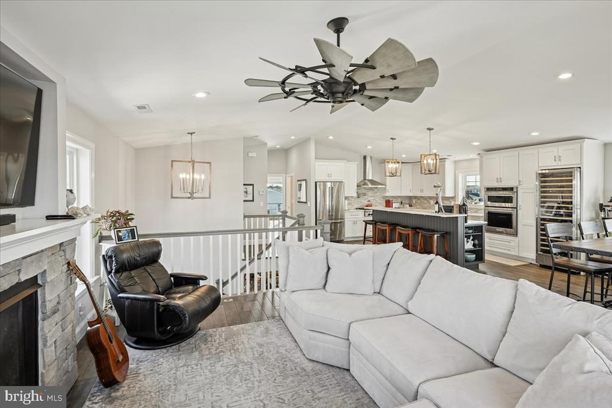
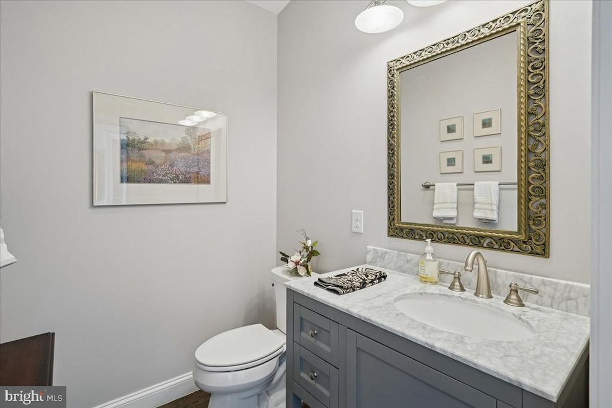
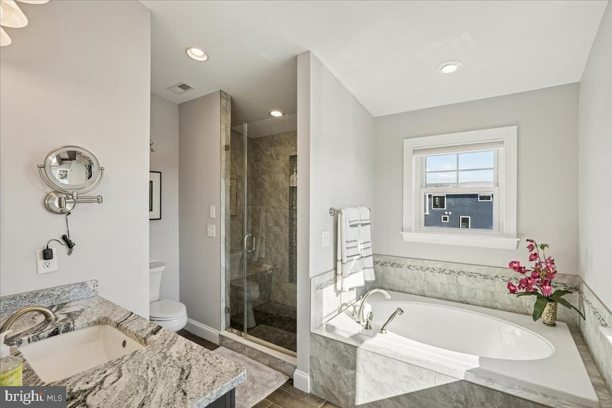
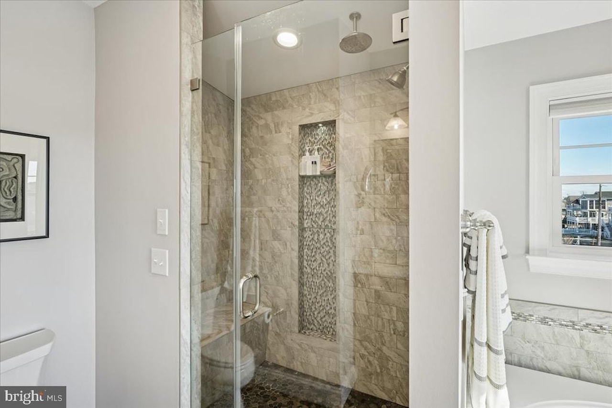
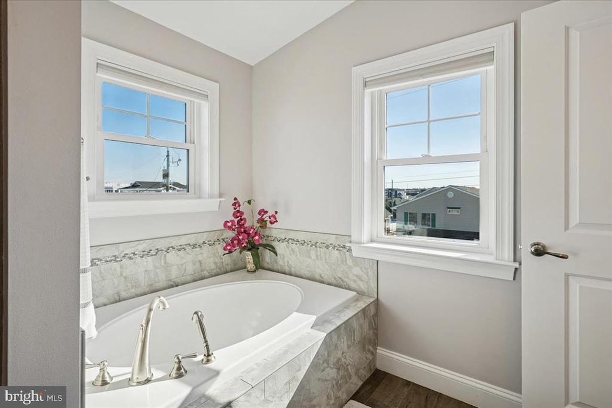
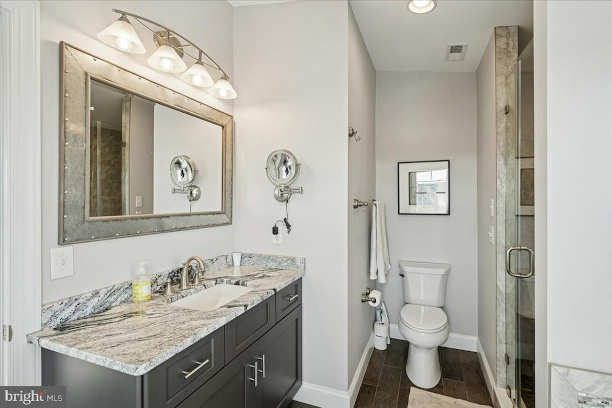
The gourmet kitchen and spa-inspired baths are finished with quartz and granite countertops. The kitchen is equipped with premium stainless-steel appliances, including a six-burner gas range and a dual-zoned 180-bottle wine refrigerator an ideal setting for both casual meals and elevated entertaining.
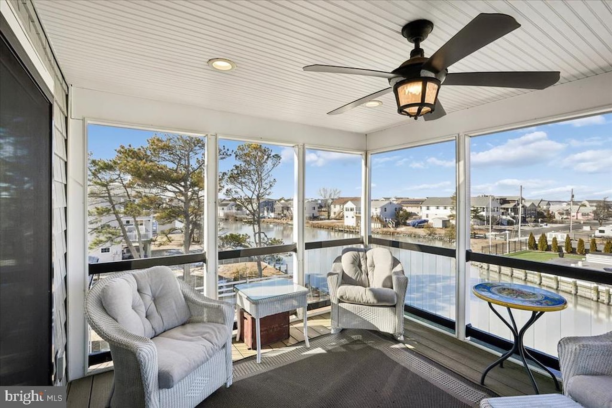
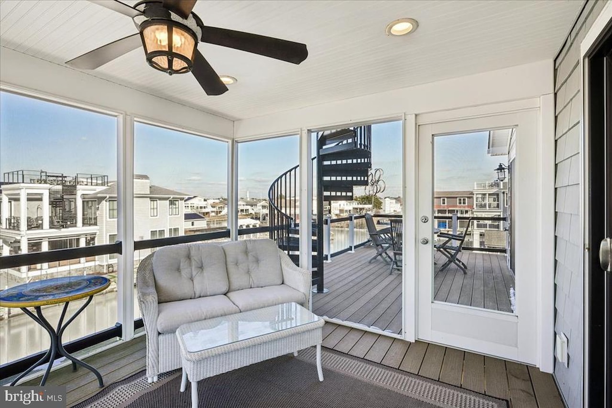
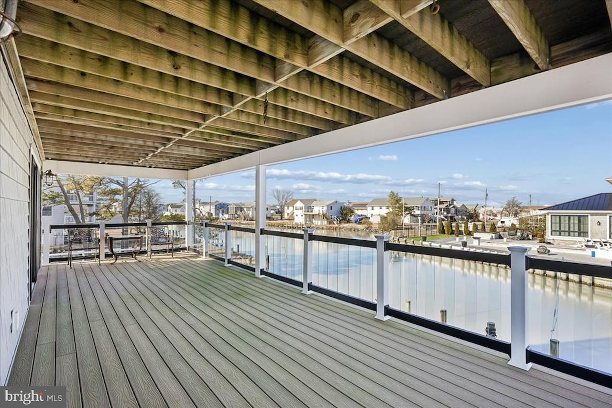
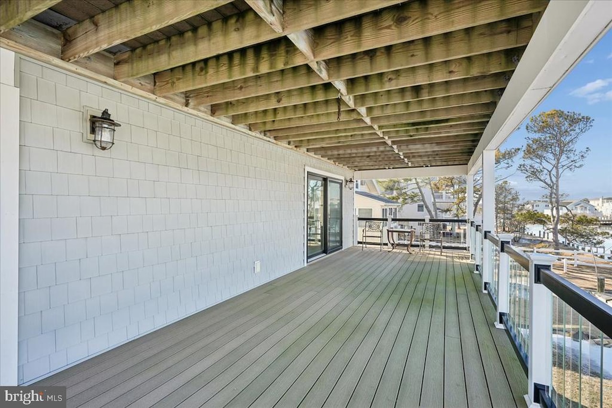
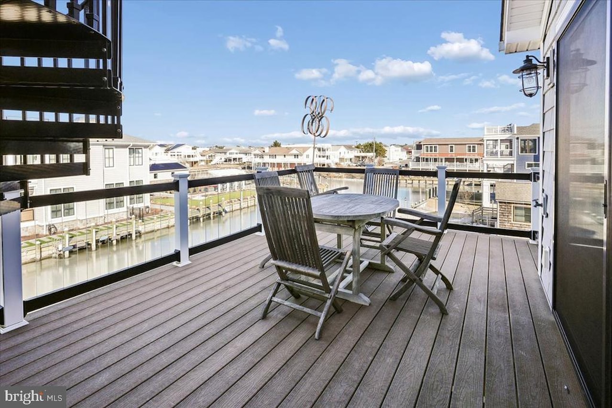
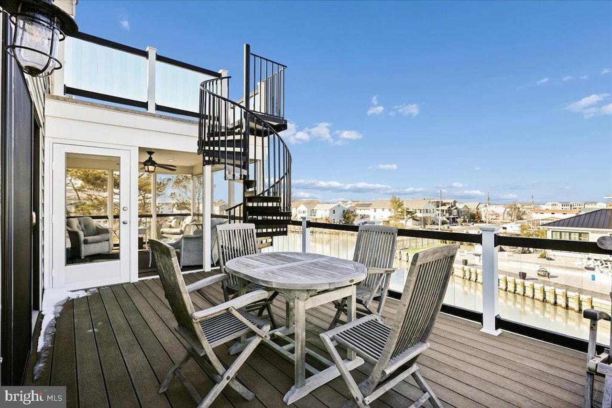
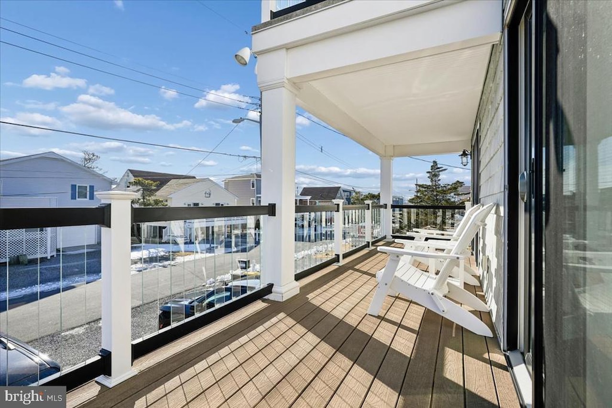
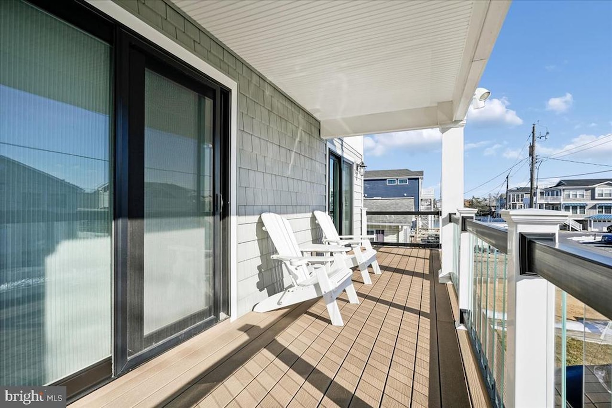
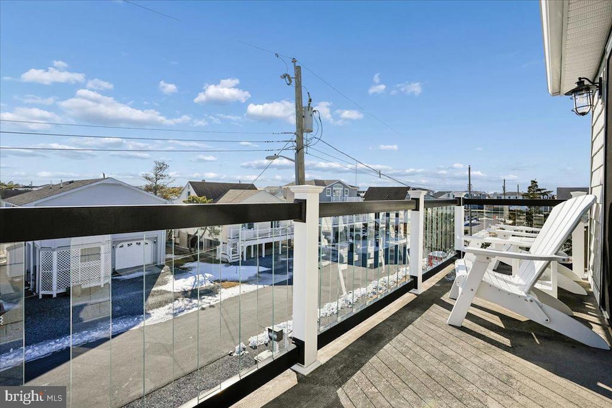
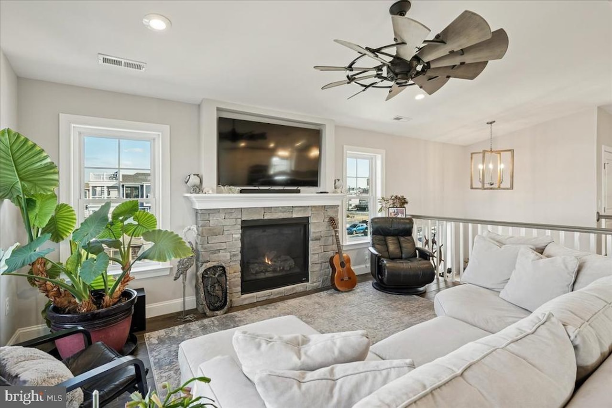
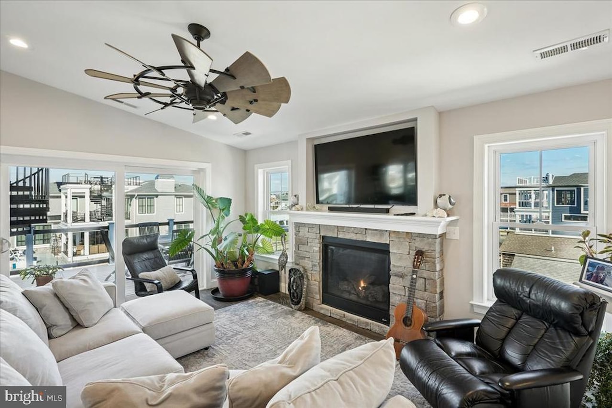
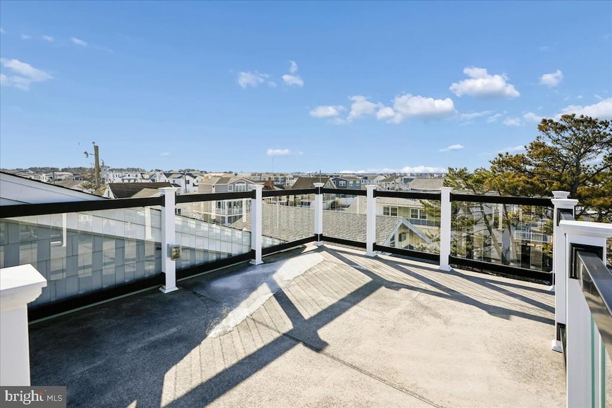
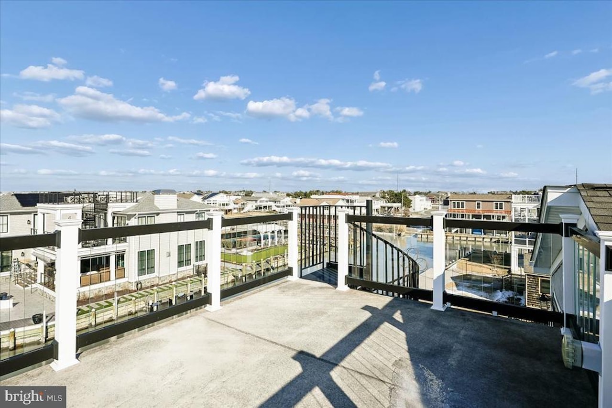
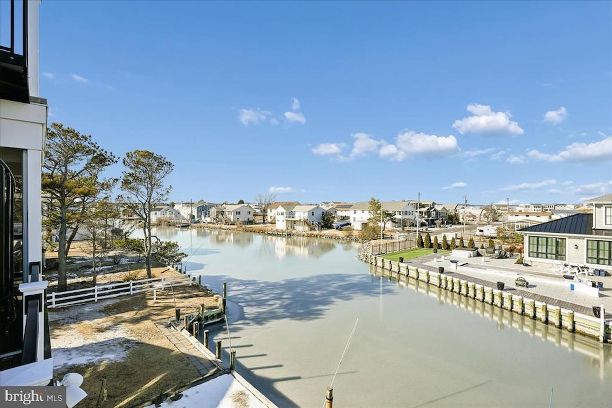
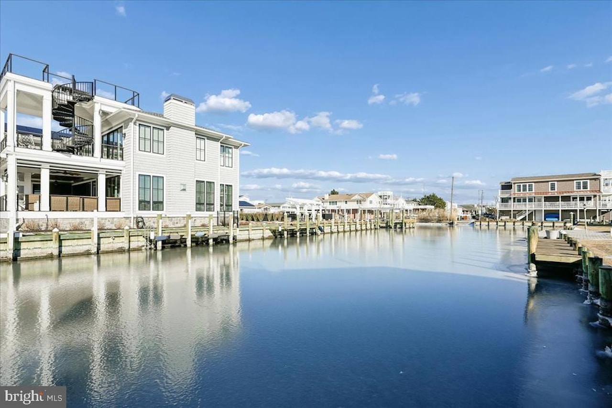
The living room showcases an oversized fireplace propane fireplace, custom ceiling fan, and large-format television, opening to a rear deck and screened porch with tranquil canal views. A spiral staircase leads to a private rooftop deck, offering panoramic coastal vistas and unforgettable sunsets.
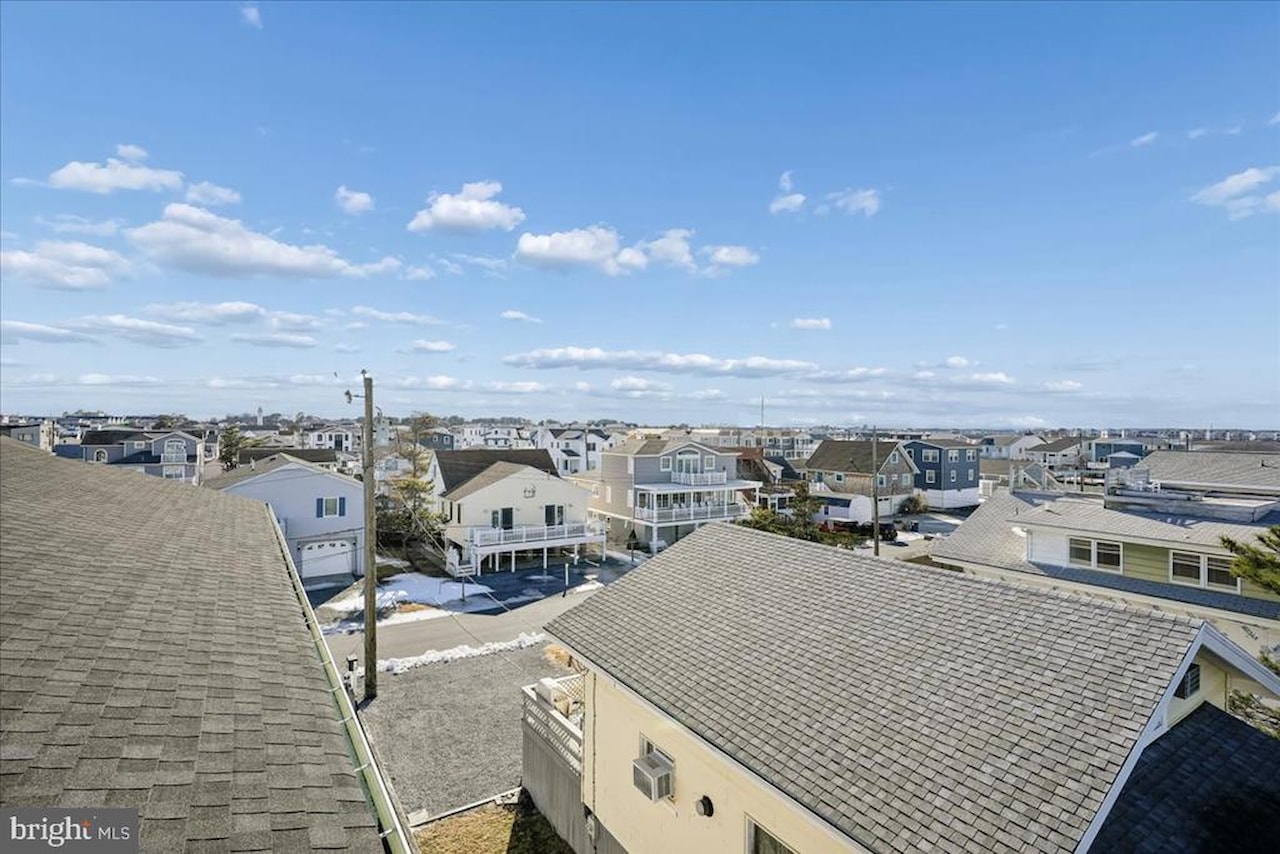
Ideally located just 1.5 blocks from the beach, this extraordinary waterfront home delivers the perfect blend of luxury, comfort, and coastal lifestyle.
6 TV's all cable ready.
NOTE: The square footage number listed is an estimate
Exceptional luxury waterfront residence featuring 4 bedrooms and 3.5 baths, custom built in 2018 with enduring quality and timeless design. Every detail was thoughtfully curated to deliver refined coastal living with modern convenience. An oversized, climate-ready garage offers space for up to three vehicles and provides direct interior access, along with a ground-level main entrance on the east side.
The ground level is designed for both function and lifestyle, offering a private fitness studio, elevator access, and an expansive, walk-in storage area that replaces a traditional attic without stairs. This level opens seamlessly to the rear yard and wide canal, allowing for effortless boat-to-home access after a day on the water.
Throughout the upper levels, custom-crafted finishes elevate the home, including custom tile flooring accented by oak stair treads and landings. A sophisticated billiard and entertaining room features a full wet bar (pool table does not convey), creating a perfect space for hosting guests.
The gourmet kitchen and spa-inspired baths are finished with quartz and granite countertops. The kitchen is equipped with premium stainless-steel appliances, including a six-burner gas range and a dual-zoned 180-bottle wine refrigerator an ideal setting for both casual meals and elevated entertaining.
The living room showcases an oversized fireplace propane fireplace, custom ceiling fan, and large-format television, opening to a rear deck and screened porch with tranquil canal views. A spiral staircase leads to a private rooftop deck, offering panoramic coastal vistas and unforgettable sunsets.
Ideally located just 1.5 blocks from the beach, this extraordinary waterfront home delivers the perfect blend of luxury, comfort, and coastal lifestyle.
6 TV's all cable ready.
NOTE: The square footage number listed is an estimate
MLS #
DESU2103900
Monthly HOA
N/A
On Site
174 Days
Last Updated
5/13/2026
Location

Contact Agent

Client Care Team
(443) 552-7579Property Details
Community Information
Address
19 Bayard Street Extension, Fenwick Island, DE 19944
County
Sussex
City
Fenwick Island
Zip Code
19944
School Information
Architecture
Bedrooms
4
Bathrooms
3 Full / 1 Half
Year Built
2018
Stories
3
Style
Coastal
Construction
BlownInInsulation, Stick Built, Vinyl Siding
Roofing
Shingle
Foundation
Slab
Garage
Paved Driveway
Garage Size
3
Features / Amenities
Interior Features
Bar, Bathroom - Soaking Tub, Bathroom - Stall Shower, Bathroom - Tub Shower, Bathroom - Walk-In Shower, Breakfast Area, Ceiling Fan(s), Elevator, Floor Plan - Open, Kitchen - Island, Primary Bath(s), Walk-in Closet(s), Wet/Dry Bar, Window Treatments, Wine Storage, Wood Floors
Appliances
Built-In Microwave, Built-In Range, Cooktop, Dishwasher, Disposal, Dryer, Instant Hot Water, Refrigerator, Six Burner Stove, Stainless Steel Appliances, Washer, Water Heater - Tankless
Fireplace
Gas/Propane
Primary Flooring
CeramicTile, Hardwood
Exterior Features
Extensive Hardscape, Outside Shower, Roof Deck, Street Lights
Accessibility
Elevator
Porch / Patio / Deck
Deck, Porch, Roof, Screened
Other Structures
Above Grade, Below Grade
Dock
Material - Treated Lumber, Mooring, Private
Cooling
Heat Pump(s), Central A/C, Ceiling Fan(s)
Heating
Central, Heat Pump - Electric BackUp
Property Features
Lot Size
5,227 Sq. Ft. / 0.12 Acres
Lot Dimensions
50.00 x 106.00 Sq. Ft.
Lot Description
Bulkheaded, Fishing Available, Level, No Thru Street
Waterfront
Canal
Waterfront Improvement
Private Dock Site
View
Canal
Location
Bayside
Water Access
Yes
Water
Public
Sewer
Public Sewer
Utilities On Site
Cable TV Available, Phone Available, Propane
Zoning
TN
Directions
Coastal Hwy to Bayard St., bayside. Make a right onto Bayard St Extended extended house is on the right side.
Tax and Financial Info
Total Taxes
$2,225 (paid Annually)
School Tax
$850
City Taxes
$900 (paid Annually)
Ownership
Fee Simple
City Tax Rate
900
Mortgage Calculator
Your monthly payment will be
$0,000
Loan and interest only.
Purchase price
Down payment
Price Change History
| Date | Old Price | New Price | Percent Change |
| 5/13/2026 | $3,499,999 | $3,299,999 |
-5.7%
|
Schools
Walking and Transportation
Please wait while loading...
Schedule a Tour
ASAP
Mon
20
Jul
Tue
21
Jul
Wed
22
Jul
Thu
23
Jul
Fri
24
Jul
Sat
25
Jul
Sun
26
Jul
Scheduling is free, and you can cancel anytime.
Similar Listings
Similar Recently Sold Listings
Listing Information Last Updated 5/13/2026
Listing provided courtesy of John Kleinstuber And Assoc Inc.
The information being provided by Bright MLS is for the consumer's personal, non-commercial use and may not be used for any purpose other than to identify prospective properties consumer may be interested in purchasing. Any information relating to real estate for sale referenced on this web site comes from the Internet Data Exchange (IDX) program of the Bright MLS. Coastal Life Realty Group is not a Multiple Listing Service (MLS), nor does it offer MLS access. This website is a service of Coastal Life Realty Group, a broker participant of Bright MLS. This web site may reference real estate listing(s) held by a brokerage firm other than the broker and/or agent who owns this web site.
The accuracy of all information, regardless of source, including but not limited to open house information, square footages and lot sizes, is deemed reliable but not guaranteed and should be personally verified through personal inspection by and/or with the appropriate professionals. The data contained herein is copyrighted by Bright MLS and is protected by all applicable copyright laws. Any unauthorized dissemination of this information is in violation of copyright laws and is strictly prohibited.
Copyright 2026 Bright MLS. All rights reserved.
The accuracy of all information, regardless of source, including but not limited to open house information, square footages and lot sizes, is deemed reliable but not guaranteed and should be personally verified through personal inspection by and/or with the appropriate professionals. The data contained herein is copyrighted by Bright MLS and is protected by all applicable copyright laws. Any unauthorized dissemination of this information is in violation of copyright laws and is strictly prohibited.
Copyright 2026 Bright MLS. All rights reserved.