37135 Ocean Park Ln
Fenwick Island, DE 19944
For more information on this listing, contact us at: (443) 552-7579
Active
$4,495,000
37135 Ocean Park Ln Fenwick Island, DE 19944
Residential
Property Type
5
Beds
4 Full 1 Half
Baths
0.23
Acres
1995
Year Built
Sussex
County
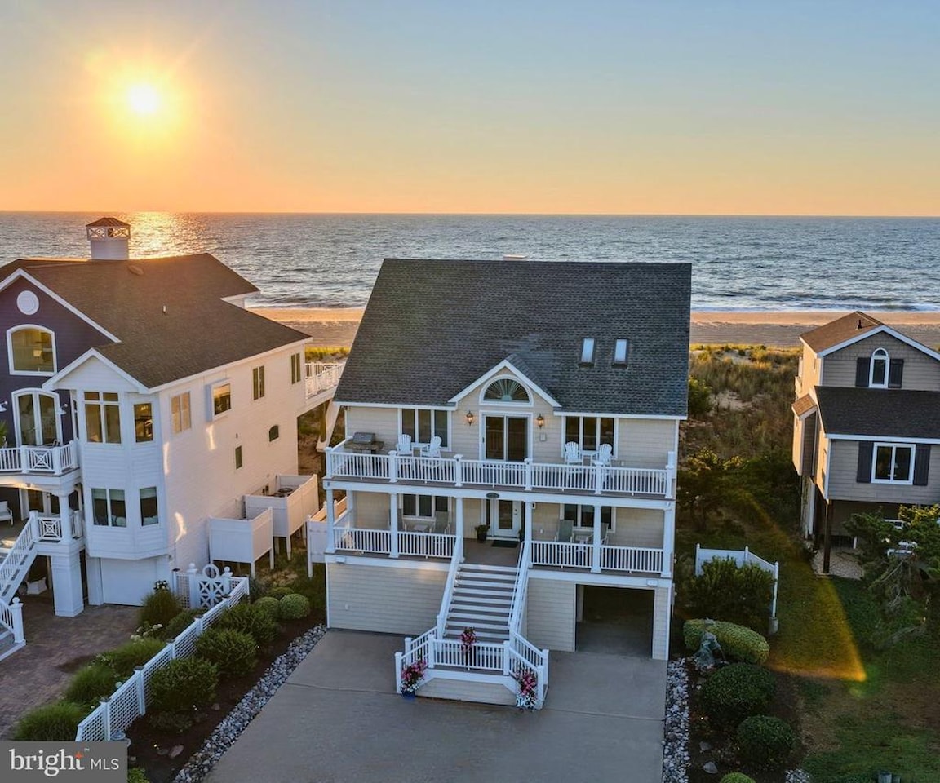
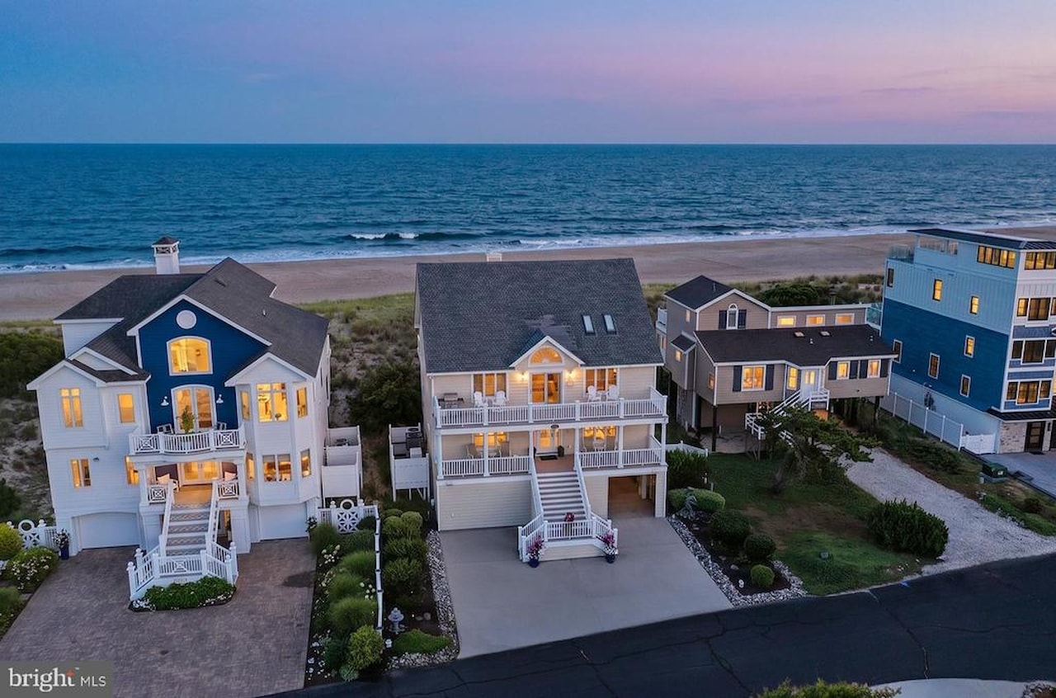
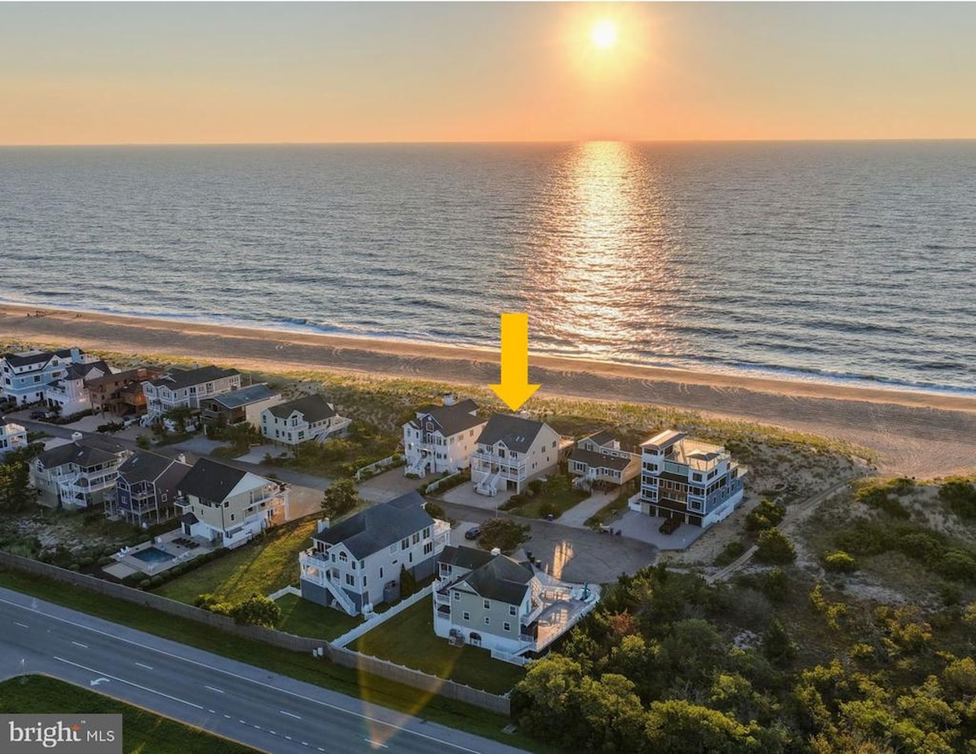
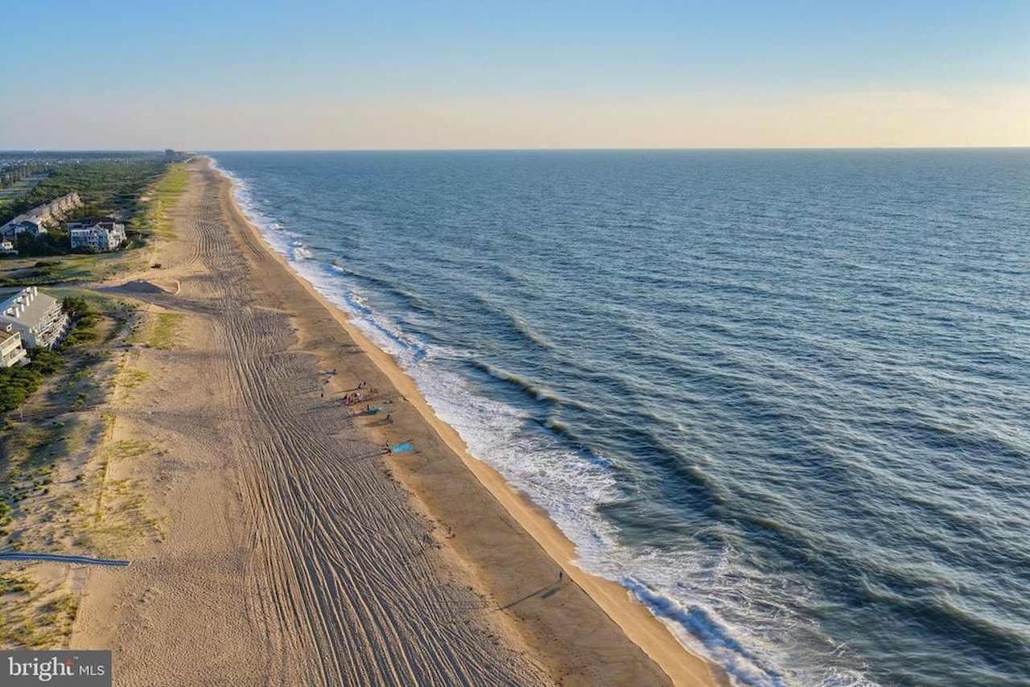
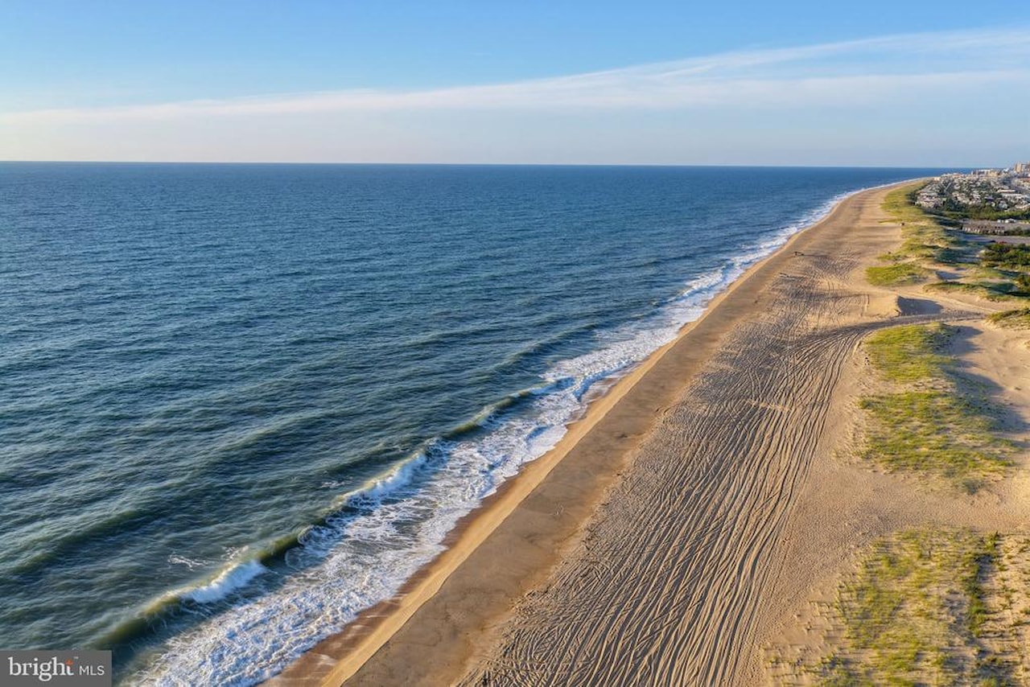
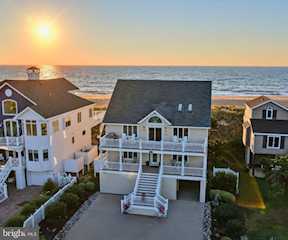
Welcome to Fenwick Acres an extraordinary oceanfront retreat where every day begins with a breathtaking Atlantic sunrise and ends with a spectacular sunset over the Little Assawoman Bay.
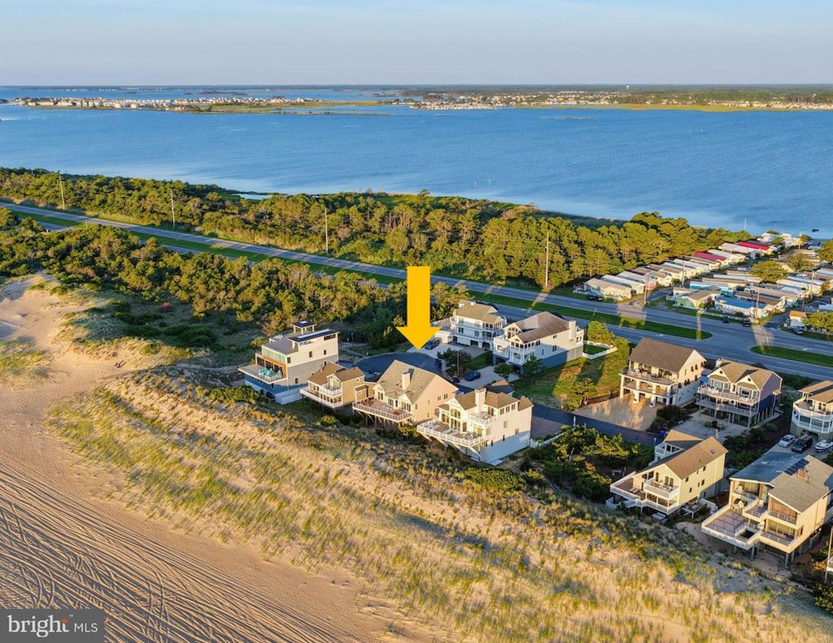
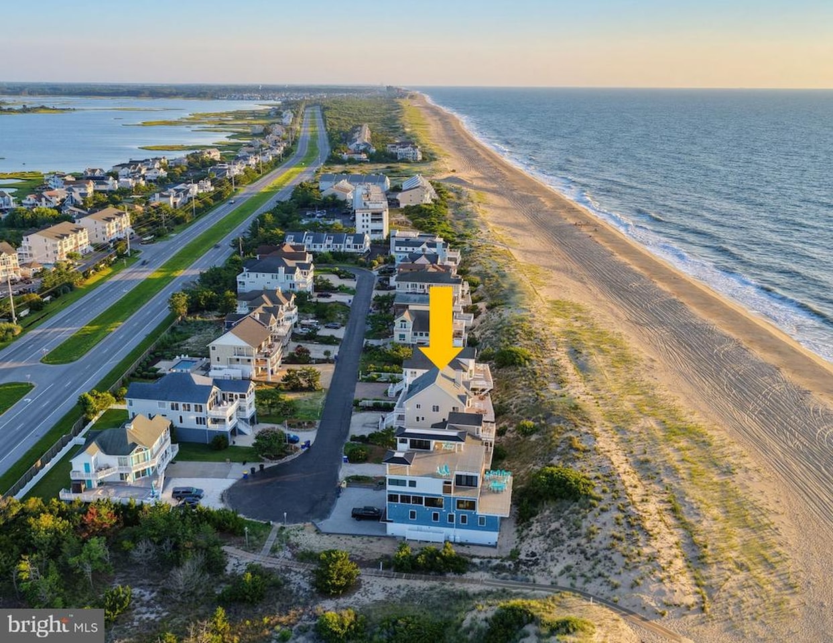
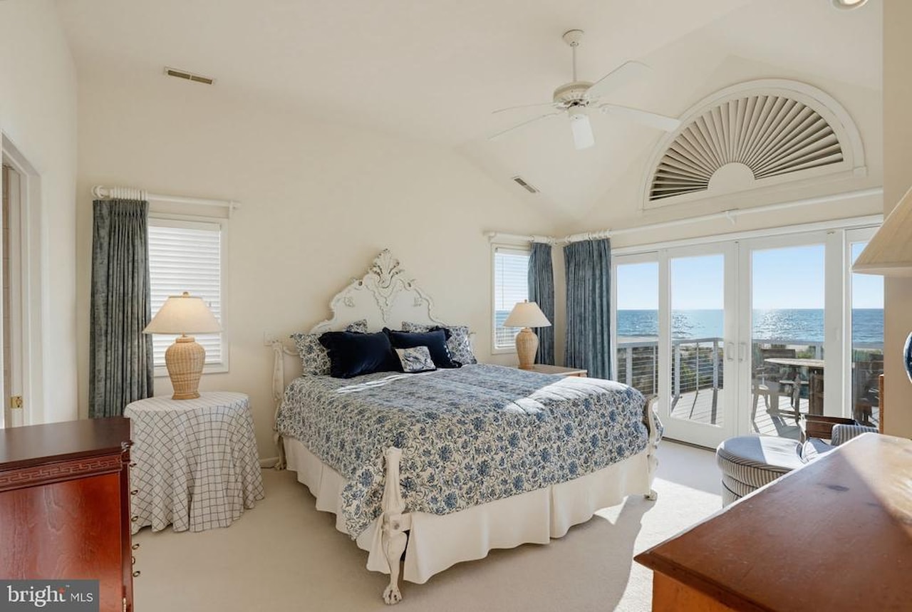
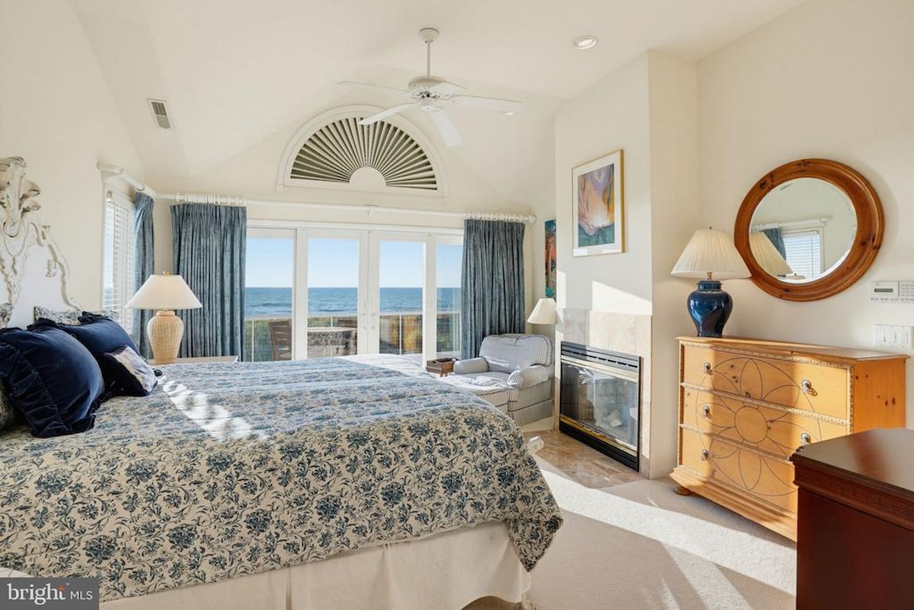
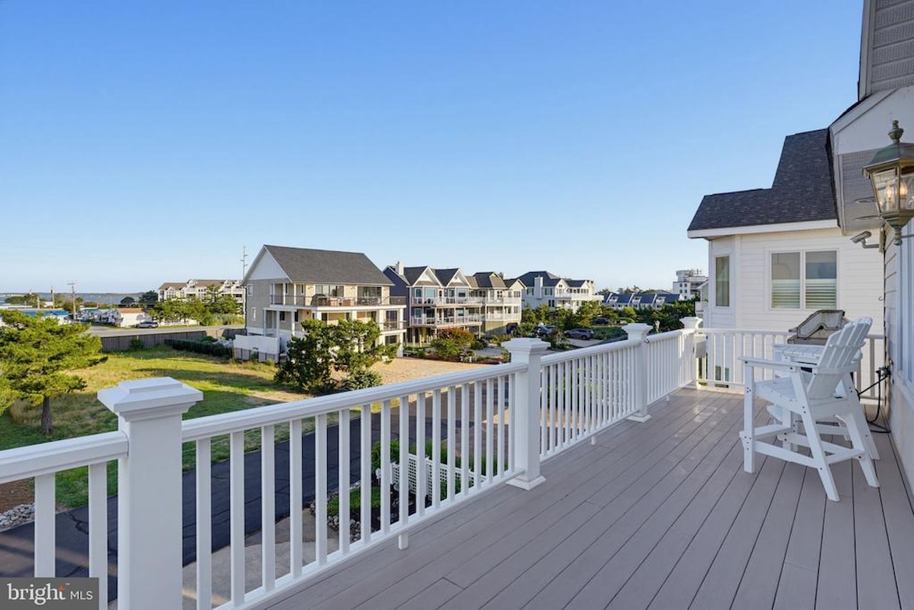
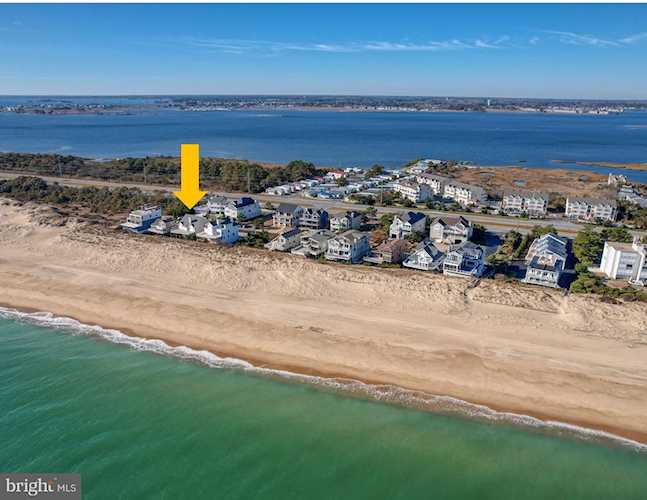
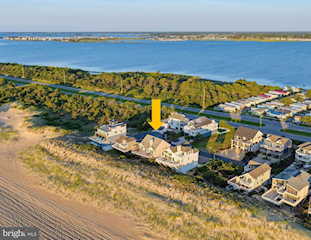
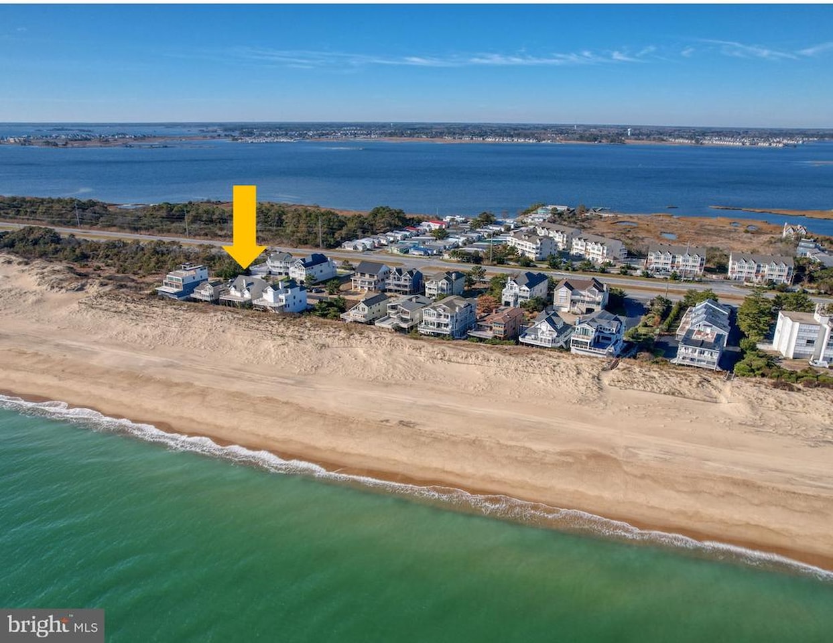
Situated on a rare 60+/- foot-wide oceanfront homesite within the exclusive gated community of Fenwick Acres, this exceptional coastal residence offers sweeping, unobstructed views of both the Atlantic Ocean and Little Assawoman Bay. Bordering Fenwick Island State Park, the property enjoys protected natural vistas, enhanced privacy, and an unmatched sense of tranquility.
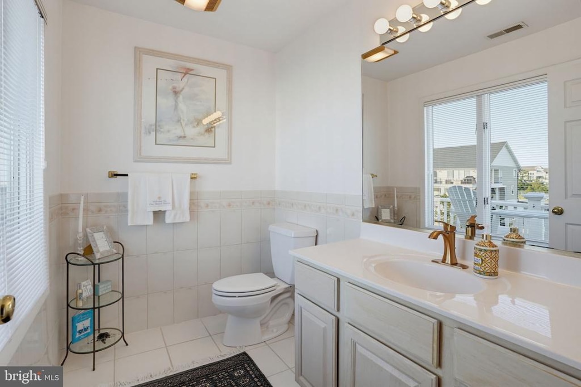
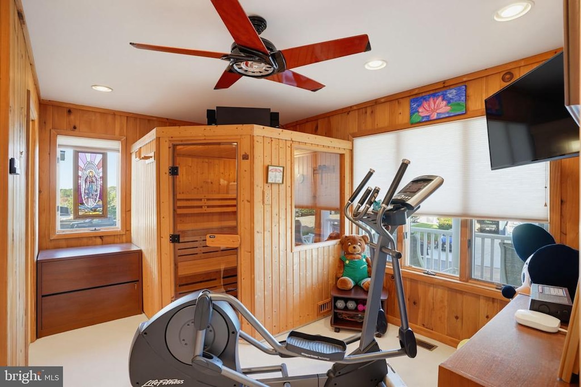
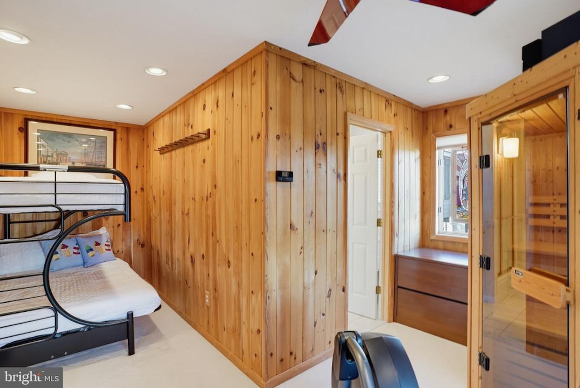
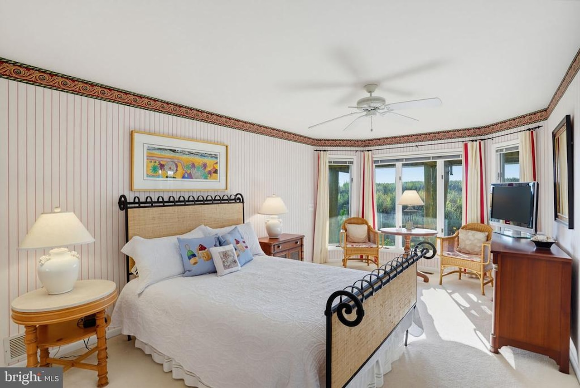
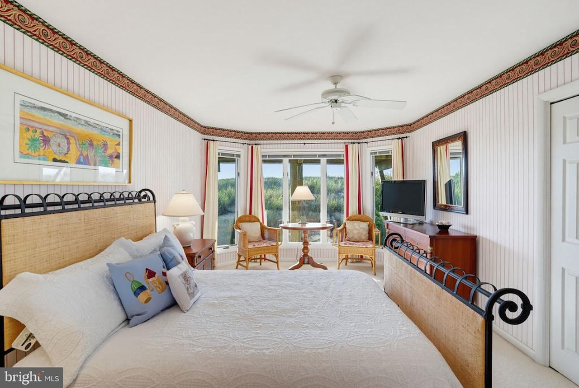
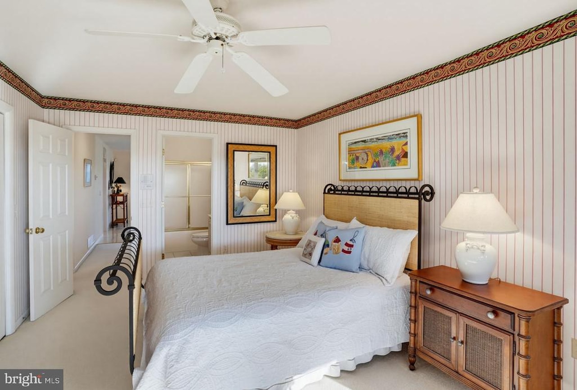
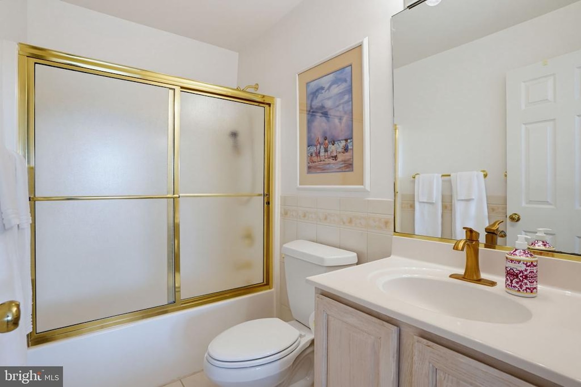
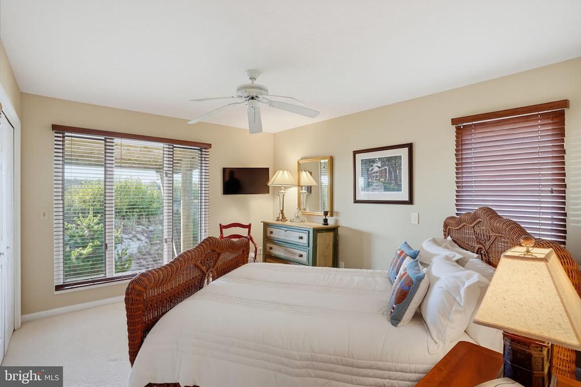
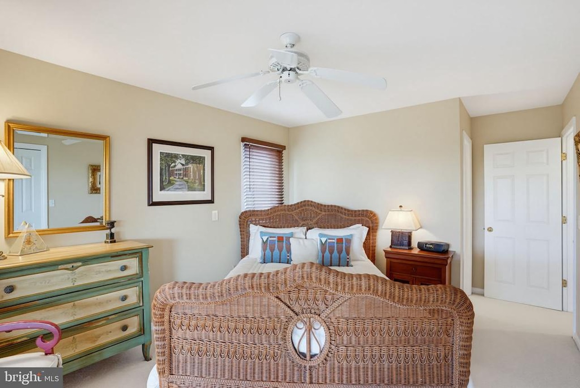
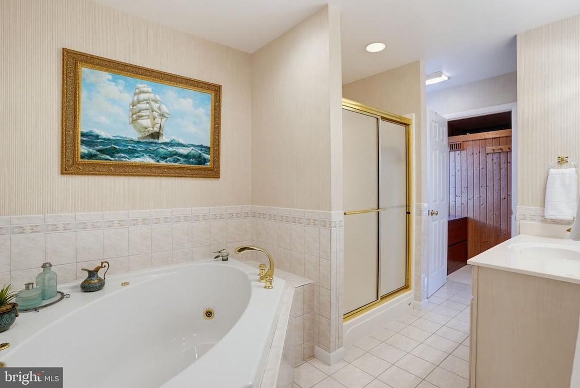
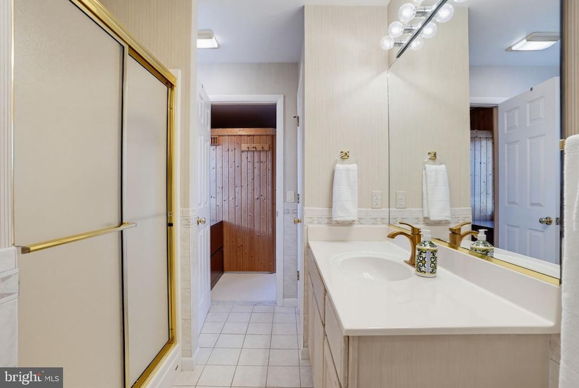
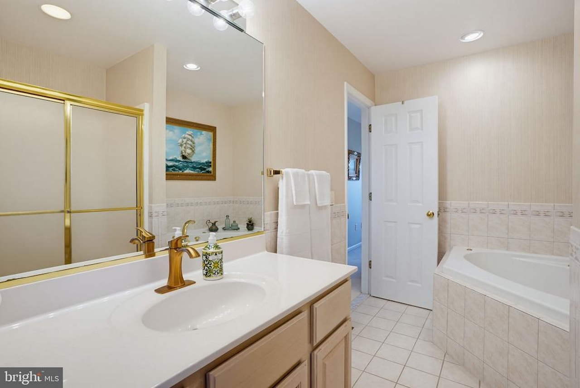
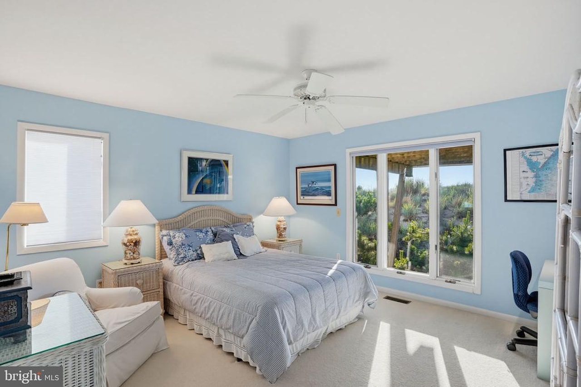
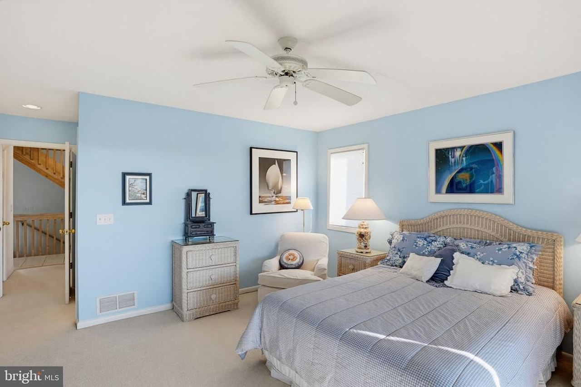
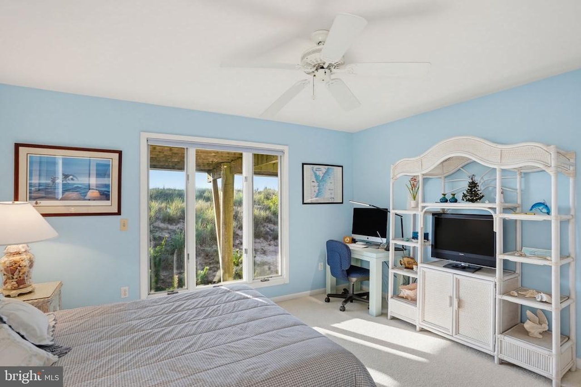
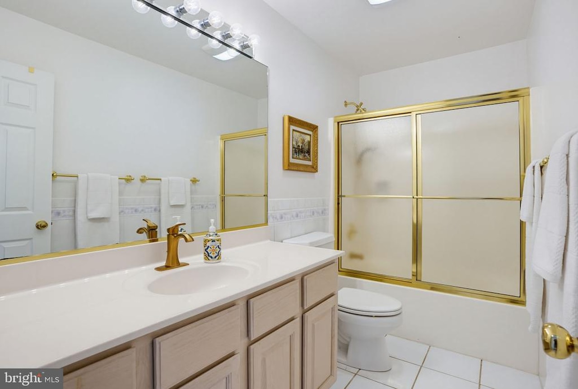
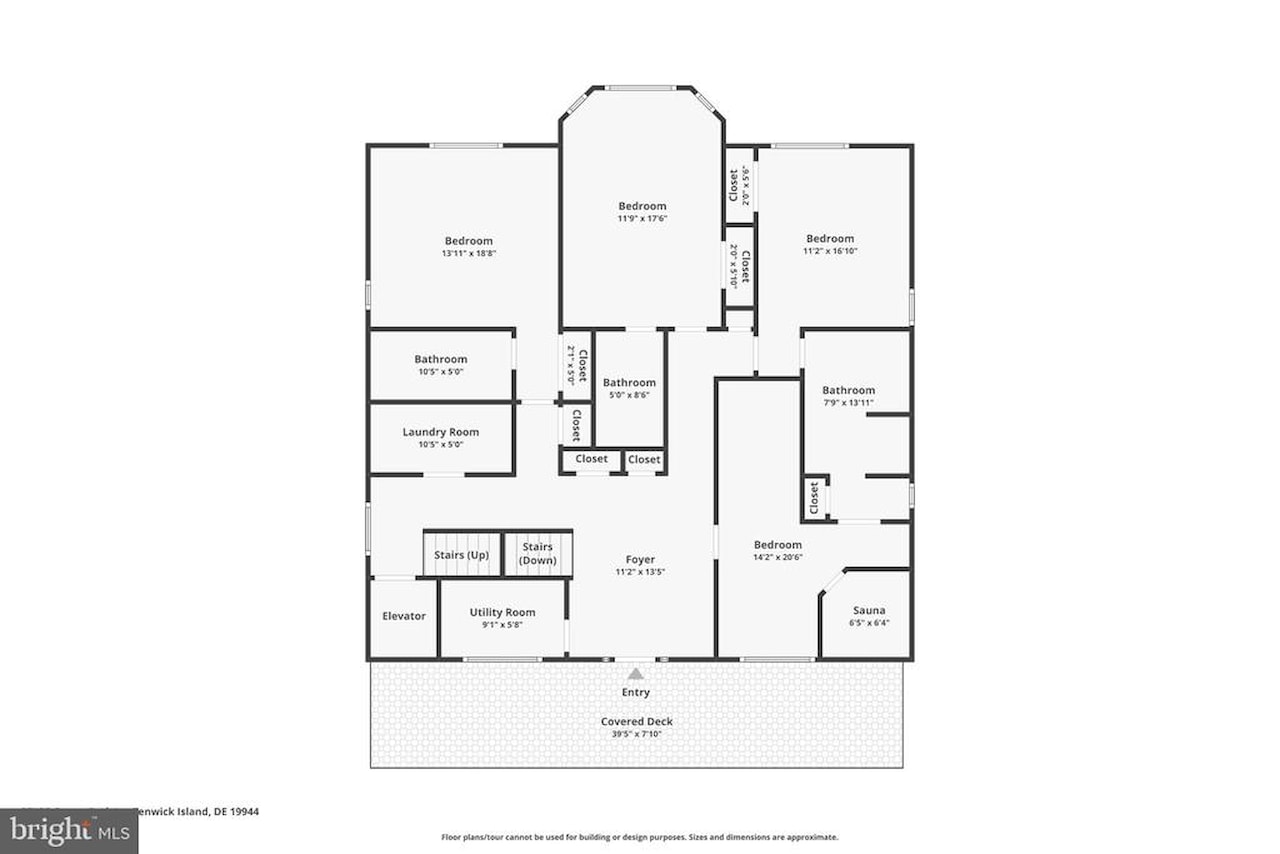
Thoughtfully designed for both relaxed coastal living and effortless entertaining, the home offers five bedrooms, four full baths, and one half bath across three spacious levels. The second floor serves as the primary sleeping level, featuring four well-appointed bedrooms and three full bathrooms, including two private ensuite bedrooms and two additional bedrooms connected by a Jack-and-Jill bath. One bedroom also includes a private sauna, creating a peaceful retreat after a day on the beach. A spacious laundry room and generous storage closet complete this level.
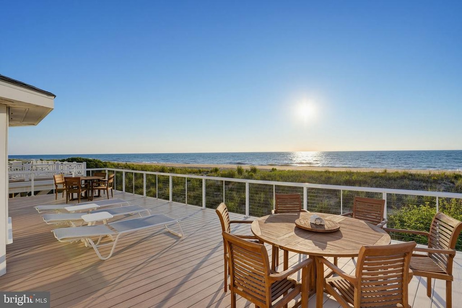
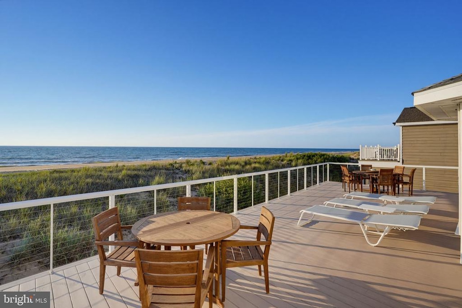
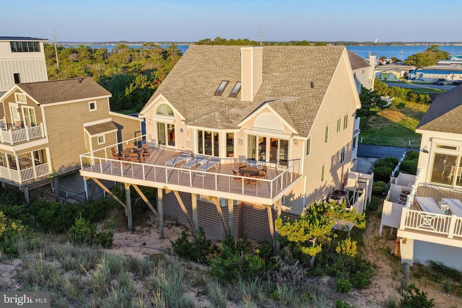
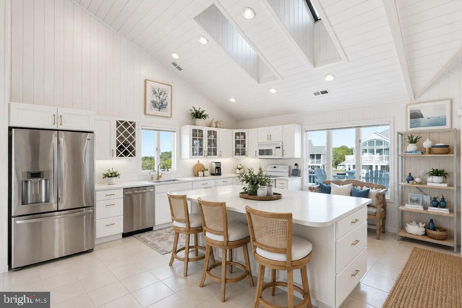
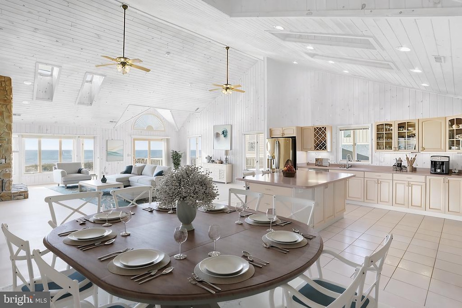
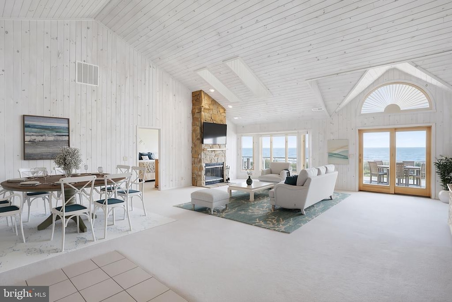
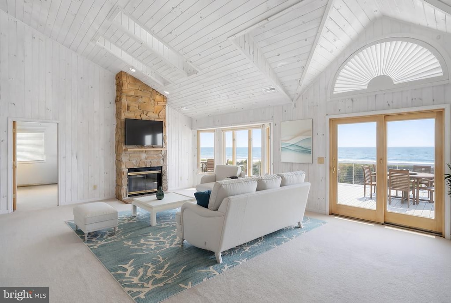
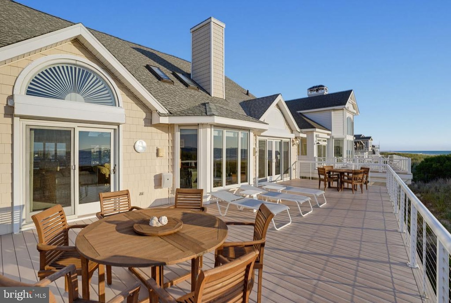
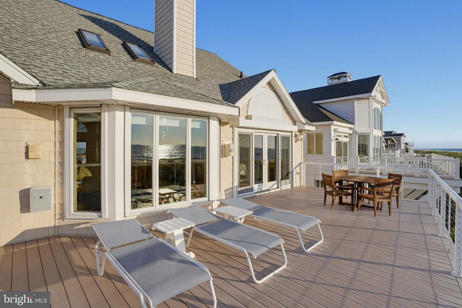
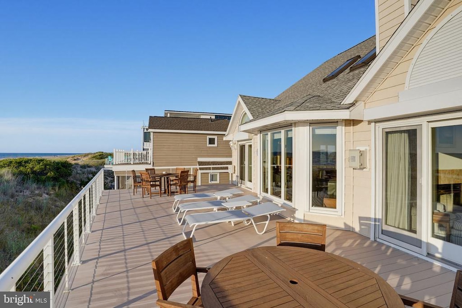
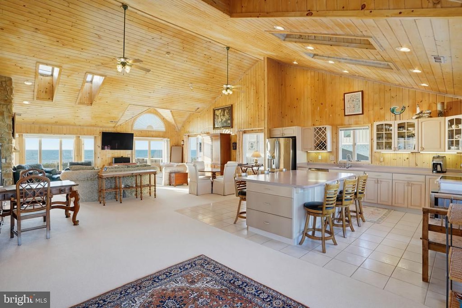
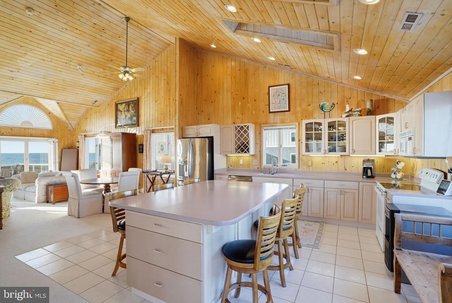
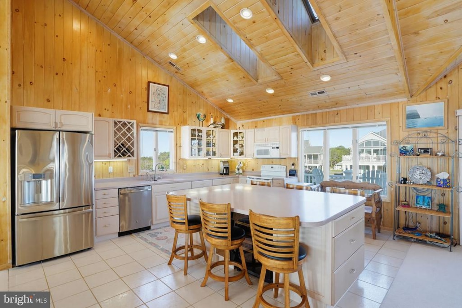
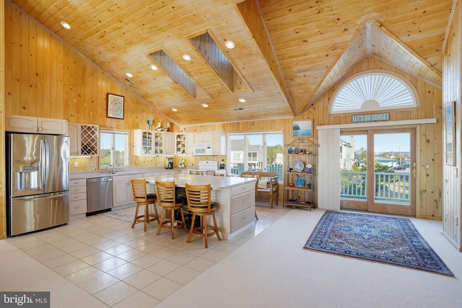
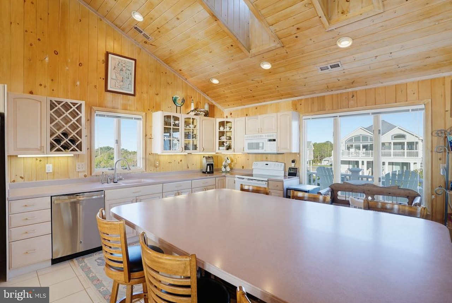
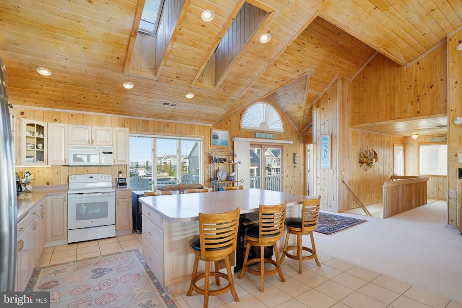
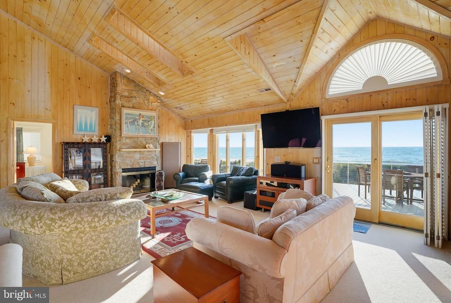
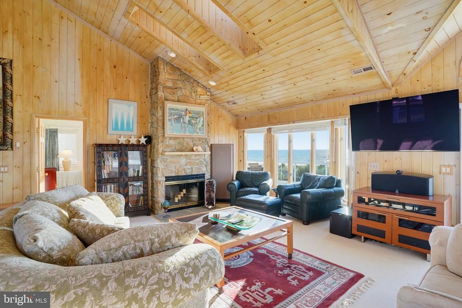
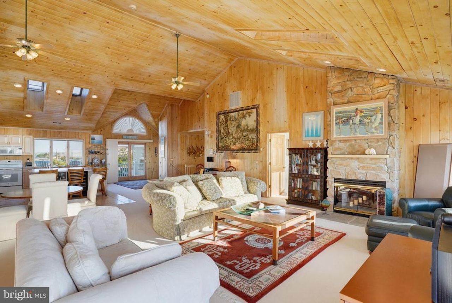
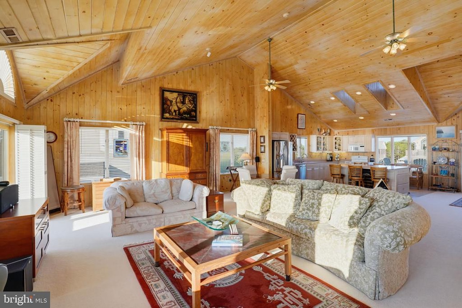
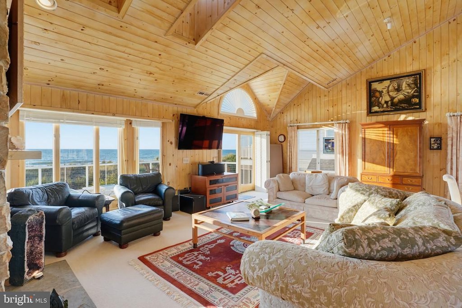
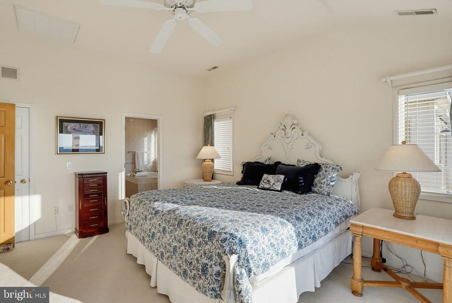
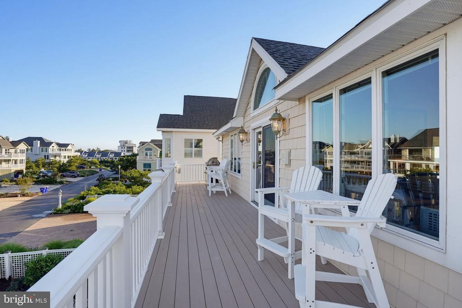
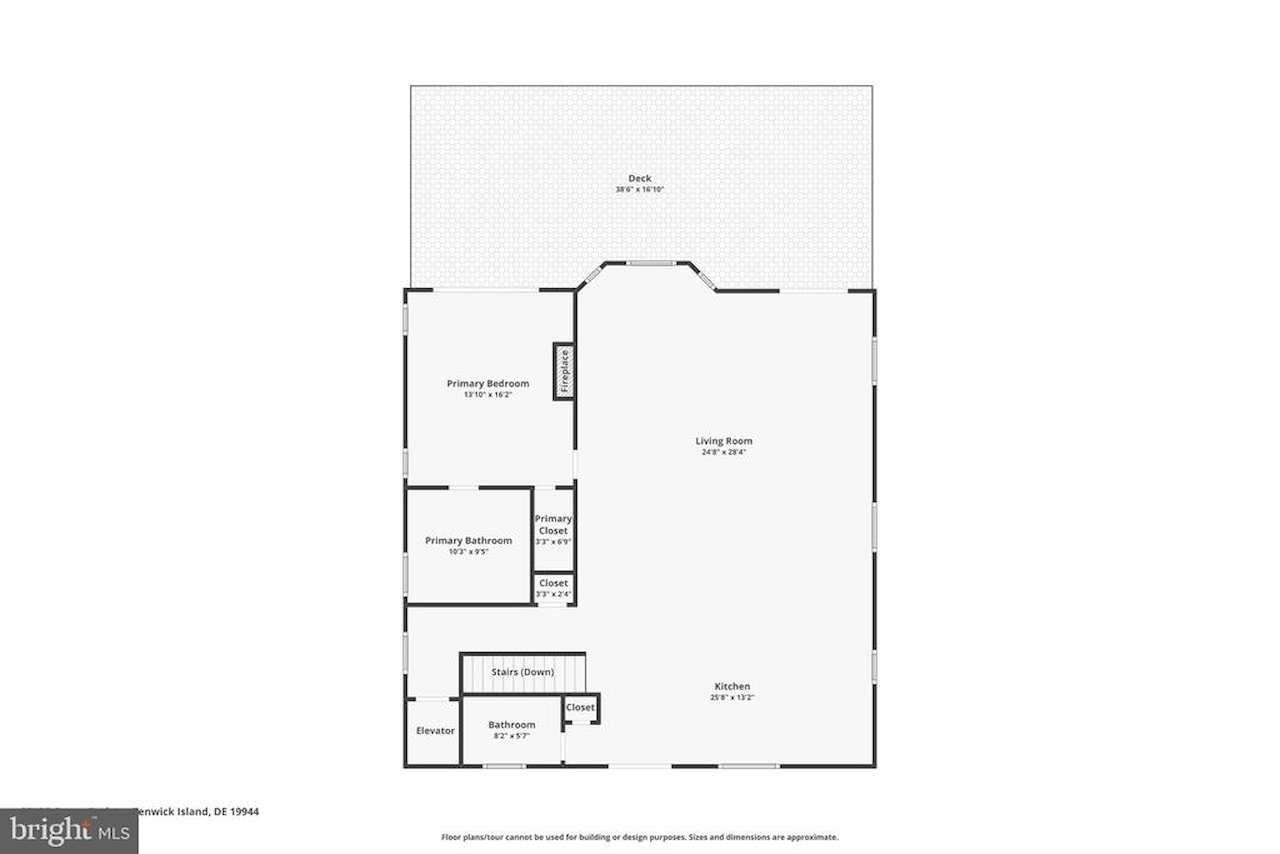
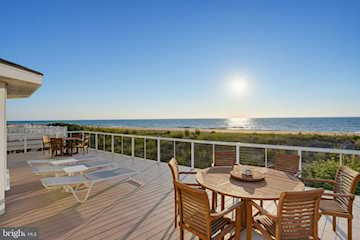
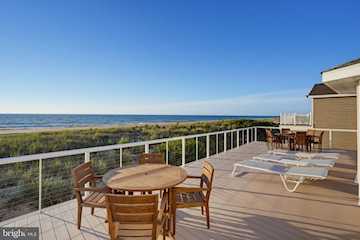
The top floor is the heart of the home, showcasing an open-concept living space filled with natural light from expansive windows, glass doors, and skylights. A soaring white pine cathedral ceiling crowns the great room, where a dramatic double-sided wood-burning fireplace creates a warm and inviting gathering space. The updated kitchen features an oversized island and seamlessly connects to the dining and living areas, all opening onto an expansive oceanfront deck designed to capture panoramic water views and coastal breezes. The owner's suite is located on this level and has access to the oceanfront deck, an ensuite bathroom, and double sided fireplace.
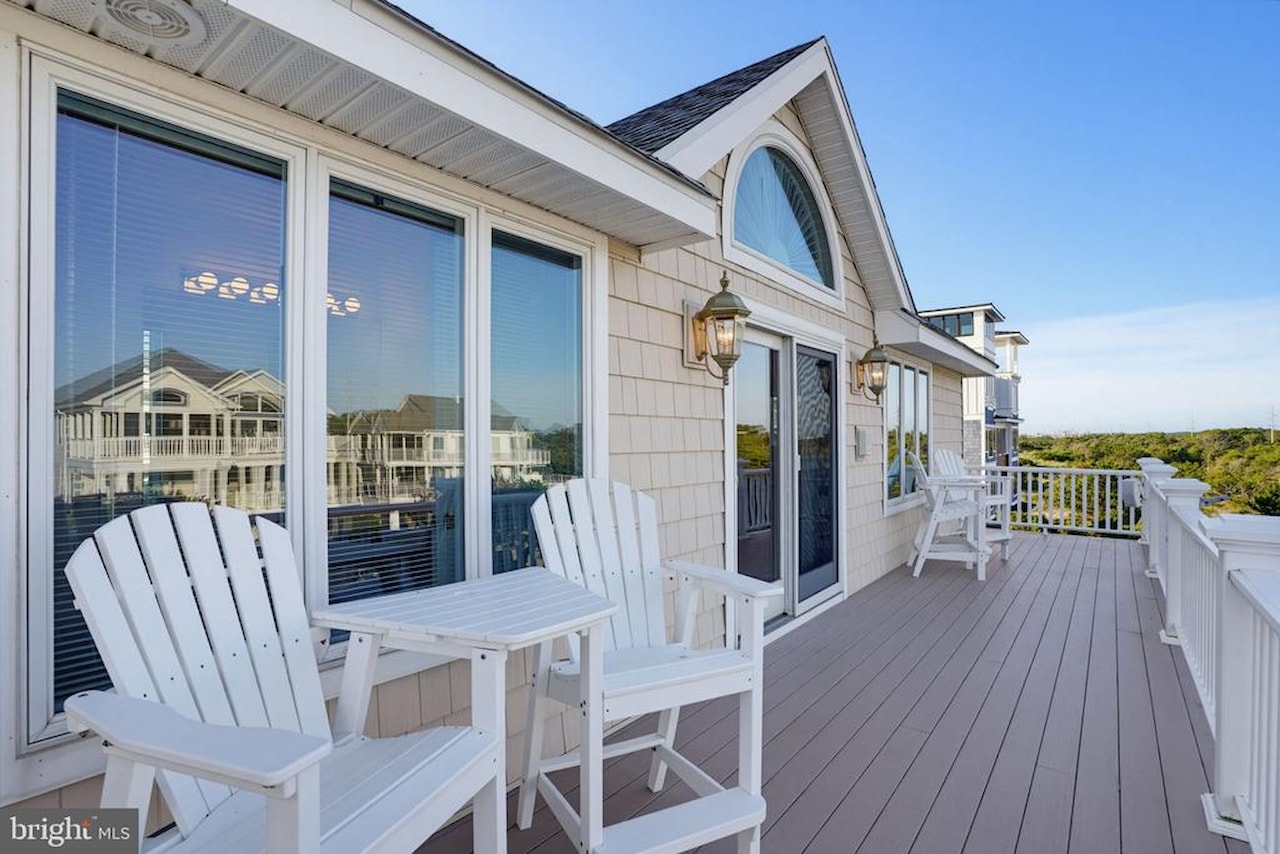
Additional outdoor living spaces include bay-facing decks on two levels, providing front-row seats to unforgettable sunsets each evening.
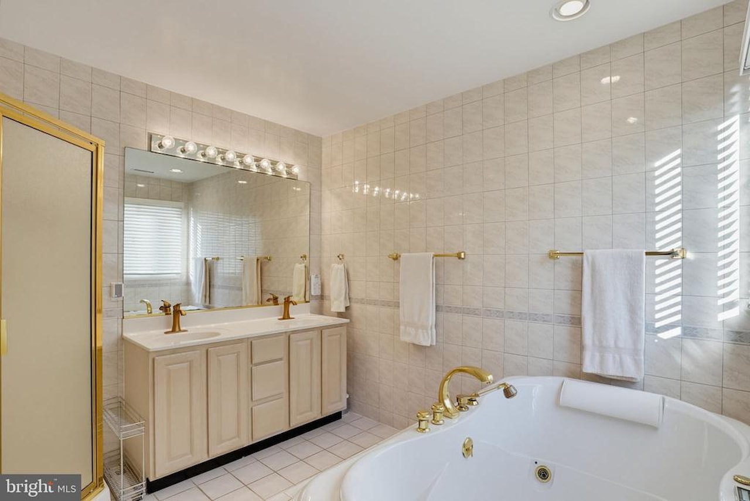
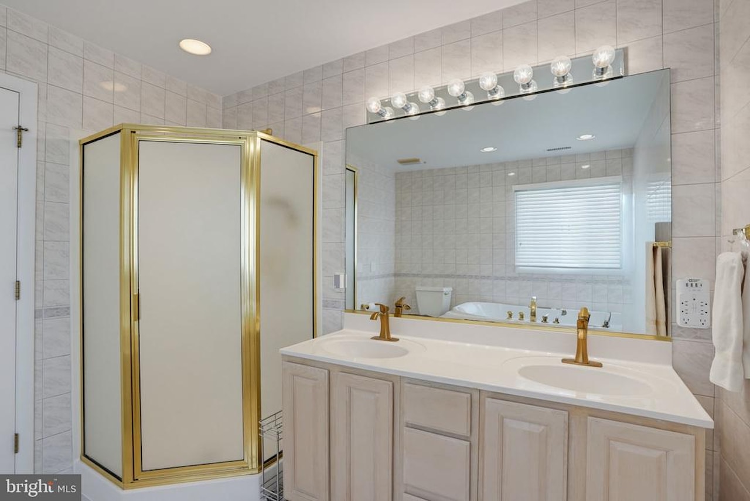
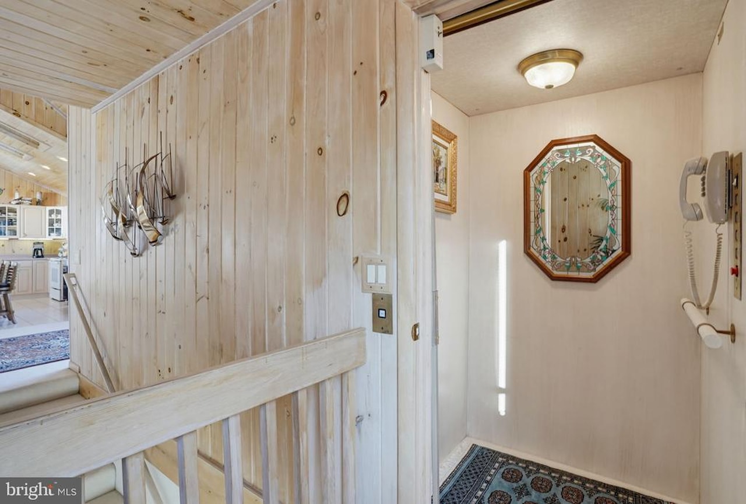
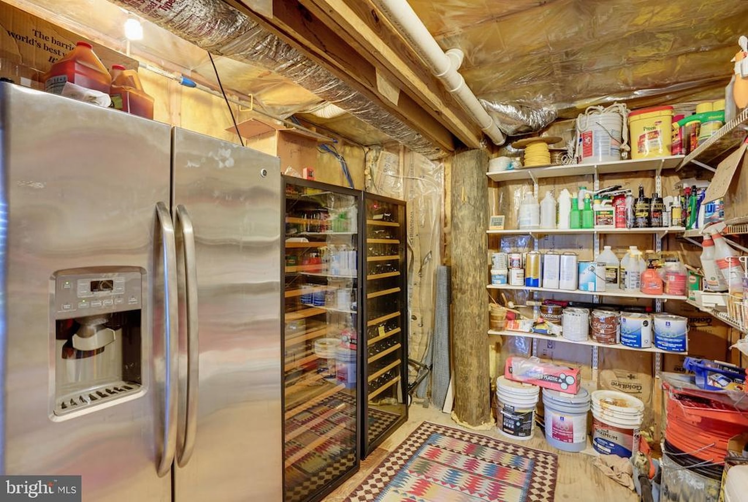
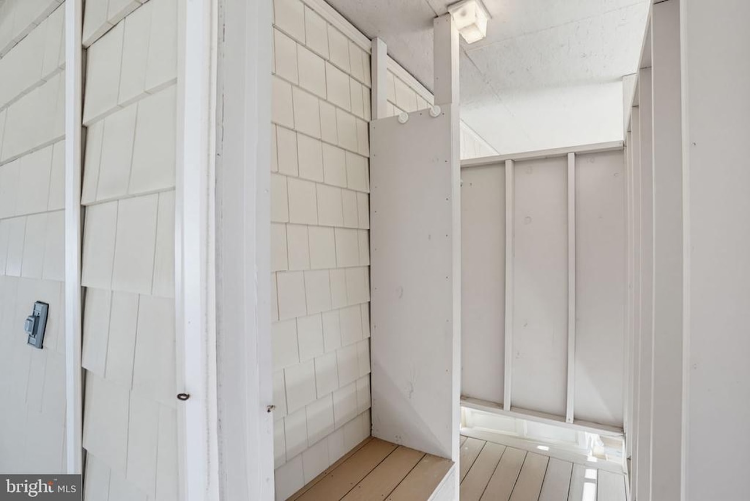
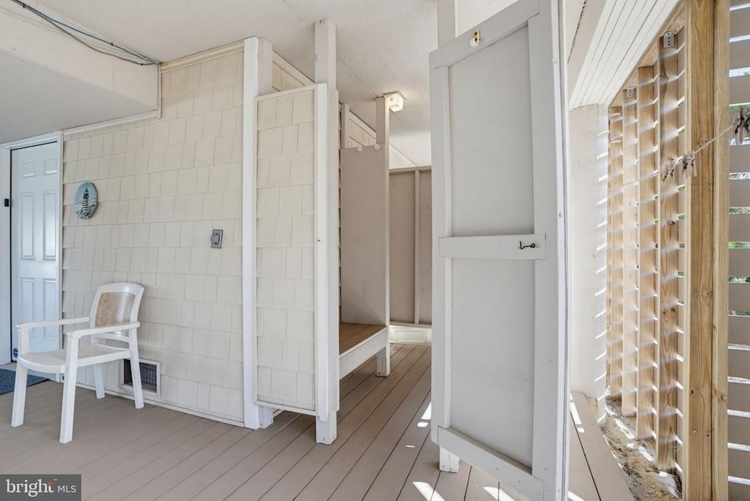
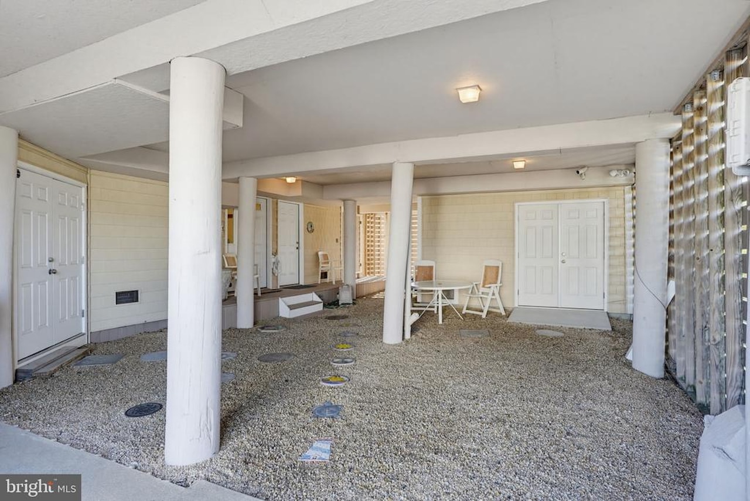
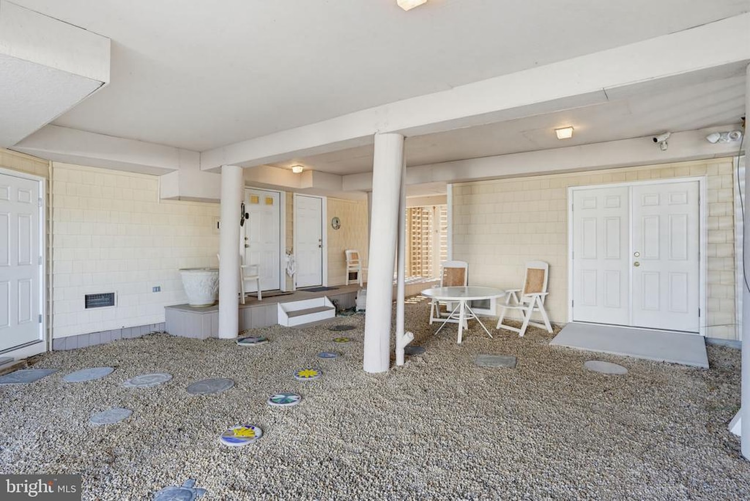
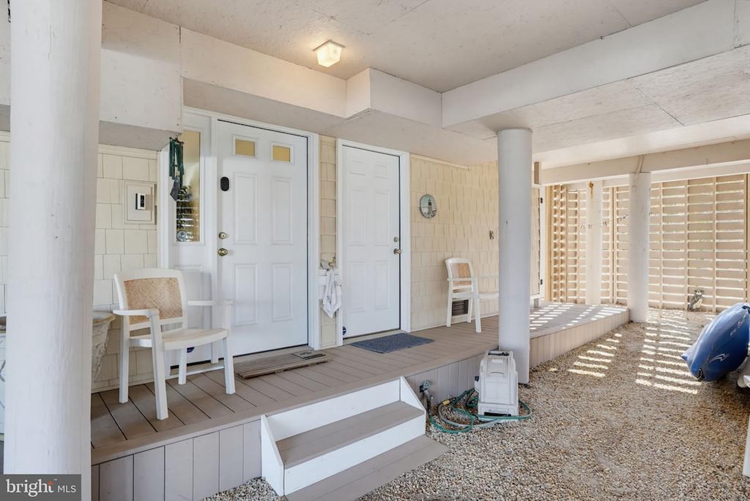
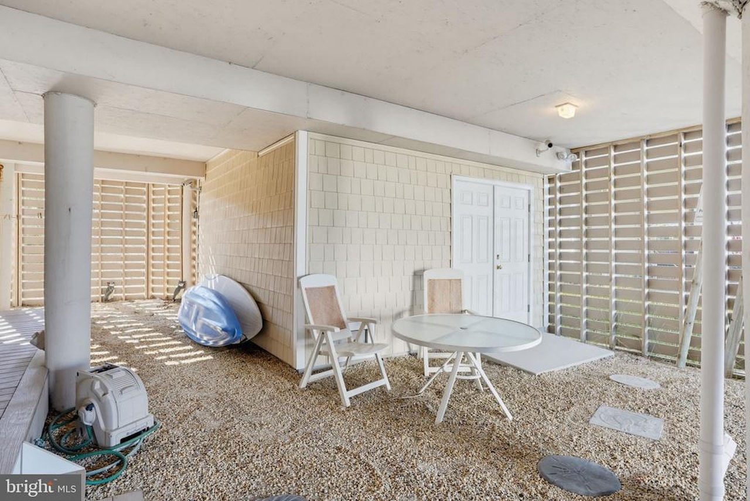
Exceptional amenities throughout the home include an elevator servicing all three levels, whirlpool tubs, a Lutron RadioRA lighting system, security system, electric storm shutters, Ring doorbells, generator, EuroCave wine storage, outdoor shower, and more than 600 square feet of enclosed storage, including a separate room ideal for a game room, fitness area, or additional flex space.
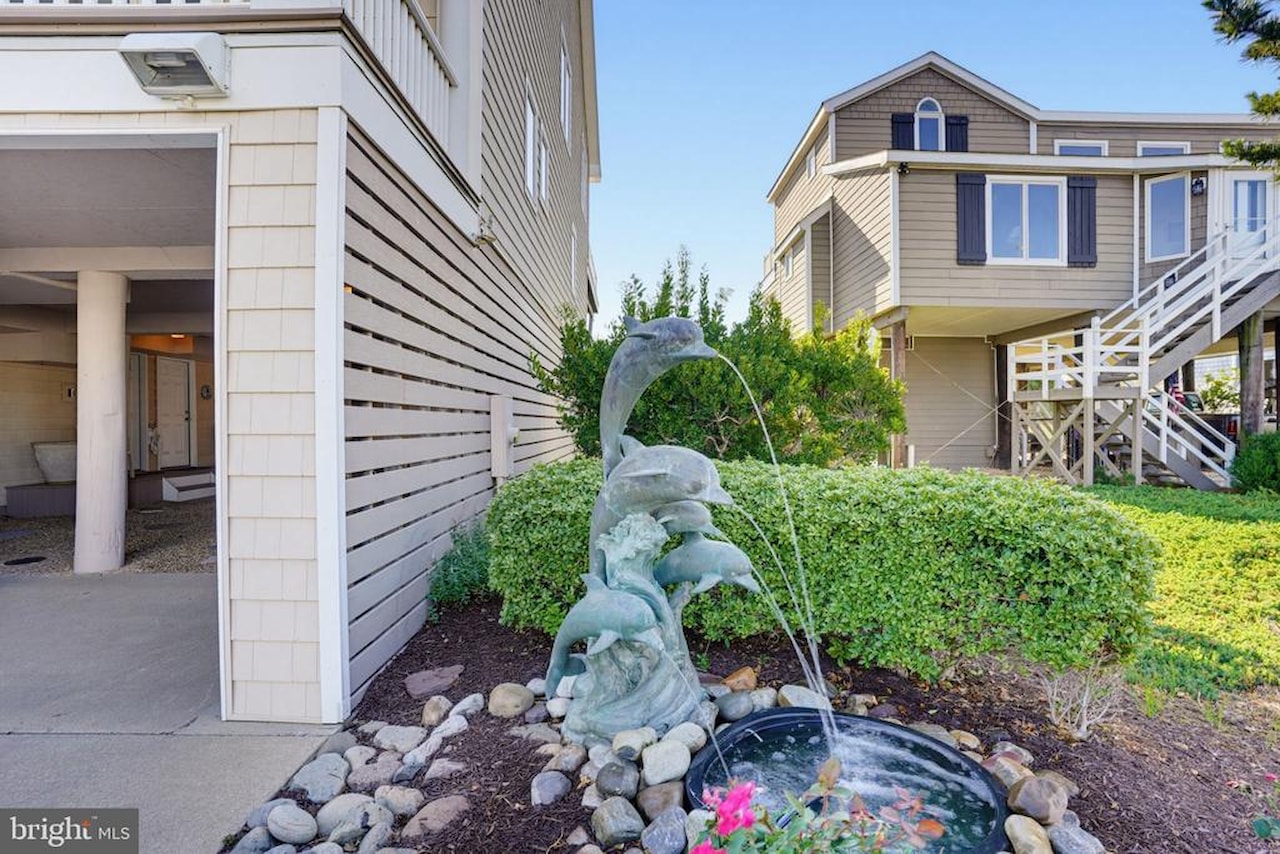
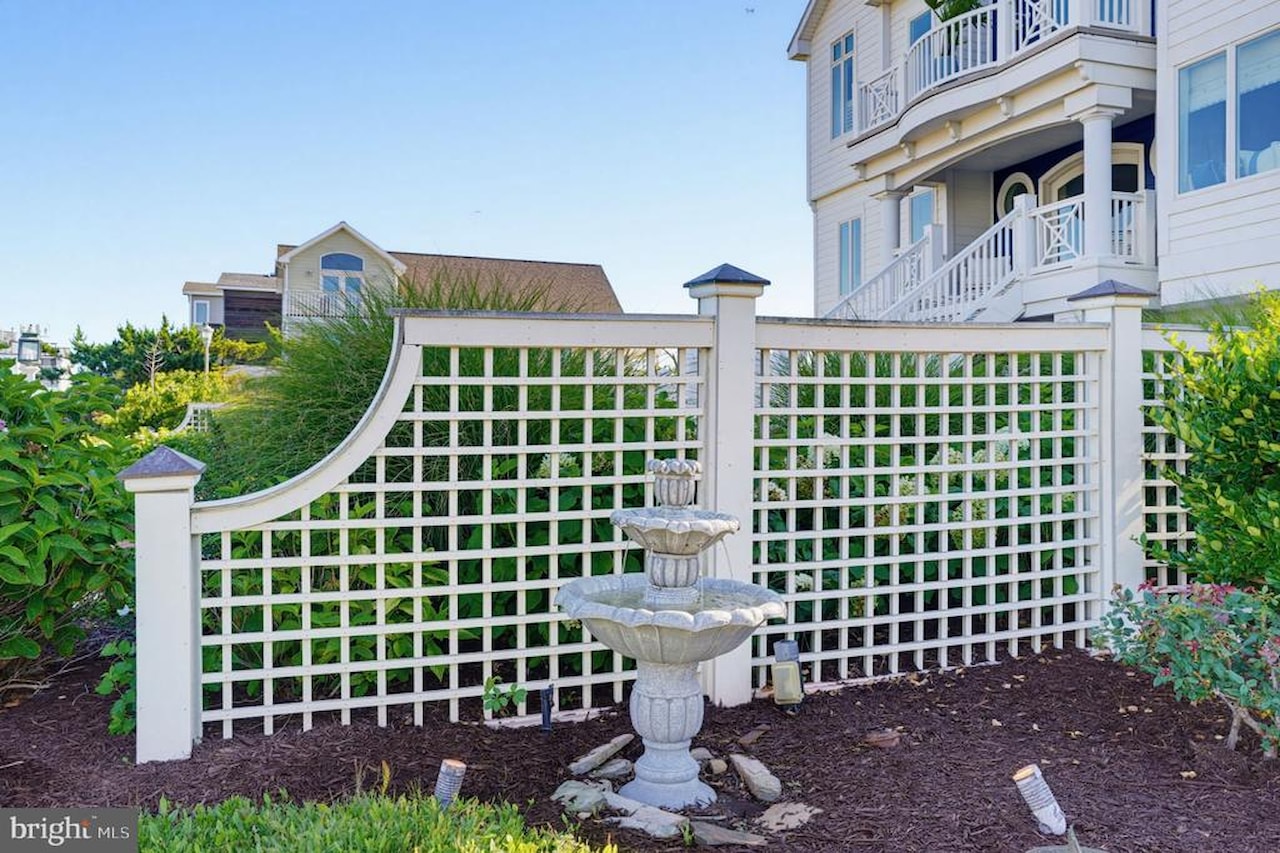
The home has been meticulously maintained and thoughtfully updated, with renovations by Beachwood Builders, new heat pumps installed in 2024 and 2025, and numerous additional recent improvements. Beautifully landscaped grounds featuring fountains and accent lighting complement the low-maintenance exterior, while a substantial protective dune enhances both privacy and peace of mind.
This is a truly rare opportunity to own one of Fenwick Island's premier oceanfront properties where luxury, privacy, and the beauty of the Delaware coast come together in an unforgettable setting. Take the video and 3D tours!
Situated on a rare 60+/- foot-wide oceanfront homesite within the exclusive gated community of Fenwick Acres, this exceptional coastal residence offers sweeping, unobstructed views of both the Atlantic Ocean and Little Assawoman Bay. Bordering Fenwick Island State Park, the property enjoys protected natural vistas, enhanced privacy, and an unmatched sense of tranquility.
Thoughtfully designed for both relaxed coastal living and effortless entertaining, the home offers five bedrooms, four full baths, and one half bath across three spacious levels. The second floor serves as the primary sleeping level, featuring four well-appointed bedrooms and three full bathrooms, including two private ensuite bedrooms and two additional bedrooms connected by a Jack-and-Jill bath. One bedroom also includes a private sauna, creating a peaceful retreat after a day on the beach. A spacious laundry room and generous storage closet complete this level.
The top floor is the heart of the home, showcasing an open-concept living space filled with natural light from expansive windows, glass doors, and skylights. A soaring white pine cathedral ceiling crowns the great room, where a dramatic double-sided wood-burning fireplace creates a warm and inviting gathering space. The updated kitchen features an oversized island and seamlessly connects to the dining and living areas, all opening onto an expansive oceanfront deck designed to capture panoramic water views and coastal breezes. The owner's suite is located on this level and has access to the oceanfront deck, an ensuite bathroom, and double sided fireplace.
Additional outdoor living spaces include bay-facing decks on two levels, providing front-row seats to unforgettable sunsets each evening.
Exceptional amenities throughout the home include an elevator servicing all three levels, whirlpool tubs, a Lutron RadioRA lighting system, security system, electric storm shutters, Ring doorbells, generator, EuroCave wine storage, outdoor shower, and more than 600 square feet of enclosed storage, including a separate room ideal for a game room, fitness area, or additional flex space.
The home has been meticulously maintained and thoughtfully updated, with renovations by Beachwood Builders, new heat pumps installed in 2024 and 2025, and numerous additional recent improvements. Beautifully landscaped grounds featuring fountains and accent lighting complement the low-maintenance exterior, while a substantial protective dune enhances both privacy and peace of mind.
This is a truly rare opportunity to own one of Fenwick Island's premier oceanfront properties where luxury, privacy, and the beauty of the Delaware coast come together in an unforgettable setting. Take the video and 3D tours!
MLS #
DESU2116130
Monthly HOA
$117
On Site
3 Days
Last Updated
7/18/2026
Location

Contact Agent

Client Care Team
(443) 552-7579Property Details
Community Information
Address
37135 Ocean Park Ln, Fenwick Island, DE 19944
County
Sussex
City
Fenwick Island
School System
Indian River
Subdivision
Fenwick Acres
Zip Code
19944
Architecture
Bedrooms
5
Bathrooms
4 Full / 1 Half
Year Built
1995
Stories
3
Style
Coastal
Construction
Stick Built, Vinyl Siding
Roofing
Architectural Shingle
Foundation
Pilings
Garage
Concrete Driveway, Crushed Stone
Features / Amenities
Interior Features
Bathroom - Jetted Tub, Bathroom - Tub Shower, Bathroom - Walk-In Shower, Carpet, Ceiling Fan(s), Dining Area, Elevator, Floor Plan - Open, Kitchen - Island, Pantry, Primary Bedroom - Ocean Front, Recessed Lighting, Sauna, Skylight(s), Walk-in Closet(s), Window Treatments, Wine Storage
Appliances
Built-In Microwave, Dishwasher, Disposal, Dryer, Oven/Range - Electric, Refrigerator, Washer, WaterHeater
Fireplace
Wood
Primary Flooring
CeramicTile, Carpet
Exterior Features
Exterior Lighting, Lawn Sprinkler, Outside Shower, Secure Storage, Underground Lawn Sprinkler, Water Fountains
Accessibility
Elevator
Porch / Patio / Deck
Deck
Security And Fire
SecuritySystem
Community Amenities
Gated Community
Other Structures
Above Grade, Below Grade
Cooling
Central A/C
Heating
Heat Pump(s)
Property Features
Lot Size
10,019 Sq. Ft. / 0.23 Acres
Lot Dimensions
61.00 x 168.00 Sq. Ft.
Waterfront
Ocean
Waterfront Improvement
Sandy Beach
View
Ocean, Bay
Location
Oceanfront
Water Access
Yes
Water
Public
Sewer
Public Sewer
Zoning
HR-1
Directions
Coastal Highway to Fenwick Acres. Gated community. Turn onto Ocean Park Lane. Third house from end of street/cul de sac on ocean.
Tax and Financial Info
Total Taxes
$5,690 (paid Annually)
School Tax
$5,120 (paid Annually)
Ownership
Fee Simple
Association Fee
$1,400 (paid Annually)
HOA Amenities
Gated Community
Pets Restrictions
Cats OK, Dogs OK
Rooms
| Level | Size | Features | Description | |
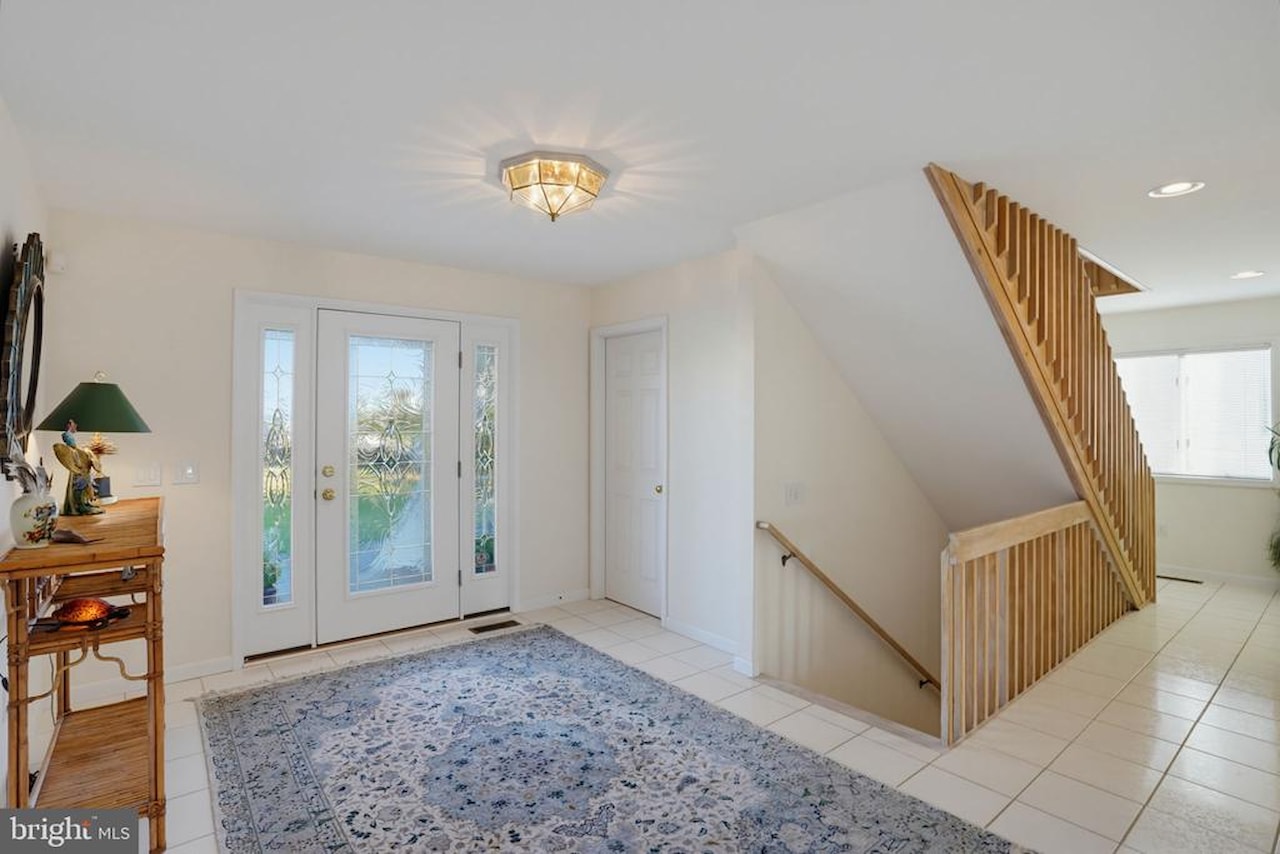
| Foyer | Lower 1 | |||
| Storage Room | Lower 1 | |||
| Storage Room | Lower 1 | |||
| Utility Room | Lower 1 | |||
| Bathroom 2 | Main | |||
| Bathroom 3 | Main | |||
| Bedroom 2 | Main | |||
| Bedroom 3 | Main | |||
| Bedroom 4 | Main | |||
| Bedroom 5 | Main | |||
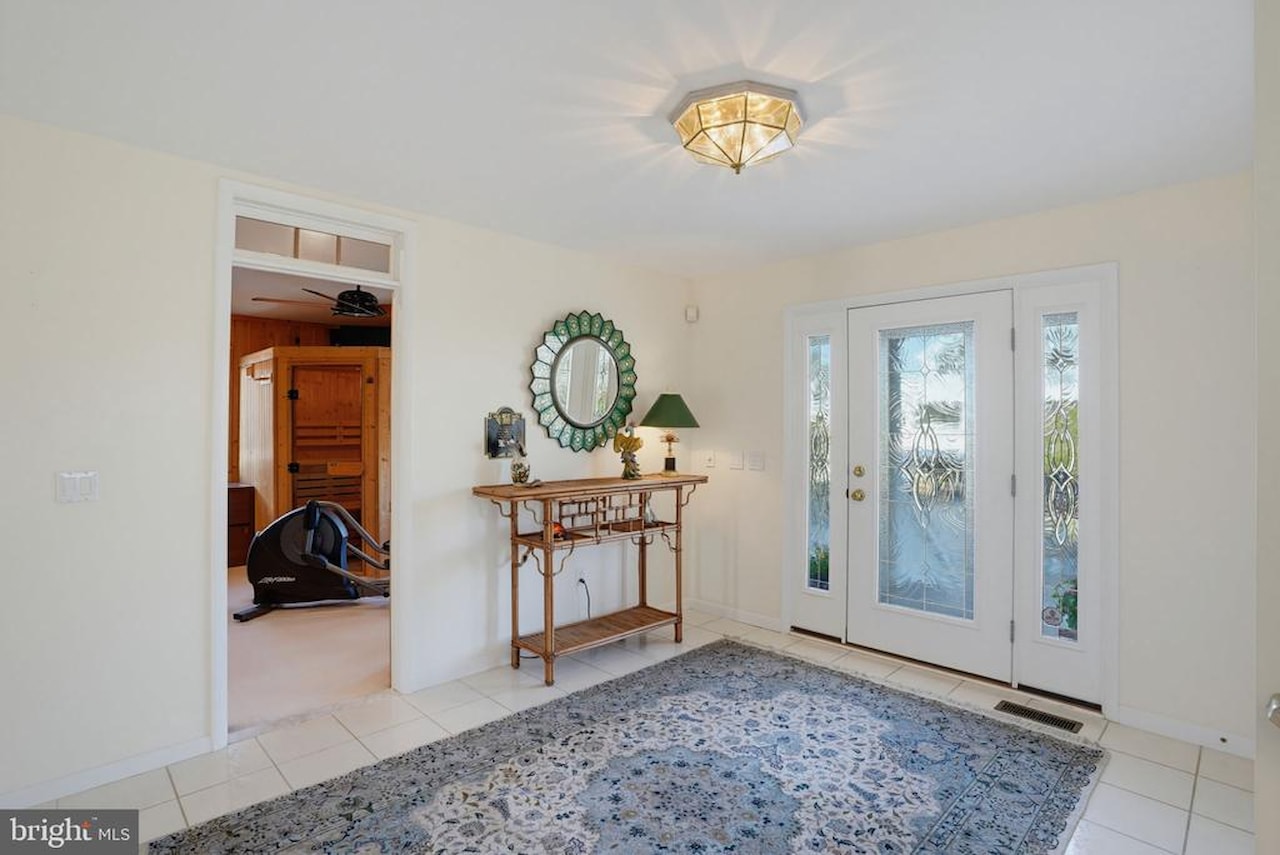
| Foyer | Main | |||
| Full Bath | Main | |||
| Laundry | Main | |||
| Utility Room | Main | |||
| Dining Room | Upper 1 | |||
| Great Room | Upper 1 | |||
| Half Bath | Upper 1 | |||
| Kitchen | Upper 1 | |||
| Primary Bathroom | Upper 1 | |||
| Primary Bedroom | Upper 1 |
Mortgage Calculator
Your monthly payment will be
$0,000
Loan and interest only.
Purchase price
Down payment
Schools
Walking and Transportation
Please wait while loading...
Schedule a Tour
ASAP
Mon
20
Jul
Tue
21
Jul
Wed
22
Jul
Thu
23
Jul
Fri
24
Jul
Sat
25
Jul
Sun
26
Jul
Scheduling is free, and you can cancel anytime.
Similar Listings
Similar Recently Sold Listings
Listing Information Last Updated 7/18/2026
Listing provided courtesy of Monument Sotheby's International Realty.
The information being provided by Bright MLS is for the consumer's personal, non-commercial use and may not be used for any purpose other than to identify prospective properties consumer may be interested in purchasing. Any information relating to real estate for sale referenced on this web site comes from the Internet Data Exchange (IDX) program of the Bright MLS. Coastal Life Realty Group is not a Multiple Listing Service (MLS), nor does it offer MLS access. This website is a service of Coastal Life Realty Group, a broker participant of Bright MLS. This web site may reference real estate listing(s) held by a brokerage firm other than the broker and/or agent who owns this web site.
The accuracy of all information, regardless of source, including but not limited to open house information, square footages and lot sizes, is deemed reliable but not guaranteed and should be personally verified through personal inspection by and/or with the appropriate professionals. The data contained herein is copyrighted by Bright MLS and is protected by all applicable copyright laws. Any unauthorized dissemination of this information is in violation of copyright laws and is strictly prohibited.
Copyright 2026 Bright MLS. All rights reserved.
The accuracy of all information, regardless of source, including but not limited to open house information, square footages and lot sizes, is deemed reliable but not guaranteed and should be personally verified through personal inspection by and/or with the appropriate professionals. The data contained herein is copyrighted by Bright MLS and is protected by all applicable copyright laws. Any unauthorized dissemination of this information is in violation of copyright laws and is strictly prohibited.
Copyright 2026 Bright MLS. All rights reserved.