13374 Cove Landing Rd
Bishopville, MD 21813
For more information on this listing, contact us at: (443) 552-7579
Active
$580,000
13374 Cove Landing Rd Bishopville, MD 21813
Single Family Home
Property Type
4
Beds
2
Baths
2,340
Sq. Ft.
1988
Year Built
Worcester
County
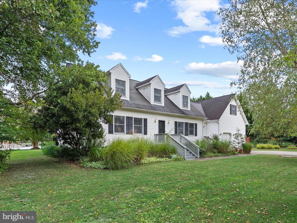
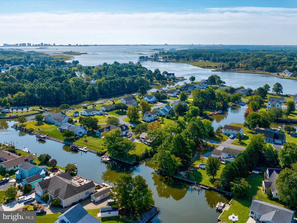
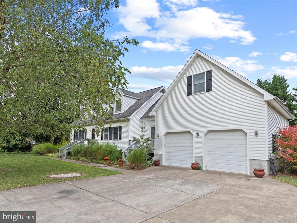
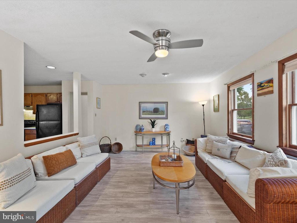
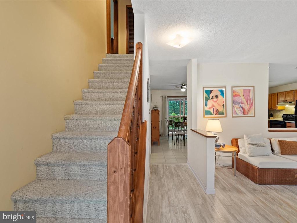
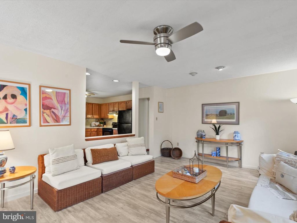
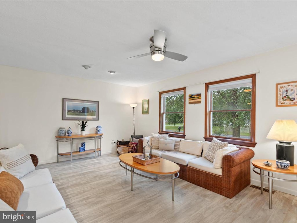
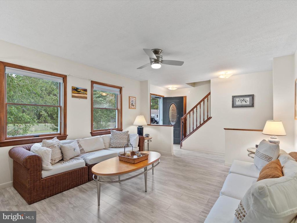
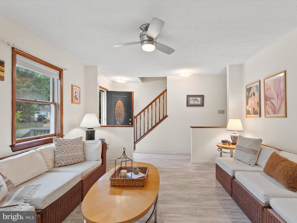
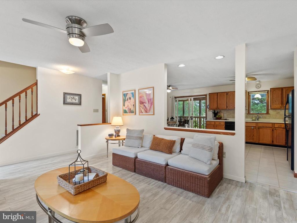
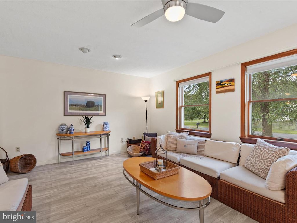
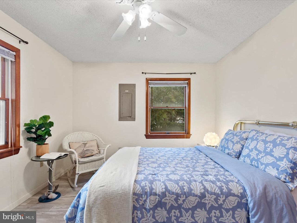
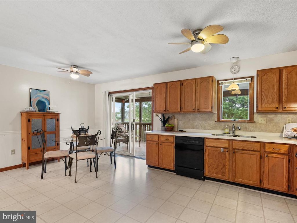
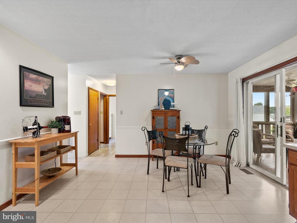
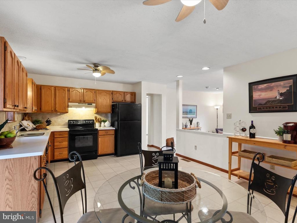
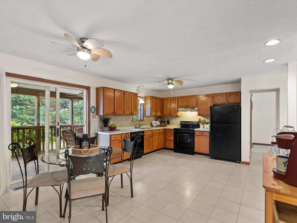
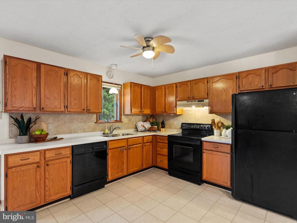
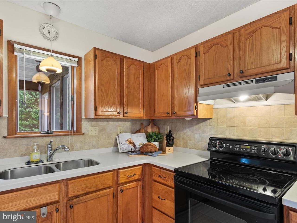
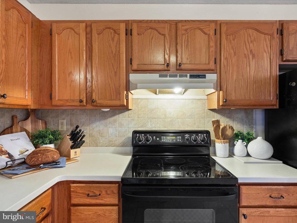
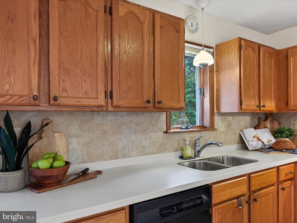
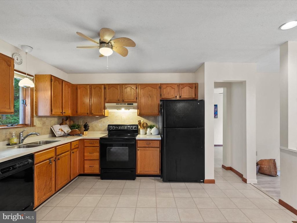
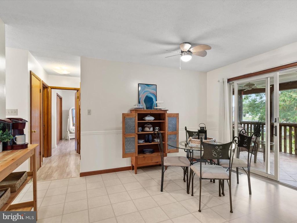
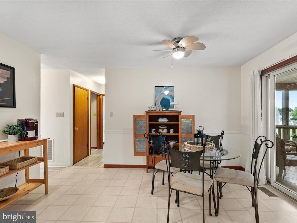
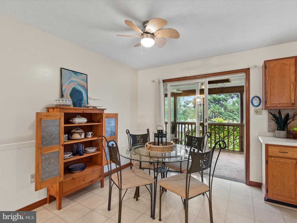
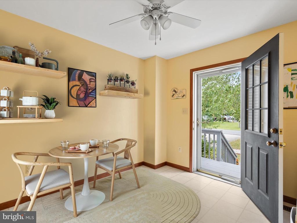
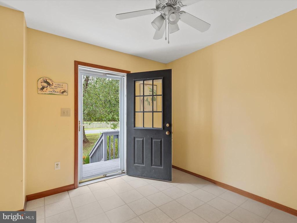
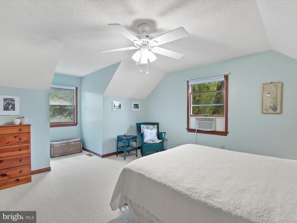
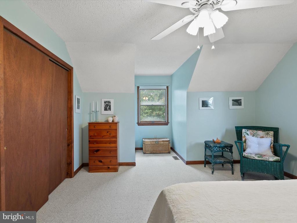
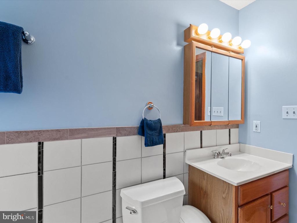
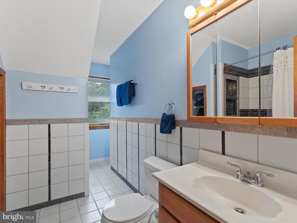
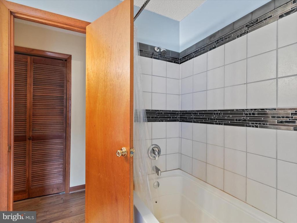
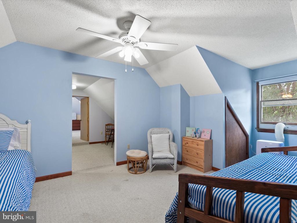
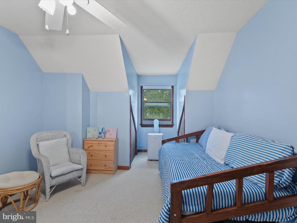
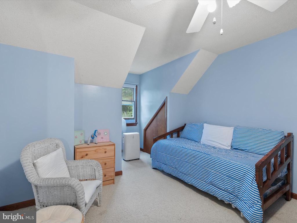
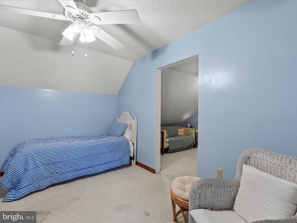
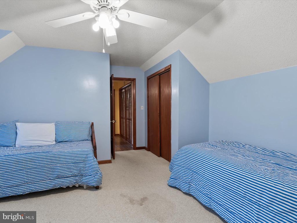
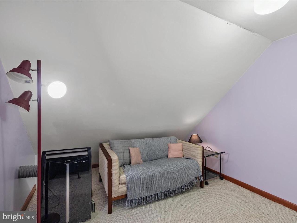
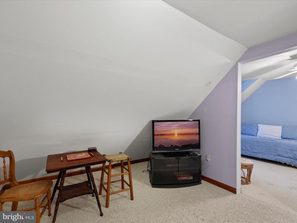
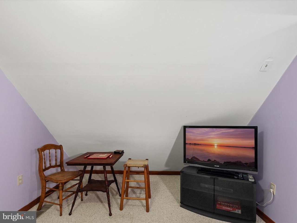
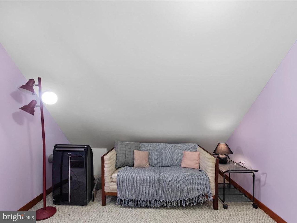
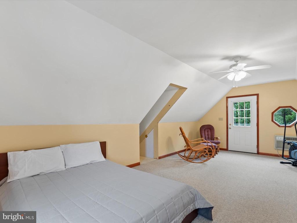
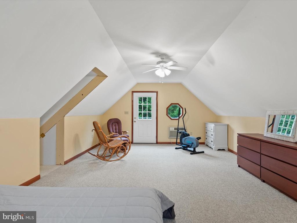
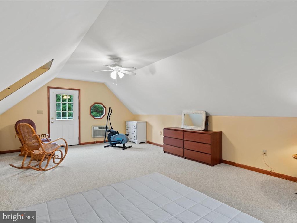
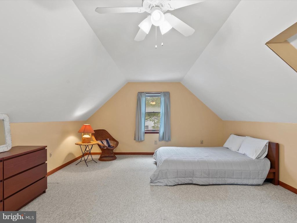
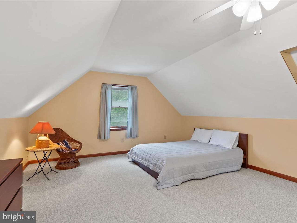
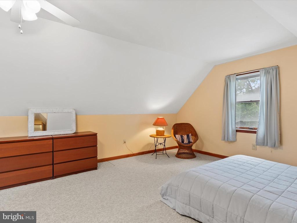
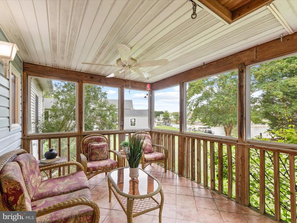
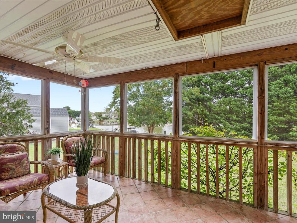
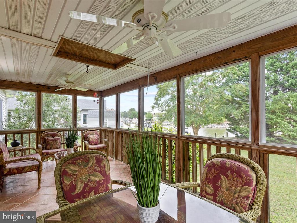
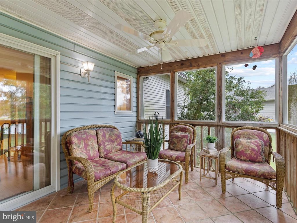
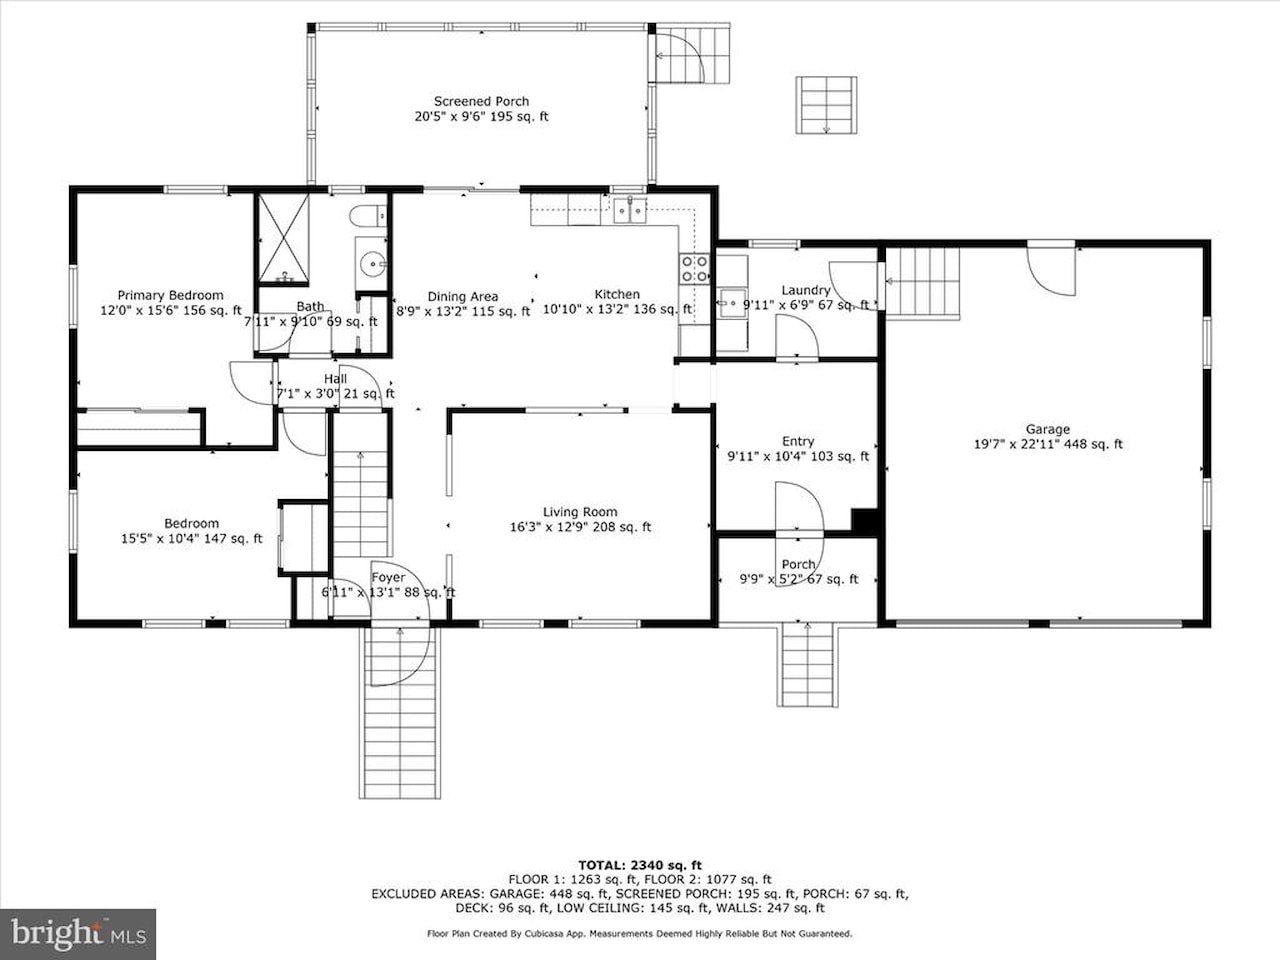
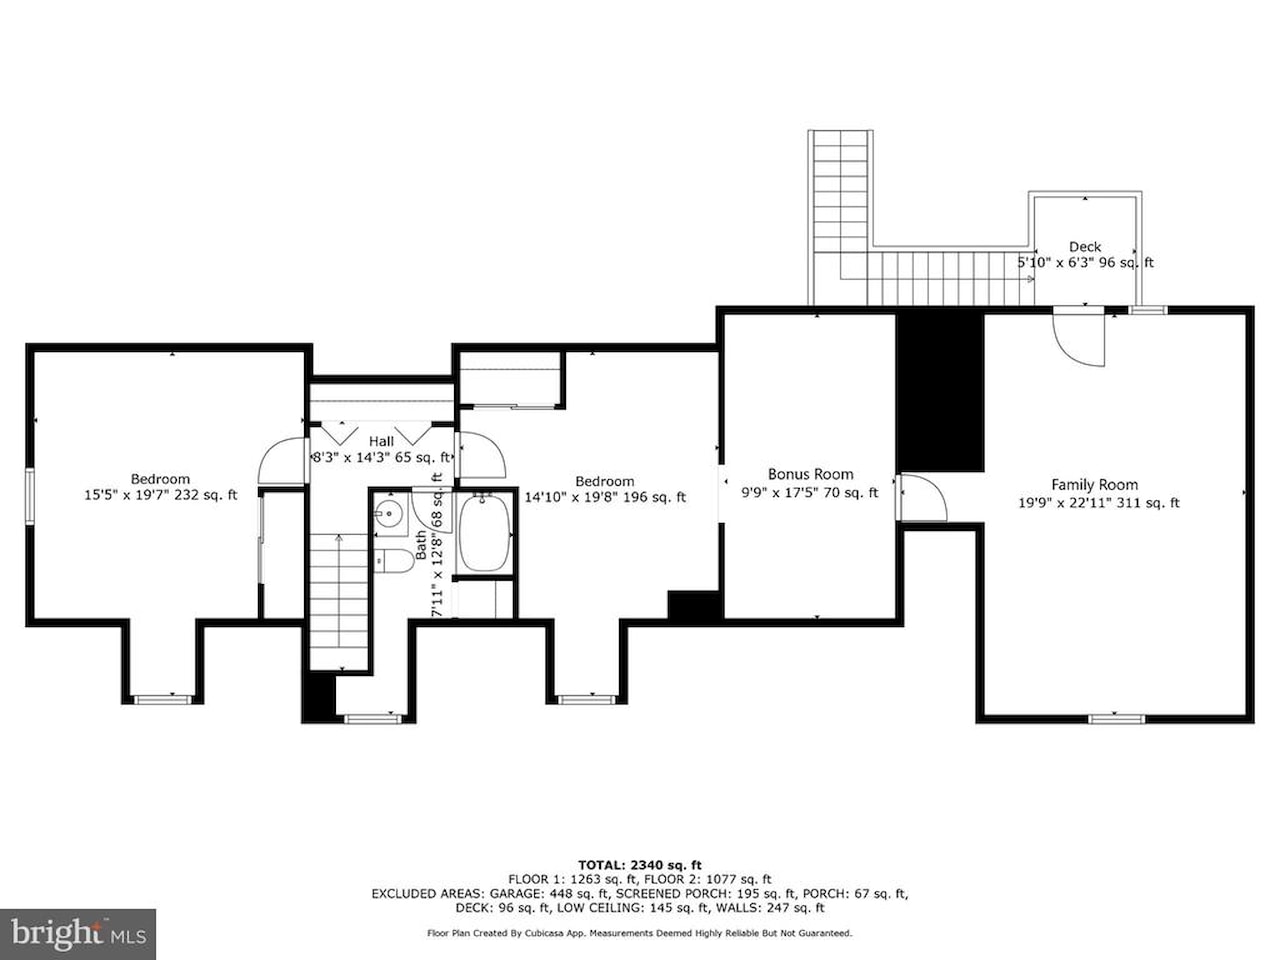
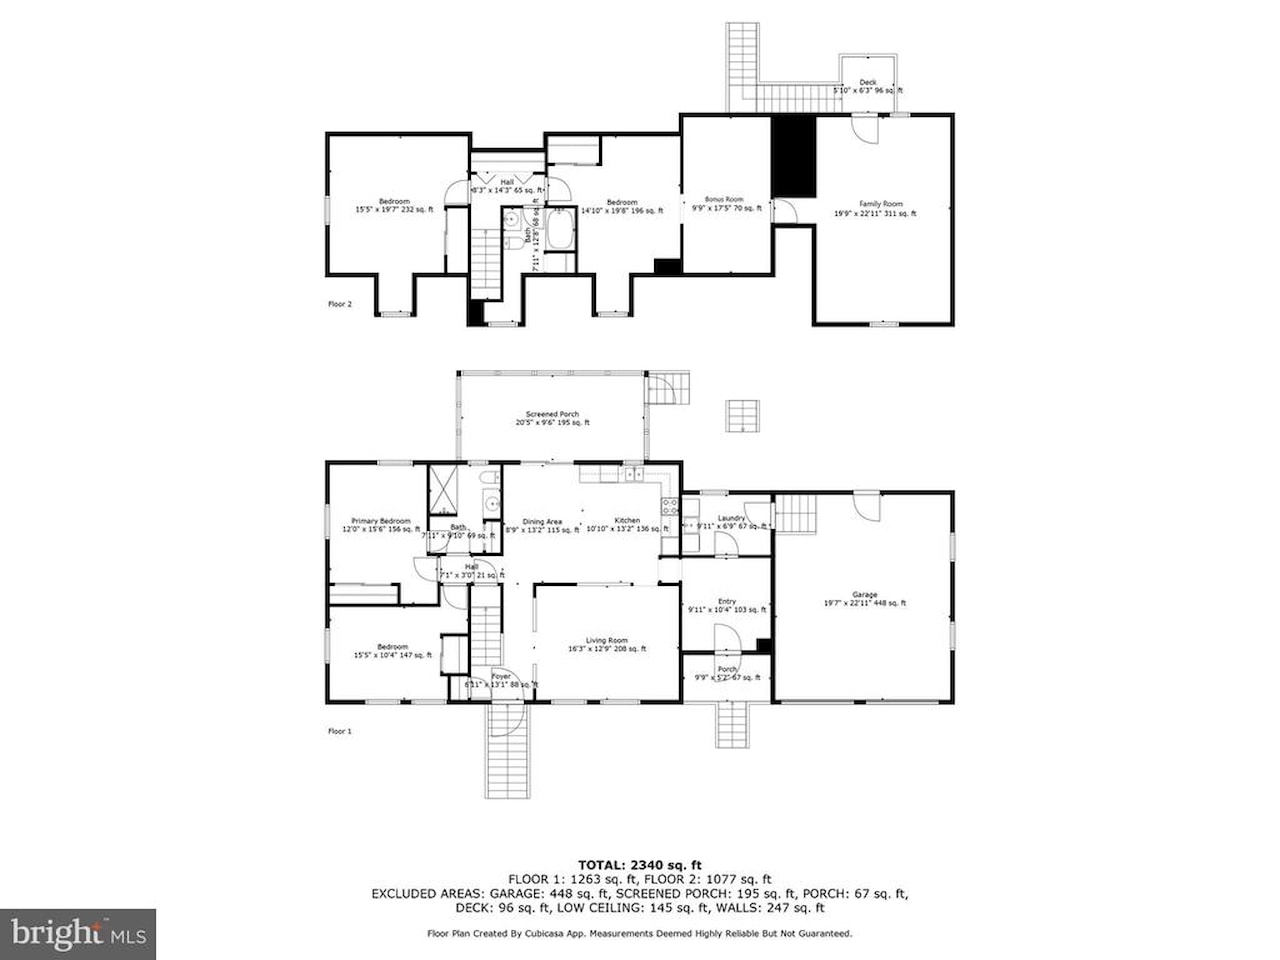
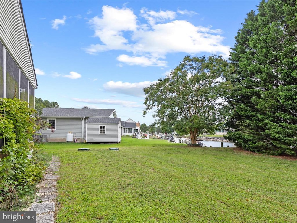
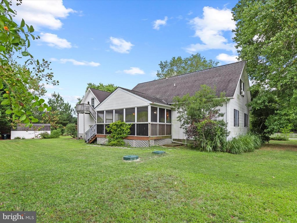
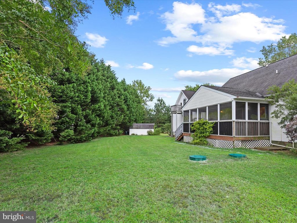
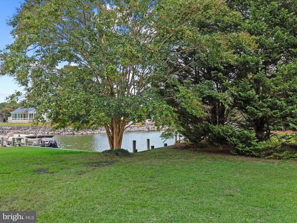
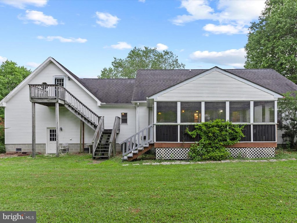
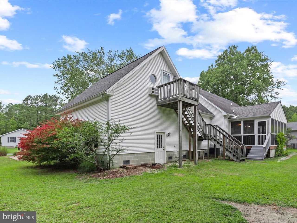
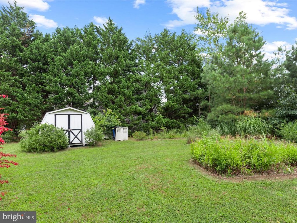
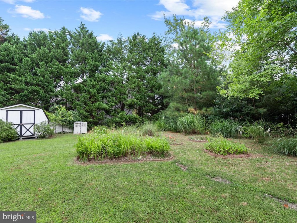
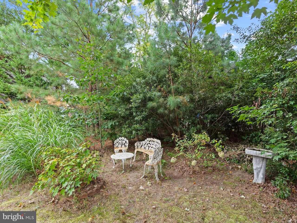
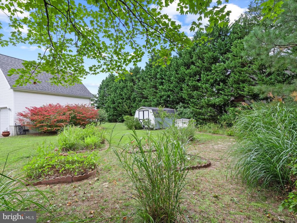
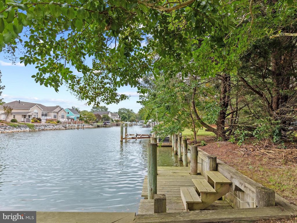
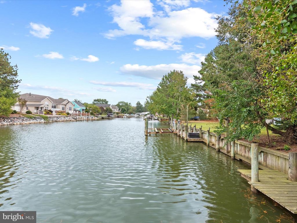
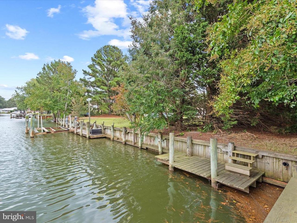
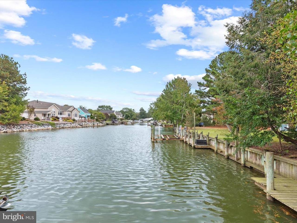
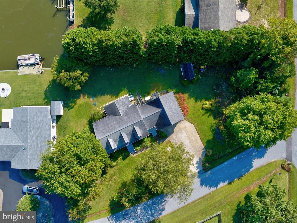
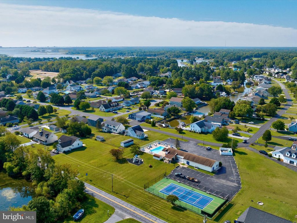
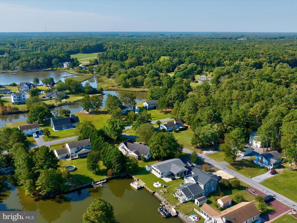
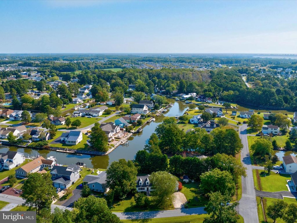
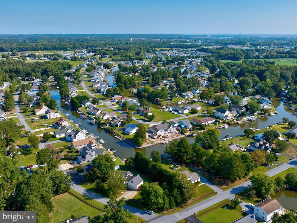
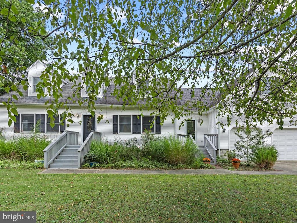
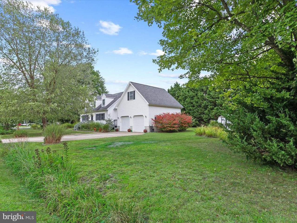
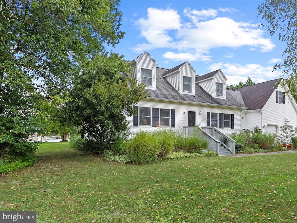
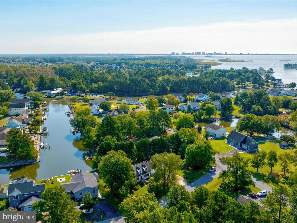
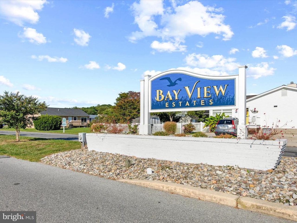
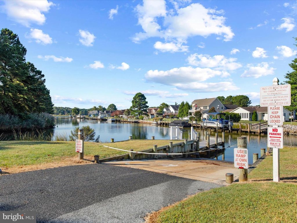
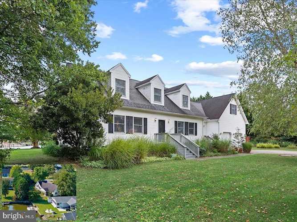
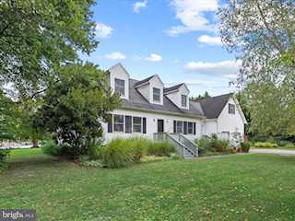
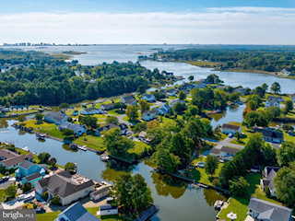
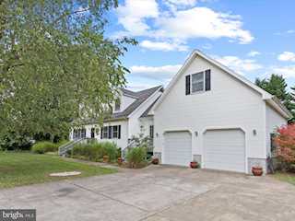
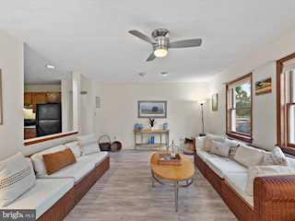
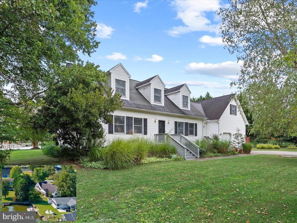
Introducing 13374 Cove Landing Rd. a canal-front opportunity in the desirable Bayview Estates community, offering private dock access and exceptional coastal potential. While this home carries a Bishopville, MD address, it is located within Bayview Estates and accessed through the Delaware side of the community, offering the convenience of coastal Maryland and Delaware living. Nestled on nearly a half-acre corner lot, this waterfront retreat provides tranquil canal-front living with a private dock. Due to seasonal tides, the dock is best suited for launching smaller craft or short-term tie-ups, while the nearby community boat ramp provides convenient access for larger vessels. From here, enjoy boating through Grey's Creek to Assawoman Bay and waterfront dining destinations, with Ocean City's inlet approximately 25 minutes away by water. By land, you are just six miles from both Ocean City and Fenwick Island beaches and minutes from Bayside Golf Resort, shopping, and dining. Inside, the welcoming floor plan features a bright breakfast room entry, a spacious eat-in kitchen with abundant cabinetry and prep space, and a sun-filled living room connected by a wide pass-through ideal for entertaining. The main level includes a primary bedroom with hall bath access and an additional guest bedroom. Upstairs, two additional bedrooms with charming dormer details provide flexible living space, along with a large bonus room spanning the length of the garage perfect for a family room, game room, or home gym opening to a Juliet balcony overlooking the canal and yard. An oversized two-car garage offers exceptional storage for vehicles, tools, and coastal gear. Being sold as-is, this property presents an excellent opportunity to create your dream waterfront retreat in an unbeatable coastal location, and for added peace of mind the seller is also offering a home warranty.
MLS #
MDWO2036212
Monthly HOA
$31
On Site
158 Days
Last Updated
7/16/2026
Location

Contact Agent

Client Care Team
(443) 552-7579Property Details
Community Information
Address
13374 Cove Landing Rd, Bishopville, MD 21813
County
Worcester
City
Bishopville
School System
Worcester County Public Schools
Subdivision
Bay View Estates
Zip Code
21813
Architecture
Bedrooms
4
Bathrooms
2
Year Built
1988
Stories
2
Style
Cape Cod
Construction Materials
Frame, Stick Built, Vinyl Siding
Roof
Architectural Shingle, Pitched
Foundation
Crawl Space
Features / Amenities
Interior Features
Carpet, Ceiling Fan(s), Dining Area, Entry Level Bedroom, Floor Plan - Traditional, Kitchen - Eat-In, Kitchen - Table Space, Primary Bath(s), Recessed Lighting, Pantry
Appliances
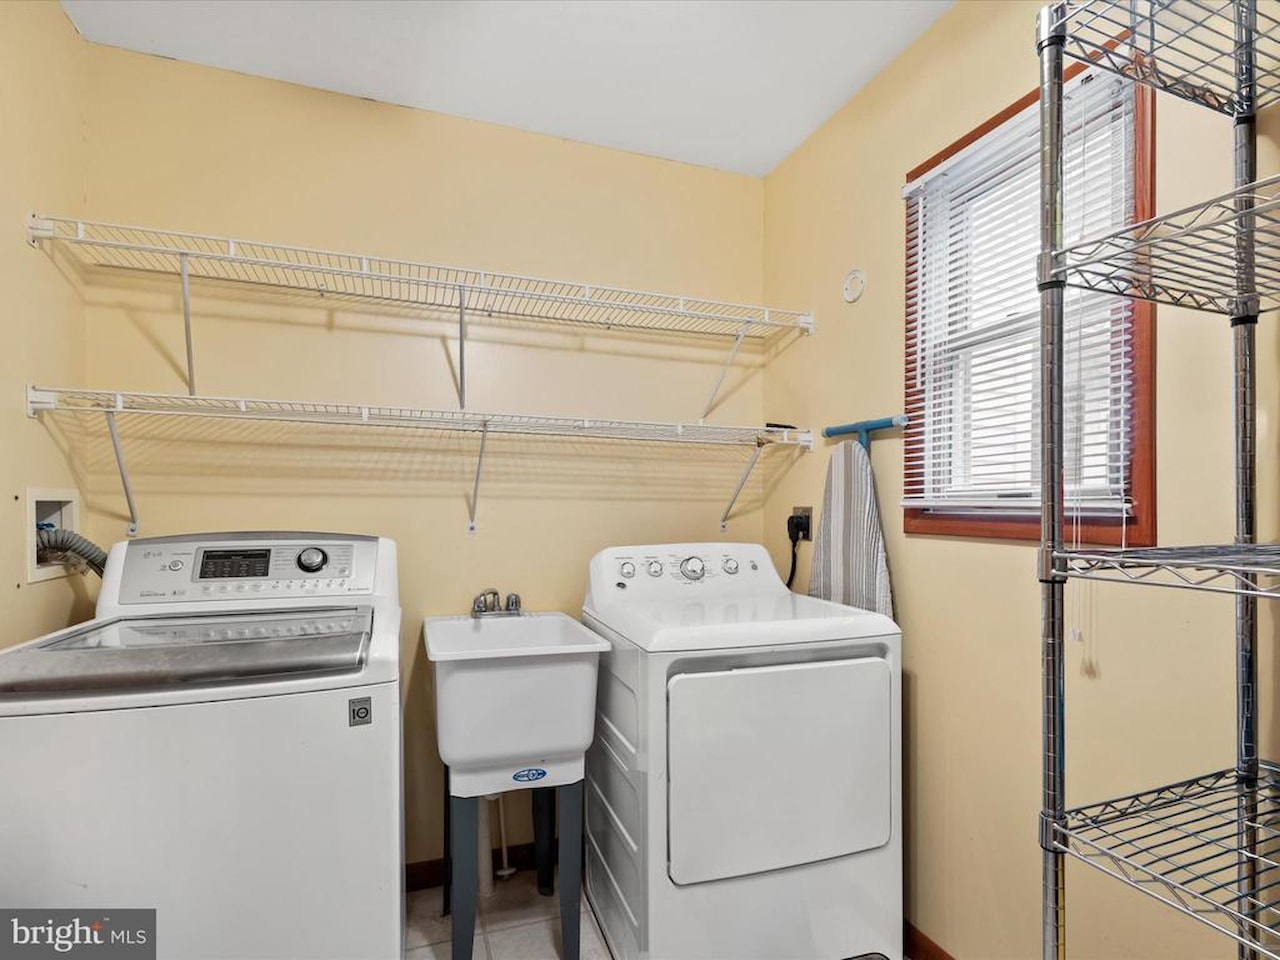
Dishwasher, Dryer, Exhaust Fan, Freezer, Refrigerator, Oven/Range - Electric, Washer, WaterHeater
Floor
CeramicTile, Partially Carpeted, Vinyl
Exterior Features
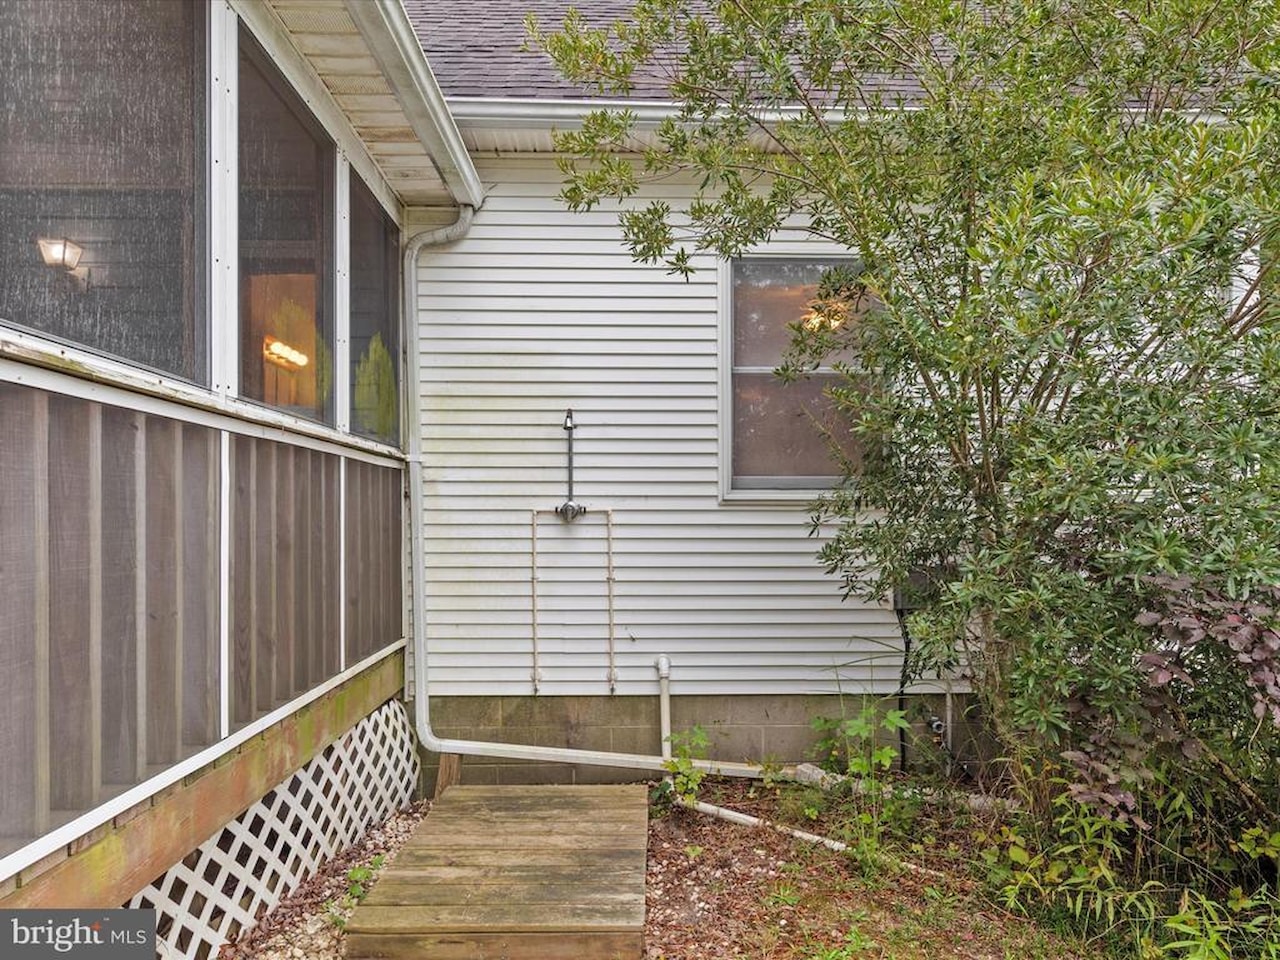
Street Lights, Outside Shower
Amenities
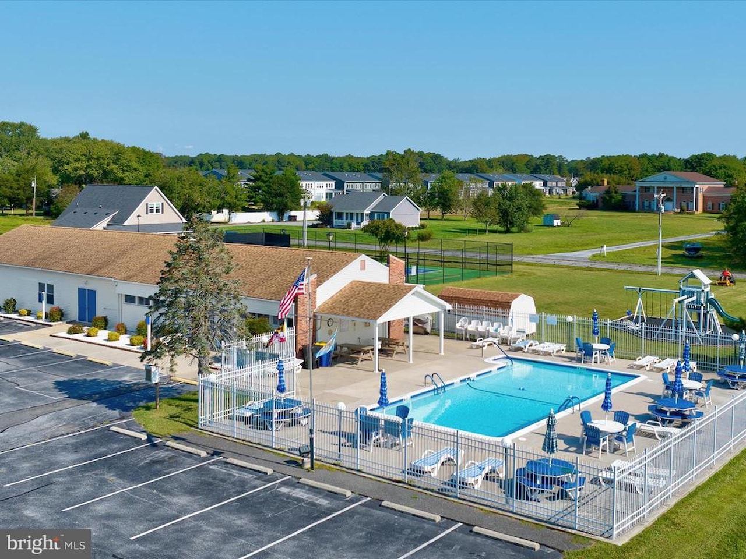
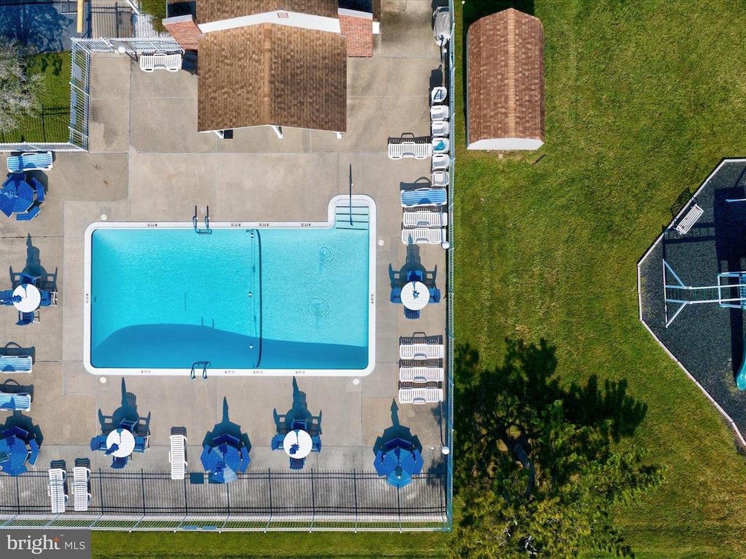
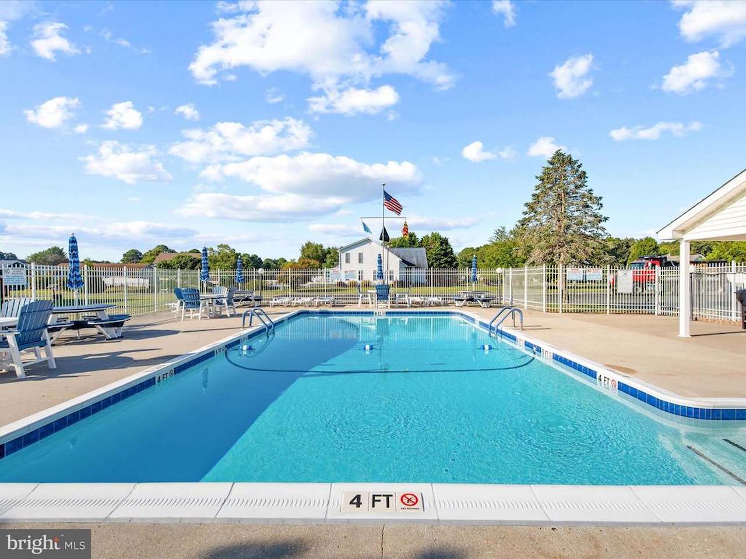
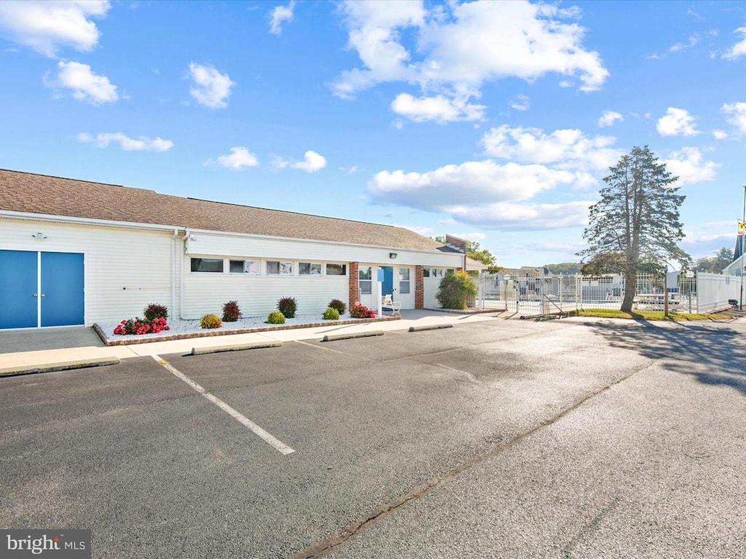
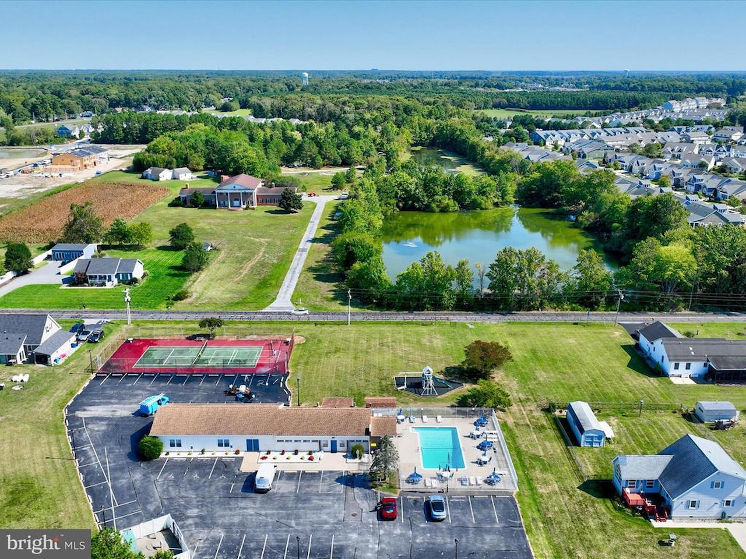
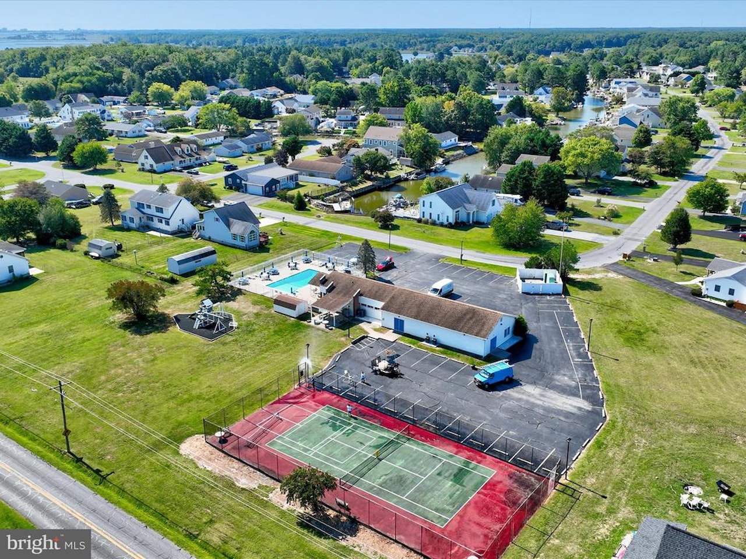
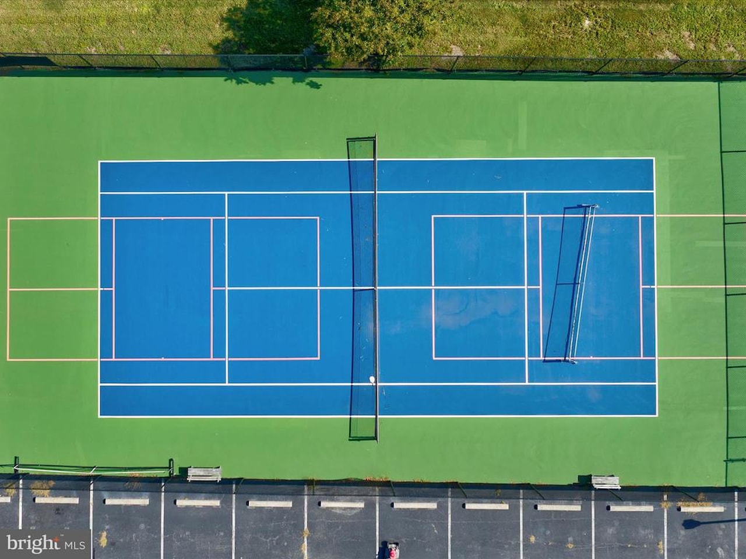
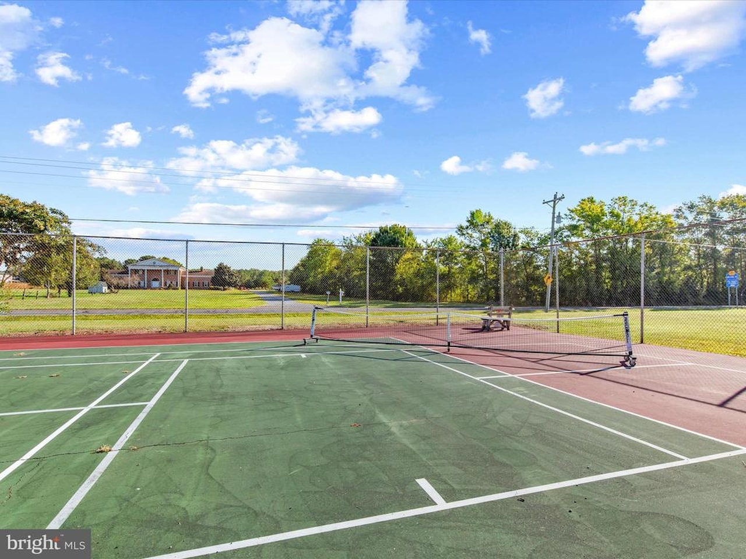
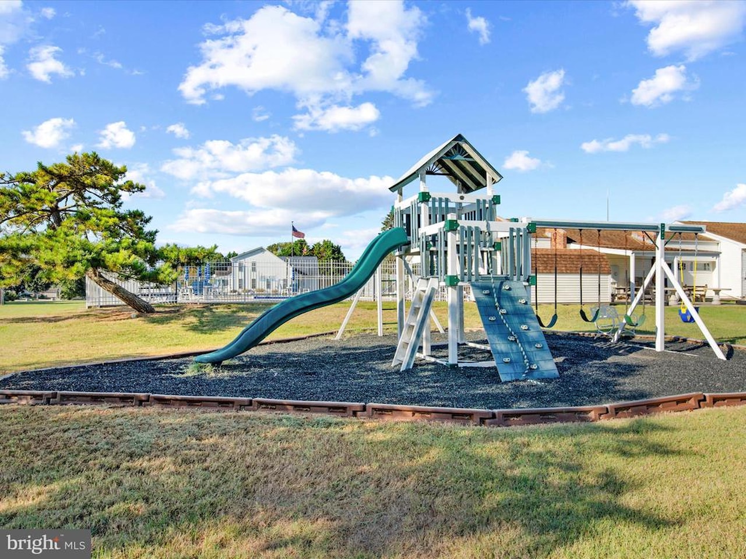
Pool - Outdoor, Tennis Courts, Water/Lake Privileges
Garage Features
Garage - Front Entry, Garage Door Opener, Inside Access, Oversized
Type of Parking
Attached Garage, Driveway
Garage (# of Spaces)
2
Dock Type Features
Against Bulkhead Only (Lateral)
Cooling
Heat Pump(s)
Heating
Heat Pump(s)
Hot Water
Electric
Property Features
Lot Size
20,927 Sq. Ft. / 0.48 Acres
Lot Dimensions
0.00 x 0.00
Lot Description
Corner, Front Yard, Landscaping, Rear Yard, SideYard(s)
Waterfront Features
Private Dock Site
Water Body Type
Canal
View
Canal, Water
Driveway - # of Spaces
5
Sewer
Septic Exists
Water Source
Well
Zoning
R2
Directions
GPS 13374 Cove Landing Rd
Tax and Financial Info
Tax Year
2025
Total Taxes
$3,233 (paid Annually)
Association Fee
$375 (paid Annually)
Association Fee Includes
Pool(s), Road Maintenance
Condo Association
No
Pets Allowed
Cats OK, Dogs OK
Rooms
| Level | Size | Features | Description | |
| Bedroom 2 | Main | 15 X 1 | ||
| Dining Room | Main | 13 X 8 | ||
| Foyer | Main | 13 X 7 | ||
| Kitchen | Main | 13 X 1 | ||
| Laundry | Main | 1 X 6 | ||
| Living Room | Main | 16 X 12 | ||
| Mud Room | Main | 1 X 9 | ||
| Primary Bedroom | Main | 15 X 12 | ||
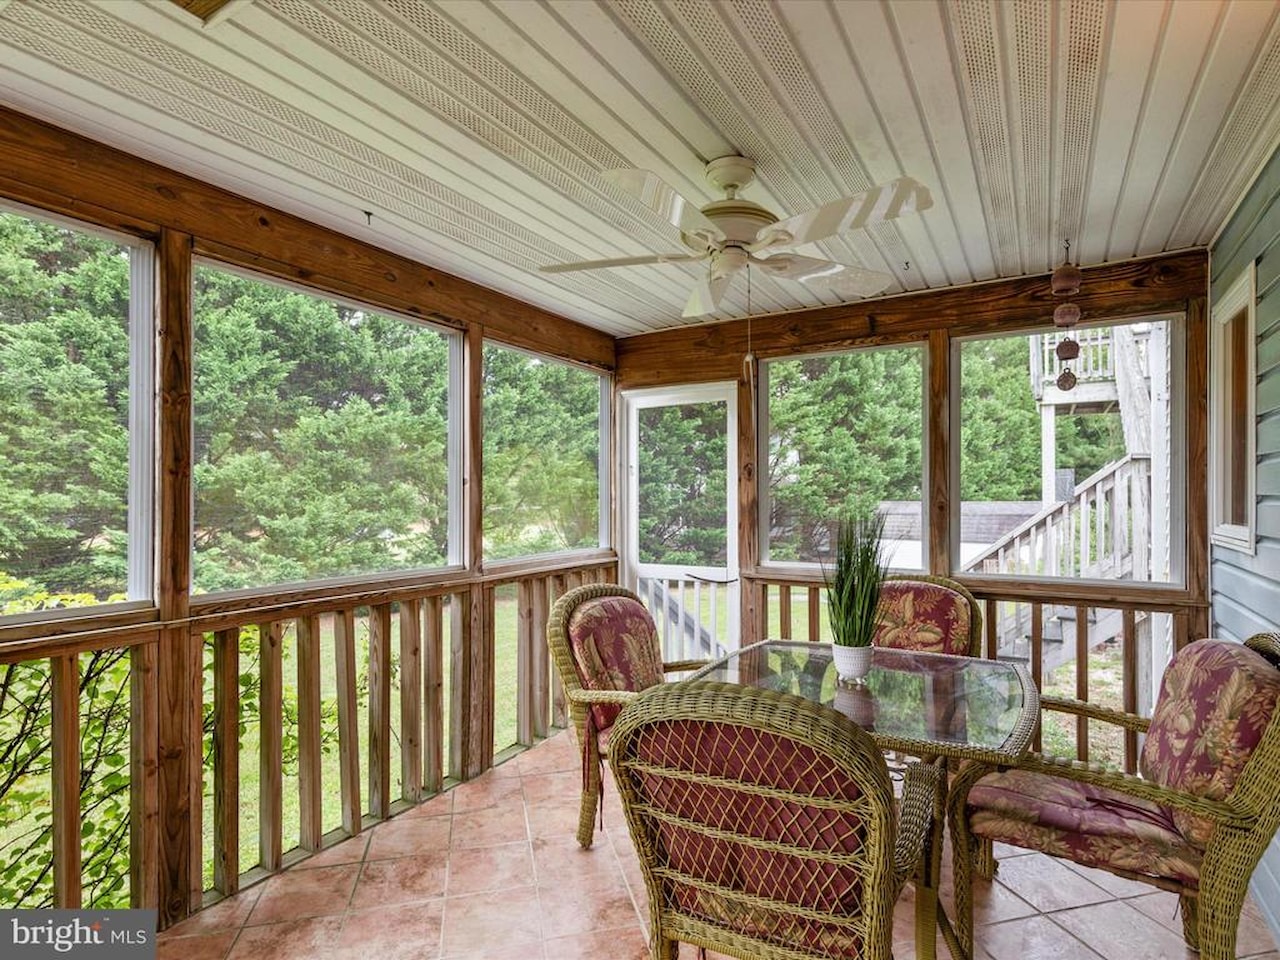
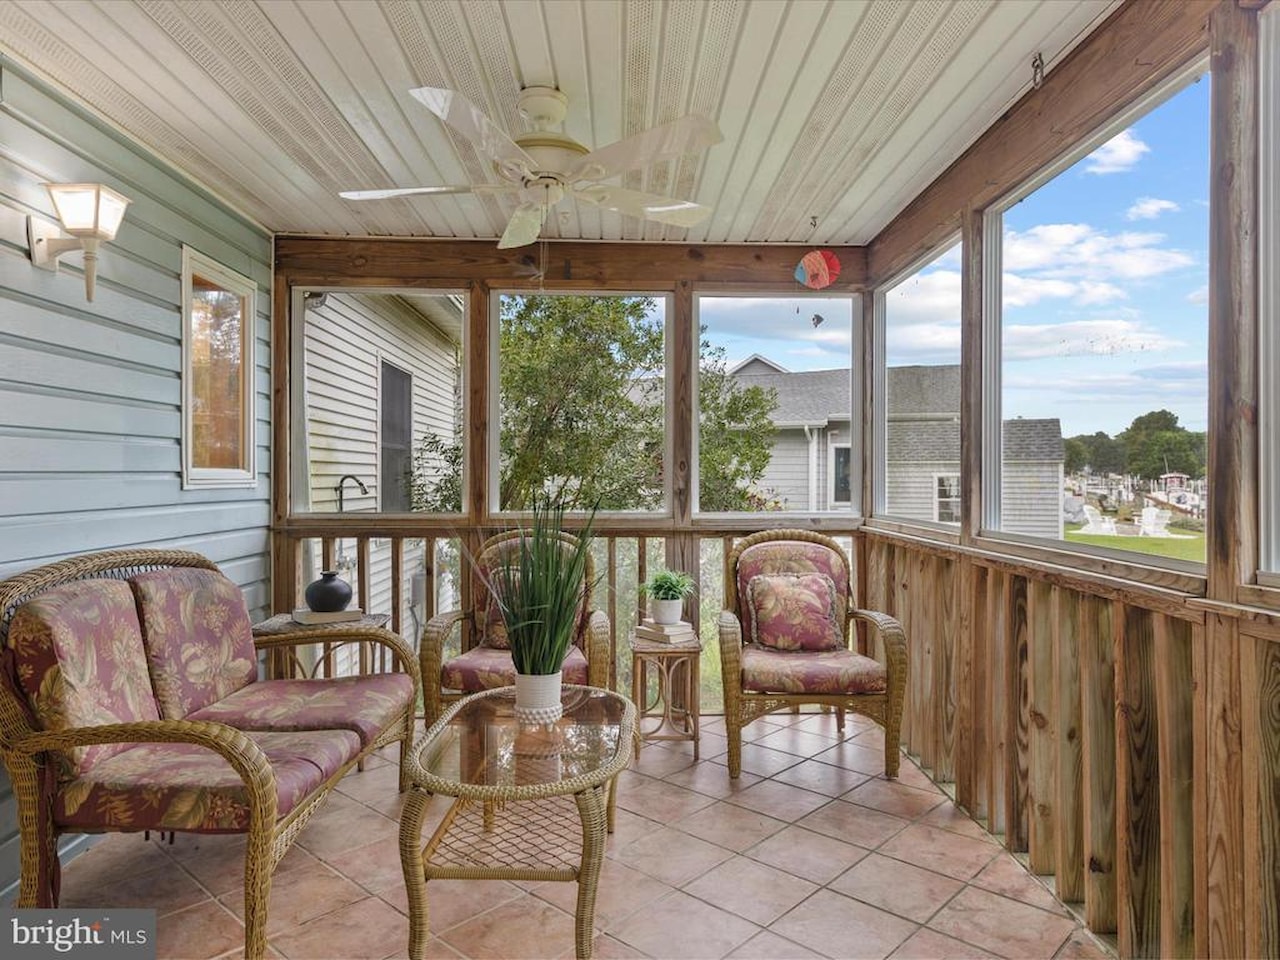
| Screened Porch | Main | 2 X 9 | ||
| Bedroom 3 | Upper 1 | 19 X 15 | ||
| Bedroom 4 | Upper 1 | 19 X 14 | ||
| Bonus Room | Upper 1 | 17 X 9 | ||
| Family Room | Upper 1 | 22 X 19 |
Mortgage Calculator
Your monthly payment will be
$0,000
Loan and interest only.
Purchase price
Down payment
Schools
Walking and Transportation
Please wait while loading...
Schedule a Tour
ASAP
Mon
20
Jul
Tue
21
Jul
Wed
22
Jul
Thu
23
Jul
Fri
24
Jul
Sat
25
Jul
Sun
26
Jul
Scheduling is free, and you can cancel anytime.
Similar Listings
Similar Recently Sold Listings
Listing Information Last Updated 7/16/2026
Listing provided courtesy of Lisa Nemeth, Northrop Realty.
The information being provided by Bright MLS is for the consumer's personal, non-commercial use and may not be used for any purpose other than to identify prospective properties consumer may be interested in purchasing. Any information relating to real estate for sale referenced on this web site comes from the Internet Data Exchange (IDX) program of the Bright MLS. Coastal Life Realty Group is not a Multiple Listing Service (MLS), nor does it offer MLS access. This website is a service of Coastal Life Realty Group, a broker participant of Bright MLS. This web site may reference real estate listing(s) held by a brokerage firm other than the broker and/or agent who owns this web site.
The accuracy of all information, regardless of source, including but not limited to open house information, square footages and lot sizes, is deemed reliable but not guaranteed and should be personally verified through personal inspection by and/or with the appropriate professionals. The data contained herein is copyrighted by Bright MLS and is protected by all applicable copyright laws. Any unauthorized dissemination of this information is in violation of copyright laws and is strictly prohibited.
Copyright 2026 Bright MLS. All rights reserved.
The accuracy of all information, regardless of source, including but not limited to open house information, square footages and lot sizes, is deemed reliable but not guaranteed and should be personally verified through personal inspection by and/or with the appropriate professionals. The data contained herein is copyrighted by Bright MLS and is protected by all applicable copyright laws. Any unauthorized dissemination of this information is in violation of copyright laws and is strictly prohibited.
Copyright 2026 Bright MLS. All rights reserved.