10542 Egret Ct
Bishopville, MD 21813
For more information on this listing, contact us at: (443) 552-7579
Active
$2,950,000
10542 Egret Ct Bishopville, MD 21813
Single Family Home
Property Type
7
Beds
5 Full 3 Half
Baths
7,467
Sq. Ft.
2007
Year Built
Worcester
County
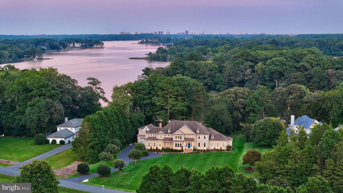
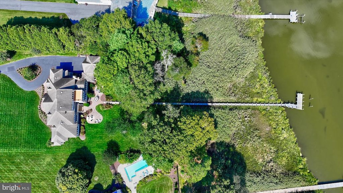
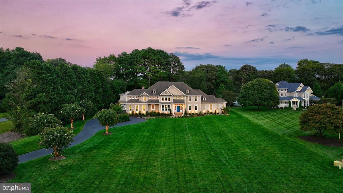
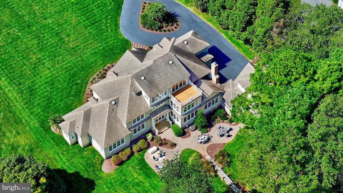
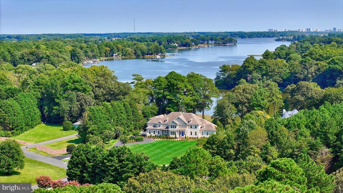
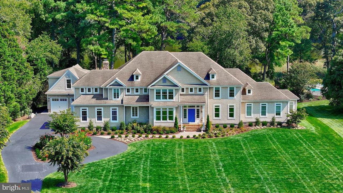
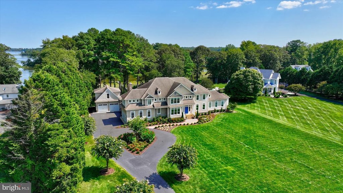
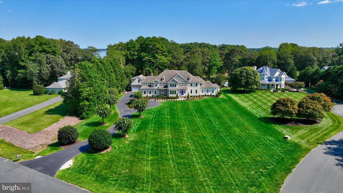
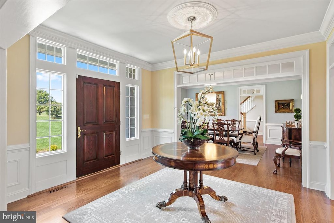
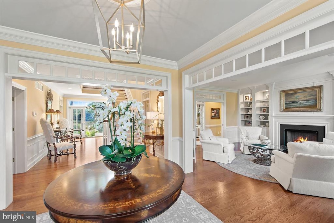
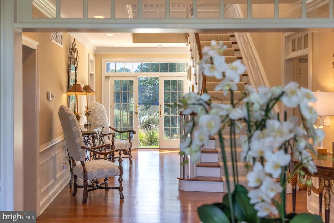
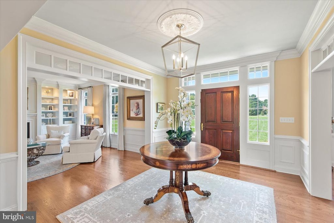
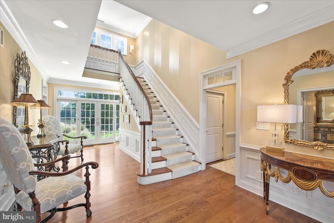
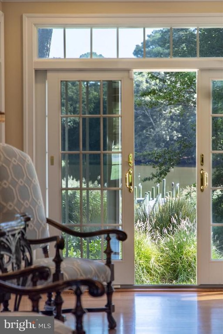
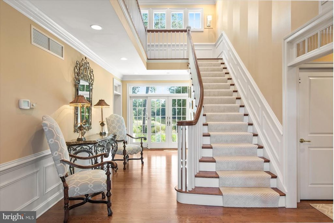
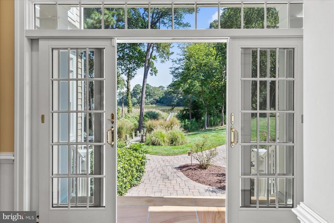
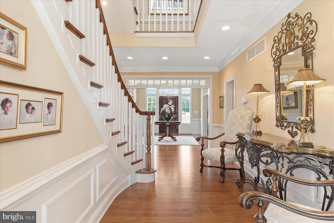
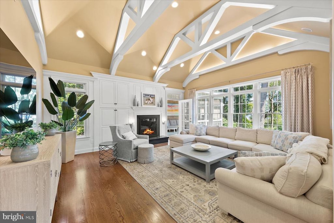
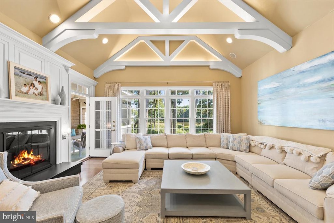
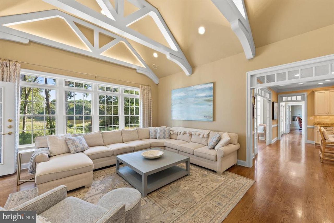
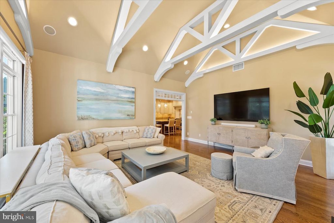
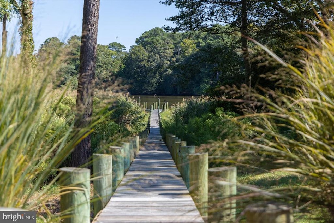
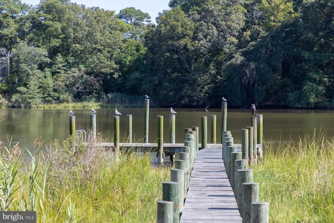
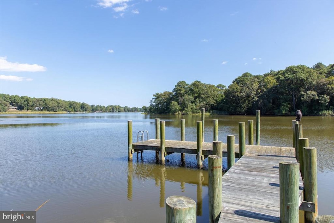
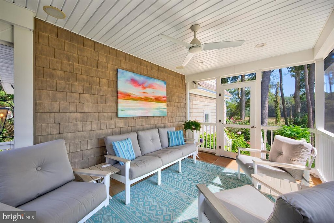
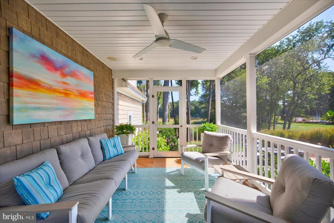
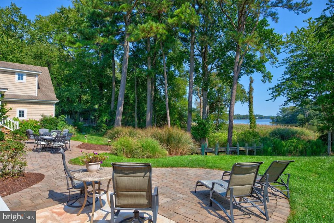
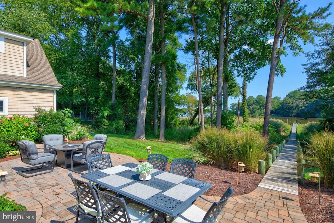
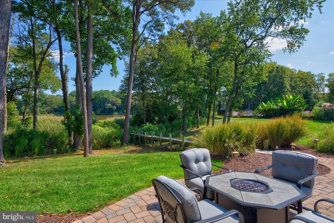
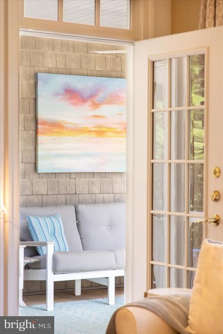
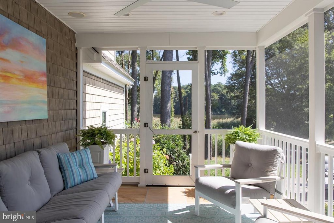
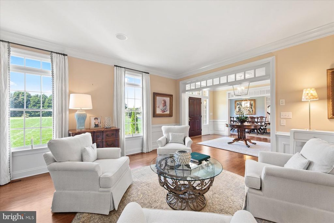
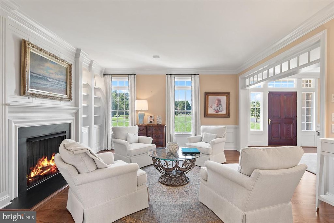
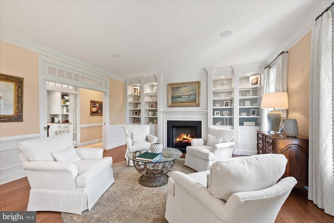
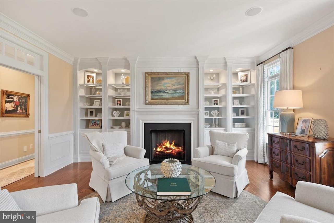
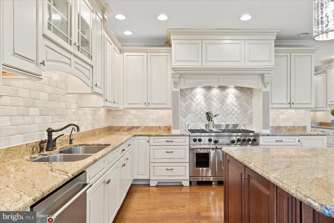
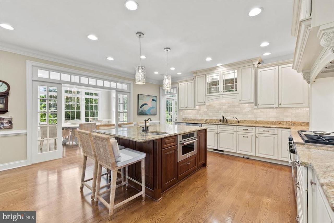
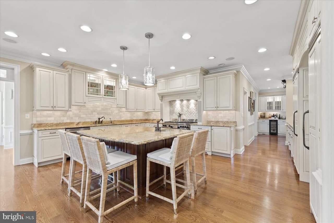
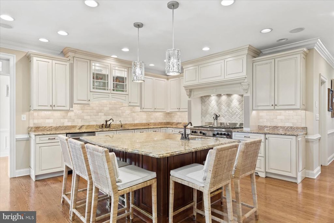
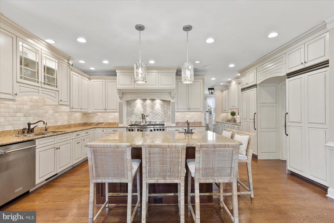
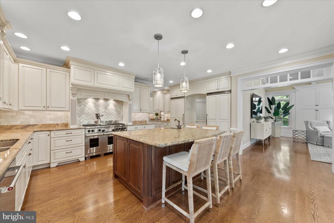
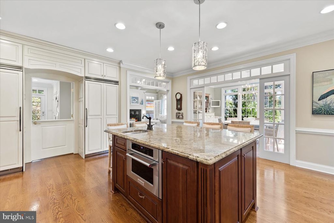
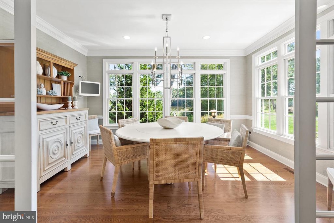
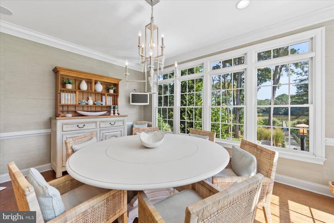
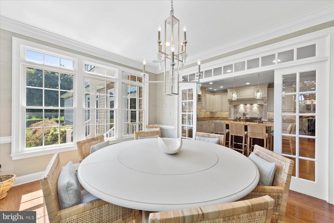
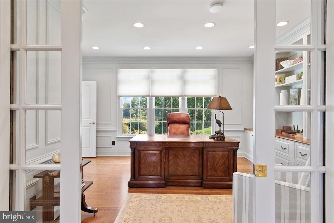
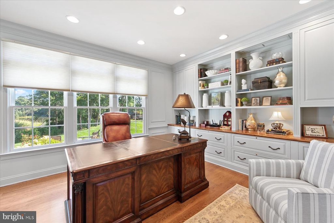
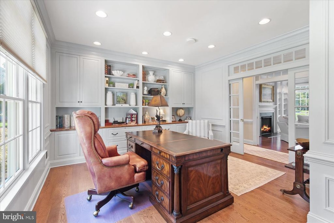
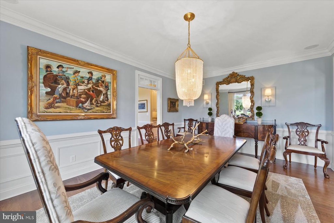
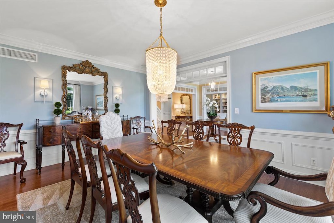
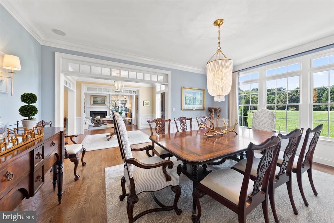
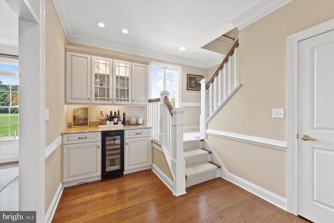
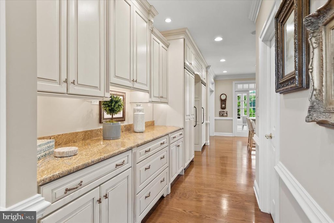
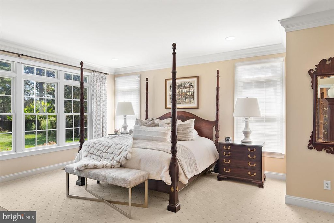
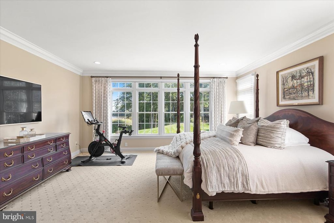
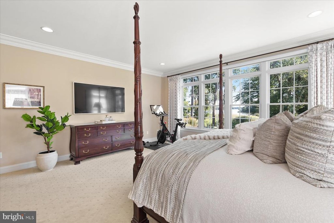
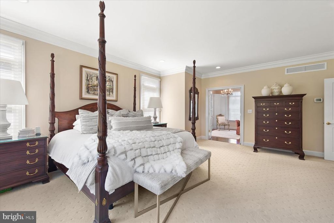
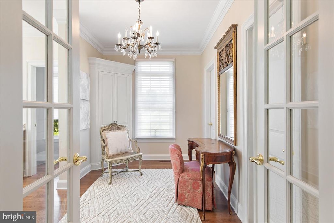
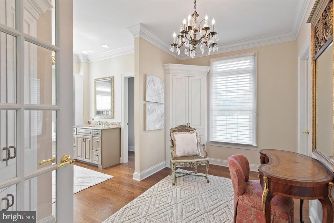
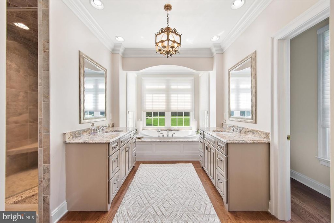
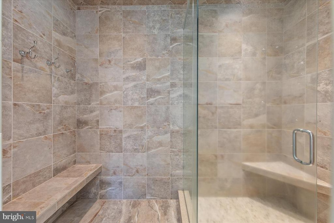
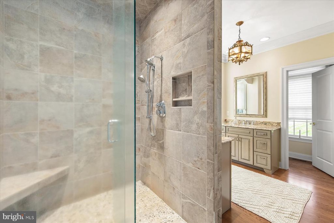
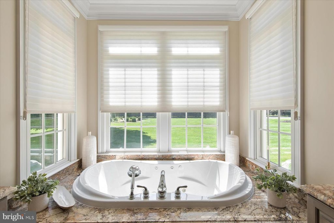
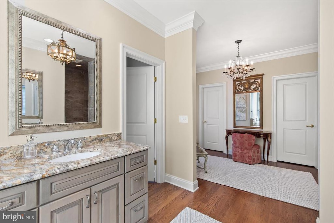
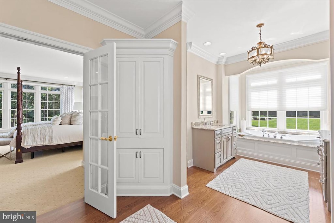
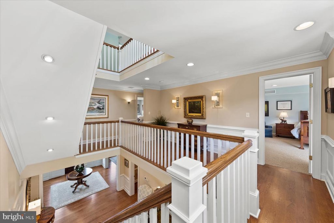
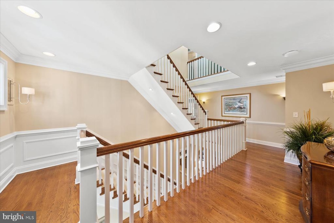
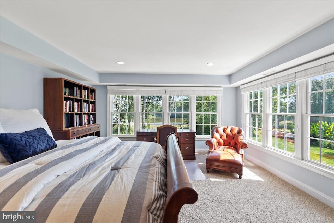
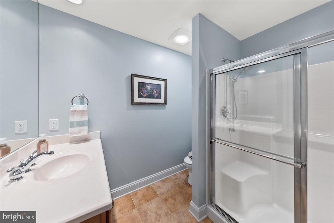
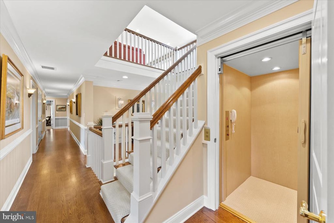
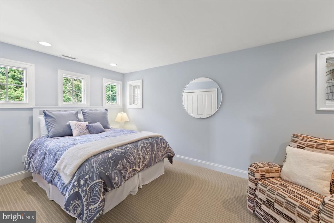
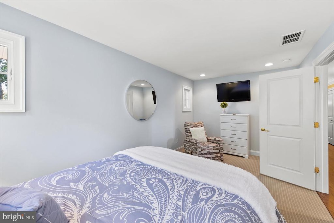
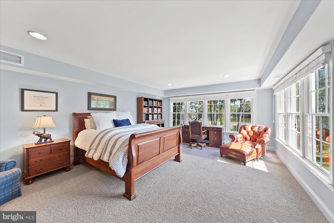
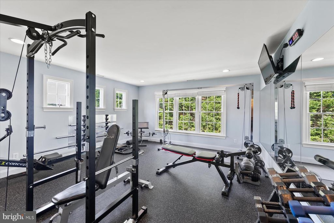
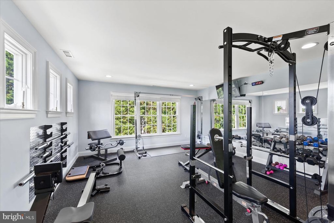
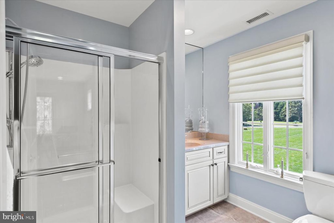
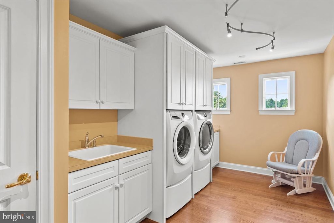
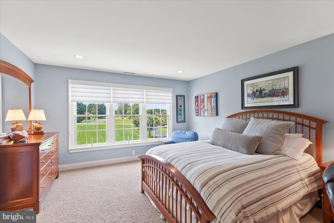
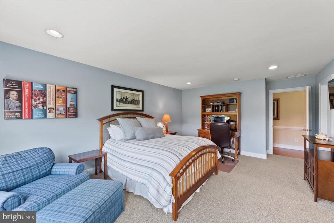
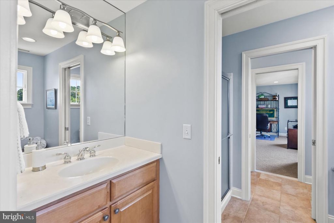
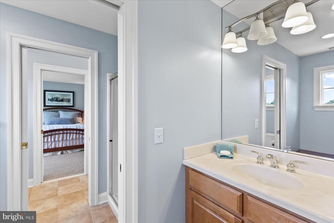
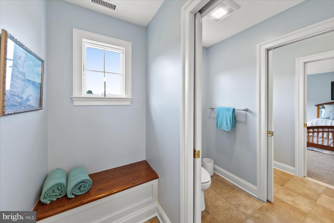
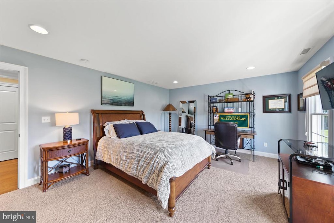
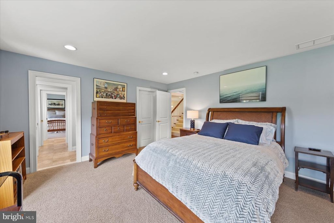
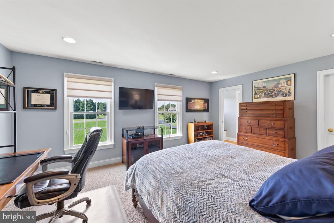
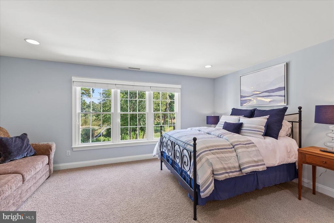
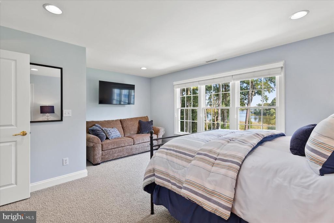
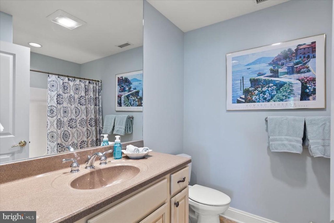
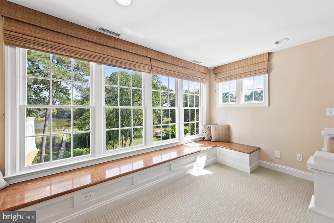
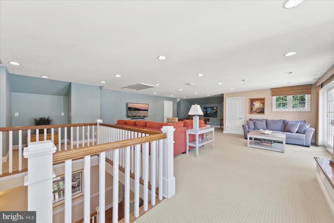
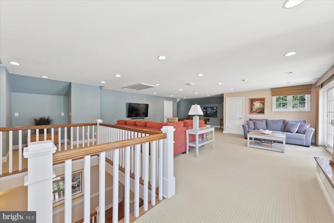
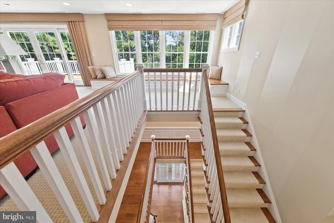
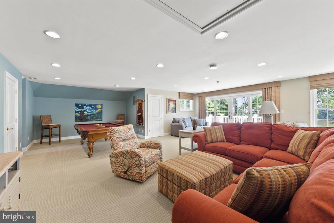
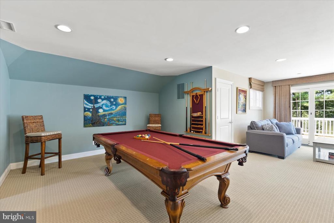
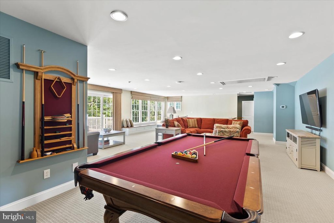
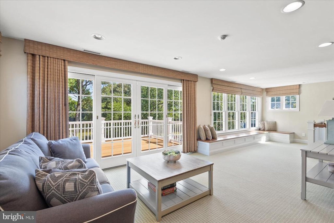
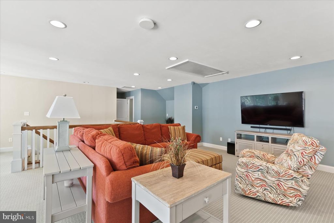
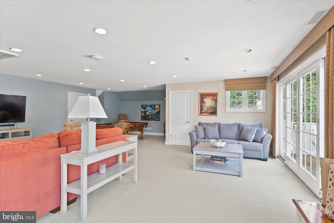
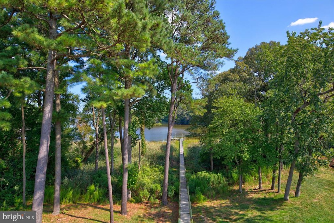
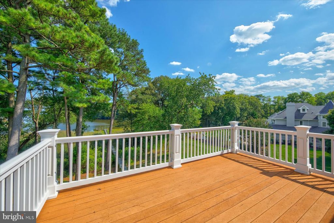
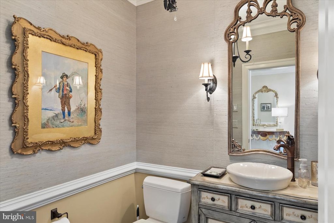
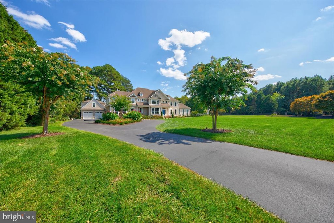
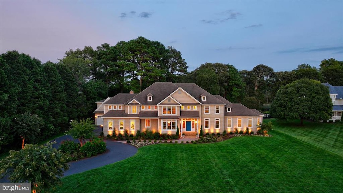
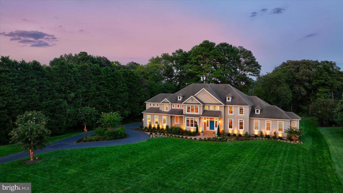
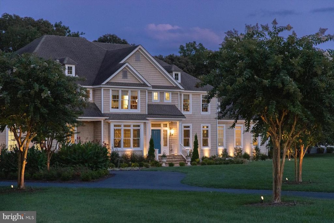
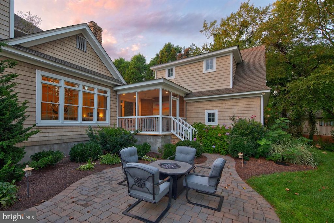
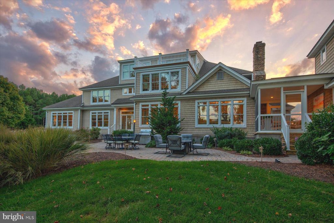
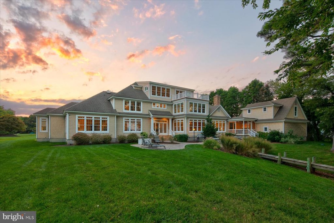
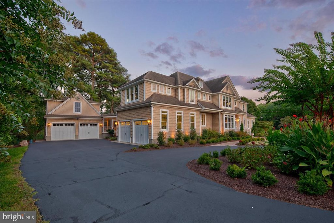
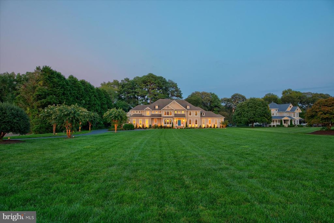
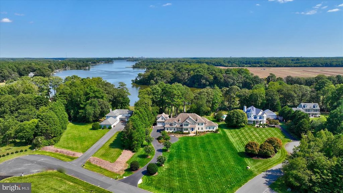
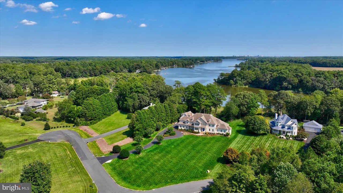
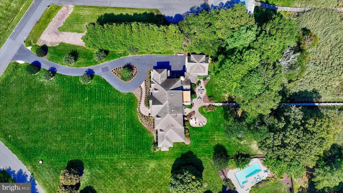
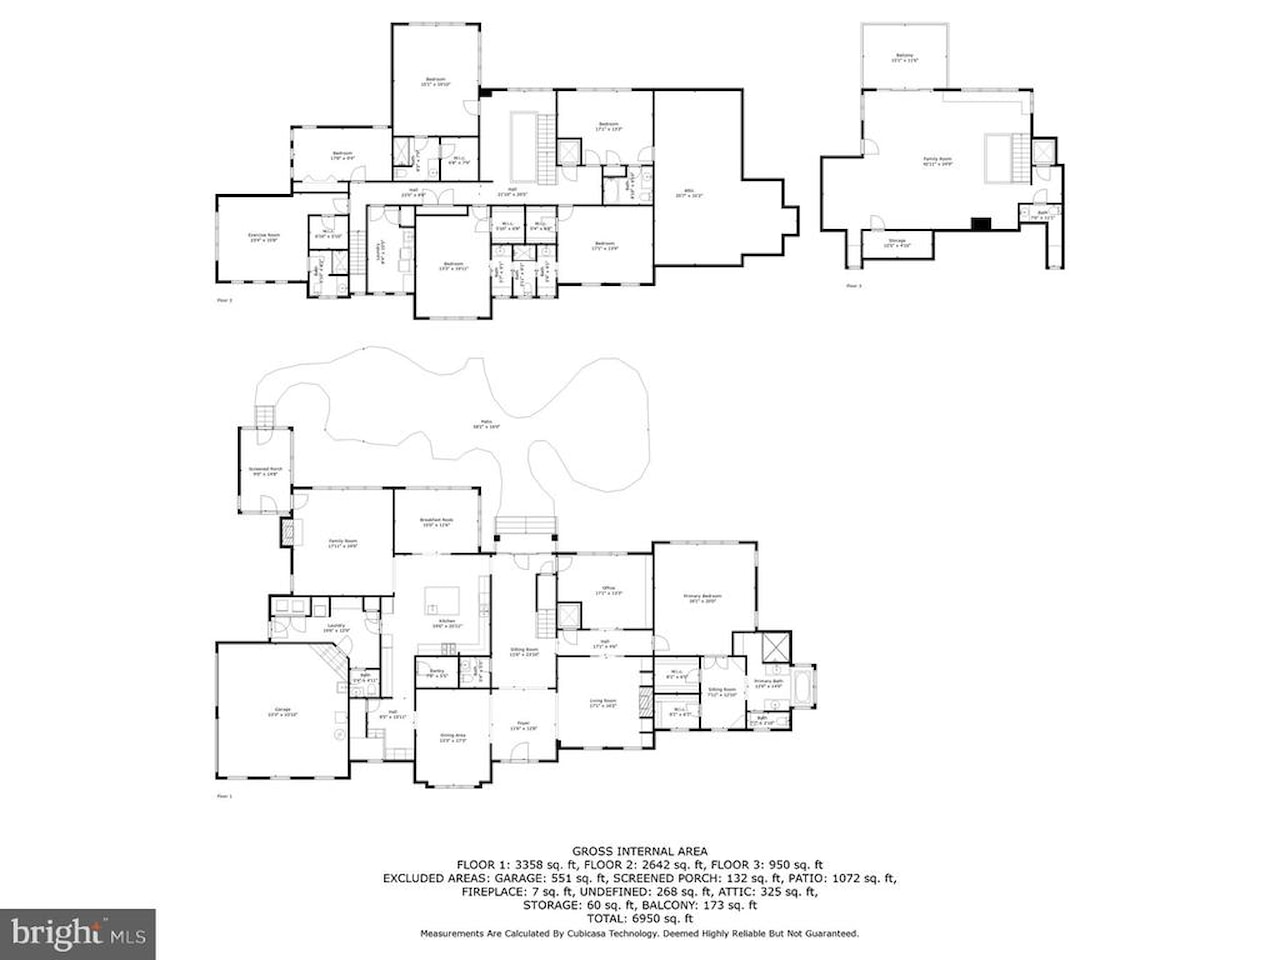
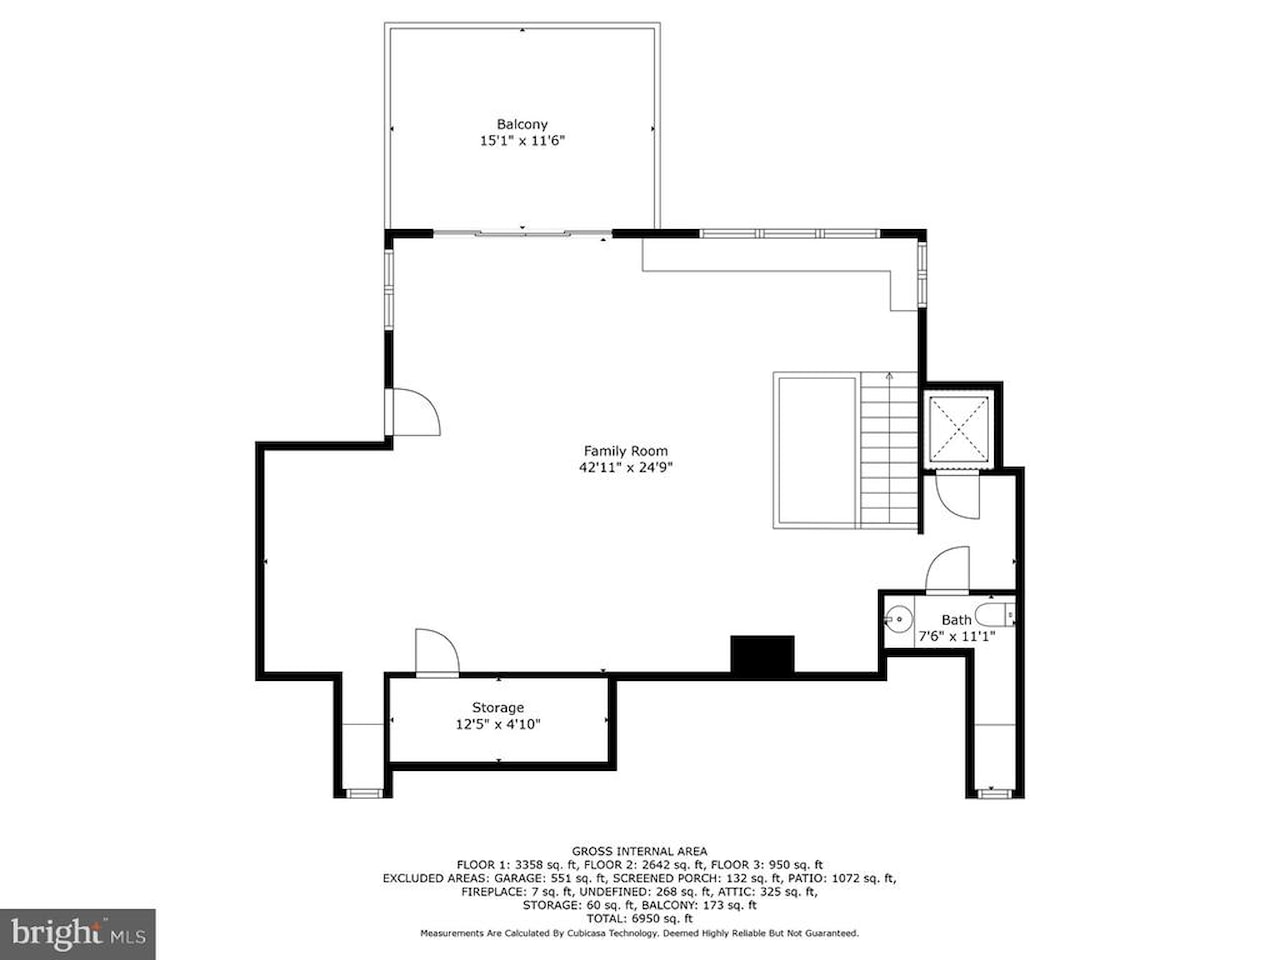
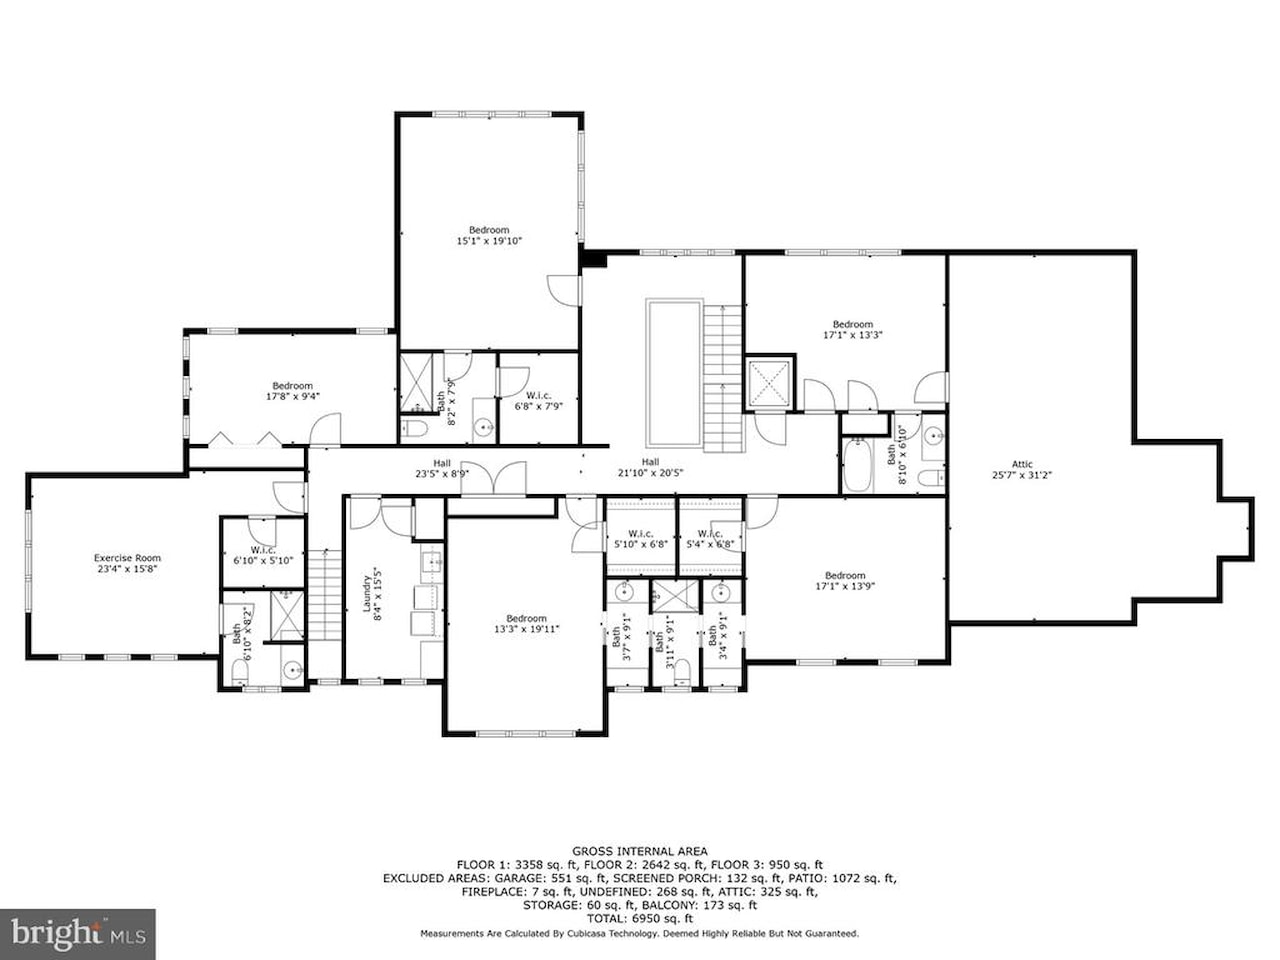
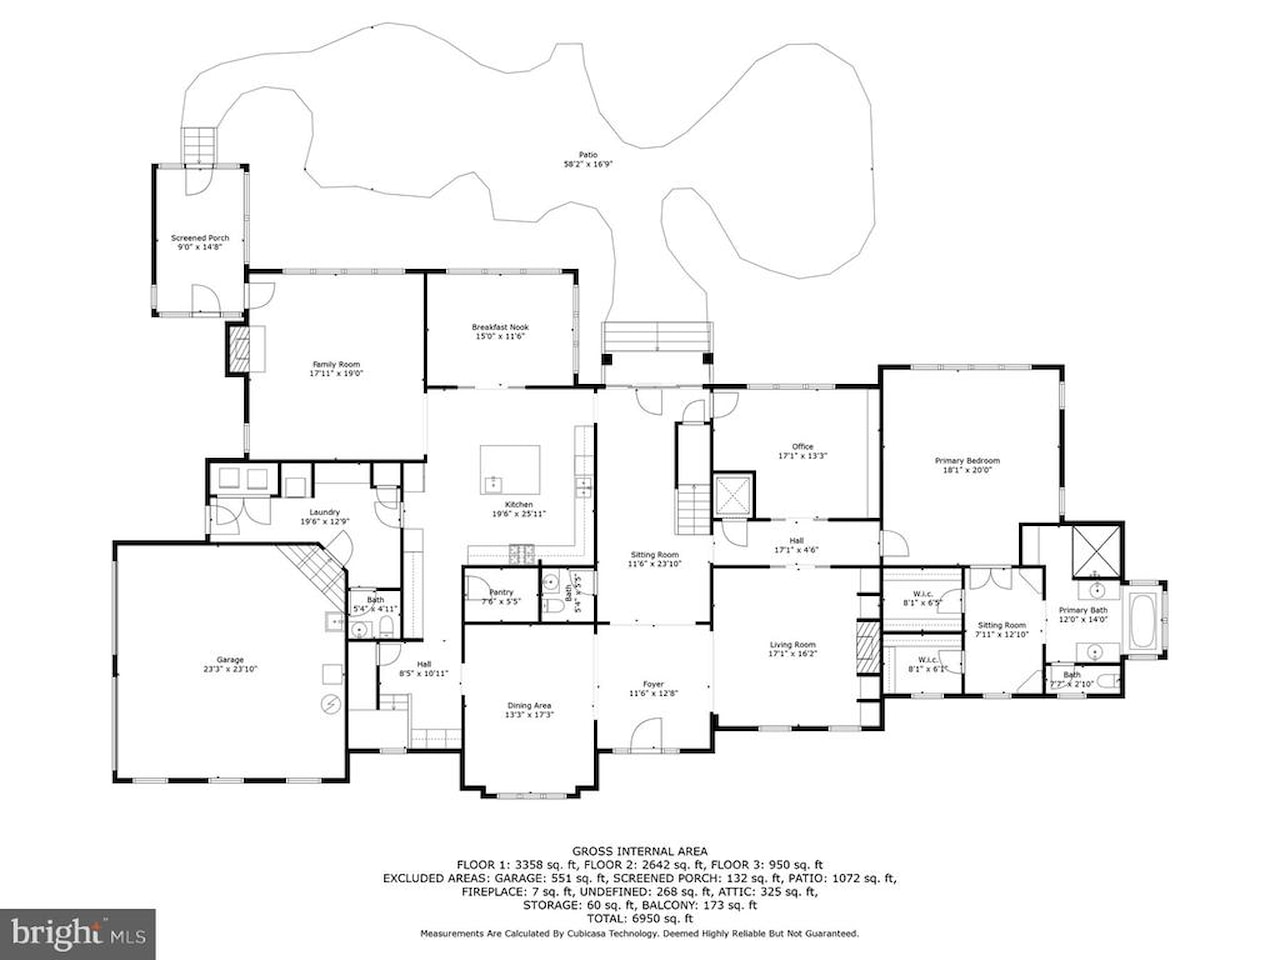
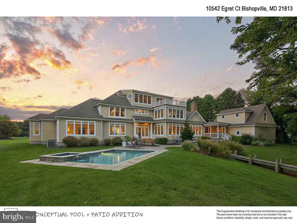
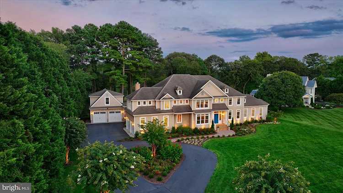
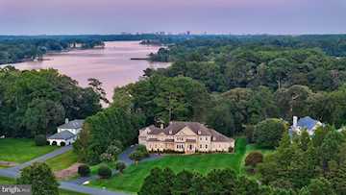
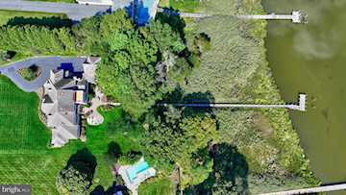
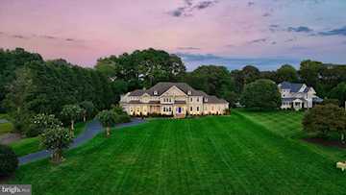
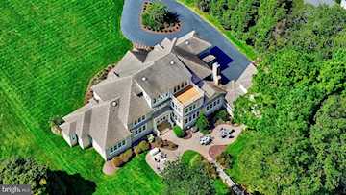
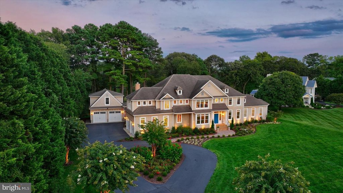
Waterfront Estate | Headwaters of the Shingle Landing River | Positioned on over two private waterfront acres at the headwaters of the Shingle Landing River, this exceptional custom residence by White Creek Homes, Inc. embodies refined coastal living at its finest. Encompassing over 7,000 square feet, the home offers 6 bedrooms, 5 full baths, and 1 half bath, thoughtfully designed to balance architectural presence with everyday comfort. A sweeping approach framed by professional landscaping and curated hardscapes sets a distinguished tone. Beyond, your private dock invites effortless days on the water boating to nearby waterfront restaurants, fishing at sunrise, or enjoying peaceful afternoons kayaking along the river. Inside, the architectural flow is intentional and elegant. The foyer introduces gracious formal and informal living spaces, including a formal dining room, a refined living room with fireplace, and a separate sitting room anchored by its own fireplace. Expansive windows frame serene water views throughout. The main-level primary suite is a private sanctuary featuring panoramic river vistas, a spa-inspired bath with soaking tub and glass-enclosed tiled shower, a dedicated dressing room, and generous walk-in closets offering a five-star retreat experience at home. The kitchen reflects both craftsmanship and performance, appointed with Sub-Zero and Wolf appliances, custom cabinetry, and seamless connectivity to a sunlit breakfast room overlooking the water. An adjacent fireside gathering space creates an inviting setting for relaxed mornings and intimate evenings. The second level is thoughtfully configured for both privacy and functionality, offering two en suite bedrooms, two additional bedrooms connected by a Jack-and-Jill bath, and a fifth bedroom serviced by a full bath located just off the private fitness studio. A dedicated laundry room enhances convenience on this level. The third floor provides an additional family retreat with access to a private rear deck overlooking the waterway an elevated vantage point for quiet reflection or relaxed entertaining. Outdoor living is equally compelling, with expansive hardscapes, integrated gas grill, and fire feature creating a resort-style terrace designed for refined gatherings. A detached garage with unfinished bonus space above offers flexibility for guest quarters, studio, or executive workspace. Ideally located, the property offers convenient access to the charm and fine dining of Berlin, the beaches and boardwalk of Ocean City, and the coastal lifestyle of Fenwick Island. Regional and private air travel is easily accommodated via Salisbury Regional Airport, making this estate as accessible as it is private. This is not simply a home it is a private waterfront estate curated for those who value craftsmanship, discretion, and an uncompromising coastal lifestyle.
MLS #
MDWO2036296
Monthly HOA
N/A
On Site
157 Days
Last Updated
7/1/2026
Location

Contact Agent

Client Care Team
(443) 552-7579Property Details
Community Information
Address
10542 Egret Ct, Bishopville, MD 21813
County
Worcester
City
Bishopville
Subdivision
Cedar Creek
Zip Code
21813
School Information
School System
Worcester County Public Schools
High School
Stephen Decatur
Middle School
Stephen Decatur
Elementary School
Showell
Architecture
Bedrooms
7
Bathrooms
5 Full / 3 Half
Year Built
2007
Stories
3
Style
Coastal, Traditional
Construction Materials
Stick Built
Roof
Architectural Shingle
Foundation
Crawl Space
Features / Amenities
Interior Features
Breakfast Area, Butlers Pantry, Carpet, Central Vacuum, Chair Railings, Crown Moldings, Double/Dual Staircase, Entry Level Bedroom, Exposed Beams, Family Room Off Kitchen, Floor Plan - Open, Formal/Separate Dining Room, Kitchen - Eat-In, Kitchen - Gourmet, Kitchen - Island, Primary Bath(s), Upgraded Countertops, Walk-in Closet(s), Water Treat System, Wet/Dry Bar, WhirlPool/HotTub, Wainscotting, Window Treatments, Wood Floors
Appliances
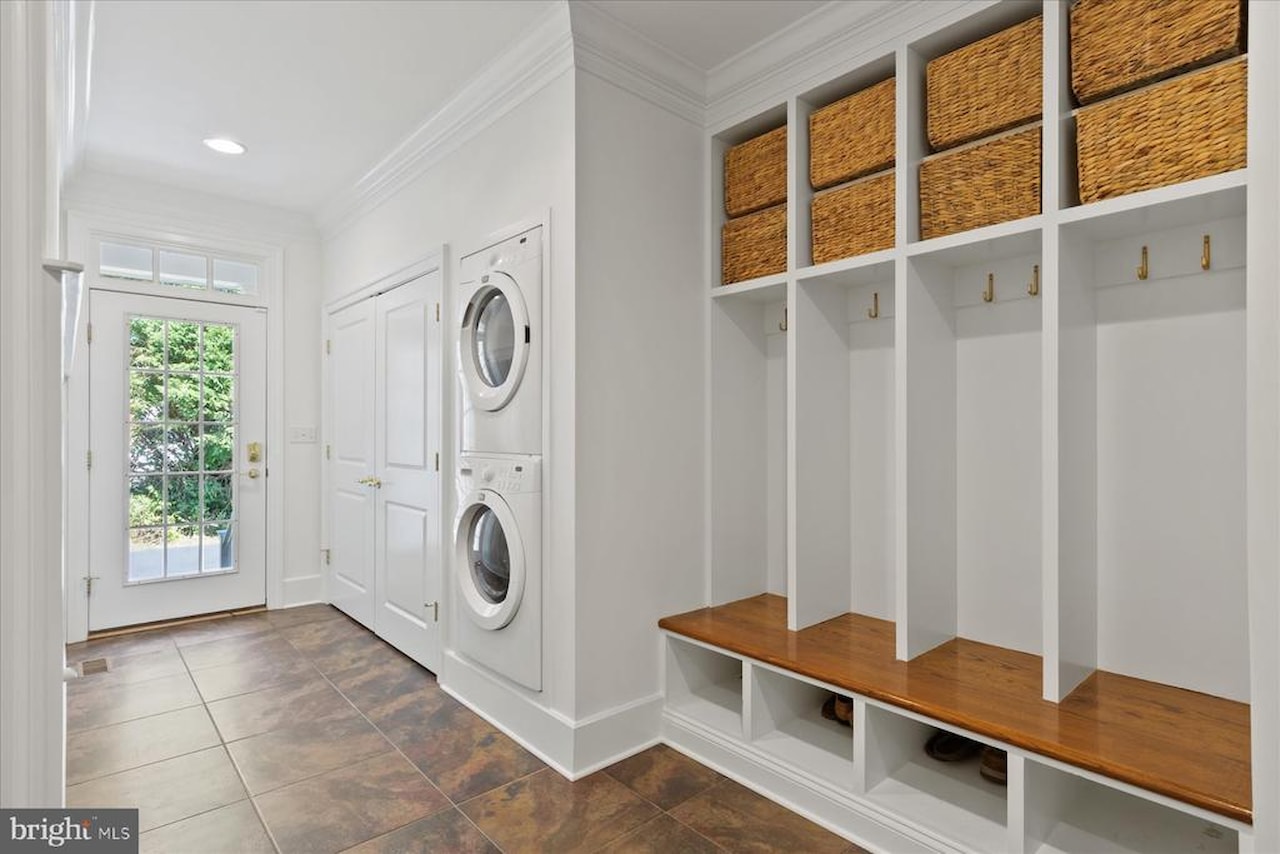
Built-In Microwave, Central Vacuum, Built-In Range, Commercial Range, Dishwasher, Disposal, Dryer, Exhaust Fan, Extra Refrigerator/Freezer, Oven - Double, Oven/Range - Gas, Refrigerator, Six Burner Stove, Stainless Steel Appliances, Washer/Dryer Stacked, Water Conditioner - Owned, WaterHeater
Fireplace Features
Fireplace - Glass Doors, Gas/Propane
Floor
Carpet, Hardwood
Exterior Features
Extensive Hardscape, Gutter System, Underground Lawn Sprinkler
Patio And Porch
Patio
Garage Features
Garage - Side Entry, Garage Door Opener, Inside Access
Type of Parking
Attached Garage, Driveway, Detached Garage
Garage (# of Spaces)
4
Dock Type Features
Material - Treated Lumber, Single Slip, Material - Composite, Private, Pier (Perpendicular)
Cooling
Ceiling Fan(s), Geothermal, Central A/C, Programmable Thermostat
Heating
Central, Programmable Thermostat
Hot Water
Instant Hot Water
Property Features
Lot Size
89,734 Sq. Ft. / 2.06 Acres
Lot Dimensions
0.00 x 0.00
Lot Description
Cleared, Landscaping, Open, Premium, Private, Sloping, Tidal Wetland
Waterfront Features
Private Dock Site
Water Body Type
River
View
River, Scenic Vista, Trees/Woods, Water, Panoramic
Driveway - # of Spaces
6
Utilities
Propane
Sewer
PrivateSewer
Water Source
Well
Dock Conveyance
Deeded
Zoning
R-1
Directions
From Route 113 in Showell, Maryland turn onto Shingle Landing Road turn right on Cedar Creek Road, left on Egret Court - house on the right
Tax and Financial Info
Tax Year
2025
Total Taxes
$16,439 (paid Annually)
Condo Association
No
Mortgage Calculator
Your monthly payment will be
$0,000
Loan and interest only.
Purchase price
Down payment
Schools
Walking and Transportation
Please wait while loading...
Schedule a Tour
ASAP
Mon
20
Jul
Tue
21
Jul
Wed
22
Jul
Thu
23
Jul
Fri
24
Jul
Sat
25
Jul
Sun
26
Jul
Scheduling is free, and you can cancel anytime.
Similar Listings
Similar Recently Sold Listings
Listing Information Last Updated 7/1/2026
Listing provided courtesy of R. Erik Windrow, Keller Williams Realty.
The information being provided by Bright MLS is for the consumer's personal, non-commercial use and may not be used for any purpose other than to identify prospective properties consumer may be interested in purchasing. Any information relating to real estate for sale referenced on this web site comes from the Internet Data Exchange (IDX) program of the Bright MLS. Coastal Life Realty Group is not a Multiple Listing Service (MLS), nor does it offer MLS access. This website is a service of Coastal Life Realty Group, a broker participant of Bright MLS. This web site may reference real estate listing(s) held by a brokerage firm other than the broker and/or agent who owns this web site.
The accuracy of all information, regardless of source, including but not limited to open house information, square footages and lot sizes, is deemed reliable but not guaranteed and should be personally verified through personal inspection by and/or with the appropriate professionals. The data contained herein is copyrighted by Bright MLS and is protected by all applicable copyright laws. Any unauthorized dissemination of this information is in violation of copyright laws and is strictly prohibited.
Copyright 2026 Bright MLS. All rights reserved.
The accuracy of all information, regardless of source, including but not limited to open house information, square footages and lot sizes, is deemed reliable but not guaranteed and should be personally verified through personal inspection by and/or with the appropriate professionals. The data contained herein is copyrighted by Bright MLS and is protected by all applicable copyright laws. Any unauthorized dissemination of this information is in violation of copyright laws and is strictly prohibited.
Copyright 2026 Bright MLS. All rights reserved.