12105 Salt Point Rd
Bishopville, MD 21813

For more information on this listing, contact us at: (443) 552-7579
Active
$1,199,950
-7.7%
12105 Salt Point Rd Bishopville, MD 21813
Single Family Home
Property Type
4
Beds
4 Full 1 Half
Baths
3,290
Sq. Ft.
2024
Year Built
Worcester
County
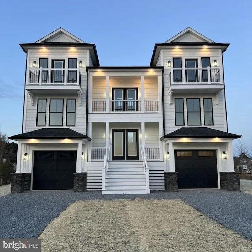
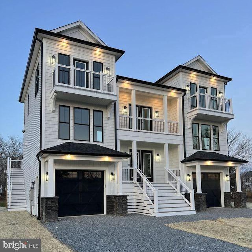
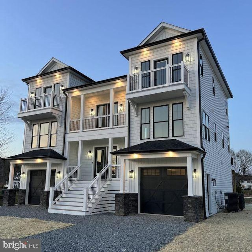
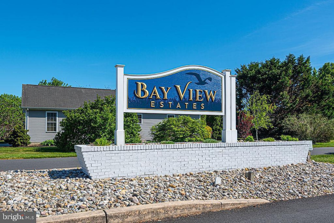
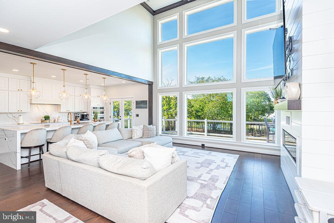
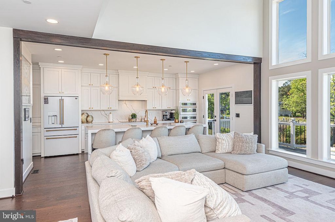
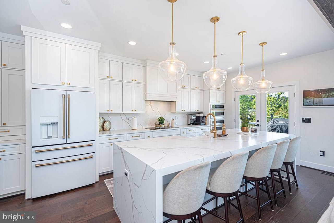
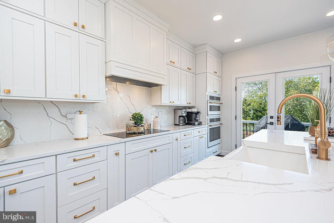
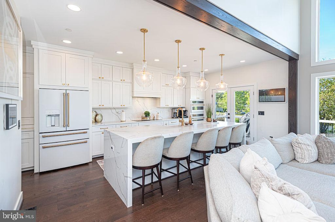
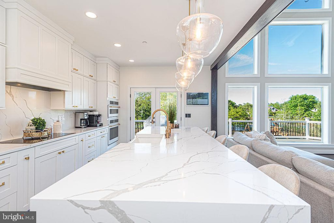
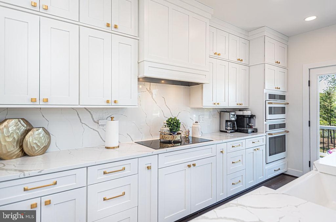
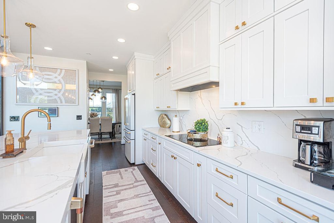
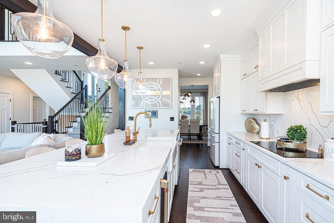
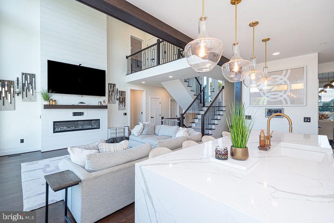
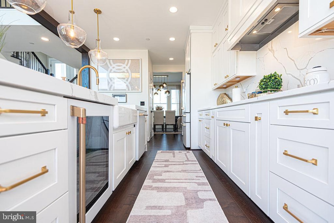
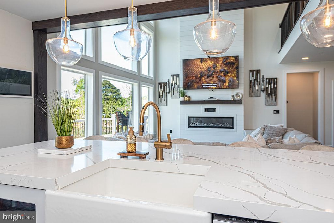
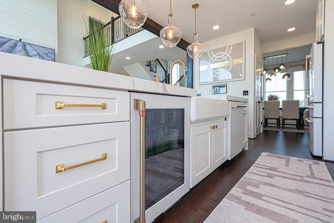
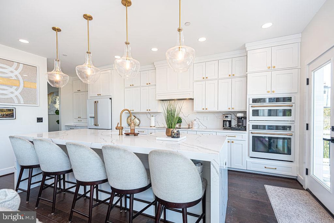
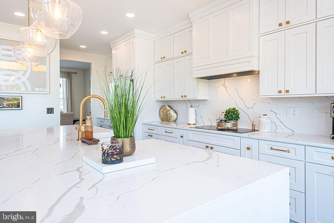
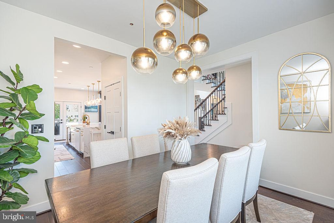
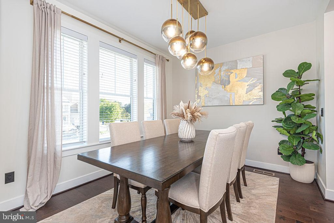
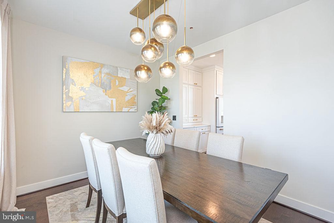
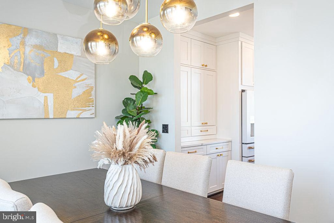
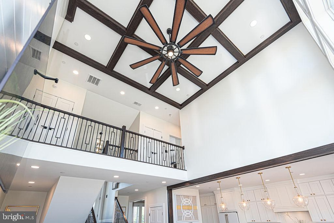
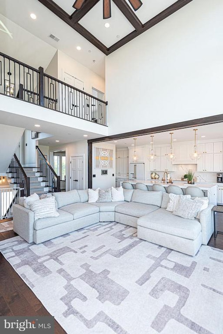
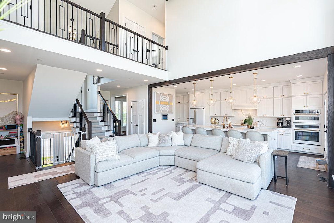
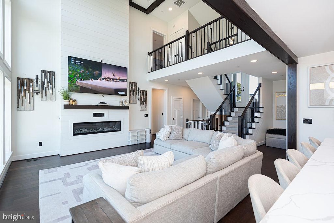
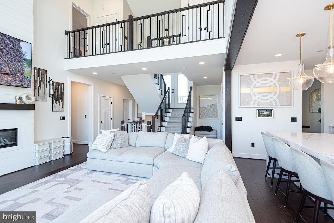
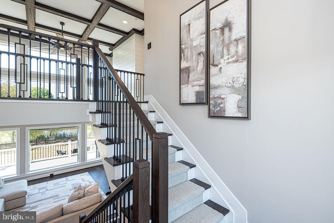
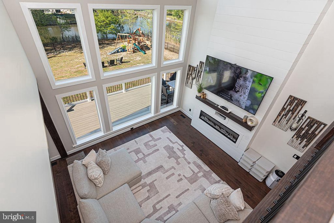
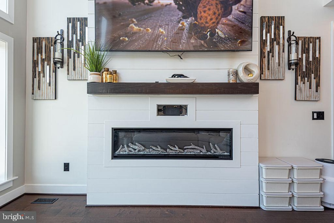
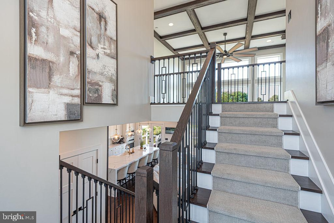
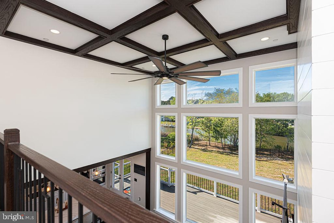
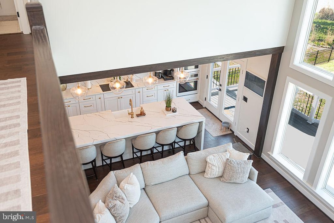
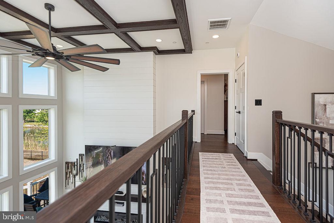
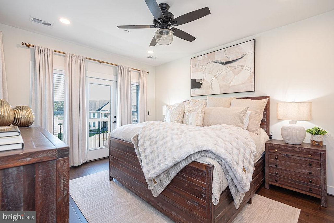
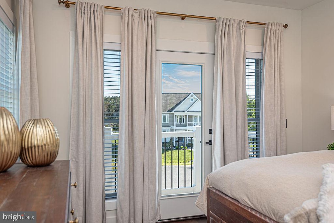
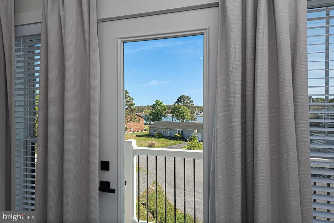
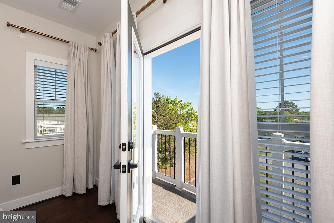
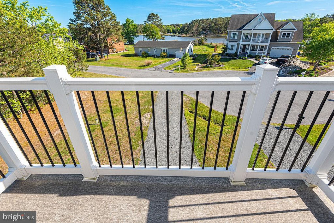
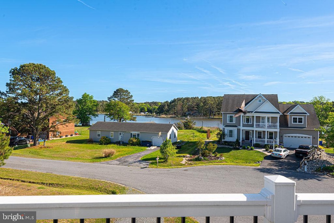
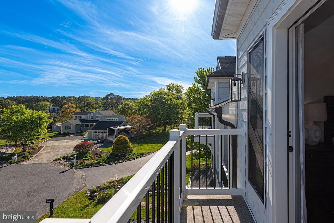
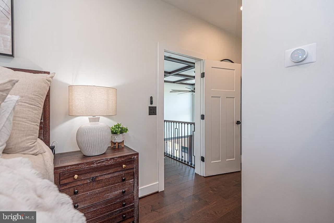
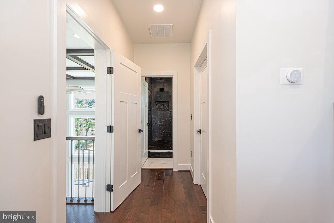
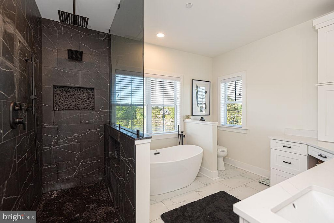
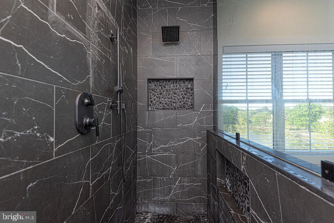
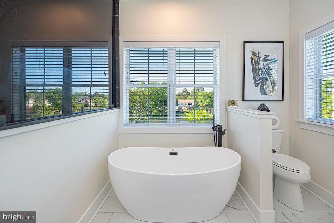
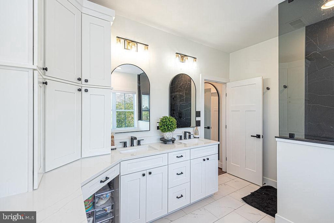
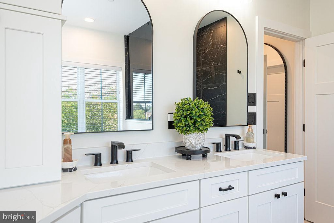
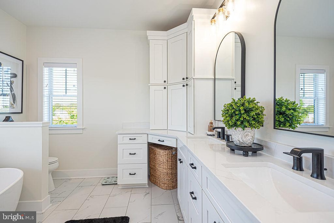
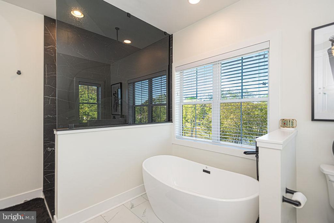
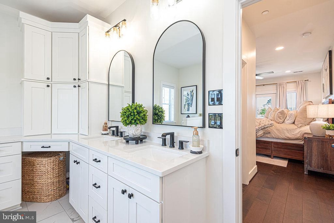
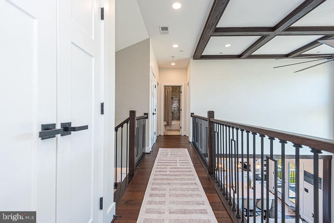
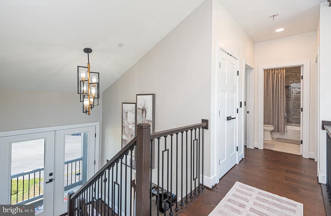
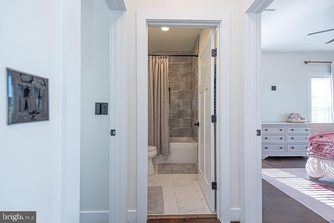
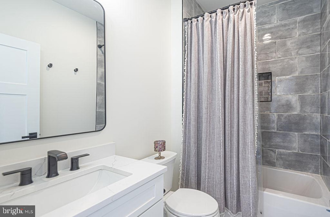
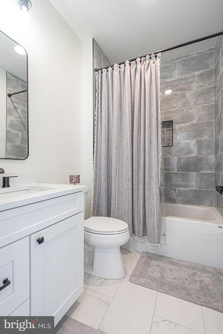
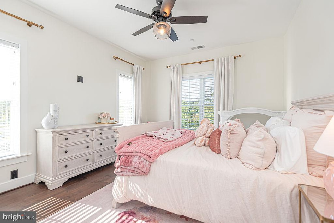
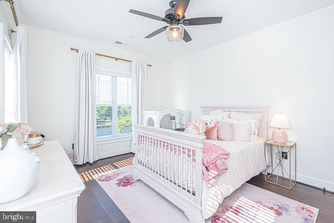
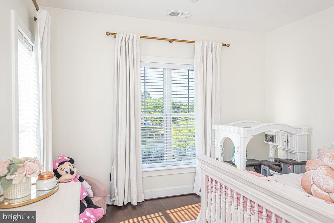
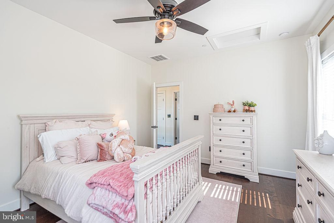
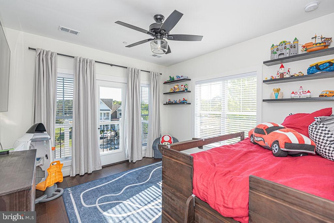
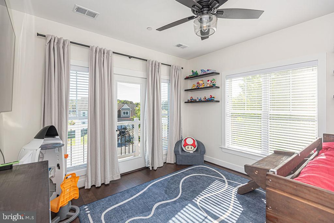
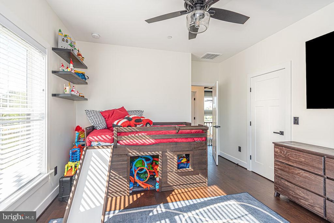
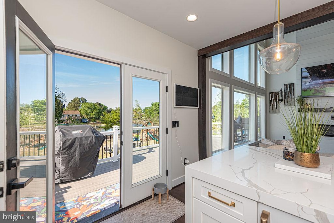
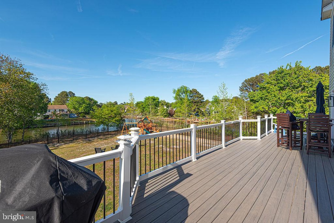
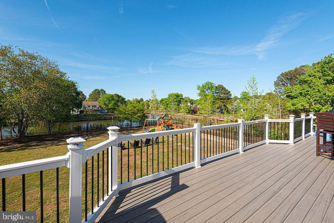
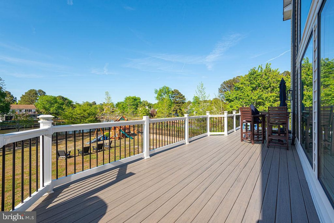
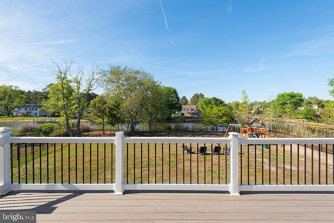
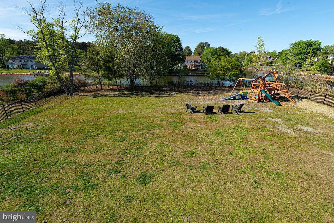
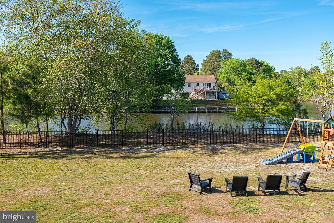
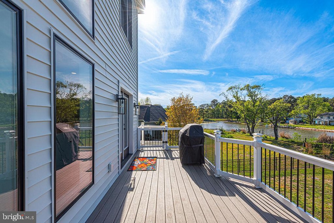
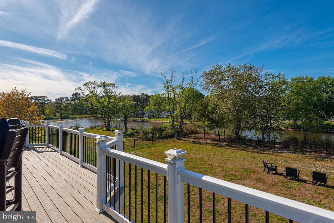
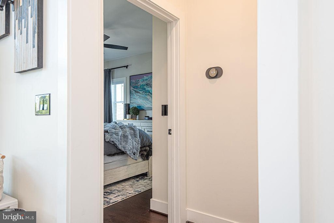
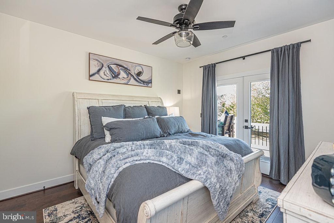
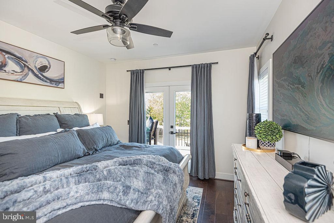
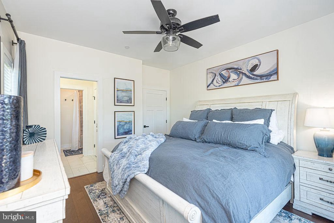
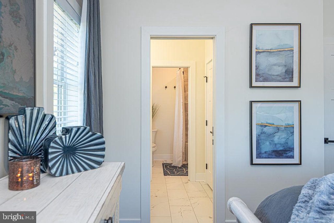
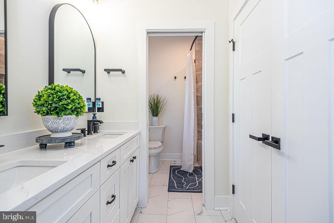
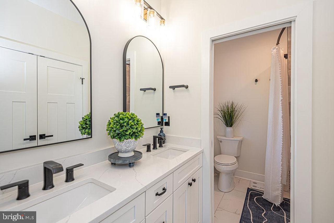
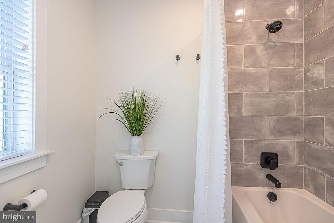
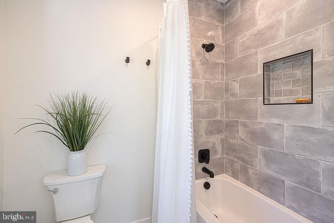
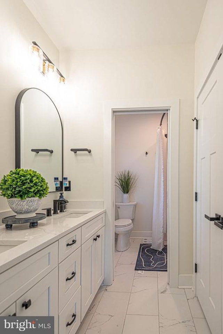
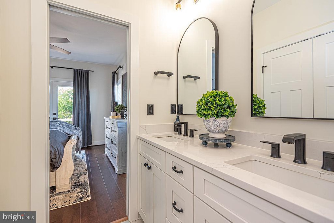
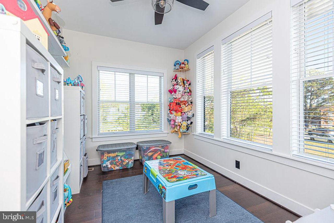
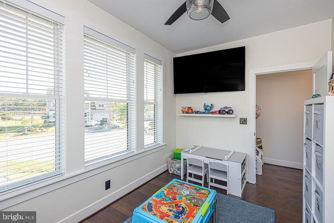
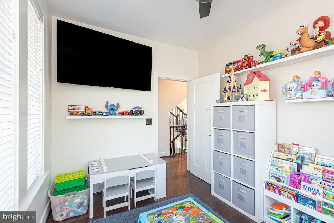
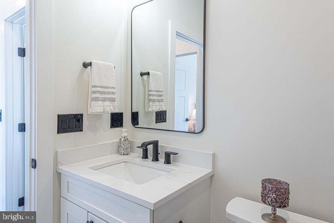
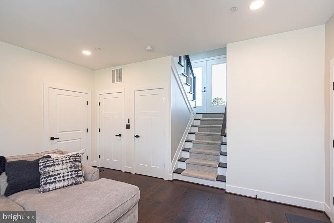
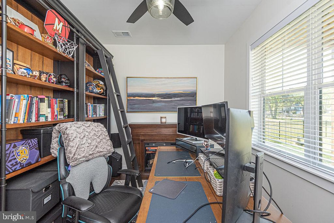
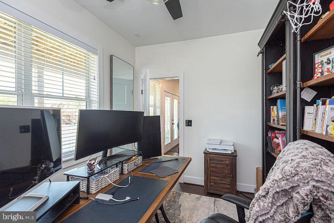
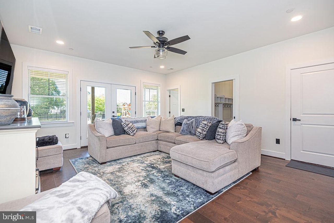
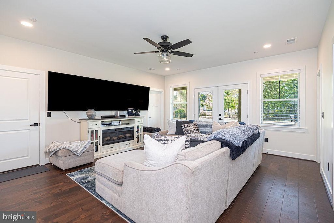
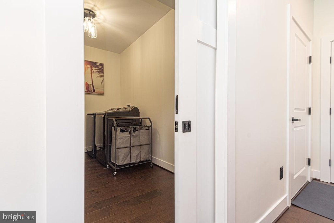
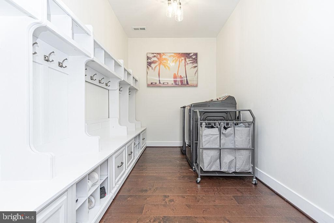
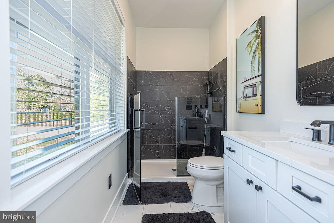
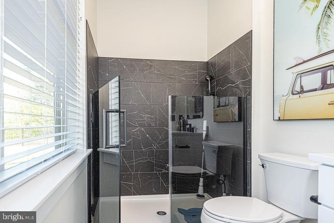
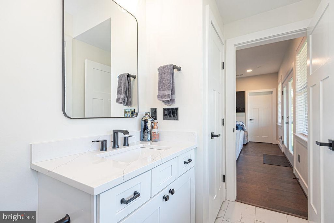
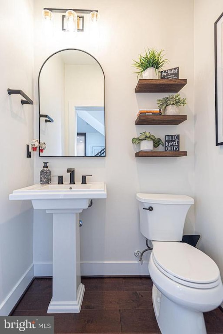
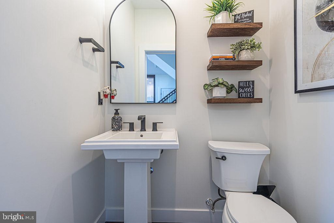
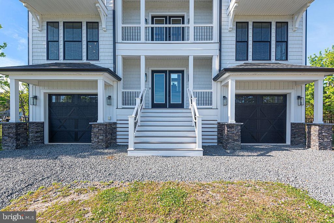
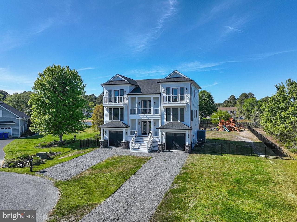
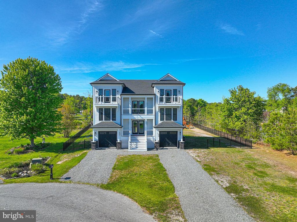
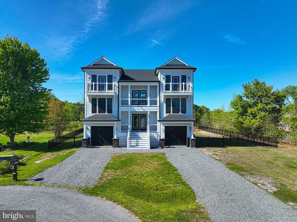
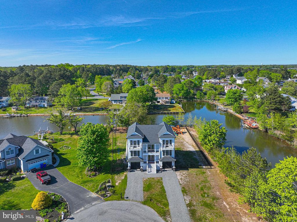
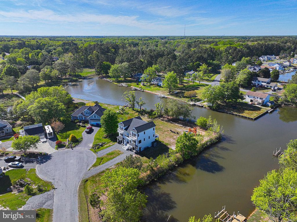
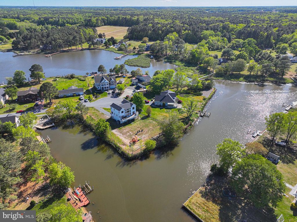
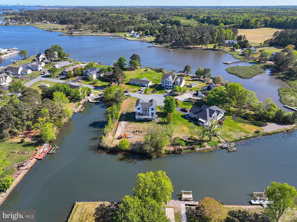
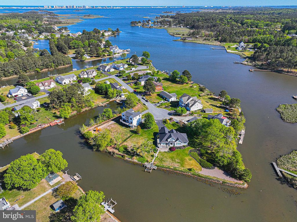
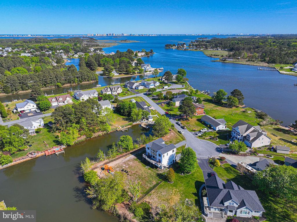
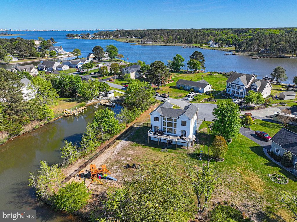
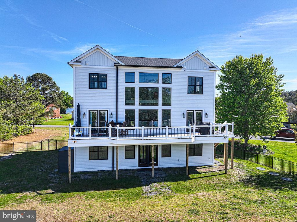
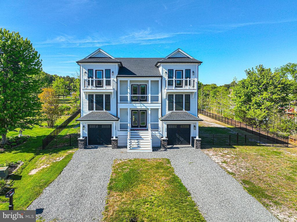
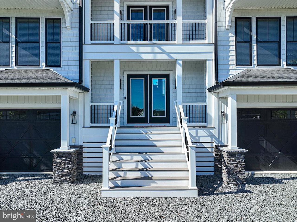
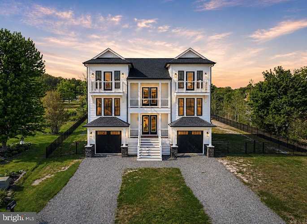
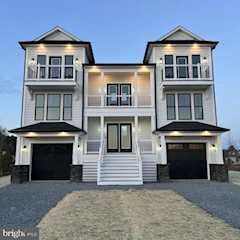
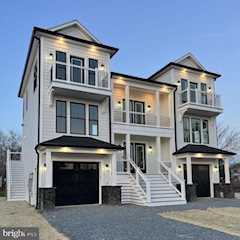
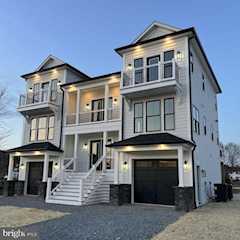
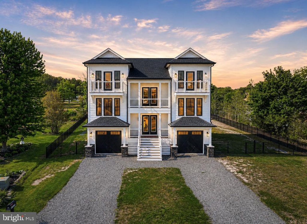
Welcome to 12105 Salt Point Road, a newly constructed coastal residence completed in 2024 by Euro Homes. Set within Bay View Estates, this 3,200+ square foot home captures something truly rare: uninterrupted water on two sides and near 360-degree bay views, where virtually every window becomes its own vantage point. The ground level is designed for real life by the water, featuring a spacious living and recreation area, a flexible room ideal as a den, office, or additional bedroom, and a full bath with walk-in shower thoughtfully customized as a dog wash. A generously sized laundry and mudroom adds everyday functionality, while direct access to the insulated two-car garage keeps everything seamless. Upstairs, the home opens in a way that feels both expansive and intentional. Natural light pours into a dramatic two-story family room, where floor-to-ceiling windows, a statement shiplap fireplace, and coffered ceilings stained to match the flooring create a striking focal point. The chef's kitchen, outfitted with high-end Caf appliances, centers the space with an oversized waterfall island designed for gathering. From here, the home flows effortlessly into the dining area, complete with a butler's counter and pantry, and out through full-view French doors to an expansive deck, where indoor and outdoor living blend seamlessly against a backdrop of water views. An en-suite bedroom with a private bath and direct access to the deck offers a perfect retreat for guests, while a well-appointed half bath and an additional flexible front-facing space provide options for a sitting area, office, or quiet escape. The third level introduces a sense of architectural presence, with a catwalk overlooking the living space below. The primary suite is a true retreat, defined by cathedral ceilings, an expansive walk-in closet, and a spa-like bath, complete with a private balcony overlooking the bay. Two additional bedrooms, including one with its own private balcony, a full bath, and a second laundry area complete the level. Multiple balconies extend the living experience outward, including a private balcony at the stair landing, offering additional vantage points throughout the home. Dual-zone air conditioning ensures comfort across all three levels. Outdoors, a fully fenced yard adds both privacy and peace of mind, creating a secure space ideal for children and pets while maintaining the home's open coastal feel. The ability to add a private dock creates direct access to boating, kayaking, and paddleboarding. Set within Bay View Estates, just moments from the area's beaches, dining, and local attractions, the home balances privacy with proximity.
MLS #
MDWO2037892
Monthly HOA
$31
On Site
93 Days
Last Updated
7/1/2026
Location

Contact Agent

Client Care Team
(443) 552-7579Property Details
Community Information
Address
12105 Salt Point Rd, Bishopville, MD 21813
County
Worcester
City
Bishopville
Subdivision
Bay View Estates
Zip Code
21813
School Information
School System
Worcester County Public Schools
High School
Stephen Decatur
Middle School
Stephen Decatur
Elementary School
Showell
Architecture
Bedrooms
4
Bathrooms
4 Full / 1 Half
Year Built
2024
Stories
3
Style
Coastal, Contemporary
Construction Materials
Stick Built, Vinyl Siding, Composition
Roof
Architectural Shingle
Foundation
Concrete Perimeter
Features / Amenities
Interior Features
Bathroom - Walk-In Shower, Ceiling Fan(s), Combination Kitchen/Living, Dining Area, Floor Plan - Open, Kitchen - Gourmet, Kitchen - Island, Pantry, Upgraded Countertops, Walk-in Closet(s)
Appliances
Built-In Microwave, Cooktop - Down Draft, Dishwasher, Disposal, Dryer, Exhaust Fan, Oven - Wall, WaterHeater, Water Conditioner - Owned, Washer/Dryer Stacked, Washer
Fireplace Features
Electric
Floor
CeramicTile, Hardwood
Exterior Features
Gutter System, Play Area
Amenities
Common Grounds, Pool - Outdoor, Tennis Courts
Patio And Porch
Deck
Garage Features
Garage - Front Entry, Garage Door Opener, Additional Storage Area
Type of Parking
Driveway, Attached Garage
Garage (# of Spaces)
2
Cooling
Ceiling Fan(s), Central A/C, Heat Pump(s), Programmable Thermostat
Heating
Heat Pump(s), Central, Programmable Thermostat
Hot Water
Electric
Property Features
Lot Size
22,426 Sq. Ft. / 0.51 Acres
Lot Dimensions
0.00 x 0.00
Lot Description
Corner, Cleared, Level, Rear Yard
Water Body Type
Canal
View
Canal, Water
Driveway - # of Spaces
4
Sewer
PrivateSewer
Water Source
Private, Well
Zoning
R-2
Directions
From - Route 54 - turn onto Williamsville Road - make a right onto - Seagall Road "Bayview Estates" - then immediate right on Seagall Road follow around to Bayview W. - then right onto Captains Lane - turn left onto Cove Landing Road then right onto Salt Road
Tax and Financial Info
Tax Year
2025
Total Taxes
$7,014 (paid Annually)
Association Fee
$375 (paid Annually)
Association Fee Includes
Common Area Maintenance
Condo Association
No
Pets Allowed
No Pet Restrictions
Mortgage Calculator
Your monthly payment will be
$0,000
Loan and interest only.
Purchase price
Down payment
Price Change History
| Date | Old Price | New Price | Percent Change |
| 6/27/2026 | $1,299,500 | $1,199,950 |
-7.7%
|
Schools
Walking and Transportation
Please wait while loading...
Schedule a Tour
ASAP
Mon
20
Jul
Tue
21
Jul
Wed
22
Jul
Thu
23
Jul
Fri
24
Jul
Sat
25
Jul
Sun
26
Jul
Scheduling is free, and you can cancel anytime.
Similar Listings
Similar Recently Sold Listings
Listing Information Last Updated 7/1/2026
Listing provided courtesy of R. Erik Windrow, Keller Williams Realty.
The information being provided by Bright MLS is for the consumer's personal, non-commercial use and may not be used for any purpose other than to identify prospective properties consumer may be interested in purchasing. Any information relating to real estate for sale referenced on this web site comes from the Internet Data Exchange (IDX) program of the Bright MLS. Coastal Life Realty Group is not a Multiple Listing Service (MLS), nor does it offer MLS access. This website is a service of Coastal Life Realty Group, a broker participant of Bright MLS. This web site may reference real estate listing(s) held by a brokerage firm other than the broker and/or agent who owns this web site.
The accuracy of all information, regardless of source, including but not limited to open house information, square footages and lot sizes, is deemed reliable but not guaranteed and should be personally verified through personal inspection by and/or with the appropriate professionals. The data contained herein is copyrighted by Bright MLS and is protected by all applicable copyright laws. Any unauthorized dissemination of this information is in violation of copyright laws and is strictly prohibited.
Copyright 2026 Bright MLS. All rights reserved.
The accuracy of all information, regardless of source, including but not limited to open house information, square footages and lot sizes, is deemed reliable but not guaranteed and should be personally verified through personal inspection by and/or with the appropriate professionals. The data contained herein is copyrighted by Bright MLS and is protected by all applicable copyright laws. Any unauthorized dissemination of this information is in violation of copyright laws and is strictly prohibited.
Copyright 2026 Bright MLS. All rights reserved.