12355 Southhampton Dr
Bishopville, MD 21813
For more information on this listing, contact us at: (443) 552-7579
Active
$2,795,000
12355 Southhampton Dr Bishopville, MD 21813
Single Family Home
Property Type
5
Beds
5 Full 1 Half
Baths
4,867
Sq. Ft.
2002
Year Built
Worcester
County
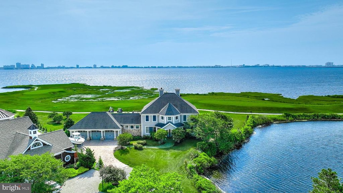
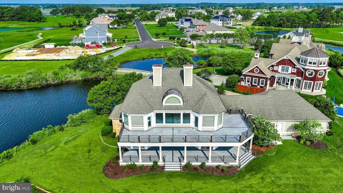
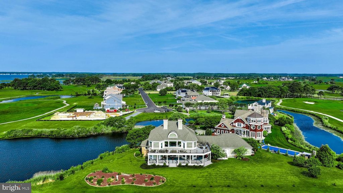
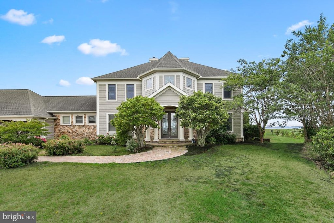
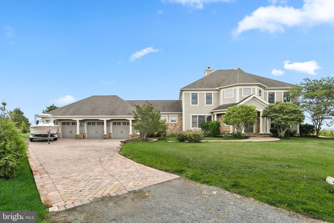
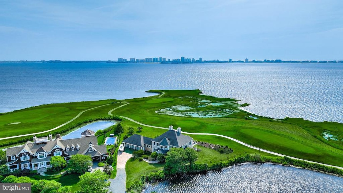
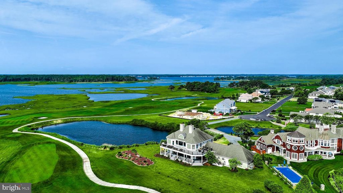
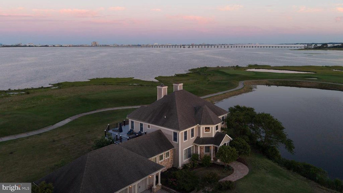
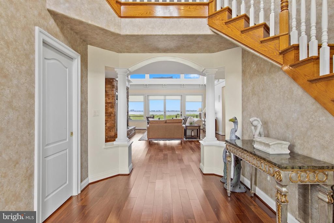
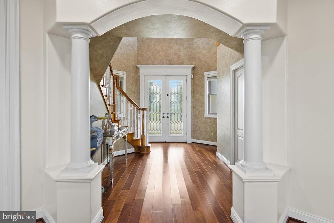
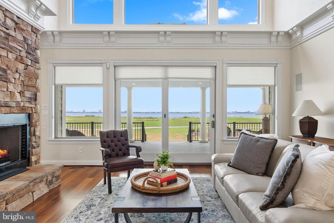
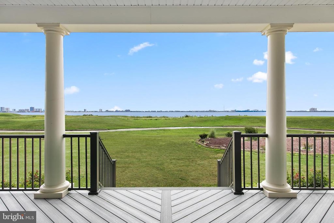
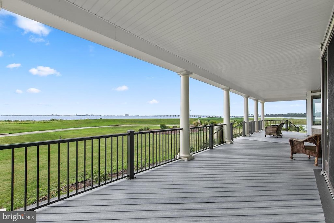
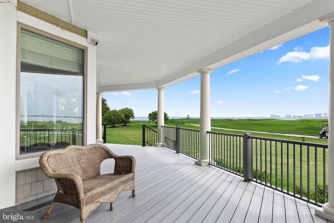
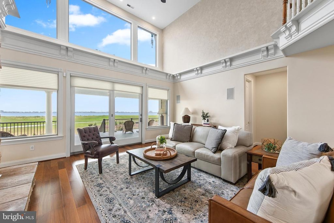
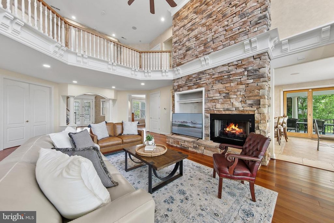
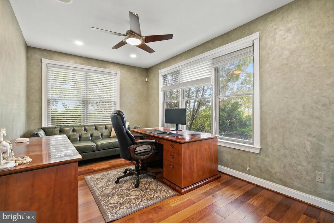
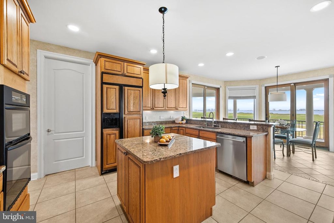
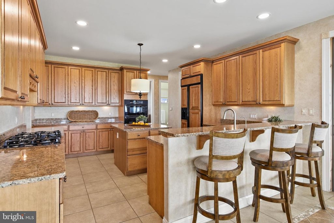
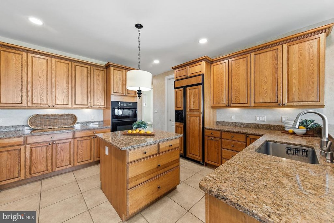
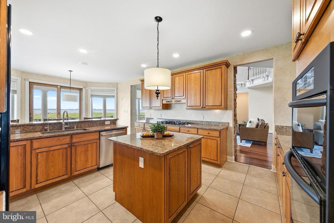
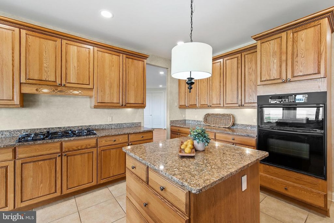
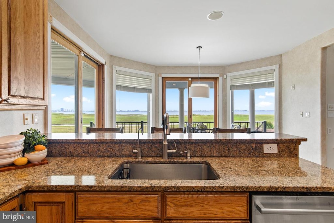
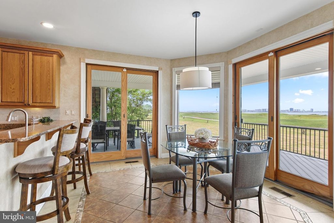
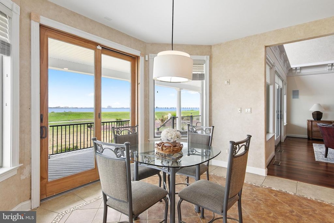
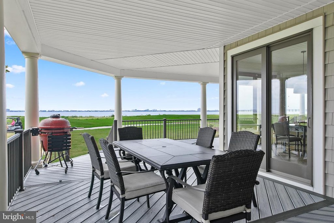
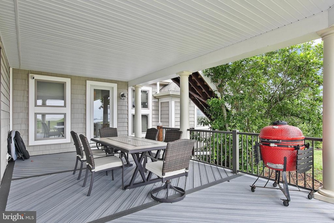
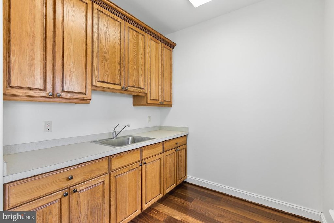
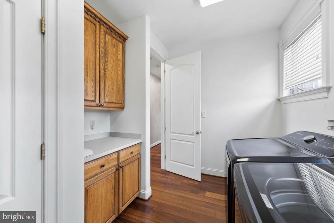
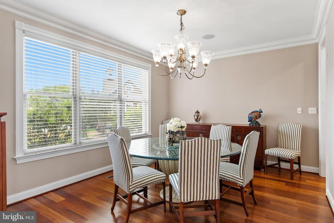
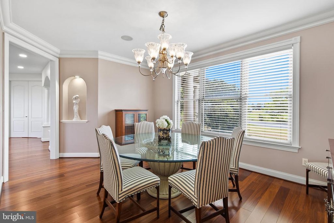
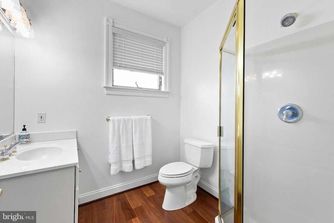
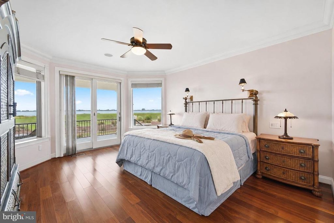
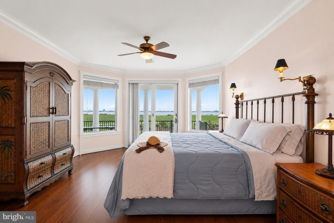
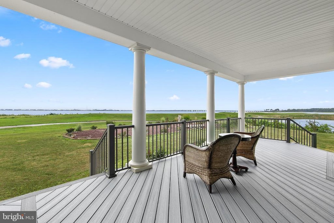
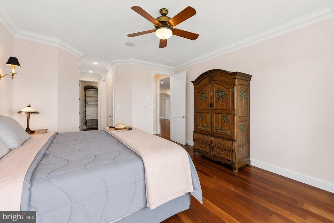
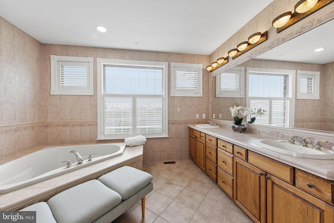
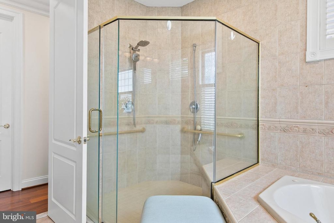
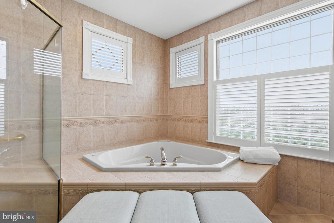
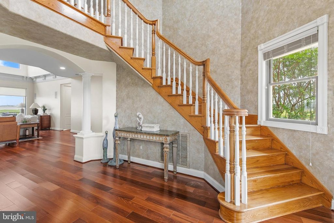
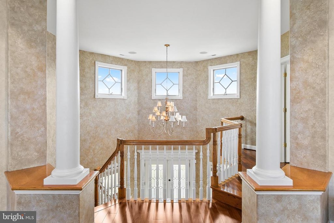
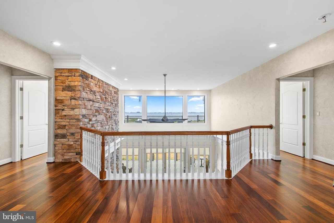
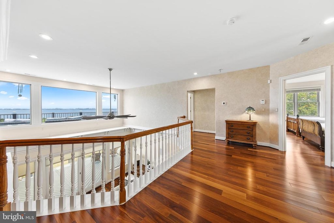
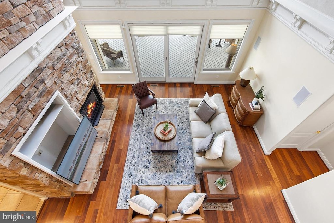
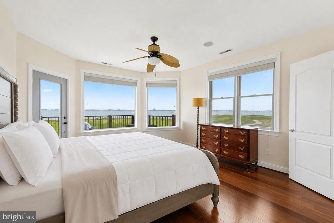
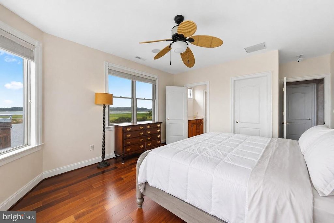
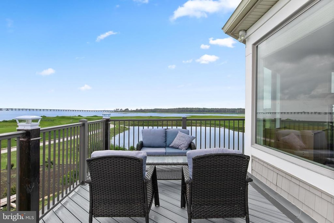
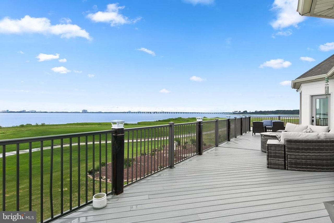
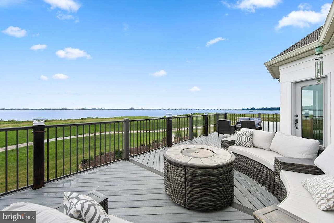
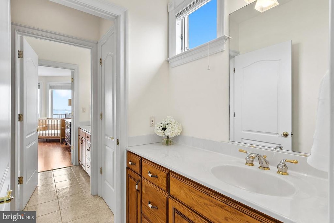
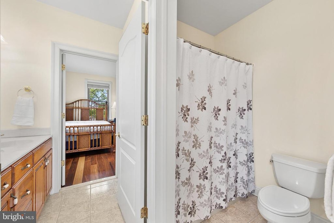
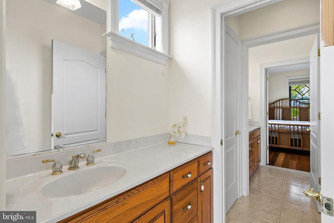
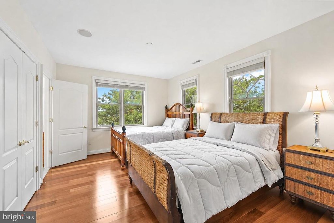
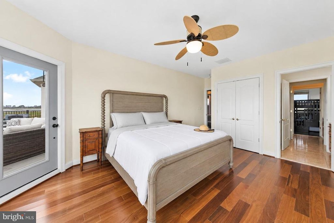
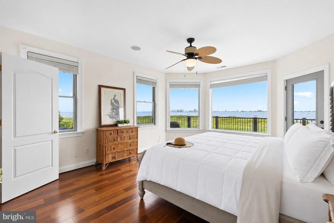
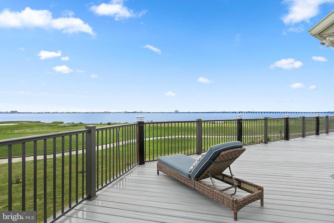
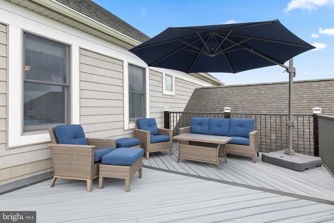
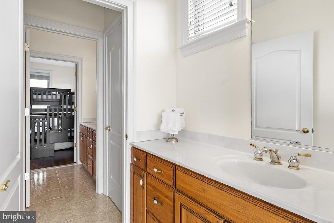
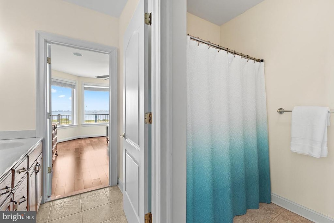
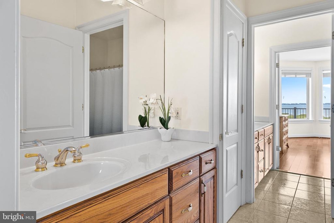
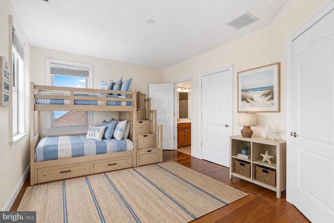
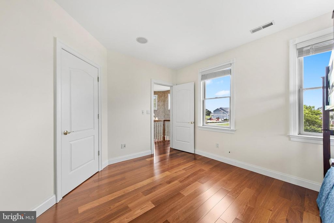
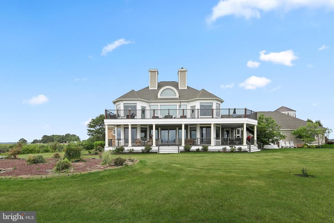
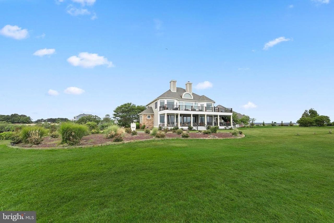
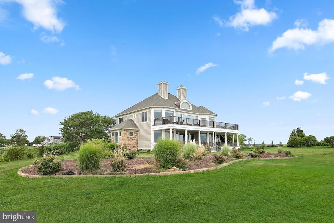
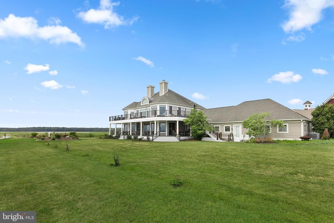
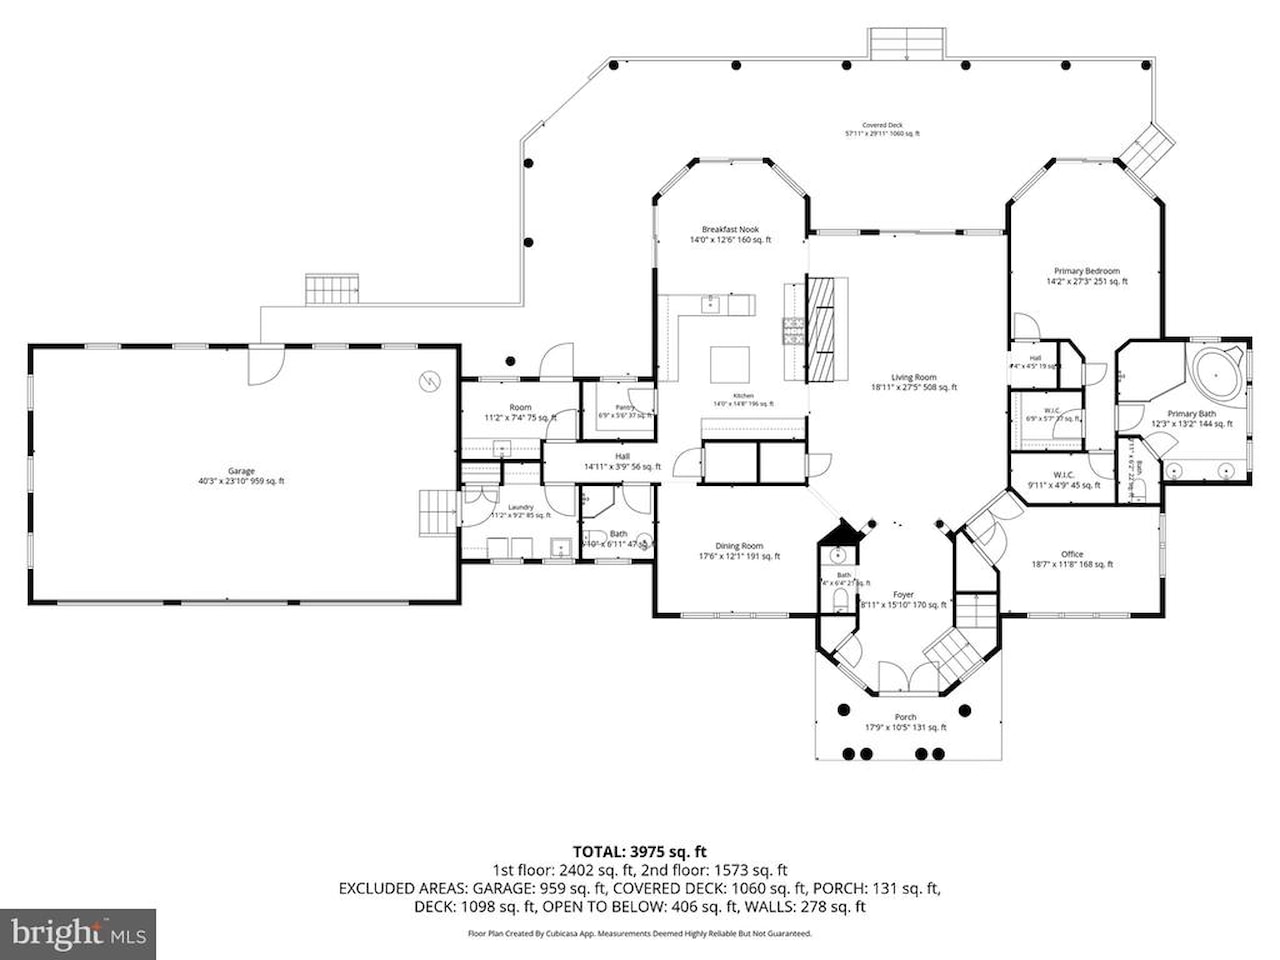
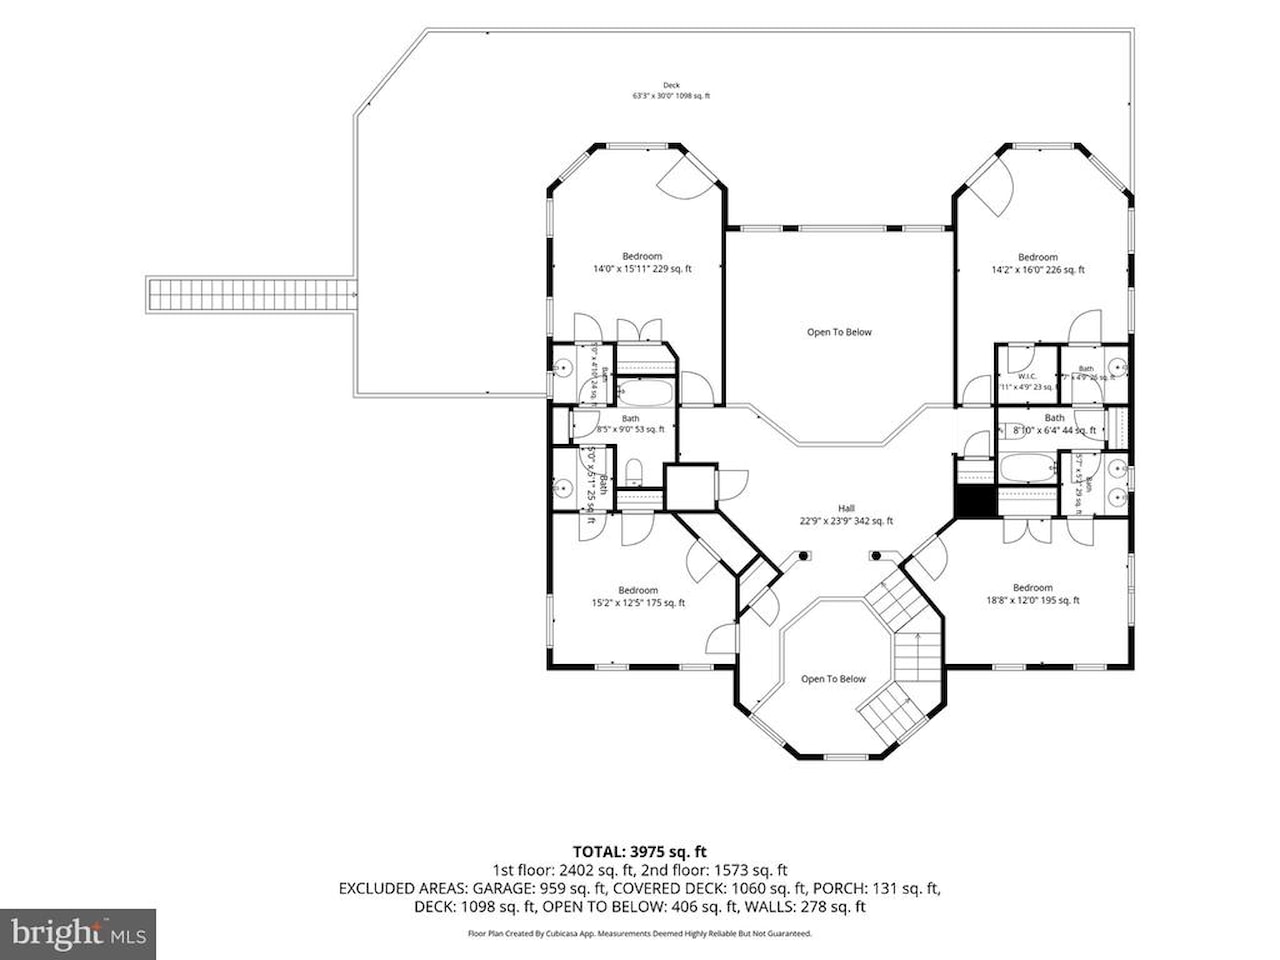
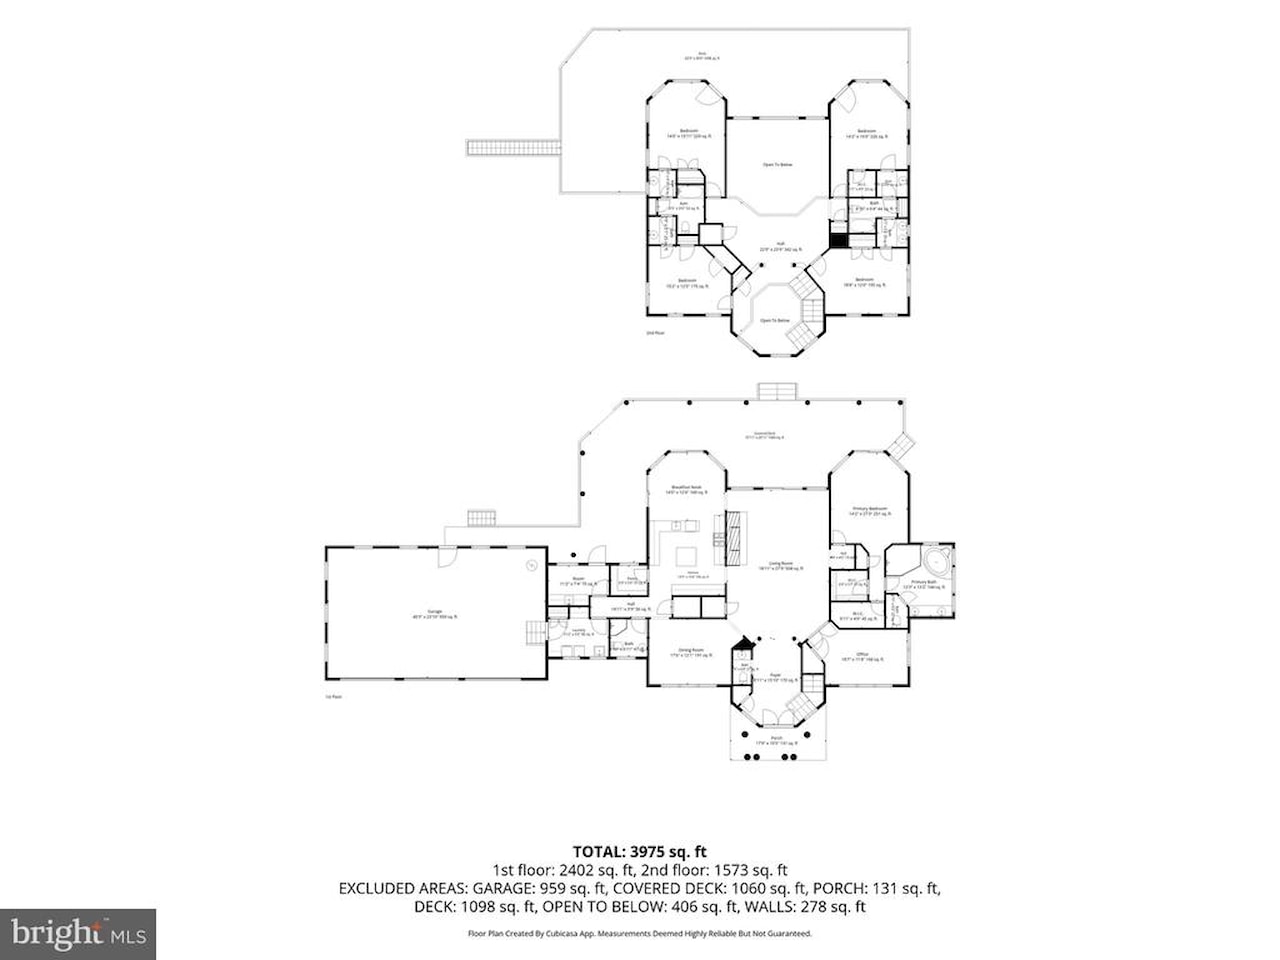
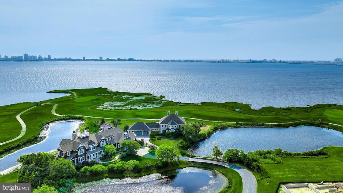
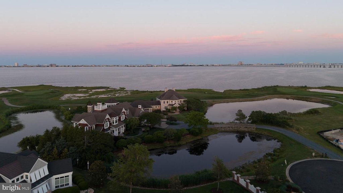
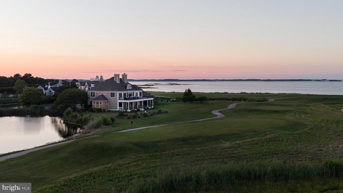
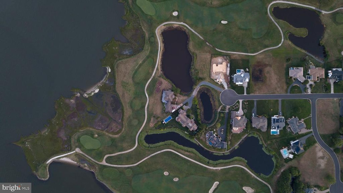
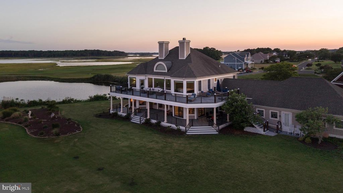
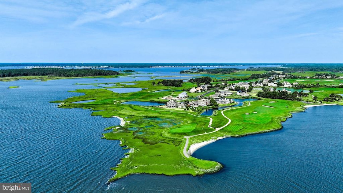
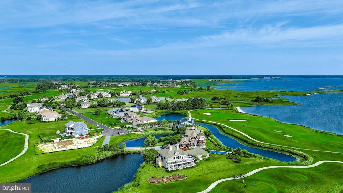
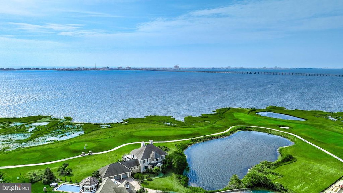
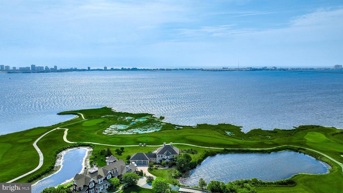
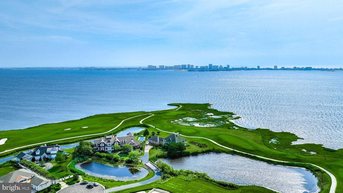
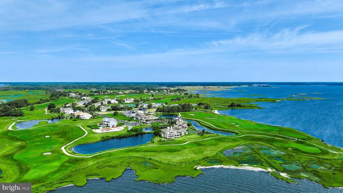
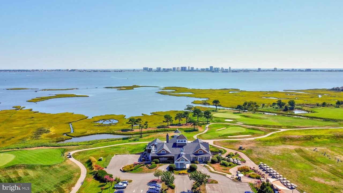
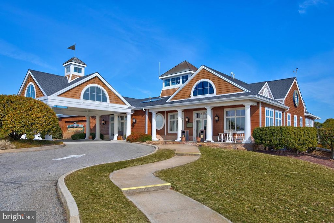
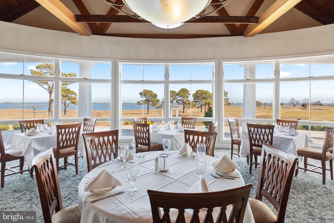
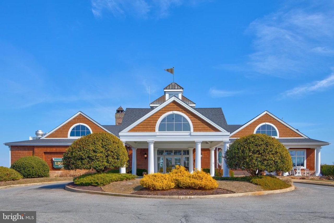
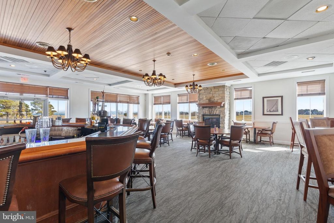
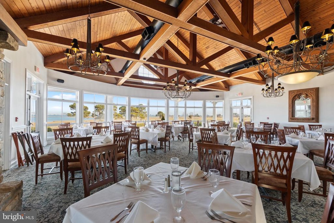
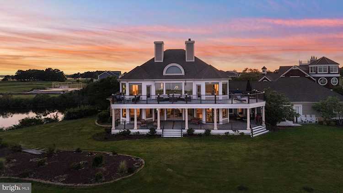
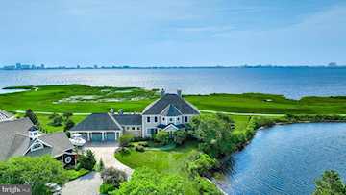
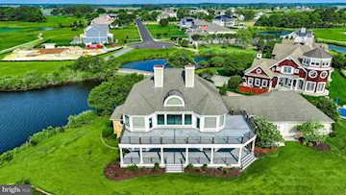
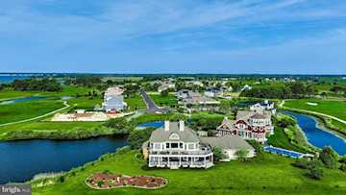
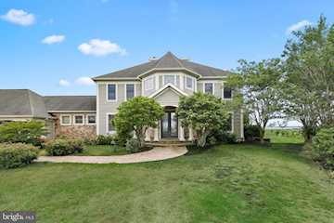
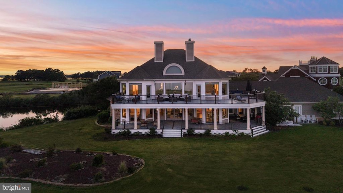
Welcome to 12355 Southampton Drive, the crown jewel of Lighthouse Sound, one of the Eastern Shore's most prestigious waterfront golf communities. This is a rare opportunity to own arguably the finest homesite in the neighborhood, where this extraordinary custom residence captures sweeping panoramic views of Assawoman Bay and the sparkling Ocean City skyline from nearly every rear-facing room. A dramatic two-story foyer with a graceful curved staircase sets the tone, drawing your eye straight through the soaring great room to the breathtaking water beyond. The two-story family room is anchored by a stunning natural stone fireplace with gas insert, creating an unforgettable gathering space framed by walls of glass. Designed for both everyday living and effortless entertaining, the chef's kitchen features gas cooking, granite countertops, a large center island, breakfast bar, sunny dining nook, walk-in pantry, and a fully equipped butler's pantry complete with wet bar and sink. Every space is thoughtfully connected to the expansive rear decks, ensuring the spectacular views are always part of the experience. The luxurious first-floor primary suite is a true private retreat, offering direct deck access, uninterrupted bay views, two professionally organized walk-in closets, and a spa-inspired bath with dual vanities, soaking tub, and oversized walk-in shower. A private study, spacious dining room, and main-level laundry complete the first floor. Upstairs, an impressive open landing overlooks the great room below and leads to four generously sized guest suites, each with private vanity and dressing areas and convenient en-suite bath access, providing exceptional comfort for family and guests alike. The outdoor living is every bit as remarkable as the interior. Nearly 1,700 square feet of wraparound Trex decking spans the rear of the home across two levels, creating an unparalleled setting for morning coffee, sunset cocktails, entertaining under the stars, or relaxing around the fire pit while watching boats drift across the bay and the Ocean City skyline come alive each evening. During the summer, enjoy a front-row seat to the free fireworks display every Sunday evening, launched from Northside Park just across the bay, a spectacular tradition that can be enjoyed from the comfort of your own deck. Additional highlights include Brazilian cherry hardwood flooring throughout, an oversized three-bay garage with abundant storage for vehicles and water toys, recessed lighting, ceiling fans, and quality craftsmanship throughout. Residents of Lighthouse Sound enjoy championship golf, an elegant clubhouse, dining, and one of the most spectacular waterfront settings on Maryland's Eastern Shore. Luxury. Views. Lifestyle. Rare opportunity. This isn't simply a home, it's a front-row seat to one of the most breathtaking waterfront panoramas on the East Coast. Once you experience the views from 12355 Southampton Drive, everywhere else feels ordinary.
MLS #
MDWO2039008
Monthly HOA
$85
On Site
25 Days
Last Updated
7/9/2026
Location

Contact Agent

Client Care Team
(443) 552-7579Property Details
Community Information
Address
12355 Southhampton Dr, Bishopville, MD 21813
County
Worcester
City
Bishopville
Subdivision
Lighthouse Sound
Zip Code
21813
School Information
School System
Worcester County Public Schools
High School
Stephen Decatur
Middle School
Stephen Decatur
Elementary School
Showell
Architecture
Bedrooms
5
Bathrooms
5 Full / 1 Half
Year Built
2002
Stories
2
Style
Coastal
Construction Materials
Stone
Roof
Shingle
Foundation
Crawl Space
Features / Amenities
Interior Features
Bathroom - Jetted Tub, Bathroom - Tub Shower, Bathroom - Stall Shower, Bathroom - Walk-In Shower, Breakfast Area, Built-Ins, Butlers Pantry, Ceiling Fan(s), Crown Moldings, Dining Area, Entry Level Bedroom, Floor Plan - Traditional, Kitchen - Eat-In, Kitchen - Gourmet, Kitchen - Island, Pantry, Primary Bath(s), Primary Bedroom - Bay Front, Recessed Lighting, Upgraded Countertops, Walk-in Closet(s), Wet/Dry Bar, Window Treatments, Wood Floors
Appliances
Dryer, Washer, Dishwasher, Exhaust Fan, Disposal, Microwave, Refrigerator, Cooktop, Oven - Wall, Oven - Double
Fireplace Features
Gas/Propane
Floor
CeramicTile, Hardwood
Exterior Features
Extensive Hardscape, Exterior Lighting
Amenities
Club House, GolfCourse
Patio And Porch
Deck, WrapAround
Garage Features
Garage - Front Entry, Oversized, Garage Door Opener
Type of Parking
Attached Garage
Garage (# of Spaces)
3
Cooling
Central A/C
Heating
Heat Pump(s)
Hot Water
Electric
Property Features
Lot Size
49,658 Sq. Ft. / 1.14 Acres
Lot Dimensions
0.00 x 0.00
Water Body Type
Bay
View
Bay, Panoramic, City
Sewer
Public Sewer
Water Source
Well
Zoning
R-1
Directions
From Ocean City Expy/MD-90, Ttrn right onto Saint Martins Neck Rd. Turn right onto Southhampton Dr.
Tax and Financial Info
Tax Year
2025
Total Taxes
$9,868 (paid Annually)
Association Fee
$1,017 (paid Annually)
Association Fee Includes
Snow Removal
Condo Association
No
Rooms
| Level | Size | Features | Description | |
| Breakfast Room | Main | 14 X 12 | ||
| Dining Room | Main | 2 X 12 | ||
| Kitchen | Main | 14 X 14 | ||
| Laundry | Main | 11 X 9 | ||
| Living Room | Main | 27 X 19 | ||
| Office | Main | 19 X 12 | ||
| Other | Main | 11 X 8 | ||
| Primary Bedroom | Main | 27 X 14 | ||
| Bedroom 2 | Upper 1 | 16 X 12 | ||
| Bedroom 3 | Upper 1 | 2 X 14 | ||
| Bedroom 4 | Upper 1 | 21 X 14 | ||
| Bedroom 5 | Upper 1 | 16 X 12 |
Mortgage Calculator
Your monthly payment will be
$0,000
Loan and interest only.
Purchase price
Down payment
Schools
Walking and Transportation
Please wait while loading...
Schedule a Tour
ASAP
Mon
20
Jul
Tue
21
Jul
Wed
22
Jul
Thu
23
Jul
Fri
24
Jul
Sat
25
Jul
Sun
26
Jul
Scheduling is free, and you can cancel anytime.
Similar Listings
Similar Recently Sold Listings
Listing Information Last Updated 7/9/2026
Listing provided courtesy of Ann Buxbaum, Northrop Realty.
The information being provided by Bright MLS is for the consumer's personal, non-commercial use and may not be used for any purpose other than to identify prospective properties consumer may be interested in purchasing. Any information relating to real estate for sale referenced on this web site comes from the Internet Data Exchange (IDX) program of the Bright MLS. Coastal Life Realty Group is not a Multiple Listing Service (MLS), nor does it offer MLS access. This website is a service of Coastal Life Realty Group, a broker participant of Bright MLS. This web site may reference real estate listing(s) held by a brokerage firm other than the broker and/or agent who owns this web site.
The accuracy of all information, regardless of source, including but not limited to open house information, square footages and lot sizes, is deemed reliable but not guaranteed and should be personally verified through personal inspection by and/or with the appropriate professionals. The data contained herein is copyrighted by Bright MLS and is protected by all applicable copyright laws. Any unauthorized dissemination of this information is in violation of copyright laws and is strictly prohibited.
Copyright 2026 Bright MLS. All rights reserved.
The accuracy of all information, regardless of source, including but not limited to open house information, square footages and lot sizes, is deemed reliable but not guaranteed and should be personally verified through personal inspection by and/or with the appropriate professionals. The data contained herein is copyrighted by Bright MLS and is protected by all applicable copyright laws. Any unauthorized dissemination of this information is in violation of copyright laws and is strictly prohibited.
Copyright 2026 Bright MLS. All rights reserved.