10671 Cathell Rd
Berlin, MD 21811
For more information on this listing, contact us at: (443) 552-7579
Active
$699,900
3.7%
10671 Cathell Rd Berlin, MD 21811
Single Family Home
Property Type
5
Beds
3
Baths
2,300
Sq. Ft.
2005
Year Built
Worcester
County
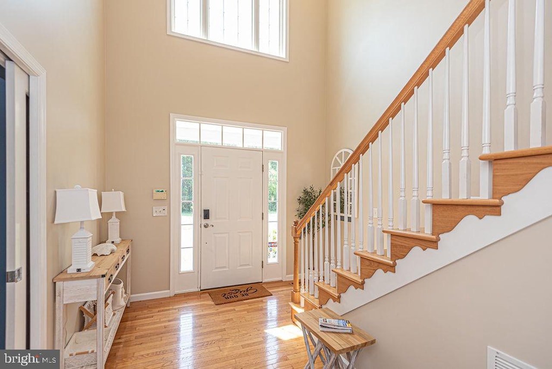
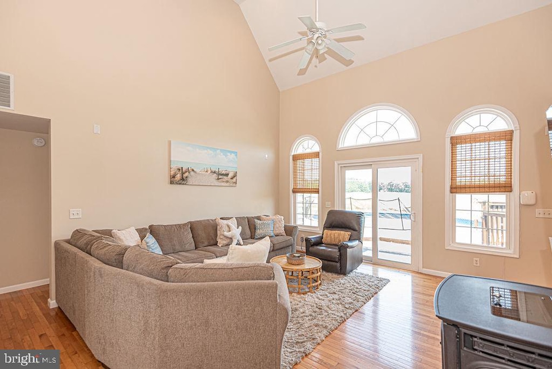
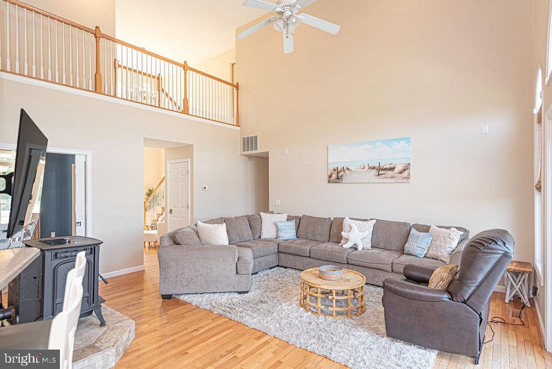
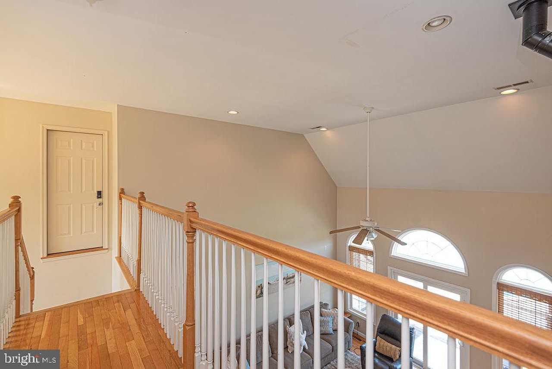
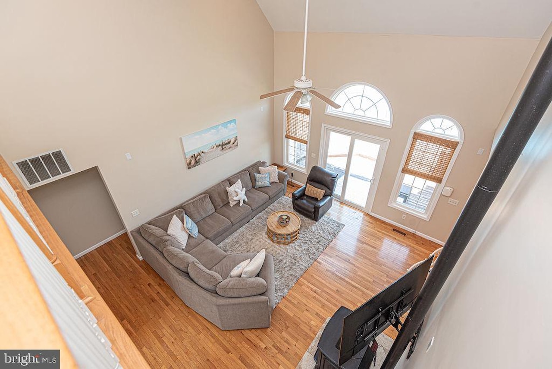
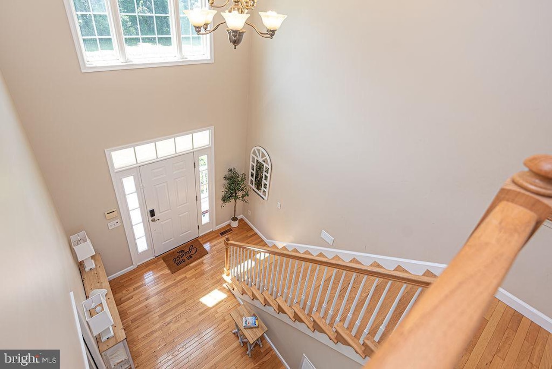
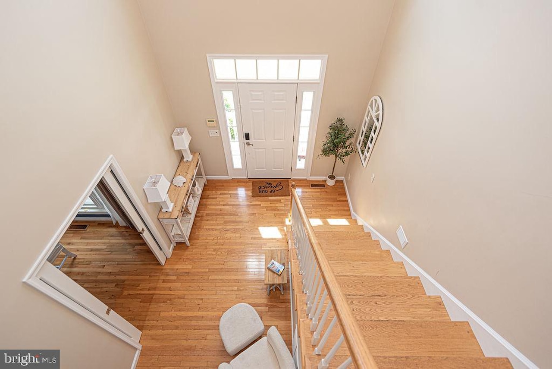
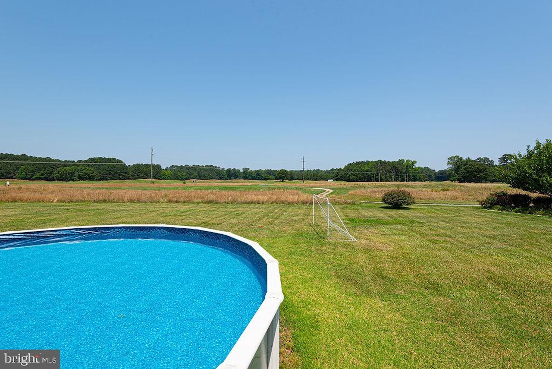
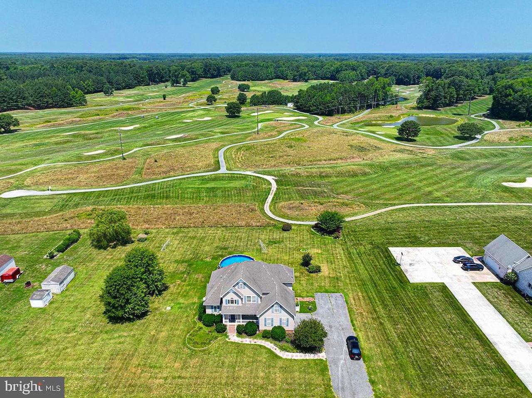
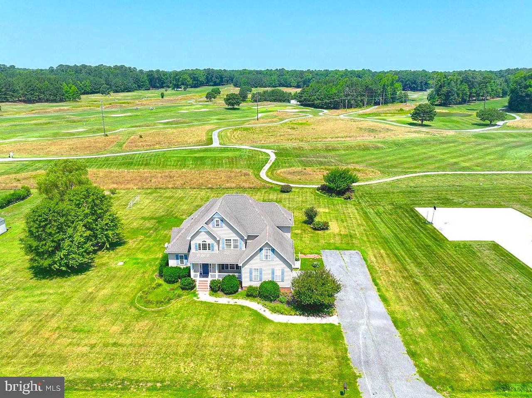
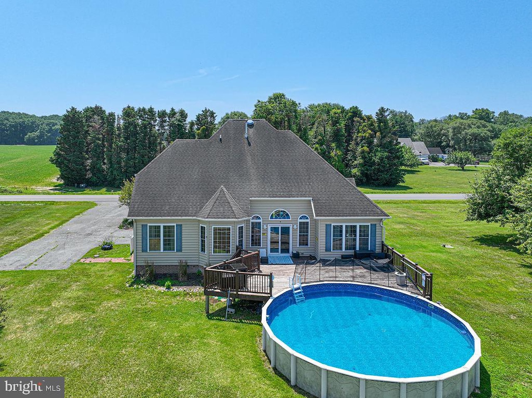
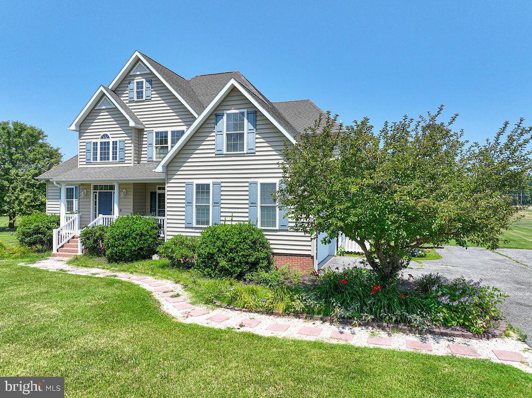
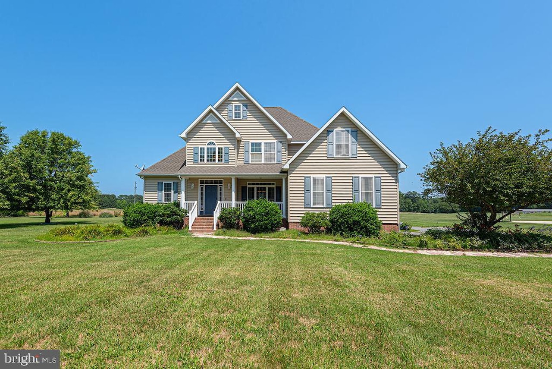
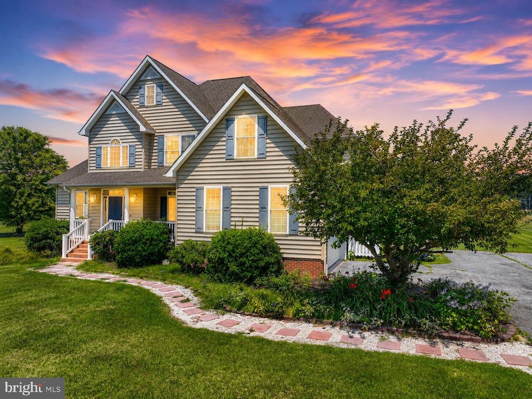
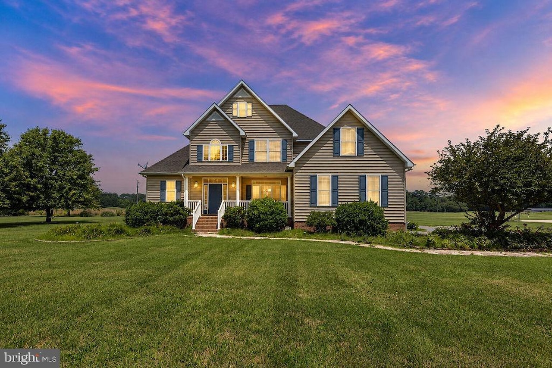
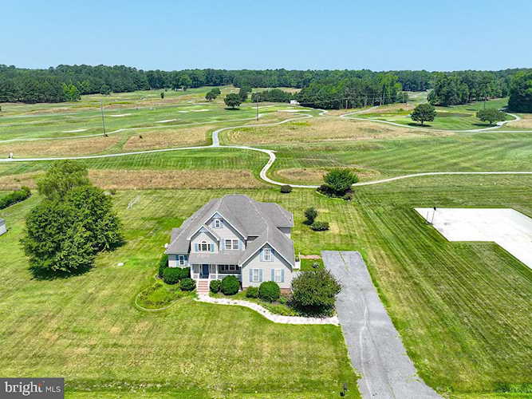
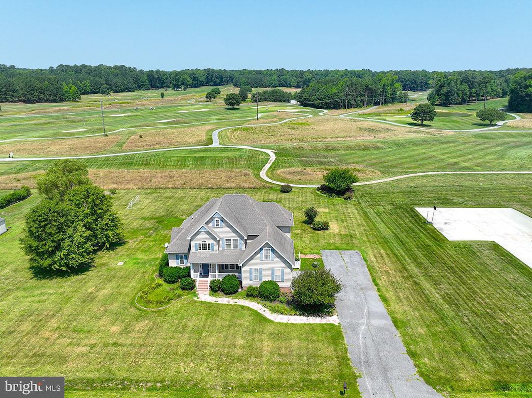
Wow! This custom-built 5-bedroom, 3-full-bath home offers the perfect combination of quality craftsmanship, space, and privacy on 3.45 beautifully maintained acres, just minutes from Ocean Pines, Berlin, and Ocean City. Enjoy peaceful golf course views from your backyard overlooking Ocean Resorts Golf Club while experiencing the tranquility of country living with the convenience of nearby beaches, shopping, dining, and entertainment.
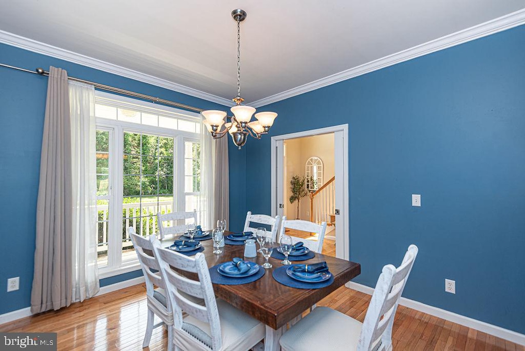
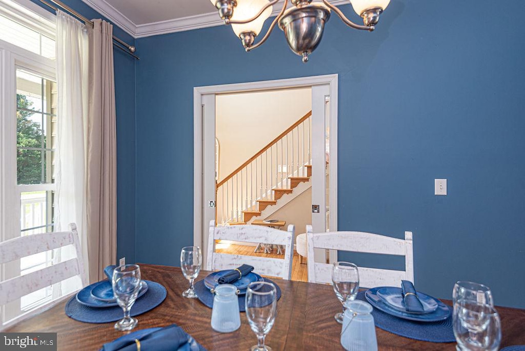
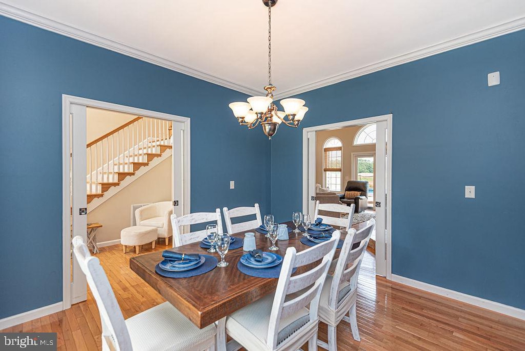
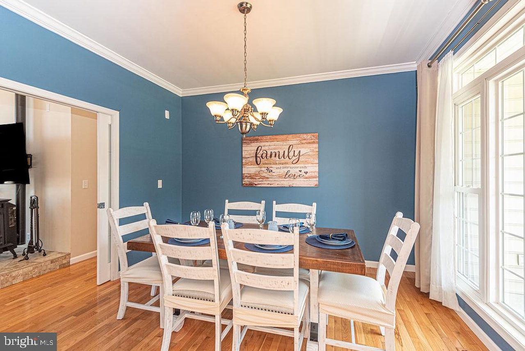
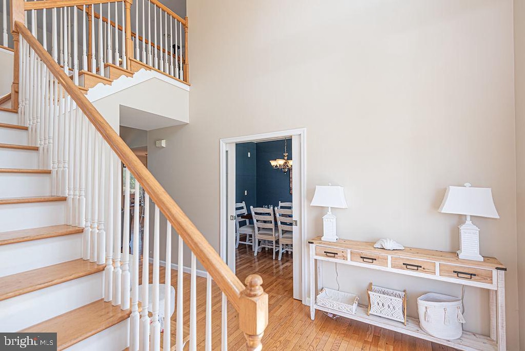
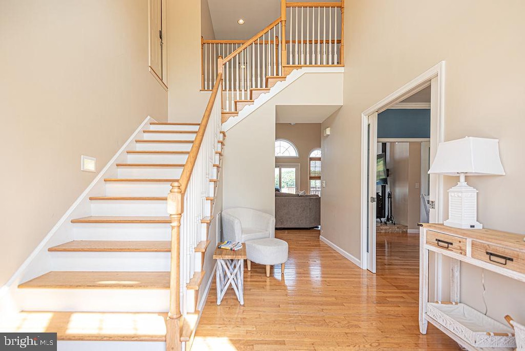
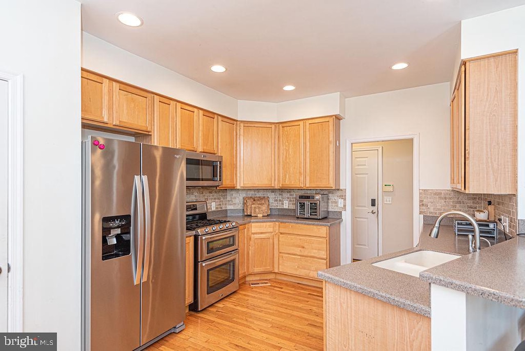
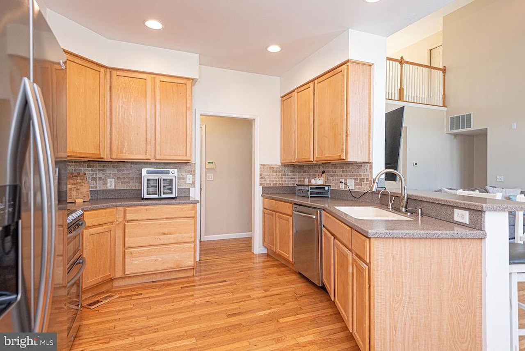
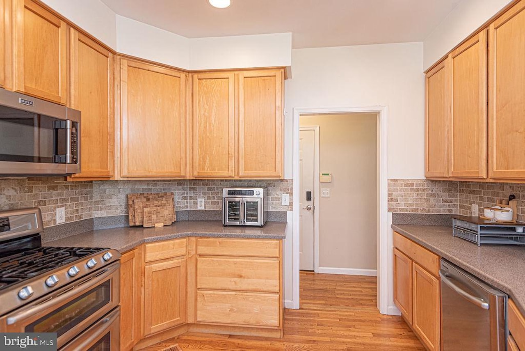
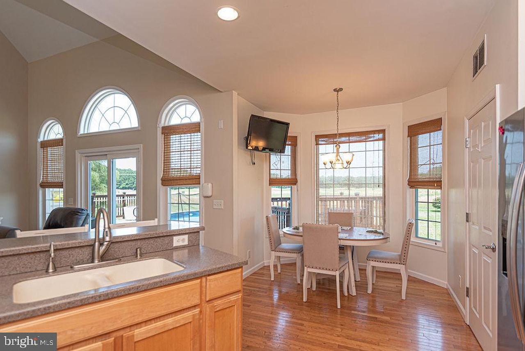
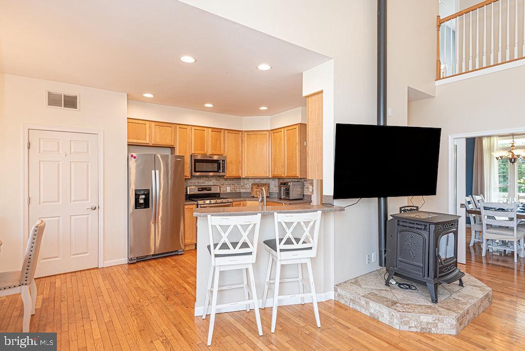
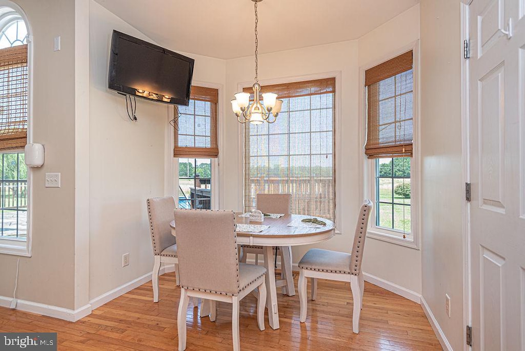
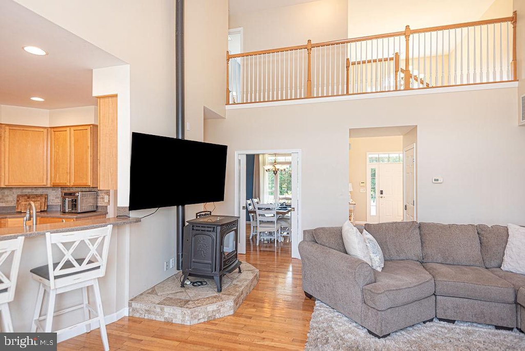
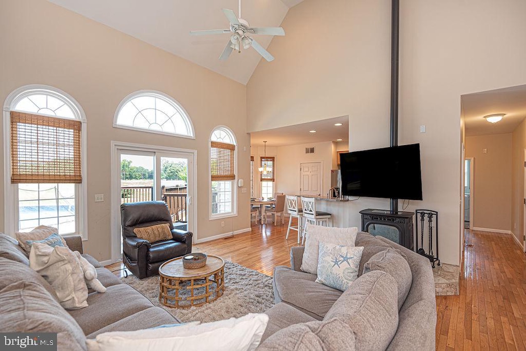
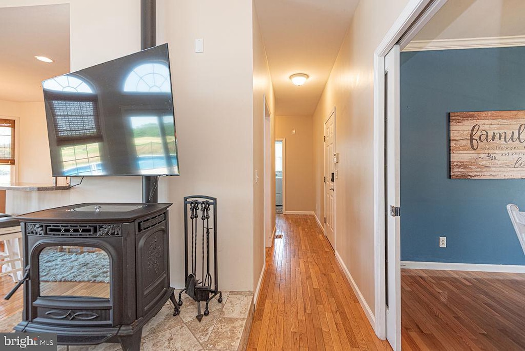
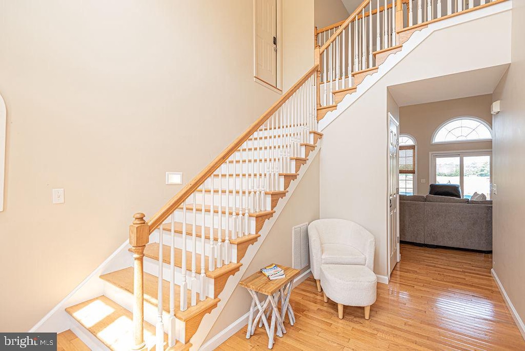
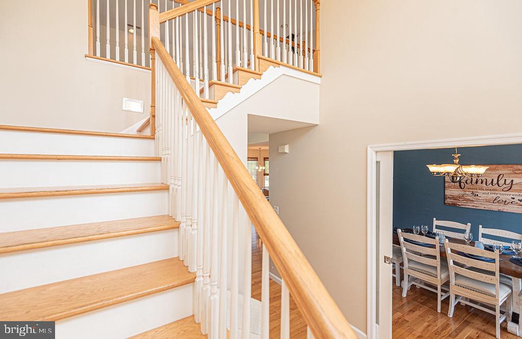
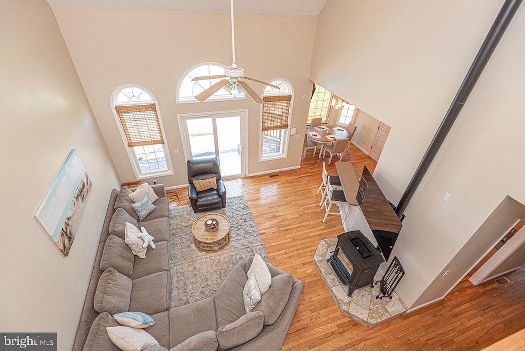
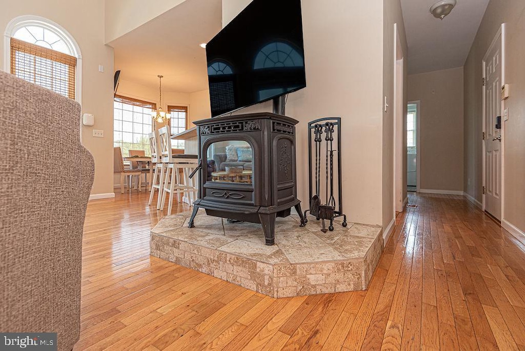
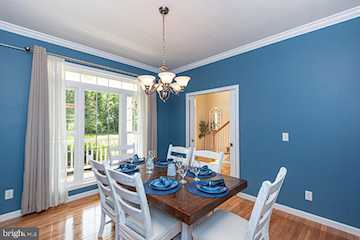
Designed for both everyday living and entertaining, the open-concept floor plan features a custom kitchen with hardwood floors that flows seamlessly into the spacious living area. Enjoy casual meals in the eat-in kitchen or host family gatherings in the formal dining room, which also makes an ideal home office or flex space.
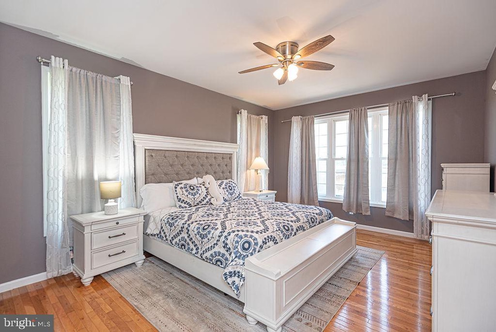
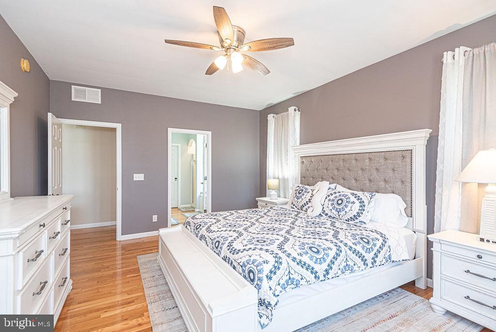
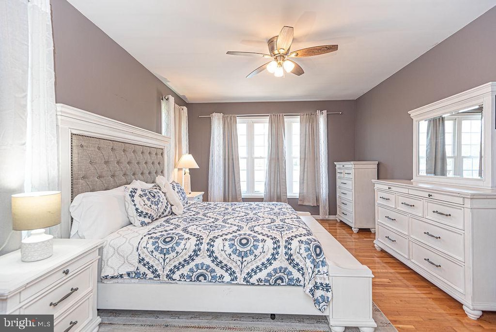
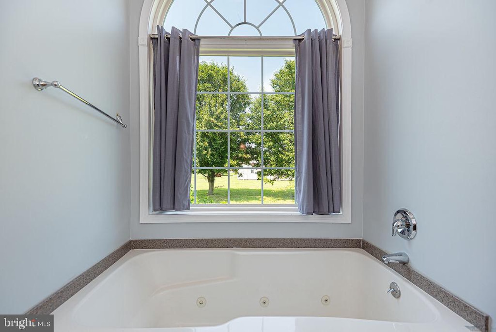
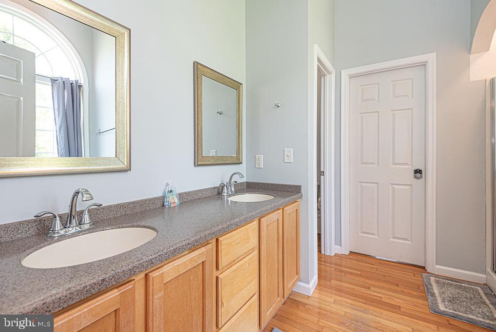
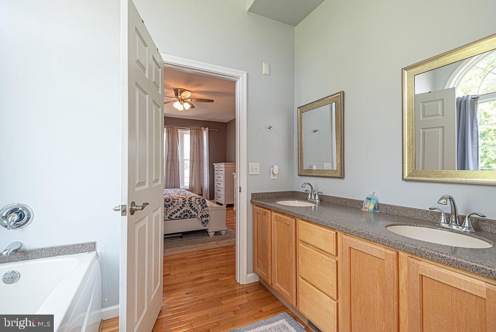
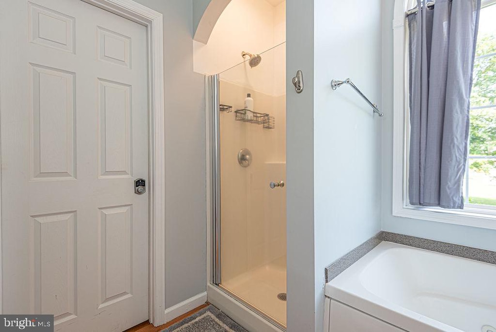
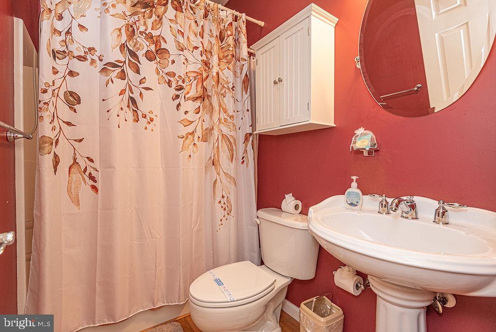
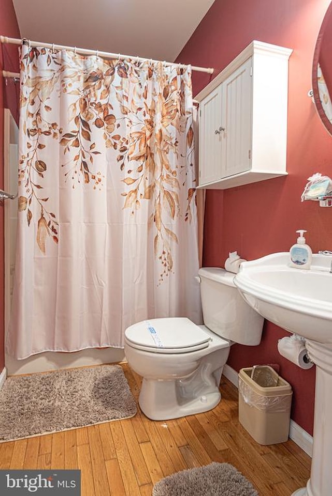
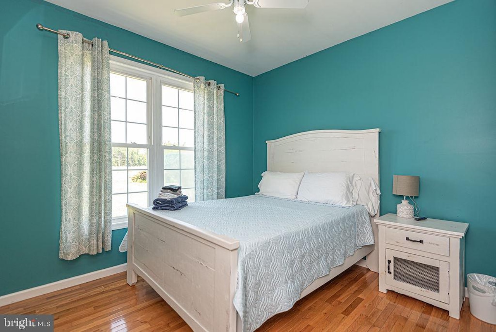
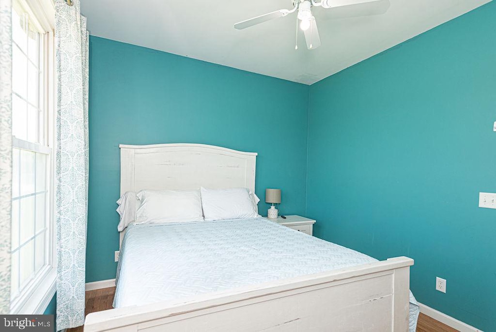
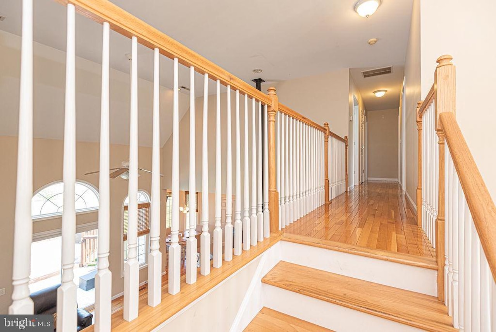
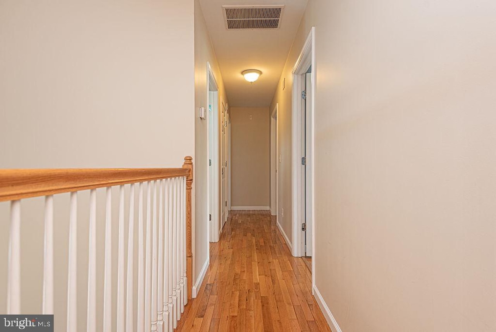
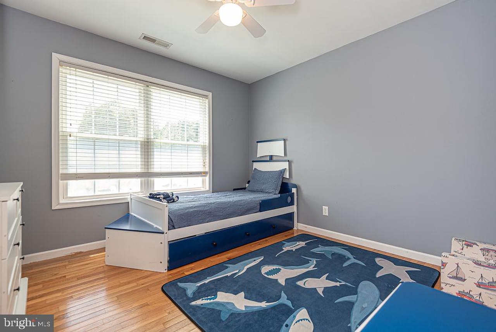
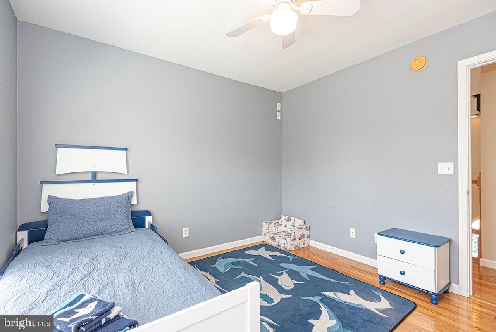
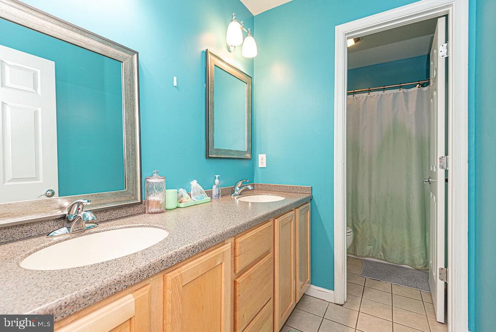
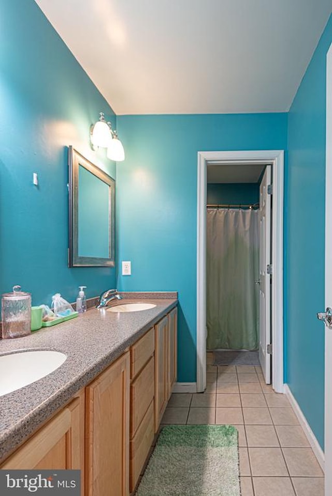
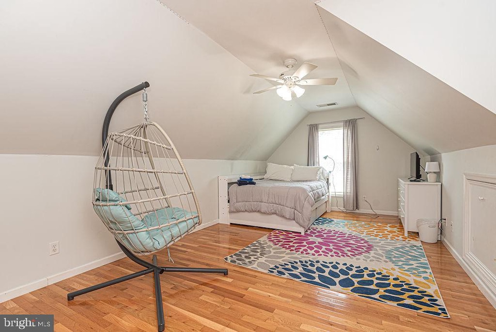
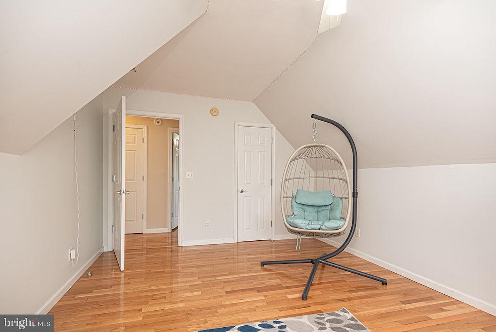
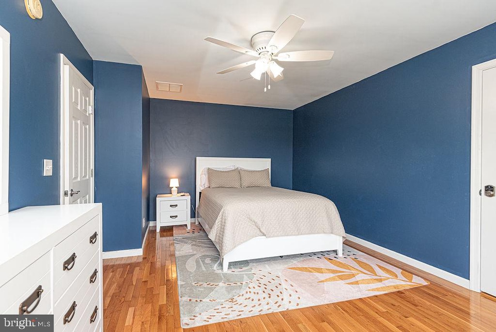
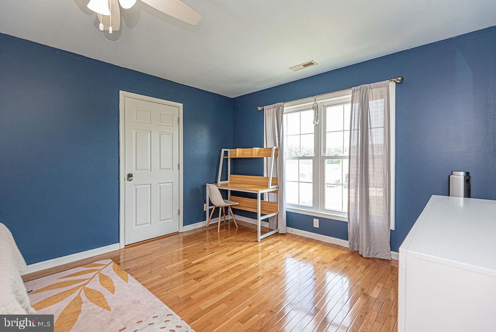
The first-floor primary suite offers a relaxing retreat with a spacious en-suite bath and walk-in closet. Four additional generously sized bedrooms, three full baths, oversized closets, and abundant storage provide room for family, guests, hobbies, or multigenerational living.
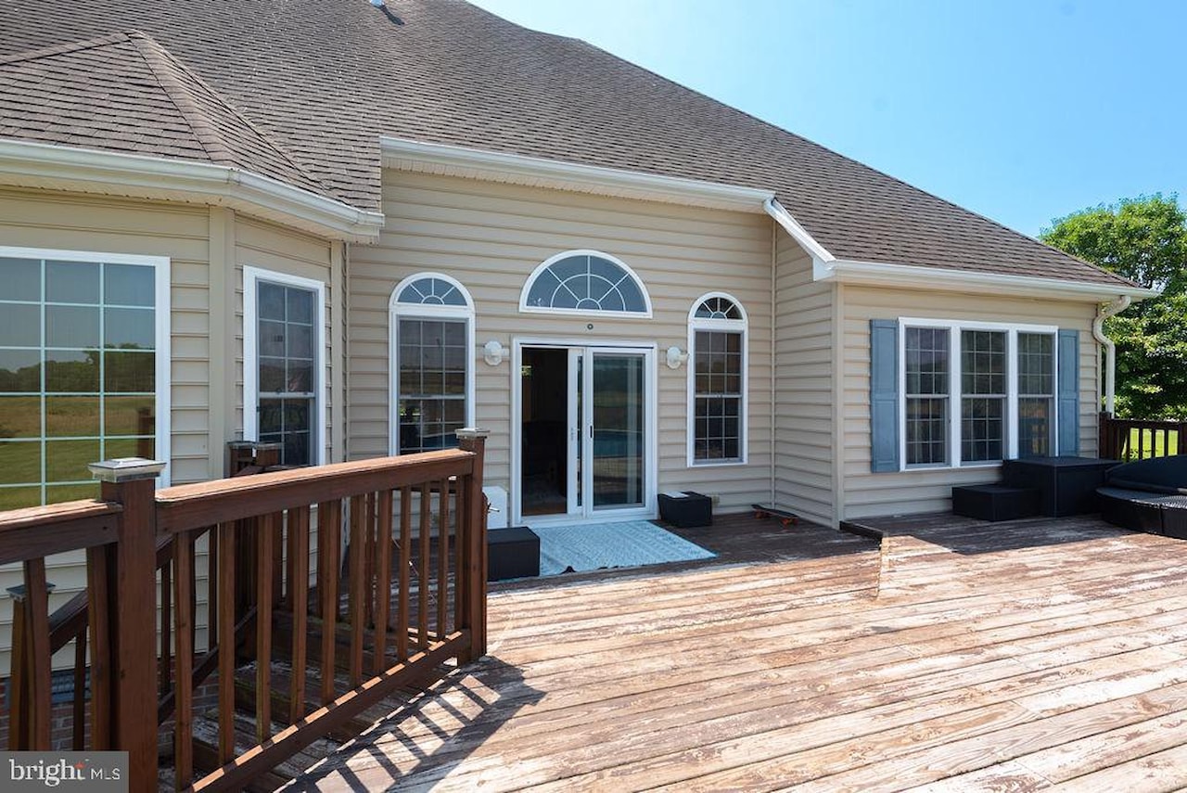
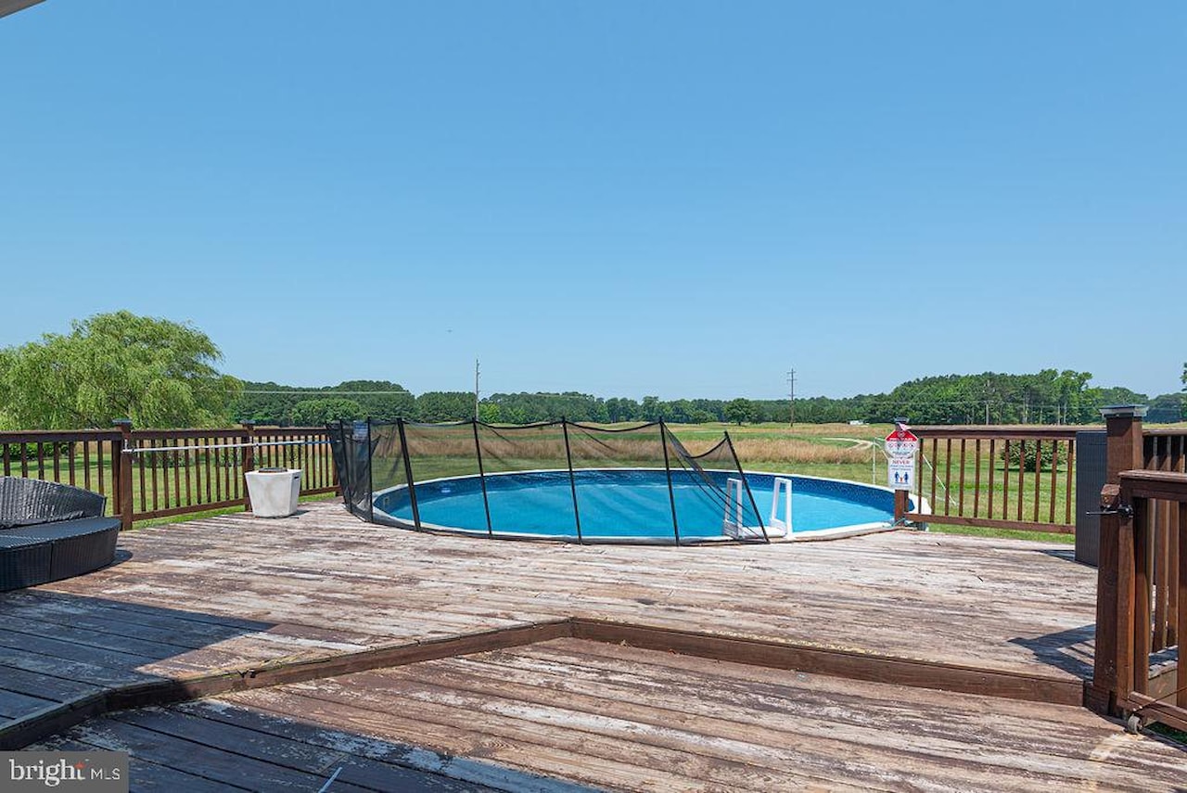

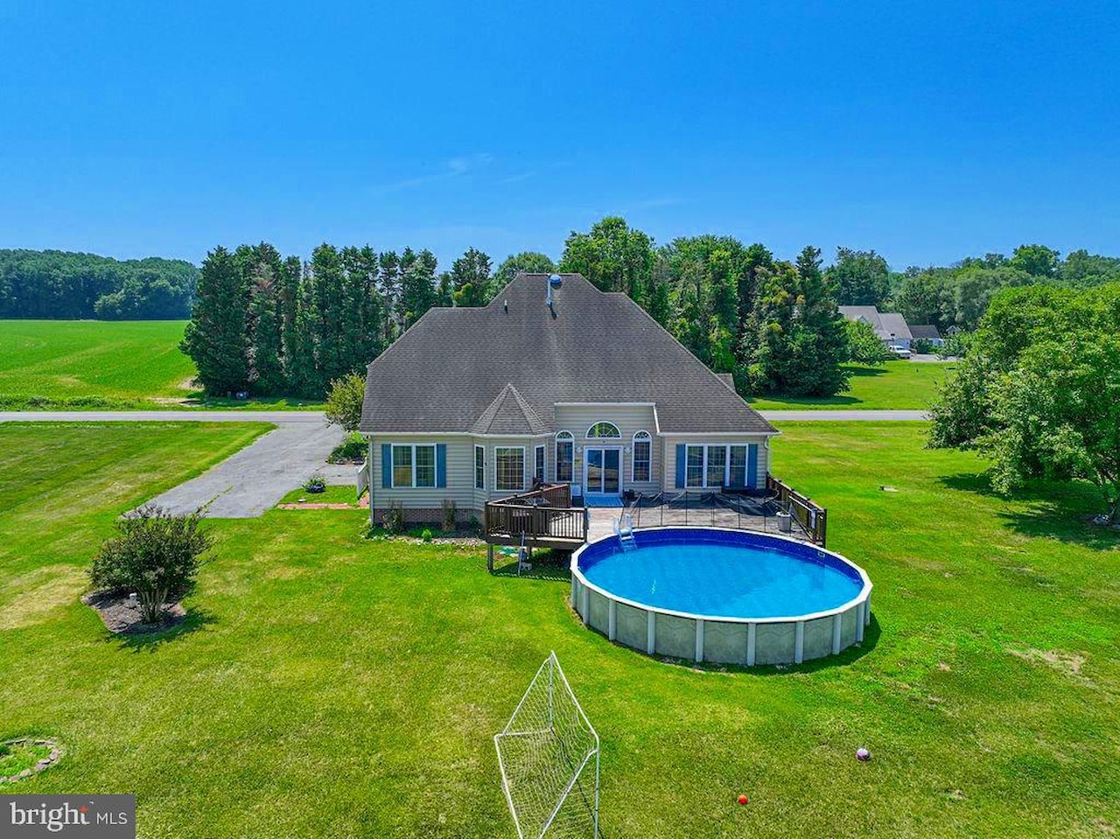
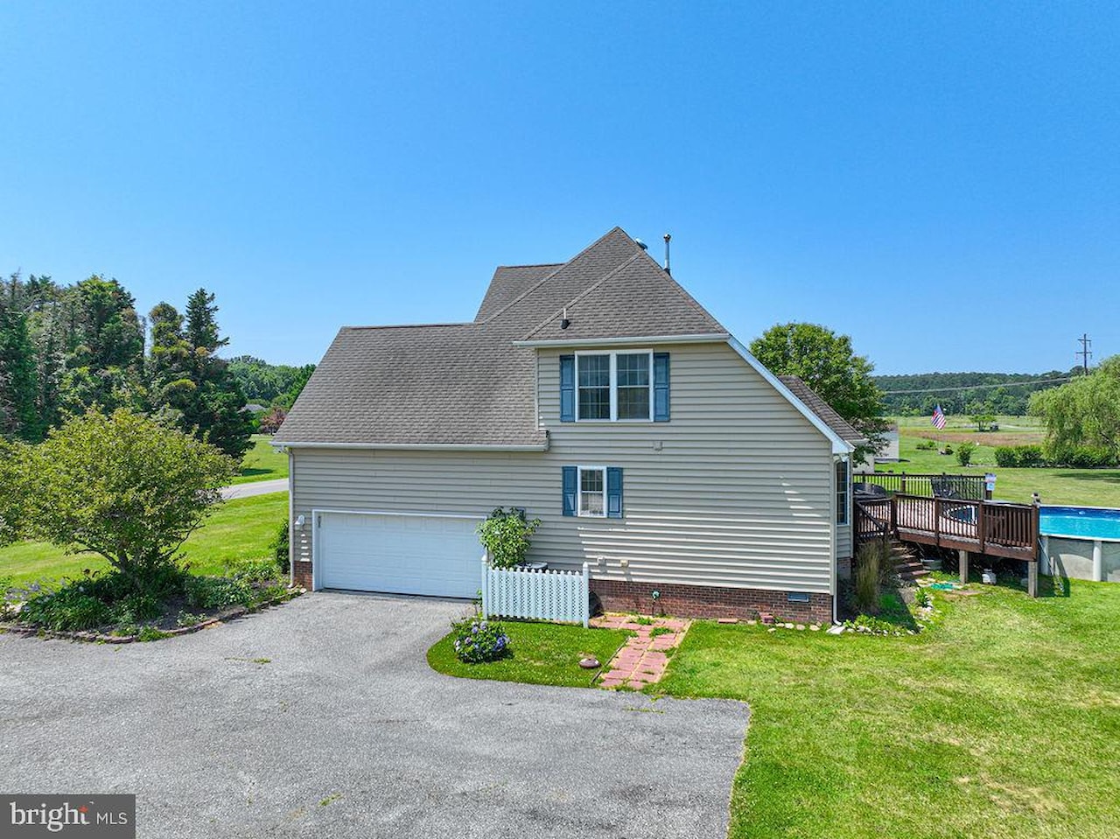
Step outside to enjoy the expansive deck overlooking the above-ground pool, where you can relax, entertain, or simply take in the scenic golf course views. A blacktop driveway provides plenty of parking and adds to the home's curb appeal. Sold mostly furnished, this move-in-ready home offers exceptional value, combining custom construction, acreage, privacy, and an unbeatable location close to everything the Eastern Shore has to offer.
Designed for both everyday living and entertaining, the open-concept floor plan features a custom kitchen with hardwood floors that flows seamlessly into the spacious living area. Enjoy casual meals in the eat-in kitchen or host family gatherings in the formal dining room, which also makes an ideal home office or flex space.
The first-floor primary suite offers a relaxing retreat with a spacious en-suite bath and walk-in closet. Four additional generously sized bedrooms, three full baths, oversized closets, and abundant storage provide room for family, guests, hobbies, or multigenerational living.
Step outside to enjoy the expansive deck overlooking the above-ground pool, where you can relax, entertain, or simply take in the scenic golf course views. A blacktop driveway provides plenty of parking and adds to the home's curb appeal. Sold mostly furnished, this move-in-ready home offers exceptional value, combining custom construction, acreage, privacy, and an unbeatable location close to everything the Eastern Shore has to offer.
MLS #
MDWO2039582
Monthly HOA
N/A
On Site
11 Days
Last Updated
7/19/2026
Location

Contact Agent

Client Care Team
(443) 552-7579Property Details
Community Information
School Information
School System
Worcester County Public Schools
High School
Stephen Decatur
Middle School
Stephen Decatur
Elementary School
Showell
Architecture
Bedrooms
5
Bathrooms
3
Year Built
2005
Stories
2
Style
Contemporary
Construction Materials
Frame, Stick Built, Vinyl Siding
Roof
Architectural Shingle
Foundation
Block, Crawl Space
Features / Amenities
Interior Features
Ceiling Fan(s), Entry Level Bedroom, Walk-in Closet(s), WhirlPool/HotTub, Combination Kitchen/Living, Breakfast Area, Floor Plan - Open, Kitchen - Eat-In
Appliances
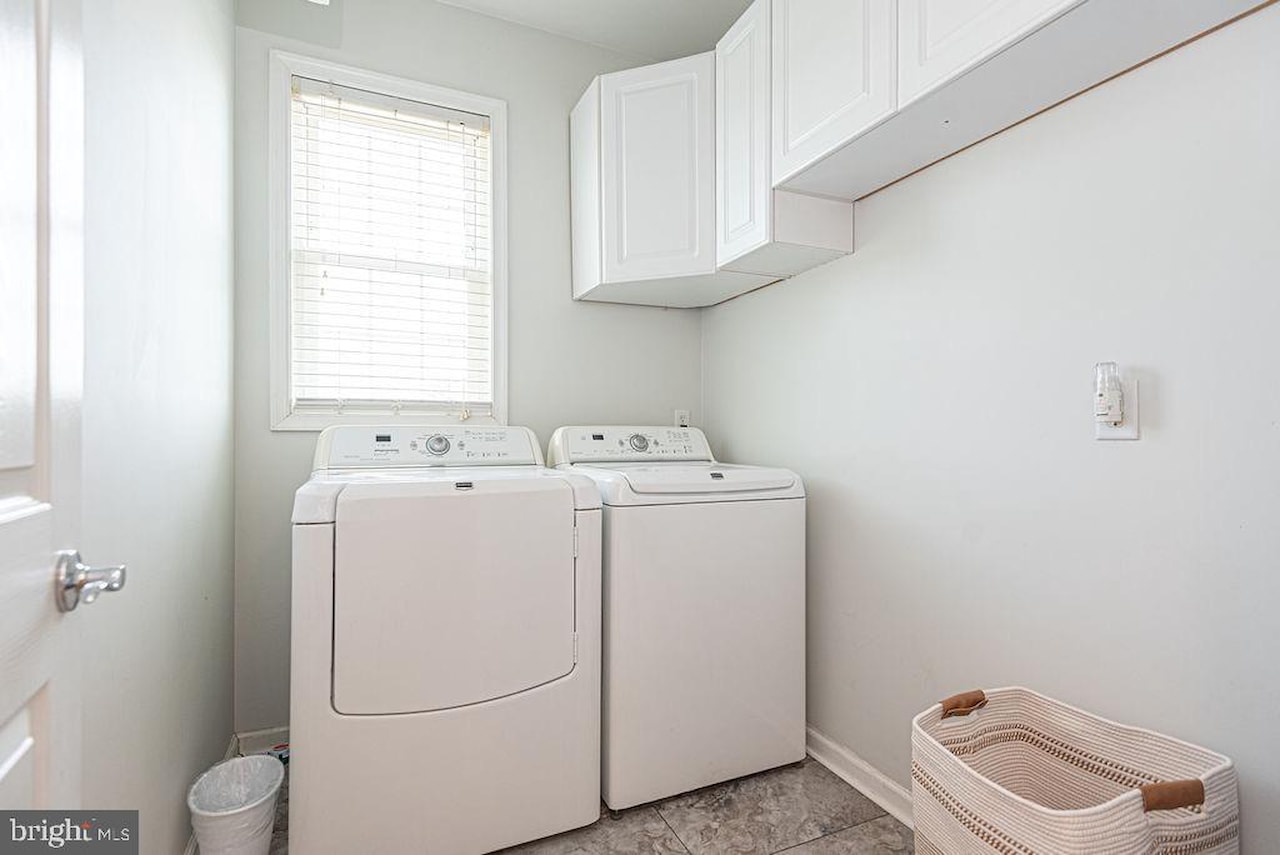
Dishwasher, Microwave, Oven/Range - Gas, Refrigerator, Stainless Steel Appliances, WaterHeater, Washer, Dryer
Fireplace Features
Gas/Propane
Floor
Hardwood
Patio And Porch
Deck
Pool
AboveGround
Garage Features
Garage - Side Entry
Type of Parking
Driveway, Attached Garage
Garage (# of Spaces)
2
Cooling
Central A/C
Heating
Forced Air
Hot Water
Electric
Property Features
Lot Size
150,282 Sq. Ft. / 3.45 Acres
Lot Dimensions
0.00 x 0.00
Utilities
Cable TV Available, Propane
Sewer
PrivateSewer
Water Source
Well
Zoning
A-1
Directions
GPS
Tax and Financial Info
Tax Year
2025
Total Taxes
$3,634 (paid Annually)
Condo Association
No
Pets Allowed
Cats OK, Dogs OK
Mortgage Calculator
Your monthly payment will be
$0,000
Loan and interest only.
Purchase price
Down payment
Price Change History
| Date | Old Price | New Price | Percent Change |
| 7/11/2026 | $675,000 | $699,900 |
3.7%
|
Schools
Walking and Transportation
Please wait while loading...
Schedule a Tour
ASAP
Mon
20
Jul
Tue
21
Jul
Wed
22
Jul
Thu
23
Jul
Fri
24
Jul
Sat
25
Jul
Sun
26
Jul
Scheduling is free, and you can cancel anytime.
Similar Listings
Similar Recently Sold Listings
Listing Information Last Updated 7/19/2026
Listing provided courtesy of Leslie Smith, Sheppard Realty Inc.
The information being provided by Bright MLS is for the consumer's personal, non-commercial use and may not be used for any purpose other than to identify prospective properties consumer may be interested in purchasing. Any information relating to real estate for sale referenced on this web site comes from the Internet Data Exchange (IDX) program of the Bright MLS. Coastal Life Realty Group is not a Multiple Listing Service (MLS), nor does it offer MLS access. This website is a service of Coastal Life Realty Group, a broker participant of Bright MLS. This web site may reference real estate listing(s) held by a brokerage firm other than the broker and/or agent who owns this web site.
The accuracy of all information, regardless of source, including but not limited to open house information, square footages and lot sizes, is deemed reliable but not guaranteed and should be personally verified through personal inspection by and/or with the appropriate professionals. The data contained herein is copyrighted by Bright MLS and is protected by all applicable copyright laws. Any unauthorized dissemination of this information is in violation of copyright laws and is strictly prohibited.
Copyright 2026 Bright MLS. All rights reserved.
The accuracy of all information, regardless of source, including but not limited to open house information, square footages and lot sizes, is deemed reliable but not guaranteed and should be personally verified through personal inspection by and/or with the appropriate professionals. The data contained herein is copyrighted by Bright MLS and is protected by all applicable copyright laws. Any unauthorized dissemination of this information is in violation of copyright laws and is strictly prohibited.
Copyright 2026 Bright MLS. All rights reserved.