74 Wood Duck Dr
Ocean Pines, MD 21811
For more information on this listing, contact us at: (443) 552-7579
Active
$989,000
74 Wood Duck Dr Ocean Pines, MD 21811
Single Family Home
Property Type
4
Beds
2 Full 1 Half
Baths
2,934
Sq. Ft.
1983
Year Built
Worcester
County
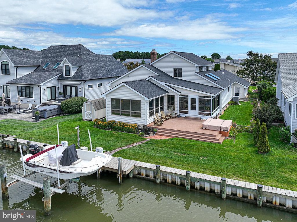
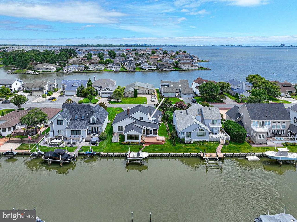
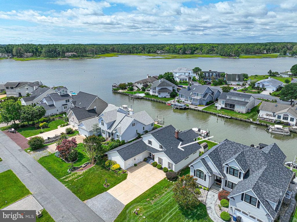
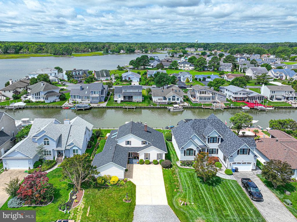
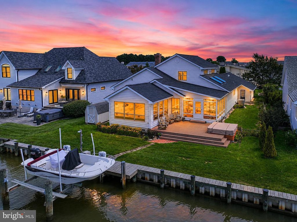
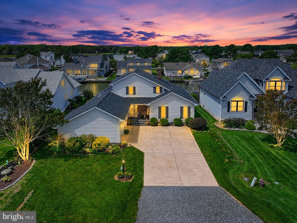
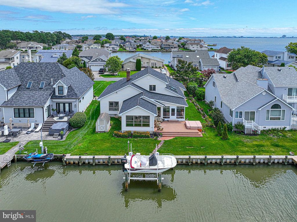
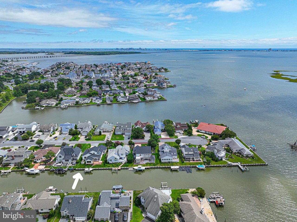
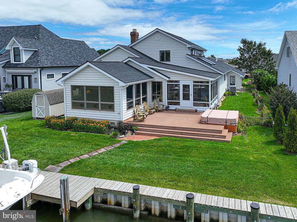
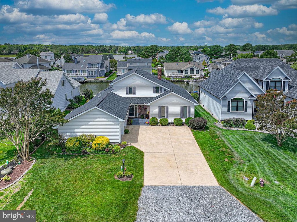
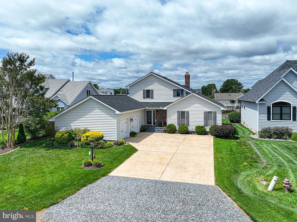
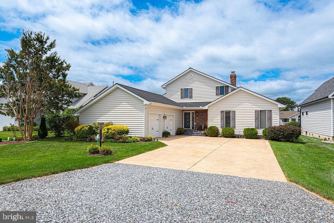
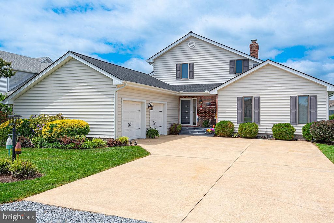
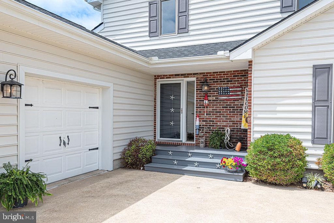
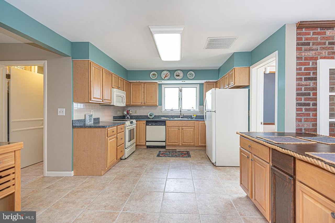
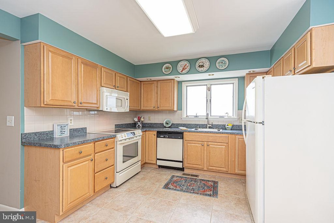
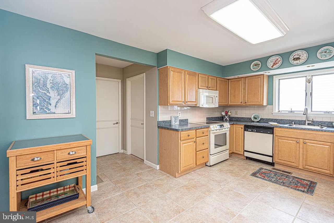
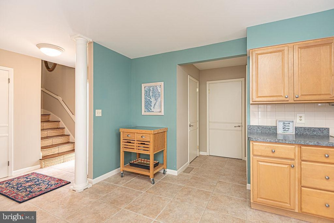
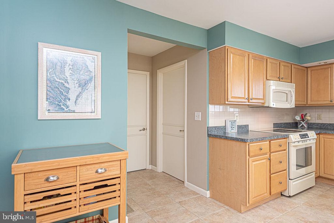
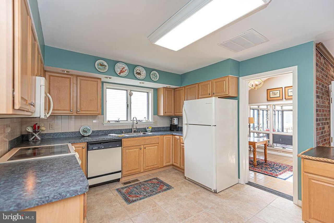
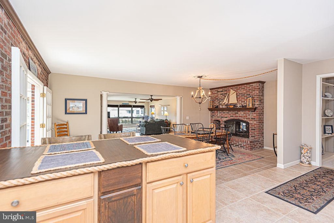
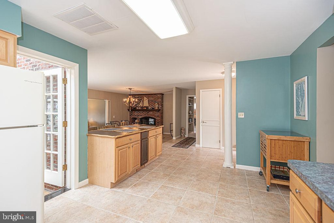
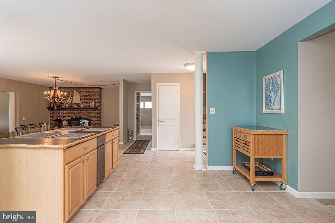
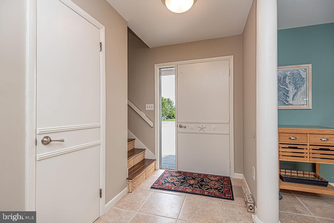
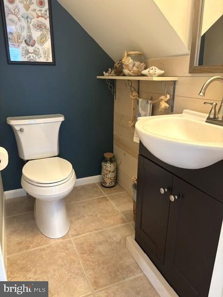
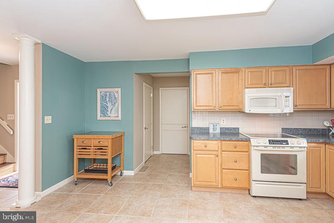
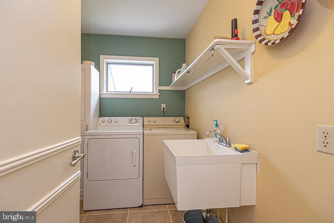
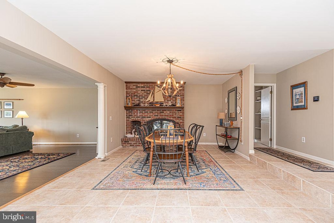
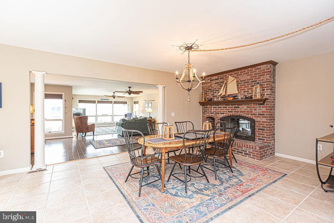
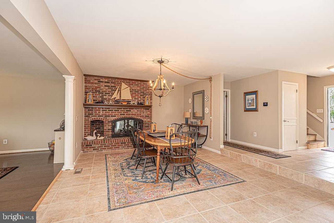
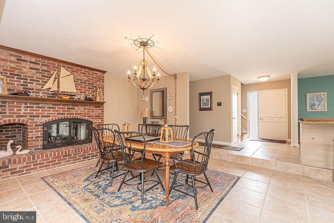
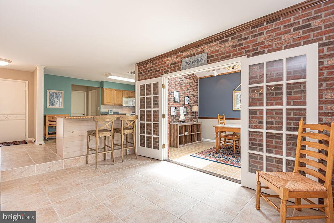
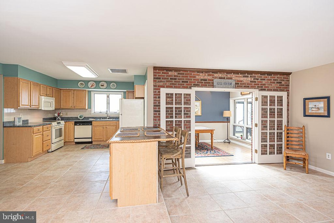
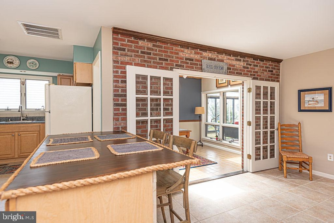
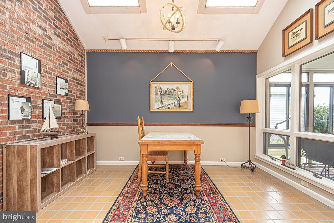
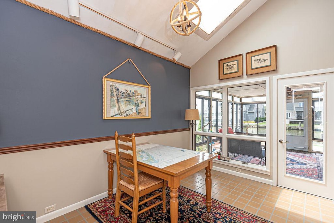
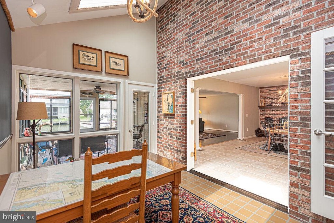
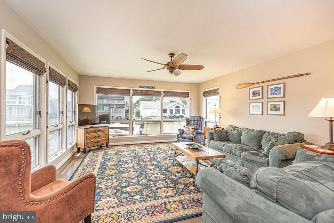
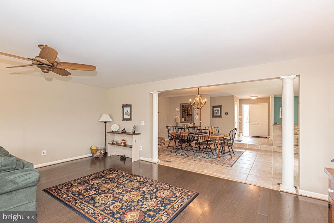
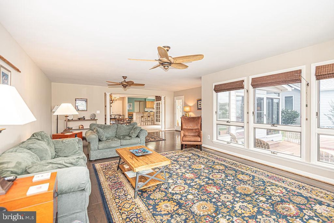
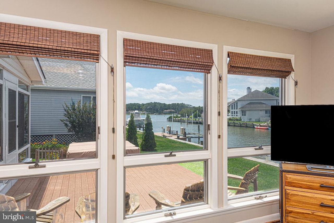
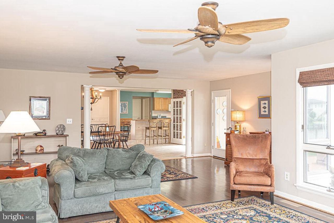
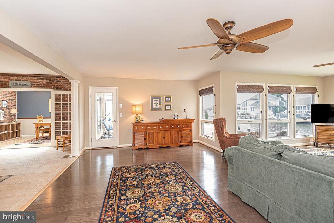
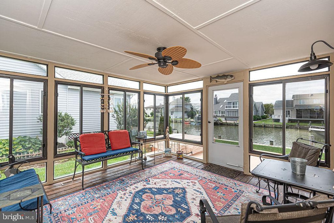
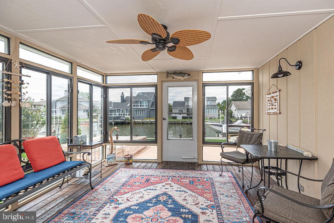
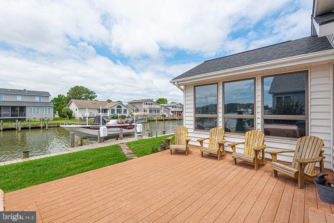
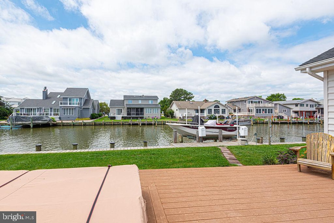
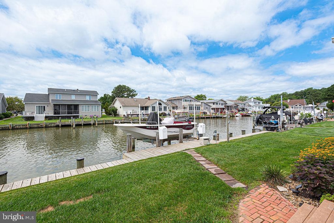
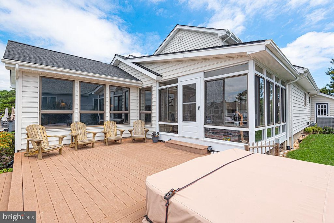
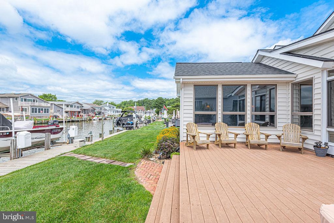
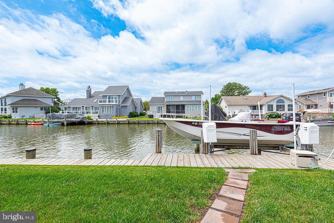
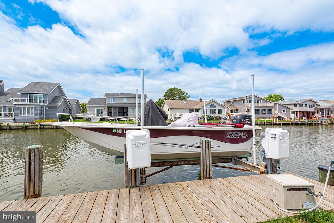
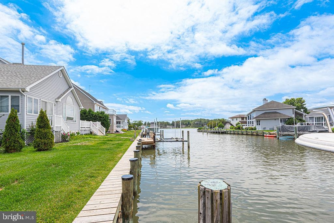
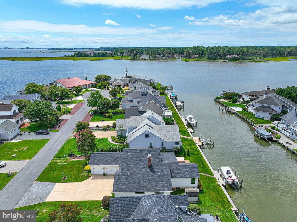
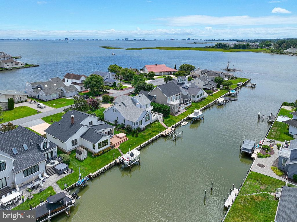
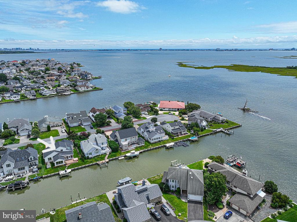
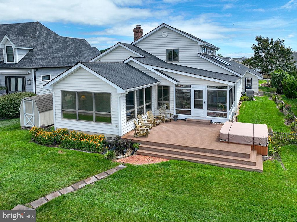
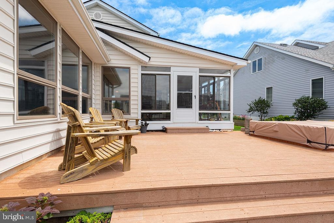
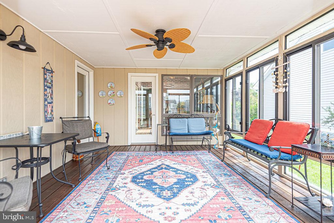
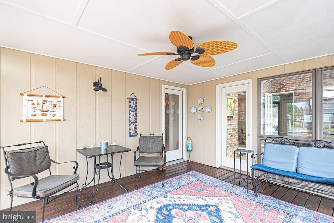
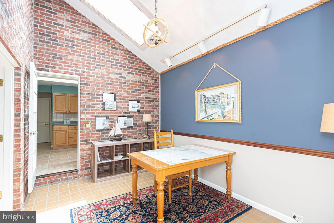
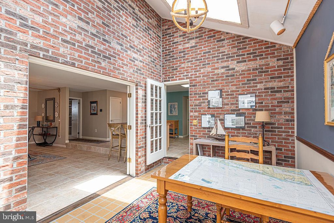
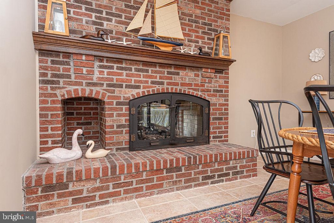
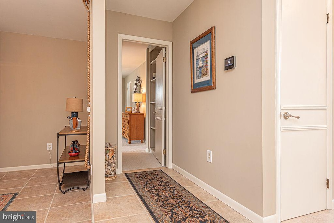
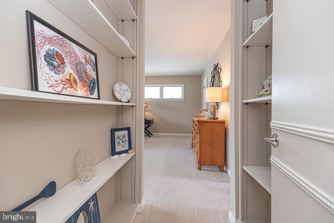
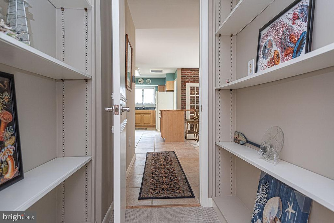
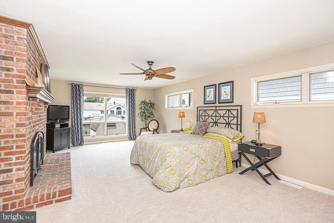
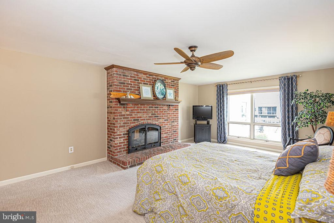
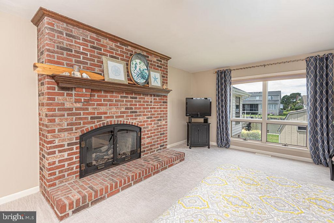
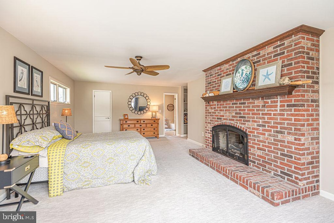
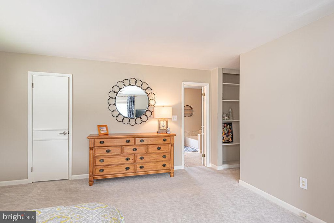
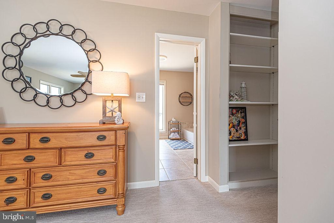
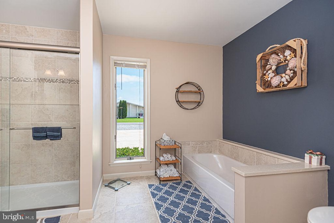
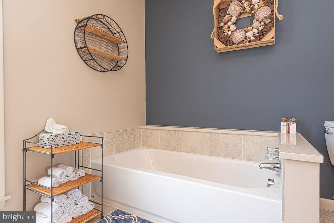
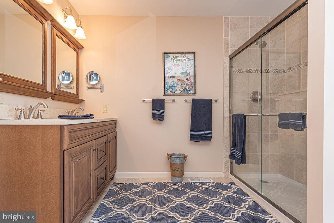
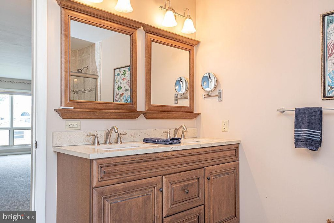
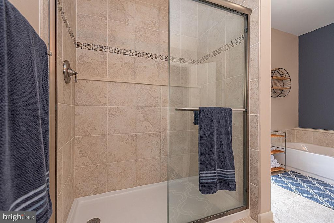
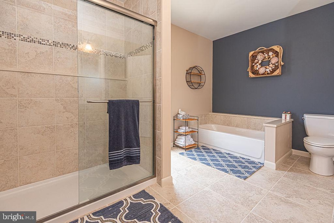
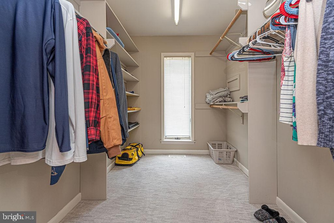
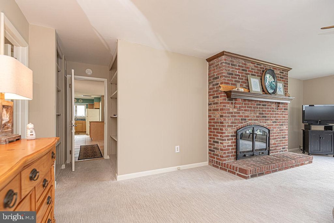
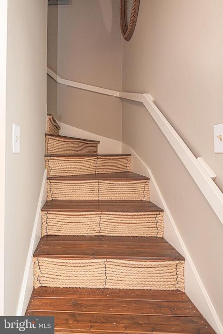
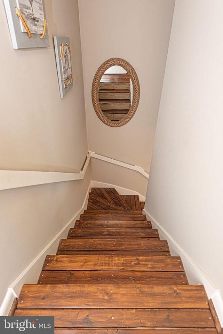
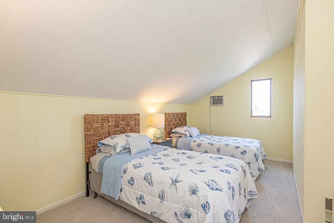
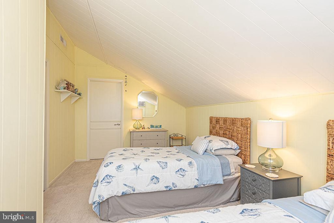
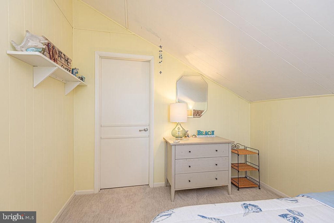
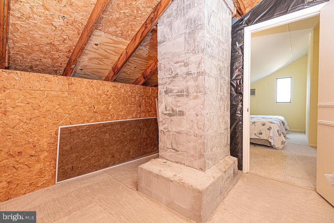
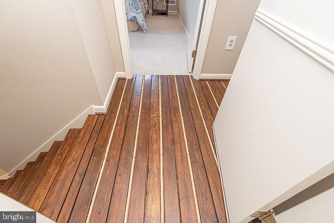
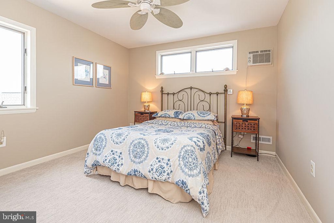
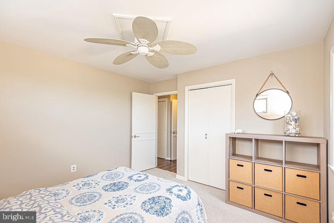
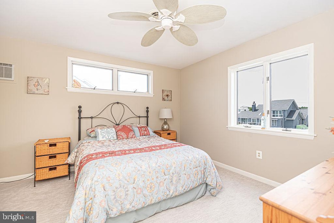
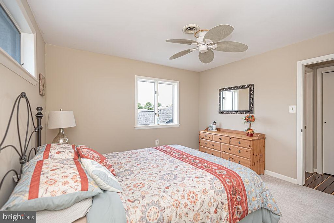
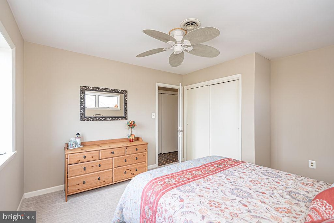
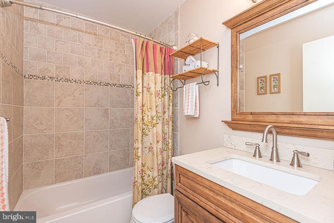
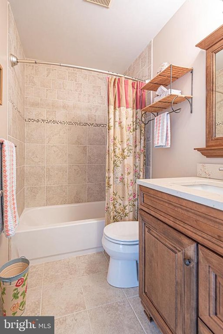
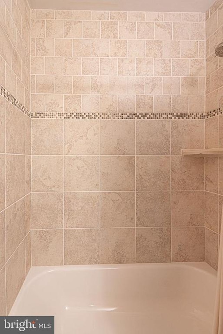
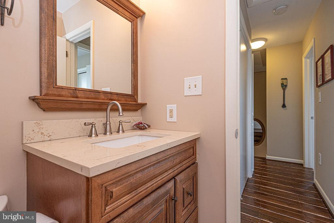
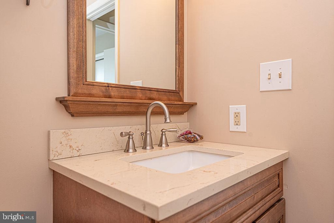
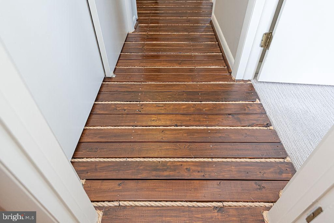
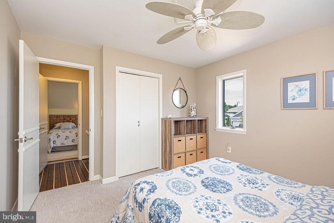
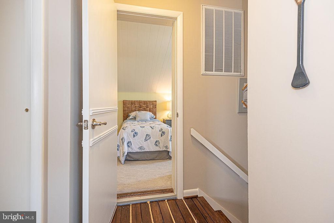
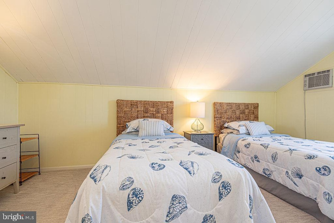
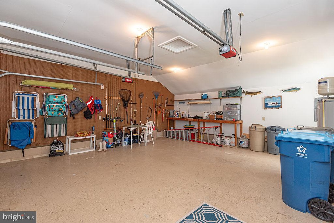
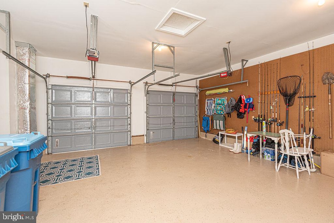
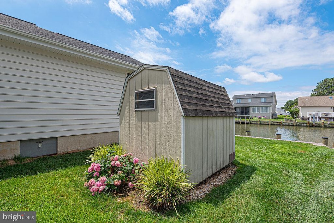
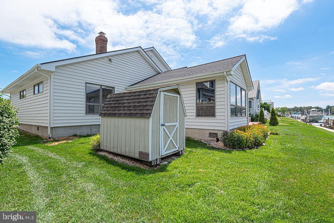
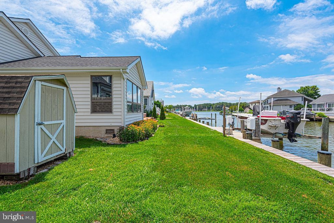
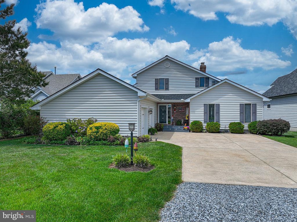
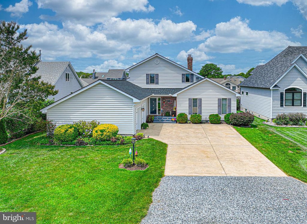
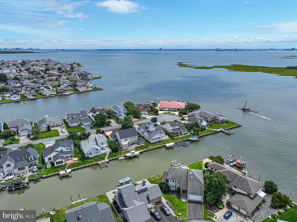
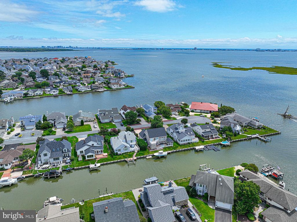
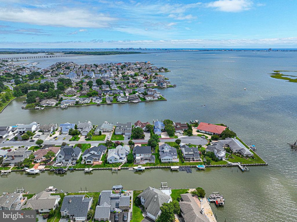
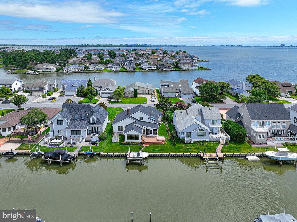
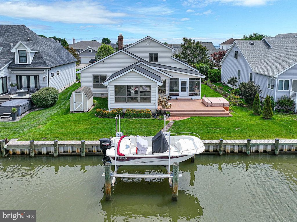
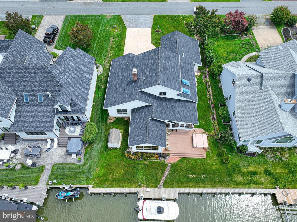
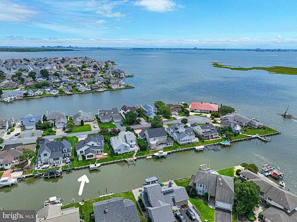
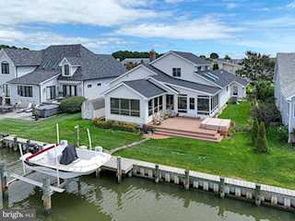
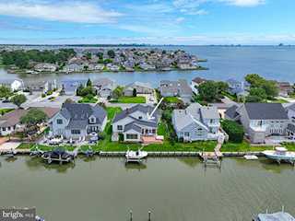
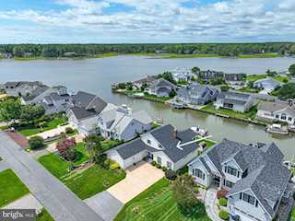
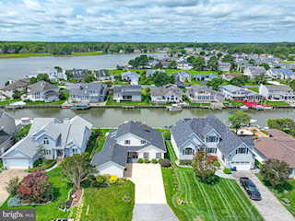
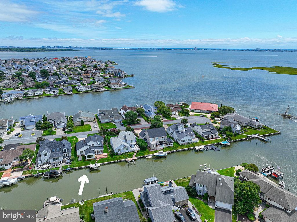
Perfectly positioned near the end of a canal with beautiful views stretching across Manklin Creek, this spacious 4-bedroom, 2.5-bath waterfront home in the desirable Wood Duck Isle I section of Ocean Pines offers the ideal blend of comfort, quality, and coastal living. Designed for both everyday living and entertaining, the first floor features a spectacular waterfront primary suite with a beautifully updated bathroom and an oversized walk-in closet. A dramatic two-sided brick gas fireplace creates a warm focal point, shared between the primary bedroom and the dining room. The main level also includes a spacious waterfront great room with hardwood flooring, a sunroom filled with natural light, a private den or study, a powder room, and a well-appointed kitchen conveniently located just beyond the mudroom/laundry room, which connects directly to the oversized two-car garage. Upstairs finds three distinctive bedrooms and an updated full bathroom providing plenty of space for family and guests along with easily accessible attic storage space. Step outside to enjoy the waterfront lifestyle with a new dock, new vinyl bulkhead, and upgraded electric and water service to the dock, all completed in 2025. You will delight in the updated boat lift, professionally enhanced with numerous mechanical upgrades. Whether you're heading out for a day on the water or simply relaxing while taking in the peaceful creek views, this property is a true boater's retreat. The current owners have recently invested extensively in the home's major systems, including a brand-new roof (2026) with a Limited Lifetime Warranty and 25-year workmanship warranty, a new water main (2026) from the street to the home, a Carrier Infinity dual-zone, dual-fuel HVAC system with an entirely new duct system, an 80-gallon water heater, beautifully updated bathrooms, new bedroom carpeting, and updated ceiling fans throughout. If you've been searching for a meticulously maintained waterfront home with lovely views, generous living spaces, exceptional updates, and easy boating access, this is an opportunity you won't want to miss!
MLS #
MDWO2039564
Monthly HOA
$132
On Site
11 Days
Last Updated
7/14/2026
Location

Contact Agent

Client Care Team
(443) 552-7579Property Details
Community Information
Address
74 Wood Duck Dr, Ocean Pines, MD 21811
County
Worcester
City
Ocean Pines
Subdivision
Ocean Pines - Wood Duck Isle I
Zip Code
21811
School Information
School System
Worcester County Public Schools
High School
Stephen Decatur
Middle School
Stephen Decatur
Elementary School
Showell
Architecture
Bedrooms
4
Bathrooms
2 Full / 1 Half
Year Built
1983
Stories
2
Style
Contemporary
Construction Materials
Frame
Roof
Architectural Shingle
Foundation
Block, Crawl Space
Features / Amenities
Interior Features
Entry Level Bedroom, Ceiling Fan(s), WhirlPool/HotTub, Window Treatments, Breakfast Area, Built-Ins, Carpet, Combination Dining/Living, Combination Kitchen/Dining, Family Room Off Kitchen, Floor Plan - Open, Kitchen - Eat-In, Wood Floors
Appliances
Dishwasher, Disposal, Dryer, Microwave, Oven/Range - Electric, Refrigerator, Washer
Floor
CeramicTile, Hardwood, Carpet
Amenities
Baseball Field, Basketball Courts, Beach Club, Bike Trail, Boat Ramp, Club House, Common Grounds, Dog Park, Golf Club, GolfCourse, Golf Course Membership Available, Jog/Walk Path, Lake, Meeting Room, Pickleball Courts, Picnic Area, Pool - Indoor, Pool - Outdoor, Pool Mem Avail, Soccer Field, Tennis Courts, Tot Lots/Playground
Garage Features
Garage - Side Entry, Garage Door Opener, Inside Access
Type of Parking
Off Street, Attached Garage
Garage (# of Spaces)
2
Dock Type Features
Against Bulkhead Only (Lateral), Hoist/Lift Electric, Material - Composite
Cooling
Central A/C
Heating
Heat Pump - Gas BackUp
Hot Water
Electric
Property Features
Lot Size
12,065 Sq. Ft. / 0.28 Acres
Lot Dimensions
0.00 x 0.00
Lot Description
Bulkheaded
Water Body Type
Canal
View
Canal
Off Street Parking - # of Spaces
6
Utilities
Natural Gas Available, Cable TV Available, Electric Available
Sewer
Public Sewer
Water Source
Public
Dock Conveyance
Deeded
Municipality
OCEAN PINES
Zoning
R-3
Directions
South Gate, left on Ocean Parkway, right at Heron Isle Ct, left at Wood Duck Dr.
Tax and Financial Info
Tax Year
2025
Total Taxes
$4,868 (paid Annually)
Association Fee
$1,580 (paid Annually)
Association Fee Includes
Common Area Maintenance, Management, Pool(s), Recreation Facility, Reserve Funds, Road Maintenance, Snow Removal
Condo Association
No
Rooms
| Level | Size | Features | Description | |
| Bedroom 1 | Main | 24 X 15 | ||
| Dining Room | Main | 13 X 9 | ||
| Family Room | Main | 28 X 20 | ||
| Kitchen | Main | 16 X 11 | ||
| Living Room | Main | 23 X 13.6 | ||
| Other | Main | sunroom X | ||
| Bedroom 2 | Upper 1 | 11 X 11 | ||
| Bedroom 3 | Upper 1 | 13 X 12 |
Mortgage Calculator
Your monthly payment will be
$0,000
Loan and interest only.
Purchase price
Down payment
Schools
Walking and Transportation
Please wait while loading...
Schedule a Tour
ASAP
Mon
20
Jul
Tue
21
Jul
Wed
22
Jul
Thu
23
Jul
Fri
24
Jul
Sat
25
Jul
Sun
26
Jul
Scheduling is free, and you can cancel anytime.
Similar Listings
Similar Recently Sold Listings
Listing Information Last Updated 7/14/2026
Listing provided courtesy of Julie Woulfe, Era Martin Associates, Shamrock Division.
The information being provided by Bright MLS is for the consumer's personal, non-commercial use and may not be used for any purpose other than to identify prospective properties consumer may be interested in purchasing. Any information relating to real estate for sale referenced on this web site comes from the Internet Data Exchange (IDX) program of the Bright MLS. Coastal Life Realty Group is not a Multiple Listing Service (MLS), nor does it offer MLS access. This website is a service of Coastal Life Realty Group, a broker participant of Bright MLS. This web site may reference real estate listing(s) held by a brokerage firm other than the broker and/or agent who owns this web site.
The accuracy of all information, regardless of source, including but not limited to open house information, square footages and lot sizes, is deemed reliable but not guaranteed and should be personally verified through personal inspection by and/or with the appropriate professionals. The data contained herein is copyrighted by Bright MLS and is protected by all applicable copyright laws. Any unauthorized dissemination of this information is in violation of copyright laws and is strictly prohibited.
Copyright 2026 Bright MLS. All rights reserved.
The accuracy of all information, regardless of source, including but not limited to open house information, square footages and lot sizes, is deemed reliable but not guaranteed and should be personally verified through personal inspection by and/or with the appropriate professionals. The data contained herein is copyrighted by Bright MLS and is protected by all applicable copyright laws. Any unauthorized dissemination of this information is in violation of copyright laws and is strictly prohibited.
Copyright 2026 Bright MLS. All rights reserved.