1036 Ocean Parkway
Ocean Pines, MD 21811
For more information on this listing, contact us at: (443) 552-7579
Active
$539,900
1036 Ocean Parkway Ocean Pines, MD 21811
Single Family Home
Property Type
3
Beds
2
Baths
1,504
Sq. Ft.
1994
Year Built
Worcester
County
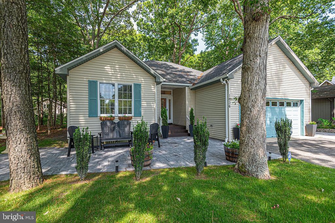
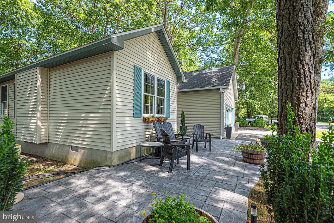
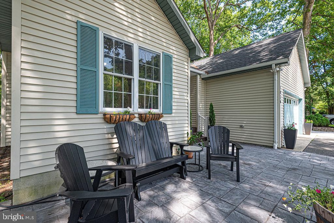
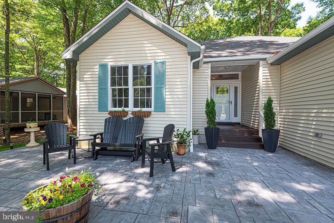
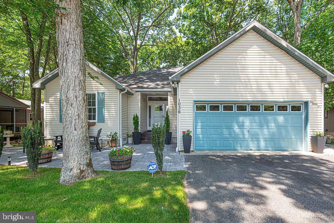
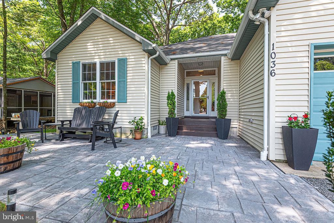
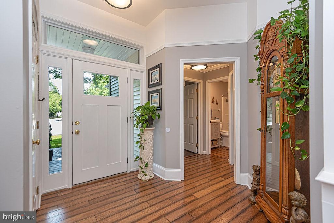
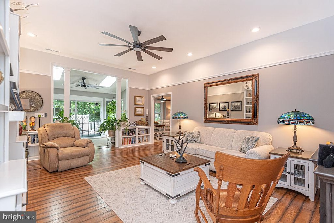
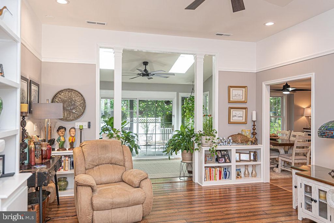
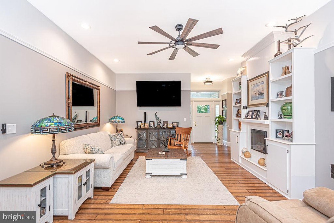
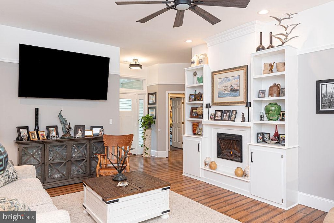
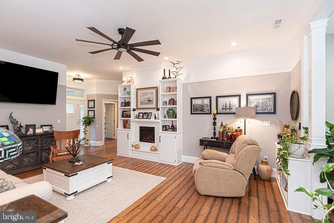
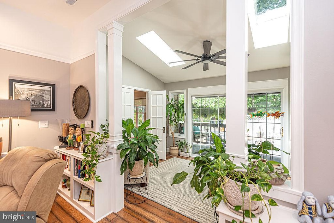
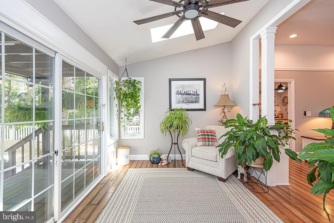
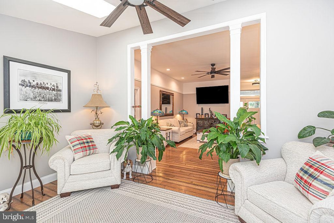
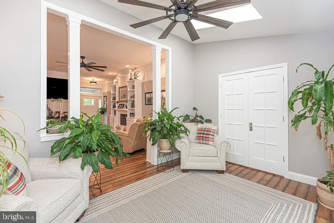
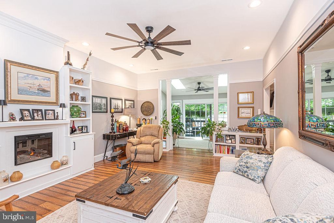
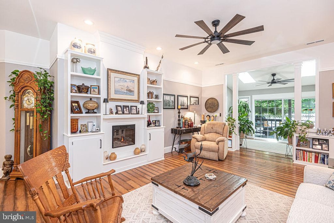
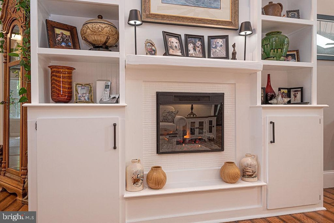
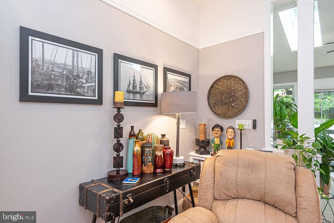
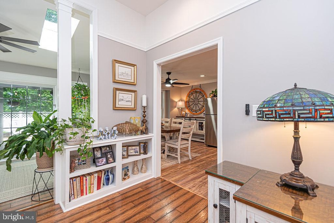
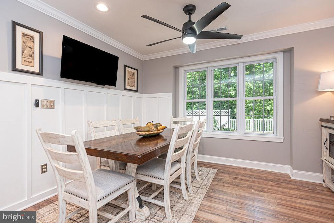
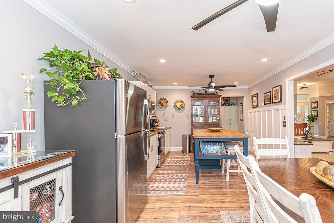
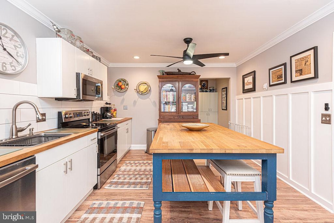
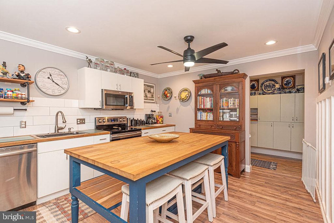
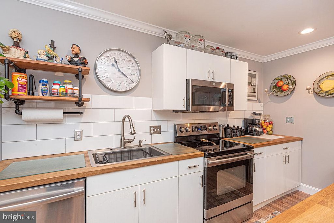
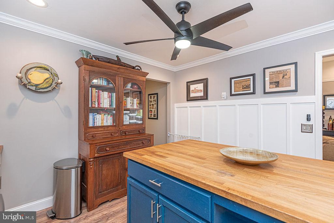
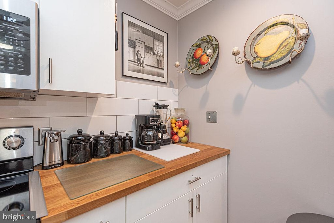
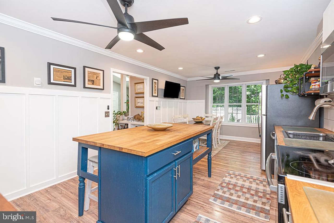
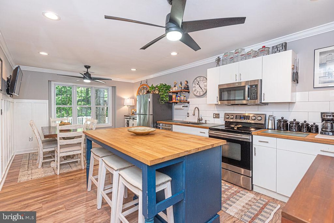
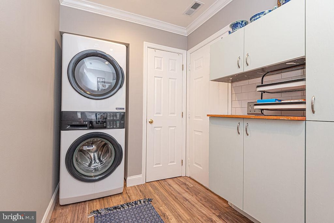
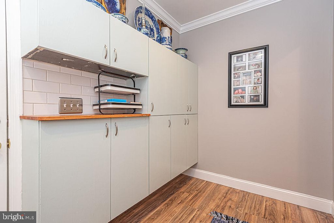
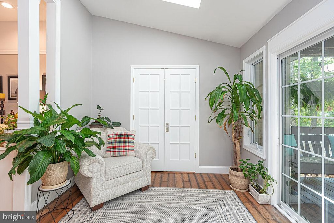
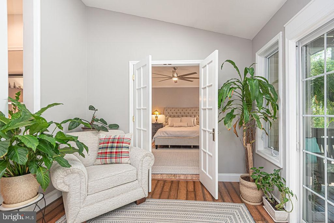
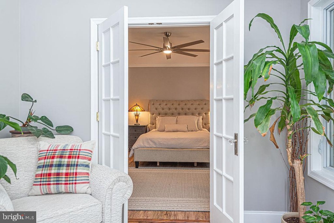
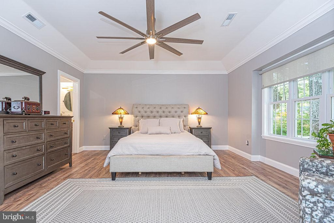
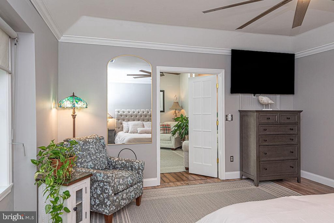
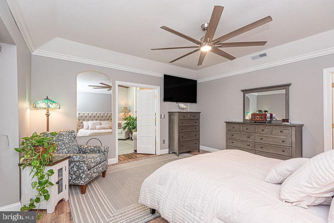
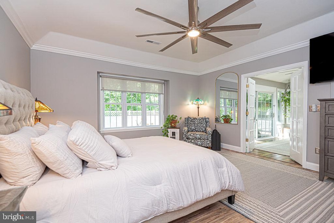
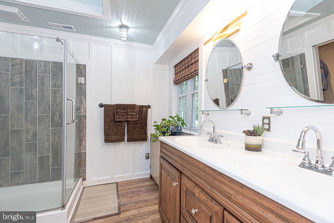
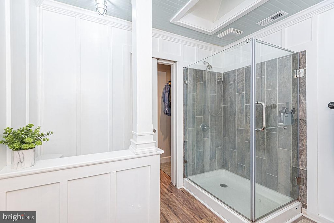
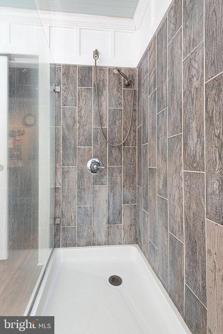
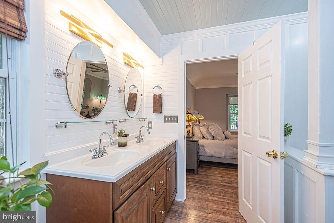
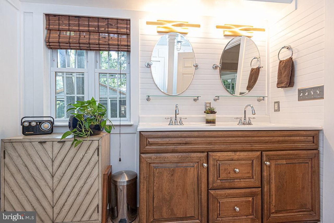
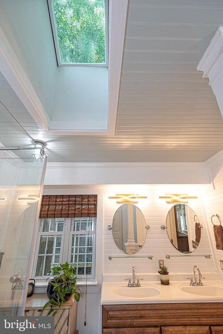
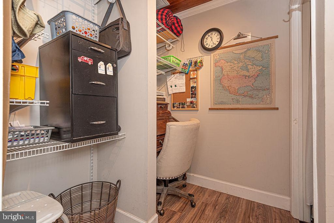
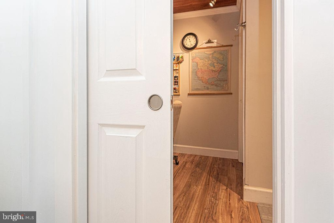
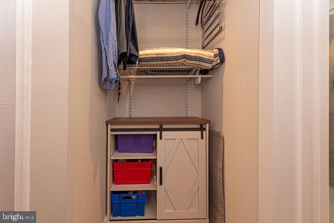
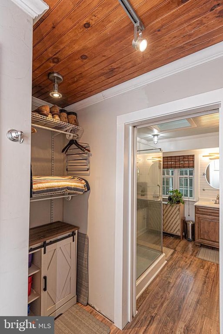
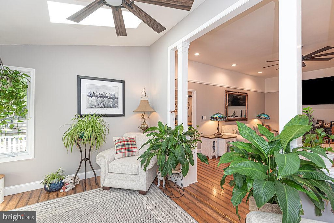
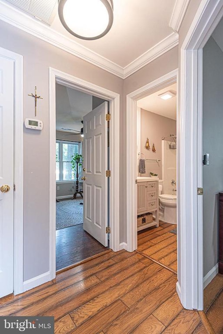
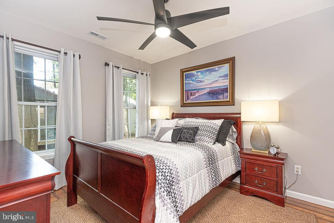
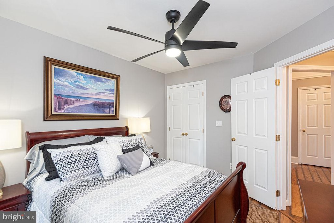
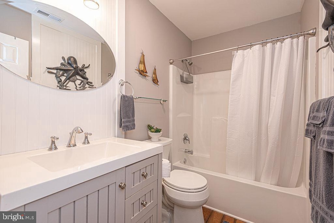
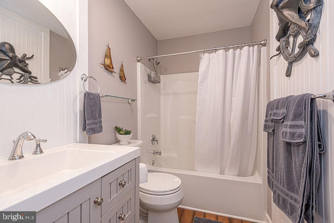
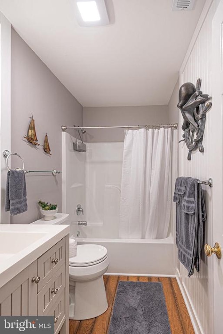
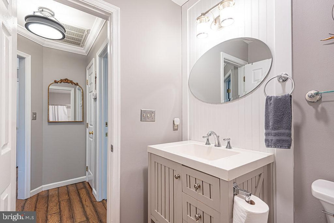
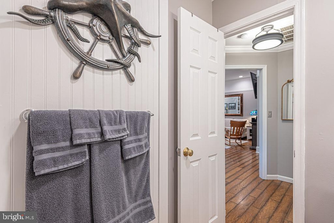
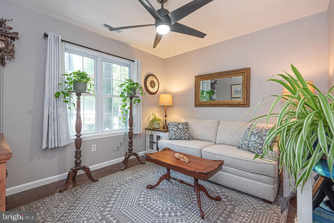
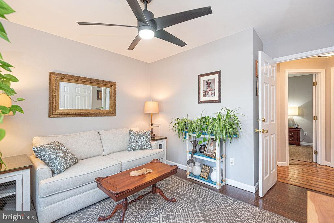
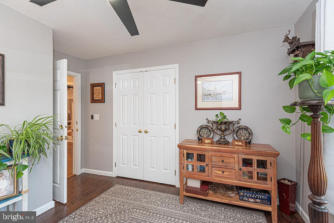
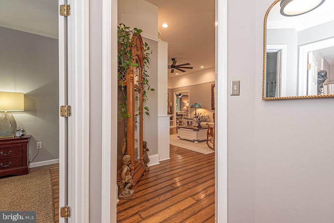
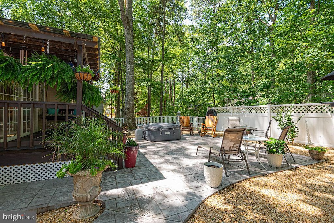
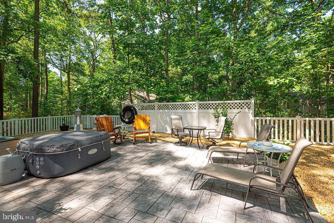
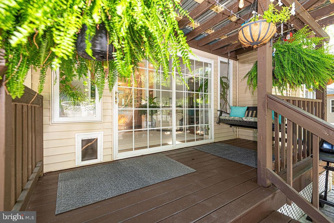
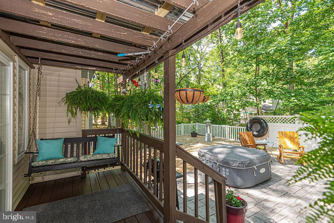
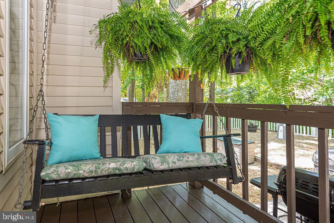
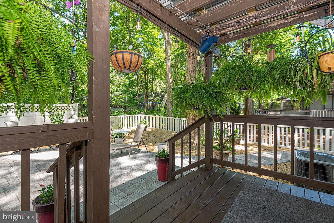
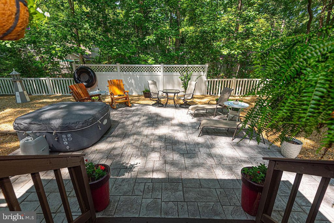
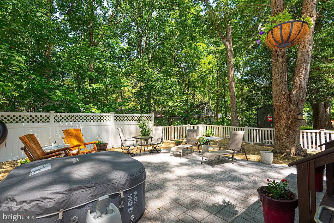
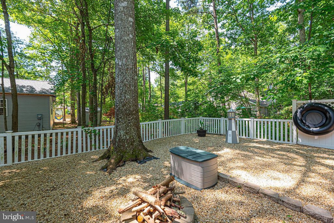
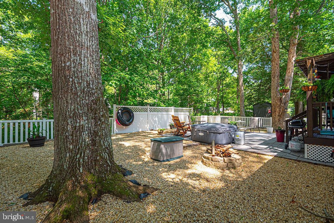
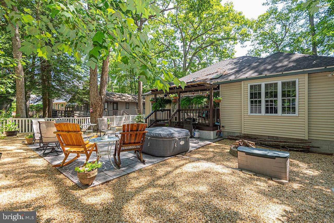
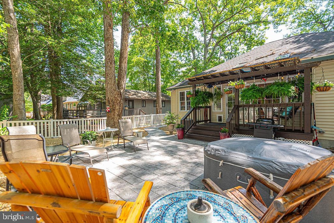
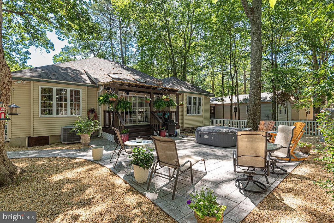
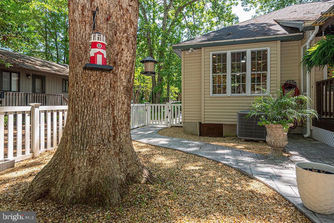
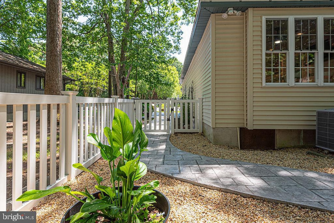
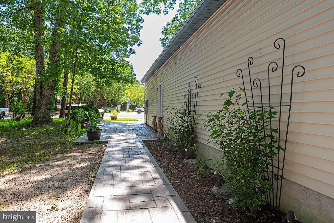
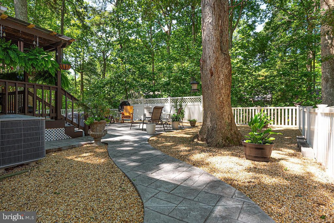
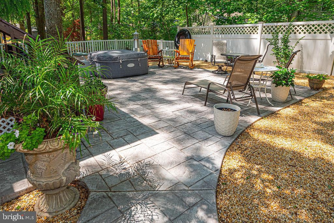
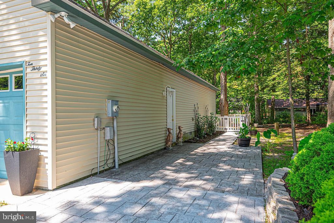
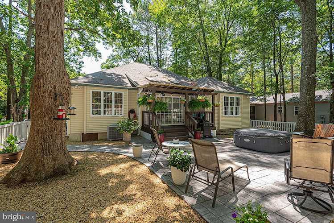
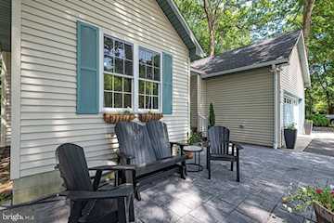
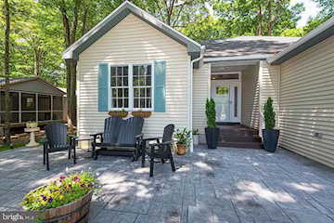
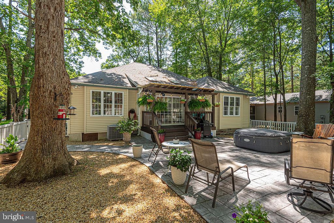
This stunning ranch-style home, set on a beautifully landscaped lot, offers a harmonious blend of luxury and comfort. The interior boasts over 1,500 sq. ft. of thoughtfully designed space, featuring three bedrooms and two full bathrooms. The front bedrooms are perfect for guests or as a private office. The heart of the home is the expansive kitchen, complete with an island, stainless steel appliances, and a cozy breakfast bar, seamlessly flowing into the dining area adorned with crown moldings and recessed lighting. Major renovations in 2024 have elevated this residence, including new roof, interior paint, doors, fixtures, lighting, and appliances. Enjoy the warmth of the electric fireplace in the living area, enhanced by abundant natural light from skylights and insulated windows. The primary suite features a double door entry, tray ceiling, walk-in closet and a spa-like bathroom with a walk-in shower, lighted faucets, and shiplap walls/ceiling. From the light-filled sunroom, step outside to discover a covered porch, fire pit, extensive hardscaping, pea gravel, a hot tub, and multiple patios perfect for entertaining or relaxing amidst the serene backdrop of trees, vinyl fencing, and gardens. The community offers an array of amenities, including pools, tennis courts, and walking paths, fostering an active lifestyle. Located in a vibrant neighborhood within walking distance to popular restaurants, bars and conveniences. With easy access to recreational facilities and a welcoming community atmosphere, this property is a true gem for those seeking a blend of luxury and lifestyle.
MLS #
MDWO2039790
Monthly HOA
$76
On Site
3 Days
Last Updated
7/18/2026
Location

Contact Agent

Client Care Team
(443) 552-7579Property Details
Community Information
Address
1036 Ocean Parkway, Ocean Pines, MD 21811
County
Worcester
City
Ocean Pines
Subdivision
Ocean Pines - Sherwood Forest
Zip Code
21811
School Information
School System
Worcester County Public Schools
High School
Stephen Decatur
Middle School
Berlin Intermediate School
Elementary School
Showell
Architecture
Bedrooms
3
Bathrooms
2
Year Built
1994
Stories
1
Style
Ranch/Rambler
Construction Materials
Vinyl Siding
Roof
Architectural Shingle, Metal
Foundation
Crawl Space, Block
Features / Amenities
Interior Features
Entry Level Bedroom, Attic, Breakfast Area, Dining Area, Kitchen - Eat-In, Primary Bath(s), Walk-in Closet(s), Window Treatments, Bathroom - Tub Shower, Bathroom - Walk-In Shower, Built-Ins, Combination Kitchen/Dining, Crown Moldings, Kitchen - Island, Kitchen - Table Space, Pantry, Recessed Lighting, Skylight(s)
Appliances
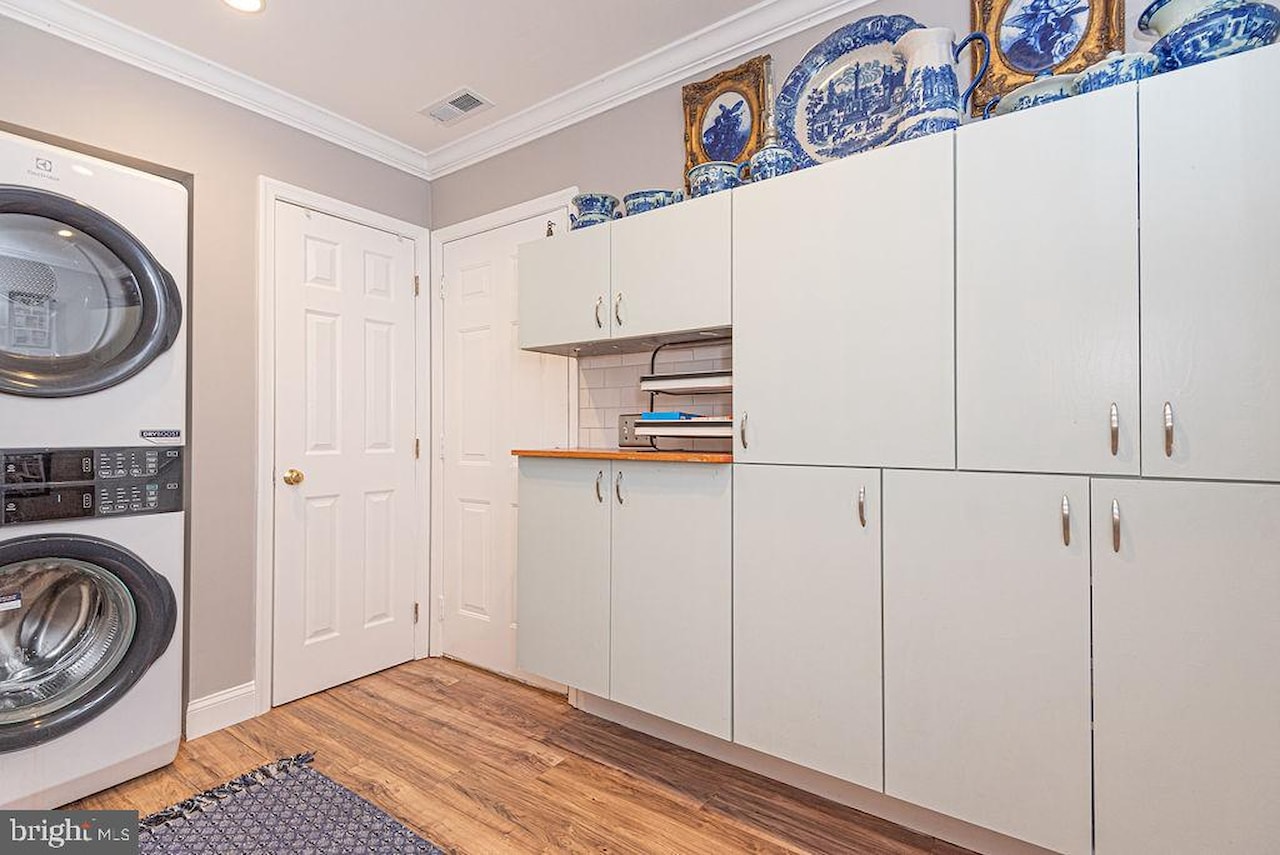
Built-In Microwave, Dishwasher, Disposal, Dryer, Exhaust Fan, Oven/Range - Electric, Refrigerator, Stainless Steel Appliances, Washer, WaterHeater, Dryer - Front Loading, Icemaker, Oven - Self Cleaning, Washer - Front Loading, Washer/Dryer Stacked
Fireplace Features
Electric, Mantel(s)
Floor
Engineered Wood, Luxury Vinyl Plank
Exterior Features
Extensive Hardscape, Exterior Lighting, Flood Lights, Gutter System, Hot Tub
Amenities
Bar/Lounge, Baseball Field, Beach, Beach Club, Boat Ramp, Club House, Community Center, Dog Park, GolfCourse, Golf Course Membership Available, Jog/Walk Path, Lake, Library, Meeting Room, Picnic Area, Pier/Dock, Pool - Indoor, Pool - Outdoor, Pool Mem Avail, Recreational Center, Swimming Pool, Tennis Courts, Tot Lots/Playground, Basketball Courts, Bike Trail, Boat Dock/Slip, Cable, Common Grounds, Dining Rooms, Gift Shop, Golf Club, Marina/Marina Club, Non-Lake Recreational Area, Party Room, Pickleball Courts, Putting Green, Racquet Ball, Retirement Community, Security, Soccer Field, Water/Lake Privileges
Patio And Porch
Patio, Porch
Garage Features
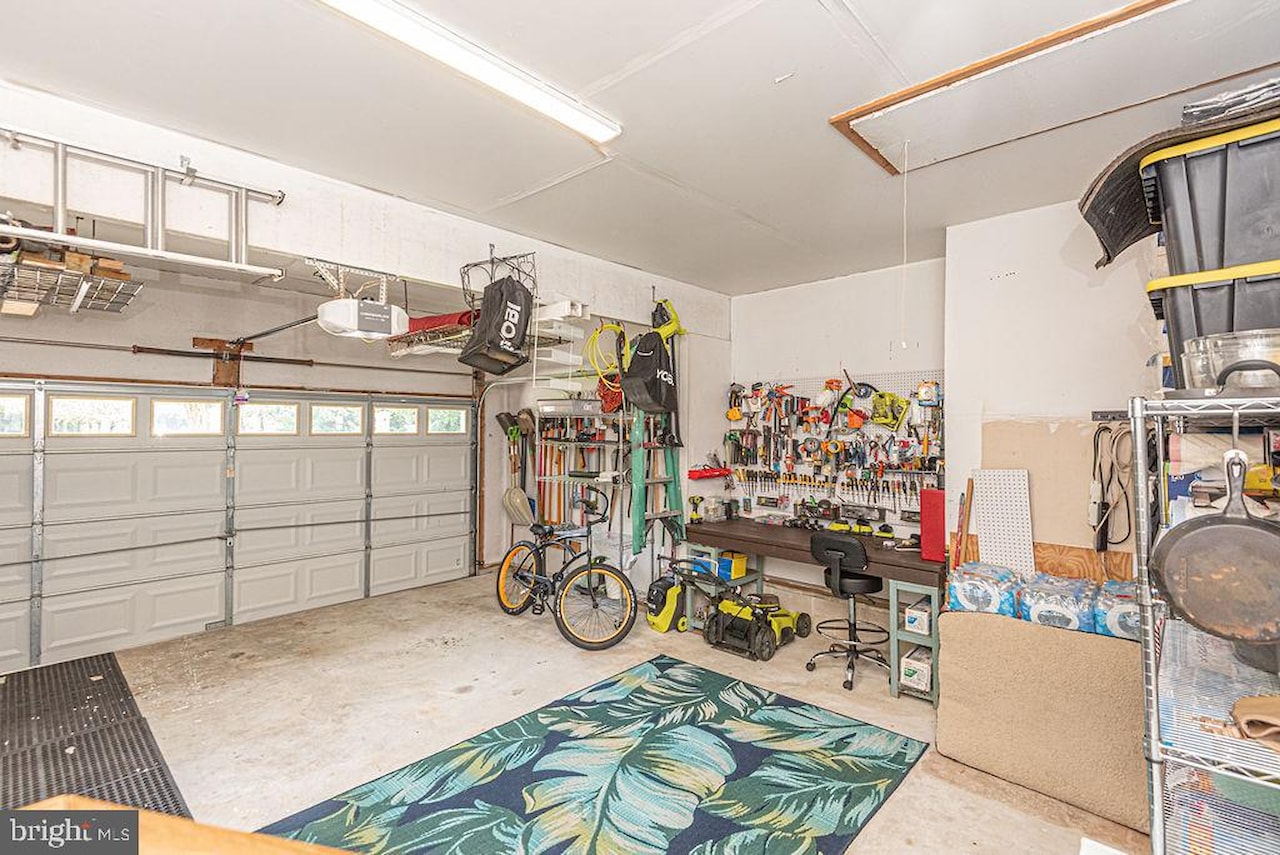
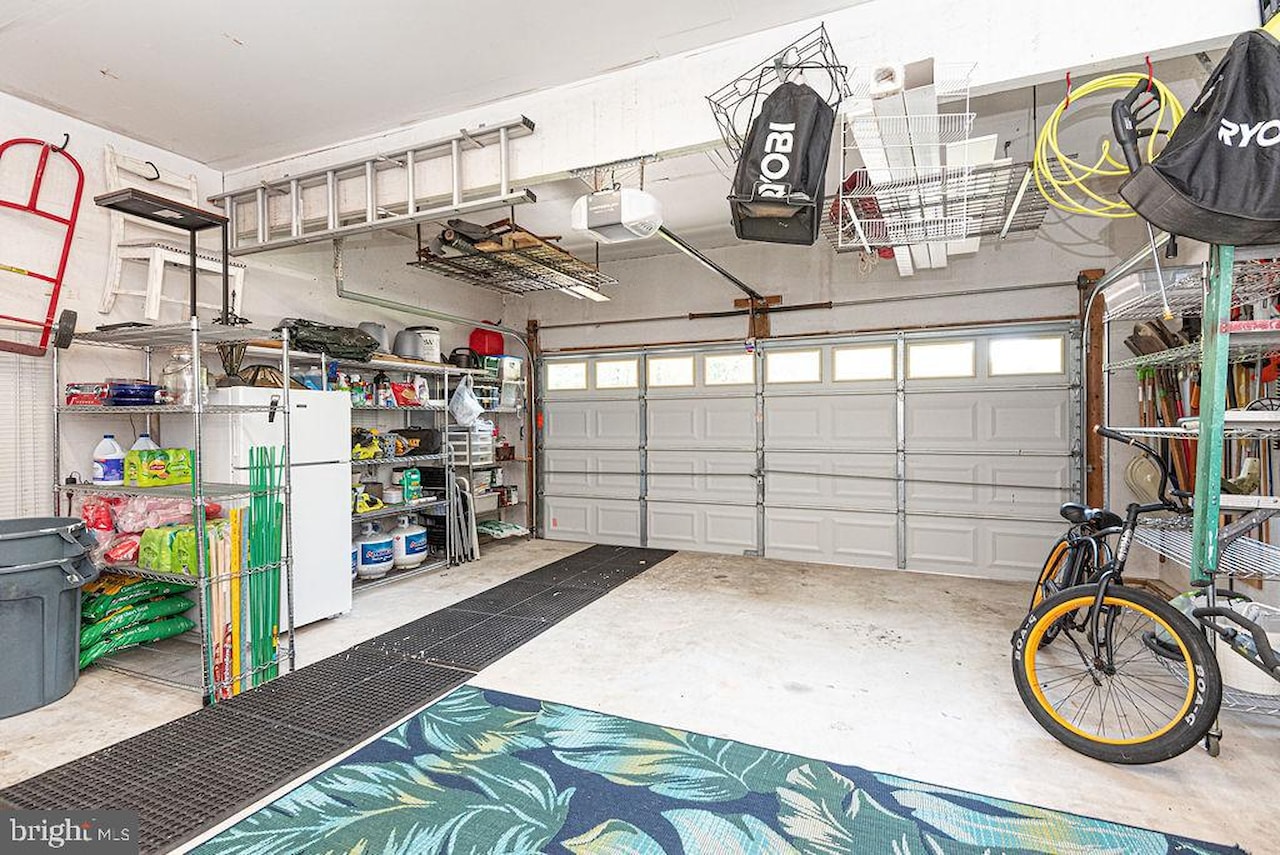
Garage - Front Entry, Garage Door Opener, Inside Access
Type of Parking
Attached Garage, Driveway
Garage (# of Spaces)
2
Cooling
Central A/C, Ceiling Fan(s), Heat Pump(s)
Heating
Heat Pump(s), Central
Hot Water
Electric
Property Features
Lot Size
8,283 Sq. Ft. / 0.19 Acres
Lot Dimensions
0.00 x 0.00
Lot Description
Cleared, Backs to Trees, Front Yard, Landscaping, Level, Road Frontage, Year Round Access, Rear Yard
View
Garden/Lawn, Street, Trees/Woods
Driveway - # of Spaces
4
Utilities
Cable TV, Natural Gas Available, Under Ground
Sewer
Public Sewer
Water Source
Public
Zoning
R-5
Directions
Ocean Pines South Entrance - Rt on Ocean Pkwy - House on Rt.
Tax and Financial Info
Tax Year
2025
Total Taxes
$2,802 (paid Annually)
Association Fee
$915 (paid Annually)
Association Fee Includes
Common Area Maintenance, Management, Reserve Funds, Road Maintenance, Snow Removal
Condo Association
No
Pets Allowed
Cats OK, Dogs OK
Rooms
| Level | Size | Features | Description | |
| Bathroom 2 | Main | 9 X 5 | ||
| Bedroom 2 | Main | 12 X 1 | ||
| Bedroom 3 | Main | 12 X 1 | ||
| Kitchen | Main | 21 X 12 | ||
| Laundry | Main | 1 X 6 | ||
| Living Room | Main | 2 X 14 | ||
| Primary Bathroom | Main | 9 X 9 | ||
| Primary Bedroom | Main | 15 X 15 | ||
| Sun/Florida Room | Main | 14 X 1 |
Mortgage Calculator
Your monthly payment will be
$0,000
Loan and interest only.
Purchase price
Down payment
Schools
Walking and Transportation
Please wait while loading...
Schedule a Tour
ASAP
Mon
20
Jul
Tue
21
Jul
Wed
22
Jul
Thu
23
Jul
Fri
24
Jul
Sat
25
Jul
Sun
26
Jul
Scheduling is free, and you can cancel anytime.
Similar Listings
Similar Recently Sold Listings
Listing Information Last Updated 7/18/2026
Listing provided courtesy of Debora Hileman, Hileman Real Estate-Berlin.
The information being provided by Bright MLS is for the consumer's personal, non-commercial use and may not be used for any purpose other than to identify prospective properties consumer may be interested in purchasing. Any information relating to real estate for sale referenced on this web site comes from the Internet Data Exchange (IDX) program of the Bright MLS. Coastal Life Realty Group is not a Multiple Listing Service (MLS), nor does it offer MLS access. This website is a service of Coastal Life Realty Group, a broker participant of Bright MLS. This web site may reference real estate listing(s) held by a brokerage firm other than the broker and/or agent who owns this web site.
The accuracy of all information, regardless of source, including but not limited to open house information, square footages and lot sizes, is deemed reliable but not guaranteed and should be personally verified through personal inspection by and/or with the appropriate professionals. The data contained herein is copyrighted by Bright MLS and is protected by all applicable copyright laws. Any unauthorized dissemination of this information is in violation of copyright laws and is strictly prohibited.
Copyright 2026 Bright MLS. All rights reserved.
The accuracy of all information, regardless of source, including but not limited to open house information, square footages and lot sizes, is deemed reliable but not guaranteed and should be personally verified through personal inspection by and/or with the appropriate professionals. The data contained herein is copyrighted by Bright MLS and is protected by all applicable copyright laws. Any unauthorized dissemination of this information is in violation of copyright laws and is strictly prohibited.
Copyright 2026 Bright MLS. All rights reserved.