11964 W War Dancer Ln #103
Berlin, MD 21811
For more information on this listing, contact us at: (443) 552-7579
Active
$420,000
-4.5%
11964 W War Dancer Ln #103 Berlin, MD 21811
Townhome
Property Type
3
Beds
3 Full 1 Half
Baths
2,594
Sq. Ft.
2005
Year Built
Worcester
County
LOWEST PRICE TOWNHOME IN GLEN RIDDLE -
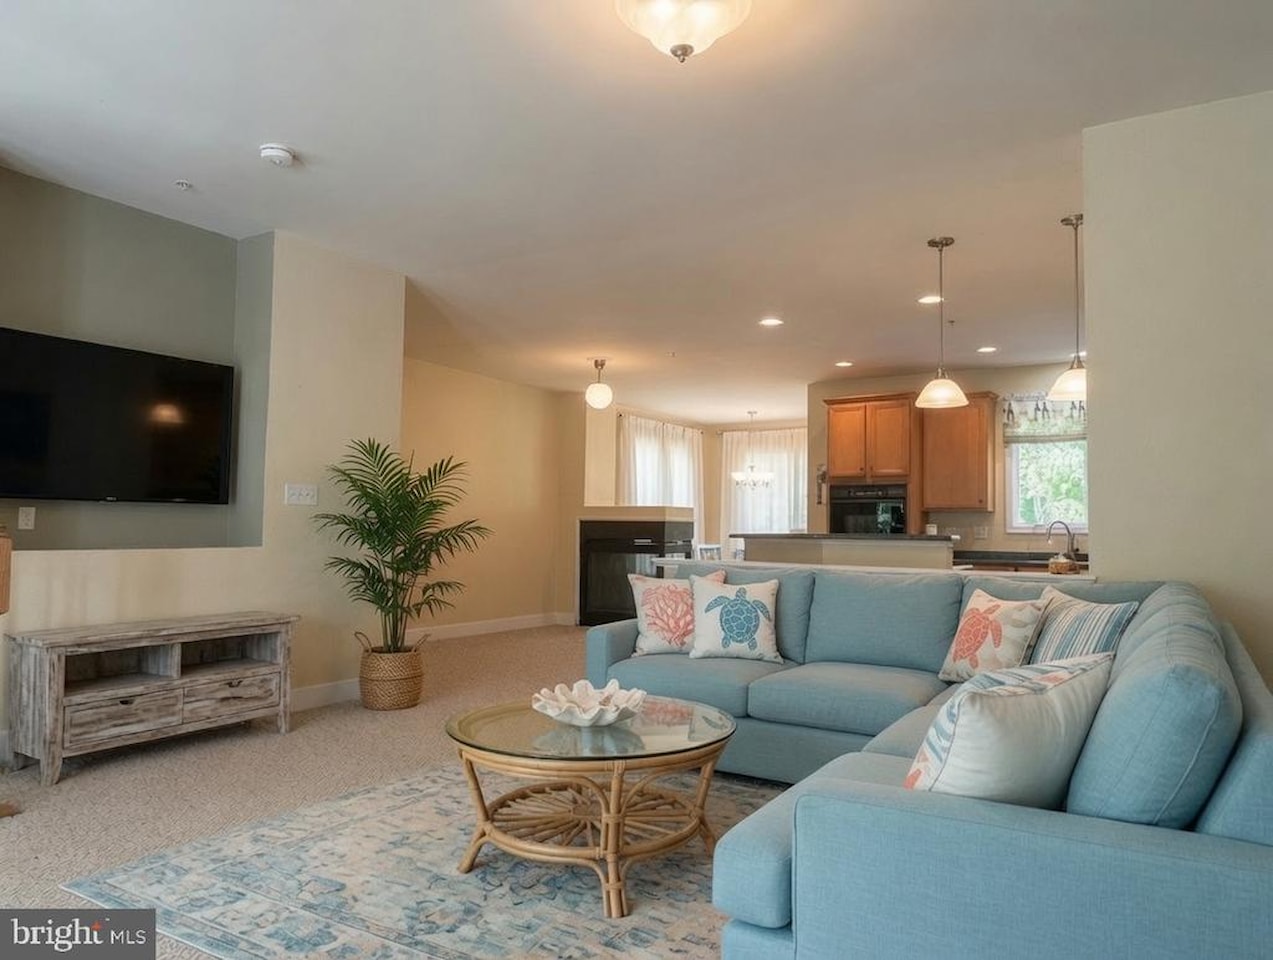
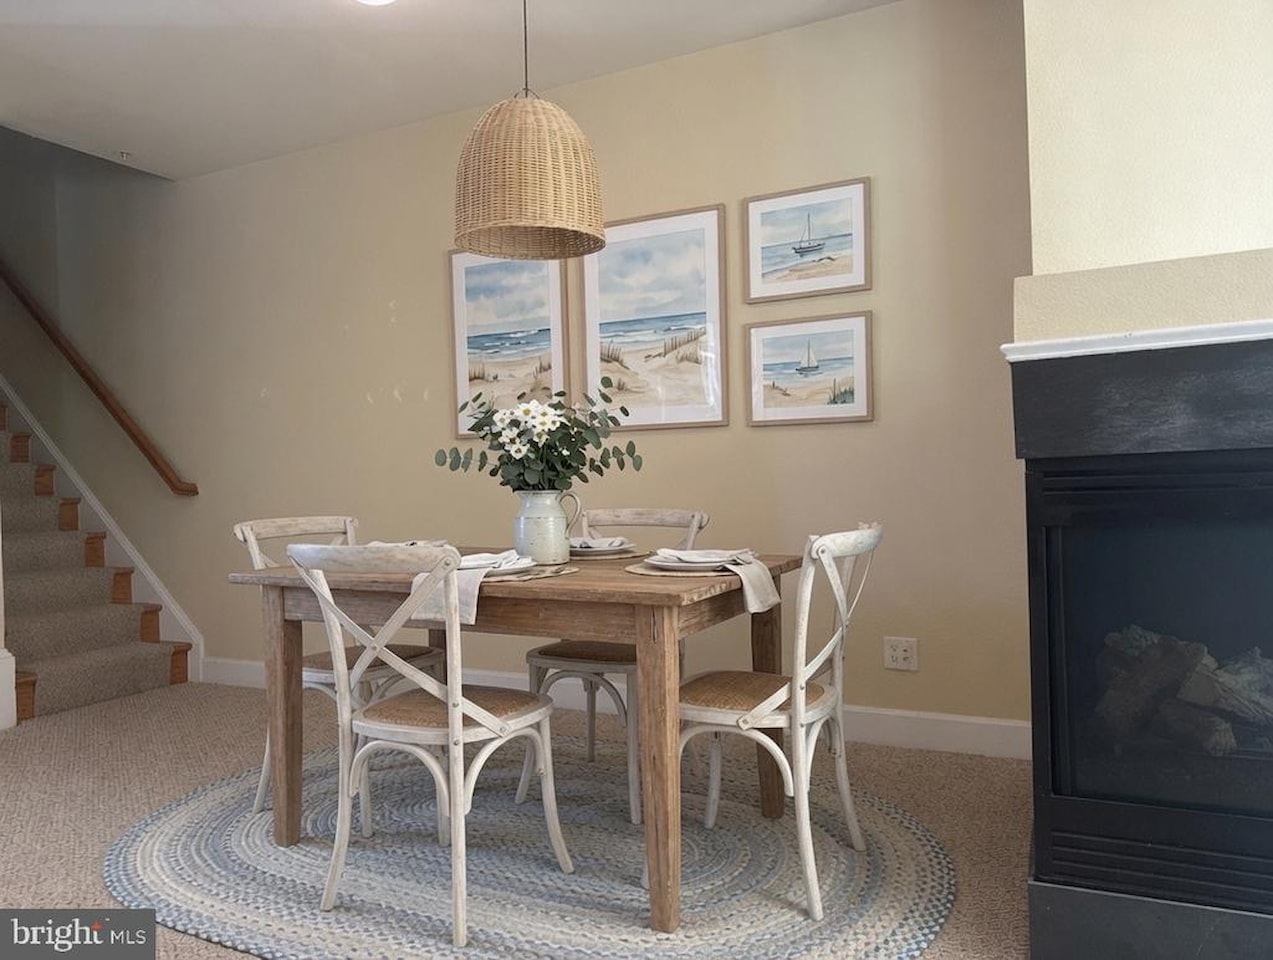
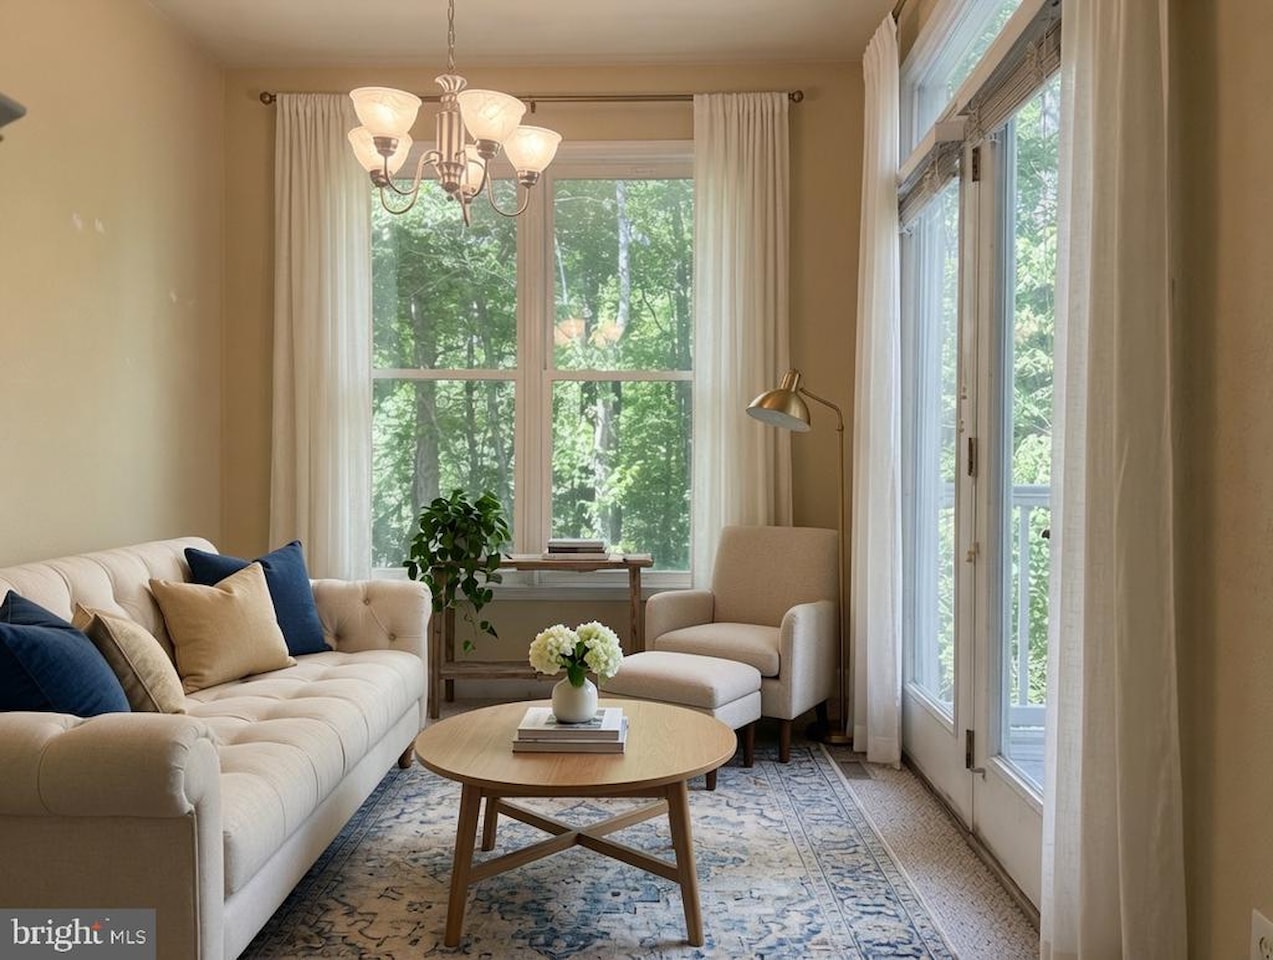
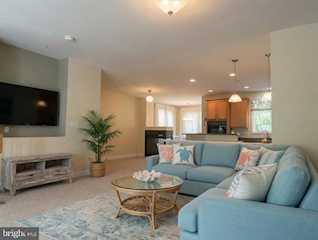
THERE ARE VIRTUAL STAGING PHOTOS INCLUDED IN THIS LISTING
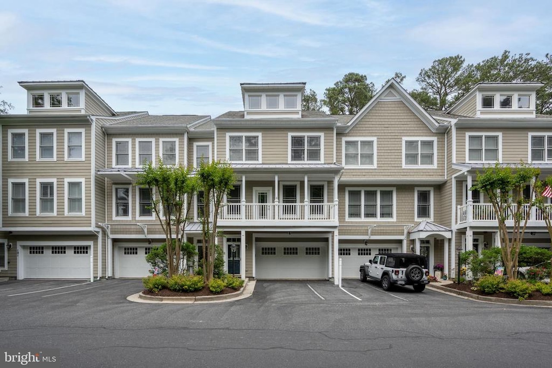
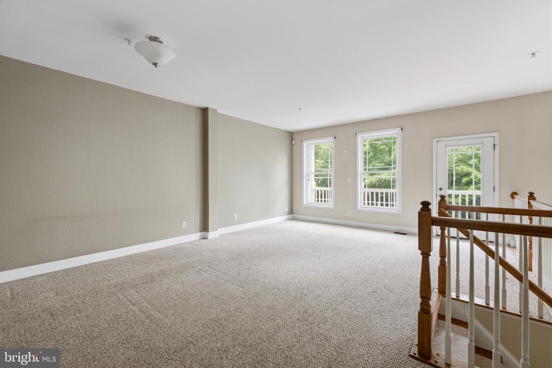
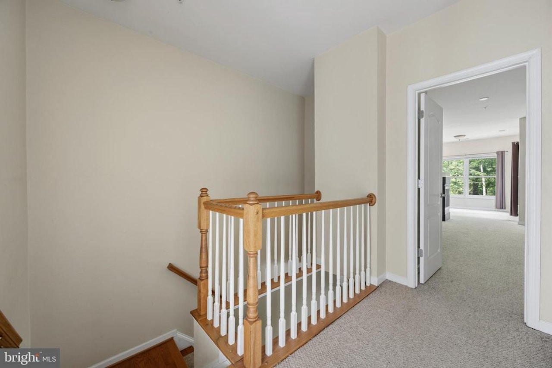
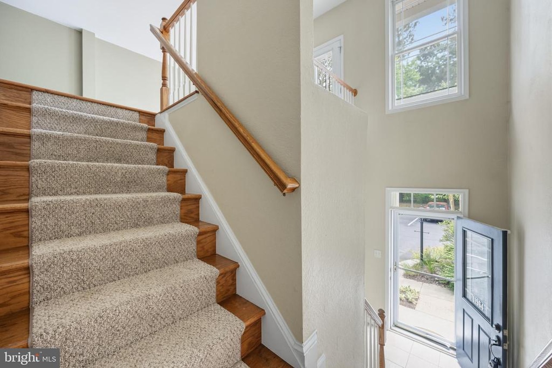
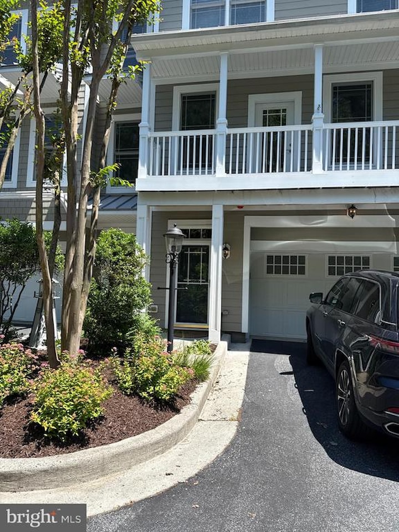
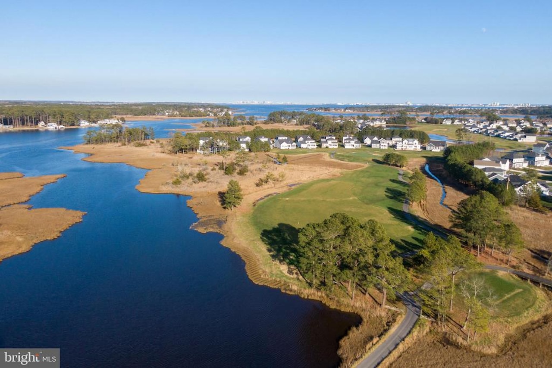
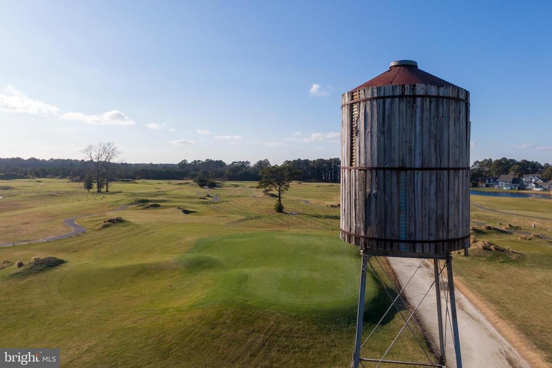
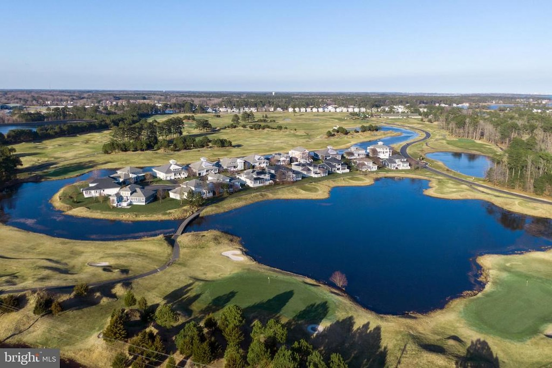
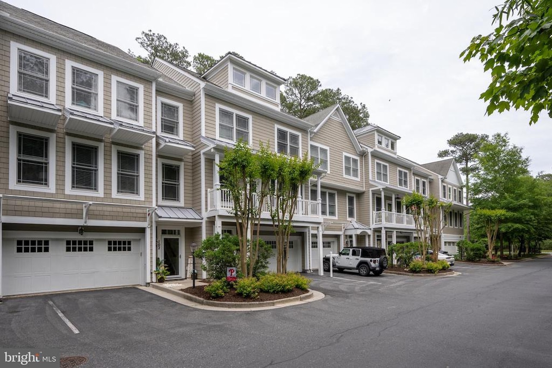
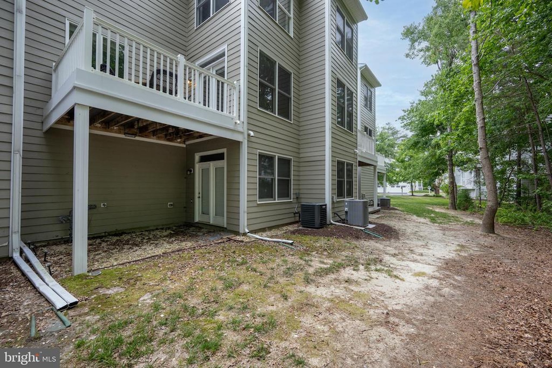
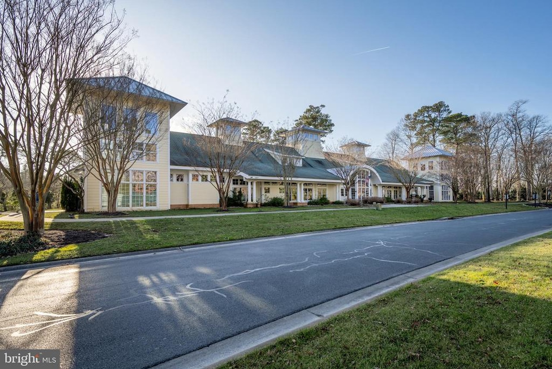
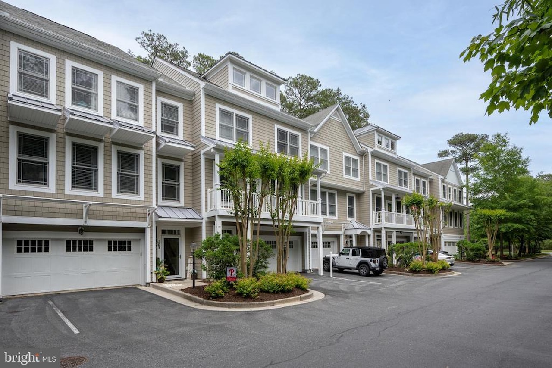
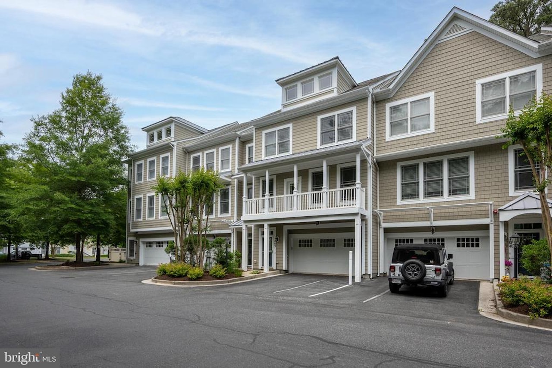
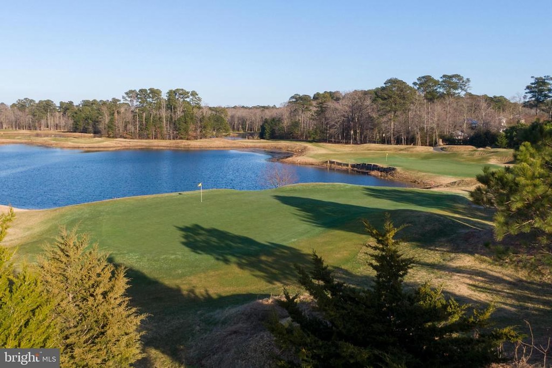
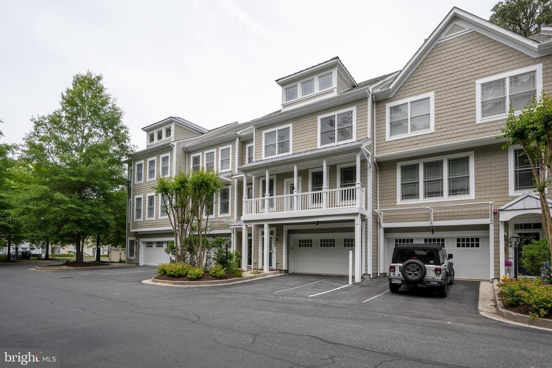
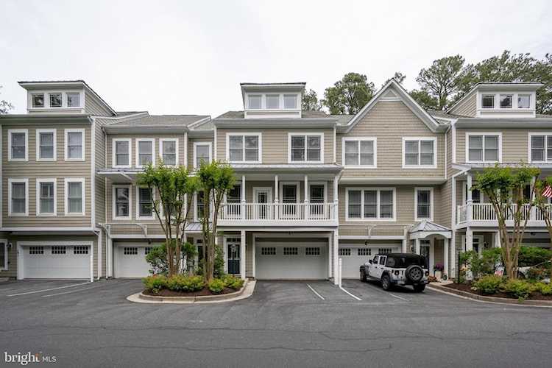
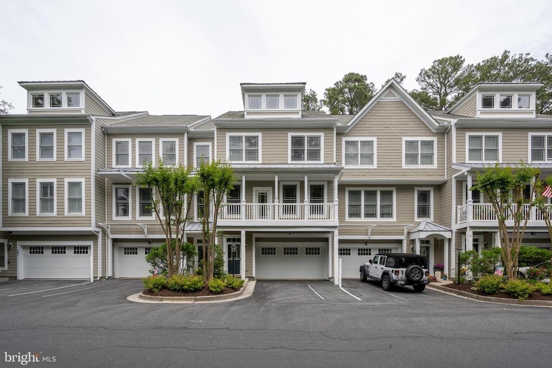
Welcome to this beautifully maintained three-story townhome in the prestigious gated golf community of Glen Riddle, where resort-style living meets comfort and privacy. HVAC only 2 years old, property ready for you to make it your own.
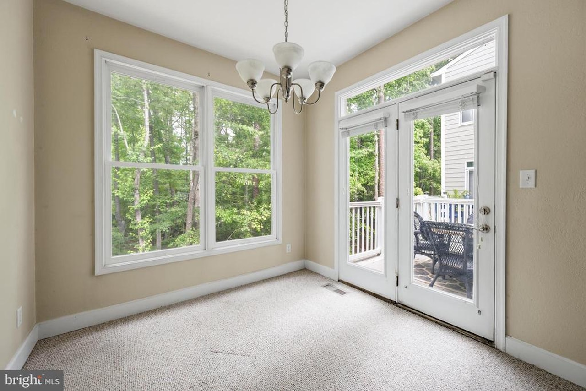
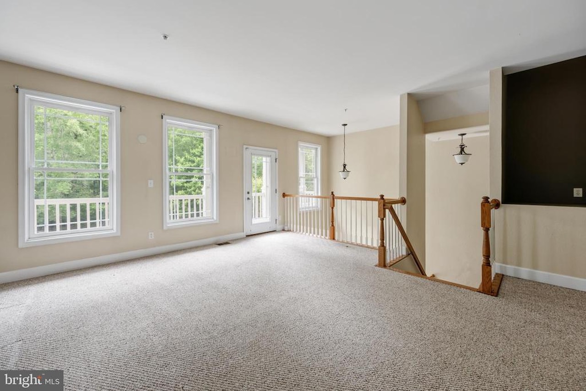
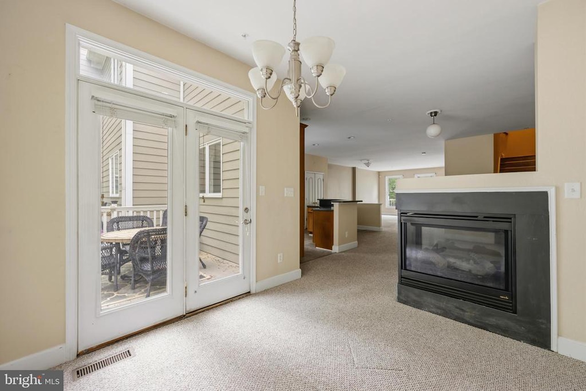
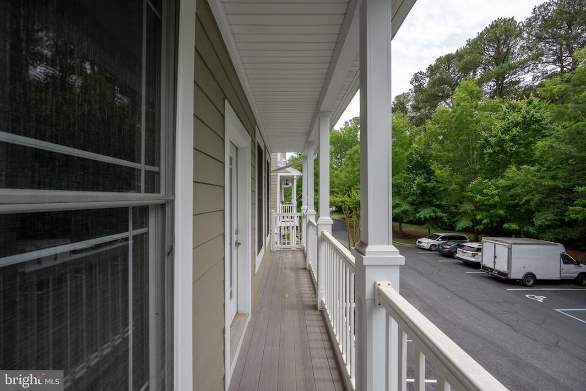
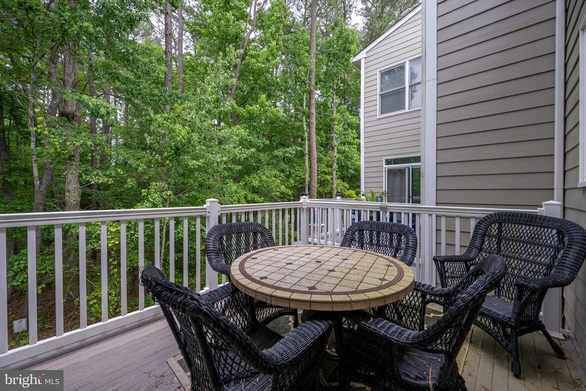
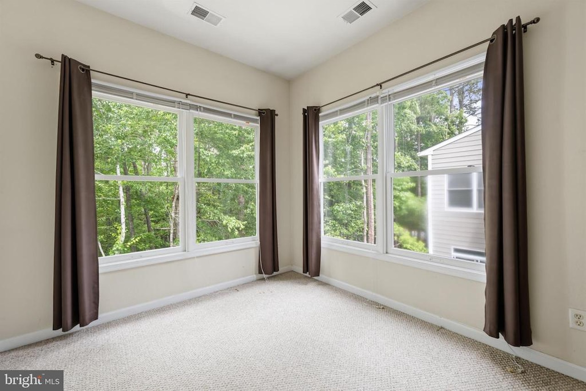
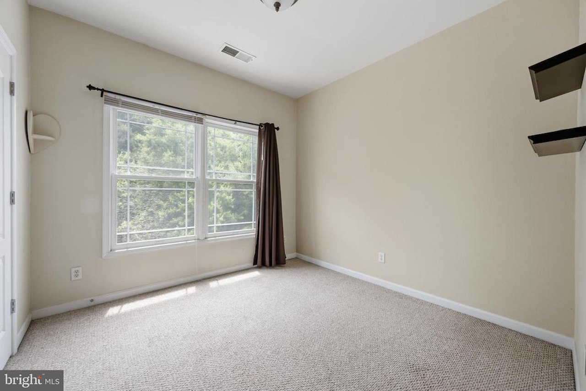
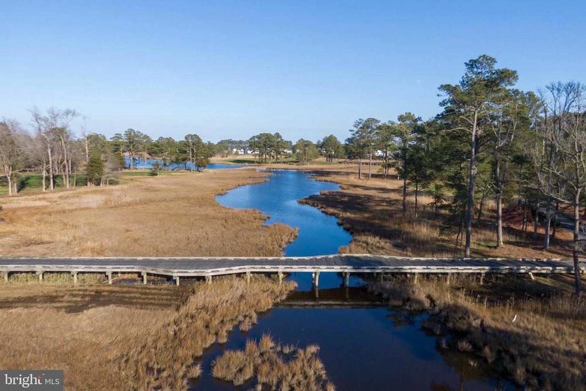
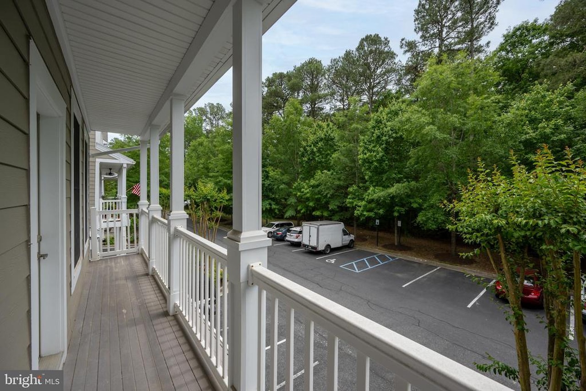
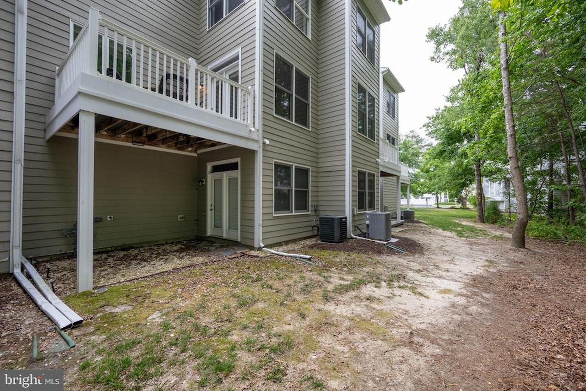
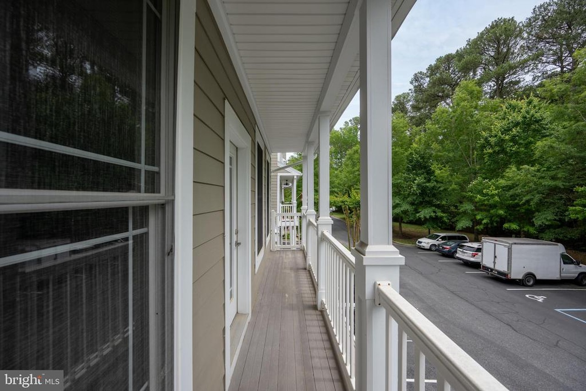
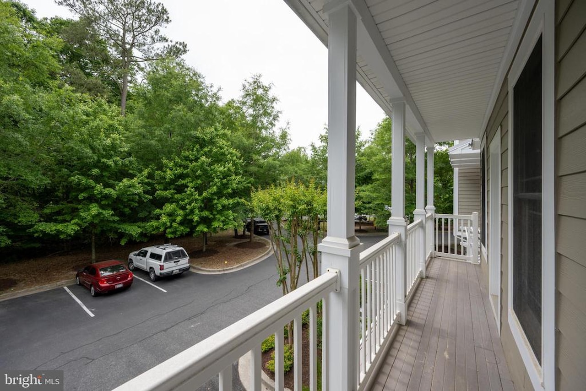
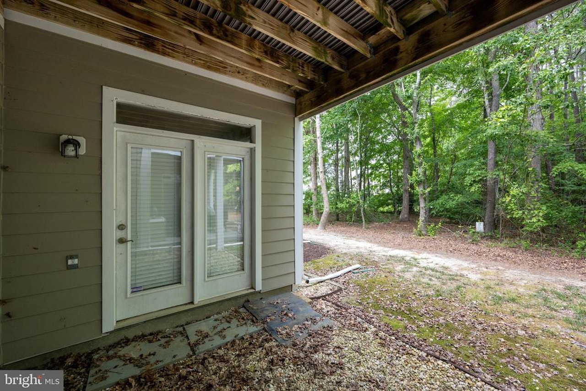
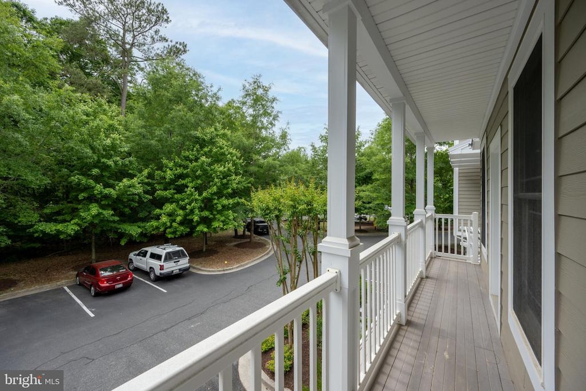
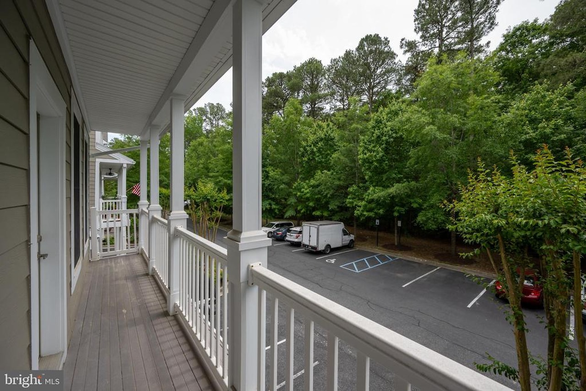
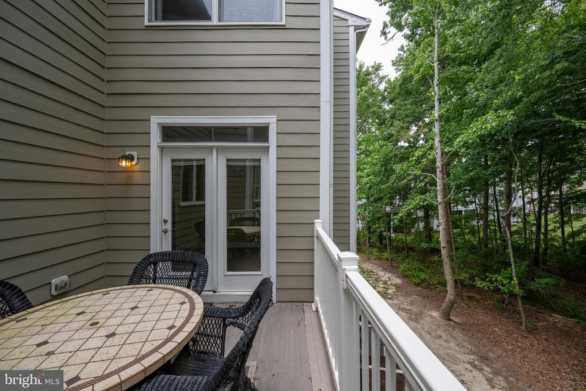
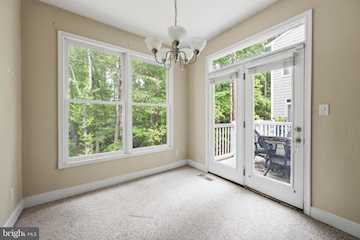
Backing to a serene wooded setting, this home offers a peaceful retreat with a private deck perfect for outdoor dining, morning coffee, or simply enjoying the tranquil surroundings.
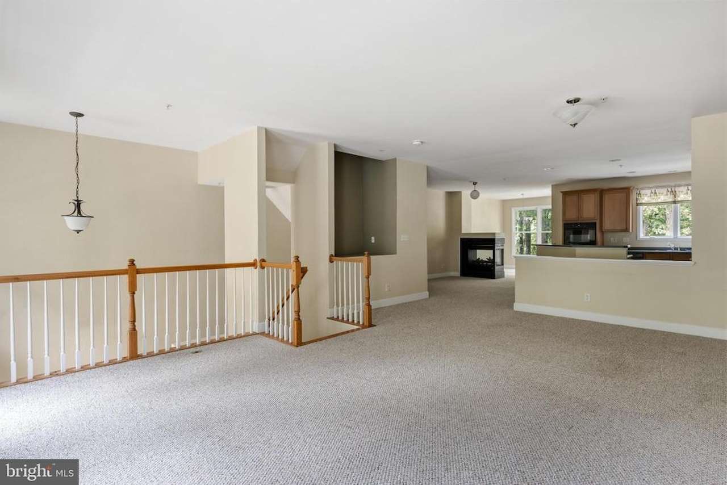
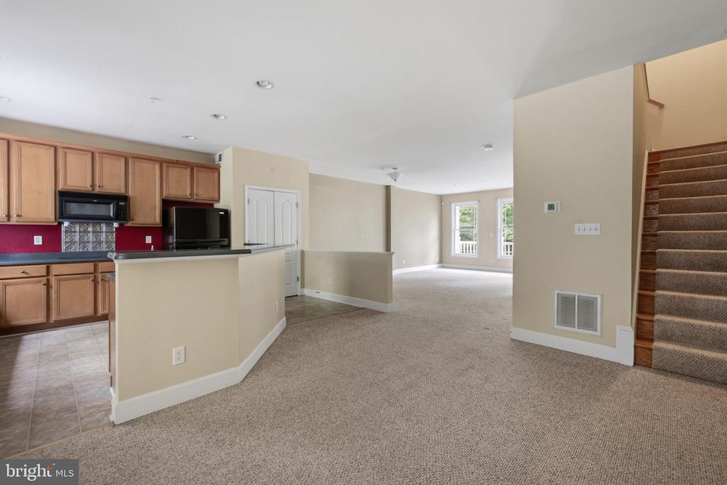
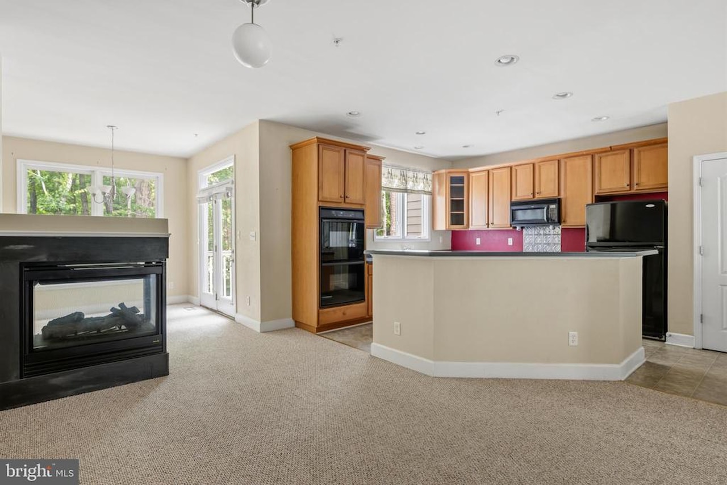
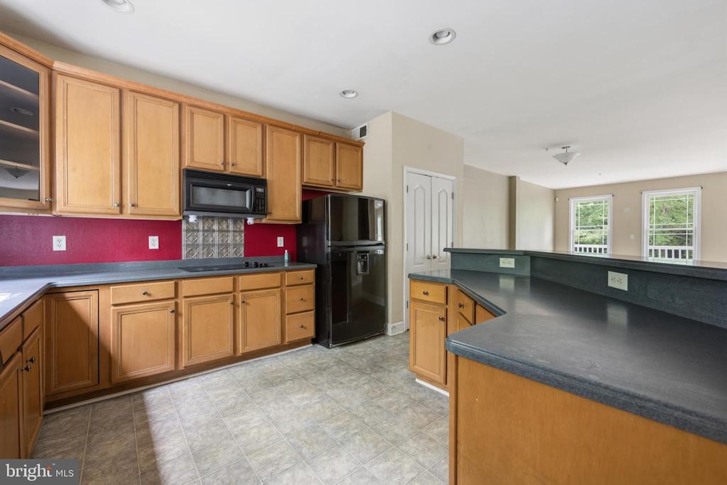
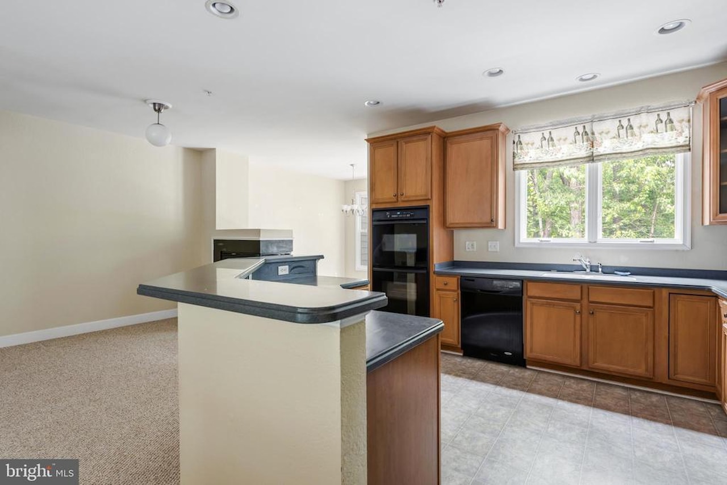
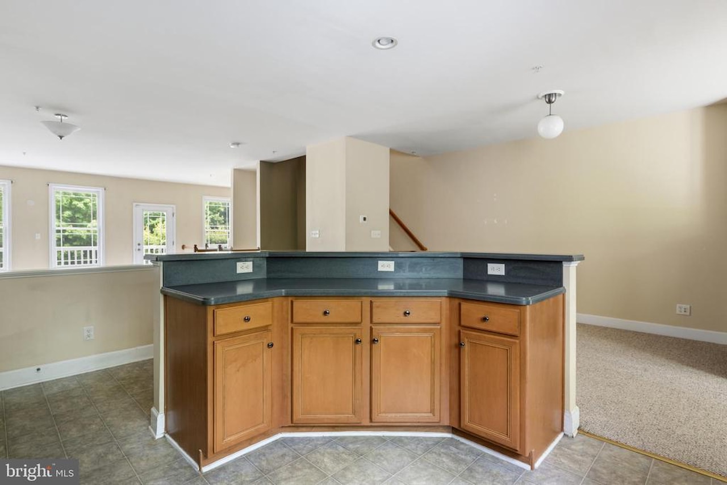
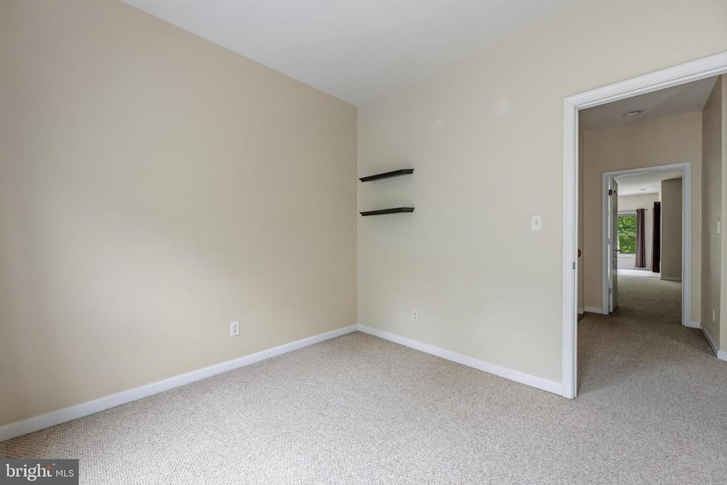
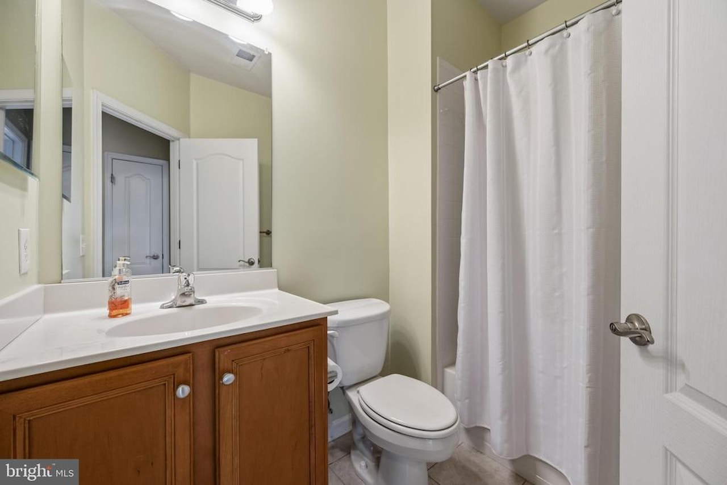
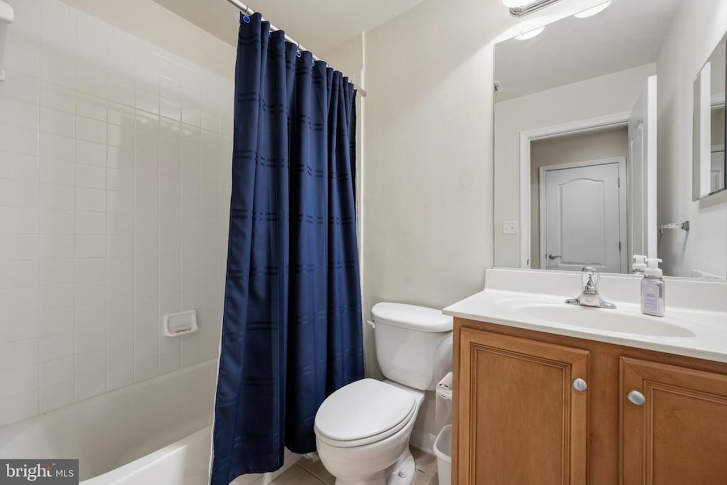
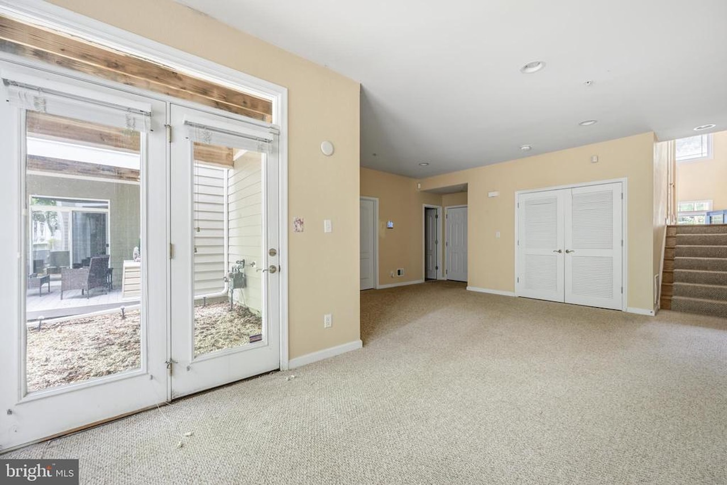
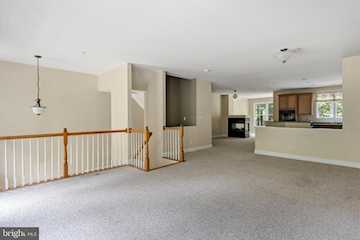
The versatile lower level features a spacious bonus room and full bath, providing endless possibilities as an additional bedroom, guest suite, home office, or family recreation room. The main living areas are designed for comfortable everyday living and entertaining, while abundant storage throughout the home ensures everything has its place.
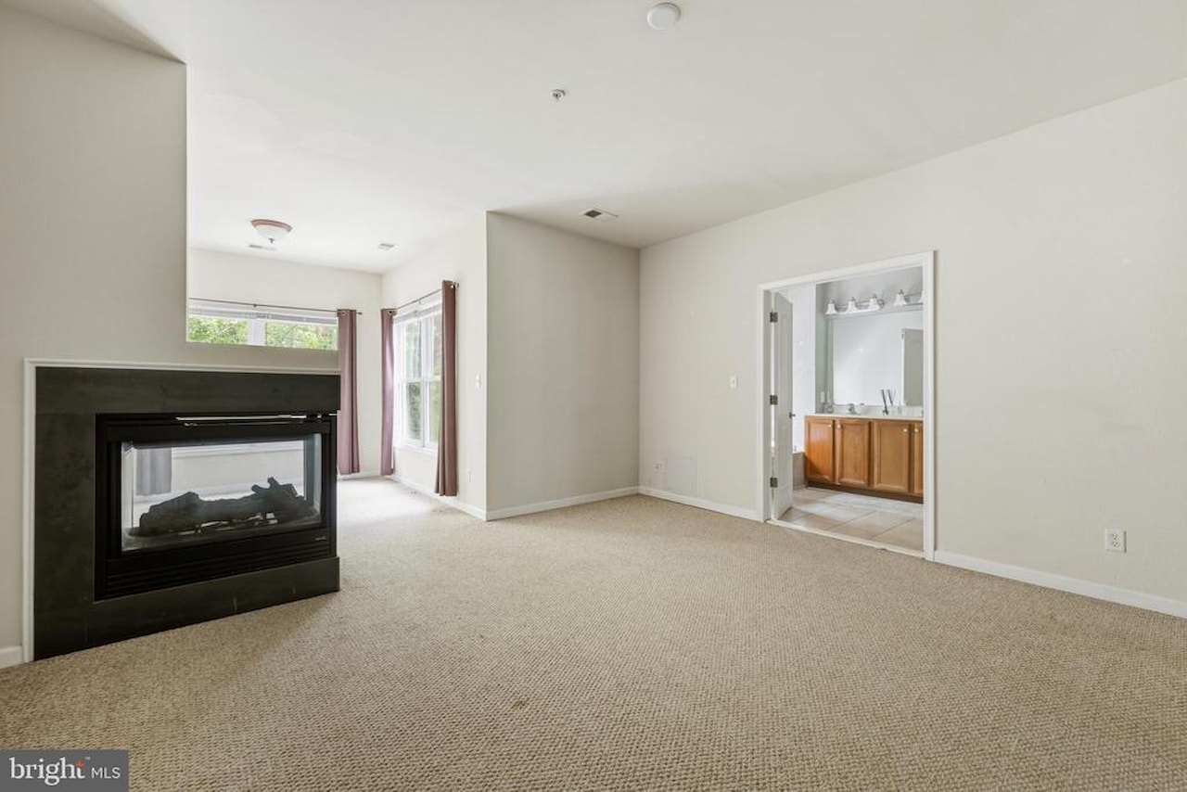
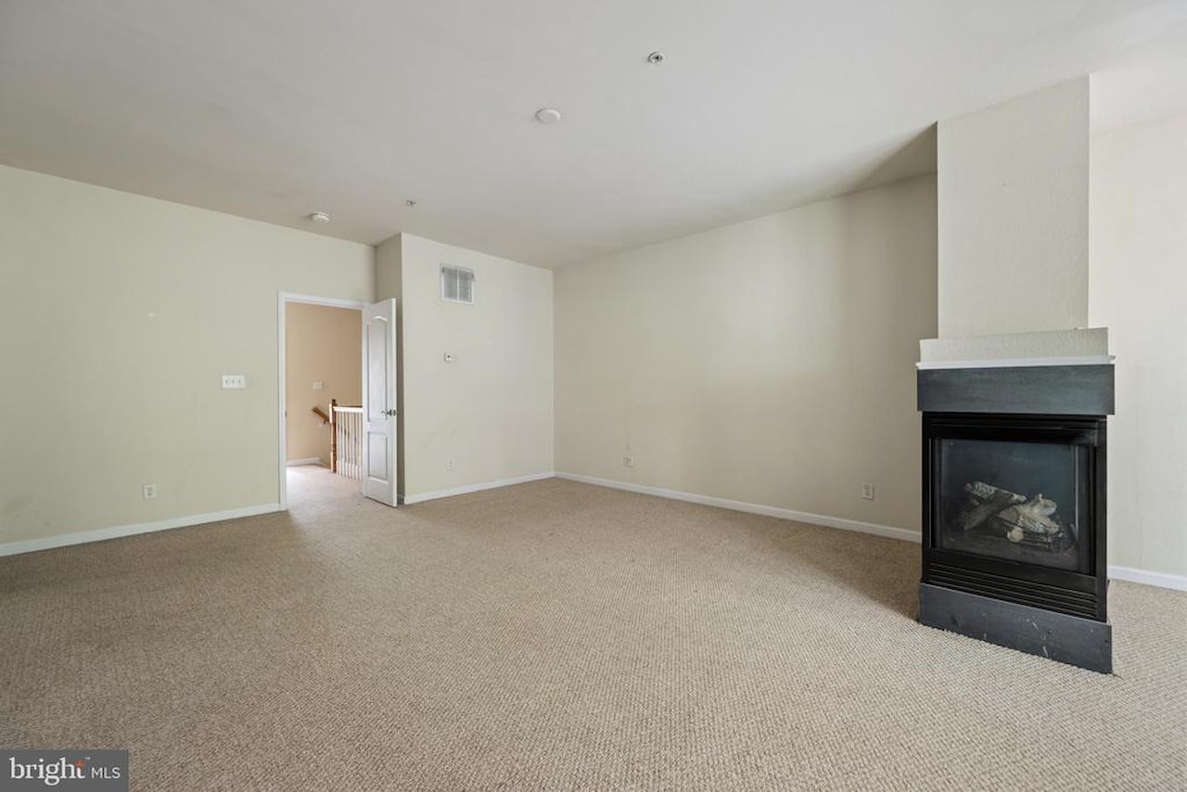
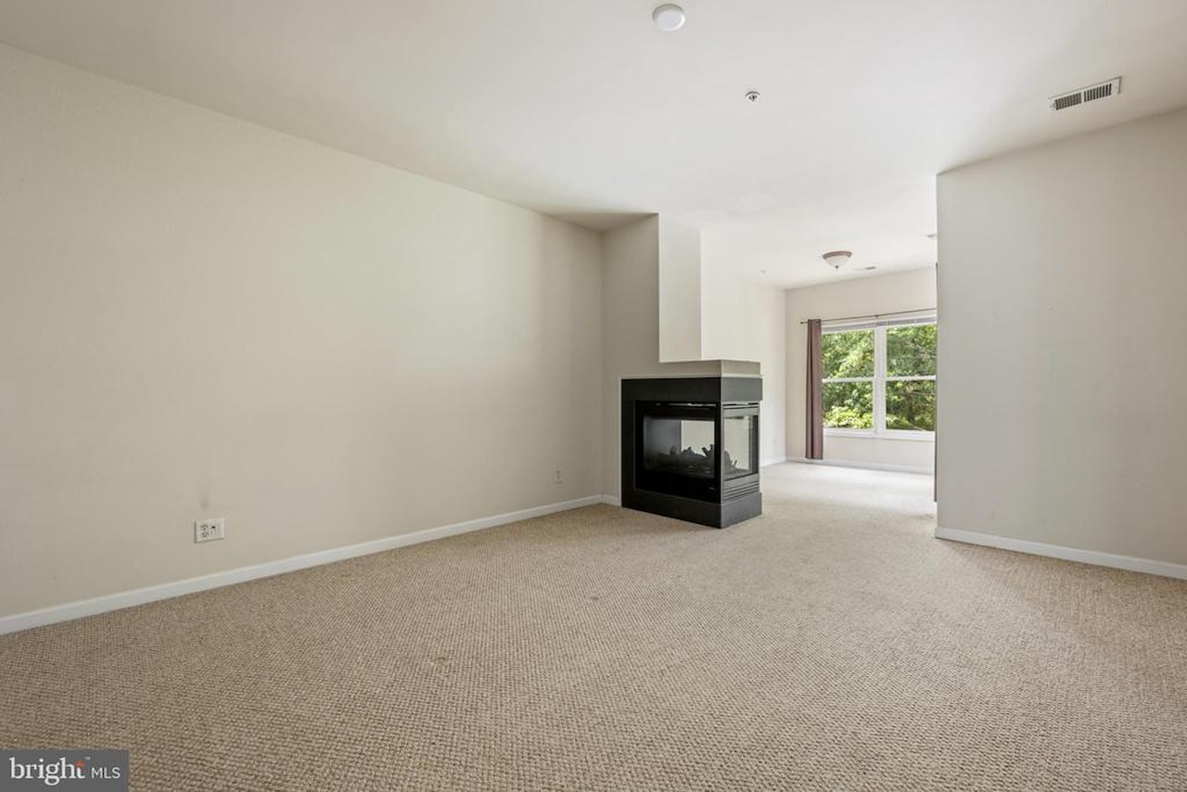
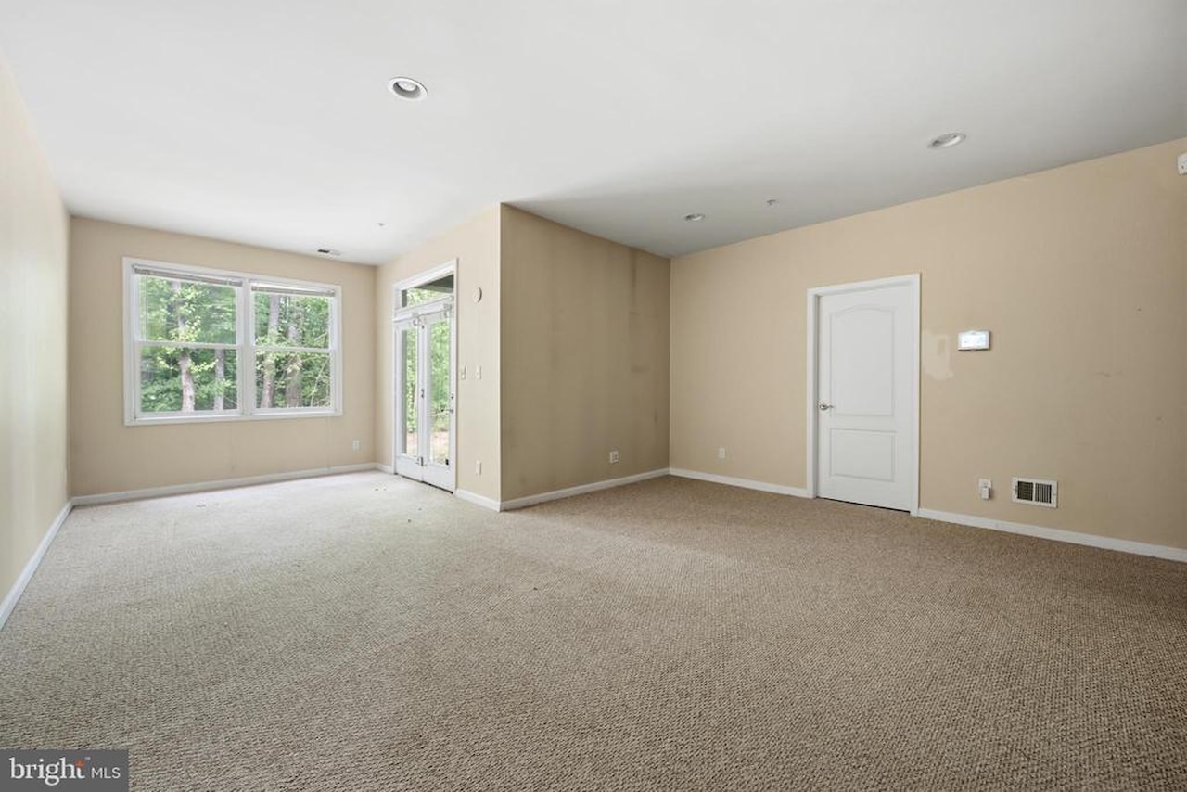
The spacious primary suite is a true sanctuary, featuring an expanded bump-out ideal for a sunny reading nook, sitting area, or home office. A cozy gas fireplace adds warmth and ambiance on chilly winter evenings, creating the perfect place to unwind.
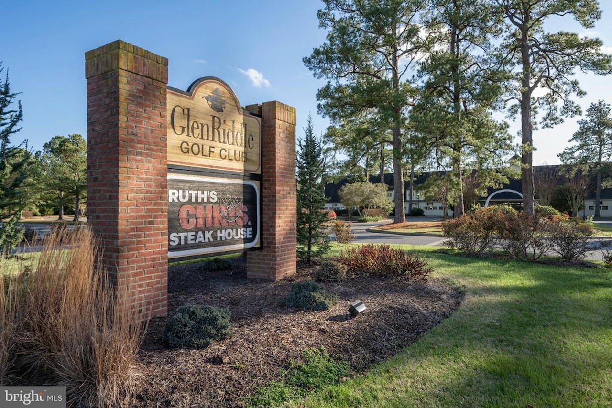
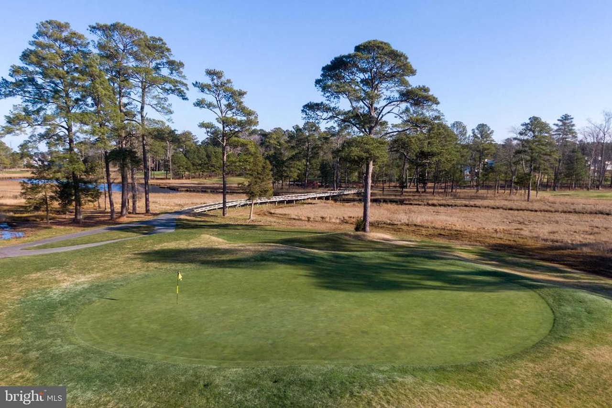
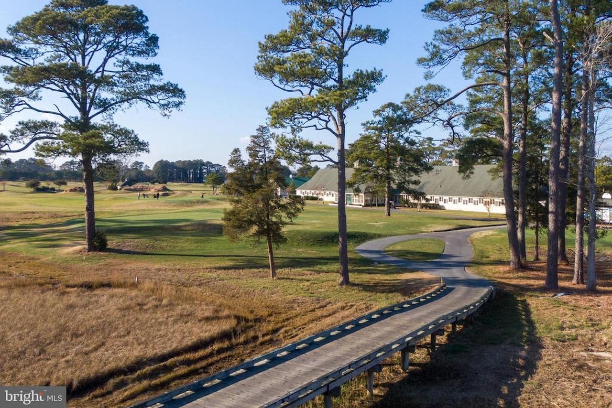
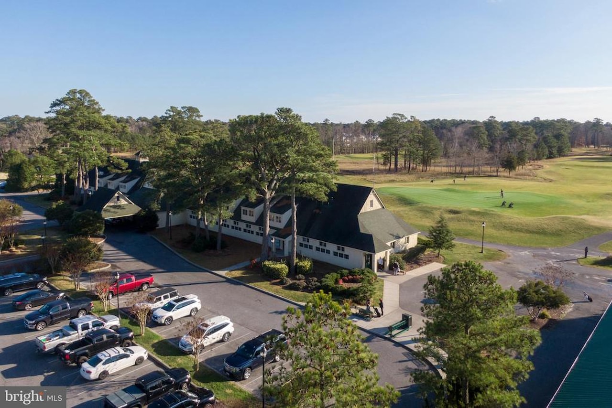
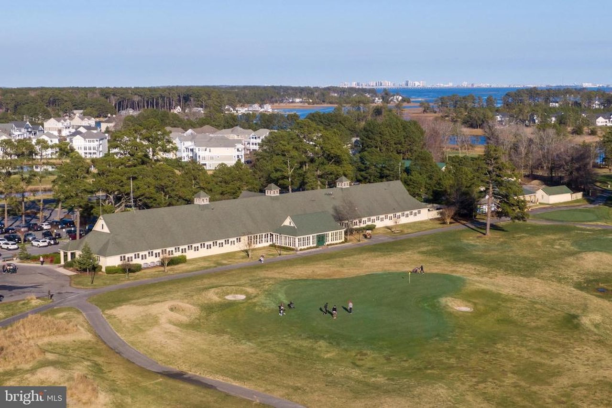
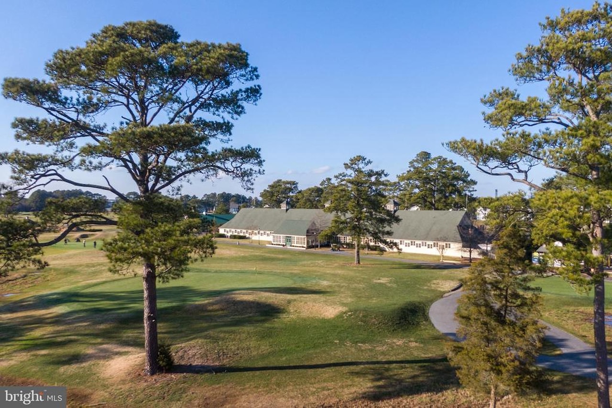
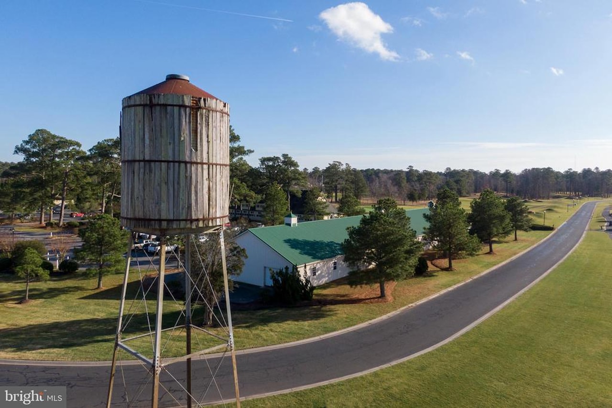
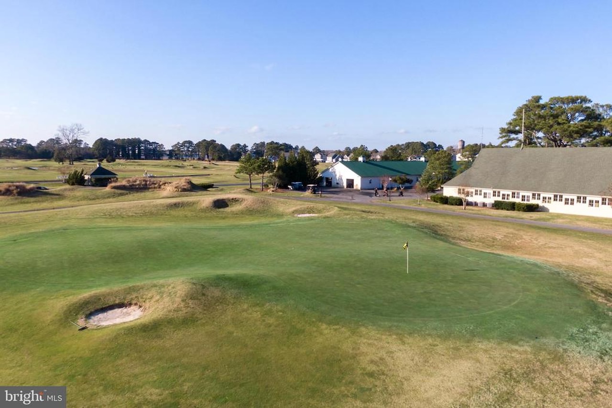
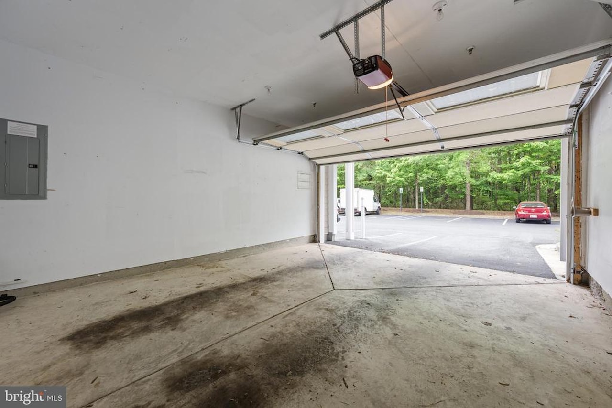
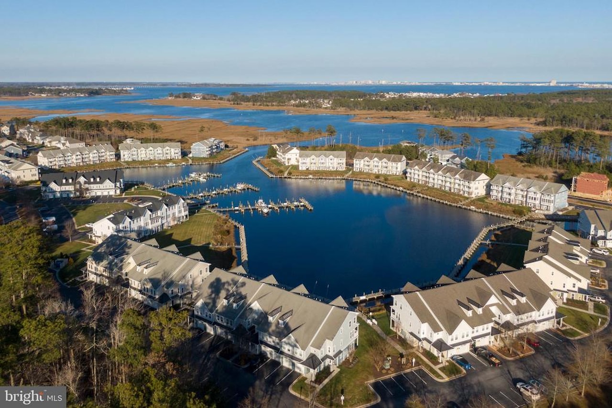
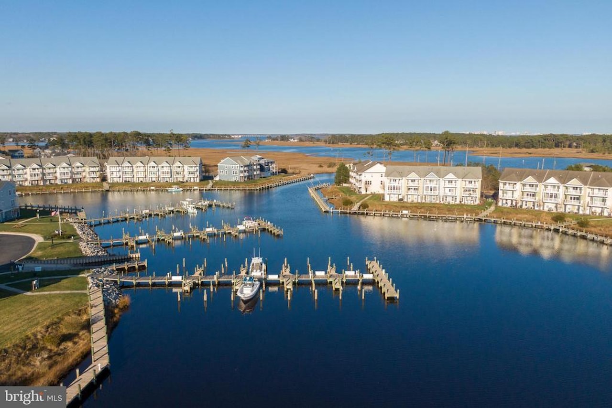
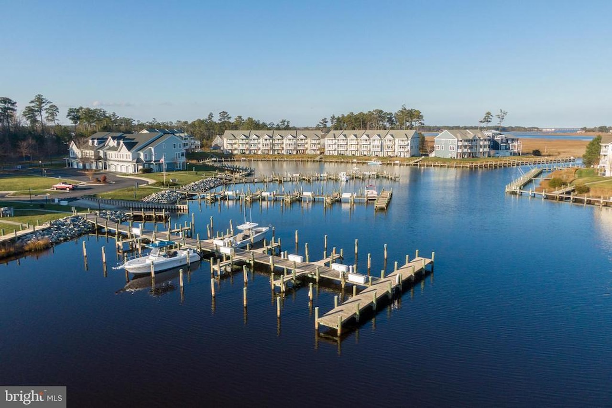
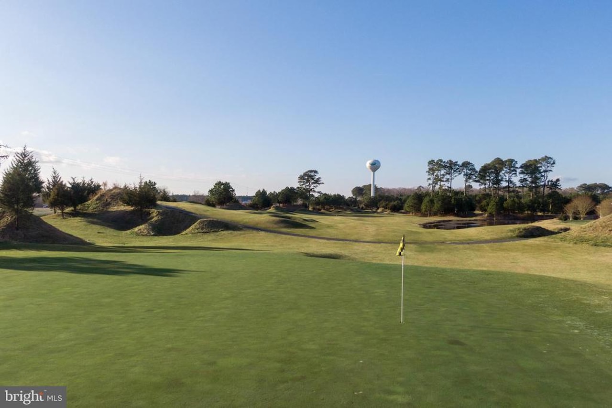
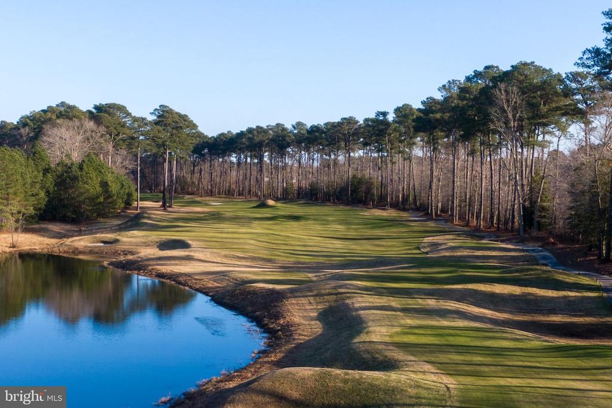
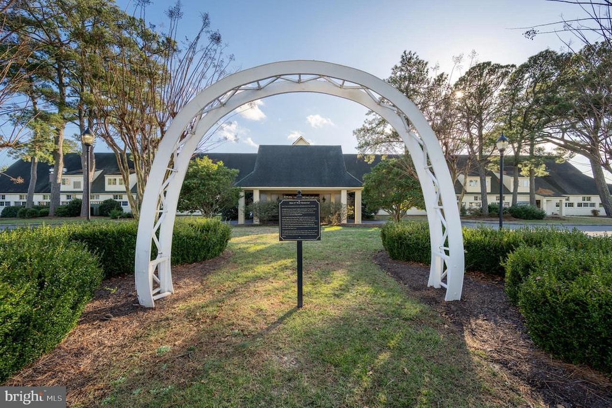
An attached garage, generous storage space, and low-maintenance lifestyle make this townhome an exceptional choice for year-round living or a vacation getaway. Residents of Glen Riddle enjoy outstanding amenities, including golf, clubhouse facilities, fitness center, pool, and the security and exclusivity of a gated community.
Experience the perfect blend of privacy, luxury, and convenience in one of the area's most sought-after communities.
THERE ARE VIRTUAL STAGING PHOTOS INCLUDED IN THIS LISTING
Welcome to this beautifully maintained three-story townhome in the prestigious gated golf community of Glen Riddle, where resort-style living meets comfort and privacy. HVAC only 2 years old, property ready for you to make it your own.
Backing to a serene wooded setting, this home offers a peaceful retreat with a private deck perfect for outdoor dining, morning coffee, or simply enjoying the tranquil surroundings.
The versatile lower level features a spacious bonus room and full bath, providing endless possibilities as an additional bedroom, guest suite, home office, or family recreation room. The main living areas are designed for comfortable everyday living and entertaining, while abundant storage throughout the home ensures everything has its place.
The spacious primary suite is a true sanctuary, featuring an expanded bump-out ideal for a sunny reading nook, sitting area, or home office. A cozy gas fireplace adds warmth and ambiance on chilly winter evenings, creating the perfect place to unwind.
An attached garage, generous storage space, and low-maintenance lifestyle make this townhome an exceptional choice for year-round living or a vacation getaway. Residents of Glen Riddle enjoy outstanding amenities, including golf, clubhouse facilities, fitness center, pool, and the security and exclusivity of a gated community.
Experience the perfect blend of privacy, luxury, and convenience in one of the area's most sought-after communities.
MLS #
MDWO2038808
Monthly HOA
$191
On Site
51 Days
Last Updated
7/9/2026
Location

Contact Agent

Client Care Team
(443) 552-7579Property Details
Community Information
Address
11964 W War Dancer Ln #103, Berlin, MD 21811
County
Worcester
City
Berlin
Subdivision
Glen Riddle
Zip Code
21811
Building Name
Glenriddle Homeowners Associat
School Information
School System
Worcester County Public Schools
High School
Stephen Decatur
Architecture
Unit Number
#103
Bedrooms
3
Bathrooms
3 Full / 1 Half
Year Built
2005
Stories
3
Style
Coastal
Construction Materials
Combination
Foundation
Brick/Mortar
Features / Amenities
Interior Features
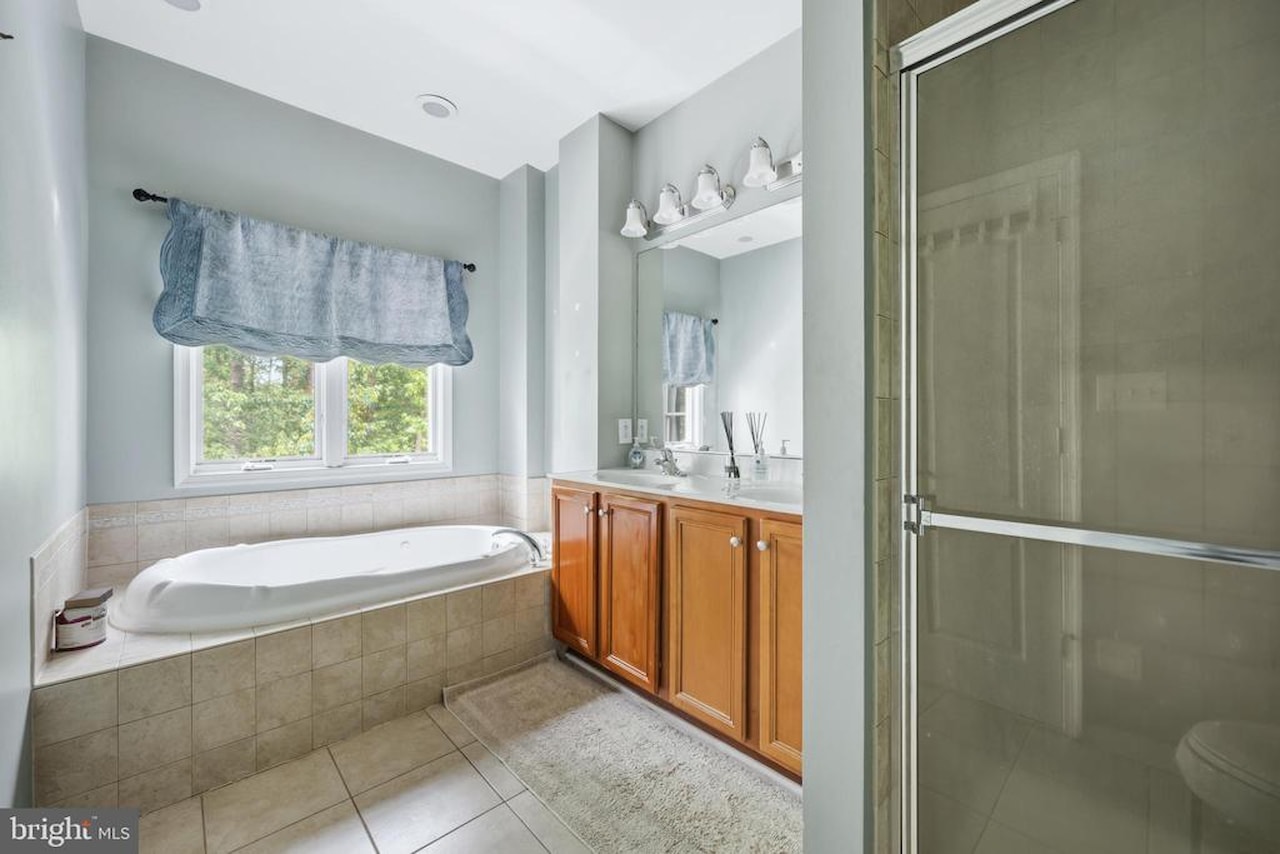
Bathroom - Jetted Tub, Bathroom - Walk-In Shower, Ceiling Fan(s), Crown Moldings, Dining Area, Family Room Off Kitchen, Floor Plan - Open, Kitchen - Gourmet
Appliances
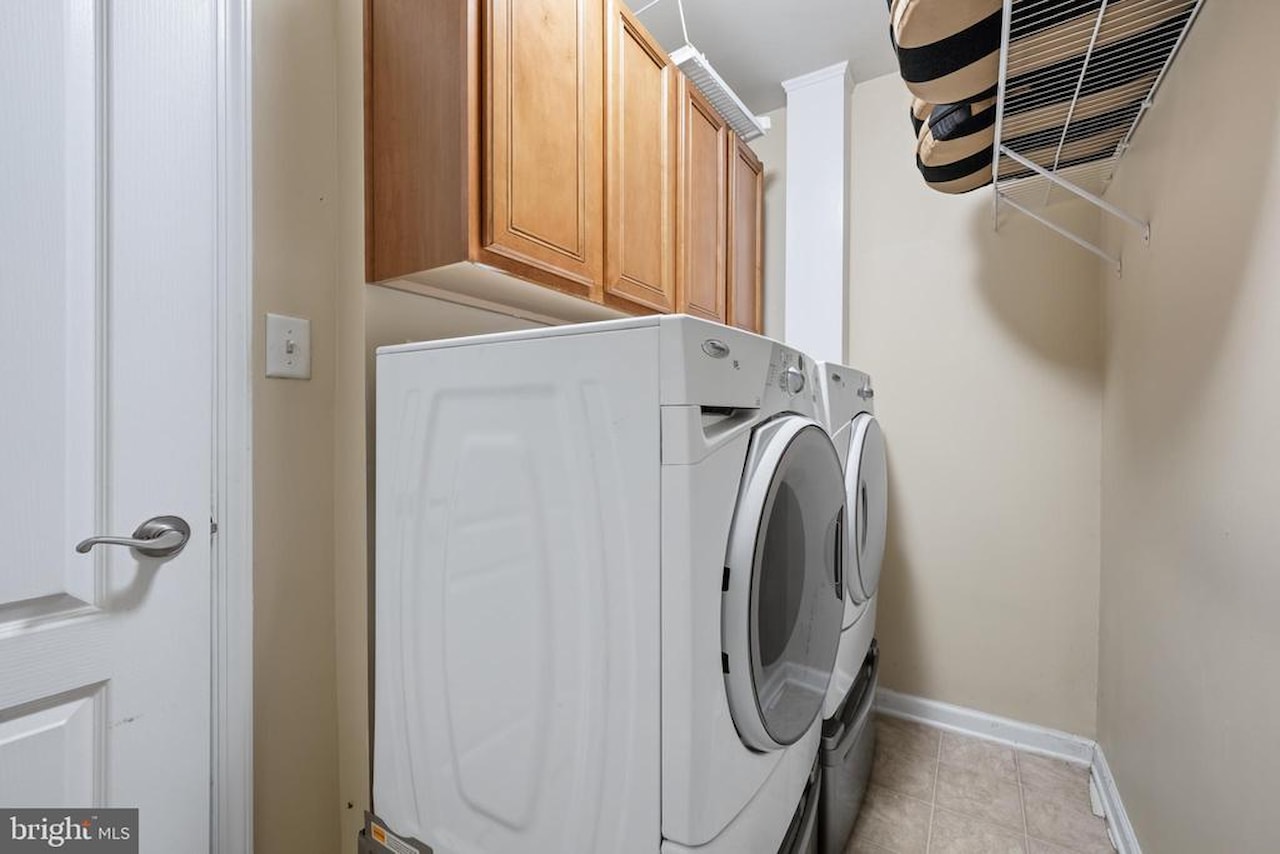
Dishwasher, Disposal, Dryer - Electric, Dryer - Front Loading, Stainless Steel Appliances, Washer - Front Loading, Water Heater - High-Efficiency
Fireplace Features
Gas/Propane
Amenities
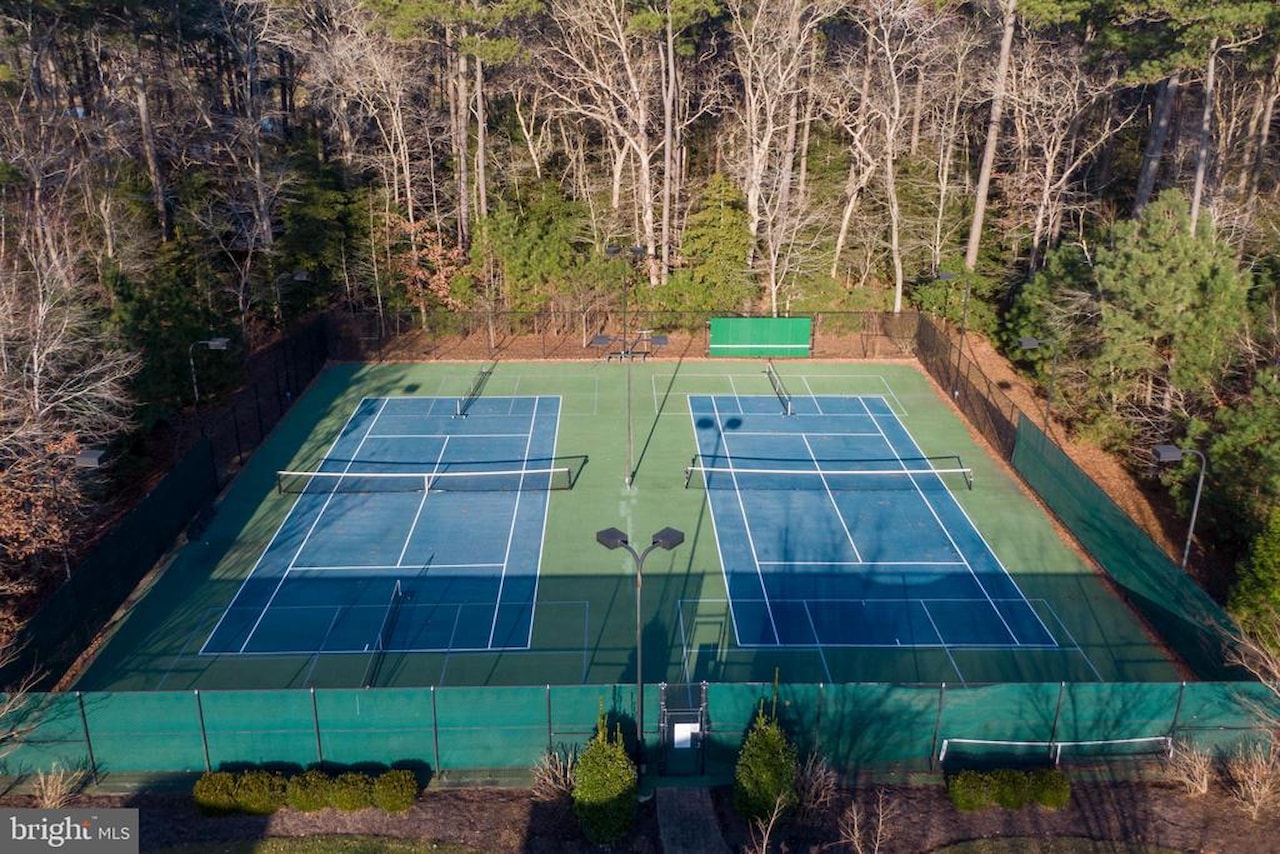
Club House, Common Grounds, Community Center, Exercise Room, FitnessCenter, Gated Community, Golf Course Membership Available, Pickleball Courts, Pool - Outdoor, Tennis Courts
Garage Features
Garage - Front Entry
Type of Parking
Attached Garage
Garage (# of Spaces)
1
Cooling
Heat Pump(s)
Heating
Heat Pump - Gas BackUp
Hot Water
Electric
Property Features
Lot Dimensions
0.00 x 0.00
View
Trees/Woods
Sewer
Public Septic
Water Source
Private/Community Water
Zoning
R
Directions
Rt 50 west to Glen Riddle.. to west war dance.. GPS to property
Tax and Financial Info
Tax Year
2025
Total Taxes
$2,965 (paid Annually)
Association Fee
$191 (paid Monthly)
Association Fee Includes
All Ground Fee, Common Area Maintenance, Management, Pier/Dock Maintenance, Pool(s), Recreation Facility, Reserve Funds, Road Maintenance, Security Gate, Trash, Snow Removal
Condo Association
Yes
Condo Fee
$456.61 (paid Monthly)
Pets Allowed
Case by Case Basis
Rooms
| Level | Size | Features | Description | |
| Family Room | Lower 1 | |||
| Laundry | Lower 1 | |||
| Dining Room | Main | |||
| Half Bath | Main | |||
| Kitchen | Main | |||
| Living Room | Main | |||
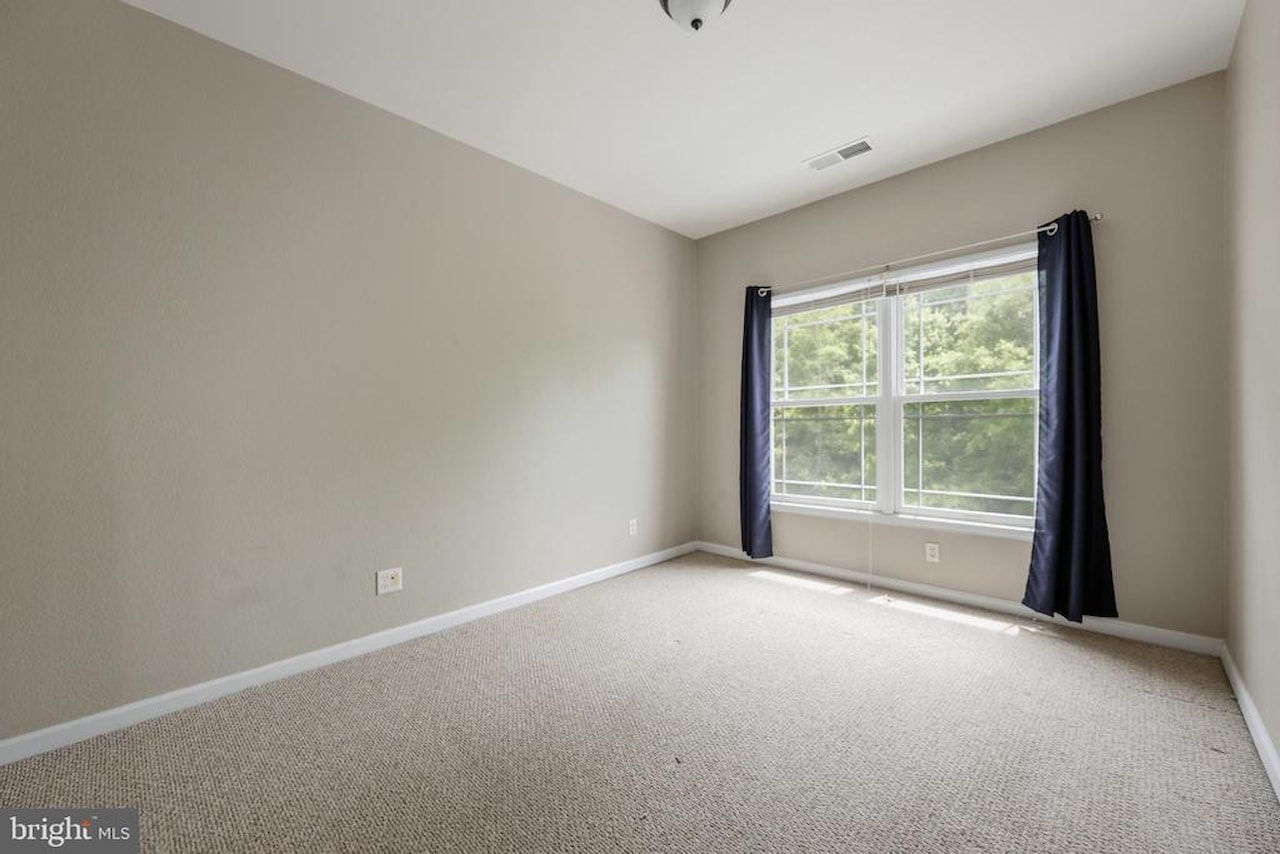
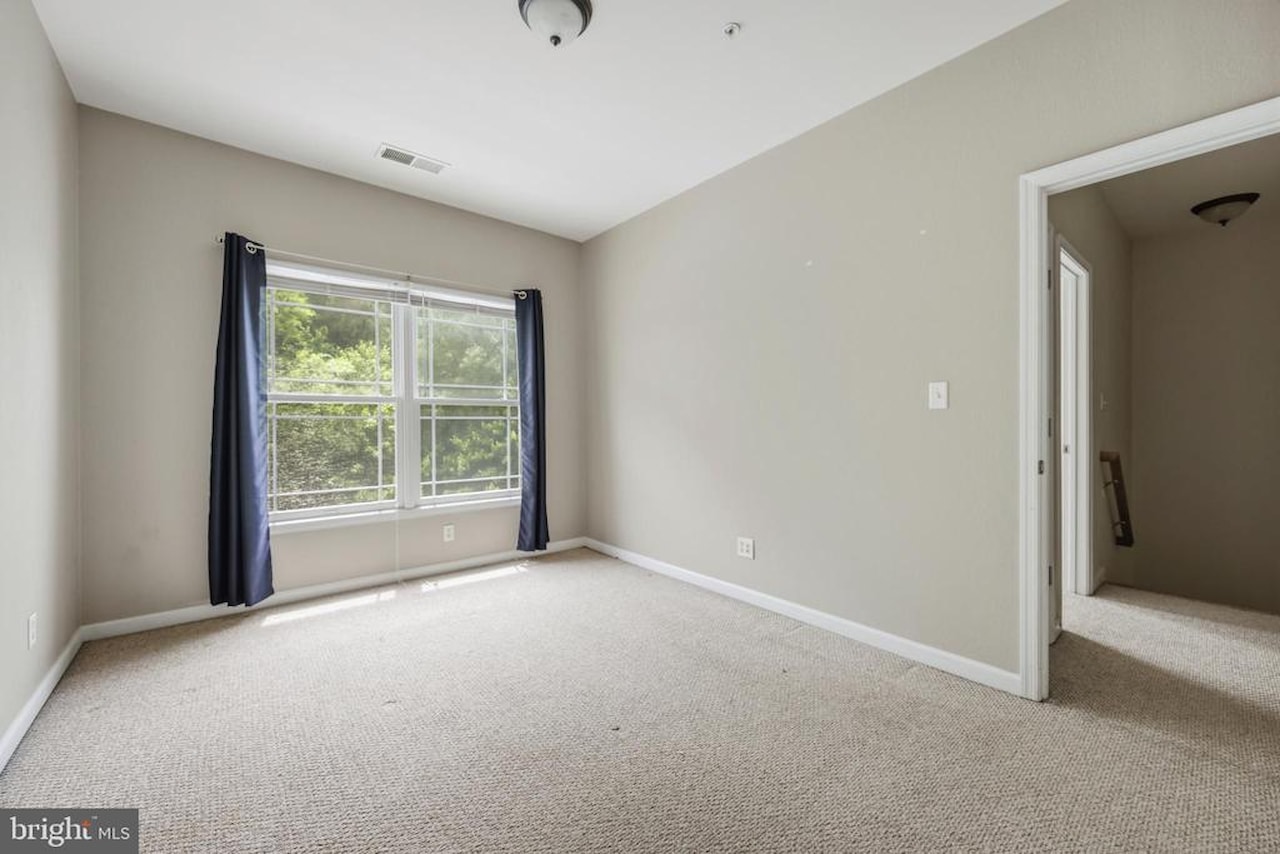
| Bedroom 2 | Upper 1 | |||
| Bedroom 3 | Upper 1 | |||
| Full Bath | Upper 1 | |||
| Primary Bathroom | Upper 1 | |||
| Primary Bedroom | Upper 1 |
Mortgage Calculator
Your monthly payment will be
$0,000
Loan and interest only.
Purchase price
Down payment
Price Change History
| Date | Old Price | New Price | Percent Change |
| 6/28/2026 | $440,000 | $430,000 |
-2.3%
|
| 7/9/2026 | $430,000 | $420,000 |
-2.3%
|
Schools
Walking and Transportation
Please wait while loading...
Schedule a Tour
ASAP
Mon
20
Jul
Tue
21
Jul
Wed
22
Jul
Thu
23
Jul
Fri
24
Jul
Sat
25
Jul
Sun
26
Jul
Scheduling is free, and you can cancel anytime.
Similar Listings
Similar Recently Sold Listings
Listing Information Last Updated 7/9/2026
Listing provided courtesy of Mary Rice, Engel & Volkers Ocean City.
The information being provided by Bright MLS is for the consumer's personal, non-commercial use and may not be used for any purpose other than to identify prospective properties consumer may be interested in purchasing. Any information relating to real estate for sale referenced on this web site comes from the Internet Data Exchange (IDX) program of the Bright MLS. Coastal Life Realty Group is not a Multiple Listing Service (MLS), nor does it offer MLS access. This website is a service of Coastal Life Realty Group, a broker participant of Bright MLS. This web site may reference real estate listing(s) held by a brokerage firm other than the broker and/or agent who owns this web site.
The accuracy of all information, regardless of source, including but not limited to open house information, square footages and lot sizes, is deemed reliable but not guaranteed and should be personally verified through personal inspection by and/or with the appropriate professionals. The data contained herein is copyrighted by Bright MLS and is protected by all applicable copyright laws. Any unauthorized dissemination of this information is in violation of copyright laws and is strictly prohibited.
Copyright 2026 Bright MLS. All rights reserved.
The accuracy of all information, regardless of source, including but not limited to open house information, square footages and lot sizes, is deemed reliable but not guaranteed and should be personally verified through personal inspection by and/or with the appropriate professionals. The data contained herein is copyrighted by Bright MLS and is protected by all applicable copyright laws. Any unauthorized dissemination of this information is in violation of copyright laws and is strictly prohibited.
Copyright 2026 Bright MLS. All rights reserved.