31 Preakness Dr
Ocean Pines, MD 21811
For more information on this listing, contact us at: (443) 552-7579
Active
$674,999
-3.6%
31 Preakness Dr Ocean Pines, MD 21811
Single Family Home
Property Type
5
Beds
3
Baths
2,442
Sq. Ft.
2026
Year Built
Worcester
County
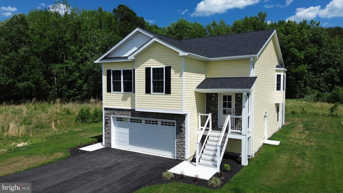
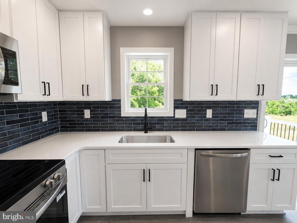
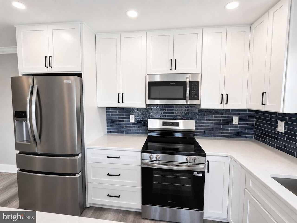
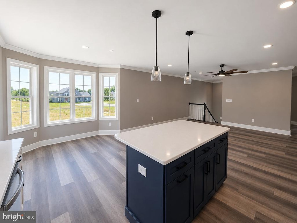
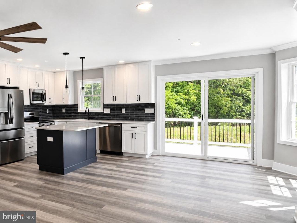
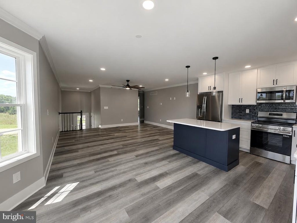
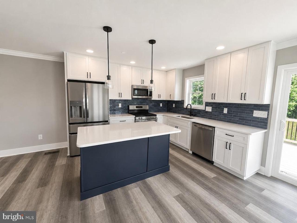
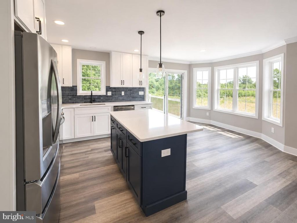
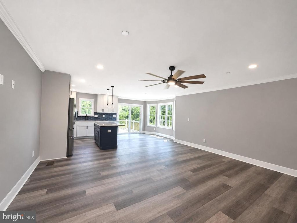
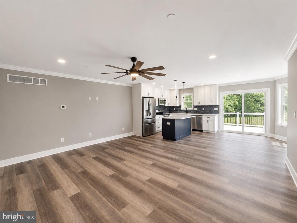
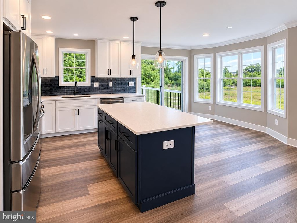
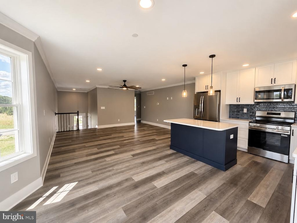
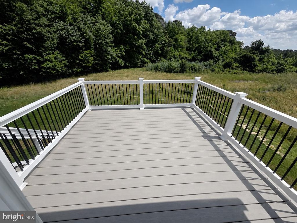
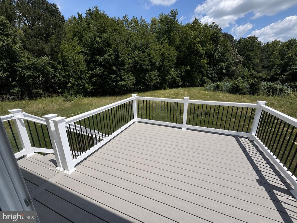
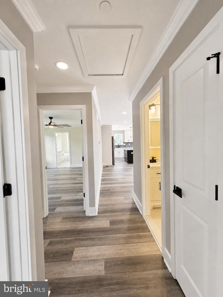
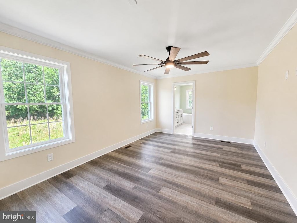
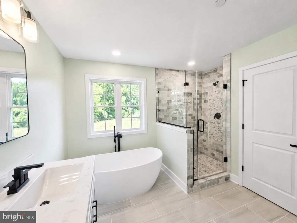
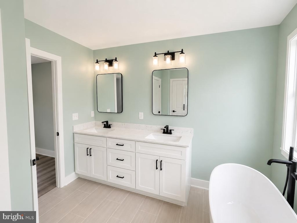
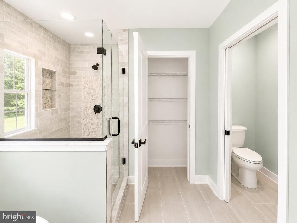
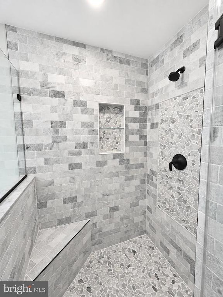
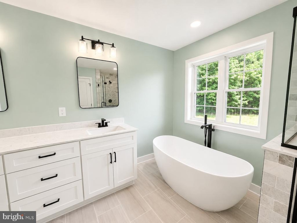
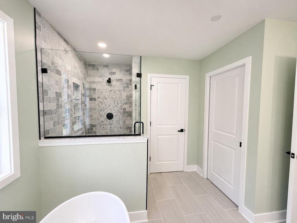
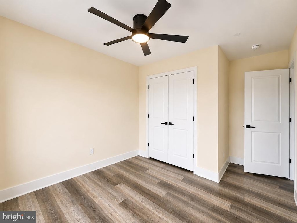
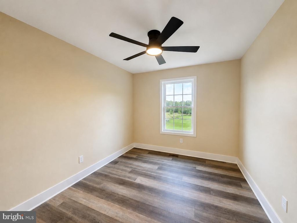
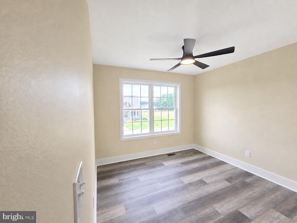
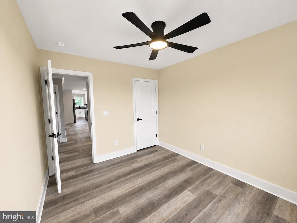
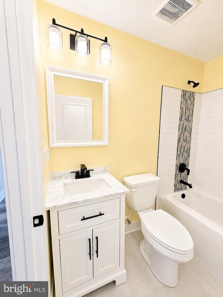
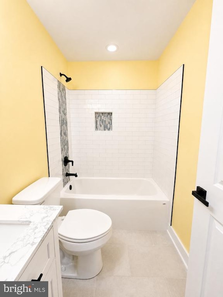
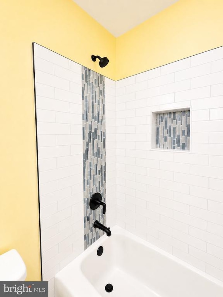
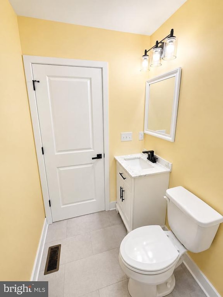
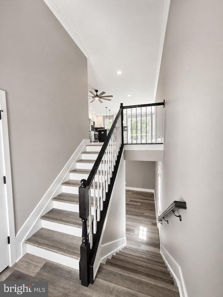
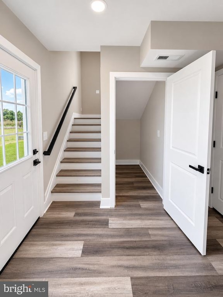
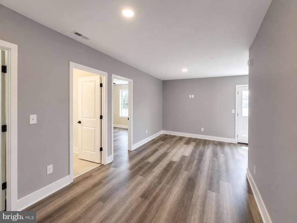
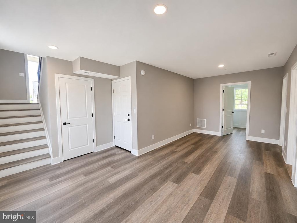
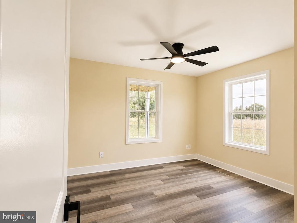
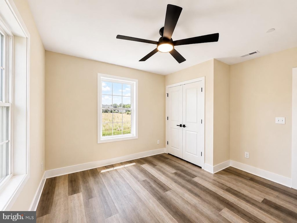
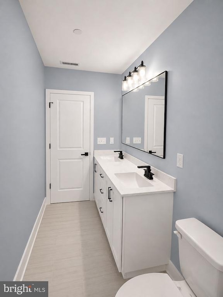
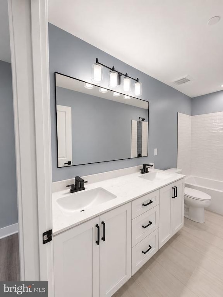
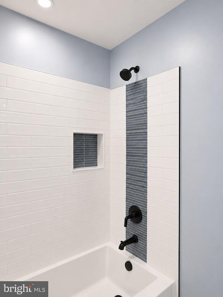
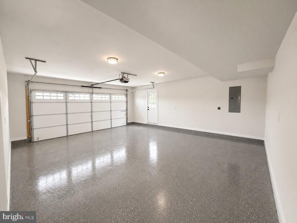
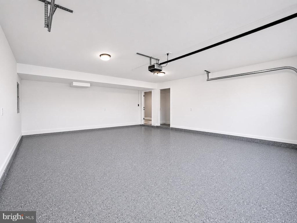
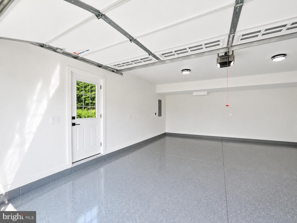
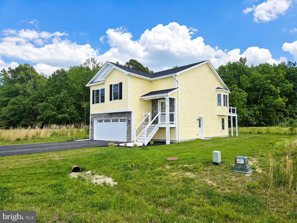
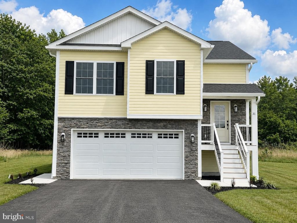
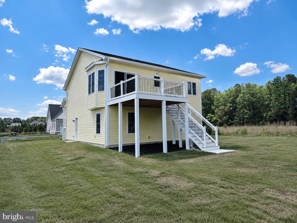
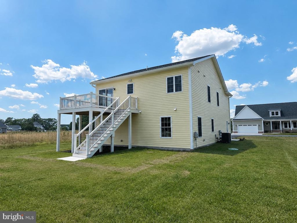
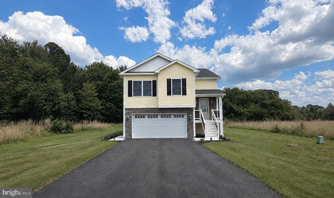
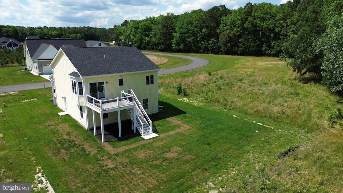
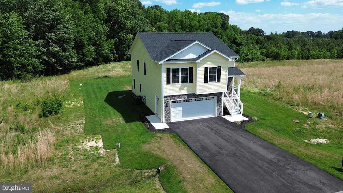
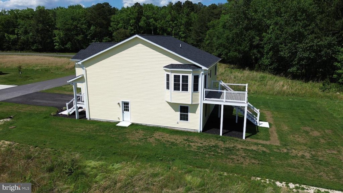
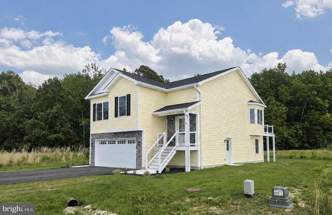
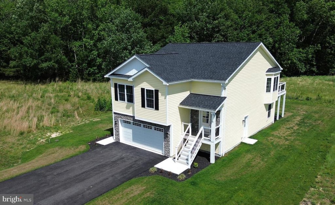
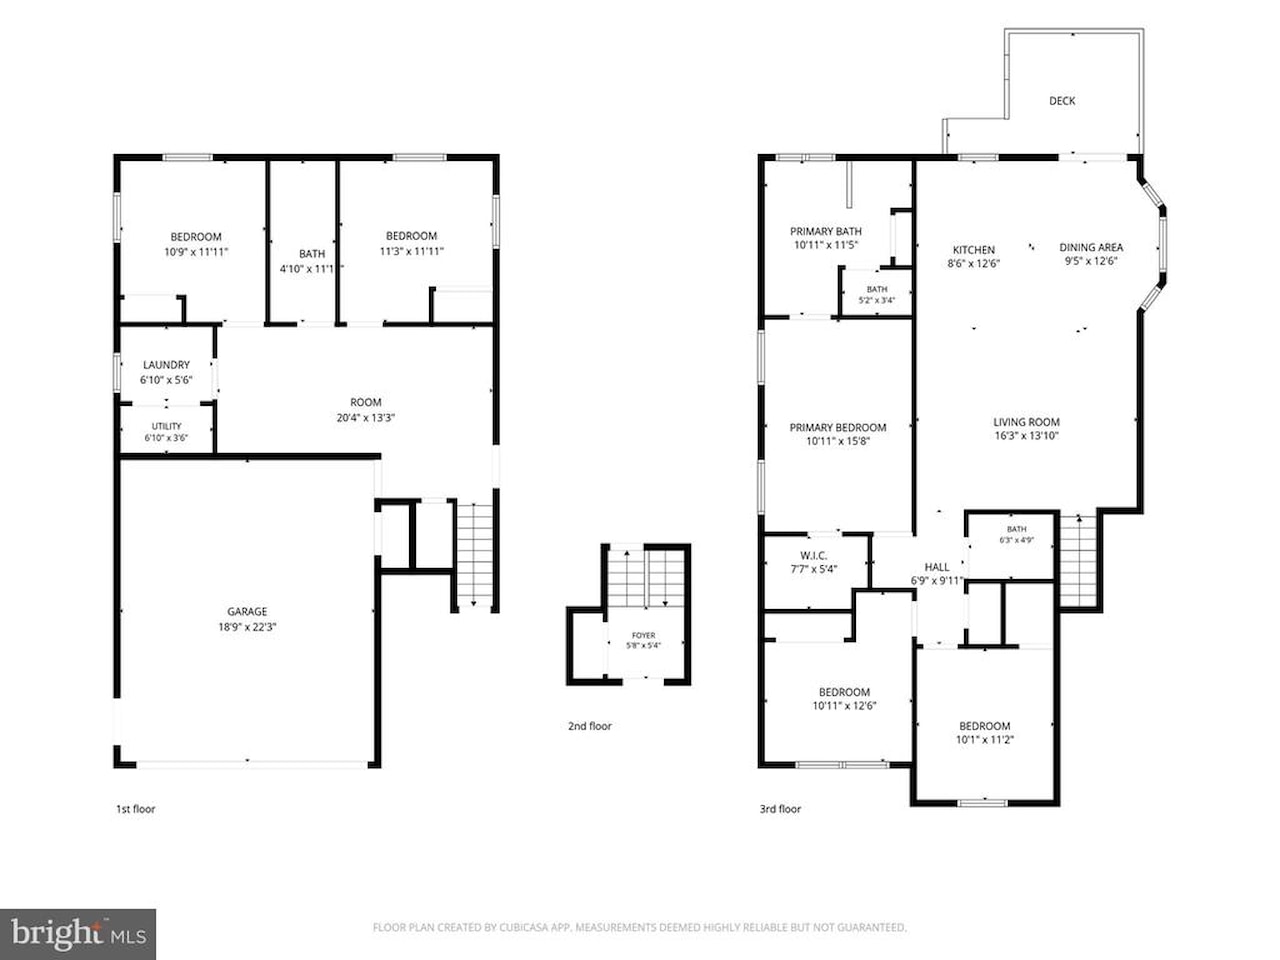
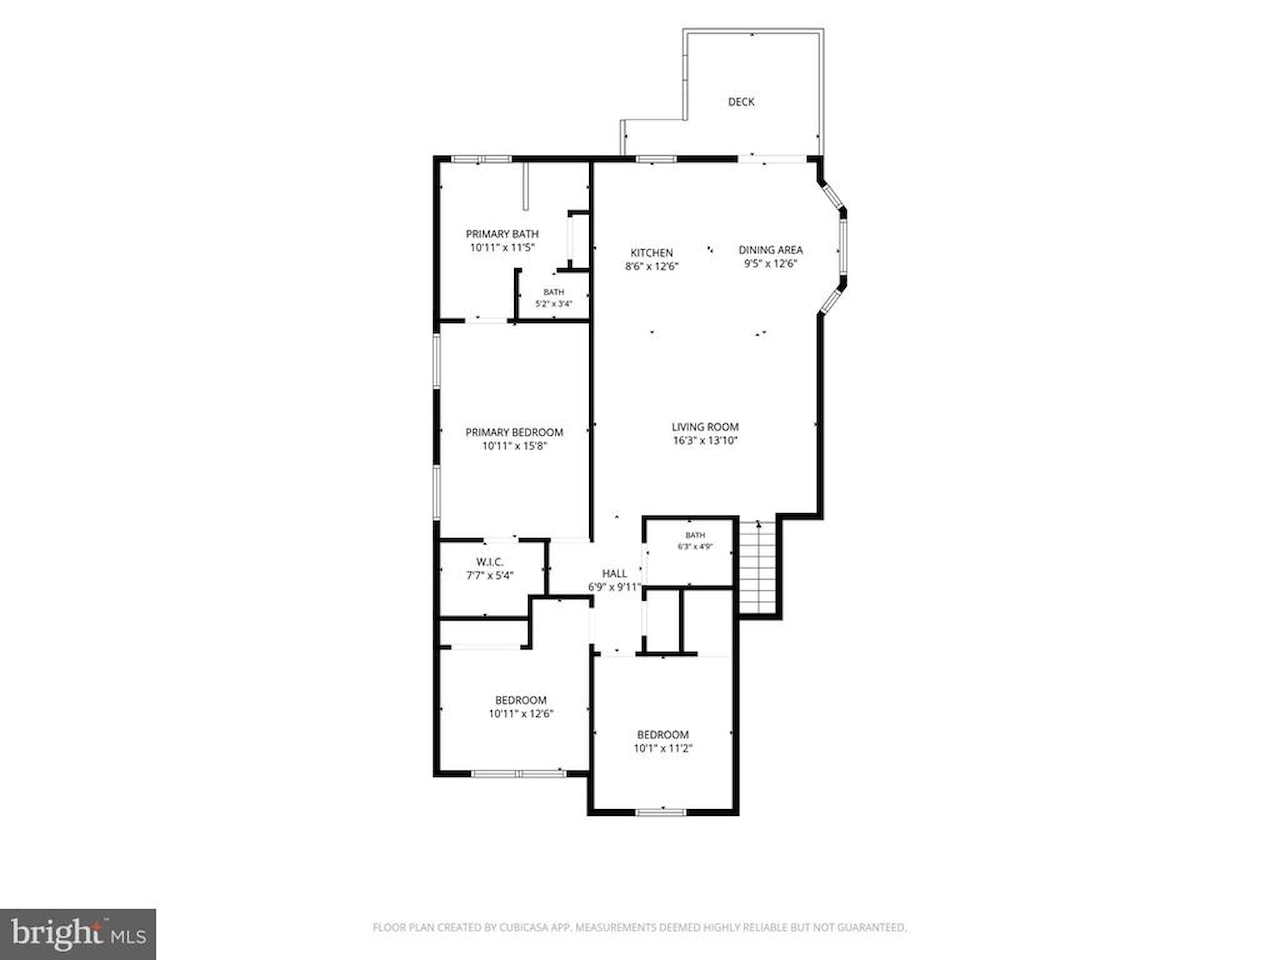
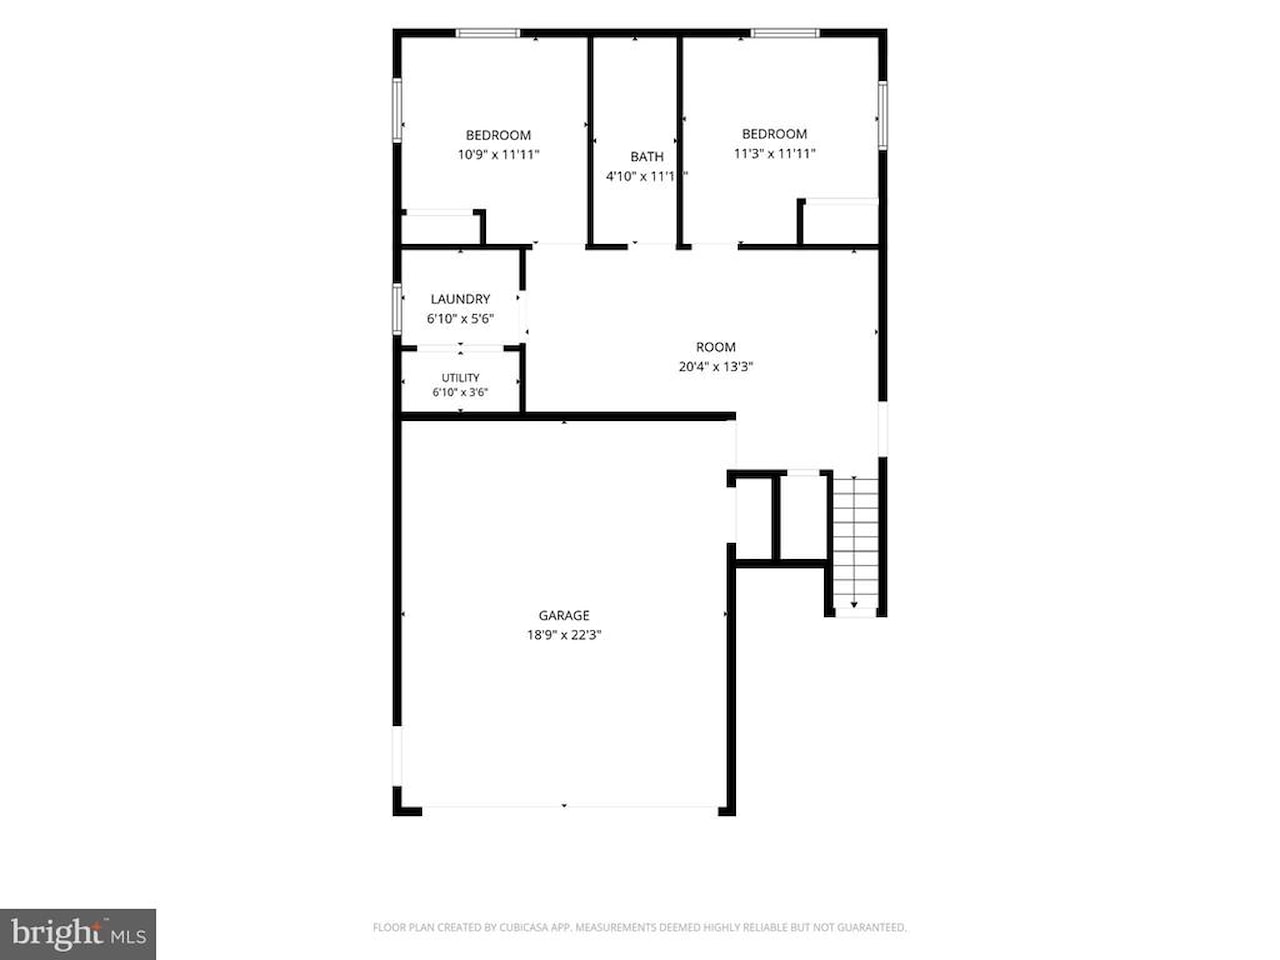
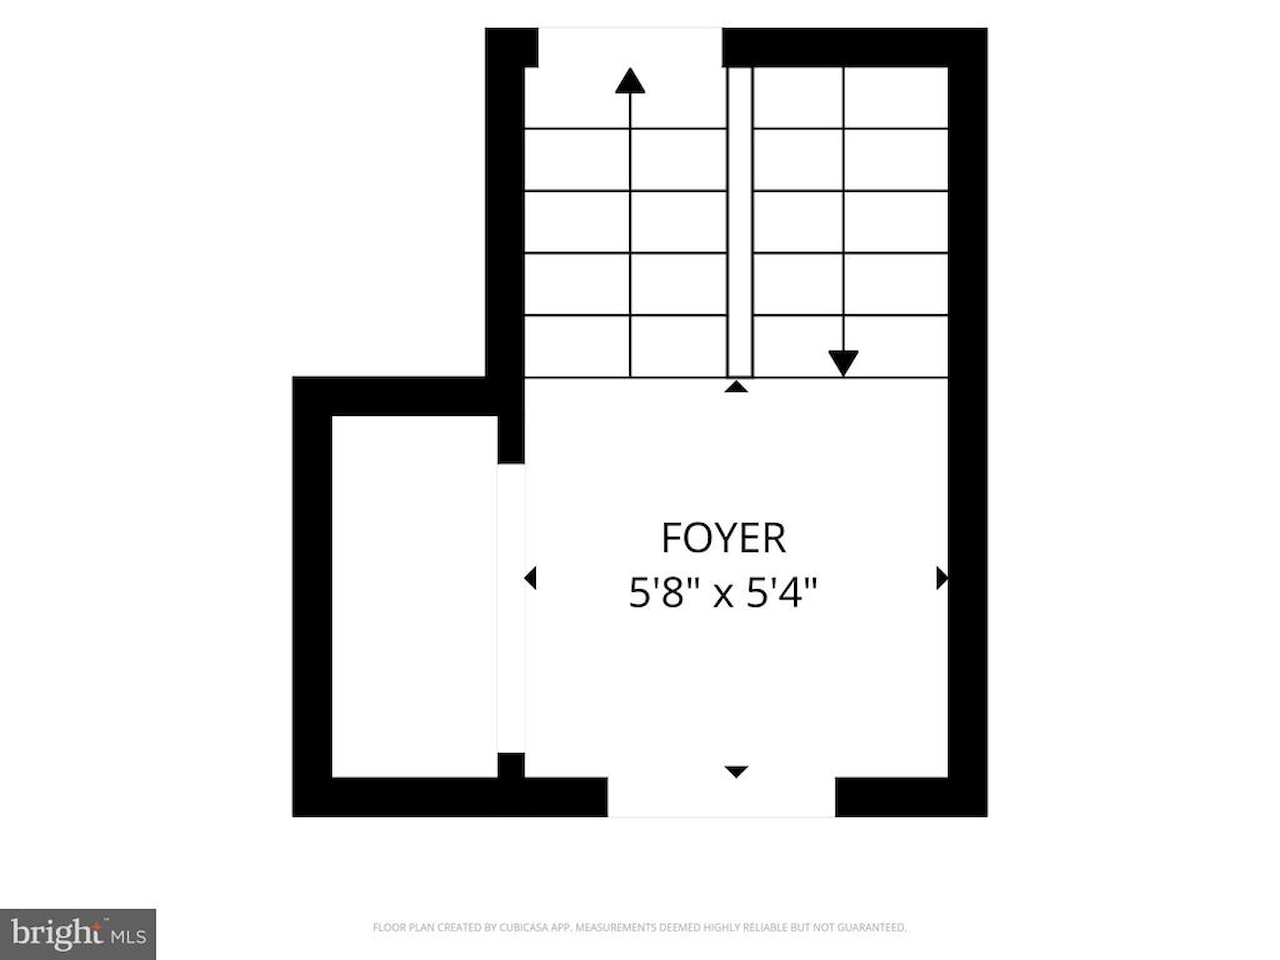
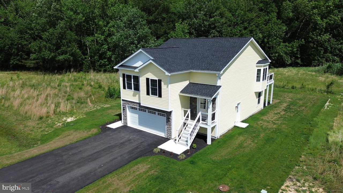
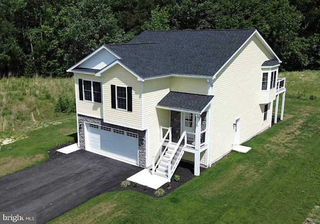
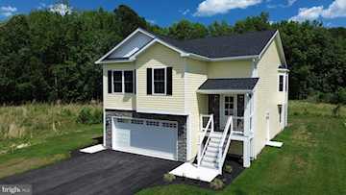
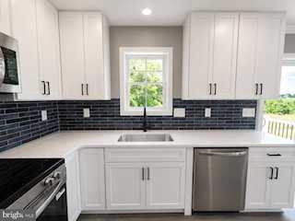
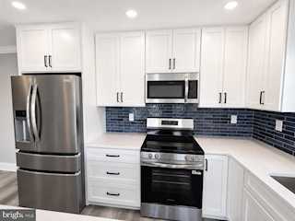
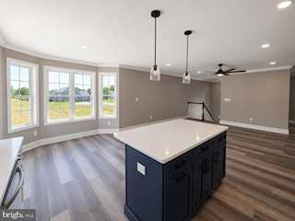
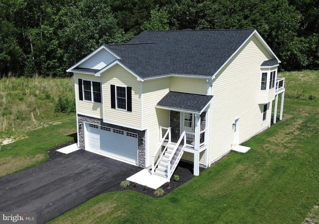
Welcome to 31 Preakness Drive in Ocean Pines' newest neighborhood! This newly constructed 5 bedroom, 3 full bath home is move-in ready and offers over 2,440+ square feet of thoughtfully designed living space and an oversized 2-car garage. The open concept floor plan features luxury vinyl plank flooring, abundant natural light and a beautifully appointed kitchen with stainless steel appliances, custom cabinetry, tile backsplash and a large center island. The spacious primary suite offers a spa-inspired bath with a freestanding soaking tub, custom-tiled shower, dual vanities, and generous closet space. Two additional bedrooms and a full bath are located on the main level, while the lower level includes two bedrooms, a full bath and a large family room. Enjoy the elevated rear deck overlooking a peaceful natural setting. Conveniently located with easy access to Route 50 and just minutes from Ocean Pines amenities, golf, marinas, shopping, dining, historic downtown Berlin and the beaches of Ocean City, providing the perfect blend of coastal living and everyday convenience.
MLS #
MDWO2039028
Monthly HOA
$71
On Site
41 Days
Last Updated
7/17/2026
Location

Contact Agent

Client Care Team
(443) 552-7579Property Details
Community Information
Address
31 Preakness Dr, Ocean Pines, MD 21811
County
Worcester
City
Ocean Pines
School System
Worcester County Public Schools
Zip Code
21811
Architecture
Bedrooms
5
Bathrooms
3
Year Built
2026
Stories
3
Style
Coastal
Construction Materials
Frame, Stick Built, Vinyl Siding
Roof
Architectural Shingle
Foundation
Slab, Concrete Perimeter
Features / Amenities
Floor
Luxury Vinyl Plank, Tile/Brick
Exterior Features
Exterior Lighting
Amenities
Beach Club, Boat Ramp, Community Center, Golf Course Membership Available, Jog/Walk Path, Pool - Outdoor, Pool - Indoor, Pool Mem Avail, Recreational Center, Swimming Pool, Tot Lots/Playground, Baseball Field, Basketball Courts, Beach, Club House, Common Grounds, Golf Club, GolfCourse, Marina/Marina Club, Picnic Area, Pier/Dock, Tennis Courts
Patio And Porch
Deck, Porch
Garage Features
Garage Door Opener, Garage - Front Entry, Oversized
Type of Parking
Attached Garage, Driveway, Off Street
Garage (# of Spaces)
2
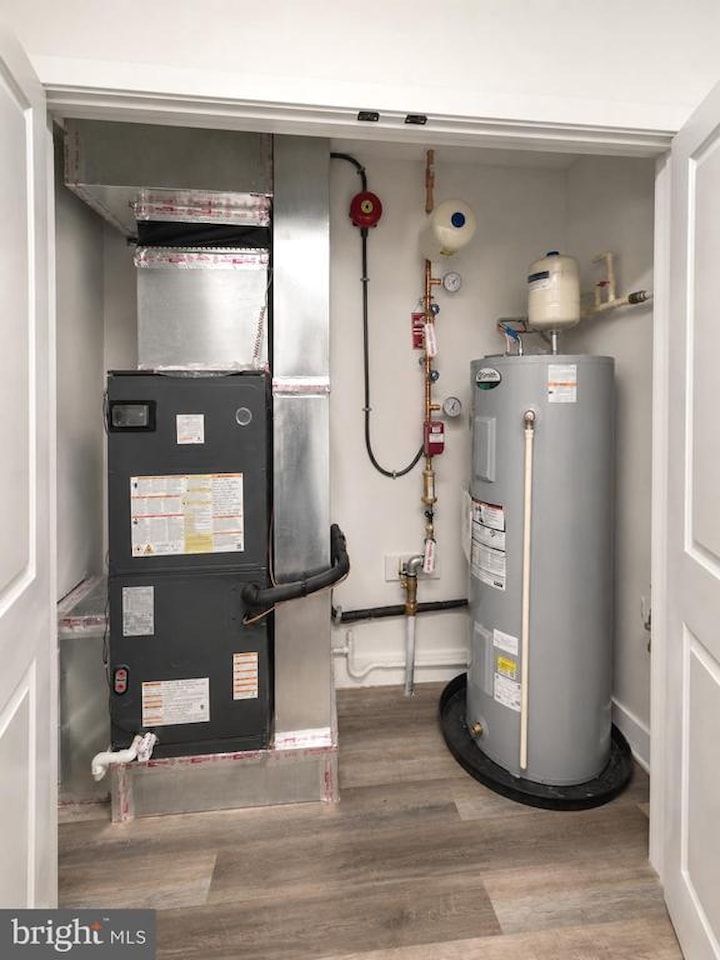
Cooling
Central A/C
Heating
Heat Pump - Electric BackUp
Hot Water
60+ Gallon Tank, Electric
Property Features
Lot Size
10,000 Sq. Ft. / 0.23 Acres
Lot Dimensions
0.00 x 0.00
Lot Description
Cul-de-sac, Rear Yard, Backs to Trees, Front Yard, Private
Water Body Type
Bay
View
Panoramic, Scenic Vista, Trees/Woods
Sewer
Public Septic
Water Source
Public
Zoning
R1
Directions
GPS - Located in Ocean Pines' newest community, Triple Crown neighborhood
Tax and Financial Info
Tax Year
2025
Total Taxes
$1,091 (paid Annually)
Association Fee
$850 (paid Annually)
Association Fee Includes
Common Area Maintenance, Management, Snow Removal
Condo Association
No
Pets Allowed
Dogs OK, Cats OK
Rooms
| Level | Size | Features | Description | |
| Bathroom 3 | Lower 1 | |||
| Bedroom 4 | Lower 1 | |||
| Bedroom 5 | Lower 1 | |||
| Family Room | Lower 1 | |||
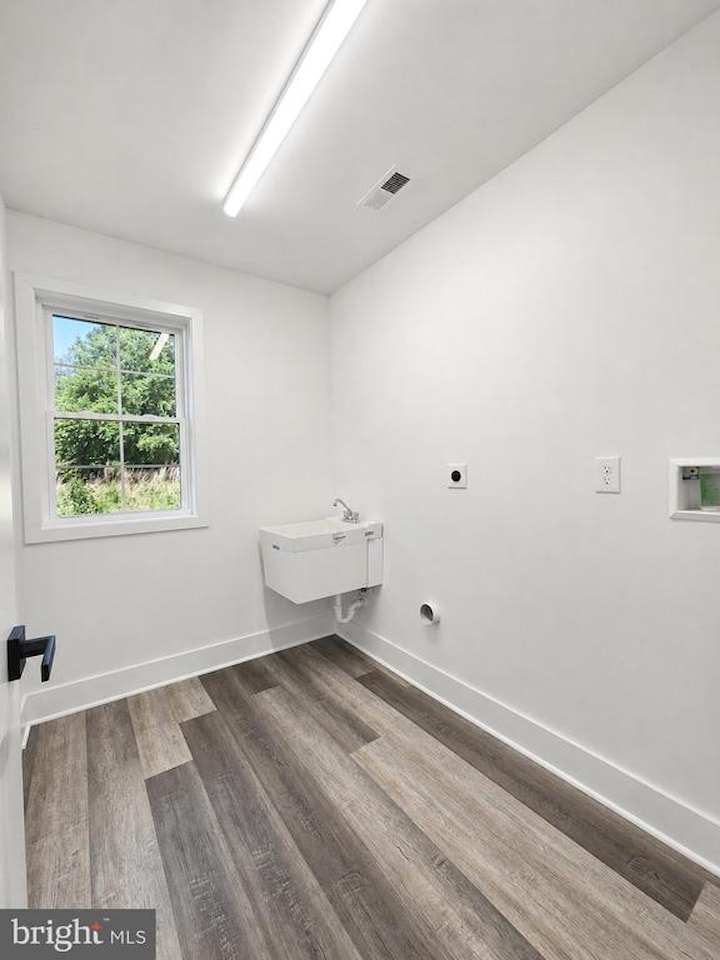
| Laundry | Lower 1 | |||
| Bathroom 2 | Main | |||
| Bedroom 3 | Main | |||
| Dining Room | Main | |||
| Kitchen | Main | |||
| Living Room | Main | |||
| Primary Bathroom | Main | |||
| Primary Bedroom | Main | 16 X 11 |
Mortgage Calculator
Your monthly payment will be
$0,000
Loan and interest only.
Purchase price
Down payment
Price Change History
| Date | Old Price | New Price | Percent Change |
| 6/21/2026 | $699,999 | $684,900 |
-2.2%
|
| 7/8/2026 | $684,900 | $674,999 |
-1.4%
|
Schools
Walking and Transportation
Please wait while loading...
Schedule a Tour
ASAP
Mon
20
Jul
Tue
21
Jul
Wed
22
Jul
Thu
23
Jul
Fri
24
Jul
Sat
25
Jul
Sun
26
Jul
Scheduling is free, and you can cancel anytime.
Similar Listings
Similar Recently Sold Listings
Listing Information Last Updated 7/17/2026
Listing provided courtesy of Leo Kuneman, Meredith Fine Properties.
The information being provided by Bright MLS is for the consumer's personal, non-commercial use and may not be used for any purpose other than to identify prospective properties consumer may be interested in purchasing. Any information relating to real estate for sale referenced on this web site comes from the Internet Data Exchange (IDX) program of the Bright MLS. Coastal Life Realty Group is not a Multiple Listing Service (MLS), nor does it offer MLS access. This website is a service of Coastal Life Realty Group, a broker participant of Bright MLS. This web site may reference real estate listing(s) held by a brokerage firm other than the broker and/or agent who owns this web site.
The accuracy of all information, regardless of source, including but not limited to open house information, square footages and lot sizes, is deemed reliable but not guaranteed and should be personally verified through personal inspection by and/or with the appropriate professionals. The data contained herein is copyrighted by Bright MLS and is protected by all applicable copyright laws. Any unauthorized dissemination of this information is in violation of copyright laws and is strictly prohibited.
Copyright 2026 Bright MLS. All rights reserved.
The accuracy of all information, regardless of source, including but not limited to open house information, square footages and lot sizes, is deemed reliable but not guaranteed and should be personally verified through personal inspection by and/or with the appropriate professionals. The data contained herein is copyrighted by Bright MLS and is protected by all applicable copyright laws. Any unauthorized dissemination of this information is in violation of copyright laws and is strictly prohibited.
Copyright 2026 Bright MLS. All rights reserved.