12971 Inlet Isle Ln
Ocean City, MD 21842
For more information on this listing, contact us at: (443) 552-7579
Active
$2,350,000
12971 Inlet Isle Ln Ocean City, MD 21842
Single Family Home
Property Type
5
Beds
5
Baths
5,184
Sq. Ft.
2025
Year Built
Worcester
County
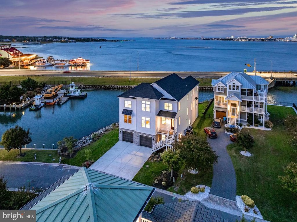
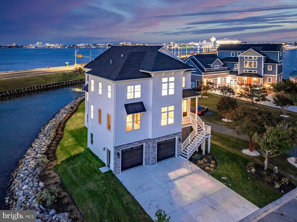
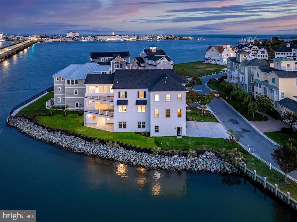
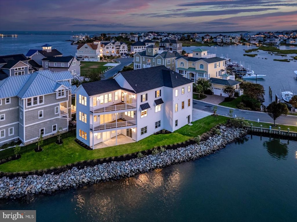
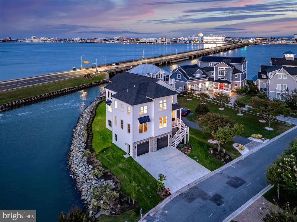
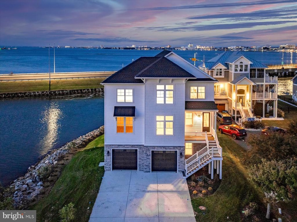
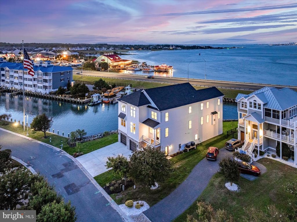
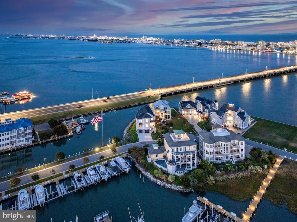
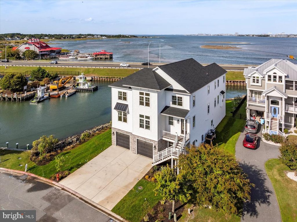
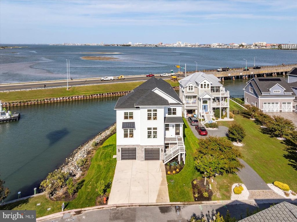
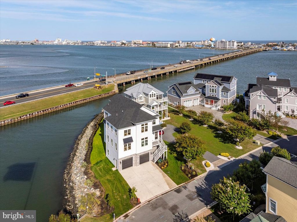
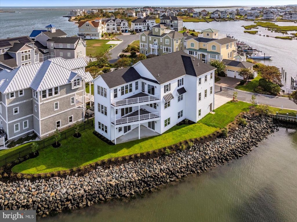
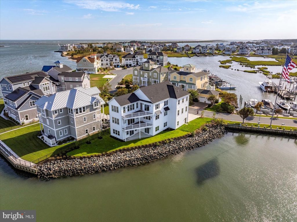
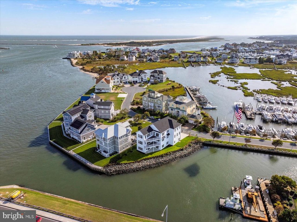
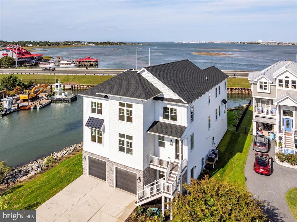
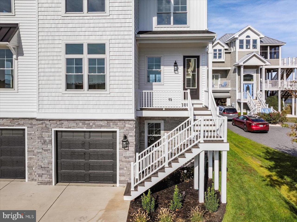
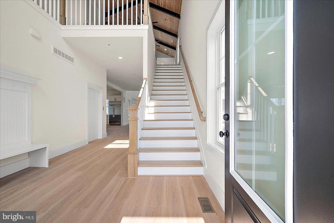
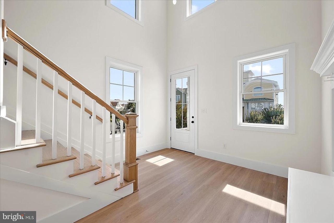
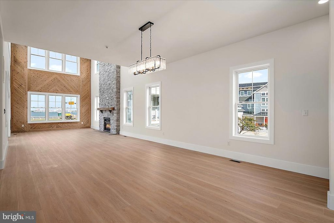
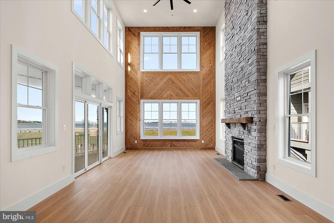
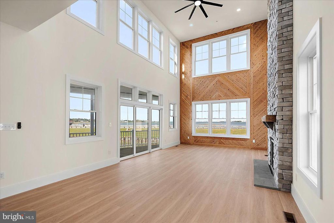
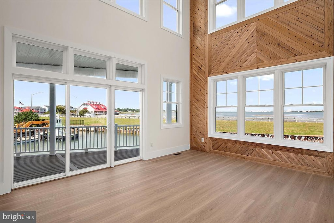
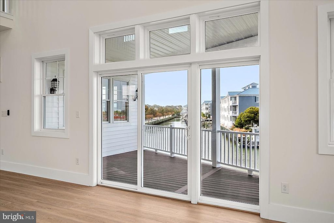
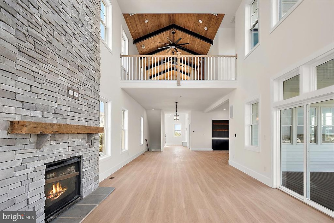
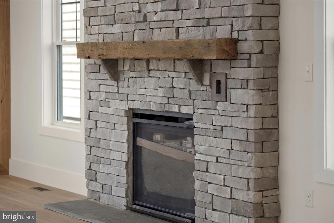
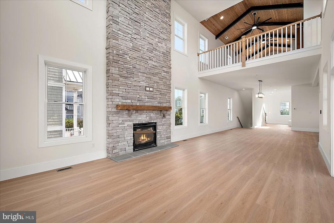
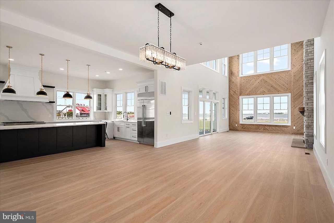
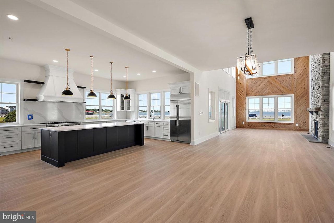
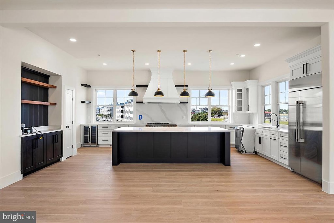
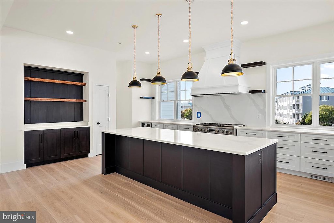
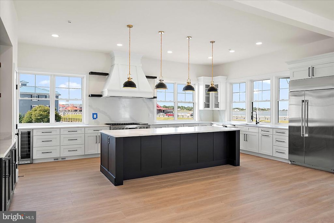
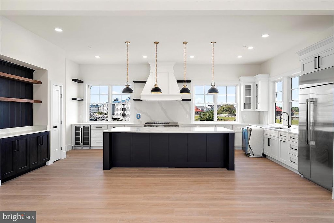
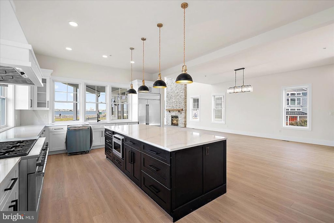
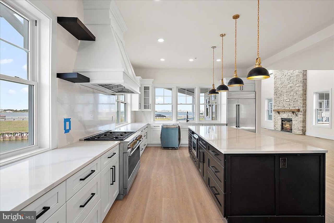
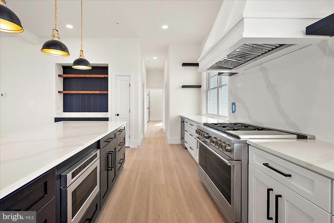
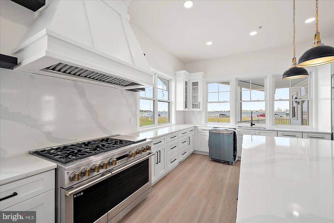
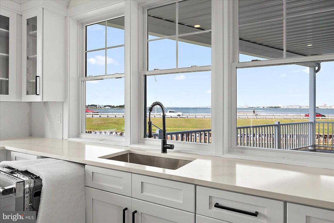
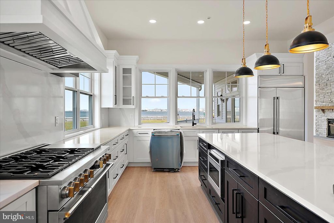
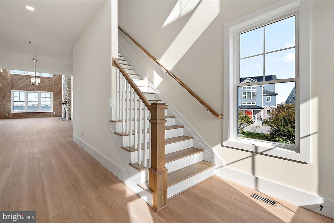
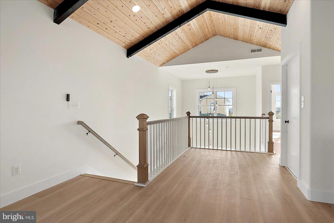
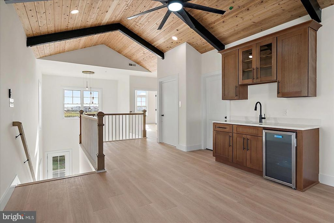
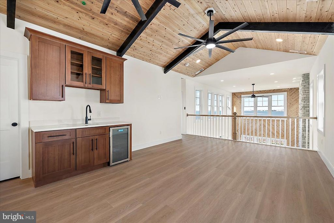
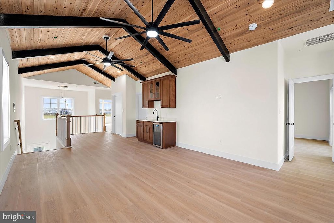
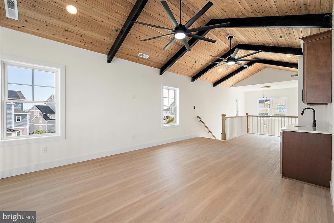
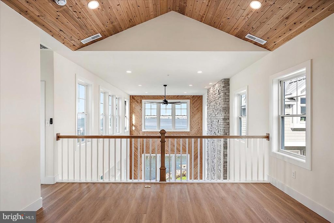
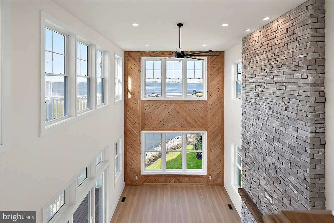
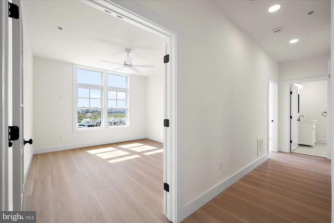
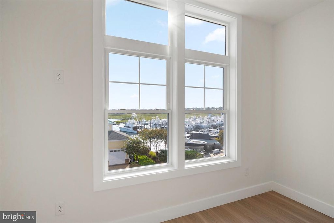
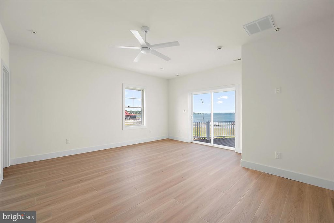
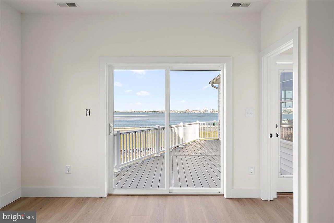
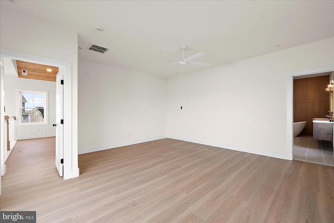
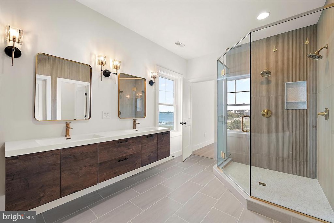
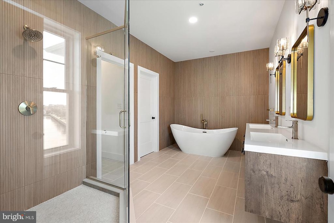
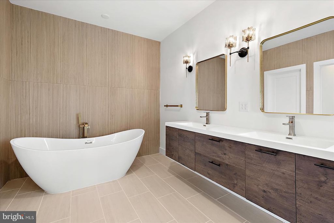
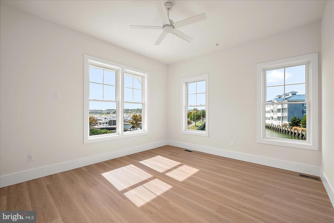
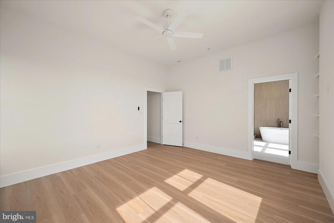
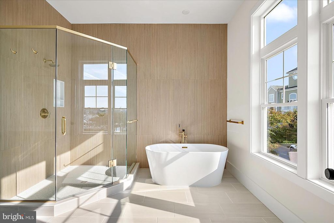
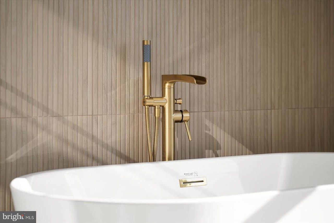
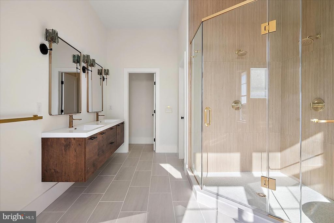
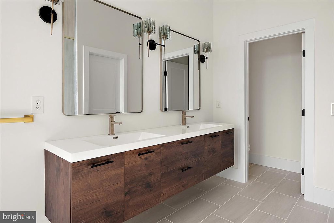
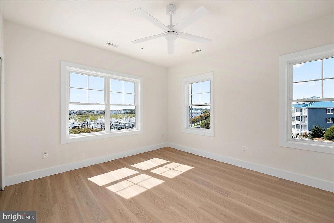
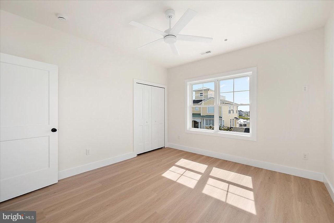
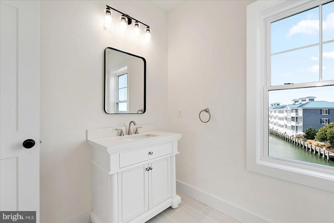
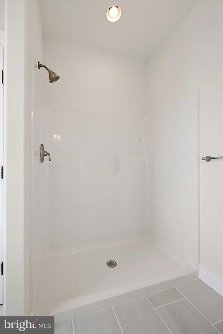
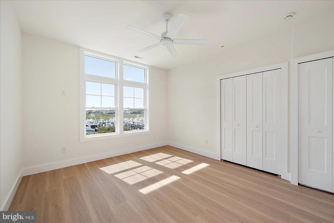
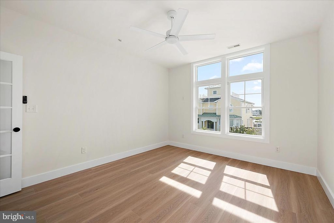
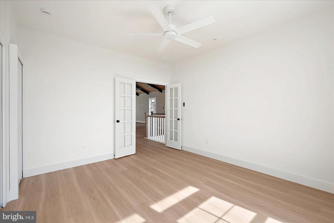
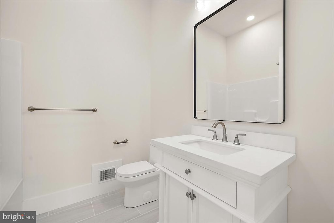
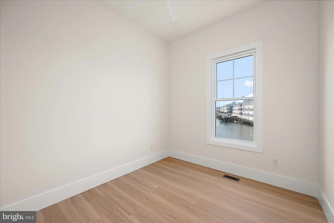
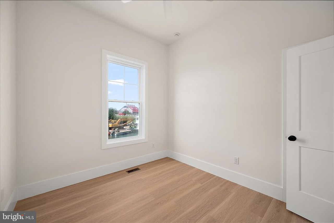
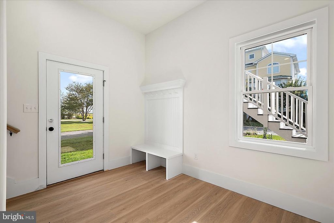
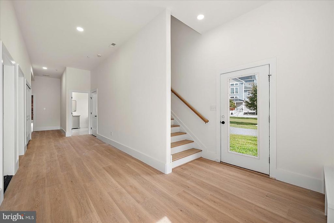
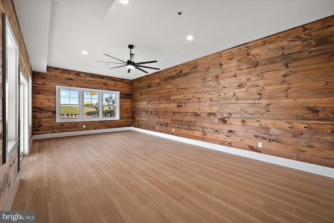
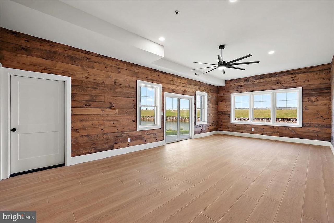
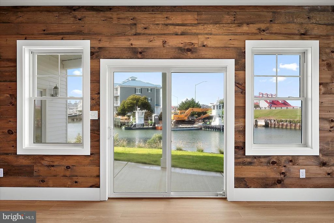
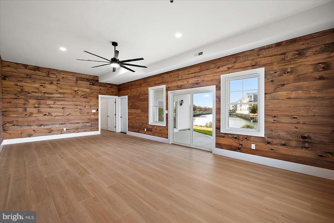
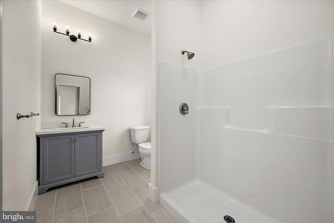
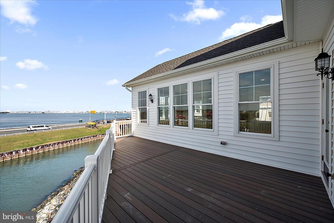
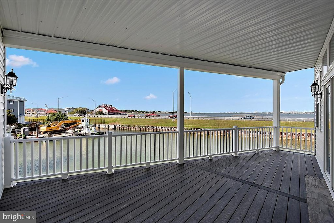
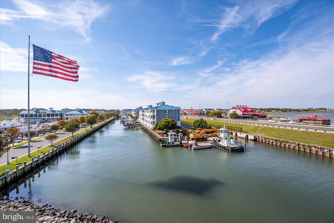
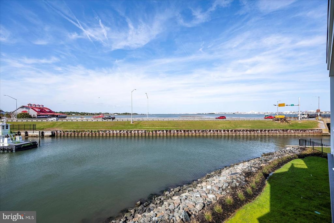
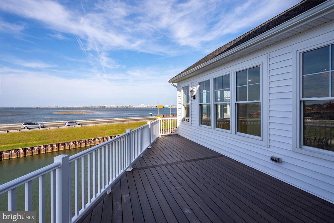
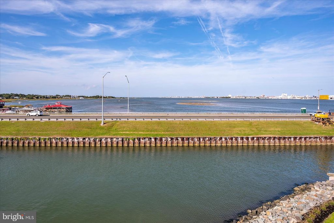
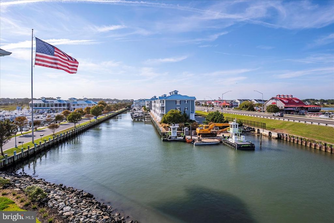
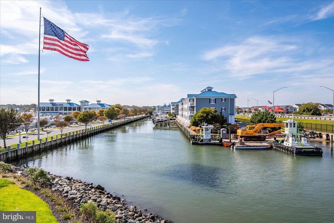
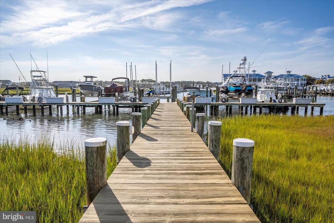
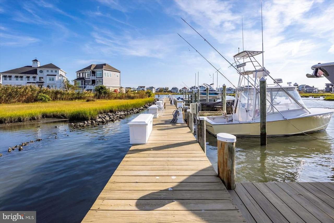
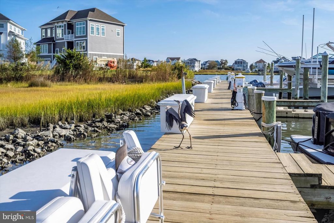
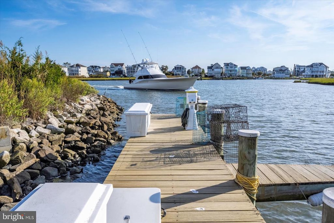
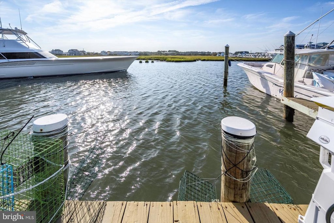
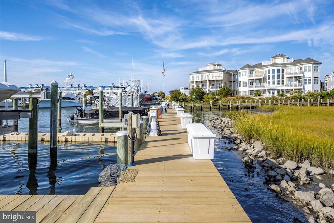
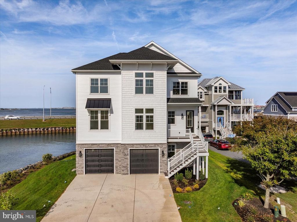
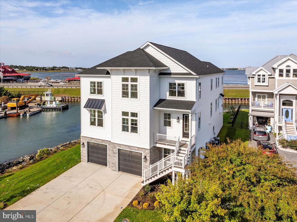
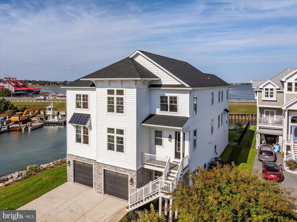
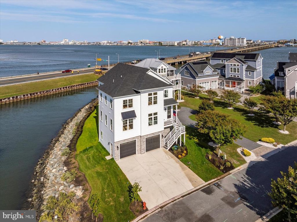
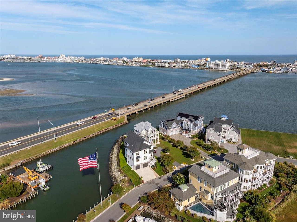
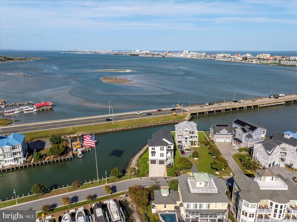
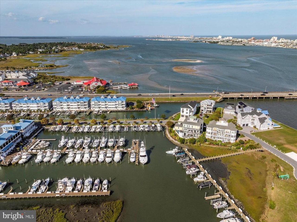
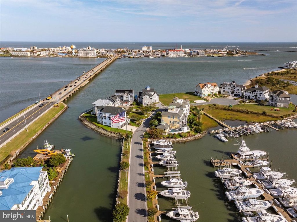
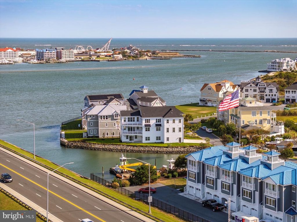
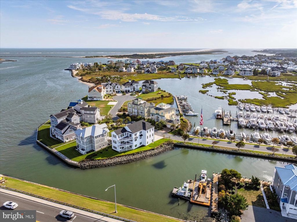
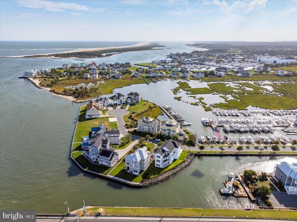
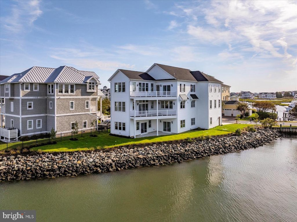
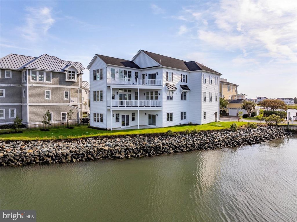
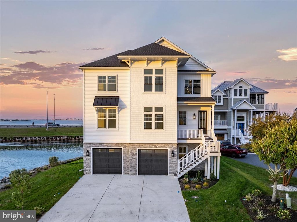
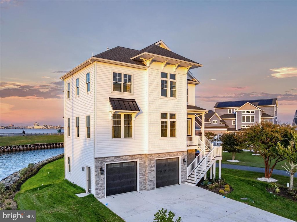
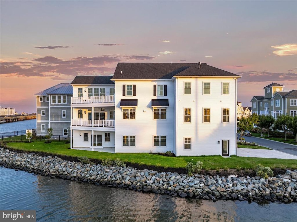
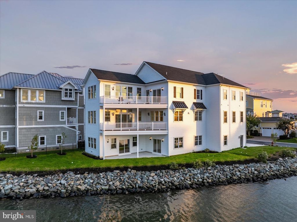
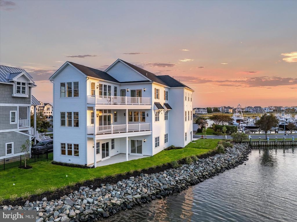
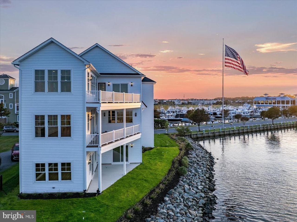
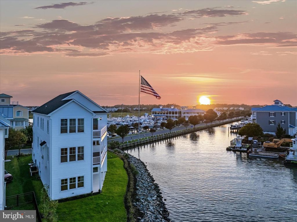
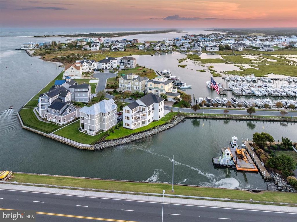
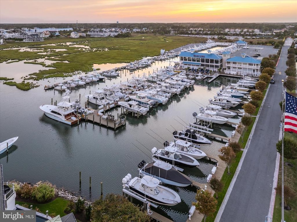
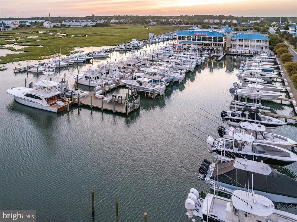
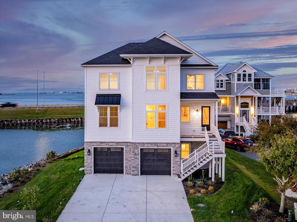
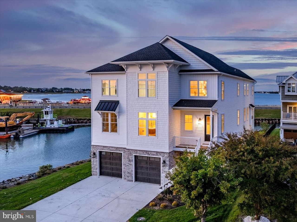
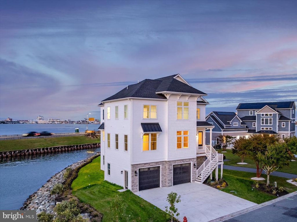
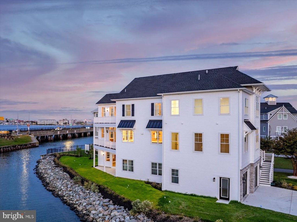
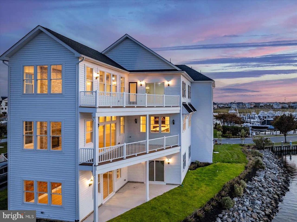
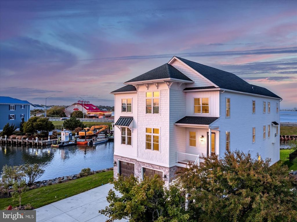
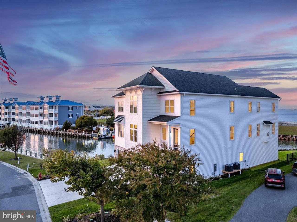
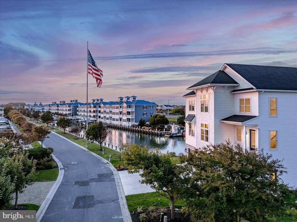
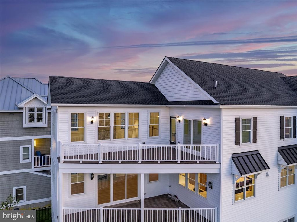
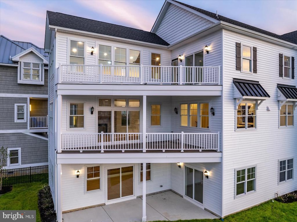
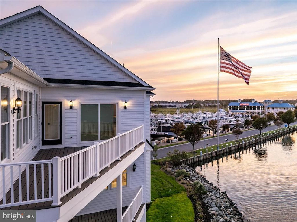
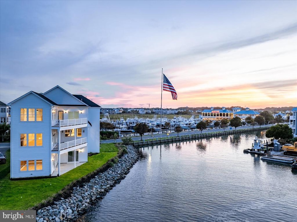
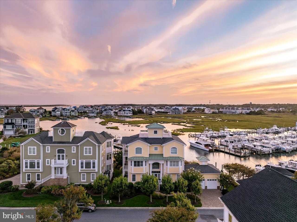
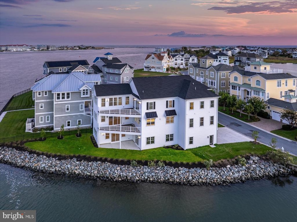
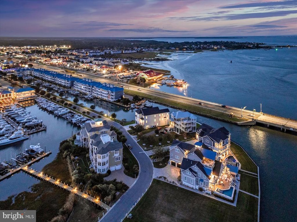
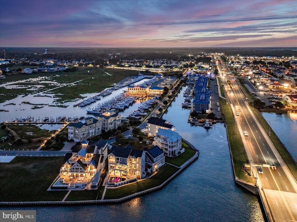
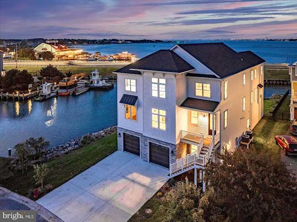
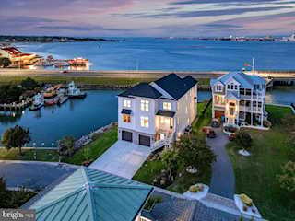
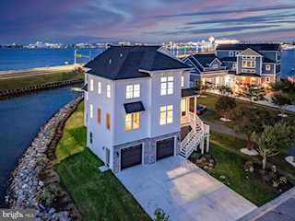
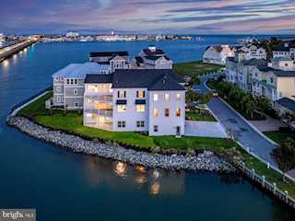
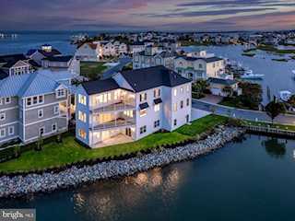
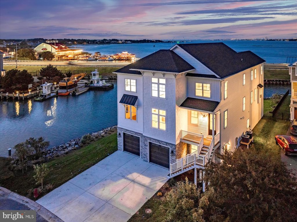
Stunning custom 5BR/5BA estate is located in the prestigious Estates at Inlet Isle Lane in West Ocean City. This custom home showcases exceptional craftsmanship, a unique architectural style, and an unbeatable waterfront location. With panoramic views of the marina, bay, canal and ocean, this property offers the perfect setting to enjoy endless sunrises and sunsets. Boating enthusiasts will appreciate the deep-water slip that accommodates up to a 42-foot boat, providing easy access to the ocean through the inlet. The home's exterior is sleek and modern, featuring clean white lines, stone finishes, and striking black accents that complement its coastal setting. Upon entering the first floor, you'll find a spacious recreation room and a full bathroom ideal for entertaining guests or relaxing after a day on the water. An elevator or staircase leads to the second level, where a gourmet kitchen awaits. This chef's kitchen includes high-end appliances, quartz countertops, a custom coffee bar, and ample cabinetry, all set against a backdrop of wall-to-wall windows offering breathtaking water views. The adjacent family room features soaring ceilings, a dramatic floor-to-ceiling stone fireplace, and cedar wood accents that draw your eye to the expansive windows overlooking the bay. This open and airy space is perfect for entertaining family and friends. Also on this level is a luxurious primary suite complete with a large walk-in closet with custom shelving, a spacious custom shower, and a beautiful soaking tub. A second bedroom and bathroom are also located on this floor. The third level offers even more space to relax and unwind with a second family room/lounge area featuring another coffee bar and panoramic water views. This floor includes a second primary suite with its own spa-like bathroom, plus two additional bedrooms that overlook the marina.
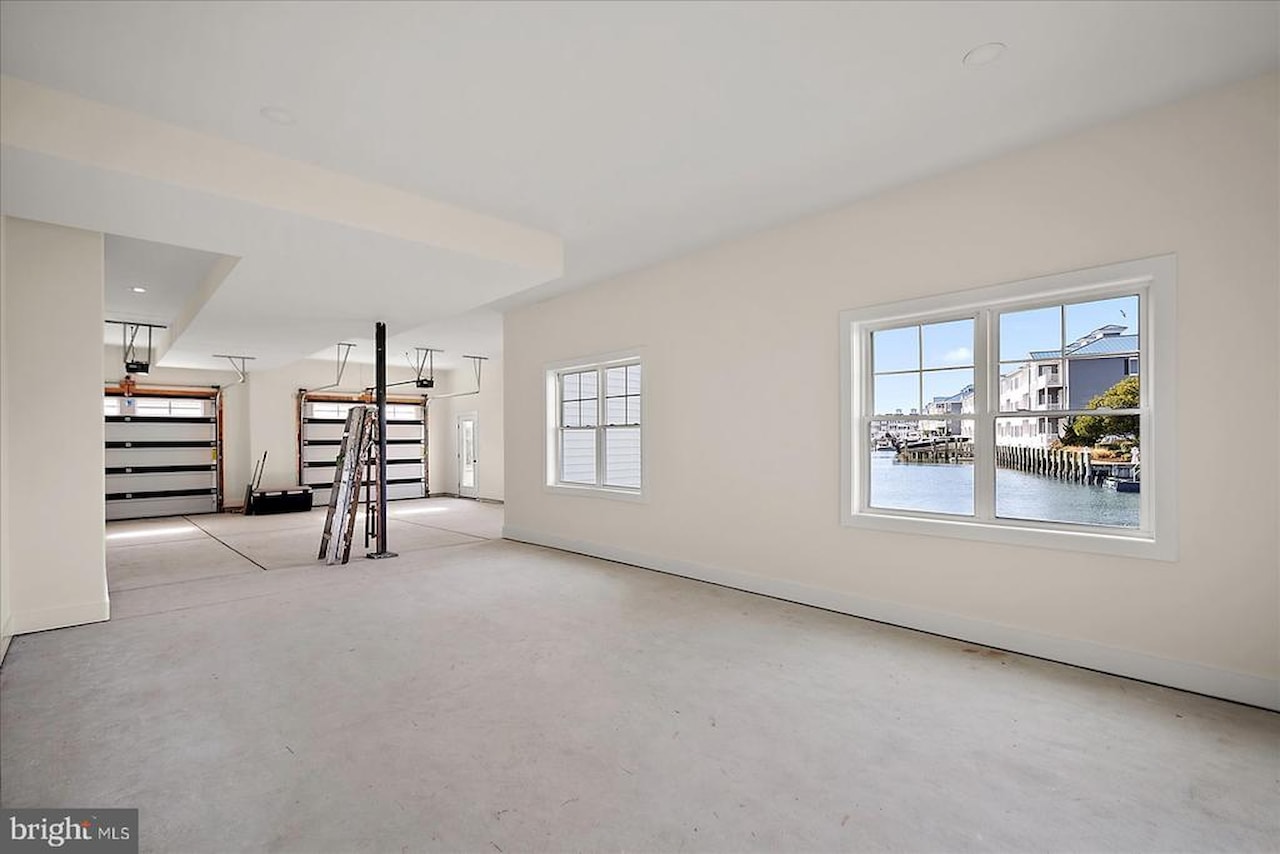
Multiple decks on every level allow you to enjoy the fresh air and cool summer breezes from sunrise to sunset. The oversized garage provides plenty of space for large SUVs and all your beach gear, with potential to finish part of the space if needed. Located close to world-class marinas, golf courses, Assateague Island, the Ocean City Boardwalk, and some of the area's best restaurants, this home offers the perfect blend of luxury, comfort, and coastal living. It's a place where you and your loved ones can create memories that will last a lifetime.
Multiple decks on every level allow you to enjoy the fresh air and cool summer breezes from sunrise to sunset. The oversized garage provides plenty of space for large SUVs and all your beach gear, with potential to finish part of the space if needed. Located close to world-class marinas, golf courses, Assateague Island, the Ocean City Boardwalk, and some of the area's best restaurants, this home offers the perfect blend of luxury, comfort, and coastal living. It's a place where you and your loved ones can create memories that will last a lifetime.
MLS #
MDWO2039084
Monthly HOA
$250
On Site
38 Days
Last Updated
7/6/2026
Location

Contact Agent

Client Care Team
(443) 552-7579Property Details
Community Information
Address
12971 Inlet Isle Ln, Ocean City, MD 21842
Area
West Ocean City (85)
County
Worcester
City
Ocean City
Subdivision
Estates At Inlet Isle
Zip Code
21842
School Information
School System
Worcester County Public Schools
High School
Stephen Decatur
Architecture
Bedrooms
5
Bathrooms
5
Year Built
2025
Stories
3
Style
Coastal
Construction Materials
Combination, Mixed, Stone, Vinyl Siding
Roof
Architectural Shingle, Metal
Foundation
Slab
Features / Amenities
Interior Features
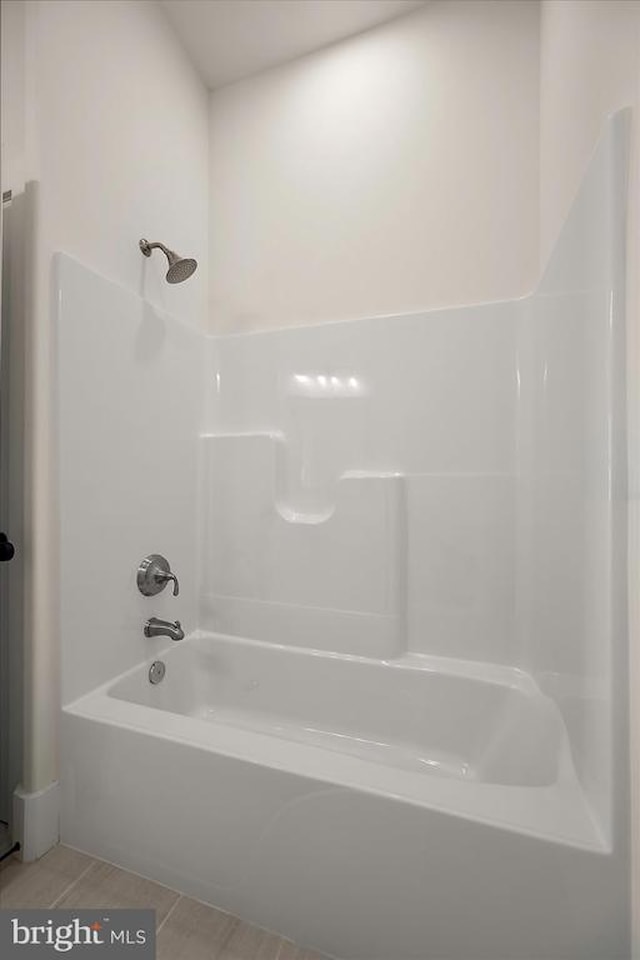
Bathroom - Soaking Tub, Bathroom - Stall Shower, Bathroom - Tub Shower, Bathroom - Walk-In Shower, Breakfast Area, Built-Ins, Butlers Pantry, Ceiling Fan(s), Dining Area, Elevator, Exposed Beams, Family Room Off Kitchen, Floor Plan - Open, Kitchen - Efficiency, Kitchen - Gourmet, Kitchen - Island, Pantry, Primary Bedroom - Bay Front, Recessed Lighting, Sprinkler System, Upgraded Countertops, Walk-in Closet(s), Wine Storage
Appliances
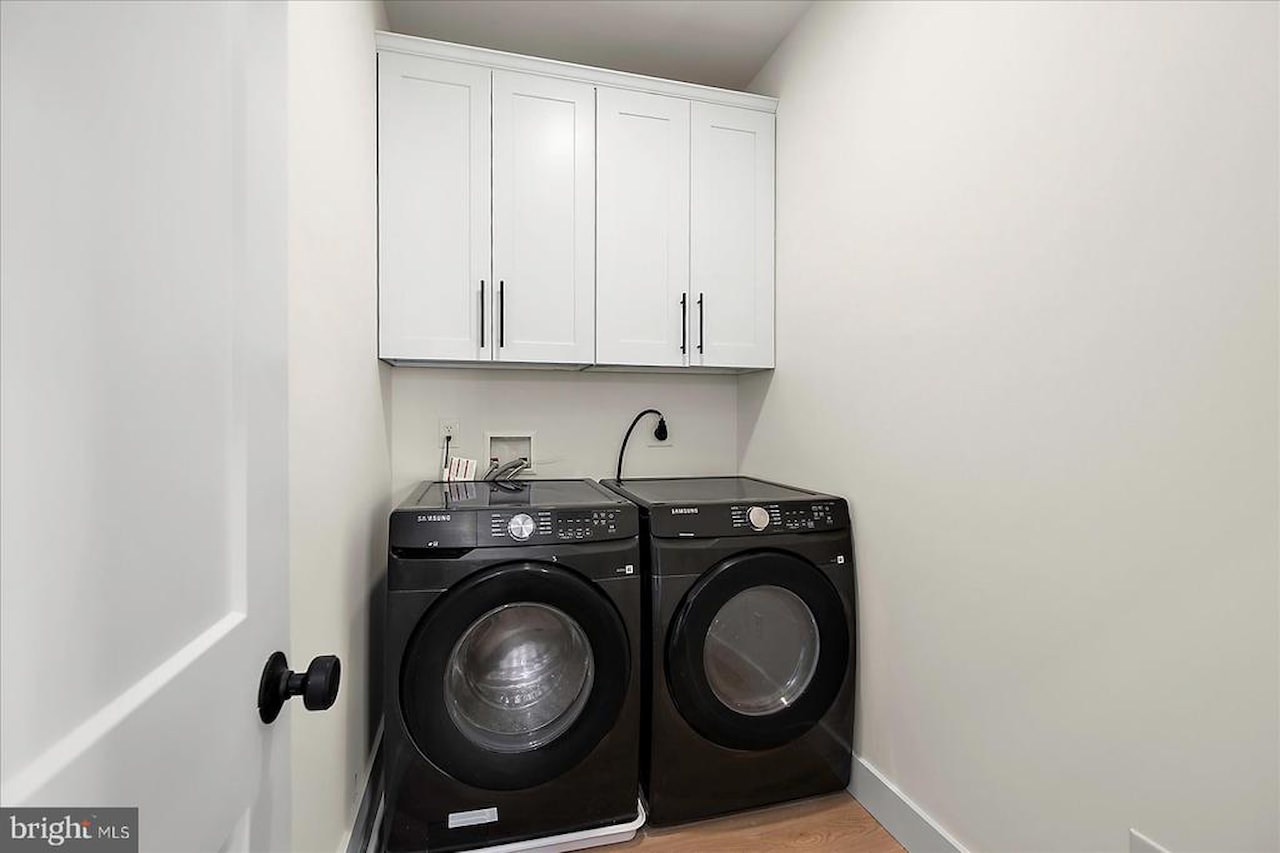
Built-In Microwave, Cooktop - Down Draft, Dishwasher, Disposal, Energy Efficient Appliances, ENERGY STAR Dishwasher, ENERGY STAR Refrigerator, Oven - Wall, Range Hood, Stainless Steel Appliances, Water Heater - High-Efficiency, Dryer, Washer
Fireplace Features
Gas/Propane
Exterior Features
Boat Storage, Exterior Lighting, Lawn Sprinkler, Street Lights
Garage Features
Garage - Front Entry
Type of Parking
Attached Garage, Driveway
Garage (# of Spaces)
4
Cooling
Energy Star Cooling System
Heating
Energy Star Heating System, Zoned, Forced Air
Hot Water
Electric
Property Features
Lot Size
10,163 Sq. Ft. / 0.23 Acres
Lot Dimensions
0.00 x 0.00
View
Bay, Canal, Ocean, Panoramic, Water
Sewer
Public Sewer
Water Source
Public
Zoning
RESIDENTIAL
Directions
Follow Route 50 East to West Ocean City, Turn Right at last traffic light before drawbridge into Ocean City, turn left onto Inlet Isle Lane, pass Mickey Finns and Ocean City Fishing Center through gated entrance, 12971 Inlet Isle is the First home on the left.
Tax and Financial Info
Tax Year
2025
Total Taxes
$5,157 (paid Annually)
Association Fee
$3,000 (paid Annually)
Condo Association
No
Rooms
| Level | Size | Features | Description | |
| Full Bath | Lower 1 | |||
| Game Room | Lower 1 | |||
| 2nd Stry Fam Rm | Main | |||
| Dining Room | Main | |||
| Dining Room | Main | |||
| Kitchen | Main | |||
| Primary Bathroom | Main | |||
| Primary Bathroom | Main | |||
| 2nd Stry Fam Ovrlk | Upper 1 | |||
| Bathroom 2 | Upper 1 | |||
| Bathroom 3 | Upper 1 | |||
| Bedroom 3 | Upper 1 | |||
| Bedroom 3 | Upper 1 | |||
| Laundry | Upper 1 | |||
| Primary Bathroom | Upper 1 | |||
| Primary Bedroom | Upper 1 |
Mortgage Calculator
Your monthly payment will be
$0,000
Loan and interest only.
Purchase price
Down payment
Schools
Walking and Transportation
Please wait while loading...
Schedule a Tour
ASAP
Mon
20
Jul
Tue
21
Jul
Wed
22
Jul
Thu
23
Jul
Fri
24
Jul
Sat
25
Jul
Sun
26
Jul
Scheduling is free, and you can cancel anytime.
Similar Listings
Similar Recently Sold Listings
Listing Information Last Updated 7/6/2026
Listing provided courtesy of Nancy Reither, Coldwell Banker Realty.
The information being provided by Bright MLS is for the consumer's personal, non-commercial use and may not be used for any purpose other than to identify prospective properties consumer may be interested in purchasing. Any information relating to real estate for sale referenced on this web site comes from the Internet Data Exchange (IDX) program of the Bright MLS. Coastal Life Realty Group is not a Multiple Listing Service (MLS), nor does it offer MLS access. This website is a service of Coastal Life Realty Group, a broker participant of Bright MLS. This web site may reference real estate listing(s) held by a brokerage firm other than the broker and/or agent who owns this web site.
The accuracy of all information, regardless of source, including but not limited to open house information, square footages and lot sizes, is deemed reliable but not guaranteed and should be personally verified through personal inspection by and/or with the appropriate professionals. The data contained herein is copyrighted by Bright MLS and is protected by all applicable copyright laws. Any unauthorized dissemination of this information is in violation of copyright laws and is strictly prohibited.
Copyright 2026 Bright MLS. All rights reserved.
The accuracy of all information, regardless of source, including but not limited to open house information, square footages and lot sizes, is deemed reliable but not guaranteed and should be personally verified through personal inspection by and/or with the appropriate professionals. The data contained herein is copyrighted by Bright MLS and is protected by all applicable copyright laws. Any unauthorized dissemination of this information is in violation of copyright laws and is strictly prohibited.
Copyright 2026 Bright MLS. All rights reserved.